Refine Search
Sort by
$385,000
4 Beds 3 Baths 21280424 MLS
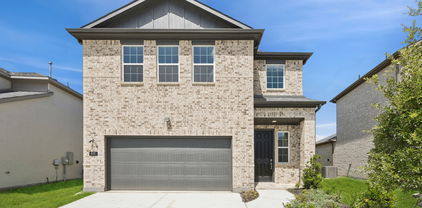
Tired of Dallas prices but not ready to give up the good life? Welcome to 1549 Sugarberry in Forney where your dollar buys something special. This 4-bedroom 3-bath 2847 sq ft home in the Gateway community is built for real families with a real life. Cook on gas in a kitchen with granite counters, stainless steel appliances, and an island big enough to actually use. The soaring two-story great room and stone fireplace make coming home feel worth the commute. Work from the private upstairs office, let the kids rule the bonus playroom, and end every evening on the covered patio with the gas grill fired up. Primary suite plus a guest room with its own full bath are both downstairs. Tankless water heater, 3 community pools, and a fitness center. Nestled between I-20 and US-80 puts Downtown Dallas 30 minutes away. Forney is growing with several restaurants and plenty of shopping now with Costco, BJs and an HEB right across the highway. Come decompress.

1549 Sugarberry Dr, Forney

$185,000
3 Beds 2 Baths 21280095 MLS
Price Improvement! This 3 bedroom, 2 bath home offers approximately 2,130 square feet with two living areas. Situated on a fenced corner lot with mature trees, the property offers a great opportunity for someone looking to update and make it their own or as an investment property. The second living area features a beamed ceiling, wood-burning fireplace, and generous space for gathering. An additional bonus room provides flexibility and could serve as a fourth bedroom, office, or hobby room. The enclosed screened porch adds even more usable space to enjoy throughout the year. Some original hardwood floors are exposed, with additional hardwoods believed to be beneath portions of the carpet, offering added potential during future updates. This home provides a functional layout, and an established neighborhood location also home presents an excellent opportunity for someone looking to renovate, build equity, or add to an investment portfolio. No survey available and home does need foundation repairs. Price reflects improvements that are needed.

305 W 2nd North St, Kaufman

$590,000
4 Beds 4 Baths 21273377 MLS
Welcome to Berkshire Estates, where quality craftsmanship, thoughtful design, and everyday comfort come together in one beautifully maintained home. Built by Altura Homes as the desirable Langford VI Elevation C floor plan, this spacious open-concept residence offers an inviting blend of style, warmth, and functionality. Inside, soaring ceilings, rich wood-look flooring, elegant architectural details, and abundant natural light create a comfortable atmosphere designed for both entertaining and everyday living. The chef-inspired kitchen features abundant cabinetry, expansive counter space, oversized island seating, and seamless flow into the large family room with fireplace at the heart of the home. The private primary suite provides a relaxing retreat with spa-inspired bath with generous his and her walk-in closets, while additional living areas offer flexibility for media, office, fitness, or guest space. Outside, the expansive homesite offers space to relax, entertain, and enjoy the peaceful setting that makes Berkshire Estates so desirable. Conveniently located near shopping, dining, schools, and major commuter routes, this exceptional property combines refined living with the comfort and space buyers are seeking.

6609 Theale Ct, Mesquite

$392,000
4 Beds 3 Baths 21278447 MLS
Looking for room to spread out? 4 SPACIOUS BEDROOMS and a HUGE GAME ROOM! Experience the perfect blend of elegance, comfort, and functionality in this stunning Perry Home, ideally situated in one of Forney's most sought-after communities. Step onto the covered front porch and a rich mahogany front door welcomes you into a dramatic two-story entry accented by beautiful ceramic tile flooring and an abundance of natural light. Designed for both entertaining and everyday living, the open-concept layout flows effortlessly from the formal dining room into the spacious family room, where a wall of windows creates a bright and inviting atmosphere overlooking the backyard. The chef-inspired kitchen is truly the heart of the home, featuring abundant cabinetry, stylish finishes, and generous workspace perfect for hosting gatherings or preparing meals. Upstairs, the versatile game room creates the perfect flex space for a media room, play area, or second living space. Secondary bedrooms feature oversized closets, adding convenience and exceptional storage throughout. Head outside to enjoy the extended covered patio and expansive backyard, ideal for summer barbecues, outdoor dining, or relaxing evenings at home. A two-car garage and over-sized driveway provide added practicality and curb appeal.

1507 Calcot Ln, Forney

$364,990
4 Beds 3 Baths 21278552 MLS
**ZERO DOWN PAYMENT AVAILABLE WITH PREFERRED LENDER** Welcome to this beautifully maintained home in the highly sought after master planned community of Devonshire, where resort style living and everyday convenience come together perfectly. From the moment you arrive, you will notice the pride of ownership and meticulous care throughout this gently lived in home. Inside, the open concept layout is filled with natural light and designed for both entertaining and everyday living. Durable and stylish LVP flooring flows through the main living areas, offering the perfect combination of beauty, resilience, and low maintenance living. The spacious kitchen is truly the heart of the home, featuring abundant cabinetry, granite countertops, stainless steel appliances, a large island with seating, and seamless flow into the living and dining spaces. Soaring ceilings and an open upstairs overlook create an airy feel that makes the home feel even larger. The oversized living areas provide incredible flexibility, including a spacious upstairs game room or second living area perfect for movie nights, a playroom, or home office setup. The private primary suite offers a relaxing retreat with dual vanities, a large walk in shower, and generous storage space. Step outside to enjoy the covered patio and spacious backyard with plenty of room to relax, entertain, or play. Living in Devonshire means access to some of the area’s best amenities including multiple ponds, two community pools, a basketball court, sand volleyball pit, greenbelts, walking trails, and beautifully maintained common spaces that make this neighborhood one of Forney’s most desirable communities. Conveniently located with easy access to shopping, dining, schools, and Highway 80, this home truly checks all the boxes.

629 Claverton Ln, Forney

$354,000
4 Beds 3 Baths 21278555 MLS
** 2.99% FIXED RATE (3.75% APR) Plus, receive $500 a month for 24 months paid through the MegPrime App on Select Homes. Subject to Terms and Conditions Apply ** Brand New Construction by Megatel Homes! Lagoon life is coming to Santorini in Crandall ISD! Discover Santorini, a peaceful community found in Seagoville, that seamlessly blends suburban charm with rural tranquility, offering families a peaceful living experience Our master-planned community is designed to elevate your quality of life with beautifully landscaped spaces dedicated to fitness, wellness, and relaxation. Whether you're enjoying a drink at the swim-up bar, breaking a sweat in the state-of-the-art fitness center, or engaging in some friendly competition at our sixteen-lane bowling alley, coming home here is a daily retreat. Move-in ready and never occupied! Megatel's Aurora plan showcases a well-designed 4-bedroom, 2.5-bath layout with 2,457 sq ft of living space. The open-concept kitchen and living areas provide seamless flow, perfect for gatherings and everyday living. The primary suite is located on the main level, featuring a walk-in closet and a luxurious ensuite bath. Secondary bedrooms are generously sized, providing comfort and flexibility. A two-car garage completes the home with added convenience and storage space. Situated on a 40-foot lot, this home is available with elevation B, offering attractive exterior designs. Discover quality craftsmanship and thoughtful design in every detail of this beautiful home.

515 Lana Dr, Seagoville

$240,000
3 Beds 2 Baths 21274762 MLS
Welcome Home to Travis Ranch! Step inside this beautifully maintained, nearly new 2022 single-story home and instantly feel at ease. With its warm, open-concept design, this 3-bedroom, 2-bathroom retreat is thoughtfully laid out to bring people together, making it the perfect setting for both relaxing weekends and effortless entertaining. The true heart of this home is the spacious, inviting kitchen. Featuring a large center island and premium natural gas appliances, it flows seamlessly into the bright, sunlit living and dining areas—creating a wonderful backdrop for making memories. You'll love the beautiful, easy-care luxury vinyl plank flooring that sweeps through the main living spaces, paired perfectly with plush, cozy carpet in the bedrooms to give you a comfortable place to unwind at the end of the day. Beyond your front door, the vibrant and welcoming Travis Ranch community awaits. Spend your summers cooling off at the neighborhood pool, spend afternoons at the playgrounds, and enjoy the ultimate family convenience of having an elementary school located right inside the community. This isn't just a house—it's the perfect place to call home.

2109 Berman Dr, Forney

$315,000
3 Beds 3 Baths 21255181 MLS
Located in the highly sought-after Heartland Trail, this beautifully updated 3-bedroom home with a versatile bonus room is designed to impress. Soaring ceilings, abundant natural light, and a floor-to-ceiling fireplace create an inviting living space that flows seamlessly into the open kitchen with quartz countertops and modern appliances. The main-level primary suite offers generous space, large windows, and a spa-inspired marble tile shower. Upstairs features a game room, bonus room, and two additional bedrooms—perfect for family, work, or play. Experience the lifestyle Heartland Trail offers, with scenic trails, parks, and community amenities just steps from your door. Don’t miss your chance—schedule a tour today! All info deemed reliable but not guaranteed. Buyer and Buyers agents and representatives to do their own due diligence.

2008 Woodhurst Trl, Heartland

$349,000
5 Beds 3 Baths 21274223 MLS
Sellers are offering a $40k remodel allowance with an acceptable offer. Already priced below Kaufman CAD assessed value. This Historical Craftsman-style house in the classic Four-square floor plan on an oversized city lot delivers timeless architecture, old-world charm, and an exceptionally rare 1.3-acre lot in the heart of Terrell. This is a property where history, character, and space come together, something seldom found so close to town. The home’s most endearing feature is the wrap-around porch, which captures your attention at first sight. The home’s classic proportions and period details reflect the craftsmanship of a bygone era. You’ve heard the saying “they don’t build them like that anymore”…warm, authentic, timeless…the definition of early 20th century homes. Here, you get that and more. Generous room sizes, tall ceilings (10 feet on the first floor, 9 feet on the second floor), and architectural elements that speak to enduring quality and thoughtful design, even the original pine floors with wood windows (many still have antique “wavy” glass panes). The Dining Room showcases a hidden butler’s pantry, which has been converted to a spacious cedar closet. The grand stair has a service access passage on the back, and a “Harry Potter” closet below. The six main rooms are heated and cooled by top-of-the-line Daiken mini-split systems, giving every room its own thermostat. The expansive lot provides a sense of privacy and possibility rarely available in a central location. Mature trees, open green space, and room to garden, gather, or expand create endless opportunities while still enjoying the convenience of being just moments from Terrell’s shops, dining, and community amenities. Whether you’re drawn to historic homes, dreaming of space to grow, or looking for a truly special property with lasting character, 508 N Virginia St offers a unique opportunity to own a piece of Terrell’s history on one of its most desirable in-town parcels.

508 N Virginia St, Terrell

$330,000
5 Beds 3 Baths 21257834 MLS
Located in the highly sought after Heartland community, this like new 5 bedroom, 3 full bathroom one-owner home offers an exceptional floor plan, modern finishes, and an assumable FHA loan with an attractive 4.8% interest rate. Built in one of the newer sections of the neighborhood, the home also includes the remaining builder’s warranty for added peace of mind. This is a unique floor layout that can easily function as a 4 bedroom home with a dedicated office. The primary suite is conveniently located downstairs along with the utility room, guest bathroom, guest bedroom, and the office or optional fifth bedroom. Upstairs features an additional living area that provides the perfect space for a media room, playroom, or second lounge area. The fully fenced backyard offers privacy and room to relax, entertain, or enjoy outdoor activities. Heartland is known for its outstanding amenities and active community lifestyle. Residents enjoy access to a clubhouse, resort style community pool, fitness center, stocked fishing ponds, expansive greenbelt areas, walking and jogging trails, biking paths, parks, dog parks, playgrounds, pickleball courts, basketball courts, sidewalks throughout the neighborhood, and close proximity to the lake. You choose which of the three elementary schools you desire. This home combines the benefits of newer construction, versatile living space, and an amenity rich community in one exceptional opportunity. Come take a look!

3147 Blossom Trl, Crandall

$255,000
3 Beds 2 Baths 21273235 MLS
HOUSE LOOKS BRAND NEW WITH REFRESHED PAINT AND REPLACED CARPET!! Popular floor plan with 3 bedrooms AND an OFFICE-study-nursery off the living area with a CLOSET and glass french doors. Split bedrooms with secondaries to left of front door and hall bath. Master at back of property to the right with nice view of backyard. Large living area with room for all of your furniture. Island kitchen with granite, stainless steel appliances (including a REFRIGERATOR), nice cabinets, a pantry and an eating area. Luxury Vinyl Plank flooring in kitchen, entry, and baths. Baths with quartz counters and tiled shower, bath. Master with linen closet. Covered patio with nice sized yard for family fun. Popular area in Forney with neighborhood schools, daycare, a resort-style community pool among others, children's playground, trails for biking and jogging, ponds and picnic areas. Hop, skip and a jump to HWY 80 for shopping, restaurants, entertainment, and all your needs and wants.

3121 Angus Dr, Forney

$185,000
21273085 MLS
2-acres with Private gate, Private Pond, WATER & ELECTRIC PRESENT, Property is filled with mature Mesquite trees, Minutes from highways, Nestled amidst picturesque surroundings, Property offers RV-Boat Parking, 1 LARGE LONG WORKSHOP, & 1 Storage Building! This is an ample space for all your endeavors. Imagine the possibilities—build your dream home with no HOA, living in the country but not too country.Land is neighboring new build homes selling in that $600ks+! Room for animals, gardening, and ATV adventures right at your doorstep. Indulge in retail therapy as the land is located a stone’s throw away from the vibrant Tanger Outlet Mall in Terrell, Starbucks, McDonald’s, and IHOP—all conveniently off Highway 20. Welcome to your own private paradise!

5910 Sh-34, Oak Ridge

$384,900
3 Beds 2 Baths 21273081 MLS
WELCOME HOME! This single story home offers 3 bedrooms, 2 bathrooms, and an office. Built by Perry homes, this unique floor plan is a show stopper. This home is packed with premium upgrades and designer finishes throughout. Features include an oversized lot, optional covered patio and a dream kitchen. The chef inspired kitchen showcases stainless steel appliances, a gas cooktop, white shaker cabinetry, an oversized island, stunning granite countertops, perfect for entertaining. The private primary suite offers a spa like ensuite retreat for ultimate relaxation. Step outside to a large backyard ideal for gatherings, play or quiet evenings. Enjoy the resort style community amenities. Standout amenities include: Two resort style amenty centers with large swimming pools, splash pads and children's play area, covered pavilion with fireplace and grilling stations, clubhouse for resident events, event lawns and open green spaces, hike and bike trails, fishing ponds, scenic water features, basketball and volleyball sand courts, dog parks and pocket parks and playgrounds throughout the neighborhood. This home truly offers the perfect blend of value and style.

2301 Birdwell Cv, Forney

$319,000
4 Beds 4 Baths 21271780 MLS
Unique opportunity to own a charming two-story home (110 Weaver) tucked on a peaceful, tree-lined street in historic downtown Forney with the option to include vacant lot next door (108 Weaver) totaling half an acre of privacy. Walking distance to downtown with shopping and dining, and just minutes to US80. This well-maintained 4-bedroom, 3.1-bath residence blends modern updates with comfortable living and smart flow. Light-filled living room opens to the dining area and an updated kitchen with contemporary finishes and appliances—perfect for everyday living and entertaining. Just off the living room is a sizable family room with carpet and a convenient half bath, ideal for guests, media nights or a play area. On one side of the main level are two bedrooms and a full hall bath; upstairs you’ll find two larger bedrooms, each with its own ensuite bath for private comfort. Step outside to a covered porch with lots of potential, which overlooks the fully fenced backyard—great for outdoor living, pets and play. The backyard also includes a practical workshop with electric, a 2 car carport, and an oversized driveway for additional parking. Next door the vacant lot with mature trees and driveway provides so much potential for expansion or development. Mature trees and a quiet neighborhood provide that country feel in the city, don't miss this wonderful combination of charm, updates, location and development potential!

110 Weaver St, Forney

$360,000
4 Beds 3 Baths 21272170 MLS
Welcome to this spacious 4-bedroom, 2.5-bath home in Forney offering an ideal blend of comfort, function, and everyday convenience. Designed with room to spread out, this home features a dedicated office, three living areas, and generous storage throughout. The flexible layout provides space for working from home, entertaining, relaxing, or creating a game room, media space, or additional sitting area. The primary suite offers a private bath with a walk-in shower and an oversized closet with an extended storage area, perfect for luggage, seasonal items, or extra organization. The home also includes a tankless water heater and energy-efficient features, including spray foam insulation in the walls and roof. Location is a standout feature, with views of the pond and green space that create a peaceful setting. The positioning of the nearby homes also allows for extra open space in front, adding to the sense of privacy and openness. With spacious interiors, thoughtful storage, and a desirable Forney location, this home offers the space and setting buyers are looking for.

1405 Rolling Fox Dr, Forney

$414,500
3 Beds 3 Baths 21272884 MLS
Welcome home to this beautifully designed property located just off Griffith, offering space, flexibility, and exceptional outdoor living. This 3-bedroom home also features a versatile flex room that would make an ideal home office, playroom, guest space, or potential 4th bedroom. The spacious primary suite includes double vanities and a large tiled walk-in shower. A formal dining area provides additional flexibility and could easily serve as a second office or sitting area, while the generous breakfast area offers plenty of room for everyday dining. Step outside to enjoy your own private retreat with an in-ground pool, hot tub, covered back deck, and a huge fenced backyard perfect for entertaining or relaxing. Additional features include a circle drive, heated and cooled garage, and multiple flexible living spaces throughout the home. Conveniently located just off Griffith, this property combines comfort, function, and endless possibilities both inside and out.

300 Rash Ln, Terrell

$339,900
4 Beds 3 Baths 21271605 MLS
Beautifully situated on a premium corner lot, this stunning Highland Home offers breathtaking pond views right across the street and a floor plan designed for both comfort and entertaining. Featuring 4 spacious bedrooms and 3 full bathrooms, the thoughtfully designed layout includes two bedrooms and two full baths downstairs, while upstairs offers an additional living area, two more bedrooms, and another full bath — perfect for guests, kids, or a private retreat. The heart of the home is the expansive living room that flows seamlessly into the kitchen and dining area, all highlighted by soaring vaulted ceilings that create an open, airy feel filled with natural light. The amazing kitchen is truly designed for everyday living and entertaining, offering abundant cabinet and counter space, an open layout overlooking the living and dining areas, and stainless steel appliances including the refrigerator — making it both functional and inviting. Plus, the washer and dryer stay, adding even more convenience for the next owner. Step outside to the covered back patio, the ideal space for weekend BBQs, relaxing evenings, and gathering with family and friends. Conveniently located just minutes from Hwy 80, Rockwall, and endless shopping, dining, and entertainment options, you’ll love having easy access to exciting new additions including Costco, HEB, Home Depot, and more. Incredible views, an exceptional layout, and an unbeatable location — this home truly has it all! Come see it before it’s gone!

2424 San Marcos Dr, Forney

$353,000
4 Beds 2 Baths 21268140 MLS
JUST LISTED!! Welcome to this beautiful, bright and inviting 4-bedroom, 2-bath single story home in the highly desirable Diamond Creek neighborhood. This corner lot home is nestled among beautiful trees, this completely remodeled home blends modern style with warm, comfortable living spaces perfect for everyday living and entertaining alike. Natural light pours throughout the spacious layout, highlighting the thoughtfully updated finishes and open feel of the home. You will enjoy the freedom and charm that make established neighborhoods like Diamond Creek so sought after. Move-in ready and designed to impress, this is a rare opportunity to own a beautifully updated home in one of the areas most inviting communities. HVAC and roof recently replaced along with many other upgrades. This one has to be seen in person to truly appreciate all it has to offer. This open floor plan concept the connects family room, kitchen, breakfast nook and back yard for easy access and ready to entertain. Office can be converted into guest room, study or nursery. What are you waiting for?? Make this your next home...Welcome home!

1534 Vista Ridge Dr, Forney

$309,900
3 Beds 2 Baths 21270384 MLS
Located in the highly sought-after Devonshire community in Forney, this meticulously maintained 3-bedroom, 2-bath home with a dedicated office offers the perfect blend of style, comfort, and functionality. The spacious primary suite features a spa-like bathroom with an oversized shower and a large walk-in closet complete with added storage solutions. The kitchen is designed for both everyday living and entertaining, featuring granite countertops, a large kitchen island, and stainless steel appliances, including the refrigerator. Additional highlights include a dedicated office, beautiful engineered wood flooring, and a covered patio perfect for relaxing or entertaining. The nicely landscaped backyard features a wood privacy fence, and a large side yard that makes this property one of the largest lots in the neighborhood. Additional exterior features include rain gutters and a sprinkler system surrounding the home. Residents of the amenity-rich Devonshire community enjoy scenic walking trails, green spaces, resort-style pools, and convenient access to shopping, dining, and major routes to Dallas. Conveniently located near shopping, dining, and major commuter routes, this home offers comfort, style, and an exceptional lifestyle in one of Forney’s most desirable communities.

2232 Heaton St, Forney

$750,000
3 Beds 2 Baths 21266666 MLS
BIG PRICE IMPROVEMENT on this exceptional equestrian estate, just 29 miles to downtown Dallas! Situated on over 6 pristine fenced acres within the highly sought-after Crandall ISD, this turnkey horse property offers the perfect blend of country living and urban convenience. Securely tucked behind a private automatic gate, this property is a rare find designed for discerning equestrians who refuse to compromise on lifestyle or luxury. The home is a spacious 3-bedroom, 2-bath boasting multiple flexible living areas and a dedicated office space perfect for remote work. Step outside into your own private oasis, featuring a massive covered patio overlooking a sparkling pool. The outdoor entertaining area is a hosting dream, complete with a built-in bar and grill, all framed by unobstructed views of the pastures. Designed with professional-grade functionality and meticulous attention to detail, the equestrian amenities include: Main Barn: Features 3 spacious stalls with covered runs, a dedicated tack room, office, workshop, and a large hay storage area. Secondary Barn: Offers 3 additional stalls and ample extra storage. Pasture & Shelter: 3-stall run-in shed provides excellent shelter in the front pasture. All sheds feature laser-leveled gravel and lime screening bases with optimized drainage. Premier All-Weather Riding Arena: The crown jewel of the property is a 66' x 132' outdoor arena, custom-installed in October 2024 by SC Bell Construction. It features a premium, custom sand-geotextile blend of Premier Equestrian ProTex and TruTex Eclipse footing, engineered for maximum shock absorption, stability, and year-round rideability. Whether you are a competitive rider, trainer, or simply seeking a peaceful, top-tier property for you and your family near the metroplex, this Kaufman estate is perfection and ready for its next chapter.

2169 County Road 4106, Kaufman

$557,750
4 Beds 3 Baths 21252493 MLS
MUST SEE BEAUTIFUL HOME! Experience the kind of curb appeal and presence that immediately feels like home in this beautifully maintained 2,507 sq ft Shadow Lakes property on 1.2 acres. From the dramatic lodge-style entrance and manicured landscaping to the tall decorative ceilings and natural light throughout, this home delivers a warm yet impressive feel from the moment you walk in. The open floorplan creates an ideal setup for entertaining with a welcoming living room featuring a fireplace, custom built-ins, rich flooring, and oversized windows. The spacious eat-in kitchen offers abundant custom cabinetry, extensive counter space, granite counters, and a functional layout that flows seamlessly into the living room, while the formal dining room adds flexibility for hosting gatherings or holidays. Tucked away for privacy, the spacious ensuite primary bedroom offers room for a sitting area along with split vanities, a jetted soaking tub, separate shower, and generous closet space. Secondary bedrooms are comfortably sized with great natural light, and the dedicated laundry room includes built-in workspace and storage for everyday convenience. Step outside and enjoy true outdoor living with a covered back porch, pergola, mature landscaping, and wide-open backyard views that make this property feel peaceful and private. Located in the rural Shadow Lakes community, residents also enjoy access to a neighborhood pool and party area with convenient access to Dallas. Enjoy living in Wills Point, the Bluebird Capital of Texas, where residents enjoy boating and bass fishing at Lake Tawakoni. Proudly Claim Your Piece of Texas!

1399 Canyon Lake Rd, Wills Point

$539,000
5 Beds 4 Baths 21263095 MLS
Welcome to 800 Oriole Dr. This impressive freshly painted 5-bedroom, 4-bathroom two-story traditional home is tucked away on a large cul-de-sac lot. With generously sized rooms throughout, exceptional curb appeal, and grand architectural details, this home delivers space and elegance at every turn. Step into a soaring two-story foyer anchored by a showstopping curved staircase. Rich dark hardwood floors flow throughout the main level, connecting a formal living room and a spacious formal dining room. The open-concept kitchen is designed for the home chef, offering extensive cabinetry, granite countertops, center island, built-in oven, gas cooktop, and a granite-topped breakfast bar that opens to the informal dining nook and family room. The main-floor study is a standout space, clad in warm wood wainscoting from floor to rail height, built-in bookshelves, and a closet. The oversized primary suite is a true retreat, featuring a sitting area with a bay window, and a spa-inspired ensuite with dual granite vanities, a corner soaking tub, and a large frameless tile shower, and a separate water closet. All five bedrooms are generously sized with hardwood floors, vaulted ceilings, ceiling fans, and ample natural light- far exceeding the typical bedroom dimensions you'll find in competing homes. The upper floor also includes a spacious open game room and media room. Out back, a covered flagstone patio overlooks an exceptionally large, fully fenced backyard. A rare find made possible by the oversized cul-de-sac lot. Whether you envision a pool, play space, or garden retreat, there is plenty of room to make it your own. Additional highlights include a three-car garage, a wide concrete driveway, and a well-maintained exterior with fresh mulch beds throughout. This home offers the perfect combination of formal elegance, casual comfort, and flexible living space all on a premium cul-de-sac lot in a well-established neighborhood.

800 Oriole Dr, Forney

$254,900
3 Beds 2 Baths 21266909 MLS
Nestled in the heart of Forney, TX, this charming single-story brick home blends modern design with everyday functionality. Featuring 3 bedrooms and 2 full bathrooms, the open-concept layout is filled with natural light and perfect for both daily living and entertaining. The spacious living and dining areas flow seamlessly into a contemporary kitchen equipped with quartz countertops, stainless steel appliances, a large island with bar seating, and a walk-in pantry. The private owner’s suite offers a generous walk-in closet and an oversized shower, while two additional bedrooms share a full bath—ideal for family, guests, or a home office. Durable luxury vinyl plank flooring extends throughout the main living areas. Enjoy outdoor living in the expansive backyard, perfect for relaxing or hosting gatherings. Located in the sought-after Travis Ranch community, residents enjoy access to a variety of amenities and recreational opportunities. Convenient access to Hwy 80 makes commuting to Dallas and surrounding areas a breeze, with ongoing road expansions further enhancing accessibility. Exciting nearby developments, including a new Costco and retail centers slated for 2026, promise added convenience and value. A school bus stop right in front of the home adds to the appeal for families. This home offers the perfect balance of suburban comfort and urban connectivity—schedule your private showing today!

1034 Old Oaks Dr, Forney

$359,999
4 Beds 3 Baths 21267162 MLS
Step into this beautifully designed 4-bedroom, 2.5-bath home located in Forney’s highly desirable Grayhawk community. Built in 2020, this spacious 2,669 sq. ft. residence offers an open-concept layout that perfectly balances everyday functionality with effortless entertaining. The inviting living area is filled with natural light and anchored by a cozy fireplace, while the thoughtfully designed kitchen features quartz countertops, a large center island, stainless steel appliances, a walk-in pantry, and a charming eat-in dining space. The private primary suite, conveniently located on the main level, serves as a relaxing retreat with dual vanities, a soaking garden tub, separate shower, and an oversized walk-in closet. Downstairs also includes a dedicated home office or flex space, a half bath, and a spacious laundry room. Upstairs, enjoy a large game room perfect for movie nights or play space, along with three generously sized secondary bedrooms and a full bath. Outside your door, Grayhawk offers exceptional community amenities including a resort-style pool, parks, playgrounds, and scenic walking trails. Ideally situated near top-rated Forney ISD schools, shopping, dining, and major highways for an easy commute. This move-in ready home combines modern finishes, flexible living spaces, and a family-friendly neighborhood—an opportunity you won’t want to miss!

1160 Red Hawk Ln, Forney

$384,500
3 Beds 2 Baths 21267637 MLS
Fall in love the moment you pull into the driveway of this 3 Bedroom-2 Bath charming historic home, where timeless character meets modern comfort! From the inviting wraparound porch to the stunning curb appeal, this beautifully maintained property sits on over half an acre surrounded by gorgeous mature trees. Inside, you’ll find a spacious and updated layout featuring two living areas—one highlighted by a cozy wood-burning fireplace—offering plenty of room to relax or entertain. The gorgeous kitchen is a true centerpiece with an abundance of cabinetry, a large island, stainless steel appliances, granite countertops, and a separate dining area perfect for gatherings. The split-bedroom floor plan provides privacy, with a spacious primary suite featuring an ensuite bath complete with a counter-height vanity, dual sinks, tile shower, and a large walk-in closet. Guest bedrooms are generously sized, and the guest bath offers a tile tub-shower combo. This home also offers exceptional storage throughout, plus an upstairs attic space with potential to be converted into additional living space if desired. Step outside to an oversized fenced backyard with endless possibilities for gardening, entertaining, or simply enjoying the peaceful setting. A detached two-car garage with an electric opener adds convenience. Ideally located with quick access to Hwy 175 for an easy commute to DFW and surrounding areas, and just minutes from Cedar Creek Lake—the 4th largest lake in Texas—this one-of-a-kind property truly checks all the boxes!

503 E 13th St, Kemp

$294,000
3 Beds 3 Baths 21259037 MLS
Welcome to this spacious and well-maintained two-story home located in the highly sought-after Heartland community! Situated on an interior lot, this 3-bedroom, 2.5-bath residence offers approximately 2,400 square feet of thoughtfully designed living space with an open-concept layout perfect for both everyday living and entertaining. The inviting main level features a large living area that flows seamlessly into the kitchen and dining spaces, complete with built-in cabinetry, dual sinks, a walk-in pantry, and ample counter space. Upstairs, a large private primary suite offers a relaxing retreat with a sitting area, ensuite bath, double vanity, and a spacious walk-in closet. You’ll find additional bedrooms with walk-in closets and a full bath, providing plenty of room for family or guests. Interior highlights include decorative lighting, luxury vinyl plank flooring, ceramic tile, and a dedicated utility room. Step outside to enjoy a private backyard—ideal for relaxing or hosting gatherings. The home also features a 3-car garage and access to outstanding community amenities including pools, walking trails, parks, and more. Conveniently located within Crandall ISD, this home offers comfort, space, and a vibrant neighborhood lifestyle—don’t miss this opportunity!

2020 Wellington Pt, Heartland

Listings provided by North Texas Real Estate Information Systems (NTREIS). Listing data has been deemed reliable but is not guaranteed to be accurate by the MLS.

Last updated: