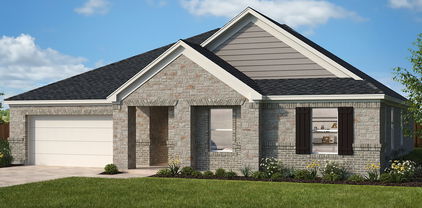
$305,000 Welcome to the Reserve at Devonshire, where comfort, style, and easy living come together in this beautifully maintained Beazer Silverado floorplan. Offering 3 bedrooms, 2 full baths, and a versatile study or flex room, this inviting home provides the perfect blend of functional spaces and an open-concept layout designed for everyday living and entertaining. Step inside to find engineered hardwood floors flowing through the main living areas, with carpet in the bedrooms and tile in the wet areas. The heart of the home is the spacious kitchen, featuring gas cooking, stainless steel appliances, quartz countertops, and a generous island with breakfast bar seating. With the dining area just steps away and the kitchen opening seamlessly to the family room, conversation and connection come naturally, whether you're enjoying a quiet night at home or entertaining family and friends. The spacious primary suite offers a relaxing retreat with an ensuite bath featuring split dual vanities, a large garden tub, separate shower, and walk-in closet. Two additional bedrooms are thoughtfully positioned for privacy and feature generous closets, making them comfortable spaces for family, guests, or a home office. Step outside to the covered patio and enjoy your morning coffee, an evening glass of wine, or casual gatherings with friends. Well cared for and thoughtfully designed, this home offers the warmth and comfort you've been looking for in a place to call home. Come see for yourself, you may just fall in love. 3 Beds ⋅ 2 Baths ⋅ 21379567 MLS Welcome to the Reserve at Devonshire, where comfort, style, and easy living come together in this beautifully maintained Beazer Silverado floorplan. Offering 3 bedrooms, 2 full baths, and a versatile study or flex room, this inviting home provides the perfect blend of functional spaces and an open-concept layout designed for everyday living and entertaining. Step inside to find engineered hardwood floors flowing through the main living areas, with carpet in the bedrooms and tile in the wet areas. The heart of the home is the spacious kitchen, featuring gas cooking, stainless steel appliances, quartz countertops, and a generous island with breakfast bar seating. With the dining area just steps away and the kitchen opening seamlessly to the family room, conversation and connection come naturally, whether you're enjoying a quiet night at home or entertaining family and friends. The spacious primary suite offers a relaxing retreat with an ensuite bath featuring split dual vanities, a large garden tub, separate shower, and walk-in closet. Two additional bedrooms are thoughtfully positioned for privacy and feature generous closets, making them comfortable spaces for family, guests, or a home office. Step outside to the covered patio and enjoy your morning coffee, an evening glass of wine, or casual gatherings with friends. Well cared for and thoughtfully designed, this home offers the warmth and comfort you've been looking for in a place to call home. Come see for yourself, you may just fall in love. 2008 Rosebury Ln, Forney
$250,000 No showings until week of October 12th. Offering over 3,000 square feet, this spacious 4-bedroom, 3.5-bath home features an inviting open-concept layout with a comfortable living area, wood-burning fireplace, and a beautifully appointed kitchen with granite countertops, island, breakfast bar, and walk-in pantry. The main-level primary suite offers a peaceful retreat with dual vanities, a separate shower, and garden tub. Upstairs, a generous game room provides the perfect flex space, along with three spacious bedrooms and convenient access to full bathrooms. Outside, enjoy a large backyard and covered patio ideal for relaxing or entertaining. Residents of Travis Ranch enjoy a community pool, clubhouse, playground, and walking trails, all within Forney ISD. Conveniently located near shopping, dining, and major highways, this home offers space, comfort, and a great location—and is being sold as-is, ready for its next owner to make it their own. This one is a SS. 4 Beds ⋅ 4 Baths ⋅ 21398661 MLS No showings until week of October 12th. Offering over 3,000 square feet, this spacious 4-bedroom, 3.5-bath home features an inviting open-concept layout with a comfortable living area, wood-burning fireplace, and a beautifully appointed kitchen with granite countertops, island, breakfast bar, and walk-in pantry. The main-level primary suite offers a peaceful retreat with dual vanities, a separate shower, and garden tub. Upstairs, a generous game room provides the perfect flex space, along with three spacious bedrooms and convenient access to full bathrooms. Outside, enjoy a large backyard and covered patio ideal for relaxing or entertaining. Residents of Travis Ranch enjoy a community pool, clubhouse, playground, and walking trails, all within Forney ISD. Conveniently located near shopping, dining, and major highways, this home offers space, comfort, and a great location—and is being sold as-is, ready for its next owner to make it their own. This one is a SS. 1012 Alexa Dr, Forney
$235,000 Step into the embrace of luxury at this exquisite residence nestled in the sought-after Clements Ranch. Behold breathtaking vistas that bestow tranquility, views of the main pond's elegant fountain & the idyllic horse corral. Meticulously cared for & lavishly upgraded. Situated on a serene cul-de-sac, this 3-2 boasts an open-concept layout. Revel in the community's amenities, such as amenity center with event facilities, gym, pool, playground, & sports courts. Indulge in the finer details with exquisite draperies adorning the living & master areas. Enhance privacy and style with solar shades, while chrome door hardware & kitchen cabinet hardware elevate the home's aesthetic appeal. Ensure security and peace of mind with a Ring security system, effortlessly installed via the Amazon app. Outdoors discover a stone patio deck, accompanied by meticulously landscaped side yards featuring elegant stone accents & verdant shrubbery. 3 Beds ⋅ 2 Baths ⋅ 21396913 MLS Step into the embrace of luxury at this exquisite residence nestled in the sought-after Clements Ranch. Behold breathtaking vistas that bestow tranquility, views of the main pond's elegant fountain & the idyllic horse corral. Meticulously cared for & lavishly upgraded. Situated on a serene cul-de-sac, this 3-2 boasts an open-concept layout. Revel in the community's amenities, such as amenity center with event facilities, gym, pool, playground, & sports courts. Indulge in the finer details with exquisite draperies adorning the living & master areas. Enhance privacy and style with solar shades, while chrome door hardware & kitchen cabinet hardware elevate the home's aesthetic appeal. Ensure security and peace of mind with a Ring security system, effortlessly installed via the Amazon app. Outdoors discover a stone patio deck, accompanied by meticulously landscaped side yards featuring elegant stone accents & verdant shrubbery. 2703 Runnels Ct, Forney
$479,000 ASSUMABLE 5.625% LOAN Option! Welcome to this stunning 2020-built home offering the perfect blend of modern style, space, and a highly desired, flexible floor plan! Tucked away on a quiet cul-de-sac lot spanning over a third of an acre with a rare 3 Car Garage, this home offers endless outdoor possibilities with plenty of room to expand the fully fenced yard. Inside, you’ll find low-maintenance wood-look ceramic tile throughout the main living areas and plush carpet in the bedrooms. The heart of the home centers around a bright living room featuring a cozy fireplace. Kitchen with Gas Cooktop, Updated Hardware and a Large center Island with a classic farmhouse sink, this kitchen is built for entertaining. Designed with privacy and functionality in mind, the popular split layout features a dedicated home office and 4 spacious bedrooms. The private 4th bedroom functions as an ideal guest or multi-generational suite, tucked off on its own with a full bath nearby. The primary retreat features an enormous walk-in closet that conveniently connects directly to the laundry room—a true game-changer for daily convenience! Primary bath with walk in shower, dual sinks, and Garden Tub! Enjoy the benefits of a whole house water filtration system. Walking distance to Henderson Elementary and Rhea Intermediate. Set up a Tour Today! 4 Beds ⋅ 3 Baths ⋅ 21401618 MLS ASSUMABLE 5.625% LOAN Option! Welcome to this stunning 2020-built home offering the perfect blend of modern style, space, and a highly desired, flexible floor plan! Tucked away on a quiet cul-de-sac lot spanning over a third of an acre with a rare 3 Car Garage, this home offers endless outdoor possibilities with plenty of room to expand the fully fenced yard. Inside, you’ll find low-maintenance wood-look ceramic tile throughout the main living areas and plush carpet in the bedrooms. The heart of the home centers around a bright living room featuring a cozy fireplace. Kitchen with Gas Cooktop, Updated Hardware and a Large center Island with a classic farmhouse sink, this kitchen is built for entertaining. Designed with privacy and functionality in mind, the popular split layout features a dedicated home office and 4 spacious bedrooms. The private 4th bedroom functions as an ideal guest or multi-generational suite, tucked off on its own with a full bath nearby. The primary retreat features an enormous walk-in closet that conveniently connects directly to the laundry room—a true game-changer for daily convenience! Primary bath with walk in shower, dual sinks, and Garden Tub! Enjoy the benefits of a whole house water filtration system. Walking distance to Henderson Elementary and Rhea Intermediate. Set up a Tour Today! 1358 Abiquiu Ln, Forney
$549,000 Do not hesitate on this upscale home in Forney’s Grayhawk subdivision, set on a beautifully generous lot with mature trees and an impressive street presence. This spacious property offers 5 bedrooms and 4 baths, a large living room with a rock fireplace, formal dining, a well-appointed kitchen with notable cabinet and counterspace opening to the breakfast area, plus a second downstairs living space, an impressively sized media room with a sink and cabinetry, a gameroom, and a dedicated office with built-in shelving and a storage closet for flexibility. Recent updates include fresh paint, new carpet, new stainless steel kitchen appliances, and more, complementing the quality interior finish-out with engineered hardwood flooring, crown moulding, and upgraded fixtures. A rare 3 car garage setup features an oversized 2 car bay and a separate 1 car garage. Enjoy a covered patio and a large fenced backyard ideal for relaxing, recreation, and entertaining. Grayhawk amenities include walking trails, parks, playgrounds, swimming pool, and clubhouse. Conveniently located near schools, highways, shopping, medical facilities, and recreational options. This is a Fannie Mae HomePath Property...View it today. Note: Some images in this listing have been virtually staged. 5 Beds ⋅ 4 Baths ⋅ 21401372 MLS Do not hesitate on this upscale home in Forney’s Grayhawk subdivision, set on a beautifully generous lot with mature trees and an impressive street presence. This spacious property offers 5 bedrooms and 4 baths, a large living room with a rock fireplace, formal dining, a well-appointed kitchen with notable cabinet and counterspace opening to the breakfast area, plus a second downstairs living space, an impressively sized media room with a sink and cabinetry, a gameroom, and a dedicated office with built-in shelving and a storage closet for flexibility. Recent updates include fresh paint, new carpet, new stainless steel kitchen appliances, and more, complementing the quality interior finish-out with engineered hardwood flooring, crown moulding, and upgraded fixtures. A rare 3 car garage setup features an oversized 2 car bay and a separate 1 car garage. Enjoy a covered patio and a large fenced backyard ideal for relaxing, recreation, and entertaining. Grayhawk amenities include walking trails, parks, playgrounds, swimming pool, and clubhouse. Conveniently located near schools, highways, shopping, medical facilities, and recreational options. This is a Fannie Mae HomePath Property...View it today. Note: Some images in this listing have been virtually staged. 808 Wren Ct, Forney
$429,000 Why build when you can move right in to this beautifully designed 4 bedroom, 3 bath home offering a spacious and highly functional floor plan with most of the living space conveniently located on the first floor. The fabulous layout provides comfortable everyday living for family, guests and is wonderful for entertaining. When the current owner built this home, they added several thoughtful upgrades. The completely paid for Enphase Solar Panel System adds energy efficiency and value. The water filtration and water softener system with reverse osmosis means drinking water at the sink is filtered. Enjoy morning coffee and evening sunsets on the extended covered back patio. Lastly the 3-car garage is rare in this neighborhood and is great for that teen driver or hobbyist in the family. Inside, discover a warm neutral palette, great natural light, a massive primary suite, and beautifully designed kitchen with built in buffet and walk-in pantry. Upstairs is perfect with 4th bedroom, bathroom, and a versatile loft space. For convenience, all schools are within 2.5 miles. Take in Friday night lights by walking to the game as the high school is less than a mile away. Kaufman has small time charm, yet modern amenities and is one of the easier commutes into Dallas. 4 Beds ⋅ 3 Baths ⋅ 21399459 MLS Why build when you can move right in to this beautifully designed 4 bedroom, 3 bath home offering a spacious and highly functional floor plan with most of the living space conveniently located on the first floor. The fabulous layout provides comfortable everyday living for family, guests and is wonderful for entertaining. When the current owner built this home, they added several thoughtful upgrades. The completely paid for Enphase Solar Panel System adds energy efficiency and value. The water filtration and water softener system with reverse osmosis means drinking water at the sink is filtered. Enjoy morning coffee and evening sunsets on the extended covered back patio. Lastly the 3-car garage is rare in this neighborhood and is great for that teen driver or hobbyist in the family. Inside, discover a warm neutral palette, great natural light, a massive primary suite, and beautifully designed kitchen with built in buffet and walk-in pantry. Upstairs is perfect with 4th bedroom, bathroom, and a versatile loft space. For convenience, all schools are within 2.5 miles. Take in Friday night lights by walking to the game as the high school is less than a mile away. Kaufman has small time charm, yet modern amenities and is one of the easier commutes into Dallas. 3937 Holly Springs Ln, Kaufman
$495,000 Welcome to DAVID WEEKELY DESIGN MODEL HOME - Move in Ready!! Beautifully designed and exceptionally located in the heart of Forney. This beautifully maintained home features exceptional curb appeal with a striking brick and stone façade, professional landscaping, and a charming pillar-accented front porch. Inside, rich dark wood flooring flows throughout the main living areas, creating warmth and elegance from the moment you enter. Designed for both everyday living and entertaining, the open-concept floorplan offers two spacious living areas and two dining spaces, providing flexibility for gatherings of any size. The kitchen opens seamlessly to the main living area, creating the perfect hub for family and friends. The thoughtful layout includes two bedrooms on the first floor, including the private primary suite, while upstairs you'll find a generous game room and two additional bedrooms, offering plenty of space for family, guests, or a home office setup. A unique flex room adjacent to the garage provides endless possibilities and could easily be converted to create a tandem garage, workshop, fitness room, or additional storage space. 3-car garage, converted with 1 garage as a bonus room, with option for 2nd kitchen or another bedroom. Bonus room with AC. Step outside to enjoy the large covered back porch overlooking the backyard—ideal for relaxing evenings, outdoor dining, or weekend entertaining. Located in one of Forney's most desirable areas, this home offers convenient access to the city's exciting growth and newest destinations. Just minutes away are major retail and dining developments, including H-E-B, Costco, BJ's Wholesale Club, and The OC Forney entertainment district. Residents enjoy an expanding selection of restaurants, shopping, and entertainment options while still appreciating the charm and sense of community that make Forney one of the fastest-growing cities in North Texas. Combining thoughtful design and versatile living spaces. 4 Beds ⋅ 3 Baths ⋅ 21401598 MLS Welcome to DAVID WEEKELY DESIGN MODEL HOME - Move in Ready!! Beautifully designed and exceptionally located in the heart of Forney. This beautifully maintained home features exceptional curb appeal with a striking brick and stone façade, professional landscaping, and a charming pillar-accented front porch. Inside, rich dark wood flooring flows throughout the main living areas, creating warmth and elegance from the moment you enter. Designed for both everyday living and entertaining, the open-concept floorplan offers two spacious living areas and two dining spaces, providing flexibility for gatherings of any size. The kitchen opens seamlessly to the main living area, creating the perfect hub for family and friends. The thoughtful layout includes two bedrooms on the first floor, including the private primary suite, while upstairs you'll find a generous game room and two additional bedrooms, offering plenty of space for family, guests, or a home office setup. A unique flex room adjacent to the garage provides endless possibilities and could easily be converted to create a tandem garage, workshop, fitness room, or additional storage space. 3-car garage, converted with 1 garage as a bonus room, with option for 2nd kitchen or another bedroom. Bonus room with AC. Step outside to enjoy the large covered back porch overlooking the backyard—ideal for relaxing evenings, outdoor dining, or weekend entertaining. Located in one of Forney's most desirable areas, this home offers convenient access to the city's exciting growth and newest destinations. Just minutes away are major retail and dining developments, including H-E-B, Costco, BJ's Wholesale Club, and The OC Forney entertainment district. Residents enjoy an expanding selection of restaurants, shopping, and entertainment options while still appreciating the charm and sense of community that make Forney one of the fastest-growing cities in North Texas. Combining thoughtful design and versatile living spaces. 1609 Cedar Crest Dr, Forney
$389,000 AMAZING 4 BED 3BATH HEATH HOME WITH LOFT LOCATED IN ROCKWALL ISD IN THE LAKESIDE COMMUNITY** PERFECT FLOORPLAN WITH MASTER BEDROOM AND ADDITIONAL BEDROOM DOWNSTAIRS WITH 2 BEDRROMS AND LOFT UPSTAIRS** QUARTZ COUNTERS IN KITCHEN AND BATHS AND UPGADED APPLIANCES AND CABINETS**WOOD LIKE VINYL FLOORING CEILING FANS THROUGHOUT WITH LARGE YARD AND PRIVATE CORNER LOT. LARGE COMMUNITY POOL AND BBQ AREA AND ADDITIONAL AMENITIES***MUST SEE ** 4 Beds ⋅ 3 Baths ⋅ 21400267 MLS AMAZING 4 BED 3BATH HEATH HOME WITH LOFT LOCATED IN ROCKWALL ISD IN THE LAKESIDE COMMUNITY** PERFECT FLOORPLAN WITH MASTER BEDROOM AND ADDITIONAL BEDROOM DOWNSTAIRS WITH 2 BEDRROMS AND LOFT UPSTAIRS** QUARTZ COUNTERS IN KITCHEN AND BATHS AND UPGADED APPLIANCES AND CABINETS**WOOD LIKE VINYL FLOORING CEILING FANS THROUGHOUT WITH LARGE YARD AND PRIVATE CORNER LOT. LARGE COMMUNITY POOL AND BBQ AREA AND ADDITIONAL AMENITIES***MUST SEE ** 3943 Sidney Ln, Heath
$255,000 This gorgeous home, on a corner lot in Travis Ranch Marina, presents a welcoming front exterior with a covered entry, attractive brickwork, and gutters installed along the roofline. Within, it offers a bright, easy-flowing interior with wood-look flooring extending through the main living spaces. The spacious living area features recessed lighting, multiple windows, and an open layout that connects naturally with the dining area and kitchen. The kitchen centers on a large island with breakfast-bar seating and offers abundant cabinetry, generous counter space, stainless steel appliances, a built-in microwave, and a pantry. Nearby dining space provides convenient access to the backyard. The primary bedroom offers ample room for a full bedroom suite, along with a spacious closet and an en suite bath featuring a large vanity and glass-enclosed shower. Additional bedrooms provide flexible space for sleeping quarters, a home office, or hobbies, while a dedicated laundry room adds everyday convenience. Outside, a covered patio looks out on a fenced backyard with plenty of open lawn for outdoor seating, play, or gardening. Community amenities include swimming pools, playgrounds, sport courts, covered gathering areas, and expansive green space. The Travis Ranch area offers convenient access to FM 740, US-80, and I-30, with shopping, dining, and entertainment available in Forney and nearby Rockwall. Lake Ray Hubbard is close by for boating, fishing, kayaking, and other water recreation, while nearby Terry Park provides lake access, a boat ramp, and outdoor recreation. 3 Beds ⋅ 2 Baths ⋅ 21392812 MLS This gorgeous home, on a corner lot in Travis Ranch Marina, presents a welcoming front exterior with a covered entry, attractive brickwork, and gutters installed along the roofline. Within, it offers a bright, easy-flowing interior with wood-look flooring extending through the main living spaces. The spacious living area features recessed lighting, multiple windows, and an open layout that connects naturally with the dining area and kitchen. The kitchen centers on a large island with breakfast-bar seating and offers abundant cabinetry, generous counter space, stainless steel appliances, a built-in microwave, and a pantry. Nearby dining space provides convenient access to the backyard. The primary bedroom offers ample room for a full bedroom suite, along with a spacious closet and an en suite bath featuring a large vanity and glass-enclosed shower. Additional bedrooms provide flexible space for sleeping quarters, a home office, or hobbies, while a dedicated laundry room adds everyday convenience. Outside, a covered patio looks out on a fenced backyard with plenty of open lawn for outdoor seating, play, or gardening. Community amenities include swimming pools, playgrounds, sport courts, covered gathering areas, and expansive green space. The Travis Ranch area offers convenient access to FM 740, US-80, and I-30, with shopping, dining, and entertainment available in Forney and nearby Rockwall. Lake Ray Hubbard is close by for boating, fishing, kayaking, and other water recreation, while nearby Terry Park provides lake access, a boat ramp, and outdoor recreation. 1134 Norias Dr, Forney
$329,999 NO MUD! NO PID! This is a relocation opportunity! Move-in ready. Feel right at home in this well-maintained Forney property featuring warm finishes and an inviting open floor plan. Connected living, dining, and kitchen spaces make everyday routines and weekend gatherings easy. Outside, a thoughtfully positioned pergola along the fence extends shade into the backyard—a welcoming setting for outdoor play, gardening, or relaxing with friends. Plant fresh herbs, grow colorful flowers, and create a backyard you’ll love spending time in. Enjoy community amenities including walking and jogging trails, a pool, a pond with catch-and-release fishing, and a playground. A neighborhood elementary school adds everyday convenience. With inviting indoor spaces and plenty to enjoy outdoors, this home offers a wonderful place to put down roots! 3 Beds ⋅ 2 Baths ⋅ 21397694 MLS NO MUD! NO PID! This is a relocation opportunity! Move-in ready. Feel right at home in this well-maintained Forney property featuring warm finishes and an inviting open floor plan. Connected living, dining, and kitchen spaces make everyday routines and weekend gatherings easy. Outside, a thoughtfully positioned pergola along the fence extends shade into the backyard—a welcoming setting for outdoor play, gardening, or relaxing with friends. Plant fresh herbs, grow colorful flowers, and create a backyard you’ll love spending time in. Enjoy community amenities including walking and jogging trails, a pool, a pond with catch-and-release fishing, and a playground. A neighborhood elementary school adds everyday convenience. With inviting indoor spaces and plenty to enjoy outdoors, this home offers a wonderful place to put down roots! 616 Spruce Trl, Forney
$684,000 Nestled on 2.639 acres in the prestigious South Bend subdivision within the Post Oak Bend community of Kaufman, this exceptional property offers the perfect blend of comfort, space, and outdoor living. The home features 3 bedrooms and 2.5 bathrooms with beautiful hardwood and wood tile throughout the living areas and bedrooms. Thoughtfully designed for both everyday living and entertaining, the property offers plenty of room inside and out. Step outside to your own private retreat featuring an in-ground swimming pool, hot tub, and outdoor kitchen—an ideal setting for entertaining, relaxing, and enjoying Texas evenings. The expansive acreage also includes a pond with private deck as well as a greenhouse, adding to the property's unique country appeal. Parking and storage are abundant with an attached 4-car garage, plus a separate detached garage and workshop offering additional space for vehicles, equipment, hobbies, or projects. Major recent improvements provide added peace of mind, including a new roof in 2026, new water heater in 2026, and HVAC system replaced in 2021. This property offers a rare combination of privacy, functionality, and location. Experience peaceful country-style living with the convenience of being just minutes from Kaufman’s shopping, dining, schools, and everyday amenities. 3 Beds ⋅ 3 Baths ⋅ 21394203 MLS Nestled on 2.639 acres in the prestigious South Bend subdivision within the Post Oak Bend community of Kaufman, this exceptional property offers the perfect blend of comfort, space, and outdoor living. The home features 3 bedrooms and 2.5 bathrooms with beautiful hardwood and wood tile throughout the living areas and bedrooms. Thoughtfully designed for both everyday living and entertaining, the property offers plenty of room inside and out. Step outside to your own private retreat featuring an in-ground swimming pool, hot tub, and outdoor kitchen—an ideal setting for entertaining, relaxing, and enjoying Texas evenings. The expansive acreage also includes a pond with private deck as well as a greenhouse, adding to the property's unique country appeal. Parking and storage are abundant with an attached 4-car garage, plus a separate detached garage and workshop offering additional space for vehicles, equipment, hobbies, or projects. Major recent improvements provide added peace of mind, including a new roof in 2026, new water heater in 2026, and HVAC system replaced in 2021. This property offers a rare combination of privacy, functionality, and location. Experience peaceful country-style living with the convenience of being just minutes from Kaufman’s shopping, dining, schools, and everyday amenities. 4000 Meadow View Cir, Kaufman
$305,880 BRAND NEW! NEVER LIVED IN! Ready Now! Discover the Laurel by Bloomfield Homes, a thoughtfully designed single-story home offering 3 bedrooms, 2 baths, and a 2-car garage in Kings Fort. This open-concept floor plan features a spacious family room that flows seamlessly into the kitchen, complete with granite countertops, ample cabinetry, and a large island ideal for gathering and everyday living. Tile flooring extends through the main living areas, and 2-inch faux wood blinds are included throughout the home for added comfort and convenience. The private primary suite offers a relaxing retreat with an spacious walk-in closet, while two secondary bedrooms provide flexibility for family, guests, or a home office. Step outside to enjoy the covered patio, creating the perfect space for outdoor dining, entertaining, or unwinding after a long day. A beautiful brick and stone exterior adds curb appeal, and residents will enjoy access to nearby community amenities, including a park and splash pad. Conveniently located within walking distance of both the middle school and high school, this home combines comfort, functionality, and an exceptional location. Visit Kings Fort today to tour the Laurel and explore everything this welcoming community has to offer. 3 Beds ⋅ 2 Baths ⋅ 21396278 MLS BRAND NEW! NEVER LIVED IN! Ready Now! Discover the Laurel by Bloomfield Homes, a thoughtfully designed single-story home offering 3 bedrooms, 2 baths, and a 2-car garage in Kings Fort. This open-concept floor plan features a spacious family room that flows seamlessly into the kitchen, complete with granite countertops, ample cabinetry, and a large island ideal for gathering and everyday living. Tile flooring extends through the main living areas, and 2-inch faux wood blinds are included throughout the home for added comfort and convenience. The private primary suite offers a relaxing retreat with an spacious walk-in closet, while two secondary bedrooms provide flexibility for family, guests, or a home office. Step outside to enjoy the covered patio, creating the perfect space for outdoor dining, entertaining, or unwinding after a long day. A beautiful brick and stone exterior adds curb appeal, and residents will enjoy access to nearby community amenities, including a park and splash pad. Conveniently located within walking distance of both the middle school and high school, this home combines comfort, functionality, and an exceptional location. Visit Kings Fort today to tour the Laurel and explore everything this welcoming community has to offer. 3643 Jordan Way, Kaufman
$400,000 MLS# 21399932 - Built by RockWell Homes - October 2026 completion ~ New two-story home Republic plan, designed to seamlessly blend contemporary style with functional living spaces. This thoughtfully crafted home offers a flexible layout with 4 bedrooms and 3.5 bathrooms, home office space, providing ample room for growing families or those who enjoy extra space. The home also includes a 2-car garage, a striking full brick exterior, a covered patio, and dual-pane energy-efficient windows for optimal comfort and savings. The open-concept design places the living, kitchen, and dining areas at the back of the home for added privacy and flow with soaring ceilings. The kitchen is a chef’s dream, featuring a spacious island with bar stool seating, luxury solid surface countertops, stainless steel appliances, a gas range, dishwasher, microwave, and a ceramic tile backsplash. The undermount sink with a Delta faucet and 42-inch cabinets provide both functionality and style, while the walk-in pantry offers plenty of storage space. The living area is brightened by multiple dual-pane windows and soaring ceilings, creating a welcoming atmosphere. The primary suite, conveniently located on the first floor, provides a private retreat with a garden tub, a ceramic tile shower with a glass enclosure, a dual sink vanity with solid surface countertops, towel bars, private water closet and a spacious walk-in closet. Premium Delta faucets add a touch of luxury to the space. Upstairs, the secondary bedrooms each come with walk-in closets and are grouped around a central gameroom, providing additional living area space. The secondary bathrooms feature ceramic tile flooring, ceramic tile tub - shower surround, upscale cabinets, luxury countertops, Delta faucets, towel bars and lighting package. Additional features of this new home include a fully automated sprinkler system, full landscaping package, gutters, a garage door opener, fully fenced in private back yard with gate, smart home, 4 Beds ⋅ 4 Baths ⋅ 21399932 MLS MLS# 21399932 - Built by RockWell Homes - October 2026 completion ~ New two-story home Republic plan, designed to seamlessly blend contemporary style with functional living spaces. This thoughtfully crafted home offers a flexible layout with 4 bedrooms and 3.5 bathrooms, home office space, providing ample room for growing families or those who enjoy extra space. The home also includes a 2-car garage, a striking full brick exterior, a covered patio, and dual-pane energy-efficient windows for optimal comfort and savings. The open-concept design places the living, kitchen, and dining areas at the back of the home for added privacy and flow with soaring ceilings. The kitchen is a chef’s dream, featuring a spacious island with bar stool seating, luxury solid surface countertops, stainless steel appliances, a gas range, dishwasher, microwave, and a ceramic tile backsplash. The undermount sink with a Delta faucet and 42-inch cabinets provide both functionality and style, while the walk-in pantry offers plenty of storage space. The living area is brightened by multiple dual-pane windows and soaring ceilings, creating a welcoming atmosphere. The primary suite, conveniently located on the first floor, provides a private retreat with a garden tub, a ceramic tile shower with a glass enclosure, a dual sink vanity with solid surface countertops, towel bars, private water closet and a spacious walk-in closet. Premium Delta faucets add a touch of luxury to the space. Upstairs, the secondary bedrooms each come with walk-in closets and are grouped around a central gameroom, providing additional living area space. The secondary bathrooms feature ceramic tile flooring, ceramic tile tub - shower surround, upscale cabinets, luxury countertops, Delta faucets, towel bars and lighting package. Additional features of this new home include a fully automated sprinkler system, full landscaping package, gutters, a garage door opener, fully fenced in private back yard with gate, smart home, 2120 Bloomsbury Ln, Forney
$618,000 Welcome to 6509 Earley Way, a beautifully maintained 5-bedroom, 2-bathroom home set on approximately 1.1 acres in Forney. Built in 2021, this 2,329-square-foot property features an open-concept layout, spacious bedrooms, and a versatile fifth bedroom that can serve as an office, guest room, or flex space. Recent fixture and landscaping updates enhance its move-in-ready appeal. The backyard is the true showstopper, featuring a sparkling pool with a dramatic rock waterfall and separate spa, surrounded by a spacious patio designed for entertaining and relaxing. The covered outdoor living area offers multiple seating and dining areas, ceiling fans, and lighting, creating the perfect setting for gatherings or peaceful evenings overlooking the expansive yard and beautiful sunsets. A horseshoe game area adds another fun outdoor activity for family and guests. The property has city water and electricity, plus a private septic system and underground propane tank. Beyond the pool, the large lawn provides plenty of space for pets, recreation, gardening, or future projects, with utilities already in place for a potential workshop or outbuilding. A charming playset adds family-friendly appeal, while the 2-car garage and included appliance package—refrigerator, washer, dryer, microwave, dishwasher, and stove—add everyday convenience. With its generous acreage, privacy, flexible living spaces, and resort-style backyard, 6509 Earley Way offers a rare opportunity to enjoy comfortable country-style living with plenty of space for entertaining, recreation, and making lasting memories. 5 Beds ⋅ 2 Baths ⋅ 21394851 MLS Welcome to 6509 Earley Way, a beautifully maintained 5-bedroom, 2-bathroom home set on approximately 1.1 acres in Forney. Built in 2021, this 2,329-square-foot property features an open-concept layout, spacious bedrooms, and a versatile fifth bedroom that can serve as an office, guest room, or flex space. Recent fixture and landscaping updates enhance its move-in-ready appeal. The backyard is the true showstopper, featuring a sparkling pool with a dramatic rock waterfall and separate spa, surrounded by a spacious patio designed for entertaining and relaxing. The covered outdoor living area offers multiple seating and dining areas, ceiling fans, and lighting, creating the perfect setting for gatherings or peaceful evenings overlooking the expansive yard and beautiful sunsets. A horseshoe game area adds another fun outdoor activity for family and guests. The property has city water and electricity, plus a private septic system and underground propane tank. Beyond the pool, the large lawn provides plenty of space for pets, recreation, gardening, or future projects, with utilities already in place for a potential workshop or outbuilding. A charming playset adds family-friendly appeal, while the 2-car garage and included appliance package—refrigerator, washer, dryer, microwave, dishwasher, and stove—add everyday convenience. With its generous acreage, privacy, flexible living spaces, and resort-style backyard, 6509 Earley Way offers a rare opportunity to enjoy comfortable country-style living with plenty of space for entertaining, recreation, and making lasting memories. 6509 Earley Way, Mesquite
$319,990 Welcome to 9487 County Road 313, where approximately 1.15 acres of green space, mature trees and inviting outdoor living create a relaxed country setting. The home offers three bedrooms and two baths, with an interior that blends comfortable everyday living with farmhouse-inspired personality. White shiplap accents, exposed wood beams and wood-look flooring bring warmth and texture throughout the main living areas. At the heart of the home is a spacious kitchen designed to be enjoyed. A substantial center island provides generous prep and gathering space, while plentiful cabinetry and countertops offer excellent storage and functionality. A new gas range adds another welcome update. The kitchen flows naturally toward the dining and living areas, creating an open, comfortable setting for gatherings. The primary bath makes its own statement with a freestanding soaking tub positioned near a large window, a separate shower, dual vessel sinks, wood countertops and extensive cabinetry. Large covered front and side porches offer inviting places to enjoy the surroundings, while the dedicated backyard fire-pit area is ready for evenings under the Texas sky. Much of the acreage stretches out in front of the home, creating an impressive sense of openness, while mature trees provide shade around the home and outbuildings. Storage and workspace are another highlight. A covered walkway leads from the home to a large insulated detached garage, and an additional Tuff Shed will remain with the property. The property is fully fenced with a keypad-operated entry gate. There's even a chicken coop—and the chickens can stay. An air-conditioning unit installed July 15, 2025 adds peace of mind, while the mounted 75-inch television and riding lawn mower are also included. If you've been searching for a property that combines comfortable interiors, usable acreage, generous storage and spaces that encourage you to spend more time outdoors, 9487 County Road 313 deserves a closer look. 3 Beds ⋅ 2 Baths ⋅ 21399383 MLS Welcome to 9487 County Road 313, where approximately 1.15 acres of green space, mature trees and inviting outdoor living create a relaxed country setting. The home offers three bedrooms and two baths, with an interior that blends comfortable everyday living with farmhouse-inspired personality. White shiplap accents, exposed wood beams and wood-look flooring bring warmth and texture throughout the main living areas. At the heart of the home is a spacious kitchen designed to be enjoyed. A substantial center island provides generous prep and gathering space, while plentiful cabinetry and countertops offer excellent storage and functionality. A new gas range adds another welcome update. The kitchen flows naturally toward the dining and living areas, creating an open, comfortable setting for gatherings. The primary bath makes its own statement with a freestanding soaking tub positioned near a large window, a separate shower, dual vessel sinks, wood countertops and extensive cabinetry. Large covered front and side porches offer inviting places to enjoy the surroundings, while the dedicated backyard fire-pit area is ready for evenings under the Texas sky. Much of the acreage stretches out in front of the home, creating an impressive sense of openness, while mature trees provide shade around the home and outbuildings. Storage and workspace are another highlight. A covered walkway leads from the home to a large insulated detached garage, and an additional Tuff Shed will remain with the property. The property is fully fenced with a keypad-operated entry gate. There's even a chicken coop—and the chickens can stay. An air-conditioning unit installed July 15, 2025 adds peace of mind, while the mounted 75-inch television and riding lawn mower are also included. If you've been searching for a property that combines comfortable interiors, usable acreage, generous storage and spaces that encourage you to spend more time outdoors, 9487 County Road 313 deserves a closer look. 9487 County Road 313, Terrell
$346,955 This thoughtfully designed floorplan features four bedrooms, two full baths, a spacious flex room, and an open-concept living area. The kitchen includes a large island, pantry, and ample counter space while connecting seamlessly to the great room for easy everyday living and entertaining. The private primary suite offers a generous bedroom, large walk-in closet, and a well-appointed bath with dual sinks and a separate shower. Three additional bedrooms provide plenty of flexibility for family, guests, or a home office. A dedicated laundry room, abundant storage, and an attached garage add convenience throughout the home. 4 Beds ⋅ 2 Baths ⋅ 21398848 MLS This thoughtfully designed floorplan features four bedrooms, two full baths, a spacious flex room, and an open-concept living area. The kitchen includes a large island, pantry, and ample counter space while connecting seamlessly to the great room for easy everyday living and entertaining. The private primary suite offers a generous bedroom, large walk-in closet, and a well-appointed bath with dual sinks and a separate shower. Three additional bedrooms provide plenty of flexibility for family, guests, or a home office. A dedicated laundry room, abundant storage, and an attached garage add convenience throughout the home. 3530 Thach Ln, Crandall
$309,319 Description: This spacious floorplan features four bedrooms, two full baths, a versatile flex room, and a thoughtfully designed open-concept living area. The kitchen offers a large island, pantry, and plenty of workspace while opening directly to the great room, creating an ideal space for gathering and entertaining. The private primary suite includes a generous bedroom, dual-sink bath, and oversized walk-in closet. Three additional bedrooms provide flexibility for family, guests, or a home office. A dedicated laundry room, multiple storage areas, and an attached garage add everyday convenience throughout the home. 4 Beds ⋅ 2 Baths ⋅ 21398534 MLS Description: This spacious floorplan features four bedrooms, two full baths, a versatile flex room, and a thoughtfully designed open-concept living area. The kitchen offers a large island, pantry, and plenty of workspace while opening directly to the great room, creating an ideal space for gathering and entertaining. The private primary suite includes a generous bedroom, dual-sink bath, and oversized walk-in closet. Three additional bedrooms provide flexibility for family, guests, or a home office. A dedicated laundry room, multiple storage areas, and an attached garage add everyday convenience throughout the home. 3526 Thach Ln, Crandall
$352,340 NEW! NEVER LIVED IN. Move-in ready! Bloomfield Homes’ Dogwood is a one-story plan with 3 bedrooms, 2 baths, a study, and a 2-car garage. At the front, an upgraded 8' door, covered porch, and exterior lighting introduce a layout that keeps its shared spaces open while giving the study a room of its own behind glass French doors. The study replaces the plan’s formal dining option, making the breakfast area the natural gathering spot beside the kitchen. Granite counters wrap around an island, with a pantry and under-cabinet lighting adding function to the space. An electric range and built-in microwave complete the cooking setup. From there, the kitchen opens to the family room, where a woodburning fireplace has a tile finish reaching the mantel. Laminate flooring connects the shared spaces, with tile and carpet elsewhere in the home. The primary suite sits toward the back of the plan with a walk-in closet and a bath featuring dual sinks, granite counters, a garden tub, and a separate shower. Across the home, 2 secondary bedrooms share another full bath, while the laundry room sits near the garage entry to help keep everyday traffic organized. The covered patio extends the living space outside, and a landscaped interior lot with a sprinkler system and wood fence completes the setting. Window coverings are already in place, and high-speed internet is available. Visit the Bloomfield Homes model at Georgetown at Kings Fort today! 3 Beds ⋅ 2 Baths ⋅ 21398748 MLS NEW! NEVER LIVED IN. Move-in ready! Bloomfield Homes’ Dogwood is a one-story plan with 3 bedrooms, 2 baths, a study, and a 2-car garage. At the front, an upgraded 8' door, covered porch, and exterior lighting introduce a layout that keeps its shared spaces open while giving the study a room of its own behind glass French doors. The study replaces the plan’s formal dining option, making the breakfast area the natural gathering spot beside the kitchen. Granite counters wrap around an island, with a pantry and under-cabinet lighting adding function to the space. An electric range and built-in microwave complete the cooking setup. From there, the kitchen opens to the family room, where a woodburning fireplace has a tile finish reaching the mantel. Laminate flooring connects the shared spaces, with tile and carpet elsewhere in the home. The primary suite sits toward the back of the plan with a walk-in closet and a bath featuring dual sinks, granite counters, a garden tub, and a separate shower. Across the home, 2 secondary bedrooms share another full bath, while the laundry room sits near the garage entry to help keep everyday traffic organized. The covered patio extends the living space outside, and a landscaped interior lot with a sprinkler system and wood fence completes the setting. Window coverings are already in place, and high-speed internet is available. Visit the Bloomfield Homes model at Georgetown at Kings Fort today! 3722 Brookgreen Ln, Kaufman
$230,000 Charming 4 Bedroom, 2 Bathroom home tucked away on a quiet cul-de-sac. This functional floorplan offers plenty of room to spread out, with a spacious living area, breakfast area and a formal dining space and 4 bedrooms providing flexibility. Recent updates include newer LVP flooring throughout main living areas and bedrooms, roof is approx 3 years old. The kitchen opens to the living space, making everyday living and entertaining easy. The Primary Suite features a private bath with large walk in closet, dual sinks, soaking tub and separate shower. Secondary bedrooms all have walk-in closets. Outside, enjoy the backyard and watch the Texas sunsets. Sellers would consider paint allowance. 4 Beds ⋅ 2 Baths ⋅ 21398114 MLS Charming 4 Bedroom, 2 Bathroom home tucked away on a quiet cul-de-sac. This functional floorplan offers plenty of room to spread out, with a spacious living area, breakfast area and a formal dining space and 4 bedrooms providing flexibility. Recent updates include newer LVP flooring throughout main living areas and bedrooms, roof is approx 3 years old. The kitchen opens to the living space, making everyday living and entertaining easy. The Primary Suite features a private bath with large walk in closet, dual sinks, soaking tub and separate shower. Secondary bedrooms all have walk-in closets. Outside, enjoy the backyard and watch the Texas sunsets. Sellers would consider paint allowance. 2011 Misty Hollow Ct, Forney
$399,990 Discover this beautiful American Legend home in Meraki. The single-story 1522 floor plan offers 2,249 square feet with four bedrooms, three full bathrooms, a private study, and a two-car garage. As you enter the home you are greeted by a guest suite, a full bath and a private home office. Once in the heart of the home, you'll find a very bright and open kitchen, dining and living area for optimal entertaining and everyday living, plus a separate wing with 2 additional bedrooms and shared bath. Situated at the back of the home for maximum privacy is the primary bedroom suite with a wall of windows, dual vanity, separate walk-in closets for ample storage space. Its white brick exterior adds timeless curb appeal, while the versatile layout gives you space for guests, work, and everyday living. 4 Beds ⋅ 3 Baths ⋅ 21398178 MLS Discover this beautiful American Legend home in Meraki. The single-story 1522 floor plan offers 2,249 square feet with four bedrooms, three full bathrooms, a private study, and a two-car garage. As you enter the home you are greeted by a guest suite, a full bath and a private home office. Once in the heart of the home, you'll find a very bright and open kitchen, dining and living area for optimal entertaining and everyday living, plus a separate wing with 2 additional bedrooms and shared bath. Situated at the back of the home for maximum privacy is the primary bedroom suite with a wall of windows, dual vanity, separate walk-in closets for ample storage space. Its white brick exterior adds timeless curb appeal, while the versatile layout gives you space for guests, work, and everyday living. 2218 Prickly Cactus Dr, Forney
$457,000 MLS# 21398093 - Built by RockWell Homes - October 2026 completion ~ The new two-story Hero plan featuring 5 bedrooms and 4 bathrooms, along with a dining room, home office, gameroom, and a 2-car garage. The exterior showcases a blend of full brick and stone, complemented by a covered porch, covered back yard patio and dual-pane energy-efficient windows. Inside, the open-concept layout places the living, kitchen, and dining areas at the back of the home, with the kitchen boasting an island with bar stool seating, solid surface countertops, stainless steel appliances, range, dishwasher, microwave, ceramic tile backsplash, 42-inch cabinets, Delta faucet, recessed can lighting and a walk-in pantry. The living area is bathed in natural light from multiple dual-pane windows, soaring ceilings open to the second floor above and includes upgraded flooring. This new home features a home office space with double doors plus a first-floor guest suite complete with a walk in closet and full bathroom on the first floor. The primary suite, conveniently located on the first floor, features a garden tub, ceramic tile shower with glass enclosure, ceramic tile flooring, solid surface countertops, dual sink vanity, large walk-in closet, private water closet and upscale Delta faucets. The utility area located on the first floor is over sized with ceramic tile flooring. Upstairs, secondary bedrooms all include walk-in closets, and surround the centrally located gameroom. The secondary bathrooms offer ceramic tile flooring and tub - shower surround, delta faucets, cabinetry, towel bars and luxury countertops. Additional highlights of this new home include a fully automated sprinkler system, full landscaping package, full gutters, 8-foot front door, upgraded flooring, garage door opener, ceramic tile utility area, vaulted ceilings, fully fenced in private back yard and a 10-year structural new home warranty. Homeowners enjoy quick access to I30, I635, PGBT 161, I20, downtown Dallas, HEB 5 Beds ⋅ 4 Baths ⋅ 21398093 MLS MLS# 21398093 - Built by RockWell Homes - October 2026 completion ~ The new two-story Hero plan featuring 5 bedrooms and 4 bathrooms, along with a dining room, home office, gameroom, and a 2-car garage. The exterior showcases a blend of full brick and stone, complemented by a covered porch, covered back yard patio and dual-pane energy-efficient windows. Inside, the open-concept layout places the living, kitchen, and dining areas at the back of the home, with the kitchen boasting an island with bar stool seating, solid surface countertops, stainless steel appliances, range, dishwasher, microwave, ceramic tile backsplash, 42-inch cabinets, Delta faucet, recessed can lighting and a walk-in pantry. The living area is bathed in natural light from multiple dual-pane windows, soaring ceilings open to the second floor above and includes upgraded flooring. This new home features a home office space with double doors plus a first-floor guest suite complete with a walk in closet and full bathroom on the first floor. The primary suite, conveniently located on the first floor, features a garden tub, ceramic tile shower with glass enclosure, ceramic tile flooring, solid surface countertops, dual sink vanity, large walk-in closet, private water closet and upscale Delta faucets. The utility area located on the first floor is over sized with ceramic tile flooring. Upstairs, secondary bedrooms all include walk-in closets, and surround the centrally located gameroom. The secondary bathrooms offer ceramic tile flooring and tub - shower surround, delta faucets, cabinetry, towel bars and luxury countertops. Additional highlights of this new home include a fully automated sprinkler system, full landscaping package, full gutters, 8-foot front door, upgraded flooring, garage door opener, ceramic tile utility area, vaulted ceilings, fully fenced in private back yard and a 10-year structural new home warranty. Homeowners enjoy quick access to I30, I635, PGBT 161, I20, downtown Dallas, HEB 2126 Bloomsbury Ln, Forney
$489,999 NO HOA! Renowned Hunters Glen Estates, Easy for Commuters and Close to All Amenities Forney offers! Open concept living with hardwood floors and no carpet. Large kitchen with Granite, Copper farm sink, 6 Burner Gas Cooktop, Double Oven, Corner Pantry and Second Pantry in Utility. Large Primary Bedroom with Ensuite Bath - Separate Vanities, Copper Sinks, Granite Counters, Separate Shower and Garden Tub, along with a Linen Closet. Split Bedrooms. Outside is Covered Patio, Wrought Iron Fencing, Above Ground Vinyl Pool with a 24 x 40 Shop and 10 x 40 Overhang. Acre lot with shop. 4 Beds ⋅ 3 Baths ⋅ 21384639 MLS NO HOA! Renowned Hunters Glen Estates, Easy for Commuters and Close to All Amenities Forney offers! Open concept living with hardwood floors and no carpet. Large kitchen with Granite, Copper farm sink, 6 Burner Gas Cooktop, Double Oven, Corner Pantry and Second Pantry in Utility. Large Primary Bedroom with Ensuite Bath - Separate Vanities, Copper Sinks, Granite Counters, Separate Shower and Garden Tub, along with a Linen Closet. Split Bedrooms. Outside is Covered Patio, Wrought Iron Fencing, Above Ground Vinyl Pool with a 24 x 40 Shop and 10 x 40 Overhang. Acre lot with shop. 14090 Fox Chase Dr, Forney
$304,900 Stunning Spacious Retreat in Forney: Your Dream Home Awaits! Nestled in the vibrant Devonshire community of Forney, TX, this beautifully maintained home offers a harmonious blend of style and practicality. Boasting 4 bedrooms, 2 baths, and an expansive 2-car garage, it provides the perfect setting for comfort and convenience. With an array of desirable features, this property promises an exceptional living experience for those seeking both charm and functionality. **Interior Highlights** Step inside to discover a thoughtfully designed interior where elegance meets everyday living. The open-concept living area is awash with natural light, creating a warm and inviting atmosphere. At the heart of the home, the modern kitchen impresses with granite countertops, stainless steel appliances, and ample cabinet space, perfect for culinary enthusiasts. The primary suite is a private oasis, featuring a lavish en-suite bath complete with a dual-sink vanity, soaking tub, and separate shower. Three additional bedrooms are generously sized, offering versatility and comfort. **Exterior Features** Beyond the interior, the exterior of the property is equally impressive. The meticulously landscaped front yard boosts curb appeal, while the spacious backyard offers a delightful space for outdoor activities and relaxation. Whether you envision summer barbecues, gardening, or a tranquil evening under the stars, this outdoor retreat fulfills those desires. The substantial 2-car garage not only provides ample parking but also additional storage solutions for hobbies and projects. This Forney gem is not just a house; it's a home crafted for enduring memories and exceptional living. Experience a property where every detail has been considered to fit a modern lifestyle, all situated in a community known for its friendly ambiance and thriving local amenities. Make this stunning retreat your new home and enjoy the unparalleled blend of luxury and comfort it offers. 3 Beds ⋅ 2 Baths ⋅ 21392064 MLS Stunning Spacious Retreat in Forney: Your Dream Home Awaits! Nestled in the vibrant Devonshire community of Forney, TX, this beautifully maintained home offers a harmonious blend of style and practicality. Boasting 4 bedrooms, 2 baths, and an expansive 2-car garage, it provides the perfect setting for comfort and convenience. With an array of desirable features, this property promises an exceptional living experience for those seeking both charm and functionality. **Interior Highlights** Step inside to discover a thoughtfully designed interior where elegance meets everyday living. The open-concept living area is awash with natural light, creating a warm and inviting atmosphere. At the heart of the home, the modern kitchen impresses with granite countertops, stainless steel appliances, and ample cabinet space, perfect for culinary enthusiasts. The primary suite is a private oasis, featuring a lavish en-suite bath complete with a dual-sink vanity, soaking tub, and separate shower. Three additional bedrooms are generously sized, offering versatility and comfort. **Exterior Features** Beyond the interior, the exterior of the property is equally impressive. The meticulously landscaped front yard boosts curb appeal, while the spacious backyard offers a delightful space for outdoor activities and relaxation. Whether you envision summer barbecues, gardening, or a tranquil evening under the stars, this outdoor retreat fulfills those desires. The substantial 2-car garage not only provides ample parking but also additional storage solutions for hobbies and projects. This Forney gem is not just a house; it's a home crafted for enduring memories and exceptional living. Experience a property where every detail has been considered to fit a modern lifestyle, all situated in a community known for its friendly ambiance and thriving local amenities. Make this stunning retreat your new home and enjoy the unparalleled blend of luxury and comfort it offers. 683 Brockwell Bnd, Forney
$589,900 HOME QUALIFIES FOR FIRST TIME HOMEBUYER 3.5% DOWN PAYMENT ASSISTANCE AT A FIXED RATE OF 5.85% W- BUILDER PREFERRED LENDER. BUILDER OFFERING $12K BUYER CONCESSION, TITLE POLICY AND SURVEY WITH ACCEPTABLE OFFER! DETAILS AVAILABLE UPON REQUEST. Discover this custom-built 4-bedroom, 3-full bathroom home offering thoughtfully designed living space on a 1 acre. With a warm and inviting open concept floor plan, quality craftsmanship, flexible spaces, and no HOA, MUD, or PID, this property offers a comfortable setting with room to enjoy the outdoors. The chef-inspired kitchen features a large quartz island, quartz and granite countertops, custom cabinetry, and a seamless connection to the spacious dining area and family room. A floor-to-ceiling stone fireplace with mantel creates a striking focal point, while wood beams, stone accents, built-ins, and abundant storage add character and function throughout. The first floor has no carpet. The private primary suite includes a spa-like bath, generous walk-in closet, and convenient access to the laundry room. Two additional bedrooms, a full bathroom, and a dedicated home office are also located on the first floor. Upstairs, a versatile flex room with a closet and ensuite bathroom provides additional living space and can be used as a fourth bedroom, guest suite, game room, or other flexible space. Outdoor living is highlighted by an impressive 33 x 12 covered patio. The property offers room for future outdoor amenities such as a shop, pool, garden, or recreational space. The pond beyond the backyard is not included with the property. A one-year builder warranty, and a 2-10 structural warranty included. Conveniently located with access to Hwy 80 and Hwy 20, the home is less than an hour from Lake Fork, less than 30 minutes from Lake Tawakoni, and approximately six miles from Poetry Community Christian School. A thoughtfully crafted home with flexible living spaces, generous land, and convenient access to area destinations. 4 Beds ⋅ 3 Baths ⋅ 21395469 MLS HOME QUALIFIES FOR FIRST TIME HOMEBUYER 3.5% DOWN PAYMENT ASSISTANCE AT A FIXED RATE OF 5.85% W- BUILDER PREFERRED LENDER. BUILDER OFFERING $12K BUYER CONCESSION, TITLE POLICY AND SURVEY WITH ACCEPTABLE OFFER! DETAILS AVAILABLE UPON REQUEST. Discover this custom-built 4-bedroom, 3-full bathroom home offering thoughtfully designed living space on a 1 acre. With a warm and inviting open concept floor plan, quality craftsmanship, flexible spaces, and no HOA, MUD, or PID, this property offers a comfortable setting with room to enjoy the outdoors. The chef-inspired kitchen features a large quartz island, quartz and granite countertops, custom cabinetry, and a seamless connection to the spacious dining area and family room. A floor-to-ceiling stone fireplace with mantel creates a striking focal point, while wood beams, stone accents, built-ins, and abundant storage add character and function throughout. The first floor has no carpet. The private primary suite includes a spa-like bath, generous walk-in closet, and convenient access to the laundry room. Two additional bedrooms, a full bathroom, and a dedicated home office are also located on the first floor. Upstairs, a versatile flex room with a closet and ensuite bathroom provides additional living space and can be used as a fourth bedroom, guest suite, game room, or other flexible space. Outdoor living is highlighted by an impressive 33 x 12 covered patio. The property offers room for future outdoor amenities such as a shop, pool, garden, or recreational space. The pond beyond the backyard is not included with the property. A one-year builder warranty, and a 2-10 structural warranty included. Conveniently located with access to Hwy 80 and Hwy 20, the home is less than an hour from Lake Fork, less than 30 minutes from Lake Tawakoni, and approximately six miles from Poetry Community Christian School. A thoughtfully crafted home with flexible living spaces, generous land, and convenient access to area destinations. 14740 County Road 355, Terrell
$304,990 Welcome to 2241 Heaton St. in Forney! This well designed 3 bedroom, 2 bath home offers 2,139 sq. ft. of comfortable living space with room for both everyday living and entertaining. The inviting family room features a beautiful stone fireplace and opens to the dining area and kitchen, creating a spacious gathering area for family and guests. The kitchen offers granite countertops, abundant cabinetry, stainless steel appliances, a breakfast bar, and a convenient pantry. The private primary suite features a spacious bedroom, walk in closet, and ensuite bath, while two additional bedrooms provide flexibility for family, guests, a home office, or hobbies. A separate living room at the front of the home adds even more versatility. The backyard is the true showstopper! Step outside to the amazing 289 square foot covered patio, added to create an exceptional outdoor living and entertaining space. With its beautiful wood beamed ceiling, generous covered seating area, and string lights, this extended patio is perfect for morning coffee, weekend gatherings, or relaxing Texas evenings. The large, fully fenced backyard provides plenty of room to play, garden, or simply enjoy the outdoors. With a functional floor plan, multiple living spaces, and an incredible outdoor retreat, 2241 Heaton St. is ready to welcome you home! 3 Beds ⋅ 2 Baths ⋅ 21392736 MLS Welcome to 2241 Heaton St. in Forney! This well designed 3 bedroom, 2 bath home offers 2,139 sq. ft. of comfortable living space with room for both everyday living and entertaining. The inviting family room features a beautiful stone fireplace and opens to the dining area and kitchen, creating a spacious gathering area for family and guests. The kitchen offers granite countertops, abundant cabinetry, stainless steel appliances, a breakfast bar, and a convenient pantry. The private primary suite features a spacious bedroom, walk in closet, and ensuite bath, while two additional bedrooms provide flexibility for family, guests, a home office, or hobbies. A separate living room at the front of the home adds even more versatility. The backyard is the true showstopper! Step outside to the amazing 289 square foot covered patio, added to create an exceptional outdoor living and entertaining space. With its beautiful wood beamed ceiling, generous covered seating area, and string lights, this extended patio is perfect for morning coffee, weekend gatherings, or relaxing Texas evenings. The large, fully fenced backyard provides plenty of room to play, garden, or simply enjoy the outdoors. With a functional floor plan, multiple living spaces, and an incredible outdoor retreat, 2241 Heaton St. is ready to welcome you home! 2241 Heaton St, Forney
$388,000 Located in ROCKWALL ISD and uniquely positioned at the rear of the neighborhood on a private cul de sac and adjacent to another cul de sac minimizing through traffic. Built in 2023 by Castlerock Homes, this open-floor-plan home features the latest technology and energy efficient construction. Walking into the home, you will find an office with french doors. Just past the office, the oversized living room is bathed in natural light from multiple large windows. Open to the living room, the kitchen is well-appointed with dark granite counters, plentiful upper and lower shaker-style cabinets, pendant lights, an island with additional storage, coffee bar area, and gas range. There is no lack of counter space or cabinetry in this modern kitchen. The primary bedroom is spacious enough to accommodate a king-sized bed and full suite of furniture. The primary bath offers dual sinks, a soaking tub, a separate shower, and a closet with room for even the biggest wardrobes. Upstairs is a loft area that can be used as a gameroom, a second living area, or a space for hobbies. In addition, there are three dedicated bedrooms and a full bathroom. 4 Beds ⋅ 3 Baths ⋅ 21394242 MLS Located in ROCKWALL ISD and uniquely positioned at the rear of the neighborhood on a private cul de sac and adjacent to another cul de sac minimizing through traffic. Built in 2023 by Castlerock Homes, this open-floor-plan home features the latest technology and energy efficient construction. Walking into the home, you will find an office with french doors. Just past the office, the oversized living room is bathed in natural light from multiple large windows. Open to the living room, the kitchen is well-appointed with dark granite counters, plentiful upper and lower shaker-style cabinets, pendant lights, an island with additional storage, coffee bar area, and gas range. There is no lack of counter space or cabinetry in this modern kitchen. The primary bedroom is spacious enough to accommodate a king-sized bed and full suite of furniture. The primary bath offers dual sinks, a soaking tub, a separate shower, and a closet with room for even the biggest wardrobes. Upstairs is a loft area that can be used as a gameroom, a second living area, or a space for hobbies. In addition, there are three dedicated bedrooms and a full bathroom. 2907 Bodie Ct, Forney
$519,900 The sprawling Greycliff plan scores high in style and comfort. Off to one side of the foyer, you’ll find a private study, and a bedroom is across the hall. An expansive, sunlit great room is at the heart of the home, with access to a large covered patio. Steps away, a kitchen with a center island and a walk-in pantry flows seamlessly to a dining area. The primary suite is adjacent, boasting a bedroom-sized walk-in closet and a private bath with a walk-in shower. A mud room, two bathrooms, and laundry also sit on this level. There are three bedrooms and two baths on the upper floor, along with a versatile loft space. Includes ample storage throughout! Enjoy fantastic community amenities and lifestyle features at a 2.2 tax rate! No MUD or PID, and just walking distance to OB Johnson Elementary located within the community! Est. October completion! 5 Beds ⋅ 5 Baths ⋅ 21395795 MLS The sprawling Greycliff plan scores high in style and comfort. Off to one side of the foyer, you’ll find a private study, and a bedroom is across the hall. An expansive, sunlit great room is at the heart of the home, with access to a large covered patio. Steps away, a kitchen with a center island and a walk-in pantry flows seamlessly to a dining area. The primary suite is adjacent, boasting a bedroom-sized walk-in closet and a private bath with a walk-in shower. A mud room, two bathrooms, and laundry also sit on this level. There are three bedrooms and two baths on the upper floor, along with a versatile loft space. Includes ample storage throughout! Enjoy fantastic community amenities and lifestyle features at a 2.2 tax rate! No MUD or PID, and just walking distance to OB Johnson Elementary located within the community! Est. October completion! 603 Landry Ln, Forney
$434,900 We’re all about the Aiken plan! This one-story gem offers four bedrooms, including a primary suite with a walk-in closet and a private bath. A sunlit great room is adjacent, leading to a covered patio. The dining area and the open kitchen with a center island and a large walk-in pantry are steps away. Two full baths, a laundry, and a mudroom complete the attractive Aiken! Additional home highlights include Quartz countertops, white cabinets, oversized homesite, covered patio, 3-bay garage, gas range, luxurious owner’s suite, study, spacious kitchen, ample storage, dual vanities in owner's suite, and spacious kitchen island! Enjoy fantastic community amenities and lifestyle features at a 2.2 tax rate! No MUD or PID, and just walking distance to OB Johnson Elementary located within the community! Est. September completion! 4 Beds ⋅ 3 Baths ⋅ 21395789 MLS We’re all about the Aiken plan! This one-story gem offers four bedrooms, including a primary suite with a walk-in closet and a private bath. A sunlit great room is adjacent, leading to a covered patio. The dining area and the open kitchen with a center island and a large walk-in pantry are steps away. Two full baths, a laundry, and a mudroom complete the attractive Aiken! Additional home highlights include Quartz countertops, white cabinets, oversized homesite, covered patio, 3-bay garage, gas range, luxurious owner’s suite, study, spacious kitchen, ample storage, dual vanities in owner's suite, and spacious kitchen island! Enjoy fantastic community amenities and lifestyle features at a 2.2 tax rate! No MUD or PID, and just walking distance to OB Johnson Elementary located within the community! Est. September completion! 610 Landry Ln, Forney
$454,900 MOVE IN READY! The Trinity perfectly balances versatility, comfort, and modern design, making it an exceptional choice for today's homeowners. Thoughtfully crafted with both entertaining and everyday living in mind, this attractive two-story features a spacious open-concept main floor that creates a bright and welcoming atmosphere from the moment you step inside. At the heart of the home, the beautifully designed kitchen showcases a large island ideal for meal prep and casual dining. Ample cabinetry, modern finishes and a generous walk-in pantry provide both style and functionality. Privately situated on the first floor, the luxurious primary suite offers a peaceful retreat away from the secondary bedrooms. Designed with comfort and convenience in mind, the suite features an oversized walk-in closet with abundant storage and spacious ensuite bath complete with dual sinks, modern fixtures, and walk-in shower. Just steps away, the conveniently located laundry room and mud room help simplify daily routines while providing additional organization and storage opportunities. A dedicated study offers incredible flexibility and can easily function as a home office, study space, playroom, or even a quiet retreat for hobbies and creativity. Upstairs, the Trinity continues to impress with three generously sized bedrooms, each featuring its own walk-in closet, ensuring everyone has plenty of personal storage and space. A versatile loft area adds even more functionality to the home and can be used as a media room, game room, second living area, or cozy lounge space perfect for relaxing and entertaining. With its thoughtfully designed layout, spacious living areas, and flexible spaces that adapt to various lifestyles, The Trinity delivers the perfect combination of style, comfort and everyday practicality. Enjoy fantastic community amenities and lifestyle features at a 2.2 tax rate! No MUD or PID, and just walking distance to OB Johnson Elementary located within the community! 4 Beds ⋅ 4 Baths ⋅ 21395761 MLS MOVE IN READY! The Trinity perfectly balances versatility, comfort, and modern design, making it an exceptional choice for today's homeowners. Thoughtfully crafted with both entertaining and everyday living in mind, this attractive two-story features a spacious open-concept main floor that creates a bright and welcoming atmosphere from the moment you step inside. At the heart of the home, the beautifully designed kitchen showcases a large island ideal for meal prep and casual dining. Ample cabinetry, modern finishes and a generous walk-in pantry provide both style and functionality. Privately situated on the first floor, the luxurious primary suite offers a peaceful retreat away from the secondary bedrooms. Designed with comfort and convenience in mind, the suite features an oversized walk-in closet with abundant storage and spacious ensuite bath complete with dual sinks, modern fixtures, and walk-in shower. Just steps away, the conveniently located laundry room and mud room help simplify daily routines while providing additional organization and storage opportunities. A dedicated study offers incredible flexibility and can easily function as a home office, study space, playroom, or even a quiet retreat for hobbies and creativity. Upstairs, the Trinity continues to impress with three generously sized bedrooms, each featuring its own walk-in closet, ensuring everyone has plenty of personal storage and space. A versatile loft area adds even more functionality to the home and can be used as a media room, game room, second living area, or cozy lounge space perfect for relaxing and entertaining. With its thoughtfully designed layout, spacious living areas, and flexible spaces that adapt to various lifestyles, The Trinity delivers the perfect combination of style, comfort and everyday practicality. Enjoy fantastic community amenities and lifestyle features at a 2.2 tax rate! No MUD or PID, and just walking distance to OB Johnson Elementary located within the community! 619 Landry Ln, Forney
$409,900 The two-story Norman plan offers an open kitchen with island and pantry that flows into the dining and great room, plus easy access to an optional covered patio. The main level features a private primary suite with a walk-in closet and spa-inspired bath, along with a study, powder room, and convenient laundry. Upstairs includes two secondary bedrooms, a full bath, and a versatile loft that can be used as a lounge or optional fourth bedroom! Additional home highlights include a covered patio, dual sinks in secondary bath, tub in primary bath, and Tempo III finish package with Eastwood cabinetry! Enjoy fantastic community amenities and lifestyle features at a 2.2 tax rate! No MUD or PID, and just walking distance to OB Johnson Elementary located within the community! Est. October completion! 3 Beds ⋅ 3 Baths ⋅ 21395759 MLS The two-story Norman plan offers an open kitchen with island and pantry that flows into the dining and great room, plus easy access to an optional covered patio. The main level features a private primary suite with a walk-in closet and spa-inspired bath, along with a study, powder room, and convenient laundry. Upstairs includes two secondary bedrooms, a full bath, and a versatile loft that can be used as a lounge or optional fourth bedroom! Additional home highlights include a covered patio, dual sinks in secondary bath, tub in primary bath, and Tempo III finish package with Eastwood cabinetry! Enjoy fantastic community amenities and lifestyle features at a 2.2 tax rate! No MUD or PID, and just walking distance to OB Johnson Elementary located within the community! Est. October completion! 708 Vineyard Way, Forney