Refine Search
Sort by
$750,000
4 Beds 6 Baths 21210369 MLS
Living here feels like you're spending your days in your own private retreat—tucked away on a quiet cul-de-sac in scenic Dalview Estates, where space, privacy, and comfort come together on just over an acre of land. With open green space on both sides and a large corner lot, you’ll enjoy a sense of calm and room to breathe that’s hard to find these days. Start your mornings with coffee in your spacious owner’s suite sitting area, followed by a step straight out to the pool for a refreshing dip, or just to soak up some sun. The spa-like bath, with its sleek quartz countertops and beautifully tiled shower, makes everyday routines feel elevated. Throughout the home, natural light pours in, especially in the open-concept living area where the family room and gourmet kitchen create a warm, welcoming hub—perfect for gathering, entertaining, or simply unwinding by the fireplace. The kitchen is designed for both function and connection, with an oversized peninsula that invites conversation, casual meals, and shared moments. Whether hosting guests or enjoying a quiet evening, the flow of the home makes everything feel effortless. Step outside and you’ll find a true backyard escape—a resort-style pool and spa with a convenient pool bath, ideal for long Texas summers, weekend get-togethers, or peaceful evenings under the stars. With a private first-floor guest suite, additional en-suite bedrooms upstairs, and a spacious media room, everyone has their own place to relax and recharge. The oversized three-car garage adds plenty of space and convenience. The setting offers a rare blend of luxury, comfort, and everyday livability. This isn’t just a home—it’s a lifestyle!

100 Bailee Ct, Forney

$340,000
3 Beds 3 Baths 21206365 MLS
Move-in ready and filled with upgrades, this beautifully designed Highland Homes townhome at 1143 Queensdown Way combines modern style, low-maintenance living, and an outstanding location in one of Forney’s fastest-growing areas. Offering 2,125 square feet, three bedrooms, and two-and-a-half baths, the home showcases quality craftsmanship and thoughtful design throughout. Soaring vaulted ceilings and an open-concept floor plan create a bright, welcoming atmosphere from the moment you step inside. The gourmet kitchen serves as the heart of the home and features a large center island, stainless steel appliances, a gas cooktop, and an included refrigerator. Luxury vinyl plank flooring flows into the dining and living areas, where a cozy fireplace provides the perfect finishing touch. Upstairs, a versatile loft offers space for a home office, game room, or second living area. The spacious primary suite feels like a private retreat, complete with a spa-inspired bath featuring a soaking tub, separate walk-in shower, and oversized walk-in closet. Both secondary bedrooms are generously sized and include their own walk-in closets. Located directly across from the community clubhouse, pool, and playground, the home offers convenient access to walking trails, dog parks, fishing ponds, and an onsite elementary school. You’ll also be just minutes from Forney’s rapidly expanding retail corridor, major highways, and exciting new destinations including Costco, H-E-B, and a growing selection of restaurants, shopping, and entertainment. This is an exceptional opportunity to enjoy low-maintenance living in a convenient, high-growth location. Schedule your private showing today!

1143 Queensdown Way, Forney

$371,900
4 Beds 3 Baths 21208518 MLS
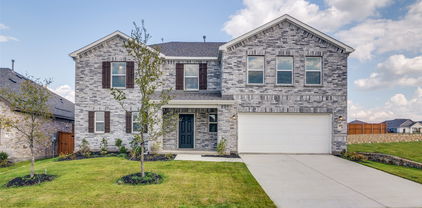
MOVE IN READY! Welcome to the Hampton—where thoughtful design meets everyday functionality. This versatile two-story home offers a spacious layout that’s perfect for both daily living and entertaining. Downstairs, an open-concept living area connects the kitchen, dining, and great room, creating a bright and welcoming space. The modern kitchen features plenty of counter space and a walk-in pantry for added convenience. The spacious primary suite is located on the main level, featuring a large walk-in closet and dual sinks. Upstairs, three generously sized secondary bedrooms share a full bath, offering plenty of space for guests, a home office, or hobbies. A powder room on the main floor, second-floor laundry, and a two-bay garage round out this smart, stylish plan. Whether you’re hosting friends or enjoying a quiet night in, the Hampton gives you the space to do it all—comfortably. Enjoy fantastic community amenities and lifestyle features at a 2.2 tax rate! No MUD or PID, and just walking distance to OB Johnson Elementary located within the community!

738 Carson Dr, Forney

$299,900
4 Beds 2 Baths 21208517 MLS
MOVE IN READY! Step inside the Cumberland plan into a welcoming foyer that leads into a spacious, open-concept design. The kitchen features a large island, walk-in pantry, and direct access to the dining area and great room, perfect for gatherings and everyday living. The private primary suite is thoughtfully positioned at the rear of the home, offering a generous walk-in closet and a well-appointed bath with dual sinks. Three additional bedrooms are spaced throughout the layout, providing flexibility for guests, a home office, or hobbies. Conveniences include a mud room, separate laundry space, and a 2-bay garage. Outdoor living is enhanced with options for a covered or extended covered patio! Enjoy fantastic community amenities and lifestyle features at a 2.2 tax rate! No MUD or PID, and just walking distance to OB Johnson Elementary located within the community!

727 Carson Dr, Forney

$299,000
4 Beds 2 Baths 21206284 MLS
Discounted rate options and no lender fee future refinancing may be available for qualified buyers of this home. Current interest rate may be assumable. Bright, Beautiful, and Move-In Ready! This stunning light brick, one-story 4-bedroom, 2-bath, 2-car garage home combines contemporary style with a thoughtfully designed layout that makes everyday living feel effortless. From the moment you arrive, the curb appeal draws you in — and the inside delivers every bit as much. Beautiful laminate wood flooring flows through the common areas, creating a warm, cohesive feel throughout the home. The contemporary kitchen is the heart of it all, connecting seamlessly to the living and dining areas with elegant quartz countertops, stainless steel appliances, and a center island that's perfect for meal prep, casual dining, or gathering with friends and family. The deluxe primary suite is a true retreat, featuring an ensuite bathroom with dual sinks and a separate shower. Three additional bedrooms are thoughtfully placed within the floor plan, offering flexibility and separation for family, guests, or a dedicated home office. Step outside to a huge, fully fenced backyard with a covered rear patio — an ideal space for weekend entertaining, outdoor play, or simply relaxing. Close to community and area amenities, everything you need is right within reach. Stylish, spacious, and ready for its new owner — so what are you waiting for? Book a tour with me today!

3216 Blossom Trl, Crandall

$789,599
3 Beds 4 Baths 21206179 MLS
Stunning custom home on .72 acres surrounded by beautiful golf course views around the entire property. Located in Cedar Creek Country Club, a prestigious East Texas waterfront community less than an hour from Downtown Dallas. Quality and attention to detail shine from the moment you step onto the covered porch and open the custom wood doors. The open-concept living area features large picture windows, wood floors, vaulted shiplap ceilings with wood beams, and a gas fireplace. The kitchen is a cook’s dream with a walk-in pantry, GE built-in oven and microwave, oven range, warming drawer, and both farmhouse and prep sinks with touch faucets. Quartz countertops, a spacious island, and large dining area make it ideal for gatherings. Great storage throughout. Three en suite bedrooms plus an office-library with built-in shelves and sliding ladder. All baths include walk-in showers with waterfall glass doors and double vanities. The primary suite offers dual shower heads, a clawfoot tub, and a custom walk-in closet with built-ins and pull-down rods. The large utility room doubles as a hobby or craft space with ample cabinetry, counters, and a hidden pull-out sewing table. 9’ doors and 15’+ ceilings give the home an airy, comfortable feel. Upgrades include spray foam insulation in the house, attic, and garage, upgraded Pella windows, and tankless water heater. The home features two fireplaces—one inside and one outdoors. Enjoy the 671 sq ft screened porch with hot tub and outdoor kitchen featuring a built-in Coyote grill, sink, and fridge. Outside, relax by the outdoor gas fireplace, play on the 5-hole putting green, or gather on the large flagstone patio—each with sweeping golf course views. The 1,060 sq ft three-car garage includes golf cart parking and a temperature-controlled storage room, plus an in-ground storm shelter. Community amenities include tennis and pickleball courts, pool, and clubhouse dining. Golf and social memberships available.

18076 Country Club Dr, Kemp

$409,000
4 Beds 4 Baths 21202979 MLS
** 2.99% FIXED RATE (3.75% APR) Plus, receive $500 a month for 24 months paid through the MegPrime App on Select Homes. Subject to Terms and Conditions Apply ** Brand New Construction by Megatel Homes! Experience lagoon living in Forney ISD at Bellagio, a vibrant master planned community featuring highly rated schools, scenic parks, and a welcoming small-town atmosphere rich in history as the Antique Capital of Texas. Enjoy resort-style amenities including a lagoon, fitness and wellness spaces, a full-service restaurant and bar, plus entertainment and relaxation for all ages. Move-in ready and never occupied! Megatel Homes Cameron plan is a 2-story 3,055 square foot home featuring 4 bedrooms, 2 bathrooms, 2 half bathrooms, a game room, a media room, and 2 car garage. Open-concept layout filled with natural light and stylish vinyl flooring throughout the main living areas. The kitchen is a true standout, offering generous storage, a nicely sized center island, and seamless flow into the living and dining spaces, perfect for everyday living or entertaining. The Primary suite is located on the first floor and offers a relaxing escape with dual sinks, a luxurious soaking tub, with a separate standing shower, and a massive walk-in closet. On the send floor, you’ll find three generously sized bedrooms, each with its own walk-in closet, a full bathroom, and a spacious game room offering the perfect hangout space for movie nights, games, or just unwinding. This home is available with elevation A on a 40ft lot.

1518 Newcastle Ln, Forney

$329,000
4 Beds 3 Baths 21202798 MLS
** 2.99% FIXED RATE (3.75% APR) Plus, receive $500 a month for 24 months paid through the MegPrime App on Select Homes. Subject to Terms and Conditions Apply ** Brand New Construction by Megatel Homes! Experience lagoon living in Forney ISD at Bellagio, a vibrant master planned community featuring highly rated schools, scenic parks, and a welcoming small-town atmosphere rich in history as the Antique Capital of Texas. Enjoy resort-style amenities including a lagoon, fitness and wellness spaces, a full-service restaurant and bar, plus entertainment and relaxation for all ages. Move-in ready and never occupied! Megatel Homes’ Beckett plan is a 2-story, 2,253 square foot home featuring 4 spacious bedrooms, 2.5 bathrooms, a game room, a covered patio, and a 2-car garage. This home blends style and function with an open-concept layout that connects the kitchen and living areas, making it easy to enjoy daily life or host guests. The main-level primary suite offers comfort and privacy, complete with a roomy walk-in closet and a private ensuite bath. Situated on a 40 ft lot, this home is available with elevation B, showcasing a distinct and stylish exterior design.

2744 Island Palm Ct, Forney

$768,207
4 Beds 4 Baths 21202381 MLS
MLS# 21202381 - Built by First Texas Homes - Ready Now! ~ Discover this exceptional two-story home offering 4 bedrooms, 4 bathrooms, and a 3-car garage, set on nearly 1.5 acres with breathtaking preserve views. Spanning 3,318 sq ft, this residence features a private downstairs office, spacious flex room, and a dedicated media room for versatile living. The elegant family room boasts a grand staircase and soaring 20 foot ceilings, while the chef’s kitchen impresses with ceiling-height cabinetry, waterfall quartz countertops, and a triple sliding glass door to an oversized covered patio, pre-plumbed for a future outdoor kitchen. The luxurious primary suite offers serene views, a spa-like bath, and a large walk-in closet. Upstairs, enjoy a game room, Jack-and-Jill bath, and a private guest suite. Don’t miss your chance to own this stunning home—schedule your tour today!

9812 Aiken Ct, Mesquite

$815,787
5 Beds 4 Baths 21202363 MLS
MLS# 21202363 - Built by First Texas Homes - Ready Now! ~ Experience luxury living in this impressive five-bedroom, four-bath home with a three-car garage, set on a desirable 1 acre preserve lot. Spanning 3,981 sq ft, this residence features a spacious study with French doors, an open-concept living area, and a versatile flex room leading to a dramatic circular staircase. The family room boasts soaring 20-foot ceilings and a striking 60-inch linear fireplace. Enjoy a covered patio pre-plumbed for an outdoor kitchen, perfect for entertaining. The main floor offers hardwood flooring, a butler’s pantry, and a large walk-in pantry. The primary suite is a private retreat with a luxurious bath and walk-in closet. Upstairs, discover a game room, media room, and a Juliet balcony. Don’t miss your chance—schedule your tour today!

9816 Aiken Ct, Mesquite

$569,900
4 Beds 4 Baths 21201467 MLS
THIS CUSTOM HOME IS READY FOR YOU. ONLY ONE OWNER - THEY ARE MOVING. COMPLETE WITH 1.12 acres NO HOA's. White stone, 8ft Modern Wood Front Door & upgraded black windows. 10ft+ceilings throughout, Open Concept Kitchen w.shaker cabs w.soft-close, quartz counter, HUGE island w.seating, under-mount sink, stainless steel appliances 66” Built-in double door Frig & Freezer, built-in commercial grade 48” gas range 8 burner w.vent-a-hood, pot filler, built-in ice maker, trash drawer, & LED lighting. Large walk-in pantry w. quartz counter coffee station & custom cabs coffee station w.floating shelves kitchen nook faces patio & GIANT backyard. Familyroom decorative log fireplace stone & mantle. Large Laundry room with sink, quartz, & custom cabs. Her large Master closet built in dresser & shelves. includes a 2nd closet. HUGE MB box ceiling. Primary bath with his & her sinks, custom floating cabs separate bathtub & XL shower w.2 shower heads. On-suite BR completely custom bathroom large shower. 2 other BRs share jack & jill bathroom. Gas stub-out in back porch. Landscaped, sod front yard & some in the backyard, 6ft wooden fence in the back with gate, XMAS plugs, Ext Lights. THIS IS A QUALITY BUILT HOME. ADDED: EPOXY FLOORS IN GARAGE. ADDITIONAL CONCRETE SECTION FOR FUTURE WORKSHOP OR BARN.

327 Lovers Ln, Terrell

$439,500
3 Beds 3 Baths 21194863 MLS
Nestled on the quiet cul-de-sac of Griffith Court, just off Terrell's historic Griffith Avenue, this beautifully maintained custom home offers charm, comfort, and thoughtful design throughout. Step inside to find soaring 10-foot ceilings with crown molding downstairs and 9-foot vaulted ceilings upstairs, creating a bright and spacious feel. The inviting living room features a cozy fireplace and elegant arched walkways that lead seamlessly into the dining area and kitchen - perfect for both everyday living and entertaining. The gorgeous kitchen is a chef's delight, complete with black appliances, a double oven, gas cooktop, refrigerator, microwave, and an island with sink for easy meal prep. Glass-front cabinets, light tile flooring, and abundant storage - including a pantry and additional kitchen storage closet - add both style and functionality. Convenience continues with a utility room designed for full-size washer and dryer, plus a built-in desk area. A stylish half bath with tile flooring is also located downstairs for guests. The spacious primary suite, located on the main floor, features beautiful light hardwood flooring and a luxurious ensuite bath with a freestanding tub, separate shower, double vanities, custom cabinetry and a walk-in closet. Upstairs you'll find two additional bedrooms - one featuring charming built-in twin beds - along with a large open space perfect for a game room, media room, or additional living area. The bedrooms share a Jack-and-Jill bathroom with separate vanities, offering both privacy and convenience. Enjoy relaxing mornings on the covered front porch or entertaining on the covered back patio. The attached two-car garage includes attic storage and a built-in workshop, ideal for projects, hobbies, or extra storage. This exceptional home combines timeless style with modern comfort in a peaceful and desirable location.

8 Griffith Ct, Terrell

$549,900
4 Beds 3 Baths 21197343 MLS
MOTIVATED SELLERS! Ask about 4.99% interest rate with a 2-1 Buydown opportunity on this rare 2+ acre one-story property in Forney offers space, flexibility, and long-term potential near major shopping and dining. This thoughtfully designed 4-bedroom, 3-bath home provides 3,414 square feet of true single-level living in a peaceful country setting just minutes from Costco, H-E-B, and everyday amenities, with an easy commute to downtown Dallas. Situated on over 2 acres of land with no HOA, the property offers more space and versatility than typical homes in the area, with room for outdoor living, recreation, and future customization close to Forney’s expanding retail corridor. Designed for comfortable one-story living, the functional floorplan features private bedroom separation, a dedicated office with double doors, and laundry access from the primary closet. The open-concept living area includes a spacious family room with fireplace flowing into the kitchen with custom wood cabinetry, double wall ovens, gas cooktop, and generous prep space. A rare walk-up attic with staircase and door access provides excellent storage and flexibility. The home is well-maintained and move-in ready, offering a solid foundation for buyers to personalize over time. The outdoor space sets this property apart, with room to design a custom backyard retreat while maintaining privacy. The 25x50 workshop with electricity offers versatility for hobbies, storage, or business use. A long driveway allows ample parking, including RVs and trailers, along with an oversized three-car garage. Updates include roof (2022), water heater (2023), and HVAC (July 2025). With limited availability of acreage properties offering this level of space and convenience, this is an opportunity buyers will want to explore. *2-1 Buydown with preferred lender*

16360 University Dr, Forney

$535,000
4 Beds 3 Baths 21197191 MLS
Welcome to this beautifully designed two-story home situated on a spacious oversized corner lot, offering both privacy and curb appeal. With 4 generously sized bedrooms, a dedicated office and thoughtfully designed living spaces, this home perfectly blends comfort and style. Step inside to discover an open-concept kitchen that flows seamlessly into the breakfast room and main living area — ideal for entertaining and everyday living. The living room features a striking stone fireplace, creating a warm and inviting focal point. Upstairs, you'll find a dedicated media room and game room with snack bar, providing endless possibilities for movie nights, gatherings, or relaxation. Step outside to your private backyard retreat complete with a covered patio and sparkling pool — perfect for summer entertaining or unwinding after a long day. This home offers space, functionality, and exceptional indoor-outdoor living. Don’t miss your opportunity to make it yours!

1036 Knoxbridge Rd, Forney

$299,900
4 Beds 3 Baths 21197854 MLS
Fall in love with this stunning 2 story brick home, located in a highly sought-after HOA community, known for its well-maintained common areas and upscale amenities. Situated on an oversized corner lot, this home offers a relaxed and inviting atmosphere. Upon entering, you are greeted by a bright and open floor plan that maximizes natural light. The kitchen is a chef's delight, complete with ss appliances, ample cabinetry, and an extensive breakfast bar that overlooks the living room with fireplace and a wall of windows with patio views. Master suite boasts a separate shower, large tub, dual sink and spacious walk-in closet. The HOA community also offers an array of amenities: a community pool, clubhouse, playground, and basketball courts, and fishing lake. With its prime location, and proximity to shopping centers, restaurants, and major freeways, this home offers an ideal blend of comfortable living and convenience. Don't miss the opportunity to make this home your dream home!

4008 Liberty Trl, Heartland

$310,000
3 Beds 2 Baths 21197595 MLS
Welcome to this beautiful one-owner home built in 2023, ideally located near the end of a quiet cul-de-sac. This thoughtfully designed 3-bedroom, 2-bath home offers a desirable open-concept layout that creates a seamless flow between the living, dining, and kitchen areas—perfect for both everyday living and entertaining. The spacious living room is filled with natural light and opens to a modern kitchen featuring sleek countertops, stainless steel appliances, ample cabinetry, and a large island with seating. The split-bedroom floor plan provides added privacy, with the primary suite tucked away from the secondary bedrooms. The primary retreat includes a spacious bedroom, ensuite bath, and a walk-in closet. Two additional bedrooms offer flexibility for guests, family, or a home office. Neutral finishes and contemporary touches throughout create a clean, inviting space ready for your personal style. Step outside to enjoy a fully fenced backyard with plenty of room to relax, entertain, or create your own outdoor retreat. Nearly new and well maintained, this home offers modern comfort in a peaceful setting while still being convenient to nearby amenities. Don't miss the opportunity to make this move-in-ready home yours.

1516 Running Brook Ct, Kaufman

$329,990
4 Beds 2 Baths 21197444 MLS
The Paramount Floor Plan our beautiful Single-Story DRB Home! Feel right at home in this beautiful floor plan with a focus on privacy and comfort. You'll love the open-concept kitchen, complete with plenty of storage, a vent hood vented to the outside, an island that overlooks the great room and dining room. Behind the kitchen there is a game room, which is perfect for game night or another living area. The owner's suite is nestled at the back of the main level, boasting an large private closet and beautiful windows overlooking the backyard. Towards the front there are three additional bedrooms have easy access to a full bathroom that they share. Nature gives a stunning background to one of Forney's finest neighborhoods, Walden Pond. Tranquil green spaces, parks & trails meander throughout the community providing beautiful surroundings for meeting new neighbors and connecting with nature. For weekend fun and cool summers, enjoy a planned amenity center and sparkling pool.

1570 Gentle Night Dr, Forney

$309,990
4 Beds 3 Baths 21196889 MLS
MLS# 21196889 - Built by Coventry Homes - Const. Completed May 09 2026 ~ This beautiful single-story new construction home features four bedrooms and three full bathrooms, offering a well-designed layout with flexibility and comfort throughout. The three sides brick exterior provides durability and timeless appeal, complemented by an upgraded elevation that enhances curb appeal. Inside, the open-concept design creates a seamless flow between the kitchen, dining, and living areas-ideal for both everyday living and entertaining. Spacious secondary bedrooms offer versatility for guests, home offices, or hobbies, while the private primary suite serves as a relaxing retreat with a thoughtfully designed bathroom. Built with quality craftsmanship and modern finishes, this home delivers the convenience of single-level living with the benefits of new construction and a refined exterior presence. Don't miss the opportunity to own this home-schedule your tour today!

3011 Mary Grace Ln, Heartland

$369,990
5 Beds 3 Baths 21196403 MLS
MLS# 21196403 - Built by Coventry Homes - Const. Completed Apr 30 2026 ~ The Howard is a thoughtfully designed two story home offering five bedrooms, three and a half bathrooms, and a spacious two car garage. The open concept layout seamlessly connects the kitchen, dining, and living areas, creating an ideal space for both everyday living and entertaining. The first floor owner’s suite provides a private retreat with a well appointed bath and generous walk in closet. Upstairs, secondary bedrooms surround a versatile game room, offering flexibility for guests, work, or play. With abundant storage, functional design, and modern finishes throughout, the Howard delivers comfort, style, and space to fit a variety of lifestyles.

3003 Mary Grace Ln, Heartland

$759,900
3 Beds 2 Baths 21191064 MLS
SIGNIFICANT PRICE IMPROVEMENT! Experience refined lakeside living in this stunning home located in the exclusive gated community of Beacon Hill on Cedar Creek Lake. Sweeping water views are yours on over half an acre as this property offers space, privacy, and access to exceptional amenities including a private marina with your own included boat slip. Other amenities include an elegant clubhouse, resort-style pool, resident party room, nature trails and pickle ball court. Enjoy peaceful sunsets from your private lake view patio. This home offers 3 spacious bedrooms, 2 baths, oversized garage and beautiful details throughout. Space, security, and scenic beauty come together in one remarkable property. BUYER INCENTIVES Include: LENDER CREDITS Offered Towards Closing Costs Buyers may be eligible for lender paid credits up to 1% of the loan amount (up to $5,000) when working with our preferred lending team. These credits can be applied toward closing costs or a temporary or permanent interest rate buydown. Custom scenarios available upon request.

106 Pond Trl, Kemp

$4,249,000
4 Beds 6 Baths 21159546 MLS
Proximity. Privacy. Peace: Delivered Day One. 211 Deer Valley stands as one of Cedar Creek Lake’s most distinguished estates, offering refined lakefront living just 55 minutes from Dallas. The rare proximity returns hours otherwise spent on the road, giving owners more time to enjoy the purpose of a lake home; rest, connection, and time on the water. Designed with intention at every turn, the home’s thoughtful 4,524 sqft layout offers an elevated yet effortless flow: two downstairs lake-view suites, two upstairs guest rooms, 5.1 baths, and two living spaces that support both quiet weekends for two or gatherings of ten or more. A $1M LandVisions transformation establishes privacy from the moment of arrival. A newly paved, winding drive slips through mature pines before revealing the home, screened from the road and neighboring estates. Sculpted iron terraces, curated lighting, and a secondary paved path to the ATV garage reinforce ease and seclusion. Inside, the influence of designer Laura Lee Clark is evident in the refined lighting, materials, and textures that create a calming, cohesive aesthetic. The kitchen features a Viking appliance suite, ice maker, and wine fridge, opening to dining and living areas framed by a wall of windows and doors that draw the lake inward. Outdoor living unfolds seamlessly through intentional seating areas, pergola, manicured turf, and Arboretum-style stonework leading to the shoreline. The precision-built boathouse includes dual lifts, touchless cover systems with discreet bird-deterrent integration, and efficient storage. Within 505 Ranch, owners enjoy boating, an infinity pool and beach, new sport courts, ATV and hiking trails, horseback riding, and a skeet range—amenities that complement the estate’s quiet Deer Valley setting, one of only nine along this coveted shoreline. Fully furnished and meticulously maintained, 211 Deer Valley offers immediate enjoyment and a rare peace of truly turnkey lake living.

211 Deer Vly, Mabank

$4,600,000
21191234 MLS
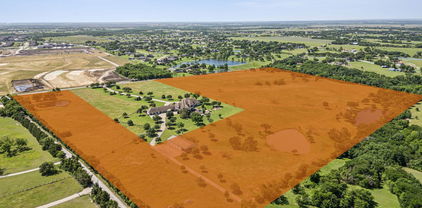
Recognized by The Dallas Morning News as one of the most unique courses in Texas, Indian Oaks Golf Course spans 140 acres in Kaufman County —the fastest-growing county in the state. This 18-hole, Par 71 course features over 6,000 trees, rolling terrain, a scenic 5-acre lake, distinctive water hazards, cement cart paths, unique bridges, and an iconic totem pole overlooking Hole 15. Established in the 1990s, the course is a turnkey operation with a strong local following. Improvements include a clubhouse with banquet space and restaurant or bar potential, a cart storage building (electric carts may convey), an equipment shed with essential maintenance equipment, and three income-producing homes. The property also offers room for a driving range or 55+ golf community development, with an additional 70+ acres available for expansion. A tree farm provides further income potential, and the location offers convenient access to Dallas and Cedar Creek Lake. A rare opportunity to own, expand, and elevate a well-established Texas golf destination.

Co Rd 4067, Scurry

$286,000
3 Beds 3 Baths 21190771 MLS
This beautifully updated corner lot home offers a LARGER lot than most other homes in the neighborhood! This home features a bright and modern interior with fresh paint and luxury vinyl plank flooring in the main areas, complemented by plush carpet in the bedrooms and upstairs retreat. The kitchen has updated cabinetry, sleek granite countertops, and stainless-steel appliances, providing for a light and bright feel. Enjoy multiple spacious living areas, ideal for relaxation or hosting guests. The bedrooms are generously sized with ceiling fans and walk in closets! The primary suite includes a private bath with a large walk-in shower and a dual-sink vanity. You'll love the oversized laundry room with built-in shelving and hanging space and additional living on the second floor! Do not miss the expansive fully fenced backyard! All of this in a well-established neighborhood with nearby community amenities that include a community pool and playground!

1541 Fairfield Dr, Forney

$375,000
4 Beds 2 Baths 21188433 MLS
Welcome to this beauty! Amazing curb appeal! Before you enter your house, be greeted with a covered porch. Enter your home with ceramic tiles. There's tons of space to fit all needs. Work in the office with French doors or use as a flex space. Enter to your kitchen with granite counter tops, an island, and a breakfast nook. There's also a formal for or flex space. There's 2 living rooms to enjoy and relax. Primary bedroom is massive, and the ensuite bathroom comes with a separate shower and a garden tub. The walk-in closet has so much space! All secondary bedrooms has ceiling fans. The home also has a beautiful back yard with a covered patio to enjoy with no back yard neighbors. Come check it out today!

2006 Enchanted Rock Dr, Forney

$340,000
3 Beds 2 Baths 21188152 MLS
Welcome to a home that truly fits the way you live. Located in one of Forney’s fastest growing communities, this home offers a warm and inviting feel from the moment you walk in. The layout is open and comfortable, making it easy to host family and friends, enjoy quiet evenings at home, or simply have the space to relax and unwind. The home offers flexibility for everyday living with room to work, entertain, stay active, or enjoy your favorite hobbies. Outside, the backyard has the potential to become your own private retreat whether that means weekend barbecues, space for pets to play, or peaceful evenings under the Texas sky. Beyond the home itself, the community brings a lifestyle people love. Enjoy resort style pools during the summer, a peaceful fishing pond, nearby parks, walking trails, and open green spaces that make it easy to enjoy the outdoors and connect with neighbors. Just minutes from Lake Ray Hubbard, you’ll also have access to boating, waterfront dining, and beautiful sunset views. With shopping, dining, and entertainment continuing to grow throughout the area, plus convenient access to Dallas, this location offers the perfect balance of comfort, convenience, and community. This is more than just a house. It’s a place to create memories, enjoy everyday moments, and truly feel at home.

108 Zion Ln, Forney

$445,900
3 Beds 2 Baths 21187776 MLS
Come live in Lighthouse Landing in this absolutely gorgeous 3 bedroom 2 bath home, with a 2-car side entry garage. Open floor plan with vinyl wood plank flooring throughout, Large living with a stylish gas fireplace, Upgraded appliances and fixtures and quartz countertops in kitchen throughout this lovely home. Lovely master suite with a jetted tub, his and her sinks with a separate oversized shower, and a large Walk-in master closet that is next to laundry room. This home has two master closets. Large back yard with wrought iron fence. Home has bonded builder warranty which expires 3-10-2031. Come see this beautiful stunning home in a Gated Community with access to Cedar Creek Country Club you will not be disappointed. Buyer and buyer's agent to verify all info on this listing.

101 Lighthouse Ln, Mabank

$299,999
3 Beds 2 Baths 21185682 MLS
Your Dream Home Awaits!! Modern Comfort with Resort Amenities! Imagine coming home to a pristine, one-story residence where every detail shines. This 3-bedroom, 2-bathroom home with a large office offers 2,216 square feet of turn-key living space, built in 2015 and maintained to perfection. The heart of the home is the open concept living area, highlighted by a modern kitchen equipped with granite countertops, stainless steel appliances, and a stunning kitchen island. Whether you're cooking or conversing with guests in the spacious living room, this layout is designed for connection. Retreat to the large master suite, where you'll find a clean and elegant master bathroom alongside a generous walk-in closet. Practical touches like the mud room area add to the home's everyday functionality. But the lifestyle extends beyond your door. The community offers an incredible water park with thrilling water slides, a playground for kids, and quiet sidewalks for morning jogs. This is more than a house; it’s a place to thrive.

2107 Danibelle Dr, Forney

Listings provided by North Texas Real Estate Information Systems (NTREIS). Listing data has been deemed reliable but is not guaranteed to be accurate by the MLS.

Last updated: