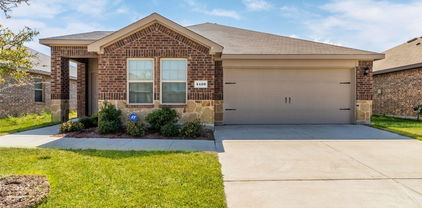
$303,999 New Construction Lennar Home - The Elton Floor Plan - This new single-level home is host to an inviting open floorplan with convenient access to a covered patio, ideal for seamless entertaining. Three secondary bedrooms are located off the foyer, and the luxurious owner’s suite is tucked to the side of the home, complete with an en-suite bathroom and walk-in closet. A versatile flex space can be found off the main living area. The completion date, prices and features may vary and are subject to change. Please verify with Lennar directly. Photos are for illustrative purposes only. 4 Beds ⋅ 2 Baths ⋅ 21389871 MLS New Construction Lennar Home - The Elton Floor Plan - This new single-level home is host to an inviting open floorplan with convenient access to a covered patio, ideal for seamless entertaining. Three secondary bedrooms are located off the foyer, and the luxurious owner’s suite is tucked to the side of the home, complete with an en-suite bathroom and walk-in closet. A versatile flex space can be found off the main living area. The completion date, prices and features may vary and are subject to change. Please verify with Lennar directly. Photos are for illustrative purposes only. 1509 Treetop Trl, Crandall
$303,999 LENNAR Walden Pond- Springsteen Floorplan 4 Beds ⋅ 2 Baths ⋅ 21298297 MLS LENNAR Walden Pond- Springsteen Floorplan 2106 Martins Pond Rd, Forney
$302,240 New! Spacious two story floor plan. Four bedrooms, three full baths, and nice game room and covered patio. Home includes, island kitchen, granite counters throughout, LED lighting, full sprinkler system, professionally engineered post tension foundation, and much more! Wildcat Ranch features one and two-story open concept floorplans from 1,294 to 2,352 sf. with base level granite countertops in the kitchen, LED ceiling mounted lights throughout, a tankless water heater and name brand wood laminate flooring in family, kitchen, entry and hallway`s. Wildcat Ranch offers something for everyone! 4 Beds ⋅ 3 Baths ⋅ 21394191 MLS New! Spacious two story floor plan. Four bedrooms, three full baths, and nice game room and covered patio. Home includes, island kitchen, granite counters throughout, LED lighting, full sprinkler system, professionally engineered post tension foundation, and much more! Wildcat Ranch features one and two-story open concept floorplans from 1,294 to 2,352 sf. with base level granite countertops in the kitchen, LED ceiling mounted lights throughout, a tankless water heater and name brand wood laminate flooring in family, kitchen, entry and hallway`s. Wildcat Ranch offers something for everyone! 5963 Bobbie Jo Ln, Crandall
$302,240 New! Spacious two story floor plan. Four bedrooms, three full baths, and nice game room and covered patio. Home includes, island kitchen, granite counters throughout, LED lighting, full sprinkler system, professionally engineered post tension foundation, and much more! Wildcat Ranch features one and two-story open concept floorplans from 1,294 to 2,352 sf. with base level granite countertops in the kitchen, LED ceiling mounted lights throughout, a tankless water heater and name brand wood laminate flooring in family, kitchen, entry and hallway`s. Wildcat Ranch offers something for everyone! 4 Beds ⋅ 3 Baths ⋅ 21296702 MLS New! Spacious two story floor plan. Four bedrooms, three full baths, and nice game room and covered patio. Home includes, island kitchen, granite counters throughout, LED lighting, full sprinkler system, professionally engineered post tension foundation, and much more! Wildcat Ranch features one and two-story open concept floorplans from 1,294 to 2,352 sf. with base level granite countertops in the kitchen, LED ceiling mounted lights throughout, a tankless water heater and name brand wood laminate flooring in family, kitchen, entry and hallway`s. Wildcat Ranch offers something for everyone! 6161 Sessions Way, Crandall
$300,900 The Collin floor plan is a thoughtfully designed one-story home that features three spacious bedrooms and two full bathrooms, offering plenty of room for families or guests. The open-concept layout connects the kitchen, dining room, and family room, creating a seamless flow that is perfect for both daily living and entertaining. The master suite serves as a peaceful retreat with a generously sized bedroom, a private ensuite bathroom with a glass, walk-in shower, and a walk-in closet that provides space for clothes, shoes, and other personal items. Thoughtful storage options throughout the home help keep everything organized, ensuring that everyone has a space of their own to feel comfortable and at home. 3 Beds ⋅ 2 Baths ⋅ 21366473 MLS The Collin floor plan is a thoughtfully designed one-story home that features three spacious bedrooms and two full bathrooms, offering plenty of room for families or guests. The open-concept layout connects the kitchen, dining room, and family room, creating a seamless flow that is perfect for both daily living and entertaining. The master suite serves as a peaceful retreat with a generously sized bedroom, a private ensuite bathroom with a glass, walk-in shower, and a walk-in closet that provides space for clothes, shoes, and other personal items. Thoughtful storage options throughout the home help keep everything organized, ensuring that everyone has a space of their own to feel comfortable and at home. 212 N Island Dr, Terrell
$300,499 LENNAR - Arbors at Eastland - Joplin Floorplan - This single-story home shares an open layout between the kitchen, nook and family room for easy entertaining, along with access to the covered patio for year-round outdoor lounging. A luxe owner's suite is in a rear of the home and comes complete with an en-suite bathroom and walk-in closet. There are two secondary bedrooms at the front of the home, ideal for household members and overnight guests. Prices, dimensions and features may vary and are subject to change. Photos are for illustrative purposes only. 3 Beds ⋅ 2 Baths ⋅ 21336974 MLS LENNAR - Arbors at Eastland - Joplin Floorplan - This single-story home shares an open layout between the kitchen, nook and family room for easy entertaining, along with access to the covered patio for year-round outdoor lounging. A luxe owner's suite is in a rear of the home and comes complete with an en-suite bathroom and walk-in closet. There are two secondary bedrooms at the front of the home, ideal for household members and overnight guests. Prices, dimensions and features may vary and are subject to change. Photos are for illustrative purposes only. 1409 Balsam Ln, Crandall
$300,000 Discover this beautifully maintained two-story traditional home situated in the master-planned community of Travis Ranch, backing to a community greenbelt and Lewis Elementary School. A charming front porch welcomes you inside, where sweeping wood-look tile floors and impressive 19-foot vaulted ceilings create a warm and inviting first impression. Positioned off the foyer, the formal dining room offers exceptional flexibility and could easily be utilized as a home office, second living area, playroom, or whatever best suits your needs. Continue into the open-concept living space designed with both everyday living and entertaining in mind. The inviting living room features a cozy wood-burning fireplace and a wall of windows overlooking the backyard, filling the space with natural light. The kitchen offers ample prep space for preparing home-cooked meals and is equipped with stainless steel appliances. Retreat to the spacious first-floor primary suite after a long day, complete with a large ensuite bath featuring a relaxing garden tub, separate shower, and walk-in closet. Upstairs, you'll find a versatile game room perfect for family fun, along with three generous bedrooms and a full bath. Ideally located within walking distance to Lewis Elementary, this home also offers easy access to the exceptional amenities of Travis Ranch, including a clubhouse, community pool and splash park, sports fields, in-line hockey rink, and playground, providing something for everyone to enjoy. 4 Beds ⋅ 3 Baths ⋅ 21381624 MLS Discover this beautifully maintained two-story traditional home situated in the master-planned community of Travis Ranch, backing to a community greenbelt and Lewis Elementary School. A charming front porch welcomes you inside, where sweeping wood-look tile floors and impressive 19-foot vaulted ceilings create a warm and inviting first impression. Positioned off the foyer, the formal dining room offers exceptional flexibility and could easily be utilized as a home office, second living area, playroom, or whatever best suits your needs. Continue into the open-concept living space designed with both everyday living and entertaining in mind. The inviting living room features a cozy wood-burning fireplace and a wall of windows overlooking the backyard, filling the space with natural light. The kitchen offers ample prep space for preparing home-cooked meals and is equipped with stainless steel appliances. Retreat to the spacious first-floor primary suite after a long day, complete with a large ensuite bath featuring a relaxing garden tub, separate shower, and walk-in closet. Upstairs, you'll find a versatile game room perfect for family fun, along with three generous bedrooms and a full bath. Ideally located within walking distance to Lewis Elementary, this home also offers easy access to the exceptional amenities of Travis Ranch, including a clubhouse, community pool and splash park, sports fields, in-line hockey rink, and playground, providing something for everyone to enjoy. 1105 Kimbro Dr, Forney
$300,000 Offering 2 1 Buy Down with preferred lender, please contact realtor for more details. Built by HistoryMaker, This beautiful property offers a spacious 1911 Sq Ft of living, 4 bedrooms with 2 full bathrooms. Step inside & discover an open concept design that seamlessly flows from the kitchen, dining & family room. The gourmet kitchen boasts sleek granite tops, accent backsplash & stainless steel appliances- gas oven range, microwave & dishwasher. Enjoy entertaining guests at the stylish kitchen island or relax in the cozy family room with plenty of natural light pouring in through the large windows. Retreat to the serene primary suite where you'll find a luxurious garden tub & separate shower, dual vanities & a massive walk-in closet. Enjoy the outdoors under the covered patio- perfect for hosting barbecues or simply enjoying your morning coffee surrounded by nature!!! 4 Beds ⋅ 3 Baths ⋅ 21272743 MLS Offering 2 1 Buy Down with preferred lender, please contact realtor for more details. Built by HistoryMaker, This beautiful property offers a spacious 1911 Sq Ft of living, 4 bedrooms with 2 full bathrooms. Step inside & discover an open concept design that seamlessly flows from the kitchen, dining & family room. The gourmet kitchen boasts sleek granite tops, accent backsplash & stainless steel appliances- gas oven range, microwave & dishwasher. Enjoy entertaining guests at the stylish kitchen island or relax in the cozy family room with plenty of natural light pouring in through the large windows. Retreat to the serene primary suite where you'll find a luxurious garden tub & separate shower, dual vanities & a massive walk-in closet. Enjoy the outdoors under the covered patio- perfect for hosting barbecues or simply enjoying your morning coffee surrounded by nature!!! 1515 Bridlepath, Forney
$300,000 Space, flexibility and a great Clements Ranch location come together in this well-kept 4-bedroom, 3.5-bath home with nearly 2,800 square feet of living space. Built in 2019, this two-story home offers a floor plan that works just as well for everyday living as it does for entertaining. The main level features an open living area with a gas-log fireplace, large windows and easy flow into the kitchen and dining spaces. The kitchen offers granite countertops, an oversized island, gas cooktop, walk-in pantry and plenty of cabinet space, with luxury vinyl plank flooring extending through the main living areas. The private downstairs primary suite includes dual vanities, a garden tub, separate shower and generous walk-in closet. Upstairs, three additional bedrooms and two full baths provide plenty of flexibility for guests, a home office, hobbies or additional living space. One secondary bedroom has its own ensuite bath. A spacious laundry room, main-level half bath and abundant storage add practical touches throughout. Outside, the covered patio overlooks a fenced backyard that is easy to maintain and ready for morning coffee, grilling or relaxing outdoors. The attached two-car garage features epoxy flooring and interior access. Clements Ranch adds even more to the appeal with a community pool, parks, playgrounds, walking trails, sports courts and a community dock. Shopping is becoming especially convenient, with H-E-B, Costco and BJ’s Wholesale Club all nearby. The home is zoned to Forney ISD, including Lewis Elementary, Jackson Middle and North Forney High School. If you're looking for a newer home with room to spread out, useful living spaces and amenities close to home, 2726 Pease Dr deserves a look. 4 Beds ⋅ 4 Baths ⋅ 21181515 MLS Space, flexibility and a great Clements Ranch location come together in this well-kept 4-bedroom, 3.5-bath home with nearly 2,800 square feet of living space. Built in 2019, this two-story home offers a floor plan that works just as well for everyday living as it does for entertaining. The main level features an open living area with a gas-log fireplace, large windows and easy flow into the kitchen and dining spaces. The kitchen offers granite countertops, an oversized island, gas cooktop, walk-in pantry and plenty of cabinet space, with luxury vinyl plank flooring extending through the main living areas. The private downstairs primary suite includes dual vanities, a garden tub, separate shower and generous walk-in closet. Upstairs, three additional bedrooms and two full baths provide plenty of flexibility for guests, a home office, hobbies or additional living space. One secondary bedroom has its own ensuite bath. A spacious laundry room, main-level half bath and abundant storage add practical touches throughout. Outside, the covered patio overlooks a fenced backyard that is easy to maintain and ready for morning coffee, grilling or relaxing outdoors. The attached two-car garage features epoxy flooring and interior access. Clements Ranch adds even more to the appeal with a community pool, parks, playgrounds, walking trails, sports courts and a community dock. Shopping is becoming especially convenient, with H-E-B, Costco and BJ’s Wholesale Club all nearby. The home is zoned to Forney ISD, including Lewis Elementary, Jackson Middle and North Forney High School. If you're looking for a newer home with room to spread out, useful living spaces and amenities close to home, 2726 Pease Dr deserves a look. 2726 Pease Dr, Forney
$299,999 Sought after Trails of Chestnut Meadows 4 bedroom Horizon home that is close to Claybon Elementary, Jones Intermediate, Warren Middle and then Forney High is about a mile and a half walk. This home has blinds throughout, decorative tile throughout except vinyl is in the secondary bedrooms (all installed before November 2014) and does not have any carpet. Roof and gutters were replaced on March 13, 2025, which gives you a lower rate on homeowners insurance. Water Heater was replaced in November of 2025, Dishwasher was replaced in March of 2025, Disposal was replaced in October 2025, solar screens were installed in September 2012, Sprinkler System controller was replaced in July 2024 and is phone accessible and the pantry is extended versus the normal floor plans they were building when this home was built. 4 Beds ⋅ 2 Baths ⋅ 21385649 MLS Sought after Trails of Chestnut Meadows 4 bedroom Horizon home that is close to Claybon Elementary, Jones Intermediate, Warren Middle and then Forney High is about a mile and a half walk. This home has blinds throughout, decorative tile throughout except vinyl is in the secondary bedrooms (all installed before November 2014) and does not have any carpet. Roof and gutters were replaced on March 13, 2025, which gives you a lower rate on homeowners insurance. Water Heater was replaced in November of 2025, Dishwasher was replaced in March of 2025, Disposal was replaced in October 2025, solar screens were installed in September 2012, Sprinkler System controller was replaced in July 2024 and is phone accessible and the pantry is extended versus the normal floor plans they were building when this home was built. 118 Aspenwood Trl, Forney
$299,999 Welcome Home! Get ready to fall in love with your new home perfectly blending modern style, open-concept living, and wide-open space! From the moment you walk through the door, you’re greeted with a bright, airy layout designed for comfort, connection, and everyday living at its best. This thoughtfully designed home features 5 spacious bedrooms and 3 full bathrooms, including a private primary en-suite complete with its own bathroom and a large walk-in closet you’ll absolutely love. It’s your own peaceful escape at the end of a long day. The heart of the home, a fully equipped kitchen featuring a refrigerator, range, dishwasher, and island — perfect for morning coffee, family dinners, or hosting friends. The oversized living room gives you all the space you need for gatherings, movie nights, holidays, and everything in between. Step outside and experience the freedom of your beautiful 1.37acre lot — room to breathe, room to play, room to create the backyard oasis you’ve been dreaming of. Whether it’s summer barbecues, evening sunsets, or simply enjoying the peaceful setting, this property delivers. Located in a quiet neighborhood just outside city limits, you get the perfect combination of privacy and convenience. Additional features you will love: • 10x18 covered front deck • 8x8 back deck • 20x20 carport • smart panel skirting • College Mound Water • private septic system • 1 year manufacturers warranty • No HOA • Horse Friendly! FHA, VA, USDA, and Conventional Loans are welcome! All information is believed accurate but not guaranteed. Buyer and buyer’s agent are responsible for independently verifying all details, including construction status, lot dimensions, easements, school district, and subdivision restrictions. Completion status must be confirmed prior to inspections. Images may depict a model residence and or include digitally enhanced or AI-generated elements; actual property and home may vary. 5 Beds ⋅ 3 Baths ⋅ 21343288 MLS Welcome Home! Get ready to fall in love with your new home perfectly blending modern style, open-concept living, and wide-open space! From the moment you walk through the door, you’re greeted with a bright, airy layout designed for comfort, connection, and everyday living at its best. This thoughtfully designed home features 5 spacious bedrooms and 3 full bathrooms, including a private primary en-suite complete with its own bathroom and a large walk-in closet you’ll absolutely love. It’s your own peaceful escape at the end of a long day. The heart of the home, a fully equipped kitchen featuring a refrigerator, range, dishwasher, and island — perfect for morning coffee, family dinners, or hosting friends. The oversized living room gives you all the space you need for gatherings, movie nights, holidays, and everything in between. Step outside and experience the freedom of your beautiful 1.37acre lot — room to breathe, room to play, room to create the backyard oasis you’ve been dreaming of. Whether it’s summer barbecues, evening sunsets, or simply enjoying the peaceful setting, this property delivers. Located in a quiet neighborhood just outside city limits, you get the perfect combination of privacy and convenience. Additional features you will love: • 10x18 covered front deck • 8x8 back deck • 20x20 carport • smart panel skirting • College Mound Water • private septic system • 1 year manufacturers warranty • No HOA • Horse Friendly! FHA, VA, USDA, and Conventional Loans are welcome! All information is believed accurate but not guaranteed. Buyer and buyer’s agent are responsible for independently verifying all details, including construction status, lot dimensions, easements, school district, and subdivision restrictions. Completion status must be confirmed prior to inspections. Images may depict a model residence and or include digitally enhanced or AI-generated elements; actual property and home may vary. 2584 County Road 119, Kaufman
$299,999 MLS# 21254409 - Built by Coventry Homes - Const. Completed Jan 15 2026 ~ Model Home Opportunity. Looking for a leaseback. Welcome to this darling, single-story home offering three bedrooms, two bathrooms, and approximately 1,500 square feet of thoughtfully designed living space. Set on a huge lot, this home stands out with its upgraded elevation, delivering both curb appeal and durability. Inside, the open floor plan creates a seamless connection between the main living areas, making the home ideal for entertaining and everyday living. The layout maximizes space and functionality while maintaining a comfortable, modern feel throughout. A covered patio extends the living space outdoors, providing flexibility for future customization. This home combines efficient design, quality construction, and generous outdoor space—all on one convenient level. 3 Beds ⋅ 2 Baths ⋅ 21254409 MLS MLS# 21254409 - Built by Coventry Homes - Const. Completed Jan 15 2026 ~ Model Home Opportunity. Looking for a leaseback. Welcome to this darling, single-story home offering three bedrooms, two bathrooms, and approximately 1,500 square feet of thoughtfully designed living space. Set on a huge lot, this home stands out with its upgraded elevation, delivering both curb appeal and durability. Inside, the open floor plan creates a seamless connection between the main living areas, making the home ideal for entertaining and everyday living. The layout maximizes space and functionality while maintaining a comfortable, modern feel throughout. A covered patio extends the living space outdoors, providing flexibility for future customization. This home combines efficient design, quality construction, and generous outdoor space—all on one convenient level. 2903 Orchard Park Ln, Heartland
$299,990 NEW CONSTRUCTION: Welcome to Arbordale by Centex in Forney. Two-story Coolidge plan. Available for move-in July 2026! 4BR, 3BA + Smart home features + Tray ceiling in owner's suite + Double vanity in owner’s bath + Open kitchen + Luxury Vinyl Plank and blinds throughout + Inviting front porch + Game room on second floor + Spacious bedrooms and living areas- This beautiful home spans 2,167 sq. ft. Spacious home perfect for growing families, or entertaining guests. 4 Beds ⋅ 3 Baths ⋅ 21310439 MLS NEW CONSTRUCTION: Welcome to Arbordale by Centex in Forney. Two-story Coolidge plan. Available for move-in July 2026! 4BR, 3BA + Smart home features + Tray ceiling in owner's suite + Double vanity in owner’s bath + Open kitchen + Luxury Vinyl Plank and blinds throughout + Inviting front porch + Game room on second floor + Spacious bedrooms and living areas- This beautiful home spans 2,167 sq. ft. Spacious home perfect for growing families, or entertaining guests. 2102 Sugar Maple Ln, Forney
$299,990 NEW CONSTRUCTION: Welcome to Arbordale by Centex in Forney. Explore this two story Fentress plan. Available NOW for move-in. 4BR, 2.5BA + front porch + Double vanity in owner's bath + Stainless appliances + Quartz countertops + Second story loft - 2,257 sq. ft. Spacious home perfect for growing families, or for entertaining guests. 4 Beds ⋅ 3 Baths ⋅ 21304640 MLS NEW CONSTRUCTION: Welcome to Arbordale by Centex in Forney. Explore this two story Fentress plan. Available NOW for move-in. 4BR, 2.5BA + front porch + Double vanity in owner's bath + Stainless appliances + Quartz countertops + Second story loft - 2,257 sq. ft. Spacious home perfect for growing families, or for entertaining guests. 2104 Sugar Maple Ln, Forney
$299,900 205 Wolf Drive in Forney offers a comfortable, versatile layout designed for everyday living. This three-bedroom home features inviting living spaces, a formal dining room for holidays and special occasions, and a breakfast area ideal for morning coffee and casual meals. A flexible bonus space can easily serve as a home office, den, playroom, hobby room, or quiet reading retreat. Need extra storage? The garage and large backyard storage building provide plenty of room for tools, lawn equipment, and seasonal items. Conveniently located just minutes from schools, shopping, dining, FM 548, and Highway 80, this home keeps you close to everything Forney has to offer. The property is priced to reflect the need for fresh paint and new flooring, giving the next owner an opportunity to add personal touches and build equity. It may also appeal to investors looking for a property with rental potential. With its functional floor plan, generous storage, and convenient location, 205 Wolf Drive is ready for its next chapter. 3 Beds ⋅ 2 Baths ⋅ 21355772 MLS 205 Wolf Drive in Forney offers a comfortable, versatile layout designed for everyday living. This three-bedroom home features inviting living spaces, a formal dining room for holidays and special occasions, and a breakfast area ideal for morning coffee and casual meals. A flexible bonus space can easily serve as a home office, den, playroom, hobby room, or quiet reading retreat. Need extra storage? The garage and large backyard storage building provide plenty of room for tools, lawn equipment, and seasonal items. Conveniently located just minutes from schools, shopping, dining, FM 548, and Highway 80, this home keeps you close to everything Forney has to offer. The property is priced to reflect the need for fresh paint and new flooring, giving the next owner an opportunity to add personal touches and build equity. It may also appeal to investors looking for a property with rental potential. With its functional floor plan, generous storage, and convenient location, 205 Wolf Drive is ready for its next chapter. 205 Wolf Dr, Forney
$299,900 AMAZING PRICE REDUCTION...LOCATION, LOCATION, LOCATION...Take a look at this UNIQUE COMMERCIAL PROPERTY on FORNEY'S POPULAR MAIN STREET...JUST STEPS FROM HISTORICAL DOWNTOWN where light shopping, great dining, and seasonal events await!!! This property includes a large, versatile, finished out brick-metal building for the allowable business of your choice, including areas suited for office space, storage-warehouse space, light industrial use space, front retail space, breakroom space, employee & visitor restrooms, and much much more!!! Its commercial-appropriate site is a befitting rectangle with ample frontage for your parking needs, lending this property to many possibilities. If you've been considering a small to medium size business in burgeoning Forney, this could be the place for you, with any intended uses being subject to City approval. Owner will finance this property with a qualified buyer and a substantial down-payment. DO NOT HESITATE ON THIS EXCITING OPPORTUNITY...VIEW THIS PROPERTY TODAY!!! 21348516 MLS AMAZING PRICE REDUCTION...LOCATION, LOCATION, LOCATION...Take a look at this UNIQUE COMMERCIAL PROPERTY on FORNEY'S POPULAR MAIN STREET...JUST STEPS FROM HISTORICAL DOWNTOWN where light shopping, great dining, and seasonal events await!!! This property includes a large, versatile, finished out brick-metal building for the allowable business of your choice, including areas suited for office space, storage-warehouse space, light industrial use space, front retail space, breakroom space, employee & visitor restrooms, and much much more!!! Its commercial-appropriate site is a befitting rectangle with ample frontage for your parking needs, lending this property to many possibilities. If you've been considering a small to medium size business in burgeoning Forney, this could be the place for you, with any intended uses being subject to City approval. Owner will finance this property with a qualified buyer and a substantial down-payment. DO NOT HESITATE ON THIS EXCITING OPPORTUNITY...VIEW THIS PROPERTY TODAY!!! 118 W Main St, Forney
$299,900 Down Payment Assistance and USDA Loan Eligible (Purchase with No Down Payment). Beautiful two-story home in the sought-after master-planned community of Travis Ranch South. Built in 2022, this thoughtfully designed 4-bed, 2.5-bath residence offers modern style, an open layout, and exceptional functionality. The bright main level features large windows, luxury vinyl plank flooring, and a seamless flow between the living, dining, and kitchen areas. The kitchen includes quartz countertops, a spacious island with seating, stainless steel appliances, abundant cabinetry, and generous prep space—perfect for everyday living and entertaining. Upstairs, the private primary suite offers a relaxing retreat with a spa-inspired bath and oversized walk-in closet. Three additional bedrooms, a full bath, a versatile game room or loft, and an upstairs laundry room provide flexibility and convenience for today’s lifestyle. Enjoy outdoor living on the covered patio overlooking a large, fenced backyard with a tranquil tree line backdrop that enhances privacy—ideal for gatherings, play, or relaxing at the end of the day. Community amenities include a resort-style pool with splash area, three parks with playgrounds, community pavilion, and in-line hockey rink. Convenient access to Highway 80, shopping, dining, schools, Lake Ray Hubbard, and the new Costco just minutes away, opened in Spring 2026, this location enhances both convenience and quality of life, making this home an exceptional place to call home. Motivated Seller. 4 Beds ⋅ 3 Baths ⋅ 21170608 MLS Down Payment Assistance and USDA Loan Eligible (Purchase with No Down Payment). Beautiful two-story home in the sought-after master-planned community of Travis Ranch South. Built in 2022, this thoughtfully designed 4-bed, 2.5-bath residence offers modern style, an open layout, and exceptional functionality. The bright main level features large windows, luxury vinyl plank flooring, and a seamless flow between the living, dining, and kitchen areas. The kitchen includes quartz countertops, a spacious island with seating, stainless steel appliances, abundant cabinetry, and generous prep space—perfect for everyday living and entertaining. Upstairs, the private primary suite offers a relaxing retreat with a spa-inspired bath and oversized walk-in closet. Three additional bedrooms, a full bath, a versatile game room or loft, and an upstairs laundry room provide flexibility and convenience for today’s lifestyle. Enjoy outdoor living on the covered patio overlooking a large, fenced backyard with a tranquil tree line backdrop that enhances privacy—ideal for gatherings, play, or relaxing at the end of the day. Community amenities include a resort-style pool with splash area, three parks with playgrounds, community pavilion, and in-line hockey rink. Convenient access to Highway 80, shopping, dining, schools, Lake Ray Hubbard, and the new Costco just minutes away, opened in Spring 2026, this location enhances both convenience and quality of life, making this home an exceptional place to call home. Motivated Seller. 1116 Old Oaks Dr, Forney
$299,000 THE BEST DEAL IN TRAVIS RANCH! Fantastic floor plan with 4 bedrooms plus an office and generous storage throughout located in master planned community if Travis Ranch. The home features 3 full and 2 half baths, including a convenient Jack-and-Jill, providing comfort and flexibility for families or guests. A well-designed layout and thoughtful spaces make this property both functional and inviting. Upstairs you will find a large partially finished out attic space(13.4 x 16.1) that could be used for storage or another bedroom. Owner occupants only, per the HOA. 4 Beds ⋅ 5 Baths ⋅ 21312388 MLS THE BEST DEAL IN TRAVIS RANCH! Fantastic floor plan with 4 bedrooms plus an office and generous storage throughout located in master planned community if Travis Ranch. The home features 3 full and 2 half baths, including a convenient Jack-and-Jill, providing comfort and flexibility for families or guests. A well-designed layout and thoughtful spaces make this property both functional and inviting. Upstairs you will find a large partially finished out attic space(13.4 x 16.1) that could be used for storage or another bedroom. Owner occupants only, per the HOA. 1209 Templin Ave, Forney
$298,999 LENNAR Walden Pond- Springsteen Floorplan 4 Beds ⋅ 2 Baths ⋅ 21282787 MLS LENNAR Walden Pond- Springsteen Floorplan 2230 Walden Pond Blvd, Forney
$298,900 MASSIVE PRICE Reduction! Incredible Opportunity at This New Price! Home is move in ready! Beautiful Megatel 2-Story Home 2706 square feet in the Desirable Travis Ranch Community! Welcome to this stunning home in Forney’s sought-after Travis Ranch neighborhood. The open-concept floor plan is perfect for entertaining, offering a seamless flow between the kitchen, dining, and living areas—all enhanced by luxury vinyl plank flooring throughout. The kitchen features stainless steel appliances, granite countertops, a walk-in pantry, and breakfast bar seating, ideal for everyday living or hosting guests. The first-floor primary suite provides a relaxing retreat with quartz countertops, a spacious shower, and a walk-in closet. Upstairs, you’ll find three additional bedrooms and a full bath with dual sinks and granite countertops, providing plenty of space for family or guests. Enjoy the large backyard, perfect for outdoor gatherings, play, or future customization. Neighborhood amenities include parks, a community pool, and beautifully maintained common areas. 4 Beds ⋅ 3 Baths ⋅ 21100012 MLS MASSIVE PRICE Reduction! Incredible Opportunity at This New Price! Home is move in ready! Beautiful Megatel 2-Story Home 2706 square feet in the Desirable Travis Ranch Community! Welcome to this stunning home in Forney’s sought-after Travis Ranch neighborhood. The open-concept floor plan is perfect for entertaining, offering a seamless flow between the kitchen, dining, and living areas—all enhanced by luxury vinyl plank flooring throughout. The kitchen features stainless steel appliances, granite countertops, a walk-in pantry, and breakfast bar seating, ideal for everyday living or hosting guests. The first-floor primary suite provides a relaxing retreat with quartz countertops, a spacious shower, and a walk-in closet. Upstairs, you’ll find three additional bedrooms and a full bath with dual sinks and granite countertops, providing plenty of space for family or guests. Enjoy the large backyard, perfect for outdoor gatherings, play, or future customization. Neighborhood amenities include parks, a community pool, and beautifully maintained common areas. 1063 Trickham Dr, Forney
$295,000 Great country property close to McClendon Chisum and Terrell. 3 Beds ⋅ 2 Baths ⋅ 21290222 MLS Great country property close to McClendon Chisum and Terrell. 15608 Fm 1392, Terrell
$295,000 Amazing two-story floor plan. Four bedrooms, two full baths, guest powder bath, and nice game room. Home includes, island kitchen, granite counters throughout, LED lighting, full sprinkler system, professionally engineered post tension foundation, and much more! Wildcat Ranch features one and two-story open concept floorplans from 1,294 to 2,352 sf. with base level granite countertops in the kitchen, LED ceiling mounted lights throughout, a tankless water heater and name brand wood laminate flooring in family, kitchen, entry and hallway`s. Wildcat Ranch offers something for everyone! Includes Refrigerator, Washer and Dryer. 4 Beds ⋅ 3 Baths ⋅ 21269340 MLS Amazing two-story floor plan. Four bedrooms, two full baths, guest powder bath, and nice game room. Home includes, island kitchen, granite counters throughout, LED lighting, full sprinkler system, professionally engineered post tension foundation, and much more! Wildcat Ranch features one and two-story open concept floorplans from 1,294 to 2,352 sf. with base level granite countertops in the kitchen, LED ceiling mounted lights throughout, a tankless water heater and name brand wood laminate flooring in family, kitchen, entry and hallway`s. Wildcat Ranch offers something for everyone! Includes Refrigerator, Washer and Dryer. 2013 Crested Jay Dr, Crandall
$295,000 Very nice and well maintained 3 bedroom, 2 bath, 2 car garage home in the Windmill Farms subdivision. The floor plan is an open layout with luxury vinyl plank floors throughout with carpet in the bedrooms. The kitchen is spacious with lots of cabinets, a large pantry, granite counter-tops and a large island. There is plenty of natural light and the primary bedroom is secluded with a walk-in closet and separate shower and tub. Tank-less water heater for endless hot water, as well as a water purification system. Excellent location within walking distance to Forney North high schools, middle and elementary. Amenities in this community include a large pool, ponds, jogging trails, and a playground. 3 Beds ⋅ 2 Baths ⋅ 20285627 MLS Very nice and well maintained 3 bedroom, 2 bath, 2 car garage home in the Windmill Farms subdivision. The floor plan is an open layout with luxury vinyl plank floors throughout with carpet in the bedrooms. The kitchen is spacious with lots of cabinets, a large pantry, granite counter-tops and a large island. There is plenty of natural light and the primary bedroom is secluded with a walk-in closet and separate shower and tub. Tank-less water heater for endless hot water, as well as a water purification system. Excellent location within walking distance to Forney North high schools, middle and elementary. Amenities in this community include a large pool, ponds, jogging trails, and a playground. 4429 Coaldale Dr, Forney
$294,990 NEW CONSTRUCTION: Welcome to Arbordale by Centex in Forney. Two-story Sandalwood plan. Available for move-in NOW! 4BR, 3BA + Smart home features + Tray ceiling in owner's suite + Double vanity in owner’s bath + Open kitchen + Luxury Vinyl Plank + Inviting front porch + Game room on second floor + Spacious bedrooms and living areas- This beautiful home spans 2,142 sq. ft. Spacious home perfect for growing families, or entertaining guests. 4 Beds ⋅ 3 Baths ⋅ 21290457 MLS NEW CONSTRUCTION: Welcome to Arbordale by Centex in Forney. Two-story Sandalwood plan. Available for move-in NOW! 4BR, 3BA + Smart home features + Tray ceiling in owner's suite + Double vanity in owner’s bath + Open kitchen + Luxury Vinyl Plank + Inviting front porch + Game room on second floor + Spacious bedrooms and living areas- This beautiful home spans 2,142 sq. ft. Spacious home perfect for growing families, or entertaining guests. 1075 Clear Dusk Ln, Forney
$294,900 SOLAR PANELS PAID OFF AT CLOSING + SELLER OFFERING UP TO $7,000 TOWARD BUYER’S CLOSING COSTS OR INTEREST-RATE BUYDOWN WITH AN ACCEPTABLE OFFER! The solar panel system conveys with the property, and the seller will satisfy the current solar loan at closing—allowing the new owner to enjoy the benefits of solar without assuming the existing loan. Welcome to this meticulously maintained, move-in-ready home in the desirable Trinity Crossing community. This versatile floor plan offers 3 bedrooms, 2.5 bathrooms, a downstairs office or flex space, and a spacious upstairs game room—providing plenty of room for everyday living, working from home, and entertaining. The main-floor primary suite features a spacious bathroom with an oversized walk-in shower. The open-concept living area flows seamlessly into the kitchen, featuring stainless steel appliances, granite countertops, abundant cabinet space, and a walk-in pantry. The downstairs flex space is open without a door, making it ideal for a home office, playroom, sitting area, or additional living space. Upstairs, you’ll find two additional bedrooms, a full bathroom, and a large second living or game room featuring an upgraded enclosed wall and pocket door for added privacy and noise control. Every bedroom includes a walk-in closet, providing excellent storage throughout the home. Outside, enjoy the covered patio and spacious backyard—perfect for relaxing, entertaining, pets, or play. The home is also hard-wired for reliable remote work and connectivity. With its flexible floor plan, generous storage, valuable buyer incentive, energy-saving solar benefits, and solar loan being paid off at closing, this Trinity Crossing home offers exceptional value! 3 Beds ⋅ 3 Baths ⋅ 21179484 MLS SOLAR PANELS PAID OFF AT CLOSING + SELLER OFFERING UP TO $7,000 TOWARD BUYER’S CLOSING COSTS OR INTEREST-RATE BUYDOWN WITH AN ACCEPTABLE OFFER! The solar panel system conveys with the property, and the seller will satisfy the current solar loan at closing—allowing the new owner to enjoy the benefits of solar without assuming the existing loan. Welcome to this meticulously maintained, move-in-ready home in the desirable Trinity Crossing community. This versatile floor plan offers 3 bedrooms, 2.5 bathrooms, a downstairs office or flex space, and a spacious upstairs game room—providing plenty of room for everyday living, working from home, and entertaining. The main-floor primary suite features a spacious bathroom with an oversized walk-in shower. The open-concept living area flows seamlessly into the kitchen, featuring stainless steel appliances, granite countertops, abundant cabinet space, and a walk-in pantry. The downstairs flex space is open without a door, making it ideal for a home office, playroom, sitting area, or additional living space. Upstairs, you’ll find two additional bedrooms, a full bathroom, and a large second living or game room featuring an upgraded enclosed wall and pocket door for added privacy and noise control. Every bedroom includes a walk-in closet, providing excellent storage throughout the home. Outside, enjoy the covered patio and spacious backyard—perfect for relaxing, entertaining, pets, or play. The home is also hard-wired for reliable remote work and connectivity. With its flexible floor plan, generous storage, valuable buyer incentive, energy-saving solar benefits, and solar loan being paid off at closing, this Trinity Crossing home offers exceptional value! 2115 Silver Charm Ln, Forney
$293,999 New Construction Lennar Home - The Springsteen Floor Plan - This single-story home shares an open layout between the kitchen, nook and family room for easy entertaining, along with access to the covered patio for year-round outdoor lounging. A luxe owner's suite is in a rear of the home and comes complete with an en-suite bathroom and walk-in closet. There are three secondary bedrooms near the front of the home, ideal for household members and overnight guests, as well as a versatile flex space that can transform to meet the homeowner’s needs. The completion date, prices and features may vary and are subject to change. Please verify with Lennar directly. Photos are for illustrative purposes only. 4 Beds ⋅ 2 Baths ⋅ 21393085 MLS New Construction Lennar Home - The Springsteen Floor Plan - This single-story home shares an open layout between the kitchen, nook and family room for easy entertaining, along with access to the covered patio for year-round outdoor lounging. A luxe owner's suite is in a rear of the home and comes complete with an en-suite bathroom and walk-in closet. There are three secondary bedrooms near the front of the home, ideal for household members and overnight guests, as well as a versatile flex space that can transform to meet the homeowner’s needs. The completion date, prices and features may vary and are subject to change. Please verify with Lennar directly. Photos are for illustrative purposes only. 2421 Marion Way, Crandall
$293,999 LENNAR - Arbors at Eastland - Springsteen Floorplan - This single-story home shares an open layout between the kitchen, nook and family room for easy entertaining, along with access to the covered patio for year-round outdoor lounging. A luxe owner's suite is in a rear of the home and comes complete with an en-suite bathroom and walk-in closet. There are three secondary bedrooms near the front of the home, ideal for household members and overnight guests, as well as a versatile flex space that can transform to meet the homeowner’s needs. Prices, dimensions and features may vary and are subject to change. Photos are for illustrative purposes only. 4 Beds ⋅ 2 Baths ⋅ 21355588 MLS LENNAR - Arbors at Eastland - Springsteen Floorplan - This single-story home shares an open layout between the kitchen, nook and family room for easy entertaining, along with access to the covered patio for year-round outdoor lounging. A luxe owner's suite is in a rear of the home and comes complete with an en-suite bathroom and walk-in closet. There are three secondary bedrooms near the front of the home, ideal for household members and overnight guests, as well as a versatile flex space that can transform to meet the homeowner’s needs. Prices, dimensions and features may vary and are subject to change. Photos are for illustrative purposes only. 1413 Balsam Ln, Crandall
$293,050 What's Special: Close to Amenities - South Facing Lot - Flex Room - Covered Patio. New Construction – Ready Now! Built by Taylor Morrison, America's Most Trusted Home Builder. Welcome to the Kyle at 2341 Buffalo Bayou Way in River Ridge! This thoughtfully designed one-story floor plan combines modern style with everyday comfort. At the heart of the home, a gourmet kitchen opens seamlessly to the casual dining area and great room, creating an ideal space for gathering or unwinding. A flexible bonus space adds versatility, while three secondary bedrooms offer plenty of room for guests, hobbies, or work-from-home needs. The open layout and well-planned living areas provide comfort and functionality throughout. Located in Crandall, TX, River Ridge offers wide open spaces and a friendly, close-knit atmosphere. Enjoy distinctive homes, attractive streetscapes, and community amenities including an amenity center, resort-style pool, playground, and stocked fishing pond. With convenient access to Highway 175, Dallas and Kaufman are within easy reach. Additional Highlights Include: covered patio with gas line for future grill, whole house blinds, dual sinks in primary bath, refrigerator, washer, and dryer. MLS#21293398 4 Beds ⋅ 2 Baths ⋅ 21293398 MLS What's Special: Close to Amenities - South Facing Lot - Flex Room - Covered Patio. New Construction – Ready Now! Built by Taylor Morrison, America's Most Trusted Home Builder. Welcome to the Kyle at 2341 Buffalo Bayou Way in River Ridge! This thoughtfully designed one-story floor plan combines modern style with everyday comfort. At the heart of the home, a gourmet kitchen opens seamlessly to the casual dining area and great room, creating an ideal space for gathering or unwinding. A flexible bonus space adds versatility, while three secondary bedrooms offer plenty of room for guests, hobbies, or work-from-home needs. The open layout and well-planned living areas provide comfort and functionality throughout. Located in Crandall, TX, River Ridge offers wide open spaces and a friendly, close-knit atmosphere. Enjoy distinctive homes, attractive streetscapes, and community amenities including an amenity center, resort-style pool, playground, and stocked fishing pond. With convenient access to Highway 175, Dallas and Kaufman are within easy reach. Additional Highlights Include: covered patio with gas line for future grill, whole house blinds, dual sinks in primary bath, refrigerator, washer, and dryer. MLS#21293398 2341 Buffalo Bayou Way, Crandall