Refine Search
Sort by
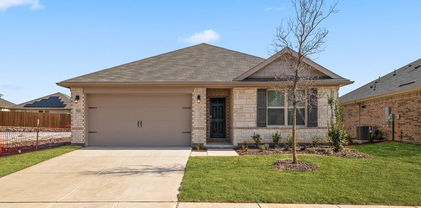
3516 Hank Dr, Heartland
$289,990
4 Beds ⋅ 2 Baths ⋅ 21255392 MLS
Discover the thoughtful design of The Colorado, a move-in ready home in Heartland, TX. This home features a seamless open floor plan that connects the kitchen and living room. The kitchen includes a breakfast nook and a pantry for ample storage. Retreat to the private primary suite, which offers a spacious closet and a peaceful setting. Three additional bedrooms and a second full bathroom provide flexibility for guests or a home office. Enjoy the outdoors on your covered patio overlooking the backyard. This home also includes a two-car garage and energy-efficient features. Residents of Heartland enjoy access to a community pool, gym, and clubhouse. With sidewalks throughout the neighborhood, it is easy to stay active and connected. Schedule your visit today!

3516 Hank Dr, Heartland

516 Pinson Rd, Forney
$289,900
21341096 MLS
Do not miss out on this incredible opportunity to own a highly visible commercial property located on a heavily traveled thoroughfare in Forney. Surrounded by established and thriving businesses, this property offers the perfect location for your venture and a chance to be a part of Forney's impressive growth. The existing building, situated on a spacious interior lot, has the potential to be transformed into your dream business space, complete with a waiting room-reception area, individual offices, a kitchen-breakroom, and a bathroom. Alternatively, you have the option to construct a brand new building that caters to all your specific needs. Adding to its appeal, this property is conveniently close to Hwy 80 and Forney's flourishing historical downtown area. Schedule a viewing today!

516 Pinson Rd, Forney

333 Pecos Dr, Crandall
$289,900
4 Beds ⋅ 2 Baths ⋅ 21324293 MLS
Welcome to this thoughtfully upgraded 4-bedroom, 2-bath home in one of Crandall's growing communities. Offering the perfect blend of comfort, functionality, and quality improvements, this home stands apart from typical builder-grade construction. Inside, you'll find a flexible floor plan with one secondary bedroom currently serving as a home office, making it ideal for today's work-from-home lifestyle while easily converting back to a fourth bedroom if desired. The open-concept living, dining, and kitchen areas create an inviting space for everyday living and entertaining. The current owners have invested in meaningful upgrades throughout the home, including a completely rebuilt premium privacy fence featuring ultra-durable 4x6 posts and heavy-duty 6-inch privacy pickets for long-lasting strength and privacy. A full-view glass storm door welcomes abundant natural light while improving energy efficiency. Designed with year-round comfort in mind, the home features a heated garage workshop complete with a professional hanging unit heater and dedicated wall thermostat, making it an excellent space for hobbies, projects, or additional workspace. The primary suite has also been enhanced with a dedicated HVAC return and filter system in the walk-in closet to improve airflow and comfort, while the pantry includes a custom climate-control vent to help keep food and pantry items cooler during the Texas summers. Additional thoughtful touches include customizable 5-setting LED lighting, upgraded closet lighting, and numerous quality improvements that make daily living more convenient and enjoyable. If you're looking for a move-in ready home with upgrades you won't typically find in new construction, 333 Pecos Dr. is one you won't want to miss. Schedule your private showing today!

333 Pecos Dr, Crandall

1212 Mount Olive Ln, Forney
$289,000
4 Beds ⋅ 3 Baths ⋅ 21221640 MLS
Welcome to 1212 Mount Olive Lane in the highly sought-after master planned community of Travis Ranch in Forney, Texas! This 2240 sf, 4 bedroom, 3 bath, two-story home offers an open concept layout designed for comfortable everyday living and entertaining. Fresh interior paint and brand-new carpet give the home a clean, modern feel, while the spacious living area flows seamlessly into a beautiful kitchen featuring abundant cabinetry, generous counter space, and an inviting layout perfect for gatherings. The flexible floorplan offers room for growing families, guests, home office space, or multi-generational living. Located just east of Dallas, Forney is one of the fastest-growing communities in the DFW Metroplex and is known for its small-town charm, excellent access to shopping, dining, schools, and major highways including Highway 80 and I-20. Residents of Travis Ranch enjoy outstanding neighborhood amenities including community pools, splash park, pavilion, parks, playgrounds, sports courts and recreational areas. Conveniently located near Lake Ray Hubbard, downtown Forney, shopping, restaurants, and an easy commute to Dallas, this home offers the perfect blend of suburban comfort and city convenience. Move-in ready homes with updates like this are hard to find in Travis Ranch!

1212 Mount Olive Ln, Forney

Tbd Fm Rd 2860, Kaufman
$286,310
21213982 MLS
Explore the opportunity to own 17.430 acres of beautiful Texas land in Kaufman County, ideally located just about 1.5 miles from Hwy 175, offering convenient access to Dallas while still enjoying the quiet charm of country living. This property showcases a peaceful, open landscape with plenty of room to build your dream home, create a private retreat, or invest in land with long-term potential. Even better, the property is not located in a flood zone, giving you added confidence as you plan your build. Part of a larger tract with multiple lots available ranging from 10 to 22 acres, this property provides flexibility for buyers looking to expand, invest, or secure additional acreage. Whether you’re ready to build now or looking for a smart land investment, this property combines accessibility, natural beauty, and endless possibilities in one of Kaufman County’s growing areas.

Tbd Fm Rd 2860, Kaufman

2070 Puma St, Crandall
$285,000
4 Beds ⋅ 3 Baths ⋅ 21247641 MLS
$5,000 Seller Contribution Toward Buyer Closing Costs! With an acceptable offer, the seller is also willing to allow the refrigerator, washer and dryer to convey with the home. This move in ready home features a new roof installed April 2026, professionally verified foundation with transferable warranties, full gutters, painted garage floor, garage door opener, and window blinds. Buyers may be eligible for USDA Zero Down Payment financing. Step inside to a bright, open floor plan with abundant natural light, neutral finishes, and spacious living areas. The well appointed kitchen offers ample cabinetry, generous counter space, and an easy flow into the dining and living areas. The spacious primary suite features a huge walk-in closet, while the additional bedrooms offer flexibility for family, guests, or a home office. Outside, the generous backyard provides plenty of space to relax, entertain, or create your ideal outdoor retreat. Upgraded front landscape lighting highlights the home’s stone elevation and automatically illuminates at dusk, adding a warm touch to the home’s exterior. Conveniently located near schools, shopping, dining, and major roadways, this home offers comfort, convenience, and value.

2070 Puma St, Crandall

2519 Canadian Way, Crandall
$284,990
4 Beds ⋅ 2 Baths ⋅ 21311040 MLS
MLS# 21311040 - Built by Imagination Homes - Ready Now! ~ Imagination Homes proudly presents The Symphony — our largest single-story design, offering 4 bedrooms, 2 bathrooms, and 2,083sq. ft. of beautifully balanced living space. Thoughtfully laid out, this home features spacious guest bedrooms and a truly expansive primary suite - stretching an impressive 21 feet deep! The luxurious primary bathroom includes dual sinks, larger walk-in shower, linen shelves, and a generously sized walk-in closet. The kitchen is a true standout, featuring quartz countertops, a large single-bowl sink with an upgraded Moen faucet, a generous walk-in pantry, and a full suite of GE appliances including a gas range, microwave, and dishwasher. A cozy breakfast nook adds charm and functionality. Need extra flexibility? An Extra 120 sq. ft. room offers endless possibilities - perfect for a home office, game room, or formal dining area. Relax or entertain on your covered back patio in a quiet, well-located community just off Hwy 175 and 30 minutes from Downtown Dallas or minutes south of I-20 - offering both convenience and tranquility. - offering convenience without sacrificing peace and privacy. Schedule your tour today and experience the space, flow, and quality that sets Imagination Homes apart!

2519 Canadian Way, Crandall

2543 Pine Island Ct, Crandall
$284,770
4 Beds ⋅ 2 Baths ⋅ 21318874 MLS
What's Special: Single Level Living - Covered Patio - Close to Amenity - Flex Room. New Construction – Ready Now! Built by Taylor Morrison, America's Most Trusted Home Builder. Welcome to the Kyle at 2543 Pine Island Court in River Ridge! This new home offers a warm and functional layout with three secondary bedrooms, a shared bath, and versatile flex all situated at the front of the home. The open-concept great room flows seamlessly into the dining area and kitchen featuring a center island and walk-in pantry. The private primary suite is tucked away with a spacious walk-in closet and en-suite bath for a relaxing retreat. Step outside to enjoy the covered patio, perfect for outdoor living. Crandall, TX offers wide open spaces and a friendly, close-knit feel. At River Ridge, enjoy distinctive homes, beautiful streetscapes, and great amenities. Spend time at the amenity center, relax by the resort-style pool, let kids play at the playground, or fish at the stocked pond. With easy access to 175, Dallas and Kaufman are just minutes away. Additional Highlights Include: GE refrigerator, GE to load washer and dryer, gas drop at patio, and whole house blinds. MLS#21318874

2543 Pine Island Ct, Crandall

9513 Dahlia Blvd, Mesquite
$283,990
3 Beds ⋅ 3 Baths ⋅ 21317677 MLS
MLS# 21317677 - Built by Cadence Homes - Oct 2026 completion! ~ Enter through the welcoming entry room, adaptable to feature a convenient drop zone for your everyday needs. The open-concept living, kitchen, and dining areas are bathed in natural light, perfectly suited for both vibrant entertaining and serene relaxation. The dining space is adorned with window seating, cleverly convertible into banquette seating for your dining table. The L-shaped kitchen is a haven for culinary enthusiasts, boasting a spacious pantry and an island featuring a sink and dishwasher for seamless functionality. The owner’s entry from the rear two-car garage leads to a quaint powder room, a coat closet for your essentials, and a charming pocket office with optional built-in desk, providing a serene workspace for productivity. Ascend to the second floor and be greeted by a versatile loft area, adaptable to your lifestyle needs as a playroom, craft area, or tranquil reading nook. Bedrooms 2 and 3 offer rejuvenation with ample natural light and spacious closets. A well-appointed full bath features dual sink option for streamlined mornings, while the convenience of a second-floor laundry eliminates unnecessary trips up and down the stairs. Indulge in the luxury of the large primary suite, complete with an expansive walk-in closet to effortlessly house your wardrobe. The primary bath beckons with dual sink option, a lavish shower, and a private toilet—all meticulously designed for your comfort and privacy.

9513 Dahlia Blvd, Mesquite

3516 Straw, Heartland
$281,494
3 Beds ⋅ 3 Baths ⋅ 21358162 MLS
MLS# 21358162 - Built by Coventry Homes - Const. Completed Aug 03 2026 ~ Welcome home to Heartland - one of Kaufman County’s most sought-after communities, and the perfect place to plant roots. This stunning Coventry Homes two-story home offers 3-bedrooms, 2.5-bathrooms, and 1,671 sqft of thoughtfully designed living space, and it’s available now! The open-concept main floor is made for real life - a bright, airy living area flows right into the dining space and kitchen, making everything from weeknight dinners to weekend gatherings feel effortless. Upstairs, escape to your tucked-away primary suite complete with a private bathroom and walk-in closet, while two additional bedrooms give you the flexibility to grow, host, or work from home. Step outside your door and into a community built around living well - resort-style pools, fitness centers, and year-round events, plus scenic ponds, parks, trails, and playgrounds throughout. And when you need to get out, you’re minutes from shopping, dining, and top-rated schools, with Downtown Dallas just 25 miles away. This is the one. Visit today!

3516 Straw, Heartland

4105 Candleberry Ln, Heartland
$280,000
3 Beds ⋅ 2 Baths ⋅ 21389618 MLS
Motivated Seller!!! Reduced to Sell ASAP!! Check out this 3 bed, 2 bath home situated in the master-planned community of Heartland! Once inside, you'll be greeted by sweeping luxury vinyl plank floors flowing throughout the main living areas, with tile in the wet areas. Located off the foyer, a versatile home office offers the flexibility to serve as a second living space, formal dining room, playroom, or whatever best fits your needs. Make your way into the open-concept entertainment space with seamless sight-lines connecting the kitchen, dining, and living areas. The kitchen features stainless steel appliances, granite counter-tops, a large island, and an abundance of storage. The spacious living room is ready for hosting friends and family, with several windows allowing natural light to fill the space. Thoughtfully positioned at the back of the home, the primary bedroom offers a private retreat with an ensuite bath featuring dual sinks, garden tub, separate shower, and walk-in closet. Two additional bedrooms share a well-appointed full bath. Step outside to enjoy the large backyard complete with a covered patio and deck, offering plenty of room to relax or entertain. Heartland residents enjoy an impressive array of amenities, including a 6,000-square-foot fitness center, multiple swimming pools, clubhouse, stocked catch-and-release fishing ponds, lakeside trails, basketball courts, playgrounds, and more! Bring your offers!!!!

4105 Candleberry Ln, Heartland

885 Levi Ln, Forney
$279,999
5 Beds ⋅ 3 Baths ⋅ 21339521 MLS
PRICE IMPROVEMENT! Ready for new homeowner! Welcome to this beautiful home located at 885 Levi Lane in Forney. Perfectly situated on a large desirable corner lot with plenty of space for growing family and outdoor gatherings. Large outdoor covered patio for entertaining. Home featuring 5 spacious bedrooms, 2 full bathrooms, and 1 half bath. This floorplan gives plenty of room for both everyday living and entertaining. The open-concept design showcasing a seamless flow between kitchen, dining and living for great entertainment. Master bedroom downstairs with extended sitter area a plus with master bath including decorative shelving and spacious walk-in closet. Every families dream with upstairs open living area with 4 nice size bedrooms. HOA offers community pool for these hot summer days. This one is not to be missed.

885 Levi Ln, Forney

2618 County Road 119, Kaufman
$279,999
4 Beds ⋅ 2 Baths ⋅ 21337001 MLS
Get ready to fall in love with your new home perfectly blending modern style, open-concept living, and wide-open space! From the moment you walk through the door, you’re greeted with a bright, airy layout designed for comfort, connection, and everyday living at its best. This thoughtfully designed home features 4 spacious bedrooms and 2 full bathrooms, including a private primary en-suite complete with its own bathroom and a large walk-in closet you’ll absolutely love. It’s your own peaceful escape at the end of a long day. The heart of the home, a fully equipped kitchen featuring a refrigerator, range, dishwasher, and island — perfect for morning coffee, family dinners, or hosting friends. And the oversized living room and den gives you all the space you need for gatherings, movie nights, holidays, and everything in between. Step outside and experience the freedom of your beautiful 1.37acre lot — room to breathe, room to play, room to create the backyard oasis you’ve been dreaming of. Whether it’s summer barbecues, evening sunsets, or simply enjoying the peaceful setting, this property delivers. Located in a quiet neighborhood just outside city limits, you get the perfect combination of privacy and convenience. Additional extras you will love: • 10x18 covered front deck • 8x8 back deck • 20x20 carport • smart panel skirting • College Mound Water • private septic system • 1 year manufacturers warranty • Rain Gutters, Upgraded exterior paint package • No HOA • Horse Friendly. FHA, VA, USDA, and Conventional Loans are welcome! All information is believed accurate but not guaranteed. Buyer and buyer’s agent are responsible for independently verifying all details, including construction status, lot dimensions, easements, school district, and subdivision restrictions. Completion status must be confirmed prior to inspections. Images may depict a model residence and or include digitally enhanced or AI-generated elements; actual property and home may vary.

2618 County Road 119, Kaufman

Listings provided by North Texas Real Estate Information Systems (NTREIS). Listing data has been deemed reliable but is not guaranteed to be accurate by the MLS.

Last updated: