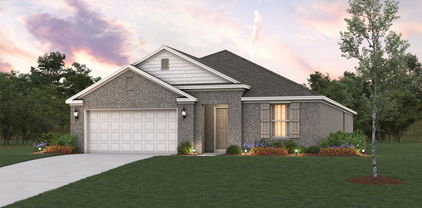
$319,990 MLS# 21304410 - Built by Trophy Signature Homes - Ready Now! ~ Creatively designed to accommodate the needs of everyone, the Heisman is a unique plan. The main living area is expansive, encompassing the island kitchen, dining area and family room. Invite the football team for an after-party or snuggle up for a movie as the room easily adapts to your needs. Outstanding storage capacity is another feature, with a walk-in pantry, large utility room, walk-in closet in the primary suite and extra space in the garage. 3 Beds ⋅ 2 Baths ⋅ 21304410 MLS MLS# 21304410 - Built by Trophy Signature Homes - Ready Now! ~ Creatively designed to accommodate the needs of everyone, the Heisman is a unique plan. The main living area is expansive, encompassing the island kitchen, dining area and family room. Invite the football team for an after-party or snuggle up for a movie as the room easily adapts to your needs. Outstanding storage capacity is another feature, with a walk-in pantry, large utility room, walk-in closet in the primary suite and extra space in the garage. 1864 Balfour Bnd, Forney
$319,990 MLS# 21266591 - Built by Trophy Signature Homes - Ready Now! ~ Creatively designed to accommodate the needs of everyone, the Heisman is a unique plan. The main living area is expansive, encompassing the island kitchen, dining area and family room. Invite the football team for an after-party or snuggle up for a movie as the room easily adapts to your needs. Outstanding storage capacity is another feature, with a walk-in pantry, walk-in closet in the primary suite and extra space in the garage. 3 Beds ⋅ 2 Baths ⋅ 21266591 MLS MLS# 21266591 - Built by Trophy Signature Homes - Ready Now! ~ Creatively designed to accommodate the needs of everyone, the Heisman is a unique plan. The main living area is expansive, encompassing the island kitchen, dining area and family room. Invite the football team for an after-party or snuggle up for a movie as the room easily adapts to your needs. Outstanding storage capacity is another feature, with a walk-in pantry, walk-in closet in the primary suite and extra space in the garage. 1870 Balfour Bnd, Forney
$319,990 Welcome home to the Teton—a beautifully designed Beazer Home where style meets comfort. From the moment you step inside, soaring ceilings and a breathtaking open concept living space set the tone for a home that’s both stunning and inviting. This 4 bedroom, 2 bathroom home features a front-entry garage, mudroom, and a covered patio, all situated on a west-facing homesite. The entry foyer offers a warm welcome to visitors, while the thoughtfully designed layout ensures space for every part of your life. Designed with the latest trends in mind, this home showcases granite countertops, rich hardwood flooring, and striking 42-inch tan cabinetry. Plus, this home has washer, dryer, refrigerator, and blinds included. Every Beazer home is certified by the Department of Energy as a Zero Energy Ready Home, designed for superior energy efficiency and healthier indoor air quality with Indoor airPLUS. This solar-ready home is built with durable 2x6 exterior walls and spray foam insulation, achieving an impressive average HERS score of 39. Discover the peaceful charm of Wildcat Ranch, nestled in a quiet country setting in Crandall, TX. This thoughtfully designed community features a welcoming amenity center with a pool, splash pad, playgrounds, open green spaces, and scenic walking trails, offering families the perfect balance of relaxation and recreation. Children can walk to school at the onsite Crandall ISD elementary, making daily routines easier and more convenient. Wildcat Ranch is where small-town serenity meets everyday comfort—truly a place to call home. Estimated completion: Now!! Days on market reflect the start of new home construction 4 Beds ⋅ 2 Baths ⋅ 20845515 MLS Welcome home to the Teton—a beautifully designed Beazer Home where style meets comfort. From the moment you step inside, soaring ceilings and a breathtaking open concept living space set the tone for a home that’s both stunning and inviting. This 4 bedroom, 2 bathroom home features a front-entry garage, mudroom, and a covered patio, all situated on a west-facing homesite. The entry foyer offers a warm welcome to visitors, while the thoughtfully designed layout ensures space for every part of your life. Designed with the latest trends in mind, this home showcases granite countertops, rich hardwood flooring, and striking 42-inch tan cabinetry. Plus, this home has washer, dryer, refrigerator, and blinds included. Every Beazer home is certified by the Department of Energy as a Zero Energy Ready Home, designed for superior energy efficiency and healthier indoor air quality with Indoor airPLUS. This solar-ready home is built with durable 2x6 exterior walls and spray foam insulation, achieving an impressive average HERS score of 39. Discover the peaceful charm of Wildcat Ranch, nestled in a quiet country setting in Crandall, TX. This thoughtfully designed community features a welcoming amenity center with a pool, splash pad, playgrounds, open green spaces, and scenic walking trails, offering families the perfect balance of relaxation and recreation. Children can walk to school at the onsite Crandall ISD elementary, making daily routines easier and more convenient. Wildcat Ranch is where small-town serenity meets everyday comfort—truly a place to call home. Estimated completion: Now!! Days on market reflect the start of new home construction 3911 Condor Dr, Crandall
$319,900 This beautifully maintained home offers an impressive 5 bedroom, 3 full bathroom UNDER $320,000 AND SELLER CONCESSIONS OF $6000! This home offers functionality yet a cozy home feeling. The layout is designed for those who want room to breathe and a seamless flow for entertaining and everyday living. From the moment you step inside the spacious entry way the open-concept design takes center stage. The heart of the home is anchored by a large, beautiful kitchen that transitions effortlessly into the expansive living and dining areas, creating a vibrant hub for daily life. You will see thoughtful upgrades throughout the interior, elevating the space with a polished, yet warm and welcoming feeling that’s move-in ready. With five true bedrooms, the floor plan offers incredible space and flexibility. The primary suite serves as a private retreat, while the additional bedrooms provide plenty of space for a home office, a creative studio, or guest accommodations. Each of the three full bathrooms has been designed with style and functionality in mind, ensuring comfort for everyone. Outside, the property continues to impress, offering a blank canvas for outdoor living. Whether you’re hosting a weekend gathering or enjoying a quiet evening under the Texas sky, this home provides the perfect backdrop for your next chapter. Don’t miss the opportunity to experience the thoughtful craftsmanship and generous space of this exceptional home. Home offers updated remote controlled fans in each room, TANKLESS WATER HEATER, 22 KW GENERATOR gas heat and gas cooktop. The HOA provides access to the community pools, green spaces and a splash pad. This home offers so much and is truly turn-key! Discover for yourself and schedule your private tour! 5 Beds ⋅ 3 Baths ⋅ 21351337 MLS This beautifully maintained home offers an impressive 5 bedroom, 3 full bathroom UNDER $320,000 AND SELLER CONCESSIONS OF $6000! This home offers functionality yet a cozy home feeling. The layout is designed for those who want room to breathe and a seamless flow for entertaining and everyday living. From the moment you step inside the spacious entry way the open-concept design takes center stage. The heart of the home is anchored by a large, beautiful kitchen that transitions effortlessly into the expansive living and dining areas, creating a vibrant hub for daily life. You will see thoughtful upgrades throughout the interior, elevating the space with a polished, yet warm and welcoming feeling that’s move-in ready. With five true bedrooms, the floor plan offers incredible space and flexibility. The primary suite serves as a private retreat, while the additional bedrooms provide plenty of space for a home office, a creative studio, or guest accommodations. Each of the three full bathrooms has been designed with style and functionality in mind, ensuring comfort for everyone. Outside, the property continues to impress, offering a blank canvas for outdoor living. Whether you’re hosting a weekend gathering or enjoying a quiet evening under the Texas sky, this home provides the perfect backdrop for your next chapter. Don’t miss the opportunity to experience the thoughtful craftsmanship and generous space of this exceptional home. Home offers updated remote controlled fans in each room, TANKLESS WATER HEATER, 22 KW GENERATOR gas heat and gas cooktop. The HOA provides access to the community pools, green spaces and a splash pad. This home offers so much and is truly turn-key! Discover for yourself and schedule your private tour! 1556 Seminole Dr, Forney
$319,900 Welcome to this spacious 4-bedroom, 2.5-bath home offering over 2,800 square feet of comfortable living in Forney. Designed with functionality in mind, this home features multiple living areas, an open-concept layout, and plenty of room for everyday living and entertaining. The kitchen flows seamlessly into the main living space, creating a warm and inviting atmosphere. Upstairs offers additional bedrooms and a flexible area perfect for a game room, office, or media space. The primary suite provides a private retreat with ample space to unwind, while secondary bedrooms offer versatility for family or guests. Conveniently located near schools, shopping, dining, and major highways. A great opportunity for buyers seeking space, value, and potential. Schedule your showing today. 4 Beds ⋅ 3 Baths ⋅ 21161691 MLS Welcome to this spacious 4-bedroom, 2.5-bath home offering over 2,800 square feet of comfortable living in Forney. Designed with functionality in mind, this home features multiple living areas, an open-concept layout, and plenty of room for everyday living and entertaining. The kitchen flows seamlessly into the main living space, creating a warm and inviting atmosphere. Upstairs offers additional bedrooms and a flexible area perfect for a game room, office, or media space. The primary suite provides a private retreat with ample space to unwind, while secondary bedrooms offer versatility for family or guests. Conveniently located near schools, shopping, dining, and major highways. A great opportunity for buyers seeking space, value, and potential. Schedule your showing today. 1604 Briar Hunt Dr, Forney
$319,890 Introducing the Latitude, an exquisite two-story DRB Home that spans an impressive 2,008 square feet of stylish living space. This contemporary floor plan features a masterfully designed open layout that seamlessly connects living, dining, and kitchen areas—a perfect setting for entertaining guests or enjoying family time. The kitchen is a chef's dream, equipped with an oversized island, modern cabinetry, sleek stainless steel appliances, and a walk-in pantry. The cozy dining area creates an inviting space for family meals. Retreat to the luxurious primary suite, complete with a built-in window seat and an ensuite bathroom featuring a dual sink vanity, spacious walk-in shower, and expansive closet. Venture upstairs to discover three additional well-appointed secondary bedrooms, ideal for family members or guests, along with a thoughtfully designed full bath that caters to their needs. Nestled in one of Forney's premier neighborhoods, Walden Pond, this home is surrounded by breathtaking natural beauty. Residents can revel in expansive green spaces, perfectly manicured parks, and scenic walking trails that create the ideal backdrop for outdoor activities and fostering community connections. The planned amenity center offers exciting weekend adventures, while the sparkling pool invites you to unwind and refresh after a long day. This home is not merely a place to live; it’s a vibrant lifestyle waiting for you to embrace, filled with comfort, community, and connection to nature. 4 Beds ⋅ 3 Baths ⋅ 21263939 MLS Introducing the Latitude, an exquisite two-story DRB Home that spans an impressive 2,008 square feet of stylish living space. This contemporary floor plan features a masterfully designed open layout that seamlessly connects living, dining, and kitchen areas—a perfect setting for entertaining guests or enjoying family time. The kitchen is a chef's dream, equipped with an oversized island, modern cabinetry, sleek stainless steel appliances, and a walk-in pantry. The cozy dining area creates an inviting space for family meals. Retreat to the luxurious primary suite, complete with a built-in window seat and an ensuite bathroom featuring a dual sink vanity, spacious walk-in shower, and expansive closet. Venture upstairs to discover three additional well-appointed secondary bedrooms, ideal for family members or guests, along with a thoughtfully designed full bath that caters to their needs. Nestled in one of Forney's premier neighborhoods, Walden Pond, this home is surrounded by breathtaking natural beauty. Residents can revel in expansive green spaces, perfectly manicured parks, and scenic walking trails that create the ideal backdrop for outdoor activities and fostering community connections. The planned amenity center offers exciting weekend adventures, while the sparkling pool invites you to unwind and refresh after a long day. This home is not merely a place to live; it’s a vibrant lifestyle waiting for you to embrace, filled with comfort, community, and connection to nature. 1119 Arborwood Dr, Forney
$318,500 Welcome to your dream home in the highly sought after Forest Creek community! This stunning two-story brick residence offers the perfect blend of traditional charm and functional modern living. The main level: As you step inside, you're greeted by a bright open layout featuring a formal dining room perfect for holiday gatherings. The heart of the home includes a convenient half bath for guests and a spacious living room that flows toward the private quarters. Retreat to the primary suite, a peaceful sanctuary located on the first floor complete with a generous ensuite bathroom for ultimate privacy. The second floor: Head upstairs to find a dedicated home office, ideal for remote work or quiet study. The second floor also houses three additional bedrooms and a full bathroom, providing plenty of space for family or guests. You'll also find a large storage room, ensuring a clutter free lifestyle. Outdoor living: Step outside to a fully fenced in backyard offering a secure space for pets to play or for hosting summer barbecues. The home is finished with a classic two car garage, providing ample parking and extra utility. This Forest Creek gem combines classic curb appeal with a layout designed for today's lifestyle 4 Beds ⋅ 3 Baths ⋅ 21197729 MLS Welcome to your dream home in the highly sought after Forest Creek community! This stunning two-story brick residence offers the perfect blend of traditional charm and functional modern living. The main level: As you step inside, you're greeted by a bright open layout featuring a formal dining room perfect for holiday gatherings. The heart of the home includes a convenient half bath for guests and a spacious living room that flows toward the private quarters. Retreat to the primary suite, a peaceful sanctuary located on the first floor complete with a generous ensuite bathroom for ultimate privacy. The second floor: Head upstairs to find a dedicated home office, ideal for remote work or quiet study. The second floor also houses three additional bedrooms and a full bathroom, providing plenty of space for family or guests. You'll also find a large storage room, ensuring a clutter free lifestyle. Outdoor living: Step outside to a fully fenced in backyard offering a secure space for pets to play or for hosting summer barbecues. The home is finished with a classic two car garage, providing ample parking and extra utility. This Forest Creek gem combines classic curb appeal with a layout designed for today's lifestyle 103 Denali Ct, Terrell
$317,900 Welcome home to the Primrose floor plan, featuring four bedrooms and two and a half bathrooms. The upgraded kitchen, cozy breakfast space and open dining area provide the perfect settings for shared meals with loved ones, from intimate mornings to lively gatherings. The spacious living room, adorned with large windows, creates a light and airy atmosphere for spending time with family and friends. The upstairs loft offers versatile space for an at-home office, exercise area or entertainment room, inviting creativity and personalization. With ample storage throughout, the Piper plan balances comfort, style and functionality, fostering togetherness while offering areas for privacy. 4 Beds ⋅ 3 Baths ⋅ 21346990 MLS Welcome home to the Primrose floor plan, featuring four bedrooms and two and a half bathrooms. The upgraded kitchen, cozy breakfast space and open dining area provide the perfect settings for shared meals with loved ones, from intimate mornings to lively gatherings. The spacious living room, adorned with large windows, creates a light and airy atmosphere for spending time with family and friends. The upstairs loft offers versatile space for an at-home office, exercise area or entertainment room, inviting creativity and personalization. With ample storage throughout, the Piper plan balances comfort, style and functionality, fostering togetherness while offering areas for privacy. 2062 Braveheart Dr, Crandall
$315,990 MLS# 21350061 - Built by Trophy Signature Homes - Oct 2026 completion! ~ The Emmy II boasts an expansive main living area with a gourmet island kitchen, beautiful living room and snug dining area. The addition of a covered patio amplifies your entertaining space, so be sure to add a bistro table and chairs for morning cappuccino al fresco with neighbors. Three secondary bedrooms offer private space but can flex into the ultimate hobby room, yoga spot or home office! 4 Beds ⋅ 2 Baths ⋅ 21350061 MLS MLS# 21350061 - Built by Trophy Signature Homes - Oct 2026 completion! ~ The Emmy II boasts an expansive main living area with a gourmet island kitchen, beautiful living room and snug dining area. The addition of a covered patio amplifies your entertaining space, so be sure to add a bistro table and chairs for morning cappuccino al fresco with neighbors. Three secondary bedrooms offer private space but can flex into the ultimate hobby room, yoga spot or home office! 2214 Willowbank Dr, Forney
$315,900 The Sage floor plan is a well-designed one-story home that includes three bedrooms, two bathrooms, and a flex room. The open living areas connect the kitchen, dining room, and family room, making it easy to enjoy quiet family evenings or host lively gatherings with friends. The master suite is thoughtfully secluded from the other bedrooms, providing a peaceful space for rest and relaxation. Two secondary bedrooms offer comfort and privacy for family members or guests. The flex room adds extra versatility, giving you the opportunity to create a home office, playroom, or hobby area that suits your needs. A covered patio completes the home by offering a comfortable outdoor space to unwind or entertain, rain or shine. 3 Beds ⋅ 2 Baths ⋅ 21372474 MLS The Sage floor plan is a well-designed one-story home that includes three bedrooms, two bathrooms, and a flex room. The open living areas connect the kitchen, dining room, and family room, making it easy to enjoy quiet family evenings or host lively gatherings with friends. The master suite is thoughtfully secluded from the other bedrooms, providing a peaceful space for rest and relaxation. Two secondary bedrooms offer comfort and privacy for family members or guests. The flex room adds extra versatility, giving you the opportunity to create a home office, playroom, or hobby area that suits your needs. A covered patio completes the home by offering a comfortable outdoor space to unwind or entertain, rain or shine. 147 N Island Dr, Terrell
$315,000 Forney Zip but zoned Rockwall Heath Schools! This beautiful home in Lakeside at Heath is a breath of fresh air! 4 nice sized bedrooms plus a designated office and 3 full baths means everyone has their own private space. The great room is awash with natural light, giving the entire space an airy and relaxed feel. Enjoy a gas cooktop in the kitchen, with a spacious center island for easy meal prep. With the open floor plan, you'll never feel left out of any gathering! The large master suite includes an en suite bath, complete with walk in shower, dual sinks, and walk in closet. Low maintenance and fuss free wood style ceramic tile throughout the living spaces, carpet in the bedrooms. Separate laundry utility closet. All this in the highly sought after community of Lakeside of Heath, walking distance to Lake Ray Hubbard, and convenient to 80 hwy for easy commuting. 4 Beds ⋅ 3 Baths ⋅ 21232518 MLS Forney Zip but zoned Rockwall Heath Schools! This beautiful home in Lakeside at Heath is a breath of fresh air! 4 nice sized bedrooms plus a designated office and 3 full baths means everyone has their own private space. The great room is awash with natural light, giving the entire space an airy and relaxed feel. Enjoy a gas cooktop in the kitchen, with a spacious center island for easy meal prep. With the open floor plan, you'll never feel left out of any gathering! The large master suite includes an en suite bath, complete with walk in shower, dual sinks, and walk in closet. Low maintenance and fuss free wood style ceramic tile throughout the living spaces, carpet in the bedrooms. Separate laundry utility closet. All this in the highly sought after community of Lakeside of Heath, walking distance to Lake Ray Hubbard, and convenient to 80 hwy for easy commuting. 1072 Sublime Dr, Heath
$314,971 MLS# 21025797 - Built by Highland Homes - November completion! ~ This is a perfect 1-story home for anyone with 3 bedrooms, and extended outdoor patio with a fully sprinklered and sodded fenced backyard. You will love the soaring lofted ceilings in the great room and the kitchen. The open concept design is inviting for entertaining. You must see this one. 3 Beds ⋅ 2 Baths ⋅ 21025797 MLS MLS# 21025797 - Built by Highland Homes - November completion! ~ This is a perfect 1-story home for anyone with 3 bedrooms, and extended outdoor patio with a fully sprinklered and sodded fenced backyard. You will love the soaring lofted ceilings in the great room and the kitchen. The open concept design is inviting for entertaining. You must see this one. 3010 Templegate Ct, Crandall
$310,000 Welcome to 2225 Torch Lake Dr, a move-in-ready 4-bedroom, 2-bath home in the desirable Travis Ranch community! Offering 1,909 sq ft, this home features beautiful ceramic wood-plank flooring throughout, granite countertops, a spacious kitchen island, decorative and recessed lighting, and elegant marble flooring in both bathrooms, while the primary suite boasts appointed walk-in shower with luxurious marble surround. Crown molding adds en elegant finish touch throughout the home. Step outside to an impressive backyard designed for entertaining, featuring an covered patio, flagstone flooring, outdoor built-in grill, and a custom fire pit surrounded by wrap around built in stone bench seating-perfect for gathering with family and friends and just in time for the cozy fall and winter evenings. Beautiful landscaping and a privacy fence create a comfortable outdoor retreat. The home is truly move-in ready, and the seller is offering additional value at the $310,000 asking price. Washer, dryer, blinds, curtain rods, and TVs may convey with the property at the asking price, subject to an agreed written list of included items. Seller is also offering $5,000 in seller incentives with an acceptable offer. Seller would ideally prefer a leaseback after closing, with terms to be mutually agreed upon. Conveniently located near shopping, dining, Lake Hubbard, community amenities, pool, walking trails, and major highways. This is a great opportunity for a first-time homebuyer or anyone looking for a well-maintained home with excellent indoor and outdoor living space. Schedule your showing today! 4 Beds ⋅ 2 Baths ⋅ 21379219 MLS Welcome to 2225 Torch Lake Dr, a move-in-ready 4-bedroom, 2-bath home in the desirable Travis Ranch community! Offering 1,909 sq ft, this home features beautiful ceramic wood-plank flooring throughout, granite countertops, a spacious kitchen island, decorative and recessed lighting, and elegant marble flooring in both bathrooms, while the primary suite boasts appointed walk-in shower with luxurious marble surround. Crown molding adds en elegant finish touch throughout the home. Step outside to an impressive backyard designed for entertaining, featuring an covered patio, flagstone flooring, outdoor built-in grill, and a custom fire pit surrounded by wrap around built in stone bench seating-perfect for gathering with family and friends and just in time for the cozy fall and winter evenings. Beautiful landscaping and a privacy fence create a comfortable outdoor retreat. The home is truly move-in ready, and the seller is offering additional value at the $310,000 asking price. Washer, dryer, blinds, curtain rods, and TVs may convey with the property at the asking price, subject to an agreed written list of included items. Seller is also offering $5,000 in seller incentives with an acceptable offer. Seller would ideally prefer a leaseback after closing, with terms to be mutually agreed upon. Conveniently located near shopping, dining, Lake Hubbard, community amenities, pool, walking trails, and major highways. This is a great opportunity for a first-time homebuyer or anyone looking for a well-maintained home with excellent indoor and outdoor living space. Schedule your showing today! 2225 Torch Lake Dr, Forney
$310,000 Welcome to this beautifully maintained home in the Travis Ranch community, offering a bright open-concept layout that blends comfort and functionality. This home features spacious living and dining areas that flow effortlessly into the kitchen, creating an inviting space for everyday living and entertaining. The kitchen is thoughtfully designed with beautiful, stylish countertops, a spacious island with breakfast seating, abundant cabinetry, a pantry, and plenty of workspace for meal preparation and entertaining. Vaulted ceilings, decorative lighting, durable flooring, and abundant natural light enhance the home's modern appeal, while built-in features and walk-in closets provide practical storage throughout. The private primary suite offers a relaxing retreat with an ensuite bath featuring dual sinks, a separate shower, and a walk-in closet. Step outside to enjoy the covered back patio overlooking a spacious backyard with plenty of room for outdoor dining, relaxing, or entertaining. Additional highlights include a separate utility room and attached two-car garage. Conveniently located with quick access to US-80 and just minutes from The Village at Forney and shopping, dining, entertainment and cafe. Nearby Lake Ray Hubbard, downtown Forney, and community parks provide additional opportunities for recreation and outdoor enjoyment, offering the perfect balance of modern comfort and everyday convenience. 4 Beds ⋅ 3 Baths ⋅ 21362298 MLS Welcome to this beautifully maintained home in the Travis Ranch community, offering a bright open-concept layout that blends comfort and functionality. This home features spacious living and dining areas that flow effortlessly into the kitchen, creating an inviting space for everyday living and entertaining. The kitchen is thoughtfully designed with beautiful, stylish countertops, a spacious island with breakfast seating, abundant cabinetry, a pantry, and plenty of workspace for meal preparation and entertaining. Vaulted ceilings, decorative lighting, durable flooring, and abundant natural light enhance the home's modern appeal, while built-in features and walk-in closets provide practical storage throughout. The private primary suite offers a relaxing retreat with an ensuite bath featuring dual sinks, a separate shower, and a walk-in closet. Step outside to enjoy the covered back patio overlooking a spacious backyard with plenty of room for outdoor dining, relaxing, or entertaining. Additional highlights include a separate utility room and attached two-car garage. Conveniently located with quick access to US-80 and just minutes from The Village at Forney and shopping, dining, entertainment and cafe. Nearby Lake Ray Hubbard, downtown Forney, and community parks provide additional opportunities for recreation and outdoor enjoyment, offering the perfect balance of modern comfort and everyday convenience. 1171 Norias Dr, Forney
$309,999 LENNAR - Arbors at Eastland - Nash Floorplan 4 Beds ⋅ 3 Baths ⋅ 21358058 MLS LENNAR - Arbors at Eastland - Nash Floorplan 1505 Treetop Trl, Crandall
$309,990 MLS# 21351857 - Built by Imagination Homes - Oct 2026 completion! ~ Imagination Homes proudly introduces The Melody—a beautifully designed two-story home offering 4 bedrooms, 3 bathrooms, and 2,709 sq. ft. of thoughtfully crafted living space. This versatile floor plan features a convenient guest bedroom on the main level, with two oversized secondary bedrooms upstairs sharing their own full bathroom. The open-concept Family Room and Breakfast Nook are filled with natural light, creating a warm and inviting space for everyday living. The expansive 20' x 13' Primary Bedroom leads to a luxurious en-suite bath showcasing dual sinks, a relaxing soaking tub, a separate walk-in shower, and an impressive walk-in closet. At the heart of the home, the kitchen shines with elegant quartz countertops, a large single-bowl sink with an upgraded Moen faucet, and a complete suite of GE stainless steel appliances—including a gas range, microwave, and dishwasher. A huge walk-in pantry and a convenient Butler’s area between the garage and kitchen make grocery drop-offs effortless. Upstairs, a sprawling 20' x 28' Game Room offers endless possibilities—ideal for movie nights, study sessions, creative hobbies, or all of the above! Step outside to a covered back patio perfect for quiet mornings or evening entertaining. Located in a peaceful, well-connected community just minutes from Hwy 175 and 30 minutes from Downtown Dallas or minutes south of I-20 - offering both convenience and tranquility. , The Melody offers exceptional accessibility without sacrificing privacy or tranquility. Experience the superior design, flow, and craftsmanship that makes The Melody by Imagination Homes truly stand out. Schedule your tour today! 4 Beds ⋅ 3 Baths ⋅ 21351857 MLS MLS# 21351857 - Built by Imagination Homes - Oct 2026 completion! ~ Imagination Homes proudly introduces The Melody—a beautifully designed two-story home offering 4 bedrooms, 3 bathrooms, and 2,709 sq. ft. of thoughtfully crafted living space. This versatile floor plan features a convenient guest bedroom on the main level, with two oversized secondary bedrooms upstairs sharing their own full bathroom. The open-concept Family Room and Breakfast Nook are filled with natural light, creating a warm and inviting space for everyday living. The expansive 20' x 13' Primary Bedroom leads to a luxurious en-suite bath showcasing dual sinks, a relaxing soaking tub, a separate walk-in shower, and an impressive walk-in closet. At the heart of the home, the kitchen shines with elegant quartz countertops, a large single-bowl sink with an upgraded Moen faucet, and a complete suite of GE stainless steel appliances—including a gas range, microwave, and dishwasher. A huge walk-in pantry and a convenient Butler’s area between the garage and kitchen make grocery drop-offs effortless. Upstairs, a sprawling 20' x 28' Game Room offers endless possibilities—ideal for movie nights, study sessions, creative hobbies, or all of the above! Step outside to a covered back patio perfect for quiet mornings or evening entertaining. Located in a peaceful, well-connected community just minutes from Hwy 175 and 30 minutes from Downtown Dallas or minutes south of I-20 - offering both convenience and tranquility. , The Melody offers exceptional accessibility without sacrificing privacy or tranquility. Experience the superior design, flow, and craftsmanship that makes The Melody by Imagination Homes truly stand out. Schedule your tour today! 2513 Canadian Way, Crandall
$309,990 MLS# 21344387 - Built by Trophy Signature Homes - Oct 2026 Completion ~ The Diamond is a flawless floor plan balancing communal and private living areas. The great room is central where dazzling sunlight illuminates your weekly Super Smash Bros tournament. Popcorn popped on the gleaming kitchen island refuels players between games. You will treasure time spent in the alluring primary suite while curl up with books in their large bedrooms. Serve dinner al fresco on the large, covered patio when it’s time to bring everyone together again. 3 Beds ⋅ 2 Baths ⋅ 21344387 MLS MLS# 21344387 - Built by Trophy Signature Homes - Oct 2026 Completion ~ The Diamond is a flawless floor plan balancing communal and private living areas. The great room is central where dazzling sunlight illuminates your weekly Super Smash Bros tournament. Popcorn popped on the gleaming kitchen island refuels players between games. You will treasure time spent in the alluring primary suite while curl up with books in their large bedrooms. Serve dinner al fresco on the large, covered patio when it’s time to bring everyone together again. 1334 Capecastle Ln, Forney
$309,990 MLS# 21266578 - Built by Trophy Signature Homes - Ready Now! ~ The Emmy II boasts an expansive main living area with a gourmet island kitchen, beautiful living room and snug dining area. The addition of a covered patio amplifies your entertaining space, so be sure to add a bistro table and chairs for morning cappuccino al fresco with neighbors. Three secondary bedrooms offer private space but can flex into the ultimate hobby room, yoga spot or home office! 4 Beds ⋅ 2 Baths ⋅ 21266578 MLS MLS# 21266578 - Built by Trophy Signature Homes - Ready Now! ~ The Emmy II boasts an expansive main living area with a gourmet island kitchen, beautiful living room and snug dining area. The addition of a covered patio amplifies your entertaining space, so be sure to add a bistro table and chairs for morning cappuccino al fresco with neighbors. Three secondary bedrooms offer private space but can flex into the ultimate hobby room, yoga spot or home office! 1868 Balfour Bnd, Forney
$309,900 Awesome 4-bedroom home in the well-established Villages of Fox Hollow! Located around the corner from the neighborhood amenity center, this home is ready for new owners! Wonderful open-style floor plan features updated LVP flooring, interior paint and microwave! Nice spacious entry and large formal dining with bay window and picture frame decorative trim! The kitchen is open to the family room and features granite counters, a gas cooktop, a built-in microwave and oven, plus a breakfast bar and corner pantry! The casual dining area has great views of the backyard! The light-filled family room also has abundant windows and a corner gas fireplace! You'll love the spacious primary bedroom and will want to enjoy the primary bath featuring a jetted tub, separate shower, dual sinks, water closet, and walk-in closet! The secondary bedrooms have ceiling fans! There is room for a freezer in the utility room! Side entry garage has oversized width for additional storage! The 27 x 14 covered rear porch boasts stamped concrete and a cedar arbor which provides an abundant place to entertain, relax, and dine! Best of all, this area is SHADED in the evening! Heavy duty board-on-board fencing! Fox Hollow is centrally located within Forney and has great access to all new shopping and dining opportunities! 4 Beds ⋅ 2 Baths ⋅ 21373260 MLS Awesome 4-bedroom home in the well-established Villages of Fox Hollow! Located around the corner from the neighborhood amenity center, this home is ready for new owners! Wonderful open-style floor plan features updated LVP flooring, interior paint and microwave! Nice spacious entry and large formal dining with bay window and picture frame decorative trim! The kitchen is open to the family room and features granite counters, a gas cooktop, a built-in microwave and oven, plus a breakfast bar and corner pantry! The casual dining area has great views of the backyard! The light-filled family room also has abundant windows and a corner gas fireplace! You'll love the spacious primary bedroom and will want to enjoy the primary bath featuring a jetted tub, separate shower, dual sinks, water closet, and walk-in closet! The secondary bedrooms have ceiling fans! There is room for a freezer in the utility room! Side entry garage has oversized width for additional storage! The 27 x 14 covered rear porch boasts stamped concrete and a cedar arbor which provides an abundant place to entertain, relax, and dine! Best of all, this area is SHADED in the evening! Heavy duty board-on-board fencing! Fox Hollow is centrally located within Forney and has great access to all new shopping and dining opportunities! 1009 Dancing Waters Ave, Forney
$309,900 MUST SEE! This stunning 4-bedroom, 2.5-bath home with a highly desirable side-entry garage offers the perfect blend of comfort, space, and modern style. Freshly updated with new interior paint and brand-new vinyl wood flooring, the home feels bright, clean, and truly move-in ready from the moment you step inside. The spacious primary suite is conveniently located on the main floor, offering both privacy and ease of living. It features a large walk-in closet, dual vanities, and a separate shower designed for everyday comfort and relaxation. Upstairs, you’ll find generously sized secondary bedrooms that provide flexibility for family, guests, or a home office, along with a versatile game room—perfect as an entertainment space, media room, or additional living area to suit your lifestyle. The thoughtfully designed floor plan creates a seamless flow between living spaces, making it ideal for both daily living and hosting gatherings. Step outside to a large backyard with endless possibilities—whether you’re entertaining, gardening, letting pets play, or simply unwinding after a long day. With its functional layout, stylish updates, and abundant indoor and outdoor space, this home truly has it all. Don’t miss this incredible opportunity! 4 Beds ⋅ 3 Baths ⋅ 21181215 MLS MUST SEE! This stunning 4-bedroom, 2.5-bath home with a highly desirable side-entry garage offers the perfect blend of comfort, space, and modern style. Freshly updated with new interior paint and brand-new vinyl wood flooring, the home feels bright, clean, and truly move-in ready from the moment you step inside. The spacious primary suite is conveniently located on the main floor, offering both privacy and ease of living. It features a large walk-in closet, dual vanities, and a separate shower designed for everyday comfort and relaxation. Upstairs, you’ll find generously sized secondary bedrooms that provide flexibility for family, guests, or a home office, along with a versatile game room—perfect as an entertainment space, media room, or additional living area to suit your lifestyle. The thoughtfully designed floor plan creates a seamless flow between living spaces, making it ideal for both daily living and hosting gatherings. Step outside to a large backyard with endless possibilities—whether you’re entertaining, gardening, letting pets play, or simply unwinding after a long day. With its functional layout, stylish updates, and abundant indoor and outdoor space, this home truly has it all. Don’t miss this incredible opportunity! 617 Marlee Dr, Forney
$308,900 The Sage floor plan is a well-designed one-story home that includes three bedrooms, two bathrooms, and a flex room. The open living areas connect the kitchen, dining room, and family room, making it easy to enjoy quiet family evenings or host lively gatherings with friends. The master suite is thoughtfully secluded from the other bedrooms, providing a peaceful space for rest and relaxation. Two secondary bedrooms offer comfort and privacy for family members or guests. The flex room adds extra versatility, giving you the opportunity to create a home office, playroom, or hobby area that suits your needs. A covered patio completes the home by offering a comfortable outdoor space to unwind or entertain, rain or shine. 3 Beds ⋅ 2 Baths ⋅ 21347177 MLS The Sage floor plan is a well-designed one-story home that includes three bedrooms, two bathrooms, and a flex room. The open living areas connect the kitchen, dining room, and family room, making it easy to enjoy quiet family evenings or host lively gatherings with friends. The master suite is thoughtfully secluded from the other bedrooms, providing a peaceful space for rest and relaxation. Two secondary bedrooms offer comfort and privacy for family members or guests. The flex room adds extra versatility, giving you the opportunity to create a home office, playroom, or hobby area that suits your needs. A covered patio completes the home by offering a comfortable outdoor space to unwind or entertain, rain or shine. 218 N Island Dr, Terrell
$307,999 MLS# 21100580 - Built by Chesmar Homes - Ready Now! ~ JUNE INCENTIVE: Ask about our exclusive Move-In Package! Discover a contemporary gem in the Heartland 40's subdivision, set to be completed by February 2026. This spacious single-family residence boasts 1,736 sq ft of well-designed living space, featuring 3 primary bedrooms and 2 full bathrooms. Enjoy a cozy atmosphere with a decorative electric fireplace, complemented by a versatile floor plan that includes a dining area and a welcoming living space. Modern conveniences are prioritized, with high-speed internet and cable TV capabilities, as well as a pantry and walk-in closets for ample storage. The home is equipped with central heating and cooling systems for year-round comfort. Step outside to relax on the covered patio or enjoy the private yard, complete with rain gutters. Located within the Crandall ISD, this home is in proximity to Hollis Deitz Elementary and Crandall High School. A two-car garage adds to the convenience, making this property an ideal choice for your next chapter. 3 Beds ⋅ 2 Baths ⋅ 21100580 MLS MLS# 21100580 - Built by Chesmar Homes - Ready Now! ~ JUNE INCENTIVE: Ask about our exclusive Move-In Package! Discover a contemporary gem in the Heartland 40's subdivision, set to be completed by February 2026. This spacious single-family residence boasts 1,736 sq ft of well-designed living space, featuring 3 primary bedrooms and 2 full bathrooms. Enjoy a cozy atmosphere with a decorative electric fireplace, complemented by a versatile floor plan that includes a dining area and a welcoming living space. Modern conveniences are prioritized, with high-speed internet and cable TV capabilities, as well as a pantry and walk-in closets for ample storage. The home is equipped with central heating and cooling systems for year-round comfort. Step outside to relax on the covered patio or enjoy the private yard, complete with rain gutters. Located within the Crandall ISD, this home is in proximity to Hollis Deitz Elementary and Crandall High School. A two-car garage adds to the convenience, making this property an ideal choice for your next chapter. 3941 Lakefield Dr, Heartland
$307,630 BRAND NEW energy - efficient home Oct 2026! The spacious living area flows seamlessly outdoors to the covered back patio. White cabinets with black pearl granite countertops, tan tone EVP flooring with taupe carpet. Escape the bustle of the city without being too far from the action. Beat the summer heat at the neighborhood amenity center complete with a pool, kid's splash pad, and playground. Zoned for Crandall ISD, River Ridge offers six floor plans to fit your family’s lifestyle. We also build each home with energy-efficient features that cut down on utility bills so you can afford to do more living.* Each of our homes is built with innovative, energy-efficient features designed to help you enjoy more savings, better health, real comfort and peace of mind. 4 Beds ⋅ 3 Baths ⋅ 21364759 MLS BRAND NEW energy - efficient home Oct 2026! The spacious living area flows seamlessly outdoors to the covered back patio. White cabinets with black pearl granite countertops, tan tone EVP flooring with taupe carpet. Escape the bustle of the city without being too far from the action. Beat the summer heat at the neighborhood amenity center complete with a pool, kid's splash pad, and playground. Zoned for Crandall ISD, River Ridge offers six floor plans to fit your family’s lifestyle. We also build each home with energy-efficient features that cut down on utility bills so you can afford to do more living.* Each of our homes is built with innovative, energy-efficient features designed to help you enjoy more savings, better health, real comfort and peace of mind. 1581 Coldwater Way, Crandall
$306,490 MLS# 21262313 - Built by Trophy Signature Homes - Ready Now! ~ The Harper is designed for those who need extra space and versatility. This four bedroom, two bathroom home features an expansive living area, flowing seamlessly into a modern kitchen with a large island - perfect for entertaining. The primary suite is a peaceful retreat with an en-suite bath, while three additional bedrooms offer flexibility for guests, a home office, or a creative space. 4 Beds ⋅ 2 Baths ⋅ 21262313 MLS MLS# 21262313 - Built by Trophy Signature Homes - Ready Now! ~ The Harper is designed for those who need extra space and versatility. This four bedroom, two bathroom home features an expansive living area, flowing seamlessly into a modern kitchen with a large island - perfect for entertaining. The primary suite is a peaceful retreat with an en-suite bath, while three additional bedrooms offer flexibility for guests, a home office, or a creative space. 1884 Balfour Bnd, Forney
$304,990 MLS# 21279297 - Built by Trophy Signature Homes - Ready Now! ~ It's crystal clear that the Quartz appeals to everyone. This popular single-story plan shines because of the great room. The layout allows you to simultaneously keep your eyes on architects constructing forts and others prepping for the big debate tournament. While they work, you can play in your extravagant open kitchen. There's plenty of counterspace for rolling out pizza dough. Set the toppings on the island and let the chefs get to work. The spacious primary suite can be your personal haven. Set up the adjacent study nook as a drop zone for everyone. The guest suite is nestled next to a full bath with dual sinks perfect for weekend guests! 4 Beds ⋅ 2 Baths ⋅ 21279297 MLS MLS# 21279297 - Built by Trophy Signature Homes - Ready Now! ~ It's crystal clear that the Quartz appeals to everyone. This popular single-story plan shines because of the great room. The layout allows you to simultaneously keep your eyes on architects constructing forts and others prepping for the big debate tournament. While they work, you can play in your extravagant open kitchen. There's plenty of counterspace for rolling out pizza dough. Set the toppings on the island and let the chefs get to work. The spacious primary suite can be your personal haven. Set up the adjacent study nook as a drop zone for everyone. The guest suite is nestled next to a full bath with dual sinks perfect for weekend guests! 1326 Capecastle Ln, Forney
$304,900 Stunning Spacious Retreat in Forney: Your Dream Home Awaits! Nestled in the vibrant Devonshire community of Forney, TX, this beautifully maintained home offers a harmonious blend of style and practicality. Boasting 4 bedrooms, 2 baths, and an expansive 2-car garage, it provides the perfect setting for comfort and convenience. With an array of desirable features, this property promises an exceptional living experience for those seeking both charm and functionality. **Interior Highlights** Step inside to discover a thoughtfully designed interior where elegance meets everyday living. The open-concept living area is awash with natural light, creating a warm and inviting atmosphere. At the heart of the home, the modern kitchen impresses with granite countertops, stainless steel appliances, and ample cabinet space, perfect for culinary enthusiasts. The primary suite is a private oasis, featuring a lavish en-suite bath complete with a dual-sink vanity, soaking tub, and separate shower. Three additional bedrooms are generously sized, offering versatility and comfort. **Exterior Features** Beyond the interior, the exterior of the property is equally impressive. The meticulously landscaped front yard boosts curb appeal, while the spacious backyard offers a delightful space for outdoor activities and relaxation. Whether you envision summer barbecues, gardening, or a tranquil evening under the stars, this outdoor retreat fulfills those desires. The substantial 2-car garage not only provides ample parking but also additional storage solutions for hobbies and projects. This Forney gem is not just a house; it's a home crafted for enduring memories and exceptional living. Experience a property where every detail has been considered to fit a modern lifestyle, all situated in a community known for its friendly ambiance and thriving local amenities. Make this stunning retreat your new home and enjoy the unparalleled blend of luxury and comfort it offers. 3 Beds ⋅ 2 Baths ⋅ 21392064 MLS Stunning Spacious Retreat in Forney: Your Dream Home Awaits! Nestled in the vibrant Devonshire community of Forney, TX, this beautifully maintained home offers a harmonious blend of style and practicality. Boasting 4 bedrooms, 2 baths, and an expansive 2-car garage, it provides the perfect setting for comfort and convenience. With an array of desirable features, this property promises an exceptional living experience for those seeking both charm and functionality. **Interior Highlights** Step inside to discover a thoughtfully designed interior where elegance meets everyday living. The open-concept living area is awash with natural light, creating a warm and inviting atmosphere. At the heart of the home, the modern kitchen impresses with granite countertops, stainless steel appliances, and ample cabinet space, perfect for culinary enthusiasts. The primary suite is a private oasis, featuring a lavish en-suite bath complete with a dual-sink vanity, soaking tub, and separate shower. Three additional bedrooms are generously sized, offering versatility and comfort. **Exterior Features** Beyond the interior, the exterior of the property is equally impressive. The meticulously landscaped front yard boosts curb appeal, while the spacious backyard offers a delightful space for outdoor activities and relaxation. Whether you envision summer barbecues, gardening, or a tranquil evening under the stars, this outdoor retreat fulfills those desires. The substantial 2-car garage not only provides ample parking but also additional storage solutions for hobbies and projects. This Forney gem is not just a house; it's a home crafted for enduring memories and exceptional living. Experience a property where every detail has been considered to fit a modern lifestyle, all situated in a community known for its friendly ambiance and thriving local amenities. Make this stunning retreat your new home and enjoy the unparalleled blend of luxury and comfort it offers. 683 Brockwell Bnd, Forney
$304,130 BRAND NEW energy - efficient home Oct 2026! The spacious living area flows seamlessly outdoors to the covered back patio. White cabinets with veined white quartz countertops, tan tone EVP flooring with beige textured carpet. Escape the bustle of the city without being too far from the action. Beat the summer heat at the neighborhood amenity center complete with a pool, kid's splash pad, and playground. Zoned for Crandall ISD, River Ridge offers six floor plans to fit your family’s lifestyle. We also build each home with energy-efficient features that cut down on utility bills so you can afford to do more living.* Each of our homes is built with innovative, energy-efficient features designed to help you enjoy more savings, better health, real comfort and peace of mind. 4 Beds ⋅ 3 Baths ⋅ 21350901 MLS BRAND NEW energy - efficient home Oct 2026! The spacious living area flows seamlessly outdoors to the covered back patio. White cabinets with veined white quartz countertops, tan tone EVP flooring with beige textured carpet. Escape the bustle of the city without being too far from the action. Beat the summer heat at the neighborhood amenity center complete with a pool, kid's splash pad, and playground. Zoned for Crandall ISD, River Ridge offers six floor plans to fit your family’s lifestyle. We also build each home with energy-efficient features that cut down on utility bills so you can afford to do more living.* Each of our homes is built with innovative, energy-efficient features designed to help you enjoy more savings, better health, real comfort and peace of mind. 1578 Coldwater Way, Crandall
$304,000 NEW PRICE $304,000 with motivated sellers + 1% temporary rate buy-down when using preferred local lender. A 0.31-acre lot, and a roof replaced in late 2025, and the owners are open to negotiating. Set on 0.31 acres in the established Windmill Farms community, 1213 Hampton Drive gives you a backyard you will actually use: weekend cookouts, raised garden beds, a play set, or a quiet spot in the shade of mature trees. Inside, hardwood flooring runs through the main living areas, and architectural arches frame the rooms with detail you rarely find in newer construction. Four bedrooms and two full baths keep the layout practical, and the flow between spaces feels open without losing definition. The bonus room adapts to whatever you need next: home office, study, playroom, hobby space, or second living area. The location works as hard as the house. Blackburn Elementary and Brown Middle School sit within walking distance, and North Forney High School is a short drive. Kroger, Walmart, and Aldi are minutes away, and the new Village at Gateway on US Highway 80 puts H-E-B, Home Depot, and Target within an easy trip. US 80 gets you to downtown Dallas in about 30 minutes. Back in the neighborhood, walking and running trails wind past pools, parks, and scenic ponds that residents use year-round. Updated finishes, a large private lot, a roof less than a year old, a flexible floor plan, and sellers ready to make a deal. Call today to schedule your private tour of 1213 Hampton Drive. 4 Beds ⋅ 2 Baths ⋅ 21296547 MLS NEW PRICE $304,000 with motivated sellers + 1% temporary rate buy-down when using preferred local lender. A 0.31-acre lot, and a roof replaced in late 2025, and the owners are open to negotiating. Set on 0.31 acres in the established Windmill Farms community, 1213 Hampton Drive gives you a backyard you will actually use: weekend cookouts, raised garden beds, a play set, or a quiet spot in the shade of mature trees. Inside, hardwood flooring runs through the main living areas, and architectural arches frame the rooms with detail you rarely find in newer construction. Four bedrooms and two full baths keep the layout practical, and the flow between spaces feels open without losing definition. The bonus room adapts to whatever you need next: home office, study, playroom, hobby space, or second living area. The location works as hard as the house. Blackburn Elementary and Brown Middle School sit within walking distance, and North Forney High School is a short drive. Kroger, Walmart, and Aldi are minutes away, and the new Village at Gateway on US Highway 80 puts H-E-B, Home Depot, and Target within an easy trip. US 80 gets you to downtown Dallas in about 30 minutes. Back in the neighborhood, walking and running trails wind past pools, parks, and scenic ponds that residents use year-round. Updated finishes, a large private lot, a roof less than a year old, a flexible floor plan, and sellers ready to make a deal. Call today to schedule your private tour of 1213 Hampton Drive. 1213 Hampton Dr, Forney