Refine Search
Sort by
4134 Silverstein St, Crandall
$344,990
4 Beds ⋅ 3 Baths ⋅ 20795440 MLS
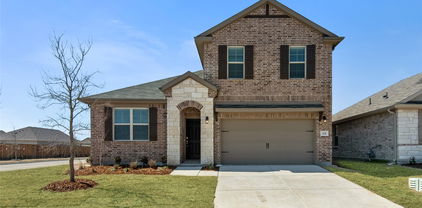
*** Come See Our Friends and Family Sales Event Now Through June 25th *** Welcome home to the Berkshire—a beautifully designed Beazer Home where style meets comfort. From the moment you step inside, soaring ceilings and a breathtaking staircase set the tone for a home that’s both stunning and inviting. This 4 bedroom, 2.5 bathroom home features a study, game room, and a covered patio, all situated on a west-facing homesite. The open-concept living space offers a warm welcome to visitors, while the thoughtfully designed layout ensures space for every part of your life. Designed with the latest trends in mind, this home showcases quartz countertops, rich tile flooring, and striking 42-inch black cabinetry. Plus, this home has washer, dryer, refrigerator, and blinds included. Every Beazer home is certified by the Department of Energy as a Zero Energy Ready Home, designed for superior energy efficiency and healthier indoor air quality with Indoor airPLUS. This solar-ready home is built with durable 2x6 exterior walls and spray foam insulation, achieving an impressive average HERS score of 39. Discover the peaceful charm of Wildcat Ranch, nestled in a quiet country setting in Crandall, TX. This thoughtfully designed community features a welcoming amenity center with a pool, splash pad, playgrounds, open green spaces, and scenic walking trails, offering families the perfect balance of relaxation and recreation. Children can walk to school at the onsite Crandall ISD elementary, making daily routines easier and more convenient. Wildcat Ranch is where small-town serenity meets everyday comfort—truly a place to call home. Estimated completion: June 2025 Days on market reflect the start of new home construction

4134 Silverstein St, Crandall

730 Carson Dr, Forney
$344,900
4 Beds ⋅ 3 Baths ⋅ 21096388 MLS
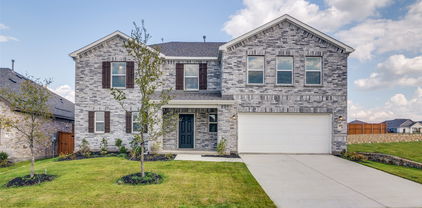
MOVE IN READY! The Silverbell plan delivers spacious living with stylish comfort and versatility. Offering over 2,200 square feet across two stories, this thoughtfully designed layout includes an open-concept main floor featuring a large kitchen, inviting dining area, and generous living space—perfect for everything from quiet nights in to lively get-togethers. The private primary suite is a true retreat, featuring a spa-like bath and large walk-in closet. A convenient powder room and extra storage complete the main level. Upstairs, three roomy bedrooms provide space for guests, hobbies, or home office setups. A second full bath is thoughtfully placed for everyday ease. Whether you need room to spread out, spaces to entertain, or flexible options for how you live and work, the Silverbell offers it all with comfort and style. Enjoy fantastic community amenities and lifestyle features at a 2.2 tax rate! No MUD or PID, and just walking distance to OB Johnson Elementary located within the community!

730 Carson Dr, Forney

216 N Island Dr, Terrell
$343,900
4 Beds ⋅ 3 Baths ⋅ 21372480 MLS
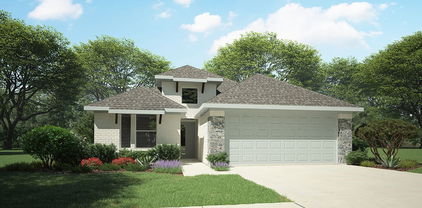
The Chatuge floor plan is a thoughtfully designed two-story home with four bedrooms and two and a half bathrooms, perfectly suited for everyday living and entertaining. An extended front porch welcomes you in and leads to a warm, inviting foyer that sets the tone for the home’s comfortable design. Inside, the open-concept layout connects the kitchen, dining area, and spacious family room, creating an ideal setting for quiet nights in or lively gatherings. The kitchen features granite countertops, wood cabinetry, and a large pantry, while the centrally located dining room enhances connection and effortless hosting. Upstairs, all four bedrooms, two full bathrooms, and a conveniently placed laundry room provide a private space for family living.

216 N Island Dr, Terrell

2727 W Ridgeview Cir, Kaufman
$340,000
4 Beds ⋅ 3 Baths ⋅ 21369518 MLS
Discover the rare combination of space, value, and opportunity with this spacious home situated on 2.35 acres, a standout feature that’s increasingly difficult to find at this price point. Compared to many homes currently on the market, this property offers significantly more land for less money, giving buyers room to spread out, add a workshop, build outdoor amenities, or simply enjoy the privacy and open surroundings. Inside, the home features a spacious layout with soaring ceilings and oversized windows that bring in abundant natural light. While the property could benefit from cosmetic updates and TLC, it presents an outstanding opportunity for buyers looking to personalize a home while building instant sweat equity. Whether you’re an investor, someone searching for acreage without the premium price tag, or a homeowner ready to create your dream property, the potential here is undeniable. The expansive backyard and acreage provide endless possibilities for entertaining, gardening, recreational use, or simply enjoying the peaceful country atmosphere, all while owning more land than many competing listings. If you’ve been waiting for an affordable acreage property that offers exceptional value, this is one you won’t want to miss. Don’t miss your chance to own 2.35 acres at a price that’s hard to match in today’s market. Schedule your showing today!

2727 W Ridgeview Cir, Kaufman

213 Van Horn Dr, Terrell
$339,999
3 Beds ⋅ 2 Baths ⋅ 21328329 MLS
MLS# 21328329 - Built by Impression Homes - Ready Now! ~ Located at 213 Van Horn Drive in Northspur offers 1,861 square feet of single-story, open-concept living, this home includes 3 spacious bedrooms, 2 bathrooms, and a 2-car garage. Inside, a large family room with vaulted ceilings flows into the dining area and modern kitchen with white countertops and cabinets, creating an easy connection across the main living spaces. The kitchen is anchored by a large center island and spacious walk-in pantry, bringing everyday function to the heart of the home. The primary bedroom is set at the rear for privacy, with an oversized walk-in shower, dual vanity, and walk-in closet. Two secondary bedrooms and a separate laundry and mud room round out the interior layout, while a covered backyard patio extends the living space outside.

213 Van Horn Dr, Terrell

608 N Catherine St, Terrell
$339,950
3 Beds ⋅ 3 Baths ⋅ 21327945 MLS
Discover the perfect blend of modern comfort and classic charm in this beautifully reimagined 3-bedroom, 3-full-bath home. This early 1900's home was taken down to the studs and completely updated in 2022 with a new roof, new windows, new flooring, new bathrooms, new kitchen, new heating & air system, new tankless hot water heater, new electrical panel & wiring, in 2024 a detached 1 car garage with concrete floor was added! With an open-concept floor plan, this residence offers an abundance of space for both everyday living and effortless entertaining. Step inside to a bright, airy living area that flows seamlessly into the heart of the home — a stunning chef’s kitchen featuring premium stainless steel appliances, custom-crafted cabinetry, and elegant Quartz countertops. The oversized eat-in island with a gas cooktop serves as the perfect gathering spot for family and friends, while the expansive walk-in pantry provides exceptional storage and organization. The primary suite is a true retreat, boasting a spacious walk-in closet with convenient direct access to the laundry room. The luxurious primary bathroom impresses with a frameless glass walk-in shower and double vanity topped with beautiful quartz countertops. Second bedroom downstairs also has a full guest bathroom off the hallway. Upstairs, you’ll find a versatile large bedroom or flexible game room complete with its own full bathroom, featuring quartz countertops and another elegant frameless walk-in shower — ideal for guests, teens, or a private retreat. Outside, enjoy peaceful mornings or relaxing evenings on the charming front porch or the spacious covered back patio. This thoughtfully updated home combines functionality, style, and comfort in one of the most desirable layouts available. Don’t miss your opportunity to make this move-in-ready gem your own!

608 N Catherine St, Terrell

4046 Bedford Dr, Crandall
$338,960
4 Beds ⋅ 3 Baths ⋅ 20955331 MLS
Offering up to 5% of the final price to assist the buyer with closing cost or rate buy down. Please see sales person. Discover a modern oasis at this 2-story residence by KB Home. The open kitchen and living space, highlighted by a gourmet kitchen with a stylish island, upgraded kitchen, and top-tier appliances, is perfect for entertaining. Enjoy the den, game room, and dedicated laundry room for added convenience. The primary bath boasts an extended vanity with sink and cabinet and sleek chrome fixtures. Step outside to find a welcoming front porch, extended covered patio, and lush landscaping with a full sprinkler system. Appreciate the decorative details like the carriage-style garage door, smartkey entry, and smart home features throughout. See sales counselor for approximate timing required for move-in ready homes.

4046 Bedford Dr, Crandall

1810 Nestling St, Crandall
$337,990
4 Beds ⋅ 3 Baths ⋅ 21289903 MLS
NEW! This thoughtfully designed home offers a seamless blend of style and practicality, catering to the demands of contemporary living. Its striking exterior, featuring architecturally designed elevations and divided light windows, creates a captivating first impression. A welcoming covered porch leads to a raised panel fiberglass insulated front door, with customizable decorative options available. Stepping inside, a spacious foyer unfolds into the rest of the home. The heart of the home is a modern kitchen, boasting cabinets with hidden hinges, elegant granite or quartz countertops, and sleek stainless-steel appliances. A built-in sink, dishwasher, and generous pantry ensure effortless functionality. The primary suite provides a tranquil retreat, complete with an adjoining bathroom designed for ultimate convenience. An elongated vanity with a single sink and non-framed mirror, coupled with a spacious walk-in shower and closet, elevates the daily routine. Laminate wood plank flooring in living areas and plush carpet in bedrooms create a comfortable and inviting atmosphere. Enhancing the home's appeal are integrated smart home features and an innovative tech package, providing modern convenience at your fingertips. The architecturally designed elevation, along with the front-facing garage featuring decorative hardware, adds to the curb appeal.

1810 Nestling St, Crandall

3122 Stroup Way, Heartland
$337,567
4 Beds ⋅ 3 Baths ⋅ 21373491 MLS
MLS# 21373491 - Built by Coventry Homes - Const. Completed Oct 01 2026 ~ Big, Beautiful, and Designed for the Way You Live! Welcome home to a spectacular single - story retreat offering over 2,000 square feet of thoughtfully designed space, four bedrooms, three full baths, and an exceptionally oversized lot. From the moment you arrive, the striking modern elevation sets the tone for a home that is equal parts stylish and inviting. Inside, you’ll discover an expansive living area made for gathering, relaxing, and entertaining. The heart of the home is the grand kitchen, featuring beautiful granite countertops and a truly impressive oversized island that gives you plenty of room for meal prep, casual dining, and gathering with family and friends. The smart floor plan adds an extra touch of luxury with a private his - and - her bedroom wing concept, complete with separate lounge spaces—perfect for creating personal retreats within the home. Four bedrooms and three baths provide plenty of flexibility for family, guests, hobbies, or a home office. And then there’s the backyard! The huge lot offers endless possibilities, while the privacy fence, full sprinkler system, and lush professional landscaping give the exterior a finished, upscale feel from day one. With its generous proportions, clever layout, modern style, and gorgeous outdoor setting, this is far more than a new house—it’s a home designed to make everyday living feel a little more special.

3122 Stroup Way, Heartland

3106 Maverick Dr, Heath
$332,000
4 Beds ⋅ 3 Baths ⋅ 21351233 MLS
Welcome to this beautifully maintained 2021-built home in the highly sought-after Lakeside at Heath community, zoned to top-rated Rockwall ISD and just a short walk to Linda Lyon Elementary. Nestled in a quiet, serene neighborhood, this property offers a rare combination of modern comfort and a peaceful, nature-filled setting. Situated on a desirable oversized lot, this single-story home features 4 bedrooms and 3 full baths with an open, airy layout and soaring 10-foot ceilings. Wood-look tile flooring flows throughout the main living areas, enhancing both style and durability. The heart of the home is the gourmet kitchen, seamlessly connected to the living and dining spaces—perfect for everyday living and entertaining. It features quartz countertops, a stylish tile backsplash, gas cooktop, built-in ovens, stainless steel appliances, and a large island with sink and breakfast bar. Abundant natural light in the expansive living and dining areas. The spacious primary suite offers a relaxing retreat with a spa-inspired bath, dual sinks, and a glass-enclosed shower. What truly sets this home apart is its proximity to Lake Ray Hubbard and the scenic community lakes, offering beautiful water views and a calm, tranquil environment. Just minutes away (approximately 0.5 mile), you can enjoy boating, sailing, lakeside walks, and breathtaking sunsets. The neighborhood itself is known for its peaceful atmosphere and picturesque surroundings, making it an ideal escape from the city while still staying conveniently connected. Additional features include a tankless water heater, full rain gutters, and an EV charging outlet in the garage. With easy access to Highway 80 and nearby shopping and dining, this home truly offers the best of both convenience and lifestyle. A rare opportunity to enjoy lakeside living in a calm, welcoming community—this is one you don’t want to miss.

3106 Maverick Dr, Heath

3533 Hank Dr, Heartland
$331,990
5 Beds ⋅ 3 Baths ⋅ 21340476 MLS
Ready for move-in this November 2026, The Sabine offers a spacious two-story layout. The main level features an open floor plan where the kitchen flows into a bright living room, which is accented by an elegant tray ceiling. Retreat to the primary suite on the first floor, which also features a tray ceiling and oversized closet. A guest bedroom, full bath, and a mudroom with a built-in drop zone near the garage complete the lower level. Upstairs, you will find three more bedrooms and a full bath surrounding a central loft, providing flexibility for family, guests, hobbies & work from home. Enjoy the outdoors on your covered patio overlooking the backyard. Heartland residents enjoy access to incredible amenities, including multiple pools, a fitness center, and a 35-acre stocked lake with a fishing pier. Schedule your visit today! Attached photos may depict non-standard features & upgrades - speak with the community's new home consultant for details.

3533 Hank Dr, Heartland

604 Johnson St, Terrell
$329,999
3 Beds ⋅ 2 Baths ⋅ 21338607 MLS
Historic Charm on Nearly Half an Acre! Step into timeless elegance with this beautifully preserved 1900s Craftsman featuring charming Dutch-inspired architectural details. Nestled on a spacious 0.40-acre corner lot, this one-of-a-kind property is surrounded by mature trees, lush landscaping, and a peaceful bird sanctuary atmosphere. A quiet dead-end side street provides additional privacy while being located among other historic homes. Inside, you’ll find an abundance of original character, including rich hardwood floors, custom built-ins, a grand wood staircase, and a welcoming foyer that sets the tone for the home. The oversized living room features a classic brick fireplace, creating the perfect gathering space. A bright glass-enclosed lanai offers a relaxing spot to enjoy the surrounding gardens year-round. The flexible floor plan includes: 3 Bedrooms - 2 Full Baths Primary-level bedroom and full bath with walk-in shower. Spacious formal dining room. Large kitchen with plentiful storage. Two oversized upstairs bedrooms. Large upstairs bath featuring the home’s original steel soaking tub. Storage is abundant throughout the home, and the rear of the property offers an oversized detached two-car garage with additional storage space and a covered patio—ideal for entertaining or enjoying quiet evenings outdoors. If you’ve been searching for a home with authentic craftsmanship, historic character, and an incredible setting, this rare gem offers the perfect blend of charm, space, and privacy. Schedule your private showing today and experience the warmth and character that only a true historic home can offer.

604 Johnson St, Terrell

1623 Mantle Rd, Crandall
$327,990
4 Beds ⋅ 2 Baths ⋅ 21389529 MLS
NEW! This thoughtfully designed home offers a seamless blend of style and practicality, catering to the demands of contemporary living. Its striking exterior, featuring architecturally designed elevations and divided light windows, creates a captivating first impression. A welcoming covered porch leads to a raised panel fiberglass insulated front door, with customizable decorative options available. Stepping inside, a spacious foyer unfolds into the rest of the home. The heart of the home is a modern kitchen, boasting cabinets with hidden hinges, elegant granite or quartz countertops, and sleek stainless-steel appliances. A built-in sink, dishwasher, and generous pantry ensure effortless functionality. The primary suite provides a tranquil retreat, complete with an adjoining bathroom designed for ultimate convenience. An elongated vanity with a single sink and non-framed mirror, coupled with a spacious walk-in shower and closet, elevates the daily routine. Laminate wood plank flooring in living areas and plush carpet in bedrooms create a comfortable and inviting atmosphere. Enhancing the home's appeal are integrated smart home features and an innovative tech package, providing modern convenience at your fingertips. The architecturally designed elevation, along with the front-facing garage featuring decorative hardware, adds to the curb appeal. This plan offers a perfect balance of comfort and cutting-edge technology.

1623 Mantle Rd, Crandall

9317 Persimmon Ln, Mesquite
$327,990
3 Beds ⋅ 3 Baths ⋅ 21003909 MLS
FORNEY ISD! The Delmar by David Weekley Homes combines inspired design with exceptional craftsmanship to create a warm and inviting home in Mesquite, Texas. The main level features an open concept layout, perfect for both everyday living and entertaining. The modern kitchen offers a central island for casual dining and a spacious pantry tucked beneath the staircase. A bright study at the front of the home provides the ideal space for a home office or cozy sitting room. Step outside to the covered porch, perfect for relaxing and enjoying the outdoors. Each secondary bedroom is thoughtfully designed to offer privacy and personal space. The luxurious Owner’s Retreat features a sleek en suite bathroom and a generous walk in closet, providing a peaceful space to begin and end your day. Additional highlights include a convenient powder room downstairs, an upstairs laundry room, and extra storage in the attached two car garage. Discover the value of our Brand Promise in this beautiful single-family home located in the Talia community in the Dallas Fort Worth area.

9317 Persimmon Ln, Mesquite

5286 E Hwy 175, Kaufman
$325,000
3 Beds ⋅ 2 Baths ⋅ 21258998 MLS
Discover the potential of this unique 3-bedroom, 2-bathroom property situated on prime highway frontage—perfect for both residential living or future commercial use. Set on 1.7 acres, there’s ample space for equipment, materials, or expansion, making it an excellent opportunity for a business owner, investor, or someone looking to create a custom live-work setup. The home features a durable metal shell construction, offering a blank canvas inside with endless possibilities to design and finish exactly to your taste. Whether you envision a modern open-concept home, a workshop with living quarters, or a fully converted commercial space, the flexibility here is unmatched. With high visibility, easy access, and plenty of land to work with, this property is ideal for those looking to combine convenience, function, and future growth potential. Don’t miss the chance to turn this versatile space into something truly special.

5286 E Hwy 175, Kaufman

1637 Pike Dr, Forney
$324,990
4 Beds ⋅ 3 Baths ⋅ 21381656 MLS
$0 Down Payment available plus 2 1 rate buy down available with preferred lender! Welcome to this beautifully maintained corner lot home located in a sought after master planned community loaded with incredible amenities and everyday convenience. From the moment you arrive, you will notice the charming curb appeal, spacious layout, and inviting atmosphere that truly makes this home stand out. Inside, the open concept design offers the perfect blend of comfort and functionality with rich flooring, oversized living spaces, and a spacious kitchen featuring abundant cabinetry, granite countertops, a large island, and seamless flow into the dining and living areas making it ideal for entertaining or everyday living. All bedrooms, including the oversized primary suite, are thoughtfully located upstairs with the utility room creating a private and functional layout perfect for families. The spacious primary retreat offers plenty of room to relax, while the spa inspired ensuite bath includes dual vanities, a soaking tub, separate shower, and a large walk in closet. Secondary bedrooms are generously sized and full of character, while the custom flex space with built ins creates the perfect setup for a home office, homework station, craft room, or creative workspace. One of the standout features of this home is the tornado shelter professionally bolted into the garage, offering added peace of mind and security. Step outside to a spacious backyard with plenty of room to play, entertain, or simply unwind under the covered patio. Located just minutes from Highway 80, commuting, shopping, and dining are incredibly convenient. The community itself offers an amazing lifestyle with a resort style amenity center, pool, fitness center, parks, trails, and even an elementary school located right within the neighborhood. This is more than just a house, it is the perfect place to call home.

1637 Pike Dr, Forney

9487 County Road 313, Terrell
$319,990
3 Beds ⋅ 2 Baths ⋅ 21399383 MLS
Welcome to 9487 County Road 313, where approximately 1.15 acres of green space, mature trees and inviting outdoor living create a relaxed country setting. The home offers three bedrooms and two baths, with an interior that blends comfortable everyday living with farmhouse-inspired personality. White shiplap accents, exposed wood beams and wood-look flooring bring warmth and texture throughout the main living areas. At the heart of the home is a spacious kitchen designed to be enjoyed. A substantial center island provides generous prep and gathering space, while plentiful cabinetry and countertops offer excellent storage and functionality. A new gas range adds another welcome update. The kitchen flows naturally toward the dining and living areas, creating an open, comfortable setting for gatherings. The primary bath makes its own statement with a freestanding soaking tub positioned near a large window, a separate shower, dual vessel sinks, wood countertops and extensive cabinetry. Large covered front and side porches offer inviting places to enjoy the surroundings, while the dedicated backyard fire-pit area is ready for evenings under the Texas sky. Much of the acreage stretches out in front of the home, creating an impressive sense of openness, while mature trees provide shade around the home and outbuildings. Storage and workspace are another highlight. A covered walkway leads from the home to a large insulated detached garage, and an additional Tuff Shed will remain with the property. The property is fully fenced with a keypad-operated entry gate. There's even a chicken coop—and the chickens can stay. An air-conditioning unit installed July 15, 2025 adds peace of mind, while the mounted 75-inch television and riding lawn mower are also included. If you've been searching for a property that combines comfortable interiors, usable acreage, generous storage and spaces that encourage you to spend more time outdoors, 9487 County Road 313 deserves a closer look.

9487 County Road 313, Terrell

Listings provided by North Texas Real Estate Information Systems (NTREIS). Listing data has been deemed reliable but is not guaranteed to be accurate by the MLS.

Last updated: