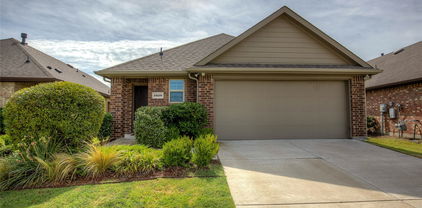
$224,990 MLS# 21287787 - Built by HistoryMaker Homes - Ready Now! ~ My current incentive is $15,000 to use YOUR WAY! Apply it toward closing costs, an interest rate buydown, or other eligible financing options when you finance with our preferred lender. Ask the on-site sales counselor for complete details and qualification requirements. The Houston floor plan offers approximately 1,770 square feet with 3 bedrooms, 2.5 bathrooms, an upstairs loft, and an oversized attached 2-car garage. The spacious first floor features an open layout connecting the family room, dining area, and kitchen, creating an ideal space for entertaining or relaxing at home. Upstairs, the versatile loft can serve as a media room, game room, home office, or additional living area, while the private owner’s suite and conveniently located laundry room provide comfort and everyday convenience. The Houston is perfect for buyers looking for extra flexibility without sacrificing style. Heartland Townhomes by HistoryMaker Homes combines modern townhome living with outstanding community amenities. Homeowners enjoy low-maintenance living with exterior maintenance and front yard care included while taking advantage of The Oasis, featuring resort-style pools, waterslides, fitness center, parks, playgrounds, walking trails, and a dog park. Located in the growing Heartland community near Forney with convenient access to Dallas, residents enjoy a peaceful neighborhood while remaining close to shopping, dining, and major employers. Built with energy-efficient features and backed by more than 75 years of Texas homebuilding experience, HistoryMaker Homes delivers quality, value, and lasting comfort. $15,000 to use your Way! 3 Beds ⋅ 3 Baths ⋅ 21287787 MLS MLS# 21287787 - Built by HistoryMaker Homes - Ready Now! ~ My current incentive is $15,000 to use YOUR WAY! Apply it toward closing costs, an interest rate buydown, or other eligible financing options when you finance with our preferred lender. Ask the on-site sales counselor for complete details and qualification requirements. The Houston floor plan offers approximately 1,770 square feet with 3 bedrooms, 2.5 bathrooms, an upstairs loft, and an oversized attached 2-car garage. The spacious first floor features an open layout connecting the family room, dining area, and kitchen, creating an ideal space for entertaining or relaxing at home. Upstairs, the versatile loft can serve as a media room, game room, home office, or additional living area, while the private owner’s suite and conveniently located laundry room provide comfort and everyday convenience. The Houston is perfect for buyers looking for extra flexibility without sacrificing style. Heartland Townhomes by HistoryMaker Homes combines modern townhome living with outstanding community amenities. Homeowners enjoy low-maintenance living with exterior maintenance and front yard care included while taking advantage of The Oasis, featuring resort-style pools, waterslides, fitness center, parks, playgrounds, walking trails, and a dog park. Located in the growing Heartland community near Forney with convenient access to Dallas, residents enjoy a peaceful neighborhood while remaining close to shopping, dining, and major employers. Built with energy-efficient features and backed by more than 75 years of Texas homebuilding experience, HistoryMaker Homes delivers quality, value, and lasting comfort. $15,000 to use your Way! 1894 Indigo Ln Unit 15, Heartland
$224,900 Beautiful 4-bedroom, 2-bath offering modern finishes, an open layout, and exceptional value. This home is perfect for buyers looking for comfort, space, and convenience. Step inside to a bright and open living area featuring high ceilings, recessed lighting, and durable wood-look flooring that flows throughout the main spaces. The open-concept design connects the living room, dining area, and kitchen, creating the perfect space for entertaining or everyday living. The kitchen features granite countertops, stainless steel appliances, ample cabinet space, and a breakfast area overlooking the backyard. The spacious primary suite offers a private retreat with a large walk-in shower, generous vanity space, and plenty of room to unwind. Three additional bedrooms provide flexibility for guests, a home office, or growing families. Located in a desirable Forney community, just minutes from the brand new Costco and easy access to major highways, shopping, and schools, this home offers both comfort AND convenience. 4 Beds ⋅ 2 Baths ⋅ 21405467 MLS Beautiful 4-bedroom, 2-bath offering modern finishes, an open layout, and exceptional value. This home is perfect for buyers looking for comfort, space, and convenience. Step inside to a bright and open living area featuring high ceilings, recessed lighting, and durable wood-look flooring that flows throughout the main spaces. The open-concept design connects the living room, dining area, and kitchen, creating the perfect space for entertaining or everyday living. The kitchen features granite countertops, stainless steel appliances, ample cabinet space, and a breakfast area overlooking the backyard. The spacious primary suite offers a private retreat with a large walk-in shower, generous vanity space, and plenty of room to unwind. Three additional bedrooms provide flexibility for guests, a home office, or growing families. Located in a desirable Forney community, just minutes from the brand new Costco and easy access to major highways, shopping, and schools, this home offers both comfort AND convenience. 2428 Rosharon Dr, Forney
$224,900 Welcome to 5552 Hepburn St in Forney — a beautifully maintained 3-bedroom, 2-bath home offering approximately 1,450 square feet of comfortable living space with thoughtful upgrades inside and out. Built in 2019, this home features an inviting open layout that makes everyday living and entertaining easy. The living room is highlighted by a custom built-in faux fireplace, adding warmth, character, and a finished designer touch to the space. Step outside to the extended back patio overlooking the greenbelt, creating a peaceful setting for morning coffee, grilling, entertaining, or relaxing at the end of the day. With three bedrooms, two full bathrooms, a functional floor plan, and a backyard setting that stands apart from many neighboring homes, this property offers a great combination of comfort, style, and outdoor living. Conveniently located in Forney with access to nearby shopping, dining, schools, and major roadways. 3 Beds ⋅ 2 Baths ⋅ 21398819 MLS Welcome to 5552 Hepburn St in Forney — a beautifully maintained 3-bedroom, 2-bath home offering approximately 1,450 square feet of comfortable living space with thoughtful upgrades inside and out. Built in 2019, this home features an inviting open layout that makes everyday living and entertaining easy. The living room is highlighted by a custom built-in faux fireplace, adding warmth, character, and a finished designer touch to the space. Step outside to the extended back patio overlooking the greenbelt, creating a peaceful setting for morning coffee, grilling, entertaining, or relaxing at the end of the day. With three bedrooms, two full bathrooms, a functional floor plan, and a backyard setting that stands apart from many neighboring homes, this property offers a great combination of comfort, style, and outdoor living. Conveniently located in Forney with access to nearby shopping, dining, schools, and major roadways. 5552 Hepburn St, Forney
$224,900 Welcome to this well-maintained 3-bedroom, 2-bath home in a convenient Forney location with quick access to HWY 80 and 635. This move-in ready home features an open layout with quartz countertops, stainless steel sink and plenty of cabinet space. The home offers lots of natural lighting throughout. The private primary bedroom features a walk-in closet and an ensuite master bathroom. Step outside to a very nice sized fenced-in backyard. Additional features include a sprinkler system and smart home security system. 3 Beds ⋅ 2 Baths ⋅ 21383799 MLS Welcome to this well-maintained 3-bedroom, 2-bath home in a convenient Forney location with quick access to HWY 80 and 635. This move-in ready home features an open layout with quartz countertops, stainless steel sink and plenty of cabinet space. The home offers lots of natural lighting throughout. The private primary bedroom features a walk-in closet and an ensuite master bathroom. Step outside to a very nice sized fenced-in backyard. Additional features include a sprinkler system and smart home security system. 6230 Unbridled Dr, Forney
$224,900 BACK ON THE MARKET! Welcome home to this well-maintained 3-bedroom, 2-bath home situated on a desirable corner lot with a spacious backyard! The split-bedroom floor plan offers added privacy, while the open-concept living, dining, and kitchen areas provide a comfortable and inviting space for everyday living and entertaining. The kitchen offers plenty of cabinet and counter space and flows seamlessly into the main living area. The primary suite is privately located away from the secondary bedrooms. Outside, you’ll find a large, fenced backyard with a covered patio, perfect for relaxing, grilling, or entertaining. An insulated storage building provides additional space for storage, hobbies, or a workshop. Parking is plentiful with an attached 2-car garage plus an additional 2-car carport. With its functional layout, generous outdoor space, corner-lot location, and great additional features, this home is ready for its next owner! Seller is very motivated and will give $7,000 in closing cost. 3 Beds ⋅ 2 Baths ⋅ 21362608 MLS BACK ON THE MARKET! Welcome home to this well-maintained 3-bedroom, 2-bath home situated on a desirable corner lot with a spacious backyard! The split-bedroom floor plan offers added privacy, while the open-concept living, dining, and kitchen areas provide a comfortable and inviting space for everyday living and entertaining. The kitchen offers plenty of cabinet and counter space and flows seamlessly into the main living area. The primary suite is privately located away from the secondary bedrooms. Outside, you’ll find a large, fenced backyard with a covered patio, perfect for relaxing, grilling, or entertaining. An insulated storage building provides additional space for storage, hobbies, or a workshop. Parking is plentiful with an attached 2-car garage plus an additional 2-car carport. With its functional layout, generous outdoor space, corner-lot location, and great additional features, this home is ready for its next owner! Seller is very motivated and will give $7,000 in closing cost. 2915 Emma Ln, Mabank
$224,500 Agents review the transaction desk for helpful information when writing a contract. Seller's Disclosure is not required and will not be provided. Seller does not have a survey. Property is being sold subject to a court order. Offers will require court approval. Need 60 days to close. Katy Hubener is the seller and receiver. Please bring all reasonable offers. We will not respond to low-ball offers, offers that include owner finance, creative financing, or subject-to offers. 3 Beds ⋅ 2 Baths ⋅ 21285603 MLS Agents review the transaction desk for helpful information when writing a contract. Seller's Disclosure is not required and will not be provided. Seller does not have a survey. Property is being sold subject to a court order. Offers will require court approval. Need 60 days to close. Katy Hubener is the seller and receiver. Please bring all reasonable offers. We will not respond to low-ball offers, offers that include owner finance, creative financing, or subject-to offers. 1302 Draper Ln, Forney
$224,000 Welcome to this upgraded Lennar Idlewood floor plan in Crandall’s Wildcat Ranch community. This single-story home offers 3 bedrooms, 2 bathrooms, and a bright, open-concept layout designed for comfortable living and entertaining. The living room flows into the dining area and kitchen, featuring a large island, quartz countertops, stainless steel appliances, abundant cabinetry, a pantry, and luxury vinyl tile flooring throughout the main living areas. The split-bedroom floor plan places the private primary suite at the rear of the home, complete with an en-suite bathroom and walk-in closet. Two additional bedrooms near the front offer flexibility for guests or a home office. Upgrades include a 20-by-10-foot decorative concrete patio, ceiling fans, decorative hardware, updated kitchen and bath fixtures, a doggie door, new appliances, and an included washer and dryer. Smart-home features include a camera doorbell, keypad entry, and sensors on every door and window. A tankless water heater and ENERGY STAR® components add efficiency and value. The fenced backyard, two-car garage, and landscaped yard complete this move-in-ready home. Wildcat Ranch amenities include community pools, clubhouses, a fitness center, dog parks, playgrounds, greenbelts, parks, and walking, biking, and hiking trails. Conveniently located near US-175 and approximately 30 minutes from Downtown Dallas, this home offers small-town charm with easy access to shopping, dining, and employment centers. Schedule your private showing today! 3 Beds ⋅ 2 Baths ⋅ 21347737 MLS Welcome to this upgraded Lennar Idlewood floor plan in Crandall’s Wildcat Ranch community. This single-story home offers 3 bedrooms, 2 bathrooms, and a bright, open-concept layout designed for comfortable living and entertaining. The living room flows into the dining area and kitchen, featuring a large island, quartz countertops, stainless steel appliances, abundant cabinetry, a pantry, and luxury vinyl tile flooring throughout the main living areas. The split-bedroom floor plan places the private primary suite at the rear of the home, complete with an en-suite bathroom and walk-in closet. Two additional bedrooms near the front offer flexibility for guests or a home office. Upgrades include a 20-by-10-foot decorative concrete patio, ceiling fans, decorative hardware, updated kitchen and bath fixtures, a doggie door, new appliances, and an included washer and dryer. Smart-home features include a camera doorbell, keypad entry, and sensors on every door and window. A tankless water heater and ENERGY STAR® components add efficiency and value. The fenced backyard, two-car garage, and landscaped yard complete this move-in-ready home. Wildcat Ranch amenities include community pools, clubhouses, a fitness center, dog parks, playgrounds, greenbelts, parks, and walking, biking, and hiking trails. Conveniently located near US-175 and approximately 30 minutes from Downtown Dallas, this home offers small-town charm with easy access to shopping, dining, and employment centers. Schedule your private showing today! 3332 Watterson Way, Crandall
$223,628 APPROVED TO BE SOLD FOR $13,000 BELOW 2026 ASSESSED VALUE!!!!! Take a look at this charming 3-bedroom, 2-bath home at Windmill community in Forney. Designed with an open floor plan concept for your comfort and convenience. Upon entering the house, you will see the dining area surrounded by natural light entering through the windows and tile flooring; then you will see the granite countertops in the kitchen, a large living room area, a large backyard, and much more. The spacious master has a walk-in closet, garden tub, and separate shower; it also comes with a double-car garage. Windmills offers an array of amenities, including jogging trails, 5 miles of biking trails, 11 ponds, parks, playgrounds, and 2 community pools, all within a highly rated school district. Easy commute to Hwy 80, and it is close to Restaurants, Grocery stores, and shopping centers in the area. 3 Beds ⋅ 2 Baths ⋅ 21339867 MLS APPROVED TO BE SOLD FOR $13,000 BELOW 2026 ASSESSED VALUE!!!!! Take a look at this charming 3-bedroom, 2-bath home at Windmill community in Forney. Designed with an open floor plan concept for your comfort and convenience. Upon entering the house, you will see the dining area surrounded by natural light entering through the windows and tile flooring; then you will see the granite countertops in the kitchen, a large living room area, a large backyard, and much more. The spacious master has a walk-in closet, garden tub, and separate shower; it also comes with a double-car garage. Windmills offers an array of amenities, including jogging trails, 5 miles of biking trails, 11 ponds, parks, playgrounds, and 2 community pools, all within a highly rated school district. Easy commute to Hwy 80, and it is close to Restaurants, Grocery stores, and shopping centers in the area. 8945 Black Haw St, Forney
$223,000 Welcome to this beautiful 2023-built, one-owner Lennar home in the desirable Eastland community! This well-maintained 3-bedroom, 2-bath home offers approximately 1,470 sq. ft. with an open-concept layout and modern touches throughout. The foyer features a stylish green accent wall that complements the kitchen for a cohesive look. The spacious primary ensuite offers a sliding-door shower and a comfortable retreat. Enjoy the recently added backyard patio, perfect for relaxing or entertaining. Residents can enjoy community amenities, recreational facilities, and more. Don't miss the opportunity to make this move-in-ready home yours! 3 Beds ⋅ 2 Baths ⋅ 21403407 MLS Welcome to this beautiful 2023-built, one-owner Lennar home in the desirable Eastland community! This well-maintained 3-bedroom, 2-bath home offers approximately 1,470 sq. ft. with an open-concept layout and modern touches throughout. The foyer features a stylish green accent wall that complements the kitchen for a cohesive look. The spacious primary ensuite offers a sliding-door shower and a comfortable retreat. Enjoy the recently added backyard patio, perfect for relaxing or entertaining. Residents can enjoy community amenities, recreational facilities, and more. Don't miss the opportunity to make this move-in-ready home yours! 1734 Horizons Hl, Crandall
$222,999 New Construction Lennar Home - The Newlin Floor Plan - This single-level home showcases a spacious open floorplan shared between the kitchen, dining area and family room for easy entertaining. An owner’s suite enjoys a private location in a rear corner of the home, complemented by an en-suite bathroom and walk-in closet. There are two secondary bedrooms at the front of the home, which are comfortable spaces for household members and overnight guests. The completion date, prices and features may vary and are subject to change. Please verify with Lennar directly. Photos are for illustrative purposes only. 3 Beds ⋅ 2 Baths ⋅ 21388645 MLS New Construction Lennar Home - The Newlin Floor Plan - This single-level home showcases a spacious open floorplan shared between the kitchen, dining area and family room for easy entertaining. An owner’s suite enjoys a private location in a rear corner of the home, complemented by an en-suite bathroom and walk-in closet. There are two secondary bedrooms at the front of the home, which are comfortable spaces for household members and overnight guests. The completion date, prices and features may vary and are subject to change. Please verify with Lennar directly. Photos are for illustrative purposes only. 2729 Trail Ride Way, Crandall
$222,000 Welcome home! This well-maintained, single-level 3-bedroom, 2-bath home offers comfortable living with a functional layout and modern appeal. Built just 4 years ago, this home has been thoughtfully cared for and is move-in ready. The living areas feature easy-to-maintain tile flooring, adding to the home's clean and inviting feel. The property is fully fenced, providing added privacy and space to enjoy the outdoors. Located just minutes from the highway, this home offers convenient access for commuting and everyday travel. The HOA community features great amenities, including a community pool, park, playground, and walking paths—providing plenty of opportunities to enjoy the outdoors close to home. A wonderful opportunity for buyers looking for a newer, well-maintained home with desirable community amenities and a convenient location! 3 Beds ⋅ 2 Baths ⋅ 21405331 MLS Welcome home! This well-maintained, single-level 3-bedroom, 2-bath home offers comfortable living with a functional layout and modern appeal. Built just 4 years ago, this home has been thoughtfully cared for and is move-in ready. The living areas feature easy-to-maintain tile flooring, adding to the home's clean and inviting feel. The property is fully fenced, providing added privacy and space to enjoy the outdoors. Located just minutes from the highway, this home offers convenient access for commuting and everyday travel. The HOA community features great amenities, including a community pool, park, playground, and walking paths—providing plenty of opportunities to enjoy the outdoors close to home. A wonderful opportunity for buyers looking for a newer, well-maintained home with desirable community amenities and a convenient location! 2388 Great Belt Blvd, Crandall
$220,000 INCREDIBLE BUYER INCENTIVES: $3,000 MORTGAGE CONCESSION. Opendoor Home Loans will contribute up to $3,000 towards a permanent interest rate buy-down if you finance with Opendoor Home Loans LLC. 2011 Allyson Dr is a residence with a functional layout and comfortable living spaces throughout. The kitchen features stainless steel appliances, creating a well-equipped space for cooking and entertaining. Flooring and interior paint extend across the living areas, and a dedicated laundry room adds interior utility. A patio extends the living space outdoors, flowing to a fully fenced backyard that creates ample room for relaxation and entertaining. An attached garage completes this well-maintained residence with practical amenities and comfortable living spaces throughout every room. Home comes with a 100-Day Home Warranty 3 Beds ⋅ 2 Baths ⋅ 21371449 MLS INCREDIBLE BUYER INCENTIVES: $3,000 MORTGAGE CONCESSION. Opendoor Home Loans will contribute up to $3,000 towards a permanent interest rate buy-down if you finance with Opendoor Home Loans LLC. 2011 Allyson Dr is a residence with a functional layout and comfortable living spaces throughout. The kitchen features stainless steel appliances, creating a well-equipped space for cooking and entertaining. Flooring and interior paint extend across the living areas, and a dedicated laundry room adds interior utility. A patio extends the living space outdoors, flowing to a fully fenced backyard that creates ample room for relaxation and entertaining. An attached garage completes this well-maintained residence with practical amenities and comfortable living spaces throughout every room. Home comes with a 100-Day Home Warranty 2011 Allyson Dr, Heartland
$220,000 Pride of ownership shines in every corner. Meticulously maintained and customized by the original owner, this home blends thoughtful custom upgrades with a warm, inviting atmosphere. The heart of the home features a kitchen elevated by a custom backsplash, flowing seamlessly into living spaces anchored by a stunning feature wall that adds a sophisticated, modern touch. The primary suite serves as a true retreat, boasting a significant upgrade where the original tub area was expertly transformed into an oversized, spa-inspired walk-in shower. It’s a functional and luxurious redesign that sets this home apart. Outside, the property transitions into a private backyard oasis designed for relaxation and hobbyists alike. The patio is topped with a custom shade structure, providing a comfortable escape for morning coffee or evening gatherings. Green thumbs will appreciate the large, integrated planters ready for a seasonal garden, while a sturdy storage shed offers plenty of room for tools and equipment. This Forney gem is a rare find that perfectly balances indoor elegance with outdoor serenity. 3 Beds ⋅ 2 Baths ⋅ 21357797 MLS Pride of ownership shines in every corner. Meticulously maintained and customized by the original owner, this home blends thoughtful custom upgrades with a warm, inviting atmosphere. The heart of the home features a kitchen elevated by a custom backsplash, flowing seamlessly into living spaces anchored by a stunning feature wall that adds a sophisticated, modern touch. The primary suite serves as a true retreat, boasting a significant upgrade where the original tub area was expertly transformed into an oversized, spa-inspired walk-in shower. It’s a functional and luxurious redesign that sets this home apart. Outside, the property transitions into a private backyard oasis designed for relaxation and hobbyists alike. The patio is topped with a custom shade structure, providing a comfortable escape for morning coffee or evening gatherings. Green thumbs will appreciate the large, integrated planters ready for a seasonal garden, while a sturdy storage shed offers plenty of room for tools and equipment. This Forney gem is a rare find that perfectly balances indoor elegance with outdoor serenity. 4306 Johnstown Ln, Forney
$220,000 Beautifully updated 3-bedroom, 2-full-bath home situated on a generous 0.23-acre lot. This 970 sq. ft. home offers a functional layout with modern finishes while preserving its original charm. Originally built in 1942, the property was fully reframed and extensively renovated in 2021, providing updated systems. Additional features include a 1-car garage and a spacious backyard with plenty of room for outdoor enjoyment. Conveniently located near shopping, dining, schools, and major roadways, this move-in-ready home. 3 Beds ⋅ 2 Baths ⋅ 21349951 MLS Beautifully updated 3-bedroom, 2-full-bath home situated on a generous 0.23-acre lot. This 970 sq. ft. home offers a functional layout with modern finishes while preserving its original charm. Originally built in 1942, the property was fully reframed and extensively renovated in 2021, providing updated systems. Additional features include a 1-car garage and a spacious backyard with plenty of room for outdoor enjoyment. Conveniently located near shopping, dining, schools, and major roadways, this move-in-ready home. 105 W Damon St, Terrell
$220,000 Charming Single-Story 3-Bedroom Home in Crandall ISD — Bright, Open & Move-In Ready! Welcome to this delightful single-story 3-bedroom, 2-bathroom home offering 1,449 sq ft of bright, comfortable living space in the Crandall ISD — a wonderful opportunity for families, first-time buyers, or anyone looking for a well-designed home that simply feels great to live in! Step inside and immediately appreciate the bright and open floor plan that creates a warm, welcoming, and effortlessly connected living experience from the moment you arrive. Natural light pours throughout, giving every room a cheerful and airy feel that makes this home stand out in the best possible way. The kitchen opens beautifully to both the dining area and the living room, creating a seamless flow that is perfectly designed for everyday family life and casual entertaining alike. Whether you are preparing a weeknight dinner while catching up with the family or hosting friends for a relaxed weekend gathering, this layout makes it all feel natural and enjoyable. The living room fireplace adds a cozy and inviting focal point that transforms evenings at home into something truly special — the kind of feature that makes you look forward to coming home every single day. The smart split bedroom plan is a fantastic layout feature, providing privacy and separation between the primary suite and the secondary bedrooms — ideal for families who appreciate having their own defined spaces within the home. Two full bathrooms ensure that morning routines and daily living stay smooth and stress-free for everyone in the household. Zoned to Crandall ISD, this home is a wonderful choice for families prioritizing access to quality local schools. Bright, open, charming, and ready — this one is a fantastic value and an opportunity you will not want to miss! 3 Beds ⋅ 2 Baths ⋅ 21345920 MLS Charming Single-Story 3-Bedroom Home in Crandall ISD — Bright, Open & Move-In Ready! Welcome to this delightful single-story 3-bedroom, 2-bathroom home offering 1,449 sq ft of bright, comfortable living space in the Crandall ISD — a wonderful opportunity for families, first-time buyers, or anyone looking for a well-designed home that simply feels great to live in! Step inside and immediately appreciate the bright and open floor plan that creates a warm, welcoming, and effortlessly connected living experience from the moment you arrive. Natural light pours throughout, giving every room a cheerful and airy feel that makes this home stand out in the best possible way. The kitchen opens beautifully to both the dining area and the living room, creating a seamless flow that is perfectly designed for everyday family life and casual entertaining alike. Whether you are preparing a weeknight dinner while catching up with the family or hosting friends for a relaxed weekend gathering, this layout makes it all feel natural and enjoyable. The living room fireplace adds a cozy and inviting focal point that transforms evenings at home into something truly special — the kind of feature that makes you look forward to coming home every single day. The smart split bedroom plan is a fantastic layout feature, providing privacy and separation between the primary suite and the secondary bedrooms — ideal for families who appreciate having their own defined spaces within the home. Two full bathrooms ensure that morning routines and daily living stay smooth and stress-free for everyone in the household. Zoned to Crandall ISD, this home is a wonderful choice for families prioritizing access to quality local schools. Bright, open, charming, and ready — this one is a fantastic value and an opportunity you will not want to miss! 4004 Ridgetop Dr, Heartland
$220,000 HIGHLY MOTIVATED SELLERS! Seller Concessions being offered! Welcome home to this beautifully maintained 3-bedroom, 2-bath gem in the highly sought-after Heartland community! Thoughtfully updated and packed with premium upgrades, this move-in-ready home offers exceptional value for first-time homebuyers or anyone looking for a home that's already been enhanced from top to bottom. Enjoy peace of mind with a new roof and gutters (August 2025) featuring impact-resistant Class 4 shingles and a transferable warranty. Major mechanical updates include a new 50-gallon water heater (May 2026) with a transferable 6-year warranty and AC and furnace maintenance and repairs completed in June 2026. Inside, you'll appreciate the upgraded water softener system connected to the home's main water lines, complete with additional filtration, plus a reverse osmosis drinking water system in the kitchen. Brand-new carpet and premium pad (June 2026) were installed throughout with a transferable warranty, creating a fresh, comfortable feel. Primary bedroom has been painted to match the rest of the house (Oct 2026) Step outside and discover an entertainer's dream! The backyard features a built-in bar with a two-tap keg system, an outdoor TV, a propane fire pit, a misting system attached to the pergola for those warm Texas evenings, and smart exterior lighting that adds year-round ambiance and curb appeal. With modern updates, transferable warranties, and incredible outdoor living spaces, this home is truly turnkey and ready for its next owners. Don't miss your opportunity to own this exceptional Heartland home! Assumable VA Loan with a 3.5% rate for those who qualify. 3 Beds ⋅ 2 Baths ⋅ 21334917 MLS HIGHLY MOTIVATED SELLERS! Seller Concessions being offered! Welcome home to this beautifully maintained 3-bedroom, 2-bath gem in the highly sought-after Heartland community! Thoughtfully updated and packed with premium upgrades, this move-in-ready home offers exceptional value for first-time homebuyers or anyone looking for a home that's already been enhanced from top to bottom. Enjoy peace of mind with a new roof and gutters (August 2025) featuring impact-resistant Class 4 shingles and a transferable warranty. Major mechanical updates include a new 50-gallon water heater (May 2026) with a transferable 6-year warranty and AC and furnace maintenance and repairs completed in June 2026. Inside, you'll appreciate the upgraded water softener system connected to the home's main water lines, complete with additional filtration, plus a reverse osmosis drinking water system in the kitchen. Brand-new carpet and premium pad (June 2026) were installed throughout with a transferable warranty, creating a fresh, comfortable feel. Primary bedroom has been painted to match the rest of the house (Oct 2026) Step outside and discover an entertainer's dream! The backyard features a built-in bar with a two-tap keg system, an outdoor TV, a propane fire pit, a misting system attached to the pergola for those warm Texas evenings, and smart exterior lighting that adds year-round ambiance and curb appeal. With modern updates, transferable warranties, and incredible outdoor living spaces, this home is truly turnkey and ready for its next owners. Don't miss your opportunity to own this exceptional Heartland home! Assumable VA Loan with a 3.5% rate for those who qualify. 2006 Victorian Dr, Heartland
$220,000 Welcome home to this beautiful, warm and inviting 3-bedroom, 1-bathroom gem in the heart of Terrell's desirable Westvue subdivision. Offering 1,460 square feet of character-filled living space, this residence perfectly blends timeless vintage charm with the modern peace of mind you deserve. Third bedroom can be made into a home office or workspace. Step inside to a bright, cozy living room accentuated by the original French inspired fireplace, where classic architectural details meet daily functionality. Original hardwood flooring flows beautifully throughout the main living areas, adding timeless warmth and character to the home. Enjoy the absolute confidence of major system updates, featuring: updated plumbing, a durable and reliable roof (2019, including decking), and a high-efficiency HVAC system. Pour a glass of sweet tea and unwind on the classic front porch, which offers front-row seats to spectacular, picture-perfect Texas sunsets. Out back, the expansive, deeply shaded yard provides a private, tree-lined sanctuary. It is the ultimate canvas for weekend barbecues, letting pets run free, building the garden of your dreams. Or simply enjoy the quiet, covered back porch offering a peaceful setting for morning coffee, evening relaxation, or winding down with a good book. Nestled in a quiet suburb of Dallas, this home places you at the center of everything (close proximity to Dr. Bruce Wood Elementary, Herman Furlough Jr. Middle School, and Terrell High School. Minutes away from Ben Gill Park (offering walking trails, playgrounds, a fishing pond and recreational activities for all ages) and Crossroads of Terrell (a primary hub for modern shopping, dining, and entertainment in the area). 30 miles East from the heart of downtown Dallas and 30 miles North of Cedar Creek Lake. All information deemed reliable but not guaranteed. Buyer and Buyer's Agent to verify all information. 3 Beds ⋅ 1 Baths ⋅ 21315690 MLS Welcome home to this beautiful, warm and inviting 3-bedroom, 1-bathroom gem in the heart of Terrell's desirable Westvue subdivision. Offering 1,460 square feet of character-filled living space, this residence perfectly blends timeless vintage charm with the modern peace of mind you deserve. Third bedroom can be made into a home office or workspace. Step inside to a bright, cozy living room accentuated by the original French inspired fireplace, where classic architectural details meet daily functionality. Original hardwood flooring flows beautifully throughout the main living areas, adding timeless warmth and character to the home. Enjoy the absolute confidence of major system updates, featuring: updated plumbing, a durable and reliable roof (2019, including decking), and a high-efficiency HVAC system. Pour a glass of sweet tea and unwind on the classic front porch, which offers front-row seats to spectacular, picture-perfect Texas sunsets. Out back, the expansive, deeply shaded yard provides a private, tree-lined sanctuary. It is the ultimate canvas for weekend barbecues, letting pets run free, building the garden of your dreams. Or simply enjoy the quiet, covered back porch offering a peaceful setting for morning coffee, evening relaxation, or winding down with a good book. Nestled in a quiet suburb of Dallas, this home places you at the center of everything (close proximity to Dr. Bruce Wood Elementary, Herman Furlough Jr. Middle School, and Terrell High School. Minutes away from Ben Gill Park (offering walking trails, playgrounds, a fishing pond and recreational activities for all ages) and Crossroads of Terrell (a primary hub for modern shopping, dining, and entertainment in the area). 30 miles East from the heart of downtown Dallas and 30 miles North of Cedar Creek Lake. All information deemed reliable but not guaranteed. Buyer and Buyer's Agent to verify all information. 106 Walnut St, Terrell
$220,000 Charming and move-in ready 3 bedroom, 2 bath home nestled in one of Forney’s established communities. This thoughtfully maintained home offers an inviting open layout with modern updates throughout, spacious living areas, and a beautifully refreshed kitchen designed for both everyday living and entertaining. The private primary suite provides a relaxing retreat, while the secondary bedrooms offer flexibility for guests, a home office, or growing needs. Enjoy the comfort of a mature neighborhood with the convenience of nearby schools, shopping, dining, and quick access to major highways. A perfect blend of style, functionality, and location—this home is ready for its next chapter. Subject to 3rd party approval. 3 Beds ⋅ 2 Baths ⋅ 21263758 MLS Charming and move-in ready 3 bedroom, 2 bath home nestled in one of Forney’s established communities. This thoughtfully maintained home offers an inviting open layout with modern updates throughout, spacious living areas, and a beautifully refreshed kitchen designed for both everyday living and entertaining. The private primary suite provides a relaxing retreat, while the secondary bedrooms offer flexibility for guests, a home office, or growing needs. Enjoy the comfort of a mature neighborhood with the convenience of nearby schools, shopping, dining, and quick access to major highways. A perfect blend of style, functionality, and location—this home is ready for its next chapter. Subject to 3rd party approval. 2529 Pettus Dr, Forney
$220,000 Move-In Ready Condition The following conditions apply: 1. All offers are subject to lender approval and are not binding until written approval is received from the lienholder(s). Approval timeline is estimated at 30–90 days from submission of a fully executed contract. 2. Buyer should be prepared to wait for lender response before scheduling inspections or committing to closing costs. 4. Submit all offers with: pre-approval letter or proof of funds, minimum 10-day option period, and flexible closing date. 5. Do not request short contingency periods — lender will set the timeline. 6. Property is SOLD AS-IS. Seller has limited ability to make repairs. 3 Beds ⋅ 2 Baths ⋅ 21258685 MLS Move-In Ready Condition The following conditions apply: 1. All offers are subject to lender approval and are not binding until written approval is received from the lienholder(s). Approval timeline is estimated at 30–90 days from submission of a fully executed contract. 2. Buyer should be prepared to wait for lender response before scheduling inspections or committing to closing costs. 4. Submit all offers with: pre-approval letter or proof of funds, minimum 10-day option period, and flexible closing date. 5. Do not request short contingency periods — lender will set the timeline. 6. Property is SOLD AS-IS. Seller has limited ability to make repairs. 3413 Agate Trl, Forney
$220,000 Welcome to 3119 Holstein Drive in Forney’s desirable Windmill Farms community! This beautifully maintained home offers a bright open-concept layout designed for comfortable everyday living and easy entertaining. The spacious living area flows seamlessly into the modern kitchen featuring ample cabinet space, sleek countertops, and a convenient dining area. The private primary suite provides a relaxing retreat with an ensuite bath and generous closet space, while additional bedrooms offer flexibility for family, guests, or a home office. Step outside to a fenced backyard with plenty of room for outdoor gatherings, pets, or play. Residents enjoy access to neighborhood amenities including pools, parks, walking trails, and nearby schools, with convenient access to shopping, dining, and major highways. A wonderful opportunity to own a move-in ready home in a growing community just minutes from Dallas. 3 Beds ⋅ 2 Baths ⋅ 21249997 MLS Welcome to 3119 Holstein Drive in Forney’s desirable Windmill Farms community! This beautifully maintained home offers a bright open-concept layout designed for comfortable everyday living and easy entertaining. The spacious living area flows seamlessly into the modern kitchen featuring ample cabinet space, sleek countertops, and a convenient dining area. The private primary suite provides a relaxing retreat with an ensuite bath and generous closet space, while additional bedrooms offer flexibility for family, guests, or a home office. Step outside to a fenced backyard with plenty of room for outdoor gatherings, pets, or play. Residents enjoy access to neighborhood amenities including pools, parks, walking trails, and nearby schools, with convenient access to shopping, dining, and major highways. A wonderful opportunity to own a move-in ready home in a growing community just minutes from Dallas. 3119 Holstein Dr, Forney
$219,990 NEW! This charming Cottage Style home plan seamlessly blends elegance and practicality, perfect for a variety of family needs. The exterior of this home showcases custom architectural details with beautifully designed siding elevations, giving it a timeless and inviting curb appeal. A welcoming covered front porch leads you to the raised-panel fiberglass insulated front door, with decorative door options available to further enhance the entrance. Upon entering, you’re greeted by a bright and airy foyer that opens into the heart of the home. The kitchen is a true highlight, featuring 36” cabinets with hidden hinges for a sleek look, stainless-steel appliances for a modern touch, and durable wood plank laminate floors. The thoughtfully designed layout includes a built-in sink, dishwasher, and a spacious walk-in pantry, ensuring plenty of storage and easy organization for everyday living. The spacious primary bedroom serves as the perfect retreat, offering an adjoining bathroom that includes a vanity with a non-framed mirror and a walk-in closet for added convenience. This cozy yet practical design helps you start and end your day with ease, offering a serene space to relax. The primary bathroom is equipped with everything you need for comfort and functionality. The home is finished with laminate wood plank flooring throughout the first floor, while the second-floor features plush ½” carpet. Additionally, this plan offers modern features such as a user-friendly smart home system and an innovative tech package, making it the perfect blend of style and convenience for contemporary living. 3 Beds ⋅ 3 Baths ⋅ 21389473 MLS NEW! This charming Cottage Style home plan seamlessly blends elegance and practicality, perfect for a variety of family needs. The exterior of this home showcases custom architectural details with beautifully designed siding elevations, giving it a timeless and inviting curb appeal. A welcoming covered front porch leads you to the raised-panel fiberglass insulated front door, with decorative door options available to further enhance the entrance. Upon entering, you’re greeted by a bright and airy foyer that opens into the heart of the home. The kitchen is a true highlight, featuring 36” cabinets with hidden hinges for a sleek look, stainless-steel appliances for a modern touch, and durable wood plank laminate floors. The thoughtfully designed layout includes a built-in sink, dishwasher, and a spacious walk-in pantry, ensuring plenty of storage and easy organization for everyday living. The spacious primary bedroom serves as the perfect retreat, offering an adjoining bathroom that includes a vanity with a non-framed mirror and a walk-in closet for added convenience. This cozy yet practical design helps you start and end your day with ease, offering a serene space to relax. The primary bathroom is equipped with everything you need for comfort and functionality. The home is finished with laminate wood plank flooring throughout the first floor, while the second-floor features plush ½” carpet. Additionally, this plan offers modern features such as a user-friendly smart home system and an innovative tech package, making it the perfect blend of style and convenience for contemporary living. 4597 Bonney Ave, Crandall
$219,990 NEW! This charming Cottage Style home plan seamlessly blends elegance and practicality, perfect for a variety of family needs. The exterior of this home showcases custom architectural details with beautifully designed siding elevations, giving it a timeless and inviting curb appeal. A welcoming covered front porch leads you to the raised-panel fiberglass insulated front door, with decorative door options available to further enhance the entrance. Upon entering, you’re greeted by a bright and airy foyer that opens into the heart of the home. The kitchen is a true highlight, featuring 36” cabinets with hidden hinges for a sleek look, stainless-steel appliances for a modern touch, and durable wood plank laminate floors. The thoughtfully designed layout includes a built-in sink, dishwasher, and a spacious walk-in pantry, ensuring plenty of storage and easy organization for everyday living. The spacious primary bedroom serves as the perfect retreat, offering an adjoining bathroom that includes a vanity with a non-framed mirror and a walk-in closet for added convenience. This cozy yet practical design helps you start and end your day with ease, offering a serene space to relax. The primary bathroom is equipped with everything you need for comfort and functionality. The home is finished with laminate wood plank flooring throughout the first floor, while the second-floor features plush ½” carpet. Additionally, this plan offers modern features such as a user-friendly smart home system and an innovative tech package, making it the perfect blend of style and convenience for contemporary living. 3 Beds ⋅ 3 Baths ⋅ 21389471 MLS NEW! This charming Cottage Style home plan seamlessly blends elegance and practicality, perfect for a variety of family needs. The exterior of this home showcases custom architectural details with beautifully designed siding elevations, giving it a timeless and inviting curb appeal. A welcoming covered front porch leads you to the raised-panel fiberglass insulated front door, with decorative door options available to further enhance the entrance. Upon entering, you’re greeted by a bright and airy foyer that opens into the heart of the home. The kitchen is a true highlight, featuring 36” cabinets with hidden hinges for a sleek look, stainless-steel appliances for a modern touch, and durable wood plank laminate floors. The thoughtfully designed layout includes a built-in sink, dishwasher, and a spacious walk-in pantry, ensuring plenty of storage and easy organization for everyday living. The spacious primary bedroom serves as the perfect retreat, offering an adjoining bathroom that includes a vanity with a non-framed mirror and a walk-in closet for added convenience. This cozy yet practical design helps you start and end your day with ease, offering a serene space to relax. The primary bathroom is equipped with everything you need for comfort and functionality. The home is finished with laminate wood plank flooring throughout the first floor, while the second-floor features plush ½” carpet. Additionally, this plan offers modern features such as a user-friendly smart home system and an innovative tech package, making it the perfect blend of style and convenience for contemporary living. 4588 Bonney Ave, Crandall
$219,990 LARGE LOT. Beautifully remodeled home in the heart of historic downtown Forney, within walking distance of the downtown square, local restaurants, cafés, shops, and businesses. Situated on approximately 0.23 acres and backing to a peaceful wooded greenbelt, this charming 3-bedroom, 1-bath home offers an open floorplan, decorative lighting, luxury vinyl plank flooring throughout the common and wet areas, and carpeted bedrooms. The updated kitchen features quartz countertops, a breakfast bar, built-in cabinetry, and stainless steel gas appliances. Additional highlights include a separate utility room, covered front porch, abundant driveway parking, a storage garage, and an expansive grassy backyard complemented by an impressive side yard offering plenty of additional outdoor space. Remodeled in 2021, the home also includes the refrigerator, washer, and dryer for added convenience. 3 Beds ⋅ 1 Baths ⋅ 21342716 MLS LARGE LOT. Beautifully remodeled home in the heart of historic downtown Forney, within walking distance of the downtown square, local restaurants, cafés, shops, and businesses. Situated on approximately 0.23 acres and backing to a peaceful wooded greenbelt, this charming 3-bedroom, 1-bath home offers an open floorplan, decorative lighting, luxury vinyl plank flooring throughout the common and wet areas, and carpeted bedrooms. The updated kitchen features quartz countertops, a breakfast bar, built-in cabinetry, and stainless steel gas appliances. Additional highlights include a separate utility room, covered front porch, abundant driveway parking, a storage garage, and an expansive grassy backyard complemented by an impressive side yard offering plenty of additional outdoor space. Remodeled in 2021, the home also includes the refrigerator, washer, and dryer for added convenience. 105 Weaver St, Forney
$219,900 GREAT OPPORTUNITY ON A 4 BEDROOM, 3 BATH, 2-CAR GARAGE MID-CENTURY MODERN HOME IN TERRELL - DIY AND INVESTOR SPECIAL. Solid house needs some TLC and updates to make it a Home. Bring your ideas and transform this into the Home you want. Sold as-is. Transform this Mid-Century Modern into a beautiful Home. 4 Beds ⋅ 3 Baths ⋅ 21404214 MLS GREAT OPPORTUNITY ON A 4 BEDROOM, 3 BATH, 2-CAR GARAGE MID-CENTURY MODERN HOME IN TERRELL - DIY AND INVESTOR SPECIAL. Solid house needs some TLC and updates to make it a Home. Bring your ideas and transform this into the Home you want. Sold as-is. Transform this Mid-Century Modern into a beautiful Home. 813 Circle Dr, Terrell
$219,900 Assumable 3.99% interest rate for qualified buyers!! Welcome to this inviting three-bedroom, two-bathroom home situated on a spacious corner lot, offering a wonderful combination of comfort, functionality, and opportunity. The open-concept floor plan creates a seamless flow between the living, dining, and kitchen areas, making the home ideal for both everyday living and entertaining. The kitchen features brand-new, high-quality appliances, including a refrigerator, while modern finishes throughout add a fresh, contemporary feel. Step outside to enjoy the extended patio and generous corner-lot setting, perfect for relaxing, entertaining, or enjoying additional outdoor space. Rain gutters have also been installed for added convenience and home protection, and basic internet is included. With desirable updates already in place and plenty of potential to make it your own, this home is ready for its next owner. 3 Beds ⋅ 2 Baths ⋅ 21374991 MLS Assumable 3.99% interest rate for qualified buyers!! Welcome to this inviting three-bedroom, two-bathroom home situated on a spacious corner lot, offering a wonderful combination of comfort, functionality, and opportunity. The open-concept floor plan creates a seamless flow between the living, dining, and kitchen areas, making the home ideal for both everyday living and entertaining. The kitchen features brand-new, high-quality appliances, including a refrigerator, while modern finishes throughout add a fresh, contemporary feel. Step outside to enjoy the extended patio and generous corner-lot setting, perfect for relaxing, entertaining, or enjoying additional outdoor space. Rain gutters have also been installed for added convenience and home protection, and basic internet is included. With desirable updates already in place and plenty of potential to make it your own, this home is ready for its next owner. 1912 Wild Orchard Ln, Crandall
$219,900 Discover the perfect combination of **comfort, convenience, and an outdoor lifestyle** in this charming **3-bedroom, 2-bath home with a 2-car garage**, ideally situated just **25 miles from Dallas**. **Proudly offered by the original owner**, this home has been lovingly maintained and offers the opportunity to make it your own while enjoying a peaceful setting with convenient access to the city. Located within **walking distance of Fountain WCR Park**, this home puts scenic trails, open green space, and outdoor recreation right at your fingertips. For those who enjoy horseback riding, wide-open spaces, and country adventures, **Broken Bow Ranch is only 15 minutes away**. Inside, you'll find a **functional and thoughtfully designed floor plan** featuring inviting living areas, abundant natural light, and comfortable bedrooms. The **private primary suite includes an en-suite bath**, while two additional bedrooms offer plenty of flexibility for family, guests, a home office, or hobbies. The **2-car garage** provides convenient parking and additional storage space. Whether you're a commuter looking for easy access to Dallas, an outdoor enthusiast wanting recreation close to home, or simply searching for a peaceful place to call home, this property offers an ideal blend of **location, lifestyle, and everyday comfort**. **MOTIVATED SELLER!** The seller is ready to make a deal and is **willing to consider all reasonable offers**. If you've been waiting for the right opportunity, this could be the one! **Don't miss your chance to make this home your own!** 3 Beds ⋅ 2 Baths ⋅ 21361302 MLS Discover the perfect combination of **comfort, convenience, and an outdoor lifestyle** in this charming **3-bedroom, 2-bath home with a 2-car garage**, ideally situated just **25 miles from Dallas**. **Proudly offered by the original owner**, this home has been lovingly maintained and offers the opportunity to make it your own while enjoying a peaceful setting with convenient access to the city. Located within **walking distance of Fountain WCR Park**, this home puts scenic trails, open green space, and outdoor recreation right at your fingertips. For those who enjoy horseback riding, wide-open spaces, and country adventures, **Broken Bow Ranch is only 15 minutes away**. Inside, you'll find a **functional and thoughtfully designed floor plan** featuring inviting living areas, abundant natural light, and comfortable bedrooms. The **private primary suite includes an en-suite bath**, while two additional bedrooms offer plenty of flexibility for family, guests, a home office, or hobbies. The **2-car garage** provides convenient parking and additional storage space. Whether you're a commuter looking for easy access to Dallas, an outdoor enthusiast wanting recreation close to home, or simply searching for a peaceful place to call home, this property offers an ideal blend of **location, lifestyle, and everyday comfort**. **MOTIVATED SELLER!** The seller is ready to make a deal and is **willing to consider all reasonable offers**. If you've been waiting for the right opportunity, this could be the one! **Don't miss your chance to make this home your own!** 2413 Russell St, Crandall
$219,900 Welcome to 1809 Westgate Drive. This 4 bedroom, 2 bath home offers comfortable living in a convenient location on the northern edge of Terrell. With 1,457 square feet, the home features a spacious living room with a wood-burning fireplace, a functional kitchen with pantry, and a private primary suite with its own bath. Enjoy the covered patio and fenced backyard, perfect for relaxing or entertaining. The attached two car garage provides plenty of parking and storage, while two additional storage buildings offer even more space for your needs. Located near local schools, parks, and everyday conveniences, this home offers easy access to town while enjoying the feel of being on the edge of the community. 4 Beds ⋅ 2 Baths ⋅ 21361851 MLS Welcome to 1809 Westgate Drive. This 4 bedroom, 2 bath home offers comfortable living in a convenient location on the northern edge of Terrell. With 1,457 square feet, the home features a spacious living room with a wood-burning fireplace, a functional kitchen with pantry, and a private primary suite with its own bath. Enjoy the covered patio and fenced backyard, perfect for relaxing or entertaining. The attached two car garage provides plenty of parking and storage, while two additional storage buildings offer even more space for your needs. Located near local schools, parks, and everyday conveniences, this home offers easy access to town while enjoying the feel of being on the edge of the community. 1809 Westgate Dr, Terrell
$219,900 NEW PRICING FOR THIS charming 3-bedroom, 2 bath brick home nestled on a quiet cul-de-sac street. Just a couple of years old, this home offers the comfort of modern construction with the convenience today’s buyers love. The open layout provides easy living, and the attached garage adds everyday practicality. Commuters will appreciate the quick access to the highway, making travel simple and efficient. The neighborhood features a community mailbox area, adding to the clean, organized feel of the subdivision. A wonderful opportunity for anyone seeking a well-kept home in a peaceful, commuter-friendly location. Don't miss out on the SELLER CONCESSIONS WITH AN ACCEPTABLE OFFER FOR YOUR BUYERS. 3 Beds ⋅ 2 Baths ⋅ 21294193 MLS NEW PRICING FOR THIS charming 3-bedroom, 2 bath brick home nestled on a quiet cul-de-sac street. Just a couple of years old, this home offers the comfort of modern construction with the convenience today’s buyers love. The open layout provides easy living, and the attached garage adds everyday practicality. Commuters will appreciate the quick access to the highway, making travel simple and efficient. The neighborhood features a community mailbox area, adding to the clean, organized feel of the subdivision. A wonderful opportunity for anyone seeking a well-kept home in a peaceful, commuter-friendly location. Don't miss out on the SELLER CONCESSIONS WITH AN ACCEPTABLE OFFER FOR YOUR BUYERS. 429 Shorty St, Mabank
$219,900 Built in 2024, this charming single-level home has that fresh, move-in ready feel. With an open floorplan, its perfect for entertaining, as well as everyday living. The covered front porch is the perfect, sit with your coffee, spot. The primary suite features a walk-in closet and comfy en suite bathroom, and the 2-car garage gives you plenty of space for cars and storage. Out back, is the perfect backyard for pets, plants, people or all three. The only thing this home is missing is someone to make it theirs! (Please see list of all the great upgrades in the attachments). 3 Beds ⋅ 2 Baths ⋅ 21124977 MLS Built in 2024, this charming single-level home has that fresh, move-in ready feel. With an open floorplan, its perfect for entertaining, as well as everyday living. The covered front porch is the perfect, sit with your coffee, spot. The primary suite features a walk-in closet and comfy en suite bathroom, and the 2-car garage gives you plenty of space for cars and storage. Out back, is the perfect backyard for pets, plants, people or all three. The only thing this home is missing is someone to make it theirs! (Please see list of all the great upgrades in the attachments). 1937 Aves Glen Ln, Forney
$219,000 *GREAT LOCATION* Escape the city bustle without sacrificing convenience. This premium 4-acre parcel of flat, 100% usable land offers the ultimate canvas for your dream estate or a high-yielding addition to your investment portfolio. Nestled along a road with high-value, luxury custom homes, this property perfectly balances peaceful country living with rapid suburban growth. Just 7 miles from trendy Terrell, 12 miles from robust Rockwall, and 32 miles from Dallas CBD. 21408735 MLS *GREAT LOCATION* Escape the city bustle without sacrificing convenience. This premium 4-acre parcel of flat, 100% usable land offers the ultimate canvas for your dream estate or a high-yielding addition to your investment portfolio. Nestled along a road with high-value, luxury custom homes, this property perfectly balances peaceful country living with rapid suburban growth. Just 7 miles from trendy Terrell, 12 miles from robust Rockwall, and 32 miles from Dallas CBD. 000 Fm Rd 1392, Terrell