$229,900 Welcome to your turnkey retreat in Heartland! beautifully updated living space, this 3-bedroom home boasts exceptional curb appeal with fresh exterior paint and manicured landscaping with fresh mulch. Step inside to discover a bright, inviting interior featuring fresh interior paint throughout, smooth laminate flooring, upgraded LED lighting, and Brand-New Carpet and Padding across the Staircase, Master Suite, Master Closet, and Upstairs Hallways. The open-concept layout flows effortlessly into the kitchen, equipped with a Brand-New Whirlpool Dishwasher and refinished cabinetry. The primary suite offers a private sanctuary with plush new carpet, a walk-in closet, and an ensuite bath featuring updated vanity lighting and a refreshed soaking tub. Additional bedrooms feature fresh paint, new window screens, and easy access to updated secondary baths. Enjoy total peace of mind with a Serviced HVAC System with New Float Switch & Air Filters (2026) and New Hardwired Smoke Detectors Throughout. Conveniently located in a desirable Heartland community close to local schools, parks, dining, and major roadways, this renovated home is 100% move-in ready. Schedule your tour today! One or more photos in this listing have been virtually staged. 3 Beds ⋅ 3 Baths ⋅ 21298752 MLS Welcome to your turnkey retreat in Heartland! beautifully updated living space, this 3-bedroom home boasts exceptional curb appeal with fresh exterior paint and manicured landscaping with fresh mulch. Step inside to discover a bright, inviting interior featuring fresh interior paint throughout, smooth laminate flooring, upgraded LED lighting, and Brand-New Carpet and Padding across the Staircase, Master Suite, Master Closet, and Upstairs Hallways. The open-concept layout flows effortlessly into the kitchen, equipped with a Brand-New Whirlpool Dishwasher and refinished cabinetry. The primary suite offers a private sanctuary with plush new carpet, a walk-in closet, and an ensuite bath featuring updated vanity lighting and a refreshed soaking tub. Additional bedrooms feature fresh paint, new window screens, and easy access to updated secondary baths. Enjoy total peace of mind with a Serviced HVAC System with New Float Switch & Air Filters (2026) and New Hardwired Smoke Detectors Throughout. Conveniently located in a desirable Heartland community close to local schools, parks, dining, and major roadways, this renovated home is 100% move-in ready. Schedule your tour today! One or more photos in this listing have been virtually staged. 4000 Freedom St, Heartland
$229,900 Discover the perfect place to call home with this inviting 3-bedroom, 2-bath property in the tranquil community of Heartland, TX. Designed with modern living in mind, this home features an open-concept layout that seamlessly connects the living, dining, and kitchen areas—perfect for entertaining and everyday comfort. Recent renovations elevate the home’s appeal, including an updated kitchen, durable and elegant luxury vinyl plank flooring, and a new AC unit for year-round efficiency and peace of mind. The spacious primary bedroom offers a private retreat to unwind at the end of a long day. Step outdoors to a private backyard with a patio and pergola for your outdoor entertainment. Enjoy all the perks of community living with access to resort-style amenities, including a sparkling pool and a fully equipped fitness center. This home combines comfort, convenience, and modern upgrades—ready for you to move right in. Schedule your showing today and experience everything this Heartland gem has to offer! PROMOTION: Seller is offering to buy down a full point on interest using preferred lender. Contact listing agent for more information. 3 Beds ⋅ 2 Baths ⋅ 21244506 MLS Discover the perfect place to call home with this inviting 3-bedroom, 2-bath property in the tranquil community of Heartland, TX. Designed with modern living in mind, this home features an open-concept layout that seamlessly connects the living, dining, and kitchen areas—perfect for entertaining and everyday comfort. Recent renovations elevate the home’s appeal, including an updated kitchen, durable and elegant luxury vinyl plank flooring, and a new AC unit for year-round efficiency and peace of mind. The spacious primary bedroom offers a private retreat to unwind at the end of a long day. Step outdoors to a private backyard with a patio and pergola for your outdoor entertainment. Enjoy all the perks of community living with access to resort-style amenities, including a sparkling pool and a fully equipped fitness center. This home combines comfort, convenience, and modern upgrades—ready for you to move right in. Schedule your showing today and experience everything this Heartland gem has to offer! PROMOTION: Seller is offering to buy down a full point on interest using preferred lender. Contact listing agent for more information. 4004 Red Rock Dr, Heartland
$229,900 Great 3-bed, 2-bath home in the Heartland Community. The open layout showcases a sleek kitchen with quartz countertops, ceiling-height cabinetry, and a large island breakfast bar. Open floorplan kitchen, dining and living spaces. Durable wood-look tile extends throughout the main living areas, offering both elegance and easy maintenance. The primary suite has dual vanities, an oversized shower, and two spacious walk-in closets. Two additional bedrooms. Covered patio with a beautiful backyard, perfect for grilling. This neighborhood offers community ponds, trails, and green space. Heartland’s resort-style amenities include parks, playgrounds, fitness centers, and pools, with convenient proximity to schools, shopping, and dining. Come see why this home, and this community, are so easy to fall in love with. Sold AS-IS 3 Beds ⋅ 2 Baths ⋅ 21237601 MLS Great 3-bed, 2-bath home in the Heartland Community. The open layout showcases a sleek kitchen with quartz countertops, ceiling-height cabinetry, and a large island breakfast bar. Open floorplan kitchen, dining and living spaces. Durable wood-look tile extends throughout the main living areas, offering both elegance and easy maintenance. The primary suite has dual vanities, an oversized shower, and two spacious walk-in closets. Two additional bedrooms. Covered patio with a beautiful backyard, perfect for grilling. This neighborhood offers community ponds, trails, and green space. Heartland’s resort-style amenities include parks, playgrounds, fitness centers, and pools, with convenient proximity to schools, shopping, and dining. Come see why this home, and this community, are so easy to fall in love with. Sold AS-IS 4109 Kettlewood Ct, Forney
$229,490 NEW! This charming Cottage Style home plan seamlessly blends elegance and practicality, perfect for a variety of family needs. The exterior of this home showcases custom architectural details with beautifully designed siding elevations, giving it a timeless and inviting curb appeal. A welcoming covered front porch leads you to the raised-panel fiberglass insulated front door, with decorative door options available to further enhance the entrance. Upon entering, you’re greeted by a bright and airy foyer that opens into the heart of the home. The kitchen is a true highlight, featuring 36” cabinets with hidden hinges for a sleek look, stainless-steel appliances for a modern touch, and durable wood plank laminate floors. The thoughtfully designed layout includes a built-in sink, dishwasher, and a spacious walk-in pantry, ensuring plenty of storage and easy organization for everyday living. The spacious primary bedroom serves as the perfect retreat, offering an adjoining bathroom that includes a vanity with a non-framed mirror and a walk-in closet for added convenience. This cozy yet practical design helps you start and end your day with ease, offering a serene space to relax. The primary bathroom is equipped with everything you need for comfort and functionality. The home is finished with laminate wood plank flooring throughout the first floor, while the second-floor features plush ½” carpet. Additionally, this plan offers modern features such as a user-friendly smart home system and an innovative tech package, making it the perfect blend of style and convenience for contemporary living. 3 Beds ⋅ 3 Baths ⋅ 21404499 MLS NEW! This charming Cottage Style home plan seamlessly blends elegance and practicality, perfect for a variety of family needs. The exterior of this home showcases custom architectural details with beautifully designed siding elevations, giving it a timeless and inviting curb appeal. A welcoming covered front porch leads you to the raised-panel fiberglass insulated front door, with decorative door options available to further enhance the entrance. Upon entering, you’re greeted by a bright and airy foyer that opens into the heart of the home. The kitchen is a true highlight, featuring 36” cabinets with hidden hinges for a sleek look, stainless-steel appliances for a modern touch, and durable wood plank laminate floors. The thoughtfully designed layout includes a built-in sink, dishwasher, and a spacious walk-in pantry, ensuring plenty of storage and easy organization for everyday living. The spacious primary bedroom serves as the perfect retreat, offering an adjoining bathroom that includes a vanity with a non-framed mirror and a walk-in closet for added convenience. This cozy yet practical design helps you start and end your day with ease, offering a serene space to relax. The primary bathroom is equipped with everything you need for comfort and functionality. The home is finished with laminate wood plank flooring throughout the first floor, while the second-floor features plush ½” carpet. Additionally, this plan offers modern features such as a user-friendly smart home system and an innovative tech package, making it the perfect blend of style and convenience for contemporary living. 4600 Bonney Ave, Crandall
$229,150 Updated home on a large 0.36 acre lot in Mabank ISD! 3-bedroom, 2-bath home with a 2-car garage is nestled in a well-established neighborhood in the heart of Mabank, TX. Custom kitchen with quartz countertops, laminate flooring, tiles, and carpets, updated bathrooms and showers, new windows, light fixtures, and more. The large fenced backyard in far back offers plenty of space for outdoor enjoyment. Conveniently located near shops, schools, and downtown Market Street, this home provides both comfort and convenience. Landscaping and touchups will be completed in the next few days. 3 Beds ⋅ 2 Baths ⋅ 21356009 MLS Updated home on a large 0.36 acre lot in Mabank ISD! 3-bedroom, 2-bath home with a 2-car garage is nestled in a well-established neighborhood in the heart of Mabank, TX. Custom kitchen with quartz countertops, laminate flooring, tiles, and carpets, updated bathrooms and showers, new windows, light fixtures, and more. The large fenced backyard in far back offers plenty of space for outdoor enjoyment. Conveniently located near shops, schools, and downtown Market Street, this home provides both comfort and convenience. Landscaping and touchups will be completed in the next few days. 106 W Jeter St, Mabank
$229,000 BACK ON MARKET Buyers Financing fell through. Welcome home to this move-in ready single-story residence in the highly desirable Travis Ranch community! Built by D.R. Horton, this 1,905 sq ft home features a smart, open-concept floor plan offering a spacious living area bathed in natural light, flowing into a functional kitchen with abundant storage, continuous counter space, and a large dining area. The private primary suite serves as a relaxing retreat, featuring a generous layout, ensuite bath, and large walk-in closet. Outside, enjoy a low-maintenance, fully fenced backyard ideal for relaxing or hosting weekend BBQs. Residents enjoy premier neighborhood amenities, including a resort-style pool, splash park, community pavilion, playgrounds, and walking trails along Lake Ray Hubbard. Best of all, top-rated Forney ISD schools—including Lewis Elementary right inside the community—are just minutes from your front door, with quick access to US-80 for an easy commute into Dallas. 4 Beds ⋅ 2 Baths ⋅ 21390674 MLS BACK ON MARKET Buyers Financing fell through. Welcome home to this move-in ready single-story residence in the highly desirable Travis Ranch community! Built by D.R. Horton, this 1,905 sq ft home features a smart, open-concept floor plan offering a spacious living area bathed in natural light, flowing into a functional kitchen with abundant storage, continuous counter space, and a large dining area. The private primary suite serves as a relaxing retreat, featuring a generous layout, ensuite bath, and large walk-in closet. Outside, enjoy a low-maintenance, fully fenced backyard ideal for relaxing or hosting weekend BBQs. Residents enjoy premier neighborhood amenities, including a resort-style pool, splash park, community pavilion, playgrounds, and walking trails along Lake Ray Hubbard. Best of all, top-rated Forney ISD schools—including Lewis Elementary right inside the community—are just minutes from your front door, with quick access to US-80 for an easy commute into Dallas. 2316 Pontotoc Dr, Forney
$229,000 Welcome home! Situated on a spacious lot in an established Kaufman neighborhood, this charming 3-bedroom, 2-bath home offers approximately 1,156 square feet of comfortable living space. A fireplace anchors the inviting living room, providing a cozy setting for relaxing or gathering with guests. The kitchen features granite countertops and stainless-steel appliances, combining attractive finishes with everyday functionality. The primary suite includes a walk-in closet and a private ensuite bath. Outside, enjoy morning coffee, weekend cookouts, or quiet evenings on the covered patio, with a generous yard offering room for outdoor activities and gardening. Comfortable living, appealing features, and outdoor space make this home one to see. Schedule your showing today! 3 Beds ⋅ 2 Baths ⋅ 21357511 MLS Welcome home! Situated on a spacious lot in an established Kaufman neighborhood, this charming 3-bedroom, 2-bath home offers approximately 1,156 square feet of comfortable living space. A fireplace anchors the inviting living room, providing a cozy setting for relaxing or gathering with guests. The kitchen features granite countertops and stainless-steel appliances, combining attractive finishes with everyday functionality. The primary suite includes a walk-in closet and a private ensuite bath. Outside, enjoy morning coffee, weekend cookouts, or quiet evenings on the covered patio, with a generous yard offering room for outdoor activities and gardening. Comfortable living, appealing features, and outdoor space make this home one to see. Schedule your showing today! 1705 Melody Cir, Kaufman
$229,000 Come see this move-in ready home tucked away in Crandall's Wildcat Ranch! Sitting on a non-through street, your new home will have low street traffic while sitting just minutes away from Wildcat Ranch's amenity center, Michael Talty Ave, and less than 10 minutes to downtown Crandall! Head indoors where you'll be greeted with a bright & open floor plan. Featuring recessed lighting, neutral colors throughout, great natural lighting. The kitchen includes a large center island with additional seating, granite counters and all stainless appliances. Easily transition from the kitchen to the dining space or back patio for summer cookouts or entertaining. The primary suite overlooks the backyard with an en-suite bathroom including a walk-in shower & closet. Two additional bedrooms provide ample arrangement options for your new home! Don't miss out on this opportunity to own a fabulous home in Crandall! Schedule your showing today. 3 Beds ⋅ 2 Baths ⋅ 21358073 MLS Come see this move-in ready home tucked away in Crandall's Wildcat Ranch! Sitting on a non-through street, your new home will have low street traffic while sitting just minutes away from Wildcat Ranch's amenity center, Michael Talty Ave, and less than 10 minutes to downtown Crandall! Head indoors where you'll be greeted with a bright & open floor plan. Featuring recessed lighting, neutral colors throughout, great natural lighting. The kitchen includes a large center island with additional seating, granite counters and all stainless appliances. Easily transition from the kitchen to the dining space or back patio for summer cookouts or entertaining. The primary suite overlooks the backyard with an en-suite bathroom including a walk-in shower & closet. Two additional bedrooms provide ample arrangement options for your new home! Don't miss out on this opportunity to own a fabulous home in Crandall! Schedule your showing today. 2706 Blackbuck Ct, Crandall
$228,999 New Construction Lennar Home - The Oakridge Floor Plan - This single-level home showcases a spacious open floorplan shared between the kitchen, dining area and family room for easy entertaining during gatherings. An owner’s suite enjoys a private location in a rear corner of the home, complemented by an en-suite bathroom and walk-in closet. There are two secondary bedrooms along the side of the home, which are ideal for household members and hosting overnight guests. The completion date, prices and features may vary and are subject to change. Please verify with Lennar directly. Photos are for illustrative purposes only. 3 Beds ⋅ 2 Baths ⋅ 21405297 MLS New Construction Lennar Home - The Oakridge Floor Plan - This single-level home showcases a spacious open floorplan shared between the kitchen, dining area and family room for easy entertaining during gatherings. An owner’s suite enjoys a private location in a rear corner of the home, complemented by an en-suite bathroom and walk-in closet. There are two secondary bedrooms along the side of the home, which are ideal for household members and hosting overnight guests. The completion date, prices and features may vary and are subject to change. Please verify with Lennar directly. Photos are for illustrative purposes only. 1805 Sanderling St, Forney
$228,999 New Construction Lennar Home - The Oakridge Floor Plan - This single-level home showcases a spacious open floorplan shared between the kitchen, dining area and family room for easy entertaining during gatherings. An owner’s suite enjoys a private location in a rear corner of the home, complemented by an en-suite bathroom and walk-in closet. There are two secondary bedrooms along the side of the home, which are ideal for household members and hosting overnight guests. The completion date, prices and features may vary and are subject to change. Please verify with Lennar directly. Photos are for illustrative purposes only. 3 Beds ⋅ 2 Baths ⋅ 21393155 MLS New Construction Lennar Home - The Oakridge Floor Plan - This single-level home showcases a spacious open floorplan shared between the kitchen, dining area and family room for easy entertaining during gatherings. An owner’s suite enjoys a private location in a rear corner of the home, complemented by an en-suite bathroom and walk-in closet. There are two secondary bedrooms along the side of the home, which are ideal for household members and hosting overnight guests. The completion date, prices and features may vary and are subject to change. Please verify with Lennar directly. Photos are for illustrative purposes only. 1802 Sanderling St, Forney
$228,999 New Construction Lennar Home - The Oakridge Floor Plan - This single-level home showcases a spacious open floorplan shared between the kitchen, dining area and family room for easy entertaining during gatherings. An owner’s suite enjoys a private location in a rear corner of the home, complemented by an en-suite bathroom and walk-in closet. There are two secondary bedrooms along the side of the home, which are ideal for household members and hosting overnight guests. The completion date, prices and features may vary and are subject to change. Please verify with Lennar directly. Photos are for illustrative purposes only. 3 Beds ⋅ 2 Baths ⋅ 21388625 MLS New Construction Lennar Home - The Oakridge Floor Plan - This single-level home showcases a spacious open floorplan shared between the kitchen, dining area and family room for easy entertaining during gatherings. An owner’s suite enjoys a private location in a rear corner of the home, complemented by an en-suite bathroom and walk-in closet. There are two secondary bedrooms along the side of the home, which are ideal for household members and hosting overnight guests. The completion date, prices and features may vary and are subject to change. Please verify with Lennar directly. Photos are for illustrative purposes only. 1815 Sanderling St, Forney
$228,900 The Ash at Kingsborough is a thoughtfully designed two-bedroom, two-bathroom home, perfect for families seeking comfort and style. Highlights include a welcoming foyer, a chef-inspired kitchen, and an open family room that seamlessly connects to the dining area, making it ideal for relaxing or entertaining. With modern features like a private master suite, a fenced backyard, and an attached garage, The Ash offers the perfect blend of convenience and charm to create lasting memories. 2 Beds ⋅ 2 Baths ⋅ 21390455 MLS The Ash at Kingsborough is a thoughtfully designed two-bedroom, two-bathroom home, perfect for families seeking comfort and style. Highlights include a welcoming foyer, a chef-inspired kitchen, and an open family room that seamlessly connects to the dining area, making it ideal for relaxing or entertaining. With modern features like a private master suite, a fenced backyard, and an attached garage, The Ash offers the perfect blend of convenience and charm to create lasting memories. 1523 William Wallace St, Crandall
$228,900 Welcome to 101 Jackson Drive, a beautifully maintained home in the heart of Terrell, Texas, offering comfort, style, and convenience. This charming property features a spacious open-concept floor plan designed for modern living. The bright living area flows seamlessly into a well-appointed kitchen with sleek countertops, ample cabinetry, and updated appliances—perfect for everyday meals or entertaining guests. The home offers three comfortable bedrooms and two full bathrooms, including a private owner’s suite with a walk-in closet and en-suite bath. Every space feels warm and inviting, with thoughtful finishes and plenty of natural light throughout. Step outside to a large backyard, ideal for family gatherings, barbecues, or simply enjoying the Texas sunsets. The attached garage provides convenient parking and extra storage space. Located in a quiet, family-friendly neighborhood, 101 Jackson Drive is just minutes from schools, shopping, dining, and easy access to Highway 80 for a quick commute to Dallas or nearby towns. Whether you’re a first-time homebuyer, investor, or looking to downsize, this property combines value, comfort, and location all in one. Don’t miss your chance to call this lovely Terrell home yours! 3 Beds ⋅ 2 Baths ⋅ 21380452 MLS Welcome to 101 Jackson Drive, a beautifully maintained home in the heart of Terrell, Texas, offering comfort, style, and convenience. This charming property features a spacious open-concept floor plan designed for modern living. The bright living area flows seamlessly into a well-appointed kitchen with sleek countertops, ample cabinetry, and updated appliances—perfect for everyday meals or entertaining guests. The home offers three comfortable bedrooms and two full bathrooms, including a private owner’s suite with a walk-in closet and en-suite bath. Every space feels warm and inviting, with thoughtful finishes and plenty of natural light throughout. Step outside to a large backyard, ideal for family gatherings, barbecues, or simply enjoying the Texas sunsets. The attached garage provides convenient parking and extra storage space. Located in a quiet, family-friendly neighborhood, 101 Jackson Drive is just minutes from schools, shopping, dining, and easy access to Highway 80 for a quick commute to Dallas or nearby towns. Whether you’re a first-time homebuyer, investor, or looking to downsize, this property combines value, comfort, and location all in one. Don’t miss your chance to call this lovely Terrell home yours! 101 Jackson Dr, Terrell
$228,000 Charming 3 bed 2 bath home in Windmill Farms. Well cared for and ready for it's new owners. The foyer opens into a generous sized family room that flows into an oversized dining and kitchen with beautiful Luxury Vinyl Planking. Granite counters and shaker style cabinets create a chefs delight. An oversized island makes food prep easy and ideal for a quick bite and doubles as extra prep room. The primary bedroom is at the back of the home creating a split floor plan for privacy. Spacious walk in closet with plenty of room for your wardrobe. Secondary bedrooms are a generous size making them perfect as two bedrooms or one bedroom and one office. The laundry room creates a nice separation between the two for privacy as well. The covered patio gives you a great little seating area to enjoy the evenings. With a yard that isn't too big or too small, upkeep is very manageable. 3 Beds ⋅ 2 Baths ⋅ 21379414 MLS Charming 3 bed 2 bath home in Windmill Farms. Well cared for and ready for it's new owners. The foyer opens into a generous sized family room that flows into an oversized dining and kitchen with beautiful Luxury Vinyl Planking. Granite counters and shaker style cabinets create a chefs delight. An oversized island makes food prep easy and ideal for a quick bite and doubles as extra prep room. The primary bedroom is at the back of the home creating a split floor plan for privacy. Spacious walk in closet with plenty of room for your wardrobe. Secondary bedrooms are a generous size making them perfect as two bedrooms or one bedroom and one office. The laundry room creates a nice separation between the two for privacy as well. The covered patio gives you a great little seating area to enjoy the evenings. With a yard that isn't too big or too small, upkeep is very manageable. 6416 Bishop Dr, Forney
$228,000 Nestled in a convenient Forney neighborhood close to local schools, shopping, and major highways, this 4-bedroom, 2-bathroom single-family home spans 1,718 square feet and offers exceptional potential. Key Features: Inviting Living Space: Features a classic brick fireplace, creating a warm, cozy anchor for the main living area. Layout & Structure: Solid slab foundation, brick and wood exterior construction, and a single-story floor plan with space for the whole family. Parking & Exterior: Includes a two-car swing garage, an attached covered patio for outdoor relaxation, and a private covered patio, wood-fenced backyard. Comfort: Equipped with central electric heating and ceiling fans throughout. Whether you are an investor looking for your next project or a homebuyer eager to craft your ideal space, this property is full of promise. This house is ready to become an amazing place to call home! 4 Beds ⋅ 2 Baths ⋅ 21372141 MLS Nestled in a convenient Forney neighborhood close to local schools, shopping, and major highways, this 4-bedroom, 2-bathroom single-family home spans 1,718 square feet and offers exceptional potential. Key Features: Inviting Living Space: Features a classic brick fireplace, creating a warm, cozy anchor for the main living area. Layout & Structure: Solid slab foundation, brick and wood exterior construction, and a single-story floor plan with space for the whole family. Parking & Exterior: Includes a two-car swing garage, an attached covered patio for outdoor relaxation, and a private covered patio, wood-fenced backyard. Comfort: Equipped with central electric heating and ceiling fans throughout. Whether you are an investor looking for your next project or a homebuyer eager to craft your ideal space, this property is full of promise. This house is ready to become an amazing place to call home! 602 Sw Heritage Hill Dr, Forney
$226,490 NEW! This home plan offers an exceptional blend of style and functionality, designed to meet the demands of modern lifestyles. The custom, architecturally designed elevation, complemented by divided light windows and a front-facing garage with decorative hardware, creates a striking visual appeal. A covered front porch leads to a raised panel fiberglass insulated front door, inviting you into a world of comfort. Inside, a welcoming foyer seamlessly flows into the open concept living spaces. The kitchen, a focal point of the home, features 30” cabinets with hidden hinges, elegant granite or quartz countertops, and stainless-steel appliances. A built-in sink, dishwasher, and spacious pantry provide ample storage and functionality. The primary bedroom, designed for relaxation, includes an adjoining bathroom that simplifies daily routines. An elongated vanity with a sink and non-framed mirror, along with a walk-in shower and closet, ensures both comfort and convenience. Laminate wood plank flooring in the living areas and plush ½” carpet in the bedrooms create a warm and inviting atmosphere. This plan is further enhanced by a user-friendly smart home system and an innovative tech package, offering modern convenience and seamless connectivity. The thoughtful design and contemporary features of this home make it an ideal choice for discerning homeowners. 3 Beds ⋅ 2 Baths ⋅ 21377182 MLS NEW! This home plan offers an exceptional blend of style and functionality, designed to meet the demands of modern lifestyles. The custom, architecturally designed elevation, complemented by divided light windows and a front-facing garage with decorative hardware, creates a striking visual appeal. A covered front porch leads to a raised panel fiberglass insulated front door, inviting you into a world of comfort. Inside, a welcoming foyer seamlessly flows into the open concept living spaces. The kitchen, a focal point of the home, features 30” cabinets with hidden hinges, elegant granite or quartz countertops, and stainless-steel appliances. A built-in sink, dishwasher, and spacious pantry provide ample storage and functionality. The primary bedroom, designed for relaxation, includes an adjoining bathroom that simplifies daily routines. An elongated vanity with a sink and non-framed mirror, along with a walk-in shower and closet, ensures both comfort and convenience. Laminate wood plank flooring in the living areas and plush ½” carpet in the bedrooms create a warm and inviting atmosphere. This plan is further enhanced by a user-friendly smart home system and an innovative tech package, offering modern convenience and seamless connectivity. The thoughtful design and contemporary features of this home make it an ideal choice for discerning homeowners. 3322 Twilight Trl, Talty
$226,000 Situated on a desirable corner lot in an established Terrell neighborhood, this charming home offers space, functionality, and endless potential. The inviting living room features a beautiful brick, wood-burning fireplace, creating a warm and welcoming gathering space. The kitchen offers ample cabinet and counter space and comes complete with stainless steel kitchen appliances that will convey with the home. Step outside to enjoy the spacious backyard, perfect for entertaining, gardening, or simply relaxing. RV owners will appreciate the dedicated RV parking with 50-amp and 20-amp electrical service, plus a water hookup. Additional updates include a recently replaced HVAC system, providing added peace of mind. Conveniently located with easy access to major highways, shopping, dining, and schools, this property is a fantastic opportunity for homeowners and investors alike. Schedule your private showing today! 3 Beds ⋅ 2 Baths ⋅ 21346139 MLS Situated on a desirable corner lot in an established Terrell neighborhood, this charming home offers space, functionality, and endless potential. The inviting living room features a beautiful brick, wood-burning fireplace, creating a warm and welcoming gathering space. The kitchen offers ample cabinet and counter space and comes complete with stainless steel kitchen appliances that will convey with the home. Step outside to enjoy the spacious backyard, perfect for entertaining, gardening, or simply relaxing. RV owners will appreciate the dedicated RV parking with 50-amp and 20-amp electrical service, plus a water hookup. Additional updates include a recently replaced HVAC system, providing added peace of mind. Conveniently located with easy access to major highways, shopping, dining, and schools, this property is a fantastic opportunity for homeowners and investors alike. Schedule your private showing today! 201 Collins Dr, Terrell
$226,000 Welcome home to this inviting one-story home where fresh interior paint and brand-new carpet create a move-in-ready feel from the moment you step inside. Designed for comfortable everyday living and effortless entertaining, the open-concept kitchen and breakfast area flow seamlessly into the spacious family room, highlighted by raised ceilings and a cozy fireplace that serves as the heart of the home. The well-appointed kitchen features an electric range, convenient breakfast bar, abundant cabinetry, and plenty of storage for all your cooking essentials. Escape to the private primary suite offering dual vanities, a relaxing garden tub, separate shower, and a generous walk-in closet complete with built-in shelving for exceptional organization. Step outside to enjoy the fully fenced backyard and patio, providing the perfect setting for weekend barbecues, outdoor dining, and year around entertaining. Conveniently located in Forney, this home combines comfort, functionality, and value in a welcoming neighborhood you'll love coming home to. 3 Beds ⋅ 2 Baths ⋅ 21344132 MLS Welcome home to this inviting one-story home where fresh interior paint and brand-new carpet create a move-in-ready feel from the moment you step inside. Designed for comfortable everyday living and effortless entertaining, the open-concept kitchen and breakfast area flow seamlessly into the spacious family room, highlighted by raised ceilings and a cozy fireplace that serves as the heart of the home. The well-appointed kitchen features an electric range, convenient breakfast bar, abundant cabinetry, and plenty of storage for all your cooking essentials. Escape to the private primary suite offering dual vanities, a relaxing garden tub, separate shower, and a generous walk-in closet complete with built-in shelving for exceptional organization. Step outside to enjoy the fully fenced backyard and patio, providing the perfect setting for weekend barbecues, outdoor dining, and year around entertaining. Conveniently located in Forney, this home combines comfort, functionality, and value in a welcoming neighborhood you'll love coming home to. 2018 Gardenia Dr, Forney
$225,334 Discover the perfect canvas for your dream home on this expansive lot. Nestled in the serene countryside, this property offers a tranquil retreat while maintaining convenient access to urban amenities. Located about 35 miles southeast of Dallas, this parcel provides an ideal balance between peaceful rural living and the vibrant offerings of the city. A short drive connects you to Dallas's dynamic business districts, diverse dining experiences, and rich cultural attractions. Scurry offers small-town charm and a close-knit community atmosphere. The area is characterized by its picturesque landscapes, open spaces, and a slower pace of life, making it an ideal setting for those seeking a harmonious blend of comfort and convenience. This substantial lot provides ample space for various residential possibilities, whether you envision a sprawling estate, a hobby farm, or a private sanctuary surrounded by nature. The generous acreage allows for creativity and flexibility in designing your ideal living environment. Seize this chance to invest in a property that combines the allure of rural tranquility with the convenience of urban proximity. Proudly claim Your Piece of Texas! 20836089 MLS Discover the perfect canvas for your dream home on this expansive lot. Nestled in the serene countryside, this property offers a tranquil retreat while maintaining convenient access to urban amenities. Located about 35 miles southeast of Dallas, this parcel provides an ideal balance between peaceful rural living and the vibrant offerings of the city. A short drive connects you to Dallas's dynamic business districts, diverse dining experiences, and rich cultural attractions. Scurry offers small-town charm and a close-knit community atmosphere. The area is characterized by its picturesque landscapes, open spaces, and a slower pace of life, making it an ideal setting for those seeking a harmonious blend of comfort and convenience. This substantial lot provides ample space for various residential possibilities, whether you envision a sprawling estate, a hobby farm, or a private sanctuary surrounded by nature. The generous acreage allows for creativity and flexibility in designing your ideal living environment. Seize this chance to invest in a property that combines the allure of rural tranquility with the convenience of urban proximity. Proudly claim Your Piece of Texas! Lot 9 Acorn, Scurry
$225,000 Imagine owning the home everyone has been admiring! Welcome to HistoryMaker Homes' FORMER TOWNHOME MODEL, offered FULLY PROFESSIONALLY FURNISHED and paired with a generous $13,000 BUYER INCENTIVE toward closing costs or rate buydown. Ideally positioned within the community, this rare corner unit is one of only three residences in its building, providing enhanced privacy, additional parking, and a more intimate residential feel. Step inside to an impressively spacious open-concept floor plan, where abundant windows fill the home with natural light and the kitchen, dining, and family rooms flow seamlessly together, creating an inviting setting for everyday living and entertaining. Retreat upstairs to the luxurious primary suite, complete with a spa-inspired bath featuring an oversized shower and spacious walk-in closet—a peaceful sanctuary for unwinding at the end of the day. A versatile loft provides the perfect setting for a second living area, home office, library, or playroom, while two generously sized secondary bedrooms offer comfortable accommodations for family or guests. Just beyond your front door, you'll enjoy amenities that rival the finest resorts. Stroll over to The Oasis, complete with sparkling pools, waterslides, a splash pad, a 5,000-square-foot amenity center, and a state-of-the-art fitness center, all without ever leaving the neighborhood. The community's innovative and expansive trail system connects residents to seven planned on-site schools, including the currently open Opal Smith Elementary School and Crandall Middle School, along with convenient on-site childcare at The Goddard School. With an excellent location within the Metroplex and quick access to I-20, commuting is a breeze, and countless shops, restaurants, and entertainment options are just minutes away. Take a virtual walk through this stunning home with the immersive Zillow 3D Home Tour! 3 Beds ⋅ 3 Baths ⋅ 21403216 MLS Imagine owning the home everyone has been admiring! Welcome to HistoryMaker Homes' FORMER TOWNHOME MODEL, offered FULLY PROFESSIONALLY FURNISHED and paired with a generous $13,000 BUYER INCENTIVE toward closing costs or rate buydown. Ideally positioned within the community, this rare corner unit is one of only three residences in its building, providing enhanced privacy, additional parking, and a more intimate residential feel. Step inside to an impressively spacious open-concept floor plan, where abundant windows fill the home with natural light and the kitchen, dining, and family rooms flow seamlessly together, creating an inviting setting for everyday living and entertaining. Retreat upstairs to the luxurious primary suite, complete with a spa-inspired bath featuring an oversized shower and spacious walk-in closet—a peaceful sanctuary for unwinding at the end of the day. A versatile loft provides the perfect setting for a second living area, home office, library, or playroom, while two generously sized secondary bedrooms offer comfortable accommodations for family or guests. Just beyond your front door, you'll enjoy amenities that rival the finest resorts. Stroll over to The Oasis, complete with sparkling pools, waterslides, a splash pad, a 5,000-square-foot amenity center, and a state-of-the-art fitness center, all without ever leaving the neighborhood. The community's innovative and expansive trail system connects residents to seven planned on-site schools, including the currently open Opal Smith Elementary School and Crandall Middle School, along with convenient on-site childcare at The Goddard School. With an excellent location within the Metroplex and quick access to I-20, commuting is a breeze, and countless shops, restaurants, and entertainment options are just minutes away. Take a virtual walk through this stunning home with the immersive Zillow 3D Home Tour! 1895 Indigo Ln, Forney
$225,000 Discover the inviting lifestyle waiting for you in this beautifully maintained one-story home in Forney’s Clements Ranch community, where comfortable living spaces, outdoor enjoyment, and everyday convenience come together. Step inside to a thoughtfully designed floor plan centered around a welcoming living room with a cozy fireplace. The open flow into the kitchen and breakfast nook keeps everything connected, whether you are hosting a get-together, sharing a meal, or enjoying a quiet night at home. The bright primary suite offers a relaxing place to recharge, complete with an ensuite bath featuring a separate shower and a spacious walk-in closet. Outside, the covered patio extends your living space into a private backyard surrounded by wood fencing and established landscaping. A sprinkler system adds convenience, while the yard offers room for outdoor dining, gardening, recreation, or laid-back evenings under the Texas sky. Beyond the backyard, Clements Ranch delivers even more ways to enjoy your downtime with scenic walking trails, community lakes, a fishing dock, a swimming pool, clubhouse, parks, playgrounds, and open green spaces. When it is time to venture out, convenient access to U.S. Highway 80 connects you with Downtown Dallas, Mesquite, Rockwall, and surrounding employment centers. Shopping, dining, entertainment, and everyday essentials are minutes away, while nearby Lake Ray Hubbard opens the door to boating, fishing, waterfront dining, and outdoor recreation. With Forney continuing to grow and add modern conveniences, this move-in-ready home offers an exciting opportunity to enjoy a functional, low-maintenance lifestyle with so much within reach. Come experience Clements Ranch and see how easily this home could become the backdrop for your next chapter. 3 Beds ⋅ 2 Baths ⋅ 21401831 MLS Discover the inviting lifestyle waiting for you in this beautifully maintained one-story home in Forney’s Clements Ranch community, where comfortable living spaces, outdoor enjoyment, and everyday convenience come together. Step inside to a thoughtfully designed floor plan centered around a welcoming living room with a cozy fireplace. The open flow into the kitchen and breakfast nook keeps everything connected, whether you are hosting a get-together, sharing a meal, or enjoying a quiet night at home. The bright primary suite offers a relaxing place to recharge, complete with an ensuite bath featuring a separate shower and a spacious walk-in closet. Outside, the covered patio extends your living space into a private backyard surrounded by wood fencing and established landscaping. A sprinkler system adds convenience, while the yard offers room for outdoor dining, gardening, recreation, or laid-back evenings under the Texas sky. Beyond the backyard, Clements Ranch delivers even more ways to enjoy your downtime with scenic walking trails, community lakes, a fishing dock, a swimming pool, clubhouse, parks, playgrounds, and open green spaces. When it is time to venture out, convenient access to U.S. Highway 80 connects you with Downtown Dallas, Mesquite, Rockwall, and surrounding employment centers. Shopping, dining, entertainment, and everyday essentials are minutes away, while nearby Lake Ray Hubbard opens the door to boating, fishing, waterfront dining, and outdoor recreation. With Forney continuing to grow and add modern conveniences, this move-in-ready home offers an exciting opportunity to enjoy a functional, low-maintenance lifestyle with so much within reach. Come experience Clements Ranch and see how easily this home could become the backdrop for your next chapter. 2138 Hobby Dr, Forney
$225,000 Spacious 4 bedroom 1.5 bath property with easy access to 80! This one story residence offers an abundance of natural light and custom built ins! This home boasts a kitchen with white cabinets, laminate flooring throughout living areas, and an oversized .345 acre lot. The backyard features a large shed and chicken coop. Home is in need of some cosmetic updating. Schedule a showing today! 3 Beds ⋅ 2 Baths ⋅ 21399916 MLS Spacious 4 bedroom 1.5 bath property with easy access to 80! This one story residence offers an abundance of natural light and custom built ins! This home boasts a kitchen with white cabinets, laminate flooring throughout living areas, and an oversized .345 acre lot. The backyard features a large shed and chicken coop. Home is in need of some cosmetic updating. Schedule a showing today! 821 Circle Dr, Terrell
$225,000 This property is currently tenant-occupied, with the existing lease scheduled to expire on September 30. The property is being offered for sale as a residential income-producing investment. Beautifully maintained 3-bedroom, 2-bath home located in the desirable Windmill Farms community of Forney, TX, offering a perfect blend of comfort, convenience, and neighborhood charm. This thoughtfully designed home features a functional layout ideal for everyday living, with spacious bedrooms, open living areas, and a warm, inviting feel throughout. Natural light fills the interior, creating a bright and welcoming atmosphere. Step outside and enjoy everything this vibrant community has to offer—a resort-style community pool, playground, scenic walking trails, peaceful ponds, picnic areas, and multiple parks surrounded by lush green spaces. One of the standout features of this home is its walking-distance access to the neighborhood amenities, making it easy to enjoy the outdoor lifestyle Windmill Farms is known for. Conveniently located near schools, shopping, dining, and major roadways, this home offers both comfort and accessibility in a well-established community. 3 Beds ⋅ 2 Baths ⋅ 21394843 MLS This property is currently tenant-occupied, with the existing lease scheduled to expire on September 30. The property is being offered for sale as a residential income-producing investment. Beautifully maintained 3-bedroom, 2-bath home located in the desirable Windmill Farms community of Forney, TX, offering a perfect blend of comfort, convenience, and neighborhood charm. This thoughtfully designed home features a functional layout ideal for everyday living, with spacious bedrooms, open living areas, and a warm, inviting feel throughout. Natural light fills the interior, creating a bright and welcoming atmosphere. Step outside and enjoy everything this vibrant community has to offer—a resort-style community pool, playground, scenic walking trails, peaceful ponds, picnic areas, and multiple parks surrounded by lush green spaces. One of the standout features of this home is its walking-distance access to the neighborhood amenities, making it easy to enjoy the outdoor lifestyle Windmill Farms is known for. Conveniently located near schools, shopping, dining, and major roadways, this home offers both comfort and accessibility in a well-established community. 4505 Mares Tail Dr, Forney
$225,000 EQUIPPED WITH PAID OFF SOLAR PANELS!! With the PAID OFF solar panels you can enjoy very low electric bills all year long!! Enjoy porch sitting at this adorable cottage-style home, conveniently located near I-80 with easy access to restaurants, shopping, and major retailers including Costco, BJ’s Wholesale Club, H-E-B, and a Texas Health Resources acute-care hospital set to open in fall 2027. With good proximity to Dallas, this move-in ready home offers comfort, convenience, and charm. WASHER, DRYER, FRIDGE INCLUDED. The home is also energy efficient with a radiant barrier roof and Low-E windows. Inside, the open floor plan provides flexible living and dining options, while the eat-in kitchen and other areas throughout the home offer extensive shelving and storage. Both bedrooms are comfortably sized with walk-in closets and plush carpet. Step outside to a beautifully landscaped yard with an automatic sprinkler system, spacious sitting area, and a stunning backyard view. The community also features a large pool and playground shaded by beautiful mature trees. Refrigerator, washer, and dryer convey. Great location, great neighborhood, and ready for move-in. Schedule your showing today! All MLS details are deemed accurate and reliable but not guaranteed by the Owner or Listing Agent. Buyer and Buyer's Agent to verify any and all information herein, including but not limited to, HOA Restrictions, Features, Amenities, square footage and Schools. 2 Beds ⋅ 1 Baths ⋅ 21361695 MLS EQUIPPED WITH PAID OFF SOLAR PANELS!! With the PAID OFF solar panels you can enjoy very low electric bills all year long!! Enjoy porch sitting at this adorable cottage-style home, conveniently located near I-80 with easy access to restaurants, shopping, and major retailers including Costco, BJ’s Wholesale Club, H-E-B, and a Texas Health Resources acute-care hospital set to open in fall 2027. With good proximity to Dallas, this move-in ready home offers comfort, convenience, and charm. WASHER, DRYER, FRIDGE INCLUDED. The home is also energy efficient with a radiant barrier roof and Low-E windows. Inside, the open floor plan provides flexible living and dining options, while the eat-in kitchen and other areas throughout the home offer extensive shelving and storage. Both bedrooms are comfortably sized with walk-in closets and plush carpet. Step outside to a beautifully landscaped yard with an automatic sprinkler system, spacious sitting area, and a stunning backyard view. The community also features a large pool and playground shaded by beautiful mature trees. Refrigerator, washer, and dryer convey. Great location, great neighborhood, and ready for move-in. Schedule your showing today! All MLS details are deemed accurate and reliable but not guaranteed by the Owner or Listing Agent. Buyer and Buyer's Agent to verify any and all information herein, including but not limited to, HOA Restrictions, Features, Amenities, square footage and Schools. 4416 Culrin Way, Forney
$225,000 INCREDIBLE BUYER INCENTIVES: $3,000 MORTGAGE CONCESSION. Opendoor Home Loans will contribute up to $3,000 towards a permanent interest rate buy-down if you finance with Opendoor Home Loans LLC. 4038 Golden Rod Dr is a residence with a functional layout and modern finishes throughout. The primary bedroom includes a walk-in closet for convenient storage and organization. A covered patio extends the living space outdoors, flowing to a fully fenced backyard with an additional patio that creates ample room for relaxation and entertaining. This residence combines practical design with comfortable living spaces, delivering functional amenities throughout every room. This home has been virtually staged to illustrate its potential.. Home comes with a 100-Day Home Warranty 3 Beds ⋅ 3 Baths ⋅ 21331634 MLS INCREDIBLE BUYER INCENTIVES: $3,000 MORTGAGE CONCESSION. Opendoor Home Loans will contribute up to $3,000 towards a permanent interest rate buy-down if you finance with Opendoor Home Loans LLC. 4038 Golden Rod Dr is a residence with a functional layout and modern finishes throughout. The primary bedroom includes a walk-in closet for convenient storage and organization. A covered patio extends the living space outdoors, flowing to a fully fenced backyard with an additional patio that creates ample room for relaxation and entertaining. This residence combines practical design with comfortable living spaces, delivering functional amenities throughout every room. This home has been virtually staged to illustrate its potential.. Home comes with a 100-Day Home Warranty 4038 Golden Rod Dr, Forney
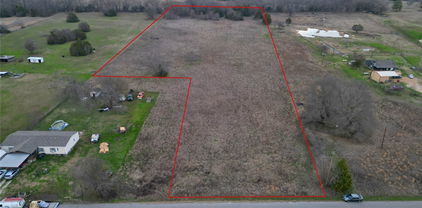
$225,000 LOT 4 has an STUNNING lake view, especially at sunset! This lot is 0.66 acres and is ideal for a smaller residential, custom home offering the feel of being in the country, yet still close enough to all the modern amenities that Forney, Texas has to offer. The size of the home will be limited due to the size of septic tank that is allowed. Please contact Kaufman County for questions. No mobile homes allowed. A septic tank will be required, and a propane tank will be necessary if a gas connection is desired. Co-op electricity and co-op water are located at the street. There is no HOA here, which makes this property a hidden gem among the surrounding residential developments. There is NO direct lake access. If you have an interest in this lot, please consult with a Buyer's Agent to schedule a showing directly through the listing agent. The City of Dallas owns the property from the fence to the lake's waterline. The survey is in the Transaction Desk. All measurements, SQFT, taxes, schools, and all other information relating to this listed property should be verified by the buyer and the buyer’s agent. All information contained herein is deemed reliable but not guaranteed. Property lines on images are estimated and represent a visual only. Please refer to the Survey in listing transactions. Buyer and buyer's agent must verify all measurements, SQFT, taxes, schools and all other information regarding this listed property. 21217954 MLS LOT 4 has an STUNNING lake view, especially at sunset! This lot is 0.66 acres and is ideal for a smaller residential, custom home offering the feel of being in the country, yet still close enough to all the modern amenities that Forney, Texas has to offer. The size of the home will be limited due to the size of septic tank that is allowed. Please contact Kaufman County for questions. No mobile homes allowed. A septic tank will be required, and a propane tank will be necessary if a gas connection is desired. Co-op electricity and co-op water are located at the street. There is no HOA here, which makes this property a hidden gem among the surrounding residential developments. There is NO direct lake access. If you have an interest in this lot, please consult with a Buyer's Agent to schedule a showing directly through the listing agent. The City of Dallas owns the property from the fence to the lake's waterline. The survey is in the Transaction Desk. All measurements, SQFT, taxes, schools, and all other information relating to this listed property should be verified by the buyer and the buyer’s agent. All information contained herein is deemed reliable but not guaranteed. Property lines on images are estimated and represent a visual only. Please refer to the Survey in listing transactions. Buyer and buyer's agent must verify all measurements, SQFT, taxes, schools and all other information regarding this listed property. Lot 4 Ray Hubbard, Forney
$225,000 Discover the perfect opportunity to build your dream home on this beautiful 5-acre tract located in the desirable Cedar Creek Country Estates. This unimproved property offers the ideal blend of open space and peaceful country living, all within a sought-after community setting. The land features existing livestock stalls, making it well-suited for horses or other animals, and includes a pond that adds both charm and functionality to the property. With plenty of room to design and build your custom home, shop, or additional improvements, this acreage provides flexibility to create the lifestyle you’ve been envisioning. Enjoy privacy, scenic surroundings, and the freedom of country living while still being conveniently located near local amenities. Don’t miss this exceptional opportunity to own 5 acres in Cedar Creek Country Estates. 21177787 MLS Discover the perfect opportunity to build your dream home on this beautiful 5-acre tract located in the desirable Cedar Creek Country Estates. This unimproved property offers the ideal blend of open space and peaceful country living, all within a sought-after community setting. The land features existing livestock stalls, making it well-suited for horses or other animals, and includes a pond that adds both charm and functionality to the property. With plenty of room to design and build your custom home, shop, or additional improvements, this acreage provides flexibility to create the lifestyle you’ve been envisioning. Enjoy privacy, scenic surroundings, and the freedom of country living while still being conveniently located near local amenities. Don’t miss this exceptional opportunity to own 5 acres in Cedar Creek Country Estates. Tbd Cedar Creek Dr, Kemp
$224,999 Welcome to this charming, recently renovated home in the heart of Terrell! Offering 3 bedrooms and 2 bathrooms, this move-in-ready property combines comfortable living with modern updates and plenty of appeal. Whether you’re a first-time buyer looking for the perfect place to call home or simply ready for a fresh start, this home is ready to impress. Enjoy a convenient location just minutes from Highway 80 and Highway 205, with easy access to parks, restaurants, shopping, and everyday amenities. A beautifully updated home in a great location—come see all that Terrell living has to offer! 3 Beds ⋅ 2 Baths ⋅ 21399928 MLS Welcome to this charming, recently renovated home in the heart of Terrell! Offering 3 bedrooms and 2 bathrooms, this move-in-ready property combines comfortable living with modern updates and plenty of appeal. Whether you’re a first-time buyer looking for the perfect place to call home or simply ready for a fresh start, this home is ready to impress. Enjoy a convenient location just minutes from Highway 80 and Highway 205, with easy access to parks, restaurants, shopping, and everyday amenities. A beautifully updated home in a great location—come see all that Terrell living has to offer! 873 Beverly Dr, Terrell
$224,990 NEW! This charming Cottage Style home plan seamlessly blends elegance and practicality, perfect for a variety of family needs. The exterior of this home showcases custom architectural details with beautifully designed siding elevations, giving it a timeless and inviting curb appeal. A welcoming covered front porch leads you to the raised-panel fiberglass insulated front door, with decorative door options available to further enhance the entrance. Upon entering, you’re greeted by a bright and airy foyer that opens into the heart of the home. The kitchen is a true highlight, featuring 36” cabinets with hidden hinges for a sleek look, stainless-steel appliances for a modern touch, and durable wood plank laminate floors. The thoughtfully designed layout includes a built-in sink, dishwasher, and a spacious walk-in pantry, ensuring plenty of storage and easy organization for everyday living. The spacious primary bedroom serves as the perfect retreat, offering an adjoining bathroom that includes a vanity with a non-framed mirror and a walk-in closet for added convenience. This cozy yet practical design helps you start and end your day with ease, offering a serene space to relax. The primary bathroom is equipped with everything you need for comfort and functionality. The home is finished with laminate wood plank flooring throughout the first floor, while the second-floor features plush ½” carpet. Additionally, this plan offers modern features such as a user-friendly smart home system and an innovative tech package, making it the perfect blend of style and convenience for contemporary living. 3 Beds ⋅ 3 Baths ⋅ 21404505 MLS NEW! This charming Cottage Style home plan seamlessly blends elegance and practicality, perfect for a variety of family needs. The exterior of this home showcases custom architectural details with beautifully designed siding elevations, giving it a timeless and inviting curb appeal. A welcoming covered front porch leads you to the raised-panel fiberglass insulated front door, with decorative door options available to further enhance the entrance. Upon entering, you’re greeted by a bright and airy foyer that opens into the heart of the home. The kitchen is a true highlight, featuring 36” cabinets with hidden hinges for a sleek look, stainless-steel appliances for a modern touch, and durable wood plank laminate floors. The thoughtfully designed layout includes a built-in sink, dishwasher, and a spacious walk-in pantry, ensuring plenty of storage and easy organization for everyday living. The spacious primary bedroom serves as the perfect retreat, offering an adjoining bathroom that includes a vanity with a non-framed mirror and a walk-in closet for added convenience. This cozy yet practical design helps you start and end your day with ease, offering a serene space to relax. The primary bathroom is equipped with everything you need for comfort and functionality. The home is finished with laminate wood plank flooring throughout the first floor, while the second-floor features plush ½” carpet. Additionally, this plan offers modern features such as a user-friendly smart home system and an innovative tech package, making it the perfect blend of style and convenience for contemporary living. 4612 Bonney Ave, Crandall