$215,000 PRICED TO SELL and SOLD AS IS! This bank-owned (REO) property presents a great opportunity for owner-occupants!! The previous owner remodeled the four-bedroom, three-bath, eat-in kitchen and living room with many updates throughout. One of the bedrooms could be used as a flex room or office and has an ensuite bath. The property is nicely landscaped with concrete driveway and carport. Foundation work was recently completed with a transferrable warranty available to the buyer. Seller will make no repairs, or modifications, guarantees or provide warranties. All buyers to verify property condition, measurements, taxes, schools, prior to submitting offers MUST SEE!! 4 Beds ⋅ 3 Baths ⋅ 21285186 MLS PRICED TO SELL and SOLD AS IS! This bank-owned (REO) property presents a great opportunity for owner-occupants!! The previous owner remodeled the four-bedroom, three-bath, eat-in kitchen and living room with many updates throughout. One of the bedrooms could be used as a flex room or office and has an ensuite bath. The property is nicely landscaped with concrete driveway and carport. Foundation work was recently completed with a transferrable warranty available to the buyer. Seller will make no repairs, or modifications, guarantees or provide warranties. All buyers to verify property condition, measurements, taxes, schools, prior to submitting offers MUST SEE!! 203 E Ann St, Kaufman
$215,000 Beautifully fully remodeled 3-bedroom, 2-bath home situated on a spacious .8-acre lot. This property features updated finishes throughout, offering a modern yet comfortable living space. Enjoy the privacy and flexibility of a large lot with plenty of room for outdoor activities, future additions, or entertaining. Move-in ready and perfect for those seeking space, style, and convenience. 3 Beds ⋅ 2 Baths ⋅ 21243599 MLS Beautifully fully remodeled 3-bedroom, 2-bath home situated on a spacious .8-acre lot. This property features updated finishes throughout, offering a modern yet comfortable living space. Enjoy the privacy and flexibility of a large lot with plenty of room for outdoor activities, future additions, or entertaining. Move-in ready and perfect for those seeking space, style, and convenience. 19629 Valentine, Kemp
$215,000 Move in ready 3 bedroom, 2 bathroom home with HUGE backyard. This spacious floor plan is very inviting. Property is located on a corner and gated entry for car on side. Tile throughout the home, fresh paint and clean! Great home at a Great Price! Hurry and see it today! 3 Beds ⋅ 2 Baths ⋅ 21208965 MLS Move in ready 3 bedroom, 2 bathroom home with HUGE backyard. This spacious floor plan is very inviting. Property is located on a corner and gated entry for car on side. Tile throughout the home, fresh paint and clean! Great home at a Great Price! Hurry and see it today! 914 N Catherine St, Terrell
$215,000 MOTIVATED SELLER...Well-located two-story residential property currently configured as three separate living areas, each featuring 2 bedrooms and 1 bathroom, central heating and air, and private patio space (two front patios and one rear). The overall layout includes multiple kitchens, a mix of carpet and hardwood flooring, and tile in all bathrooms. The structure sits on a pier-and-beam foundation with vinyl siding and a composition shingle roof (approx. 15 years old). Additional features include concrete and asphalt driveway parking, city sewer service, a single water meter, updated plumbing, and an all-electric setup with no gas appliances. Long-term occupants have been in place for approximately 10 years, and the landlord currently pays all utilities. Property condition reflects normal wear consistent with long-term occupancy. Property is currently configured as three units; however, zoning, use, permits, and occupancy status have not been completed or verified. Buyer to independently verify allowable use, zoning, permitting, and occupancy requirements with the City of Terrell. Property is offered as-is. Property can be converted back to a single-family unit if desired. 6 Beds ⋅ 4 Baths ⋅ 21151671 MLS MOTIVATED SELLER...Well-located two-story residential property currently configured as three separate living areas, each featuring 2 bedrooms and 1 bathroom, central heating and air, and private patio space (two front patios and one rear). The overall layout includes multiple kitchens, a mix of carpet and hardwood flooring, and tile in all bathrooms. The structure sits on a pier-and-beam foundation with vinyl siding and a composition shingle roof (approx. 15 years old). Additional features include concrete and asphalt driveway parking, city sewer service, a single water meter, updated plumbing, and an all-electric setup with no gas appliances. Long-term occupants have been in place for approximately 10 years, and the landlord currently pays all utilities. Property condition reflects normal wear consistent with long-term occupancy. Property is currently configured as three units; however, zoning, use, permits, and occupancy status have not been completed or verified. Buyer to independently verify allowable use, zoning, permitting, and occupancy requirements with the City of Terrell. Property is offered as-is. Property can be converted back to a single-family unit if desired. 507 W Nash St, Terrell
$214,900 **Bold curb appeal, soaring ceilings, and stylish modern finishes make this beautiful two story brick home anything but ordinary!** Washer and dryer included! Situated on a desirable corner lot in Terrell, this inviting home combines an impressive architectural design with a thoughtfully arranged floor plan that makes everyday living and entertaining a pleasure. Step inside to discover dramatic ceilings, abundant natural light, attractive wood look tile flooring, and a striking staircase featuring sleek black metal railings and wood handrails. The open living and dining areas flow seamlessly into a welcoming kitchen featuring white cabinetry, generous counter space, a breakfast bar, and a full suite of stainless steel appliances. The first floor primary suite offers a comfortable private retreat with a walk in closet and a spacious bathroom featuring dual sinks, a soaking tub, and a separate glass enclosed shower surrounded by beautiful tile. Upstairs, two additional bedrooms share a full bathroom, providing plenty of flexibility for family, guests, or a home office. Large windows throughout the home create a bright, inviting atmosphere, while neutral paint colors and updated finishes provide a clean, contemporary look. Outside, the handsome brick exterior, covered front porch, and decorative iron fencing give the home distinctive curb appeal, while the fenced backyard offers plenty of grassy space for outdoor entertaining, pets, or relaxing. Complete with an attached garage, convenient first floor laundry area, and easy access to Terrell's shopping, dining, and everyday conveniences, this home delivers an appealing blend of style, comfort, and functionality. 3 Beds ⋅ 3 Baths ⋅ 21406613 MLS **Bold curb appeal, soaring ceilings, and stylish modern finishes make this beautiful two story brick home anything but ordinary!** Washer and dryer included! Situated on a desirable corner lot in Terrell, this inviting home combines an impressive architectural design with a thoughtfully arranged floor plan that makes everyday living and entertaining a pleasure. Step inside to discover dramatic ceilings, abundant natural light, attractive wood look tile flooring, and a striking staircase featuring sleek black metal railings and wood handrails. The open living and dining areas flow seamlessly into a welcoming kitchen featuring white cabinetry, generous counter space, a breakfast bar, and a full suite of stainless steel appliances. The first floor primary suite offers a comfortable private retreat with a walk in closet and a spacious bathroom featuring dual sinks, a soaking tub, and a separate glass enclosed shower surrounded by beautiful tile. Upstairs, two additional bedrooms share a full bathroom, providing plenty of flexibility for family, guests, or a home office. Large windows throughout the home create a bright, inviting atmosphere, while neutral paint colors and updated finishes provide a clean, contemporary look. Outside, the handsome brick exterior, covered front porch, and decorative iron fencing give the home distinctive curb appeal, while the fenced backyard offers plenty of grassy space for outdoor entertaining, pets, or relaxing. Complete with an attached garage, convenient first floor laundry area, and easy access to Terrell's shopping, dining, and everyday conveniences, this home delivers an appealing blend of style, comfort, and functionality. 301 Mineral Wls, Terrell
$214,900 Welcome to this upgraded beautiful home. This single-story home offers 3 bedrooms, 2 bathrooms, and a bright, open-concept layout designed for comfortable living and entertaining. The living room flows into the dining area and kitchen, stainless steel appliances, brand new carpets. The split-bedroom floor plan places the private primary suite at the rear of the home, complete with an en-suite bathroom and walk-in closet. The fenced backyard, two-car garage, and landscaped yard complete this move-in-ready home. Wildcat Ranch amenities include community pools, clubhouses, a fitness center, dog parks, playgrounds, greenbelts, parks, and walking, biking, and hiking trails. Conveniently located near US-175 and approximately 30 minutes from Downtown Dallas, this home offers small-town charm with easy access to shopping, dining, and employment centers. 3 Beds ⋅ 2 Baths ⋅ 21406607 MLS Welcome to this upgraded beautiful home. This single-story home offers 3 bedrooms, 2 bathrooms, and a bright, open-concept layout designed for comfortable living and entertaining. The living room flows into the dining area and kitchen, stainless steel appliances, brand new carpets. The split-bedroom floor plan places the private primary suite at the rear of the home, complete with an en-suite bathroom and walk-in closet. The fenced backyard, two-car garage, and landscaped yard complete this move-in-ready home. Wildcat Ranch amenities include community pools, clubhouses, a fitness center, dog parks, playgrounds, greenbelts, parks, and walking, biking, and hiking trails. Conveniently located near US-175 and approximately 30 minutes from Downtown Dallas, this home offers small-town charm with easy access to shopping, dining, and employment centers. 4562 Riverbank Rd, Crandall
$214,900 Welcome to this 3-bedroom, 2-bathroom home located in the desirable Wildcat Ranch neighborhood. This home features an inviting open floor plan that creates a seamless flow throughout the main living areas, making it a highly functional space for daily living. The kitchen is thoughtfully equipped with durable countertops and sleek appliances. The primary bedroom offers ample storage with a large walk-in closet, while the fully fenced-in backyard provides a great private outdoor space. Ideally located, this property offers convenient access to major highways, shopping, dining, and entertainment. Schedule your private showing today! 3 Beds ⋅ 2 Baths ⋅ 21403421 MLS Welcome to this 3-bedroom, 2-bathroom home located in the desirable Wildcat Ranch neighborhood. This home features an inviting open floor plan that creates a seamless flow throughout the main living areas, making it a highly functional space for daily living. The kitchen is thoughtfully equipped with durable countertops and sleek appliances. The primary bedroom offers ample storage with a large walk-in closet, while the fully fenced-in backyard provides a great private outdoor space. Ideally located, this property offers convenient access to major highways, shopping, dining, and entertainment. Schedule your private showing today! 2921 Mourning Dove Trl, Crandall
$214,900 SPECIAL FINANCING AVAILABLE! Qualified buyers may be eligible for a lender-paid 2-1 interest rate buydown, reducing mortgage payments for the first two years! Seller assistance toward buyer closing costs may also be available with an acceptable offer. Financing subject to lender approval, eligibility, and program terms. Welcome to this bright, inviting single-story home in the desirable Heartland community! The open-concept floor plan connects the kitchen, dining, and living areas, ideal for everyday living and entertaining. The updated kitchen features new granite countertops, sink, garbage disposal, dishwasher, and gas range, plus abundant cabinetry and counter space. Neutral finishes, natural light, easy-care flooring, and ceiling fans throughout create a move-in-ready feel. Smart-home features include a Ring doorbell, smart thermostat, Kevo smart lock, alarm system, and network utility cabinet. Additional highlights include garage overhead storage and a covered patio wired for a ceiling fan. Enjoy electric service through TVEC, a member-owned utility focused on reliable service, competitive rates, and putting members before profits. Experience resort-style living with Heartland's exceptional amenities! Enjoy two aquatic complexes featuring multiple pools, children's pools, a lap pool, splash features, and water slides. Explore the scenic 35-acre stocked lake with approximately two miles of lakeside walking trails. Stay active at the 6,000-square-foot fitness center, outdoor exercise areas, soccer and baseball fields, and basketball courts. Additional amenities include five playgrounds, a dog park, covered cabanas, picnic areas, BBQ grills, and an outdoor gaming pavilion. The 5,000-square-foot Oasis event center is available for resident reservations, while community events, clubs, and activities bring neighbors together. Discover a community offering recreation, relaxation, and an exceptional lifestyle! 3 Beds ⋅ 2 Baths ⋅ 21380397 MLS SPECIAL FINANCING AVAILABLE! Qualified buyers may be eligible for a lender-paid 2-1 interest rate buydown, reducing mortgage payments for the first two years! Seller assistance toward buyer closing costs may also be available with an acceptable offer. Financing subject to lender approval, eligibility, and program terms. Welcome to this bright, inviting single-story home in the desirable Heartland community! The open-concept floor plan connects the kitchen, dining, and living areas, ideal for everyday living and entertaining. The updated kitchen features new granite countertops, sink, garbage disposal, dishwasher, and gas range, plus abundant cabinetry and counter space. Neutral finishes, natural light, easy-care flooring, and ceiling fans throughout create a move-in-ready feel. Smart-home features include a Ring doorbell, smart thermostat, Kevo smart lock, alarm system, and network utility cabinet. Additional highlights include garage overhead storage and a covered patio wired for a ceiling fan. Enjoy electric service through TVEC, a member-owned utility focused on reliable service, competitive rates, and putting members before profits. Experience resort-style living with Heartland's exceptional amenities! Enjoy two aquatic complexes featuring multiple pools, children's pools, a lap pool, splash features, and water slides. Explore the scenic 35-acre stocked lake with approximately two miles of lakeside walking trails. Stay active at the 6,000-square-foot fitness center, outdoor exercise areas, soccer and baseball fields, and basketball courts. Additional amenities include five playgrounds, a dog park, covered cabanas, picnic areas, BBQ grills, and an outdoor gaming pavilion. The 5,000-square-foot Oasis event center is available for resident reservations, while community events, clubs, and activities bring neighbors together. Discover a community offering recreation, relaxation, and an exceptional lifestyle! 4007 Springfield Ln, Heartland
$213,999 New Construction Lennar Home - The Beckman Floor Plan - This new home is conveniently laid out on a single floor for maximum comfort and convenience. At its heart stands an open-concept layout connecting a spacious family room, a multi-functional kitchen and lovely dining area. The owner’s suite is situated in a private corner and comes complete with an adjoining bathroom, while the two secondary bedrooms are located near the foyer. The completion date, prices and features may vary and are subject to change. Please verify with Lennar directly. Photos are for illustrative purposes only. 3 Beds ⋅ 2 Baths ⋅ 21390821 MLS New Construction Lennar Home - The Beckman Floor Plan - This new home is conveniently laid out on a single floor for maximum comfort and convenience. At its heart stands an open-concept layout connecting a spacious family room, a multi-functional kitchen and lovely dining area. The owner’s suite is situated in a private corner and comes complete with an adjoining bathroom, while the two secondary bedrooms are located near the foyer. The completion date, prices and features may vary and are subject to change. Please verify with Lennar directly. Photos are for illustrative purposes only. 3408 White Mustang Dr, Crandall
$212,000 Welcome home to this charming 3-bedroom, 2-bath residence featuring a open-concept floor plan that’s perfect for both everyday living and entertaining. Fresh, neutral colors throughout create a bright and inviting atmosphere, while recently replaced flooring adds a modern touch. The fully fenced backyard offers a outdoor retreat with plenty of space for pets, play, or relaxing evenings. Conveniently located just minutes from shopping, dining, and everyday amenities, this home also provides easy access to the highway, making your daily commute a breeze. Whether you’re a first-time homebuyer, downsizing, or looking for your next investment, this home offers the perfect blend of comfort, functionality, and location. 3 Beds ⋅ 2 Baths ⋅ 21331385 MLS Welcome home to this charming 3-bedroom, 2-bath residence featuring a open-concept floor plan that’s perfect for both everyday living and entertaining. Fresh, neutral colors throughout create a bright and inviting atmosphere, while recently replaced flooring adds a modern touch. The fully fenced backyard offers a outdoor retreat with plenty of space for pets, play, or relaxing evenings. Conveniently located just minutes from shopping, dining, and everyday amenities, this home also provides easy access to the highway, making your daily commute a breeze. Whether you’re a first-time homebuyer, downsizing, or looking for your next investment, this home offers the perfect blend of comfort, functionality, and location. 1409 Crestview Dr, Kaufman
$210,499 New Construction Lennar Home - The Oakridge Floor Plan - This single-level home showcases a spacious open floorplan shared between the kitchen, dining area and family room for easy entertaining during gatherings. An owner’s suite enjoys a private location in a rear corner of the home, complemented by an en-suite bathroom and walk-in closet. There are two secondary bedrooms along the side of the home, which are ideal for household members and hosting overnight guests. The completion date, prices and features may vary and are subject to change. Please verify with Lennar directly. Photos are for illustrative purposes only. 3 Beds ⋅ 2 Baths ⋅ 21389143 MLS New Construction Lennar Home - The Oakridge Floor Plan - This single-level home showcases a spacious open floorplan shared between the kitchen, dining area and family room for easy entertaining during gatherings. An owner’s suite enjoys a private location in a rear corner of the home, complemented by an en-suite bathroom and walk-in closet. There are two secondary bedrooms along the side of the home, which are ideal for household members and hosting overnight guests. The completion date, prices and features may vary and are subject to change. Please verify with Lennar directly. Photos are for illustrative purposes only. 3618 Ranch Hand Ln, Crandall
$210,499 New Construction Lennar Home - The Oakridge Floor Plan - This single-level home showcases a spacious open floorplan shared between the kitchen, dining area and family room for easy entertaining during gatherings. An owner’s suite enjoys a private location in a rear corner of the home, complemented by an en-suite bathroom and walk-in closet. There are two secondary bedrooms along the side of the home, which are ideal for household members and hosting overnight guests. The completion date, prices and features may vary and are subject to change. Please verify with Lennar directly. Photos are for illustrative purposes only. 3 Beds ⋅ 2 Baths ⋅ 21388655 MLS New Construction Lennar Home - The Oakridge Floor Plan - This single-level home showcases a spacious open floorplan shared between the kitchen, dining area and family room for easy entertaining during gatherings. An owner’s suite enjoys a private location in a rear corner of the home, complemented by an en-suite bathroom and walk-in closet. There are two secondary bedrooms along the side of the home, which are ideal for household members and hosting overnight guests. The completion date, prices and features may vary and are subject to change. Please verify with Lennar directly. Photos are for illustrative purposes only. 3106 Barrel Racing Way, Crandall
$210,000 2.75% ASSUMABLE FHA LOAN AVAILABLE! Step inside this beautifully maintained home featuring an open-concept living, dining, and kitchen layout designed for comfortable everyday living and effortless entertaining. The kitchen showcases white quartz countertops, rich brown cabinetry, and a spacious breakfast bar. The primary suite offers a relaxing retreat with an en-suite bathroom, walk-in closet, and peaceful views of the serene greenbelt. Luxury vinyl plank flooring throughout the main living areas, abundant natural light, and an inviting layout create a warm and modern feel throughout the home. Enjoy quiet mornings or evening sunsets from the backyard deck overlooking the tranquil greenbelt. Community amenities include a playground, walking trails, and a community pool. Ideally located just one mile from the newly opened Costco and offering quick access to US Hwy 80, this home is perfect for first-time homebuyers, those looking to downsize, or anyone seeking a low-maintenance lifestyle with convenience and charm. 3 Beds ⋅ 2 Baths ⋅ 21368749 MLS 2.75% ASSUMABLE FHA LOAN AVAILABLE! Step inside this beautifully maintained home featuring an open-concept living, dining, and kitchen layout designed for comfortable everyday living and effortless entertaining. The kitchen showcases white quartz countertops, rich brown cabinetry, and a spacious breakfast bar. The primary suite offers a relaxing retreat with an en-suite bathroom, walk-in closet, and peaceful views of the serene greenbelt. Luxury vinyl plank flooring throughout the main living areas, abundant natural light, and an inviting layout create a warm and modern feel throughout the home. Enjoy quiet mornings or evening sunsets from the backyard deck overlooking the tranquil greenbelt. Community amenities include a playground, walking trails, and a community pool. Ideally located just one mile from the newly opened Costco and offering quick access to US Hwy 80, this home is perfect for first-time homebuyers, those looking to downsize, or anyone seeking a low-maintenance lifestyle with convenience and charm. 5545 Berea St, Forney
$210,000 Windmill Farms Addition of Forney Tx. Come take a look at this 4 bedroom brick home with 2 full bathrooms on a large corner lot. There is a lot of opportunity with this property. Offering large rooms, 2 living areas, open kitchen with breakfast bar, large, fenced back yard, split floorplan bedroom arrangement and more. Easy access to shopping dining and major highways but still situated in a small neighborhood. Come check out this great opportunity before it is gone! Property is being sold as-is. 4 Beds ⋅ 2 Baths ⋅ 21323626 MLS Windmill Farms Addition of Forney Tx. Come take a look at this 4 bedroom brick home with 2 full bathrooms on a large corner lot. There is a lot of opportunity with this property. Offering large rooms, 2 living areas, open kitchen with breakfast bar, large, fenced back yard, split floorplan bedroom arrangement and more. Easy access to shopping dining and major highways but still situated in a small neighborhood. Come check out this great opportunity before it is gone! Property is being sold as-is. 1200 Hampton Dr, Forney
$210,000 Completely remodeled! Original refinished hand scraped hardwood floors throughout! Granite counters in the kitchen and bathroom, tile floor in the bathroom and kitchen areas, gutters, full size washer and dryer hookups, and french drains. 2025 water heater, 2019 roof, exterior hvac 2026. Home is tenant occupied and will be sold subject to a lease. 24 hours notice is required, no exceptions. Seller to relevel the foundation upon contract. Quote in hand. Perfect for an investor! 3 Beds ⋅ 1 Baths ⋅ 21324409 MLS Completely remodeled! Original refinished hand scraped hardwood floors throughout! Granite counters in the kitchen and bathroom, tile floor in the bathroom and kitchen areas, gutters, full size washer and dryer hookups, and french drains. 2025 water heater, 2019 roof, exterior hvac 2026. Home is tenant occupied and will be sold subject to a lease. 24 hours notice is required, no exceptions. Seller to relevel the foundation upon contract. Quote in hand. Perfect for an investor! 1806 Austin Dr, Kaufman
$210,000 More space, less stress, and a community you'll love coming home to! Welcome to 3416 Ibex Way in the desirable Wildcat Ranch community of Crandall, Texas. This beautifully maintained home offers thoughtfully designed living space with an open-concept floor plan that maximizes every square foot. The spacious living area flows seamlessly into the kitchen and dining spaces, creating the perfect setting for entertaining guests, family dinners, or relaxing evenings at home. Natural light pours throughout the home, creating a warm and inviting atmosphere from the moment you walk in. The kitchen serves as the heart of the home with ample counter space, generous storage, and an efficient layout designed for both everyday living and special occasions. Whether you're preparing a quick breakfast or hosting friends, this space is ready for it all. Life in Wildcat Ranch is about more than just the home. Residents enjoy community amenities, neighborhood parks, walking trails, open green spaces, and a welcoming atmosphere that has made this one of the most popular master-planned communities in Kaufman County. With convenient access to Dallas, Forney, Mesquite, shopping, dining, and entertainment, you'll enjoy the perfect balance of small-town charm and big-city convenience. HOME SOLD AS-IS 3 Beds ⋅ 2 Baths ⋅ 21299819 MLS More space, less stress, and a community you'll love coming home to! Welcome to 3416 Ibex Way in the desirable Wildcat Ranch community of Crandall, Texas. This beautifully maintained home offers thoughtfully designed living space with an open-concept floor plan that maximizes every square foot. The spacious living area flows seamlessly into the kitchen and dining spaces, creating the perfect setting for entertaining guests, family dinners, or relaxing evenings at home. Natural light pours throughout the home, creating a warm and inviting atmosphere from the moment you walk in. The kitchen serves as the heart of the home with ample counter space, generous storage, and an efficient layout designed for both everyday living and special occasions. Whether you're preparing a quick breakfast or hosting friends, this space is ready for it all. Life in Wildcat Ranch is about more than just the home. Residents enjoy community amenities, neighborhood parks, walking trails, open green spaces, and a welcoming atmosphere that has made this one of the most popular master-planned communities in Kaufman County. With convenient access to Dallas, Forney, Mesquite, shopping, dining, and entertainment, you'll enjoy the perfect balance of small-town charm and big-city convenience. HOME SOLD AS-IS 3416 Ibex Way, Crandall
$210,000 Welcome to 1905 Wild Orchard Lane in Crandall, TX—a beautifully maintained home offering comfort, functionality, and modern style. This spacious property features an open-concept layout with a bright living area that flows seamlessly into the kitchen and dining space, perfect for both everyday living and entertaining. The kitchen is equipped with ample cabinetry, generous counter space, and modern appliances, making it ideal for home chefs. The primary suite provides a private retreat with a well-appointed ensuite bathroom and a walk-in closet. Additional bedrooms are generously sized and offer flexibility for family, guests, or a home office. Step outside to a large backyard with plenty of space for outdoor activities, gatherings, or future customization. Located in a growing community with convenient access to schools, shopping, and major highways, this home combines small-town charm with easy connectivity to the Dallas area. Don’t miss the opportunity to make this move-in ready home yours—schedule your showing today! 3 Beds ⋅ 2 Baths ⋅ 21232136 MLS Welcome to 1905 Wild Orchard Lane in Crandall, TX—a beautifully maintained home offering comfort, functionality, and modern style. This spacious property features an open-concept layout with a bright living area that flows seamlessly into the kitchen and dining space, perfect for both everyday living and entertaining. The kitchen is equipped with ample cabinetry, generous counter space, and modern appliances, making it ideal for home chefs. The primary suite provides a private retreat with a well-appointed ensuite bathroom and a walk-in closet. Additional bedrooms are generously sized and offer flexibility for family, guests, or a home office. Step outside to a large backyard with plenty of space for outdoor activities, gatherings, or future customization. Located in a growing community with convenient access to schools, shopping, and major highways, this home combines small-town charm with easy connectivity to the Dallas area. Don’t miss the opportunity to make this move-in ready home yours—schedule your showing today! 1905 Wild Orchard Ln, Crandall
$210,000 Step into modern comfort with this fully remodeled 3 Bedroom 1 Bath gem! Featuring a stunning spa-like bathroom, stylish finishes, and a spacious backyard perfect for entertaining or relaxing.This home offers both luxury and investment potential—don’t miss your chance to own in one of the area’s hottest markets! 3 Beds ⋅ 1 Baths ⋅ 21072764 MLS Step into modern comfort with this fully remodeled 3 Bedroom 1 Bath gem! Featuring a stunning spa-like bathroom, stylish finishes, and a spacious backyard perfect for entertaining or relaxing.This home offers both luxury and investment potential—don’t miss your chance to own in one of the area’s hottest markets! 824 N Virginia St, Terrell
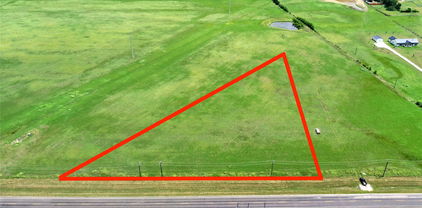
$209,900 PRIME 3.55 ACRE HOME SITE IN THE TOWN OF POETRY! Build your custom rural retreat on this strategically positioned parcel inside the sought-after Morton Estates subdivision. Boasting expansive road frontage on FM-3486, this Kaufman Country tract combines true country freedom with convenient access to Terrell, Rockwall, and the DFW metroplex. Light, protective covenants ensure long-term value while offering excellent architectural freedom. Building restrictions make this an ideal site for an engineered custom barndominium or premium site-built custom estate. Co-op water and electricity run directly along the road frontage for seamless building integration. Topography sitting completely out of the flood zone. Bring your builder and design your dream homestead here in Poetry! 21388970 MLS PRIME 3.55 ACRE HOME SITE IN THE TOWN OF POETRY! Build your custom rural retreat on this strategically positioned parcel inside the sought-after Morton Estates subdivision. Boasting expansive road frontage on FM-3486, this Kaufman Country tract combines true country freedom with convenient access to Terrell, Rockwall, and the DFW metroplex. Light, protective covenants ensure long-term value while offering excellent architectural freedom. Building restrictions make this an ideal site for an engineered custom barndominium or premium site-built custom estate. Co-op water and electricity run directly along the road frontage for seamless building integration. Topography sitting completely out of the flood zone. Bring your builder and design your dream homestead here in Poetry! 00 Fm 3486, Terrell
$209,900 The big things are already taken care of at 116 Gantt Street. The HVAC and water heater were both replaced in 2025, giving the next owner peace of mind on two major systems. Inside, you'll find fresh paint, brand-new carpet, beautiful hardwood floors, and a comfortable layout. Smart-home features have been added for an extra layer of convenience, with the ability to control the thermostat, lighting, and ceiling fans. Out back, the fully fenced yard and 15' x 20' workshop (with electricity) creates space for storage, play, gardening, or simply enjoying a little fresh air. Located in an established Terrell neighborhood with easy access to the area's everyday conveniences, this is a home where the big-ticket updates are already underway and the details are ready for you to make it your own. Come see why 116 Gantt Street might be the one you've been waiting for 3 Beds ⋅ 2 Baths ⋅ 21331282 MLS The big things are already taken care of at 116 Gantt Street. The HVAC and water heater were both replaced in 2025, giving the next owner peace of mind on two major systems. Inside, you'll find fresh paint, brand-new carpet, beautiful hardwood floors, and a comfortable layout. Smart-home features have been added for an extra layer of convenience, with the ability to control the thermostat, lighting, and ceiling fans. Out back, the fully fenced yard and 15' x 20' workshop (with electricity) creates space for storage, play, gardening, or simply enjoying a little fresh air. Located in an established Terrell neighborhood with easy access to the area's everyday conveniences, this is a home where the big-ticket updates are already underway and the details are ready for you to make it your own. Come see why 116 Gantt Street might be the one you've been waiting for 116 Gantt St, Terrell
$209,900 1,254 sq. ft. residential property in the Windmill Farms community of Forney, TX. Built in a rapidly growing area, this 3-bedroom, 2-bathroom home features granite countertops, stainless steel appliances, a 2-car garage, and a fenced backyard. No carpet in the whole house. 3 Beds ⋅ 2 Baths ⋅ 21319214 MLS 1,254 sq. ft. residential property in the Windmill Farms community of Forney, TX. Built in a rapidly growing area, this 3-bedroom, 2-bathroom home features granite countertops, stainless steel appliances, a 2-car garage, and a fenced backyard. No carpet in the whole house. 6311 Tropicana Ln, Forney
$209,015 New! Gorgeous two story! Two bedroom, two full baths with guest powder bath. New COTTAGE SERIES plans in Crandall. Whether you're looking for a cozy home or something a bit more spacious, our designs are crafted to suit a variety of needs. Each home features open concept living areas, modern kitchens with stainless steel appliances, and luxurious primary suites that offer comfort and privacy. Cartwright Mays offers a peaceful, suburban lifestyle with easy access to major highways, making it a short commute to nearby cities like Dallas and Forney. Forney, just a short drive away, is known for its small-town charm, excellent schools, and family-friendly atmosphere. The community offers a variety of shopping, dining, and recreational options, so you can enjoy a relaxed lifestyle while still having plenty of activities nearby. Whether you're enjoying local parks, exploring historical sites, or visiting family-owned shops, Forney provides a welcoming environment for all. This is an exciting opportunity you won’t want to miss! 2 Beds ⋅ 3 Baths ⋅ 21273813 MLS New! Gorgeous two story! Two bedroom, two full baths with guest powder bath. New COTTAGE SERIES plans in Crandall. Whether you're looking for a cozy home or something a bit more spacious, our designs are crafted to suit a variety of needs. Each home features open concept living areas, modern kitchens with stainless steel appliances, and luxurious primary suites that offer comfort and privacy. Cartwright Mays offers a peaceful, suburban lifestyle with easy access to major highways, making it a short commute to nearby cities like Dallas and Forney. Forney, just a short drive away, is known for its small-town charm, excellent schools, and family-friendly atmosphere. The community offers a variety of shopping, dining, and recreational options, so you can enjoy a relaxed lifestyle while still having plenty of activities nearby. Whether you're enjoying local parks, exploring historical sites, or visiting family-owned shops, Forney provides a welcoming environment for all. This is an exciting opportunity you won’t want to miss! 4469 Bonney Ave, Crandall
$206,999 New Construction Lennar Houston Home - The Idlewood Floor Plan - This single-level home showcases a spacious open floorplan shared between the kitchen, dining area and family room for easy entertaining, along with access to an outdoor space. An owner’s suite enjoys a private location in a rear corner of the home, complemented by an en-suite bathroom and walk-in closet. There are two secondary bedrooms at the front of the home, ideal for household members and overnight guests. The completion date, prices and features may vary and are subject to change. Please verify with Lennar directly. Photos are for illustrative purposes only. 3 Beds ⋅ 2 Baths ⋅ 21390799 MLS New Construction Lennar Houston Home - The Idlewood Floor Plan - This single-level home showcases a spacious open floorplan shared between the kitchen, dining area and family room for easy entertaining, along with access to an outdoor space. An owner’s suite enjoys a private location in a rear corner of the home, complemented by an en-suite bathroom and walk-in closet. There are two secondary bedrooms at the front of the home, ideal for household members and overnight guests. The completion date, prices and features may vary and are subject to change. Please verify with Lennar directly. Photos are for illustrative purposes only. 1920 Big River Ranch Rd, Crandall
$206,000 This inviting single-story home offers a smart, comfortable layout designed for easy everyday living. The main living space flows seamlessly into the kitchen and dining area, creating an open, welcoming atmosphere perfect for relaxing or entertaining. The primary suite is privately tucked away, offering a peaceful retreat with its own bathroom and a spacious walk-in closet. Two additional bedrooms provide flexible options for family, guests, or a home office. Adding even more value, all kitchen appliances are included—refrigerator, range, microwave, and dishwasher—along with the washer and dryer, making this home truly move-in ready. With a functional design, great flow, and thoughtful inclusions, this home is ready for its next owner to settle in and enjoy. 3 Beds ⋅ 2 Baths ⋅ 21347955 MLS This inviting single-story home offers a smart, comfortable layout designed for easy everyday living. The main living space flows seamlessly into the kitchen and dining area, creating an open, welcoming atmosphere perfect for relaxing or entertaining. The primary suite is privately tucked away, offering a peaceful retreat with its own bathroom and a spacious walk-in closet. Two additional bedrooms provide flexible options for family, guests, or a home office. Adding even more value, all kitchen appliances are included—refrigerator, range, microwave, and dishwasher—along with the washer and dryer, making this home truly move-in ready. With a functional design, great flow, and thoughtful inclusions, this home is ready for its next owner to settle in and enjoy. 1627 Cattle Drive Ln, Crandall
$204,490 NEW! This charming Cottage Style home plan seamlessly blends elegance and practicality, perfect for a variety of family needs. The exterior of this home showcases custom architectural details with beautifully designed siding elevations, giving it a timeless and inviting curb appeal. A welcoming covered front porch leads you to the raised-panel fiberglass insulated front door, with decorative door options available to further enhance the entrance. Upon entering, you’re greeted by a bright and airy foyer that opens into the heart of the home. The kitchen is a true highlight, featuring 36” cabinets with hidden hinges for a sleek look, stainless-steel appliances for a modern touch, and durable wood plank laminate floors. The thoughtfully designed layout includes a built-in sink, dishwasher, and a spacious walk-in pantry, ensuring plenty of storage and easy organization for everyday living. The spacious primary bedroom serves as the perfect retreat, offering an adjoining bathroom that includes a vanity with a non-framed mirror and a walk-in closet for added convenience. This cozy yet practical design helps you start and end your day with ease, offering a serene space to relax. The primary bathroom is equipped with everything you need for comfort and functionality. The home is finished with laminate wood plank flooring throughout the first floor, while the second-floor features plush ½” carpet. Additionally, this plan offers modern features such as a user-friendly smart home system and an innovative tech package, making it the perfect blend of style and convenience for contemporary living. 3 Beds ⋅ 2 Baths ⋅ 21404496 MLS NEW! This charming Cottage Style home plan seamlessly blends elegance and practicality, perfect for a variety of family needs. The exterior of this home showcases custom architectural details with beautifully designed siding elevations, giving it a timeless and inviting curb appeal. A welcoming covered front porch leads you to the raised-panel fiberglass insulated front door, with decorative door options available to further enhance the entrance. Upon entering, you’re greeted by a bright and airy foyer that opens into the heart of the home. The kitchen is a true highlight, featuring 36” cabinets with hidden hinges for a sleek look, stainless-steel appliances for a modern touch, and durable wood plank laminate floors. The thoughtfully designed layout includes a built-in sink, dishwasher, and a spacious walk-in pantry, ensuring plenty of storage and easy organization for everyday living. The spacious primary bedroom serves as the perfect retreat, offering an adjoining bathroom that includes a vanity with a non-framed mirror and a walk-in closet for added convenience. This cozy yet practical design helps you start and end your day with ease, offering a serene space to relax. The primary bathroom is equipped with everything you need for comfort and functionality. The home is finished with laminate wood plank flooring throughout the first floor, while the second-floor features plush ½” carpet. Additionally, this plan offers modern features such as a user-friendly smart home system and an innovative tech package, making it the perfect blend of style and convenience for contemporary living. 4652 Bonney Ave, Crandall
$204,250 REDUCED PRICE! INCREDIBLE OPPORTUNITY AND GREAT PRICE TO OWN OVER ONE ACRE OF BEAUTIFUL OPEN WATER, LAKE FRONT PROPERTY NEXT TO NEW MILLION DOLLAR UPSCALE HOMES. Located on beautiful Cedar Creek Lake, just an hour from downtown Dallas. The new 255-acre gated Edgewater community has paved roads and underground utilities, nature trails and a 10-acre lakefront park. Enjoy beautiful water views and water access or take a hike, jog, walk your dog, ride your bicycle, or drive your golf cart on 5 different trails. The community boat slips, fishing dock, and Pavilion make it easy to entertain and enjoy unlimited family picnics and fishing days. Cedar Creek Lake is known for catfish, white bass, hybrid striped bass, largemouth bass, and crappie fishing. 21329072 MLS REDUCED PRICE! INCREDIBLE OPPORTUNITY AND GREAT PRICE TO OWN OVER ONE ACRE OF BEAUTIFUL OPEN WATER, LAKE FRONT PROPERTY NEXT TO NEW MILLION DOLLAR UPSCALE HOMES. Located on beautiful Cedar Creek Lake, just an hour from downtown Dallas. The new 255-acre gated Edgewater community has paved roads and underground utilities, nature trails and a 10-acre lakefront park. Enjoy beautiful water views and water access or take a hike, jog, walk your dog, ride your bicycle, or drive your golf cart on 5 different trails. The community boat slips, fishing dock, and Pavilion make it easy to entertain and enjoy unlimited family picnics and fishing days. Cedar Creek Lake is known for catfish, white bass, hybrid striped bass, largemouth bass, and crappie fishing. 9285 W Shoreline Dr, Kemp
$203,999 New Construction Lennar Home - The Oakridge Floor Plan - This single-level home showcases a spacious open floorplan shared between the kitchen, dining area and family room for easy entertaining during gatherings. An owner’s suite enjoys a private location in a rear corner of the home, complemented by an en-suite bathroom and walk-in closet. There are two secondary bedrooms along the side of the home, which are ideal for household members and hosting overnight guests. The completion date, prices and features may vary and are subject to change. Please verify with Lennar directly. Photos are for illustrative purposes only. 3 Beds ⋅ 2 Baths ⋅ 21396342 MLS New Construction Lennar Home - The Oakridge Floor Plan - This single-level home showcases a spacious open floorplan shared between the kitchen, dining area and family room for easy entertaining during gatherings. An owner’s suite enjoys a private location in a rear corner of the home, complemented by an en-suite bathroom and walk-in closet. There are two secondary bedrooms along the side of the home, which are ideal for household members and hosting overnight guests. The completion date, prices and features may vary and are subject to change. Please verify with Lennar directly. Photos are for illustrative purposes only. 3113 Barrel Racing Way, Crandall
$203,300 Welcome to this charming and well maintained 3 bedroom, 2 full bath home offering 1,266 square feet of comfortable living space. Designed with both style and practicality in mind, this home features durable tile flooring throughout the living room, kitchen, and dining area, creating a clean and cohesive look perfect for everyday living. The kitchen is equipped with beautiful granite countertops, ample cabinetry, and a seamless flow into the dining area ideal for both casual meals and entertaining. The bedrooms feature luxury vinyl plank flooring, providing a modern touch along with comfort and easy maintenance. Step outside to enjoy the back deck overlooking a fully fenced yard with a wood privacy fence perfect for relaxing, pets, or weekend gatherings. The exterior siding offers low maintenance & curb appeal, while the 2 car garage provides added convenience and storage. Located in a welcoming community with access to a pool and playground, this home offers the perfect blend of comfort, convenience, and neighborhood amenities. Don’t miss your opportunity to make this move in ready home yours schedule your private showing today! 3 Beds ⋅ 2 Baths ⋅ 21241514 MLS Welcome to this charming and well maintained 3 bedroom, 2 full bath home offering 1,266 square feet of comfortable living space. Designed with both style and practicality in mind, this home features durable tile flooring throughout the living room, kitchen, and dining area, creating a clean and cohesive look perfect for everyday living. The kitchen is equipped with beautiful granite countertops, ample cabinetry, and a seamless flow into the dining area ideal for both casual meals and entertaining. The bedrooms feature luxury vinyl plank flooring, providing a modern touch along with comfort and easy maintenance. Step outside to enjoy the back deck overlooking a fully fenced yard with a wood privacy fence perfect for relaxing, pets, or weekend gatherings. The exterior siding offers low maintenance & curb appeal, while the 2 car garage provides added convenience and storage. Located in a welcoming community with access to a pool and playground, this home offers the perfect blend of comfort, convenience, and neighborhood amenities. Don’t miss your opportunity to make this move in ready home yours schedule your private showing today! 3310 Beckwith Way, Crandall
$203,000 All offers must be submitted by the BA via the RES Portal. If your offer is accepted, you agree to be responsible for an offer submission technology fee of $300.00. The fee will be collected and disbursed by the settlement com. and disbursed at the closing and settlement of the transaction. To submit your offer, simply click the link noted in offer instructions form in do cs. If you already have a RES account, you will be prompted to log in. If not, you will be prompted to create an account. click or paste this link into your web browser OR SEE OFFER SUBMISSION TERMS IN MLS DOCS. ALL OFFERS FOR THIS PROPERTY MUST BE SUBMITTED VIA THE RESNET PORTAL. OFFERS WILL NOT BE CONSIDERED IF SUBMITTED BY ANY OTHER METHOD Charming 3 bedroom, 2 bath brick home in the established Windsor Park subdivision, conveniently located near the high school and local amenities. The property features a swing driveway for added parking flexibility, high-privacy fencing around the backyard, and a small storage building ideal for tools or seasonal items. The home will benefit from some updates, giving buyers a great opportunity to add personal touches and create value. With its solid construction, functional layout, and desirable location, this property offers strong potential for those looking to customize a home to their needs. 3 Beds ⋅ 2 Baths ⋅ 21401619 MLS All offers must be submitted by the BA via the RES Portal. If your offer is accepted, you agree to be responsible for an offer submission technology fee of $300.00. The fee will be collected and disbursed by the settlement com. and disbursed at the closing and settlement of the transaction. To submit your offer, simply click the link noted in offer instructions form in do cs. If you already have a RES account, you will be prompted to log in. If not, you will be prompted to create an account. click or paste this link into your web browser OR SEE OFFER SUBMISSION TERMS IN MLS DOCS. ALL OFFERS FOR THIS PROPERTY MUST BE SUBMITTED VIA THE RESNET PORTAL. OFFERS WILL NOT BE CONSIDERED IF SUBMITTED BY ANY OTHER METHOD Charming 3 bedroom, 2 bath brick home in the established Windsor Park subdivision, conveniently located near the high school and local amenities. The property features a swing driveway for added parking flexibility, high-privacy fencing around the backyard, and a small storage building ideal for tools or seasonal items. The home will benefit from some updates, giving buyers a great opportunity to add personal touches and create value. With its solid construction, functional layout, and desirable location, this property offers strong potential for those looking to customize a home to their needs. 1406 Chancellor Dr, Kaufman