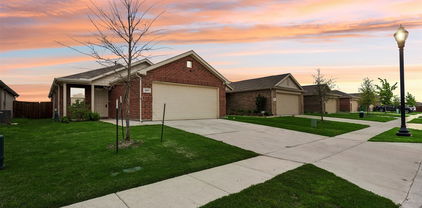
$235,000 Make this home a gem again. Owner has had the plumbing, HVAC, electrical and roof inspected and ready to go. All it needs now is an interior makeover to your tastes and desires. Located in an established neighborhood. Don't miss out on this opportunity. 4 Beds ⋅ 2 Baths ⋅ 21361849 MLS Make this home a gem again. Owner has had the plumbing, HVAC, electrical and roof inspected and ready to go. All it needs now is an interior makeover to your tastes and desires. Located in an established neighborhood. Don't miss out on this opportunity. 719 Bowie St, Forney
$235,000 Ask us about our 1% BUY DOWN RATE on us! Beautifully maintained 3-bedroom, 2-bath home built in 2021, offering 1,521 square feet of functional living space. The open concept floor plan seamlessly connects the living, dining, and kitchen areas, creating an ideal layout for everyday living and entertaining. The kitchen overlooks the main living area and features ample cabinet and counter space. The private primary suite includes an ensuite bath and walk-in closet, while two secondary bedrooms provide flexibility for guests, a home office, or additional living needs. The backyard offers space for outdoor enjoyment, and the home is conveniently located within the Wildcat Ranch community. Community amenities include a pool, parks, playgrounds, walking trails, fitness center, clubhouse, and elementary school. Convenient access to major highways provides an easy commute to Dallas and surrounding areas. 3 Beds ⋅ 2 Baths ⋅ 21301078 MLS Ask us about our 1% BUY DOWN RATE on us! Beautifully maintained 3-bedroom, 2-bath home built in 2021, offering 1,521 square feet of functional living space. The open concept floor plan seamlessly connects the living, dining, and kitchen areas, creating an ideal layout for everyday living and entertaining. The kitchen overlooks the main living area and features ample cabinet and counter space. The private primary suite includes an ensuite bath and walk-in closet, while two secondary bedrooms provide flexibility for guests, a home office, or additional living needs. The backyard offers space for outdoor enjoyment, and the home is conveniently located within the Wildcat Ranch community. Community amenities include a pool, parks, playgrounds, walking trails, fitness center, clubhouse, and elementary school. Convenient access to major highways provides an easy commute to Dallas and surrounding areas. 2424 Wildhaven Rd, Crandall
$235,000 Welcome Home to this 3BR, 2BA brick home in Crandall! Recently built in 2022, open concept floor plan creating a seamless flow between common areas, great natural light, and a blend of bright aesthetics with warm, earthy tones. The kitchen features granite countertops, a gas range, and large peninsula allowing for ample countertop space! Walk-in closet in primary suite and new sliding shower doors in both bathrooms. Don't miss the opportunity to make this house your new home! 3 Beds ⋅ 2 Baths ⋅ 21134708 MLS Welcome Home to this 3BR, 2BA brick home in Crandall! Recently built in 2022, open concept floor plan creating a seamless flow between common areas, great natural light, and a blend of bright aesthetics with warm, earthy tones. The kitchen features granite countertops, a gas range, and large peninsula allowing for ample countertop space! Walk-in closet in primary suite and new sliding shower doors in both bathrooms. Don't miss the opportunity to make this house your new home! 2517 Russell St, Crandall
$234,990 PRICE IMPROVEMENT! BRING YOUR VISION! The price has been recently reduced to reflect the property’s current condition and additional work needed. Exterior, perimeter foundation work has been completed and is backed by a transferable warranty, while some interior work remains. With many major improvements already completed, this is an opportunity to bring your vision and make this home your own. This beautifully renovated single-story home in the heart of Forney offers five generously sized bedrooms, two full baths, and 2,339 square feet of flexible living space on a corner lot with no HOA and no known restrictions. Recent improvements include new luxury vinyl plank flooring, updated windows, fresh paint, upgraded HVAC, all-new plumbing, and completed exterior and perimeter foundation work. The remodeled kitchen features granite countertops, built-in cabinetry, and an eat-in layout with plenty of prep and storage space, while the oversized family room fills with natural light and offers room to relax and entertain. Both bathrooms have been fully renovated with granite counters, built-in cabinets, and modern finishes, and the spacious primary bedroom includes a walk-in closet. Outside, a circle drive and gravel parking provide ample room for vehicles, trailers, or recreational toys, and a large storage shed is ready for projects or additional storage. Zoned to Forney ISD and minutes from Highway 80, downtown Forney, and easy access to the greater DFW metroplex, this property offers space, substantial improvements already completed, and the opportunity to bring your vision and make it your own. 5 Beds ⋅ 2 Baths ⋅ 21277083 MLS PRICE IMPROVEMENT! BRING YOUR VISION! The price has been recently reduced to reflect the property’s current condition and additional work needed. Exterior, perimeter foundation work has been completed and is backed by a transferable warranty, while some interior work remains. With many major improvements already completed, this is an opportunity to bring your vision and make this home your own. This beautifully renovated single-story home in the heart of Forney offers five generously sized bedrooms, two full baths, and 2,339 square feet of flexible living space on a corner lot with no HOA and no known restrictions. Recent improvements include new luxury vinyl plank flooring, updated windows, fresh paint, upgraded HVAC, all-new plumbing, and completed exterior and perimeter foundation work. The remodeled kitchen features granite countertops, built-in cabinetry, and an eat-in layout with plenty of prep and storage space, while the oversized family room fills with natural light and offers room to relax and entertain. Both bathrooms have been fully renovated with granite counters, built-in cabinets, and modern finishes, and the spacious primary bedroom includes a walk-in closet. Outside, a circle drive and gravel parking provide ample room for vehicles, trailers, or recreational toys, and a large storage shed is ready for projects or additional storage. Zoned to Forney ISD and minutes from Highway 80, downtown Forney, and easy access to the greater DFW metroplex, this property offers space, substantial improvements already completed, and the opportunity to bring your vision and make it your own. 401 E Buffalo St, Forney
$234,265 New! Beautiful single story! Three bedrooms, two full baths, with covered patio. Home includes, island kitchen, granite counters throughout, LED lighting, full sprinkler system, professionally engineered post tension foundation, and much more! Wildcat Ranch features one and two-story open concept floorplans from 1,294 to 2,352 sf. with base level granite countertops in the kitchen, LED ceiling mounted lights throughout, a tankless water heater and name brand wood laminate flooring in family, kitchen, entry and hallway`s. Wildcat Ranch offers something for everyone! 3 Beds ⋅ 2 Baths ⋅ 21374835 MLS New! Beautiful single story! Three bedrooms, two full baths, with covered patio. Home includes, island kitchen, granite counters throughout, LED lighting, full sprinkler system, professionally engineered post tension foundation, and much more! Wildcat Ranch features one and two-story open concept floorplans from 1,294 to 2,352 sf. with base level granite countertops in the kitchen, LED ceiling mounted lights throughout, a tankless water heater and name brand wood laminate flooring in family, kitchen, entry and hallway`s. Wildcat Ranch offers something for everyone! 6122 Warm Rays Dr, Crandall
$233,015 Brand new 3 2 DR Horton Home in Talty, TX. Home features an open concept with quartz counter tops, stainless steal appliance. Full SOD and sprinkler included. 3 Beds ⋅ 2 Baths ⋅ 21300330 MLS Brand new 3 2 DR Horton Home in Talty, TX. Home features an open concept with quartz counter tops, stainless steal appliance. Full SOD and sprinkler included. 3519 Spring Time St, Talty
$232,740 New! Beautiful single story! Three bedrooms, two full baths, with covered patio. Home includes, island kitchen, granite counters throughout, LED lighting, full sprinkler system, professionally engineered post tension foundation, and much more! Wildcat Ranch features one and two-story open concept floorplans from 1,294 to 2,352 sf. with base level granite countertops in the kitchen, LED ceiling mounted lights throughout, a tankless water heater and name brand wood laminate flooring in family, kitchen, entry and hallway`s. Wildcat Ranch offers something for everyone! 3 Beds ⋅ 2 Baths ⋅ 21383055 MLS New! Beautiful single story! Three bedrooms, two full baths, with covered patio. Home includes, island kitchen, granite counters throughout, LED lighting, full sprinkler system, professionally engineered post tension foundation, and much more! Wildcat Ranch features one and two-story open concept floorplans from 1,294 to 2,352 sf. with base level granite countertops in the kitchen, LED ceiling mounted lights throughout, a tankless water heater and name brand wood laminate flooring in family, kitchen, entry and hallway`s. Wildcat Ranch offers something for everyone! 5959 Bobbie Jo Ln, Crandall
$232,740 New! Beautiful single story! Three bedrooms, two full baths, with covered patio. Home includes, island kitchen, granite counters throughout, LED lighting, full sprinkler system, professionally engineered post tension foundation, and much more! Wildcat Ranch features one and two-story open concept floorplans from 1,294 to 2,352 sf. with base level granite countertops in the kitchen, LED ceiling mounted lights throughout, a tankless water heater and name brand wood laminate flooring in family, kitchen, entry and hallway`s. Wildcat Ranch offers something for everyone! 3 Beds ⋅ 2 Baths ⋅ 21378367 MLS New! Beautiful single story! Three bedrooms, two full baths, with covered patio. Home includes, island kitchen, granite counters throughout, LED lighting, full sprinkler system, professionally engineered post tension foundation, and much more! Wildcat Ranch features one and two-story open concept floorplans from 1,294 to 2,352 sf. with base level granite countertops in the kitchen, LED ceiling mounted lights throughout, a tankless water heater and name brand wood laminate flooring in family, kitchen, entry and hallway`s. Wildcat Ranch offers something for everyone! 6011 Midsummer Way, Crandall
$232,490 2 story, open concept main living area, 4 bedroom, 2.5 bath, 1 car garage. 4 Beds ⋅ 3 Baths ⋅ 21369839 MLS 2 story, open concept main living area, 4 bedroom, 2.5 bath, 1 car garage. 4616 Bonney Ave, Crandall
$232,240 NEW! This thoughtfully designed home offers a seamless blend of style and practicality, catering to the demands of contemporary living. Its striking exterior, featuring architecturally designed elevations and divided light windows, creates a captivating first impression. A welcoming covered porch leads to a raised panel fiberglass insulated front door, with customizable decorative options available. Stepping inside, a spacious foyer unfolds into the rest of the home. The heart of the home is a modern kitchen, boasting 30” cabinets with hidden hinges, elegant granite or quartz countertops, and sleek stainless-steel appliances. A built-in sink, dishwasher, and generous pantry ensure effortless functionality. The primary suite provides a tranquil retreat, complete with an adjoining bathroom designed for ultimate convenience. An elongated vanity with a single sink and non-framed mirror, coupled with a spacious walk-in shower and closet, elevates the daily routine. Laminate wood plank flooring in living areas and plush ½” carpet in bedrooms create a comfortable and inviting atmosphere. Enhancing the home's appeal are integrated smart home features and an innovative tech package, providing modern convenience at your fingertips. The architecturally designed elevation, along with the front-facing garage featuring decorative hardware, adds to the curb appeal. This plan offers a perfect balance of comfort and cutting-edge technology. 3 Beds ⋅ 2 Baths ⋅ 21359170 MLS NEW! This thoughtfully designed home offers a seamless blend of style and practicality, catering to the demands of contemporary living. Its striking exterior, featuring architecturally designed elevations and divided light windows, creates a captivating first impression. A welcoming covered porch leads to a raised panel fiberglass insulated front door, with customizable decorative options available. Stepping inside, a spacious foyer unfolds into the rest of the home. The heart of the home is a modern kitchen, boasting 30” cabinets with hidden hinges, elegant granite or quartz countertops, and sleek stainless-steel appliances. A built-in sink, dishwasher, and generous pantry ensure effortless functionality. The primary suite provides a tranquil retreat, complete with an adjoining bathroom designed for ultimate convenience. An elongated vanity with a single sink and non-framed mirror, coupled with a spacious walk-in shower and closet, elevates the daily routine. Laminate wood plank flooring in living areas and plush ½” carpet in bedrooms create a comfortable and inviting atmosphere. Enhancing the home's appeal are integrated smart home features and an innovative tech package, providing modern convenience at your fingertips. The architecturally designed elevation, along with the front-facing garage featuring decorative hardware, adds to the curb appeal. This plan offers a perfect balance of comfort and cutting-edge technology. 3303 Twilight Trl, Talty
$231,999 New Construction Lennar Home - The Beckman Floor Plan - This new home is conveniently laid out on a single floor for maximum comfort and convenience. At its heart stands an open-concept layout connecting a spacious family room, a multi-functional kitchen and lovely dining area. The owner’s suite is situated in a private corner and comes complete with an adjoining bathroom, while the two secondary bedrooms are located near the foyer. The completion date, prices and features may vary and are subject to change. Please verify with Lennar directly. Photos are for illustrative purposes only. 3 Beds ⋅ 2 Baths ⋅ 21393452 MLS New Construction Lennar Home - The Beckman Floor Plan - This new home is conveniently laid out on a single floor for maximum comfort and convenience. At its heart stands an open-concept layout connecting a spacious family room, a multi-functional kitchen and lovely dining area. The owner’s suite is situated in a private corner and comes complete with an adjoining bathroom, while the two secondary bedrooms are located near the foyer. The completion date, prices and features may vary and are subject to change. Please verify with Lennar directly. Photos are for illustrative purposes only. 3430 Longfellow Trl, Crandall
$231,999 New Construction Lennar Home - The Beckman Floor Plan - This new home is conveniently laid out on a single floor for maximum comfort and convenience. At its heart stands an open-concept layout connecting a spacious family room, a multi-functional kitchen and lovely dining area. The owner’s suite is situated in a private corner and comes complete with an adjoining bathroom, while the two secondary bedrooms are located near the foyer. The completion date, prices and features may vary and are subject to change. Please verify with Lennar directly. Photos are for illustrative purposes only. 3 Beds ⋅ 2 Baths ⋅ 21389175 MLS New Construction Lennar Home - The Beckman Floor Plan - This new home is conveniently laid out on a single floor for maximum comfort and convenience. At its heart stands an open-concept layout connecting a spacious family room, a multi-functional kitchen and lovely dining area. The owner’s suite is situated in a private corner and comes complete with an adjoining bathroom, while the two secondary bedrooms are located near the foyer. The completion date, prices and features may vary and are subject to change. Please verify with Lennar directly. Photos are for illustrative purposes only. 3427 Longfellow Trl, Crandall
$231,999 New Construction Lennar Home - The Beckman Floor Plan - This new home is conveniently laid out on a single floor for maximum comfort and convenience. At its heart stands an open-concept layout connecting a spacious family room, a multi-functional kitchen and lovely dining area. The owner’s suite is situated in a private corner and comes complete with an adjoining bathroom, while the two secondary bedrooms are located near the foyer. The completion date, prices and features may vary and are subject to change. Please verify with Lennar directly. Photos are for illustrative purposes only. 3 Beds ⋅ 2 Baths ⋅ 21388767 MLS New Construction Lennar Home - The Beckman Floor Plan - This new home is conveniently laid out on a single floor for maximum comfort and convenience. At its heart stands an open-concept layout connecting a spacious family room, a multi-functional kitchen and lovely dining area. The owner’s suite is situated in a private corner and comes complete with an adjoining bathroom, while the two secondary bedrooms are located near the foyer. The completion date, prices and features may vary and are subject to change. Please verify with Lennar directly. Photos are for illustrative purposes only. 3410 Longfellow Trl, Crandall
$231,490 NEW! This thoughtfully designed home offers a seamless blend of style and practicality, catering to the demands of contemporary living. Its striking exterior, featuring architecturally designed elevations and divided light windows, creates a captivating first impression. A welcoming covered porch leads to a raised panel fiberglass insulated front door, with customizable decorative options available. Stepping inside, a spacious foyer unfolds into the rest of the home. The heart of the home is a modern kitchen, boasting 30” cabinets with hidden hinges, elegant granite or quartz countertops, and sleek stainless-steel appliances. A built-in sink, dishwasher, and generous pantry ensure effortless functionality. The primary suite provides a tranquil retreat, complete with an adjoining bathroom designed for ultimate convenience. An elongated vanity with a single sink and non-framed mirror, coupled with a spacious walk-in shower and closet, elevates the daily routine. Laminate wood plank flooring in living areas and plush ½” carpet in bedrooms create a comfortable and inviting atmosphere. Enhancing the home's appeal are integrated smart home features and an innovative tech package, providing modern convenience at your fingertips. The architecturally designed elevation, along with the front-facing garage featuring decorative hardware, adds to the curb appeal. This plan offers a perfect balance of comfort and cutting-edge technology. 3 Beds ⋅ 2 Baths ⋅ 21366169 MLS NEW! This thoughtfully designed home offers a seamless blend of style and practicality, catering to the demands of contemporary living. Its striking exterior, featuring architecturally designed elevations and divided light windows, creates a captivating first impression. A welcoming covered porch leads to a raised panel fiberglass insulated front door, with customizable decorative options available. Stepping inside, a spacious foyer unfolds into the rest of the home. The heart of the home is a modern kitchen, boasting 30” cabinets with hidden hinges, elegant granite or quartz countertops, and sleek stainless-steel appliances. A built-in sink, dishwasher, and generous pantry ensure effortless functionality. The primary suite provides a tranquil retreat, complete with an adjoining bathroom designed for ultimate convenience. An elongated vanity with a single sink and non-framed mirror, coupled with a spacious walk-in shower and closet, elevates the daily routine. Laminate wood plank flooring in living areas and plush ½” carpet in bedrooms create a comfortable and inviting atmosphere. Enhancing the home's appeal are integrated smart home features and an innovative tech package, providing modern convenience at your fingertips. The architecturally designed elevation, along with the front-facing garage featuring decorative hardware, adds to the curb appeal. This plan offers a perfect balance of comfort and cutting-edge technology. 3314 Twilight Trl, Talty
$231,000 Escape the city and come look at this amazing 1.83-acre building site on the shores of Cedar Creek Lake. This upscale master-planned community is gated and offers an easy lock-and-leave lifestyle. Located about an hour southeast of Dallas, and barely over an hour to DFW airport, but feels a million miles away from the city. Your blood pressure will lower as soon as you drive through the gate and see all of the trees and the lake. Enjoy miles of walking trails throughout the subdivision and wall-paved streets are installed and ready for your dream home to start! Utilities: Water is provided by West Cedar Creek Water District, an aerobic septic system will be required, electricity is available at the street, no gas lines, so propane tank is required if desired. Deed restrictions are on file and require a minimum of 1,800 square feet under heat and air, however, all of the existing homes are much larger luxury estates. Bring your plans, and your builder to start making your dreams come true at Edgewater at Cedar Creek Lake. Feel free to walk the lot, which has a sign and is the lot to the right of the HOA walking trail. Buyer will need a new survey, we do not have one. Septic will be needed, not installed. 21341215 MLS Escape the city and come look at this amazing 1.83-acre building site on the shores of Cedar Creek Lake. This upscale master-planned community is gated and offers an easy lock-and-leave lifestyle. Located about an hour southeast of Dallas, and barely over an hour to DFW airport, but feels a million miles away from the city. Your blood pressure will lower as soon as you drive through the gate and see all of the trees and the lake. Enjoy miles of walking trails throughout the subdivision and wall-paved streets are installed and ready for your dream home to start! Utilities: Water is provided by West Cedar Creek Water District, an aerobic septic system will be required, electricity is available at the street, no gas lines, so propane tank is required if desired. Deed restrictions are on file and require a minimum of 1,800 square feet under heat and air, however, all of the existing homes are much larger luxury estates. Bring your plans, and your builder to start making your dreams come true at Edgewater at Cedar Creek Lake. Feel free to walk the lot, which has a sign and is the lot to the right of the HOA walking trail. Buyer will need a new survey, we do not have one. Septic will be needed, not installed. 8375 Southern Shore Ct, Kemp
$230,000 Charming 4 Bedroom, 2 Bathroom home tucked away on a quiet cul-de-sac. This functional floorplan offers plenty of room to spread out, with a spacious living area, breakfast area and a formal dining space and 4 bedrooms providing flexibility. Recent updates include newer LVP flooring throughout main living areas and bedrooms, roof is approx 3 years old. The kitchen opens to the living space, making everyday living and entertaining easy. The Primary Suite features a private bath with large walk in closet, dual sinks, soaking tub and separate shower. Secondary bedrooms all have walk-in closets. Outside, enjoy the backyard and watch the Texas sunsets. Sellers would consider paint allowance. 4 Beds ⋅ 2 Baths ⋅ 21398114 MLS Charming 4 Bedroom, 2 Bathroom home tucked away on a quiet cul-de-sac. This functional floorplan offers plenty of room to spread out, with a spacious living area, breakfast area and a formal dining space and 4 bedrooms providing flexibility. Recent updates include newer LVP flooring throughout main living areas and bedrooms, roof is approx 3 years old. The kitchen opens to the living space, making everyday living and entertaining easy. The Primary Suite features a private bath with large walk in closet, dual sinks, soaking tub and separate shower. Secondary bedrooms all have walk-in closets. Outside, enjoy the backyard and watch the Texas sunsets. Sellers would consider paint allowance. 2011 Misty Hollow Ct, Forney
$230,000 Welcome home to Wildcat Ranch in Crandall! This beautifully maintained 2023 build offers 3 bedrooms, 2 full baths and 1,320 sq ft of bright, functional living space-perfect for first time buyers, downsizers, or investors. Enjoy an open-concept layout, modern finishes, and energy-efficient construction with no major repairs needed. Just 25 miles from Dallas for an easy commute, while still enjoying small-town living and lower taxes. Location is everything-you're just steps from the community fountain and WCR Park, with walking trails, playground,and green space near. Wildcat Ranch offers family-friendly atmosphere with quick access to Hwy 175, shopping, and schools. Priced to move. Don't miss this affordable, like new home in one of Crandall's most sought-after communities! 3 Beds ⋅ 2 Baths ⋅ 21384796 MLS Welcome home to Wildcat Ranch in Crandall! This beautifully maintained 2023 build offers 3 bedrooms, 2 full baths and 1,320 sq ft of bright, functional living space-perfect for first time buyers, downsizers, or investors. Enjoy an open-concept layout, modern finishes, and energy-efficient construction with no major repairs needed. Just 25 miles from Dallas for an easy commute, while still enjoying small-town living and lower taxes. Location is everything-you're just steps from the community fountain and WCR Park, with walking trails, playground,and green space near. Wildcat Ranch offers family-friendly atmosphere with quick access to Hwy 175, shopping, and schools. Priced to move. Don't miss this affordable, like new home in one of Crandall's most sought-after communities! 2529 Russell St, Crandall
$230,000 Welcome to this charming, move-in ready 3-bedroom, 2-bathroom home featuring 1,431 square feet of thoughtfully designed space. Step inside to an inviting open-concept layout that seamlessly connects your main living areas, ideal for both daily relaxation and entertaining guests. Fresh interior paint and brand-new carpet give every room a clean, immaculate feel. The heart of the living room features a classic wood-burning fireplace, adding warmth and character to the home. With well-proportioned bedrooms, great natural light, and updated finishes throughout, this property offers complete turnkey convenience. Simply unpack and settle in right away. This home will only go conventional, for FHA we have to wait until after November 20. 3 Beds ⋅ 2 Baths ⋅ 21384883 MLS Welcome to this charming, move-in ready 3-bedroom, 2-bathroom home featuring 1,431 square feet of thoughtfully designed space. Step inside to an inviting open-concept layout that seamlessly connects your main living areas, ideal for both daily relaxation and entertaining guests. Fresh interior paint and brand-new carpet give every room a clean, immaculate feel. The heart of the living room features a classic wood-burning fireplace, adding warmth and character to the home. With well-proportioned bedrooms, great natural light, and updated finishes throughout, this property offers complete turnkey convenience. Simply unpack and settle in right away. This home will only go conventional, for FHA we have to wait until after November 20. 4094 Serene Dr, Forney
$230,000 Charming 3-bedroom home nestled in the peaceful Mustang Creek community. The inviting open floor plan features a spacious family room with a cozy gas fireplace that flows seamlessly into the eat-in kitchen, offering generous counter and cabinet space with views of the backyard. The desirable split-bedroom layout provides added privacy, with a secluded primary suite featuring an ensuite bath with a separate shower and oversized soaking tub. Both secondary bedrooms include walk-in closets. Additional highlights include fresh carpet, multiple ceiling fans, a dedicated laundry room with a large linen closet, and ample storage throughout. Step outside and enjoy the covered backyard patio, perfect for relaxing or entertaining year-round. 3 Beds ⋅ 2 Baths ⋅ 21362001 MLS Charming 3-bedroom home nestled in the peaceful Mustang Creek community. The inviting open floor plan features a spacious family room with a cozy gas fireplace that flows seamlessly into the eat-in kitchen, offering generous counter and cabinet space with views of the backyard. The desirable split-bedroom layout provides added privacy, with a secluded primary suite featuring an ensuite bath with a separate shower and oversized soaking tub. Both secondary bedrooms include walk-in closets. Additional highlights include fresh carpet, multiple ceiling fans, a dedicated laundry room with a large linen closet, and ample storage throughout. Step outside and enjoy the covered backyard patio, perfect for relaxing or entertaining year-round. 523 Pinto Ln, Forney
$230,000 Well-designed and thoughtfully maintained, this single-story brick home offers an easy, functional layout in a community filled with neighborhood amenities. A covered front entry, landscaped garden bed, and two-car garage create a clean, welcoming first impression. Inside, the open-concept living, dining, and kitchen areas are connected by durable wood-look flooring, bright neutral walls, recessed lighting, and abundant natural light. The spacious living room features a vaulted ceiling and plenty of room for everyday relaxation, movie nights, or entertaining. The kitchen serves as the heart of the home with a large center island, breakfast-bar seating, light countertops, rich wood cabinetry, stainless-finish appliances, a pantry, and generous workspace. The adjoining dining area keeps meals and gatherings comfortably connected to the main living space, while a glass-paneled back door provides direct access to the fenced backyard. A versatile flex room provides an ideal option for a home office, study, hobby room, playroom, or additional sitting area. The private primary suite offers a generous bedroom with multiple windows, a high ceiling, and direct access to the ensuite bath. Additional bedrooms provide comfortable space for guests, work, or personal interests. Neutral finishes throughout make the home easy to personalize, while carpeted bedrooms add warmth and comfort. Beyond the home, residents can enjoy impressive community amenities, including two resort-style pools, two fitness centers, playground, walking paths, landscaped gathering areas, and a scenic neighborhood pond. Conveniently located in Crandall with access to nearby schools, shopping, dining, and major routes toward Dallas, this home brings together modern comfort, practical living, and an amenity-rich neighborhood setting. A great opportunity for buyers seeking a move-in-ready home with flexible space, community recreation, and everyday convenience 3 Beds ⋅ 2 Baths ⋅ 21344714 MLS Well-designed and thoughtfully maintained, this single-story brick home offers an easy, functional layout in a community filled with neighborhood amenities. A covered front entry, landscaped garden bed, and two-car garage create a clean, welcoming first impression. Inside, the open-concept living, dining, and kitchen areas are connected by durable wood-look flooring, bright neutral walls, recessed lighting, and abundant natural light. The spacious living room features a vaulted ceiling and plenty of room for everyday relaxation, movie nights, or entertaining. The kitchen serves as the heart of the home with a large center island, breakfast-bar seating, light countertops, rich wood cabinetry, stainless-finish appliances, a pantry, and generous workspace. The adjoining dining area keeps meals and gatherings comfortably connected to the main living space, while a glass-paneled back door provides direct access to the fenced backyard. A versatile flex room provides an ideal option for a home office, study, hobby room, playroom, or additional sitting area. The private primary suite offers a generous bedroom with multiple windows, a high ceiling, and direct access to the ensuite bath. Additional bedrooms provide comfortable space for guests, work, or personal interests. Neutral finishes throughout make the home easy to personalize, while carpeted bedrooms add warmth and comfort. Beyond the home, residents can enjoy impressive community amenities, including two resort-style pools, two fitness centers, playground, walking paths, landscaped gathering areas, and a scenic neighborhood pond. Conveniently located in Crandall with access to nearby schools, shopping, dining, and major routes toward Dallas, this home brings together modern comfort, practical living, and an amenity-rich neighborhood setting. A great opportunity for buyers seeking a move-in-ready home with flexible space, community recreation, and everyday convenience 2560 Russell St, Crandall
$230,000 Charming 3 BR 2 BA single-family home located in Wildcat Ranch! Features include an open-concept floor plan, a functional kitchen with a built-in microwave and vented exhaust, and a private covered back porch. Enjoy complete access to community amenities including a pool, walking trails, and parks. Located within the desirable Crandall ISD. Perfect for first-time buyers or investors. 3 Beds ⋅ 2 Baths ⋅ 21329244 MLS Charming 3 BR 2 BA single-family home located in Wildcat Ranch! Features include an open-concept floor plan, a functional kitchen with a built-in microwave and vented exhaust, and a private covered back porch. Enjoy complete access to community amenities including a pool, walking trails, and parks. Located within the desirable Crandall ISD. Perfect for first-time buyers or investors. 2725 Blackbuck Ct, Crandall
$230,000 OWNER FINANCING AVAILABLE! 5 MINUTES FROM THE LAKE! MULTIPLE LOTS AVAILABLE! Own 10.76 acres in Kaufman County, with an active agricultural exemption already in place to keep your annual property taxes reasonable. This tract offers room for a future home, manufactured home, mobile home, cabin, or simply open space to call your own. Water is accessible to the property, and a utility easement is already established. Owner financing is available for buyers who'd rather skip the bank and close on their own timeline quickly. Deed restrictions apply, and the property falls within Kemp ISD. Come see what 10.76 acres in Kaufman County can become. Proudly Claim Your Piece of Texas! 21325654 MLS OWNER FINANCING AVAILABLE! 5 MINUTES FROM THE LAKE! MULTIPLE LOTS AVAILABLE! Own 10.76 acres in Kaufman County, with an active agricultural exemption already in place to keep your annual property taxes reasonable. This tract offers room for a future home, manufactured home, mobile home, cabin, or simply open space to call your own. Water is accessible to the property, and a utility easement is already established. Owner financing is available for buyers who'd rather skip the bank and close on their own timeline quickly. Deed restrictions apply, and the property falls within Kemp ISD. Come see what 10.76 acres in Kaufman County can become. Proudly Claim Your Piece of Texas! Lot 1 Cr-4043, Kemp
$230,000 PREMIUM LOT SIZE PREMIUM LOT SIZE PREMIUM LOT SIZE Like-new and move-in ready, this beautifully maintained home was built in 2021. Step inside to a warm and inviting living area, perfect for relaxing. This beautifully maintained home offers thoughtfully designed living space with an open-concept floor plan that maximizes every square foot. Charming 3-bedroom, 2-bath home with a 2-car garage, the primary suite offers a private retreat with a large walk-in closet. 3 Beds ⋅ 2 Baths ⋅ 21321592 MLS PREMIUM LOT SIZE PREMIUM LOT SIZE PREMIUM LOT SIZE Like-new and move-in ready, this beautifully maintained home was built in 2021. Step inside to a warm and inviting living area, perfect for relaxing. This beautifully maintained home offers thoughtfully designed living space with an open-concept floor plan that maximizes every square foot. Charming 3-bedroom, 2-bath home with a 2-car garage, the primary suite offers a private retreat with a large walk-in closet. 2430 Russell St, Crandall
$230,000 Welcome to this charming single-story home offering a functional and inviting layout perfect for everyday living. Upon entry, you’re greeted by a dedicated dining space that flows into the open living area featuring a cozy fireplace and seamless connection to the kitchen. The private primary suite includes a full bath, while the fenced backyard provides plenty of space for relaxing, entertaining, or enjoying the outdoors. Discounted rate options and no lender fee future refinancing may be available for qualified buyers of this home. 4 Beds ⋅ 2 Baths ⋅ 21271173 MLS Welcome to this charming single-story home offering a functional and inviting layout perfect for everyday living. Upon entry, you’re greeted by a dedicated dining space that flows into the open living area featuring a cozy fireplace and seamless connection to the kitchen. The private primary suite includes a full bath, while the fenced backyard provides plenty of space for relaxing, entertaining, or enjoying the outdoors. Discounted rate options and no lender fee future refinancing may be available for qualified buyers of this home. 1005 Windsor Ln, Forney
$229,999 New Construction Lennar Home - The Ramsey Floor Plan - This new single-story design makes smart use of the space available. At the front are all three secondary bedrooms arranged near a convenient full-sized bathroom. Down the foyer is a modern layout connecting a peninsula-style kitchen made for inspired meals, an intimate dining area and a family room ideal for gatherings. Tucked in a quiet corner is the owner’s suite with an attached bathroom and walk-in closet. The completion date, prices and features may vary and are subject to change. Please verify with Lennar directly. Photos are for illustrative purposes only. 4 Beds ⋅ 2 Baths ⋅ 21389132 MLS New Construction Lennar Home - The Ramsey Floor Plan - This new single-story design makes smart use of the space available. At the front are all three secondary bedrooms arranged near a convenient full-sized bathroom. Down the foyer is a modern layout connecting a peninsula-style kitchen made for inspired meals, an intimate dining area and a family room ideal for gatherings. Tucked in a quiet corner is the owner’s suite with an attached bathroom and walk-in closet. The completion date, prices and features may vary and are subject to change. Please verify with Lennar directly. Photos are for illustrative purposes only. 2738 Trail Ride Way, Crandall
$229,999 Discover comfortable living and incredible community amenities in **Heartland, Texas**, just outside Forney. This inviting home offers a welcoming setting for everyday living, relaxing evenings, and weekend gatherings, all within one of the area's amenity-rich master-planned communities. Buyers searching for a **home in Heartland near Forney, TX** will appreciate a neighborhood designed around an active, connected lifestyle. Heartland residents enjoy access to **resort-style pools, scenic walking and biking trails, neighborhood parks, playgrounds, fishing ponds, green spaces, and community events**—giving you plenty of ways to enjoy the outdoors without leaving the neighborhood. Whether you're spending the afternoon by the pool, taking an evening walk along the trails, visiting a neighborhood park, or simply relaxing at home, this community offers a lifestyle built around convenience and connection. The location provides convenient access to **shopping, dining, entertainment, and major highways**, making it easy to reach destinations throughout the Dallas-Fort Worth area while coming home to a community with space to unwind. If you're searching for a **home for sale in Heartland, TX with community pools, trails, parks, and neighborhood amenities**, this property deserves a closer look. Come experience the home, explore the amenities, and see why so many buyers are drawn to the **Heartland community**. 3 Beds ⋅ 2 Baths ⋅ 21368025 MLS Discover comfortable living and incredible community amenities in **Heartland, Texas**, just outside Forney. This inviting home offers a welcoming setting for everyday living, relaxing evenings, and weekend gatherings, all within one of the area's amenity-rich master-planned communities. Buyers searching for a **home in Heartland near Forney, TX** will appreciate a neighborhood designed around an active, connected lifestyle. Heartland residents enjoy access to **resort-style pools, scenic walking and biking trails, neighborhood parks, playgrounds, fishing ponds, green spaces, and community events**—giving you plenty of ways to enjoy the outdoors without leaving the neighborhood. Whether you're spending the afternoon by the pool, taking an evening walk along the trails, visiting a neighborhood park, or simply relaxing at home, this community offers a lifestyle built around convenience and connection. The location provides convenient access to **shopping, dining, entertainment, and major highways**, making it easy to reach destinations throughout the Dallas-Fort Worth area while coming home to a community with space to unwind. If you're searching for a **home for sale in Heartland, TX with community pools, trails, parks, and neighborhood amenities**, this property deserves a closer look. Come experience the home, explore the amenities, and see why so many buyers are drawn to the **Heartland community**. 3948 Surrey Dr, Forney
$229,999 Completely remodeled and move-in ready! This beautifully updated home at 404 New Hope St offers modern finishes and thoughtful upgrades throughout. The spacious floor plan features fresh interior and exterior paint, updated flooring, renovated kitchen and bathrooms, new fixtures, and stylish finishes that create a clean, contemporary feel. The bright living area flows seamlessly into the dining and kitchen spaces, making it ideal for both everyday living and entertaining. Situated on a generously sized lot, the property provides ample outdoor space for relaxation, play, or future customization. Conveniently located near schools, shopping, dining, and major commuter routes, this turnkey home combines modern comfort with everyday convenience. A must-see opportunity for buyers seeking a fully renovated home in Terrell. **PROPERTY WILL BE FULLY FENCED*** 4 Beds ⋅ 2 Baths ⋅ 21308947 MLS Completely remodeled and move-in ready! This beautifully updated home at 404 New Hope St offers modern finishes and thoughtful upgrades throughout. The spacious floor plan features fresh interior and exterior paint, updated flooring, renovated kitchen and bathrooms, new fixtures, and stylish finishes that create a clean, contemporary feel. The bright living area flows seamlessly into the dining and kitchen spaces, making it ideal for both everyday living and entertaining. Situated on a generously sized lot, the property provides ample outdoor space for relaxation, play, or future customization. Conveniently located near schools, shopping, dining, and major commuter routes, this turnkey home combines modern comfort with everyday convenience. A must-see opportunity for buyers seeking a fully renovated home in Terrell. **PROPERTY WILL BE FULLY FENCED*** 404 New Hope St, Terrell
$229,999 Welcome! to this newly remodeled home exudes warmth, style, and modern elegance from the moment you step inside. Its open and airy layout creates a welcoming flow, making the living spaces feel bright, spacious, and perfect for both relaxing and entertaining. Thoughtful upgrades throughout the home add a touch of sophistication while still keeping the atmosphere comfortable and inviting. Ideally located just minutes from downtown Terrell, you’ll enjoy convenient access to charming local shops, dining, and entertainment, along with nearby shopping centers and schools. This home offers the perfect blend of contemporary living and everyday convenience, making it a wonderful place to settle in and enjoy. An exceptional opportunity you won’t want to miss! 3 Beds ⋅ 2 Baths ⋅ 21280443 MLS Welcome! to this newly remodeled home exudes warmth, style, and modern elegance from the moment you step inside. Its open and airy layout creates a welcoming flow, making the living spaces feel bright, spacious, and perfect for both relaxing and entertaining. Thoughtful upgrades throughout the home add a touch of sophistication while still keeping the atmosphere comfortable and inviting. Ideally located just minutes from downtown Terrell, you’ll enjoy convenient access to charming local shops, dining, and entertainment, along with nearby shopping centers and schools. This home offers the perfect blend of contemporary living and everyday convenience, making it a wonderful place to settle in and enjoy. An exceptional opportunity you won’t want to miss! 314 Greenwood St, Terrell
$229,990 Welcome to 515 Forestwood Drive, a charming three-bedroom, two-bath brick home in Forney’s established South Lake Estates neighborhood. Recently refreshed with interior paint, new carpet, granite countertops, new appliances, and a new wood fence, this move-in-ready home offers comfort and convenience throughout. The inviting living room features a brick wood-burning fireplace, while the eat-in kitchen includes a breakfast bar, built-in cabinetry, and ample workspace. The primary suite offers a private bath and walk-in closet, and two additional bedrooms provide flexible space for family, guests, or a home office. Outside, enjoy a spacious backyard, covered rear patio, storage shed, and plenty of room to relax or entertain. Additional highlights include a two-car attached garage, covered front porch, and no HOA, all within Forney ISD. 3 Beds ⋅ 2 Baths ⋅ 21350338 MLS Welcome to 515 Forestwood Drive, a charming three-bedroom, two-bath brick home in Forney’s established South Lake Estates neighborhood. Recently refreshed with interior paint, new carpet, granite countertops, new appliances, and a new wood fence, this move-in-ready home offers comfort and convenience throughout. The inviting living room features a brick wood-burning fireplace, while the eat-in kitchen includes a breakfast bar, built-in cabinetry, and ample workspace. The primary suite offers a private bath and walk-in closet, and two additional bedrooms provide flexible space for family, guests, or a home office. Outside, enjoy a spacious backyard, covered rear patio, storage shed, and plenty of room to relax or entertain. Additional highlights include a two-car attached garage, covered front porch, and no HOA, all within Forney ISD. 515 Forestwood Dr, Forney
$229,900 Some homes give you a place to live. This one gives you room to truly enjoy it. Set on .69 acres with no HOA, this 3-bedroom, 2-bath home offers 1,340 square feet, a flexible bonus room and an outdoor setting that is hard to forget. Inside, warm wood flooring and abundant natural light create an inviting atmosphere. The bright white kitchen features a breakfast bar, gas range and generous counter space, flowing naturally into the dining and living areas. The primary suite includes a private bath and walk-in closet, while the bonus room provides flexible space for a home office, organized storage or an oversized pantry. Out back is where this property truly stands apart. The expansive backyard offers room to garden, entertain or simply spread out and enjoy the outdoors. The oversized covered patio extends the living space outside with multiple gathering areas, ceiling fans, a firepit area, TV and a hot tub that conveys. Imagine quiet mornings with coffee, weekend cookouts and relaxing evenings by the fire. Important improvements provide added peace of mind. Major improvements include foundation repairs completed in 2021 under an engineer-reviewed repair plan, with a transferable warranty; a complete PEX repipe of the home’s hot and cold water-supply lines in 2021; a gas water heater installed in 2024; a new roof in 2025; and new HVAC in 2026. An attached 2-car garage adds everyday convenience, while the currently assigned elementary, middle and high schools are all located within approximately one mile. With room to breathe, convenient access to city amenities and a backyard designed to be enjoyed, this home brings together space, character and practical updates. If you have been looking for more than just a house, this is one you need to see. 3 Beds ⋅ 2 Baths ⋅ 21379867 MLS Some homes give you a place to live. This one gives you room to truly enjoy it. Set on .69 acres with no HOA, this 3-bedroom, 2-bath home offers 1,340 square feet, a flexible bonus room and an outdoor setting that is hard to forget. Inside, warm wood flooring and abundant natural light create an inviting atmosphere. The bright white kitchen features a breakfast bar, gas range and generous counter space, flowing naturally into the dining and living areas. The primary suite includes a private bath and walk-in closet, while the bonus room provides flexible space for a home office, organized storage or an oversized pantry. Out back is where this property truly stands apart. The expansive backyard offers room to garden, entertain or simply spread out and enjoy the outdoors. The oversized covered patio extends the living space outside with multiple gathering areas, ceiling fans, a firepit area, TV and a hot tub that conveys. Imagine quiet mornings with coffee, weekend cookouts and relaxing evenings by the fire. Important improvements provide added peace of mind. Major improvements include foundation repairs completed in 2021 under an engineer-reviewed repair plan, with a transferable warranty; a complete PEX repipe of the home’s hot and cold water-supply lines in 2021; a gas water heater installed in 2024; a new roof in 2025; and new HVAC in 2026. An attached 2-car garage adds everyday convenience, while the currently assigned elementary, middle and high schools are all located within approximately one mile. With room to breathe, convenient access to city amenities and a backyard designed to be enjoyed, this home brings together space, character and practical updates. If you have been looking for more than just a house, this is one you need to see. 205 Laurel Trl, Terrell