Refine Search
Sort by
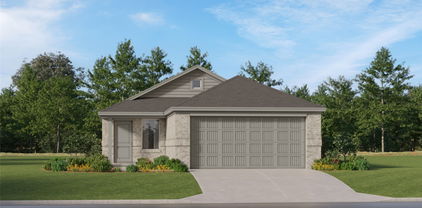
18251 County Road 4001, Mabank
$239,900
3 Beds ⋅ 2 Baths ⋅ 21377630 MLS
NEARLY NEW BRICK HOME, NO HOA! Built in 2023 in the Mabank Meadows subdivision, this MOVE-IN READY 3 bedroom, 2 bathroom home offers 1,586 square feet with an OPEN FLOORPLAN and luxury vinyl plank flooring throughout the main living areas. The spacious living room is filled with TONS OF NATURAL LIGHT and flows right into the kitchen, making it easy to entertain and stay connected. The kitchen is the heart of this home with an OVERSIZED GRANITE ISLAND with double sink, plenty of cabinet and counter space, and an eat-in dining area. Retreat to the PRIMARY SUITE featuring an ensuite bathroom with a walk-in shower and a generous walk-in closet. Two additional bedrooms offer comfortable space with a full bathroom nearby. Step outside to a fenced with plenty of room to garden, relax, or entertain under the Texas sky. A 2-car attached garage adds convenience and storage. Located in Mabank ISD with quick access to US-175. Mabank is known as the gateway to Cedar Creek Lake, one of the largest lakes in Texas and is home to great boating and bass fishing. All this just about an hour drive from downtown Dallas. Proudly Claim Your Piece of Texas!

18251 County Road 4001, Mabank

1138 Barbary Fields St, Forney
$239,900
3 Beds ⋅ 2 Baths ⋅ 21248155 MLS
Welcome to this beautifully maintained newer construction home offering modern style, comfort, and convenience in one of Forney’s growing communities. This 3-bedroom, 2-bath home features an open-concept floor plan with a spacious living area perfect for entertaining or relaxing. The bright kitchen showcases sleek white cabinetry, generous counter space, breakfast bar seating, gas cooking, and a walk-in pantry for added storage. the private primary suite offers a peaceful retreat with an ensuite bath and ample closet space, while the secondary bedrooms provide flexibility for guests, family, or a home office. Neutral finishes and wood-look flooring throughout the main living areas create a fresh, move-in ready feel. Enjoy a two-car garage, covered front entry, and a low-maintenance yard. Conveniently located with quick access to Highway 80 for an easy commute to Dallas, Mesquite, or surrounding areas. Nearby attractions include Forney Community Park, The OC entertainment district, shopping, dining, and the charm of Historic Downtown Forney—known as the Antique Capital of Texas. A fantastic opportunity to own a stylish home in a fast-growing area.

1138 Barbary Fields St, Forney

1019 Callahan Dr, Forney
$239,900
3 Beds ⋅ 2 Baths ⋅ 21200461 MLS
Welcome to this 3-bedroom, 2-bath home in the Travis Ranch community of Forney offering a functional single-story layout with spacious living areas. The open-concept design connects the living room, dining area, and kitchen, featuring wood-look flooring and abundant natural light. The kitchen includes white cabinetry, dark countertops, stainless steel appliances, and a center island ideal for meal prep and casual seating. The private primary suite offers a large walk-in closet and an ensuite bath with dual sinks and a walk-in shower. Two additional bedrooms share a full bath and provide flexible space for guests or a home office. Step outside to a fenced backyard with room for outdoor seating, play, or pets. Conveniently located near neighborhood parks, shopping and dining in Forney, and quick access to US-80 for an easy commute to Dallas.

1019 Callahan Dr, Forney

1448 Dovekie Dr, Forney
$239,000
3 Beds ⋅ 2 Baths ⋅ 21372759 MLS
ASSUMABLE LOAN OPPORTUNITY! Modern Open-Concept Living with Premium Upgrades & Community Amenities. Step onto the welcoming covered front porch and into this immaculate residence featuring a light-filled open-concept layout designed for effortless everyday living and entertaining. The main living space showcases durable low-maintenance tile flooring, elegant plantation shutters, modern neutral wall tones, an accent wall, and recessed ceiling lighting. The chef-inspired kitchen comes equipped with white shaker cabinetry, granite countertops, a clean subway tile backsplash, a gas range, microwave, and stainless steel appliances. A spacious granite breakfast bar peninsula provides additional seating and connects the kitchen seamlessly to the central living area. Energy efficiency and convenience are highlighted by a tankless water heater for on-demand hot water. Private quarters feature soft plush carpeting, ceiling fans, plantation shutters, and bright window natural light. The bath spaces offer granite vanity tops, white cabinetry, and clean white tile surrounds. Storage is abundant throughout, including a spacious walk-in closet with built-in shelving and dual hanging rods, along with a dedicated laundry area with overhead storage. Outdoors, enjoy a private fenced backyard with a stone patio space. The surrounding planned community features sidewalk-lined streets, expansive greenbelts, a playground, community pool, and a scenic neighborhood pond.

1448 Dovekie Dr, Forney

603 Johnson St, Terrell
$239,000
3 Beds ⋅ 2 Baths ⋅ 21349757 MLS
SELLER OFFERING $5000 SELLER CONCESSION. Charming Craftsman style home offering the perfect blend of original character and modern updates! A welcoming covered front porch sets the tone, while inside you'll find beautiful original hardwood floors, an original fireplace and timeless architectural details that give this home its distinctive charm. Roof replaced February 2024 with Class 4 shingles. The updated kitchen features quartz countertops, a farmhouse sink, white shaker style cabinetry, stainless steel appliances, a striking dark backsplash and a large island providing plenty of additional workspace. The kitchen flows into the dining area, creating a comfortable space for everyday living and entertaining. Step outside to enjoy the large covered deck overlooking a secluded backyard surrounded by mature trees and privacy fencing. An inviting space for relaxing, entertaining or enjoying quiet evenings outdoors. Full of character, warmth and thoughtful updates, this Craftsman style home offers a unique alternative to today's cookie-cutter homes.

603 Johnson St, Terrell

221 N 1st St, Mabank
$239,000
3 Beds ⋅ 2 Baths ⋅ 21311858 MLS
Completely remodeled, and move-in ready! This charming 3 bedroom, 2 bath home is ideally located in the heart of Mabank in the desirable Cambridge Court neighborhood and is zoned to Mabank ISD. Step inside this home to an inviting open-concept living and dining area, perfect for everyday living and entertaining. The beaufifully updated kitchen features new cabinetry, granite countertops, updated plumbing fixtures, and stainless appliances. Both bathrooms have been remodeled with modern finishes and fixtures. Additional improvements include a new water heater, updated lighting and plumbing fixtures throughout, and fresh touches in every room. This home also offers a separate laundry room, a 2-car carport, and a fenced backyard with mature trees to provide shade. Located in a well-established neighborhood close to schools, shopping, dining, and local amenities, this home combines comfort, style, & convenience. Don't miss this opportunity to own a beautifully updated home in Mabank!

221 N 1st St, Mabank

no property photo
$238,700
21401681 MLS
Opportunity awaits on this beautiful 6.82-acre tract currently utilized for cattle grazing and benefiting from an agricultural valuation. Offering a blend of open pasture and rural charm, this property provides the perfect setting for a homestead, livestock operation, weekend retreat, or future investment. Looking for more room to roam? An additional adjoining tract is available, allowing buyers the option to purchase up to a total of 16.82 acres. Whether you’re seeking a manageable acreage for your cattle or a larger property to expand your vision, this flexible offering provides endless possibilities. Enjoy the peace and privacy of country living while still being conveniently located near area amenities. Bring your livestock, build your dream home, or invest in Texas land while acreage opportunities remain available.

Tx Hwy 274, Kemp

524 Woodcrest Way, Forney
$238,500
3 Beds ⋅ 2 Baths ⋅ 21365624 MLS
Come see this newly updated home just off of Hwy 80 in Forney! Head indoors where you will find a light & bright interior with cool hues and warm natural lighting throughout. The spacious living room features a large wood burning fireplace and a sliding glass door into your new backyard. Easily transition into your kitchen boasting granite counters, stainless appliances, and offering quick access to the dining area and backyard, perfect for summer cookouts. A generous primary suite awaits you, with views extending into the backyard, an en-suite bathroom & walk-in closet. The two additional bedrooms create numerous arrangement options to suit your needs! Outside, you have an over-sized & covered patio overlooking your fully fenced yard. The backyard faces northeast and receives no direct sunlight in the evenings, perfect for entertaining or grilling! You will love this location, sitting only minutes from Highway 80, all grade schools, and your immediate necessities! Don't miss out on this fabulous Forney home, schedule your showing today!

524 Woodcrest Way, Forney

3310 Twilight St, Talty
$238,490
4 Beds ⋅ 2 Baths ⋅ 21366137 MLS
New! Super cute single story with four bedroom and two full baths. Home includes, island kitchen, granite counters throughout, LED lighting, full sprinkler system, and so much more! Welcome to Talty, Texas — where small-town charm meets modern living. Nestled just east of Dallas, Talty offers a peaceful, family-friendly atmosphere with convenient access to big-city amenities. This growing town is perfect for those looking to enjoy a relaxed lifestyle while staying close to Forney ISD schools, shopping, dining, and recreational opportunities. Our thoughtfully designed homes in Talty are built with you in mind, offering spacious floor plans, energy-efficient features, and stylish finishes. Our new homes in Talty are designed with modern conveniences, open-concept living spaces, and flexible options like home offices or guest suites. Maplewood Meadows offers a welcoming environment where neighbors can connect and families can thrive.

3310 Twilight St, Talty

3311 Twilight Trl, Talty
$238,490
4 Beds ⋅ 2 Baths ⋅ 21359133 MLS
NEW! Experience the perfect fusion of comfort and functionality with this thoughtfully designed home floorplan. The custom, architecturally designed exterior, adorned with divided light windows and a front-facing garage with decorative hardware, presents a welcoming facade. A covered front porch leads to a raised panel fiberglass insulated door, offering a warm invitation inside. Upon entry, a spacious foyer seamlessly transitions into the home's inviting living spaces. The kitchen, a hub of activity, features 30” cabinets with hidden hinges, granite or quartz countertops, and stainless-steel appliances, ensuring both style and practicality. A built-in sink, dishwasher, and ample pantry space cater to everyday needs. The primary bedroom, a serene sanctuary, boasts an adjoining bathroom designed for effortless mornings. An elongated vanity with a sink and non-framed mirror, along with a walk-in shower and closet, provides ample space and comfort. Laminate wood plank flooring in the living areas and soft ½” carpet in the bedrooms create a cozy and comfortable atmosphere. This home is further enhanced by a user-friendly smart home system and an innovative tech package, offering modern convenience and seamless connectivity. The combination of its well-designed layout and contemporary features makes it an ideal choice for comfortable living.

3311 Twilight Trl, Talty

3331 Twilight Trl, Talty
$238,490
4 Beds ⋅ 2 Baths ⋅ 21324660 MLS
New! Super cute single story with four bedroom and two full baths. Home includes, island kitchen, granite counters throughout, LED lighting, full sprinkler system, and so much more! Welcome to Talty, Texas — where small-town charm meets modern living. Nestled just east of Dallas, Talty offers a peaceful, family-friendly atmosphere with convenient access to big-city amenities. This growing town is perfect for those looking to enjoy a relaxed lifestyle while staying close to Forney ISD schools, shopping, dining, and recreational opportunities. Our thoughtfully designed homes in Talty are built with you in mind, offering spacious floor plans, energy-efficient features, and stylish finishes. Our new homes in Talty are designed with modern conveniences, open-concept living spaces, and flexible options like home offices or guest suites. Maplewood Meadows offers a welcoming environment where neighbors can connect and families can thrive.

3331 Twilight Trl, Talty

922 Downing St, Forney
$238,000
3 Beds ⋅ 2 Baths ⋅ 21335174 MLS
OWNER FINANCING AVAILABLE! Don’t miss this affordable 3-bedroom home in an established Forney neighborhood offering flexible financing options. Light and bright interior features beautiful hardwood floors, updated kitchen and countertops, ceiling fans, comfortable living and dining spaces, and an attached 2-car garage. Enjoy the large fenced backyard with mature trees and a wood patio—perfect for entertaining, gardening, pets or relaxing outdoors. Convenient access to Highway 80, shopping, restaurants and everything growing Forney has to offer. OWNER FINANCING AVAILABLE WITH ACCEPTABLE TERMS! A great alternative for qualified buyers looking for flexible financing. Cash and traditional financing offers are also welcome. Schedule your showing today and see the possibilities this home has to offer!

922 Downing St, Forney

1994 Obsidian Trl, Forney
$237,500
4 Beds ⋅ 3 Baths ⋅ 21324554 MLS
Home located in the highly sought-after Heartland community! This beautifully maintained two-story Impression Home offers 4 spacious bedrooms, 2.5 bathrooms, and approximately 2,455 square feet of thoughtfully designed living space. The open-concept floor plan features two generous living areas, creating the perfect balance of comfort and functionality for everyday living and entertaining. The primary suite is conveniently located on the main floor and includes dual vanities, a relaxing garden tub, a separate shower, and a spacious walk-in closet. The kitchen is equipped with a gas cooktop, ample cabinetry, and a breakfast area overlooking the living room. Additional highlights include a charming bay window in the dining area, durable wood-look flooring in the main living spaces, ceiling fans, energy-efficient features, and a covered back patio ideal for outdoor gatherings. The rear-entry two-car garage adds both convenience and curb appeal. Located in the award-winning Heartland master-planned community, residents enjoy exceptional amenities including multiple pools, a clubhouse, fitness center, parks, playgrounds, scenic walking and biking trails, stocked ponds, and year-round community events. With convenient access to major highways, shopping, dining, and schools, this home offers the perfect combination of comfort, convenience, and community living.

1994 Obsidian Trl, Forney

2825 Journey Ln, Heartland
$236,000
3 Beds ⋅ 2 Baths ⋅ 21407642 MLS
INCREDIBLE BUYER INCENTIVES: $3,000 MORTGAGE CONCESSION. Opendoor Home Loans will contribute up to $3,000 towards a permanent interest rate buy-down if you finance with Opendoor Home Loans LLC. 2825 Journey Ln is a one-story Crandall home built in 2020 with an efficient layout. The kitchen features quartz countertops, stainless steel appliances, and white cabinetry, creating a well-equipped space for cooking and entertaining. The main living area includes a ceiling fan and multiple windows. The home includes three bedrooms and two bathrooms. One bathroom features double sinks for everyday convenience, a separate tub and shower, and generous vanity space. The second bathroom includes a tub and shower combination. A covered patio extends the living space outdoors, flowing to a fully fenced backyard that creates ample room for relaxation and entertaining. A two-car garage completes this well-maintained residence with practical amenities and comfortable living spaces throughout every ro

2825 Journey Ln, Heartland

3318 Twilight Trl, Talty
$235,490
3 Beds ⋅ 3 Baths ⋅ 21357992 MLS
NEW! Experience the perfect combination of modern amenities and comfortable living with this thoughtfully designed home. The architecturally designed elevation, featuring divided light windows and a front-facing garage with decorative hardware, creates a striking curb appeal. A covered front porch leads to a raised panel fiberglass insulated front door, welcoming you inside. Upon entry, a spacious foyer seamlessly transitions into the open concept living areas. The kitchen, equipped with 30” cabinets with hidden hinges, granite or quartz countertops, and stainless-steel appliances, offers both style and functionality. A built-in sink, dishwasher, and spacious pantry cater to everyday needs. The primary bedroom, a tranquil retreat, features an adjoining bathroom designed for convenience. An elongated vanity with a sink and non-framed mirror, along with a walk-in shower and closet, provides ample space and comfort. Laminate wood plank flooring in the living areas and plush ½” carpet in the bedrooms create a warm and inviting atmosphere. This home is further enhanced by a user-friendly smart home system and an innovative tech package, offering modern convenience and seamless connectivity. The blend of thoughtful design and contemporary features makes it an ideal choice for modern living.

3318 Twilight Trl, Talty

5558 Yarborough Dr, Forney
$235,000
3 Beds ⋅ 2 Baths ⋅ 21381489 MLS
INCREDIBLE BUYER INCENTIVES: $3,000 MORTGAGE CONCESSION. Opendoor Home Loans will contribute up to $3,000 towards a permanent interest rate buy-down if you finance with Opendoor Home Loans LLC. 5558 Yarborough Dr is a residence with a functional layout and comfortable living spaces throughout. The kitchen features quartz countertops, a walk-in pantry, and stainless steel appliances, creating a well-equipped space for cooking and entertaining. A fireplace anchors the main living area, adding warmth and ambiance to the central gathering space. Interior paint extends across the living areas. The primary bedroom includes a walk-in closet for convenient storage and organization. A patio extends the living space outdoors, flowing to a fully fenced backyard that creates ample room for relaxation and entertaining. This residence combines practical design with comfortable living spaces, delivering functional amenities throughout every room. Home comes with a 100-Day Home Warranty

5558 Yarborough Dr, Forney

2409 Abigail Ln, Mabank
$235,000
3 Beds ⋅ 2 Baths ⋅ 21369715 MLS
Built in 2022 and located just minutes from Cedar Creek Lake in the Mabank Meadows community, this charming single-story brick home offers 3 bedrooms, 2 full bathrooms, and 1,298 square feet of light-filled, open-concept living space. The functional layout seamlessly connects the spacious living area to a modern kitchen equipped with a large center island, energy-efficient appliances, and rich cabinetry, making it ideal for both daily life and hosting guests. Positioned on an oversized 0.24-acre corner lot, the property features a fully fenced backyard, a patio, a detached storage building, and an extra side driveway for added parking alongside the attached two-car garage. Complete with smart home features—including keyless entry and a programmable thermostat—this turn-key residence combines modern suburban comfort with quick access to local Mabank ISD schools, dining, and outdoor recreation.

2409 Abigail Ln, Mabank

103 Cherokee St, Terrell
$235,000
3 Beds ⋅ 2 Baths ⋅ 21373329 MLS
Forget 1970—this home has been completely reimagined for 2026 living! Renovated from the ground up, nearly every detail has been thoughtfully updated, including new electrical, plumbing, HVAC, and modern finishes throughout, giving you the fresh look and feel of new construction. Step inside this beautifully transformed 3-bedroom, 2-bath home and discover an open-concept layout designed for today’s lifestyle. The kitchen and living areas flow together, creating the perfect setting for everyday living, entertaining, and making new memories. Outside, the backyard offers space to create your own garden, seating area, or cozy fire pit for crisp fall evenings. Conveniently located near downtown Terrell, shopping, dining, and major roadways, this home brings together established character and modern comfort. The hard work has already been done—come see the transformation and make this fresh beginning yours!

103 Cherokee St, Terrell

Listings provided by North Texas Real Estate Information Systems (NTREIS). Listing data has been deemed reliable but is not guaranteed to be accurate by the MLS.

Last updated: