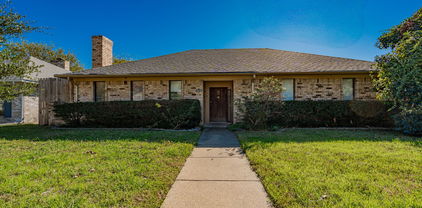
$245,999 New Construction Lennar Home - The Newlin Floor Plan - This single-level home showcases a spacious open floorplan shared between the kitchen, dining area and family room for easy entertaining. An owner’s suite enjoys a private location in a rear corner of the home, complemented by an en-suite bathroom and walk-in closet. There are two secondary bedrooms at the front of the home, which are comfortable spaces for household members and overnight guests. The completion date, prices and features may vary and are subject to change. Please verify with Lennar directly. Photos are for illustrative purposes only. 3 Beds ⋅ 2 Baths ⋅ 21388768 MLS New Construction Lennar Home - The Newlin Floor Plan - This single-level home showcases a spacious open floorplan shared between the kitchen, dining area and family room for easy entertaining. An owner’s suite enjoys a private location in a rear corner of the home, complemented by an en-suite bathroom and walk-in closet. There are two secondary bedrooms at the front of the home, which are comfortable spaces for household members and overnight guests. The completion date, prices and features may vary and are subject to change. Please verify with Lennar directly. Photos are for illustrative purposes only. 3418 Longfellow Trl, Crandall
$245,900 The Ash at Kingsborough is a thoughtfully designed two-bedroom, two-bathroom home, perfect for families seeking comfort and style. Highlights include a welcoming foyer, a chef-inspired kitchen, and an open family room that seamlessly connects to the dining area, making it ideal for relaxing or entertaining. With modern features like a private master suite, a fenced backyard, and an attached garage, The Ash offers the perfect blend of convenience and charm to create lasting memories. 2 Beds ⋅ 2 Baths ⋅ 21396162 MLS The Ash at Kingsborough is a thoughtfully designed two-bedroom, two-bathroom home, perfect for families seeking comfort and style. Highlights include a welcoming foyer, a chef-inspired kitchen, and an open family room that seamlessly connects to the dining area, making it ideal for relaxing or entertaining. With modern features like a private master suite, a fenced backyard, and an attached garage, The Ash offers the perfect blend of convenience and charm to create lasting memories. 1533 William Wallace St, Crandall
$245,900 New Price Reduction. This is an excellent opportunity for cash buyers, investors, or buyers ready to move quickly on an amazing property with limitless possibilities. This spacious 5 bedroom, 3 bathroom two story home is situated on 1 acre in Cottonwood area of Scurry, TX. Offering plenty of room to grow, this property presents a fantastic opportunity for buyers seeking space, value, and potential to personalize to your taste. The home features a solid structure with great bones, 2 living areas, oversized den, lots of storage with picturesque views. This home is ideal for those looking to add their personal touch and build equity with a little TLC. This property is priced to sell with expanded opportunities and limitless possibilities. In addition to the homesite, there is an option to acquire up to 85.047 ag exempt acreage. The additional acreage features stocked ponds, dirt bike trails, and a motocross track creating an ideal setting for outdoor enthusiasts, family recreation and fun providing an opportunity to acquire substantially more land at a compelling price. See MLS 21378705 for additional land. The additional acreage is perfect for both fun and raising cattle, livestock, and horses and expansion for recreational entertainment. Additional acreage is fenced and cross fenced and includes, motocross track, six ponds which two are stocked with bass and crappie ready for fishing. A cattle guard is already in place, enhancing the property's functionality for agricultural use. Whether you're looking for peaceful, serene and quiet country living, a place to raise animals, a property with a bit of seclusion from all the noise in the city. This may be your opportunity to experience it all outside city limits. Endless possibilities await with this property. Buyer and buyer's agent to verify all information including schools, square footage and all other data . 5 Beds ⋅ 3 Baths ⋅ 21378580 MLS New Price Reduction. This is an excellent opportunity for cash buyers, investors, or buyers ready to move quickly on an amazing property with limitless possibilities. This spacious 5 bedroom, 3 bathroom two story home is situated on 1 acre in Cottonwood area of Scurry, TX. Offering plenty of room to grow, this property presents a fantastic opportunity for buyers seeking space, value, and potential to personalize to your taste. The home features a solid structure with great bones, 2 living areas, oversized den, lots of storage with picturesque views. This home is ideal for those looking to add their personal touch and build equity with a little TLC. This property is priced to sell with expanded opportunities and limitless possibilities. In addition to the homesite, there is an option to acquire up to 85.047 ag exempt acreage. The additional acreage features stocked ponds, dirt bike trails, and a motocross track creating an ideal setting for outdoor enthusiasts, family recreation and fun providing an opportunity to acquire substantially more land at a compelling price. See MLS 21378705 for additional land. The additional acreage is perfect for both fun and raising cattle, livestock, and horses and expansion for recreational entertainment. Additional acreage is fenced and cross fenced and includes, motocross track, six ponds which two are stocked with bass and crappie ready for fishing. A cattle guard is already in place, enhancing the property's functionality for agricultural use. Whether you're looking for peaceful, serene and quiet country living, a place to raise animals, a property with a bit of seclusion from all the noise in the city. This may be your opportunity to experience it all outside city limits. Endless possibilities await with this property. Buyer and buyer's agent to verify all information including schools, square footage and all other data . 12005 County Road 4078, Scurry
$245,000 What if you could have a little country in your life without giving up the city? That’s the idea behind this Forney home. Set just outside the bustle, this home gives you a comfortable place to land, room outside to enjoy, and a location that keeps Dallas surprisingly close. The living room, dining area, and kitchen connect in a way that makes the home feel bigger than the numbers suggest. There’s room to spread out, room to gather, and room for the everyday happiness. The kitchen features gas cooking, a walk-in pantry, and a large serving bar. The spacious laundry room gives you something that is increasingly hard to find, a place where laundry, storage, and everyday household tasks actually have room to happen. Then there’s the outside. Instead of looking out at another wall of rooftops, you have room to step outside, slow down, plant something, and simply enjoy having a little more sky around you. Enjoy Trinity Crossing community pool, park, and sidewalks, giving you places to get outside and enjoy the neighborhood. Costco, Target, Lowe’s, Home Depot, and H-E-B are only minutes away, along with restaurants, shopping, and the growing lineup of things to do in Forney. EVO Entertainment is also coming soon, bringing movies, bowling, arcades, and more to the area. When Dallas calls, this exceptionally cared-for country home is minutes’ access to Highway 80, with Downtown Dallas approximately 25 minutes away. A little country. A little city. Your next chapter starts here! 3 Beds ⋅ 2 Baths ⋅ 21403106 MLS What if you could have a little country in your life without giving up the city? That’s the idea behind this Forney home. Set just outside the bustle, this home gives you a comfortable place to land, room outside to enjoy, and a location that keeps Dallas surprisingly close. The living room, dining area, and kitchen connect in a way that makes the home feel bigger than the numbers suggest. There’s room to spread out, room to gather, and room for the everyday happiness. The kitchen features gas cooking, a walk-in pantry, and a large serving bar. The spacious laundry room gives you something that is increasingly hard to find, a place where laundry, storage, and everyday household tasks actually have room to happen. Then there’s the outside. Instead of looking out at another wall of rooftops, you have room to step outside, slow down, plant something, and simply enjoy having a little more sky around you. Enjoy Trinity Crossing community pool, park, and sidewalks, giving you places to get outside and enjoy the neighborhood. Costco, Target, Lowe’s, Home Depot, and H-E-B are only minutes away, along with restaurants, shopping, and the growing lineup of things to do in Forney. EVO Entertainment is also coming soon, bringing movies, bowling, arcades, and more to the area. When Dallas calls, this exceptionally cared-for country home is minutes’ access to Highway 80, with Downtown Dallas approximately 25 minutes away. A little country. A little city. Your next chapter starts here! 5404 Montrose Dr, Forney
$245,000 Location, convenience, and NO HOA! This well maintained home is ideally located near Hwy 80, with easy access to restaurants, shopping, grocery stores, and other everyday amenities. Inside, you’ll find luxury vinyl flooring throughout—no carpet! The open floorplan features recessed lighting, ceiling fans and decorative kitchen lighting. The kitchen flows seamlessly into the living area, brick fireplace with gas starter, large windows, and a sliding glass door leading to the patio. Step outside and enjoy the spacious backyard, complete with mature trees providing plenty of shade during the hot summer months. The desirable split-bedroom layout offers privacy, with the spacious primary suite featuring an ensuite bath with a double-sink vanity, separate shower, jetted tub, and large walk-in closet. Major updates in 2023, roof, central heat and hot water heater. AC replaced in 2019. Gutters, Storm Door on the front, Solar Screens too. NO HOA, convenient location, updated major systems, spacious backyard, and a functional open floorplan—this home is ready to impress! 3 Beds ⋅ 2 Baths ⋅ 21393332 MLS Location, convenience, and NO HOA! This well maintained home is ideally located near Hwy 80, with easy access to restaurants, shopping, grocery stores, and other everyday amenities. Inside, you’ll find luxury vinyl flooring throughout—no carpet! The open floorplan features recessed lighting, ceiling fans and decorative kitchen lighting. The kitchen flows seamlessly into the living area, brick fireplace with gas starter, large windows, and a sliding glass door leading to the patio. Step outside and enjoy the spacious backyard, complete with mature trees providing plenty of shade during the hot summer months. The desirable split-bedroom layout offers privacy, with the spacious primary suite featuring an ensuite bath with a double-sink vanity, separate shower, jetted tub, and large walk-in closet. Major updates in 2023, roof, central heat and hot water heater. AC replaced in 2019. Gutters, Storm Door on the front, Solar Screens too. NO HOA, convenient location, updated major systems, spacious backyard, and a functional open floorplan—this home is ready to impress! 910 York St, Forney
$245,000 Welcome to 1619 Grassy Pond Rd, where modern style, thoughtful design, and exceptional community living come together in this beautifully maintained 3-bedroom, 2-bathroom home built in 2024. This move-in-ready residence features a fresh, stylish interior with contemporary finishes. Step inside to a bright and inviting atmosphere with a modern open feel, creating the perfect backdrop for relaxing, hosting, and making yourself at home. With newer construction, you’ll also enjoy the comfort, efficiency, and peace of mind that come with a recently built home. Outside, the generously sized backyard offers endless possibilities for outdoor enjoyment. Whether you're entertaining guests, creating a play space, enjoying your morning coffee, or envisioning your own private outdoor retreat, there is plenty of room to make it your own. Located in the desirable Walden Pond community, residents enjoy an array of amenities designed to enhance everyday living, including walking trails, a community pool, parks, and playgrounds. Conveniently located in Forney, this home provides easy access to shopping, dining, schools, parks, and major highways, making both daily errands and commuting a breeze. Modern style. 2024 construction. Spacious backyard. Resort-style community amenities. Move-in ready. Come experience the comfort, style, and lifestyle this exceptional Forney home has to offer—you may have just found your next home. 3 Beds ⋅ 2 Baths ⋅ 21382048 MLS Welcome to 1619 Grassy Pond Rd, where modern style, thoughtful design, and exceptional community living come together in this beautifully maintained 3-bedroom, 2-bathroom home built in 2024. This move-in-ready residence features a fresh, stylish interior with contemporary finishes. Step inside to a bright and inviting atmosphere with a modern open feel, creating the perfect backdrop for relaxing, hosting, and making yourself at home. With newer construction, you’ll also enjoy the comfort, efficiency, and peace of mind that come with a recently built home. Outside, the generously sized backyard offers endless possibilities for outdoor enjoyment. Whether you're entertaining guests, creating a play space, enjoying your morning coffee, or envisioning your own private outdoor retreat, there is plenty of room to make it your own. Located in the desirable Walden Pond community, residents enjoy an array of amenities designed to enhance everyday living, including walking trails, a community pool, parks, and playgrounds. Conveniently located in Forney, this home provides easy access to shopping, dining, schools, parks, and major highways, making both daily errands and commuting a breeze. Modern style. 2024 construction. Spacious backyard. Resort-style community amenities. Move-in ready. Come experience the comfort, style, and lifestyle this exceptional Forney home has to offer—you may have just found your next home. 1619 Grassy Pond Rd, Forney
$245,000 Welcome to this beautifully maintained Forney home offering a wonderful blend of comfort, functionality, and exceptional backyard amenities. Designed for both everyday living and entertaining, this inviting property features a spacious layout with well appointed living areas and a private outdoor retreat that truly sets the home apart. The backyard is an entertainer’s dream, featuring a swim spa that will convey with the property, providing the perfect space to relax, unwind, or enjoy time with family and friends. Adding even more appeal is a custom built full playground that will also convey with the home, creating an ideal outdoor environment for recreation and family enjoyment. With its desirable location, versatile living spaces, and unique backyard features, this property offers an exceptional opportunity to enjoy the best of comfortable Texas living in Forney. 3 Beds ⋅ 2 Baths ⋅ 21368663 MLS Welcome to this beautifully maintained Forney home offering a wonderful blend of comfort, functionality, and exceptional backyard amenities. Designed for both everyday living and entertaining, this inviting property features a spacious layout with well appointed living areas and a private outdoor retreat that truly sets the home apart. The backyard is an entertainer’s dream, featuring a swim spa that will convey with the property, providing the perfect space to relax, unwind, or enjoy time with family and friends. Adding even more appeal is a custom built full playground that will also convey with the home, creating an ideal outdoor environment for recreation and family enjoyment. With its desirable location, versatile living spaces, and unique backyard features, this property offers an exceptional opportunity to enjoy the best of comfortable Texas living in Forney. 509 Carl C Senter St, Forney
$245,000 MOTIVATED SELLER!! This spectacular 3 bedroom, 2 bath Highland Home in the highly sought-after Clements Ranch is ready for its new owners! Step inside to a bright, open floor plan with a spacious living area that flows seamlessly into the dining space making it perfect for everyday living and entertaining. The chef’s kitchen is sure to impress, featuring stainless steel appliances, a large island with breakfast bar, gas range, and plenty of cabinet space for all your cooking and storage needs. The spacious primary suite offers a relaxing retreat with dual sinks, soaking tub, separate shower, and walk-in closet. Two additional generously sized bedrooms provide plenty of room for family, guests, or a home office. Outside, enjoy everything Clements Ranch has to offer, including a community pool, parks, ponds, dog park, and so much more! Plus, you’ll love the convenient location close to the new Costco, shopping, dining, and beautiful Lake Ray Hubbard! Come see this one today! 3 Beds ⋅ 2 Baths ⋅ 21381764 MLS MOTIVATED SELLER!! This spectacular 3 bedroom, 2 bath Highland Home in the highly sought-after Clements Ranch is ready for its new owners! Step inside to a bright, open floor plan with a spacious living area that flows seamlessly into the dining space making it perfect for everyday living and entertaining. The chef’s kitchen is sure to impress, featuring stainless steel appliances, a large island with breakfast bar, gas range, and plenty of cabinet space for all your cooking and storage needs. The spacious primary suite offers a relaxing retreat with dual sinks, soaking tub, separate shower, and walk-in closet. Two additional generously sized bedrooms provide plenty of room for family, guests, or a home office. Outside, enjoy everything Clements Ranch has to offer, including a community pool, parks, ponds, dog park, and so much more! Plus, you’ll love the convenient location close to the new Costco, shopping, dining, and beautiful Lake Ray Hubbard! Come see this one today! 2765 Pease Dr, Forney
$245,000 Carpet is being replaced before closing. Welcome to 6226 Old Bridge Way in Forney! This spacious two-story home offers 3 generously sized bedrooms, 2.5 baths, and an open floor plan with plenty of room for comfortable everyday living and entertaining. The main level features an open and inviting living space that flows into the kitchen and dining area, making it easy to stay connected whether you're entertaining guests or enjoying time at home. A convenient half bath downstairs is perfect for guests. Upstairs, you'll find all three bedrooms, including a spacious primary suite with a private bath, along with two nicely sized secondary bedrooms and an additional full bath. One of the highlights of this property is the large backyard, offering plenty of room for outdoor entertaining, pets, play equipment, gardening, or creating your own backyard retreat. The attached garage provides additional parking and storage. Located in the Windmill Farms community, this home offers a great combination of space, functionality, and value. If you're ready to make the move from renting to homeownership or simply looking for a home with more room to enjoy, 6226 Old Bridge Way is ready for its next chapter. Come see the possibilities and make it yours! 3 Beds ⋅ 3 Baths ⋅ 21356157 MLS Carpet is being replaced before closing. Welcome to 6226 Old Bridge Way in Forney! This spacious two-story home offers 3 generously sized bedrooms, 2.5 baths, and an open floor plan with plenty of room for comfortable everyday living and entertaining. The main level features an open and inviting living space that flows into the kitchen and dining area, making it easy to stay connected whether you're entertaining guests or enjoying time at home. A convenient half bath downstairs is perfect for guests. Upstairs, you'll find all three bedrooms, including a spacious primary suite with a private bath, along with two nicely sized secondary bedrooms and an additional full bath. One of the highlights of this property is the large backyard, offering plenty of room for outdoor entertaining, pets, play equipment, gardening, or creating your own backyard retreat. The attached garage provides additional parking and storage. Located in the Windmill Farms community, this home offers a great combination of space, functionality, and value. If you're ready to make the move from renting to homeownership or simply looking for a home with more room to enjoy, 6226 Old Bridge Way is ready for its next chapter. Come see the possibilities and make it yours! 6226 Old Bridge Way, Forney
$245,000 Welcome home to this beautifully designed property situated on a desirable corner lot, just minutes from Dallas and near the shores of Lake Ray Hubbard. Offering a spacious open-concept floor plan, this home is perfect for both everyday living and entertaining. The inviting living area features a custom-built electric fireplace with convenient TV connections, creating a cozy gathering place. Large windows throughout the home provide an abundance of natural light and are complemented by 2-inch faux wood blinds. The kitchen is a true standout, showcasing quartz countertops, a large center island, and a dedicated dining area. An additional flex space can serve as a fourth bedroom, home office, or bonus room to suit your needs. The primary suite offers a relaxing retreat with a generously sized bedroom and a well-appointed ensuite bath featuring dual sinks, a large walk-in shower with glass door, and an oversized walk-in closet. Exterior highlights include an attractive brick and stone façade, a wood privacy fence, and a spacious backyard complete with a gazebo perfect for outdoor entertaining. Located in the sought-after Travis Ranch community, residents enjoy access to neighborhood amenities including a pool, basketball court, and scenic walking trails, all just minutes from Lake Ray Hubbard. Don’t miss your opportunity to own this exceptional home in a prime location! 3 Beds ⋅ 2 Baths ⋅ 21346682 MLS Welcome home to this beautifully designed property situated on a desirable corner lot, just minutes from Dallas and near the shores of Lake Ray Hubbard. Offering a spacious open-concept floor plan, this home is perfect for both everyday living and entertaining. The inviting living area features a custom-built electric fireplace with convenient TV connections, creating a cozy gathering place. Large windows throughout the home provide an abundance of natural light and are complemented by 2-inch faux wood blinds. The kitchen is a true standout, showcasing quartz countertops, a large center island, and a dedicated dining area. An additional flex space can serve as a fourth bedroom, home office, or bonus room to suit your needs. The primary suite offers a relaxing retreat with a generously sized bedroom and a well-appointed ensuite bath featuring dual sinks, a large walk-in shower with glass door, and an oversized walk-in closet. Exterior highlights include an attractive brick and stone façade, a wood privacy fence, and a spacious backyard complete with a gazebo perfect for outdoor entertaining. Located in the sought-after Travis Ranch community, residents enjoy access to neighborhood amenities including a pool, basketball court, and scenic walking trails, all just minutes from Lake Ray Hubbard. Don’t miss your opportunity to own this exceptional home in a prime location! 1552 Vega Dr, Forney
$245,000 Easy living, everyday comfort, and a space made for gathering! This 3-bedroom, 2-bath home offers approximately 1,500 square feet with an open, functional layout that makes entertaining friends just as easy as enjoying a laid-back night at home. With plenty of space to spread out and an elementary school conveniently located right inside the subdivision, this home checks the boxes for both lifestyle and convenience. Whether you're hosting, relaxing, or tackling the everyday routine, this home is ready to fit right in! 3 Beds ⋅ 2 Baths ⋅ 21281628 MLS Easy living, everyday comfort, and a space made for gathering! This 3-bedroom, 2-bath home offers approximately 1,500 square feet with an open, functional layout that makes entertaining friends just as easy as enjoying a laid-back night at home. With plenty of space to spread out and an elementary school conveniently located right inside the subdivision, this home checks the boxes for both lifestyle and convenience. Whether you're hosting, relaxing, or tackling the everyday routine, this home is ready to fit right in! 2425 Russell St, Crandall
$245,000 Welcome to this charming 3-bedroom, 2-bath home located in the heart of Mabank! Offering approximately 1,600 square feet of comfortable living space on a spacious 0.22-acre lot in a quiet, established neighborhood. Step inside to find a bright and inviting layout with updated finishes, a functional kitchen, and extra room that can be used as office space. Outside, you’ll appreciate the added value of a like new 2024 storage building—perfect for tools, hobbies, or extra storage. Conveniently situated for easy access to local schools and just minutes from Highway 175, this location makes commuting a breeze while still enjoying small-town living. Whether you’re a first-time buyer, downsizing, or looking for a solid investment, this home offers the perfect blend of comfort, convenience, and value! 3 Beds ⋅ 2 Baths ⋅ 21223015 MLS Welcome to this charming 3-bedroom, 2-bath home located in the heart of Mabank! Offering approximately 1,600 square feet of comfortable living space on a spacious 0.22-acre lot in a quiet, established neighborhood. Step inside to find a bright and inviting layout with updated finishes, a functional kitchen, and extra room that can be used as office space. Outside, you’ll appreciate the added value of a like new 2024 storage building—perfect for tools, hobbies, or extra storage. Conveniently situated for easy access to local schools and just minutes from Highway 175, this location makes commuting a breeze while still enjoying small-town living. Whether you’re a first-time buyer, downsizing, or looking for a solid investment, this home offers the perfect blend of comfort, convenience, and value! 529 E Kempner, Mabank
$245,000 Very nice home in Travis Ranch and Forney ISD. Home offers four bedrooms and two bathrooms. Also includes a refrigerator. Community features include greenbelts, playgrounds, and a pool. Conveniently located near HWY 80 and Lake Ray Hubbard. The primary suite features a spacious bedroom, a separate tub and shower, and a walk-in closet. HVAC replaced 2022. 4 Beds ⋅ 2 Baths ⋅ 21132799 MLS Very nice home in Travis Ranch and Forney ISD. Home offers four bedrooms and two bathrooms. Also includes a refrigerator. Community features include greenbelts, playgrounds, and a pool. Conveniently located near HWY 80 and Lake Ray Hubbard. The primary suite features a spacious bedroom, a separate tub and shower, and a walk-in closet. HVAC replaced 2022. 2044 Jack County Dr, Forney
$245,000 Welcome home to this charming 3-bedroom, 2-bathroom retreat with a pool! Nestled in a vibrant, up-and-coming town just 30 minutes from Dallas, this home is a canvas awaiting your personal touch. Imagine summer days lounging by the pool, hosting unforgettable gatherings, and creating lasting memories. Don't miss this opportunity to make this house your dream home! 3 Beds ⋅ 2 Baths ⋅ 20784311 MLS Welcome home to this charming 3-bedroom, 2-bathroom retreat with a pool! Nestled in a vibrant, up-and-coming town just 30 minutes from Dallas, this home is a canvas awaiting your personal touch. Imagine summer days lounging by the pool, hosting unforgettable gatherings, and creating lasting memories. Don't miss this opportunity to make this house your dream home! 1802 Westgate Dr, Terrell
$244,999 New Construction Lennar Home - The Oxford Floor Plan - This single-level home showcases a spacious open floorplan shared between the kitchen, dining area and family room for easy entertaining. An owner’s suite enjoys a private location in a rear corner of the home, complemented by an en-suite bathroom and walk-in closet. There are three secondary bedrooms at the front of the home, which are comfortable spaces for household members and overnight guests. The completion date, prices and features may vary and are subject to change. Please verify with Lennar directly. Photos are for illustrative purposes only. 4 Beds ⋅ 2 Baths ⋅ 21396380 MLS New Construction Lennar Home - The Oxford Floor Plan - This single-level home showcases a spacious open floorplan shared between the kitchen, dining area and family room for easy entertaining. An owner’s suite enjoys a private location in a rear corner of the home, complemented by an en-suite bathroom and walk-in closet. There are three secondary bedrooms at the front of the home, which are comfortable spaces for household members and overnight guests. The completion date, prices and features may vary and are subject to change. Please verify with Lennar directly. Photos are for illustrative purposes only. 3409 White Mustang Dr, Crandall
$244,999 New Construction Lennar Home - The Oxford Floor Plan - This single-level home showcases a spacious open floorplan shared between the kitchen, dining area and family room for easy entertaining. An owner’s suite enjoys a private location in a rear corner of the home, complemented by an en-suite bathroom and walk-in closet. There are three secondary bedrooms at the front of the home, which are comfortable spaces for household members and overnight guests. The completion date, prices and features may vary and are subject to change. Please verify with Lennar directly. Photos are for illustrative purposes only. 4 Beds ⋅ 2 Baths ⋅ 21388663 MLS New Construction Lennar Home - The Oxford Floor Plan - This single-level home showcases a spacious open floorplan shared between the kitchen, dining area and family room for easy entertaining. An owner’s suite enjoys a private location in a rear corner of the home, complemented by an en-suite bathroom and walk-in closet. There are three secondary bedrooms at the front of the home, which are comfortable spaces for household members and overnight guests. The completion date, prices and features may vary and are subject to change. Please verify with Lennar directly. Photos are for illustrative purposes only. 3406 White Mustang Dr, Crandall
$244,800 Upon entering this charming 1950's home you are welcomed with feelings of warmth and pleasantness. Exuding character, this home has original hardwood floors throughout with a spacious sunroom on back that offers many possibilities for the new owner. 3 bedrooms, 2 baths and the enclosed garage offer plenty of room to entertain. Nestled on a quarter acre + lot with towering majestic shade trees, the home boasts a large fenced backyard perfect for cookouts, entertaining, playtime or relaxing. As a BONUS there is an updated and remodeled building presently used as an art studio. The quiet, well established neighborhood is located minutes from local restaurants, shopping & downtown with easy access to highways where convenience meets comfort. Recent updates include new Trane AC & Furnace; new Water Heater; New Plumbing (hot water); New Toilet and Sewage Drain Repair; and Partial Window replacement Anderson Windows. Don’t miss this move in ready listing that won’t break the bank! 3 Beds ⋅ 2 Baths ⋅ 21314266 MLS Upon entering this charming 1950's home you are welcomed with feelings of warmth and pleasantness. Exuding character, this home has original hardwood floors throughout with a spacious sunroom on back that offers many possibilities for the new owner. 3 bedrooms, 2 baths and the enclosed garage offer plenty of room to entertain. Nestled on a quarter acre + lot with towering majestic shade trees, the home boasts a large fenced backyard perfect for cookouts, entertaining, playtime or relaxing. As a BONUS there is an updated and remodeled building presently used as an art studio. The quiet, well established neighborhood is located minutes from local restaurants, shopping & downtown with easy access to highways where convenience meets comfort. Recent updates include new Trane AC & Furnace; new Water Heater; New Plumbing (hot water); New Toilet and Sewage Drain Repair; and Partial Window replacement Anderson Windows. Don’t miss this move in ready listing that won’t break the bank! 112 Oak Dr, Terrell
$244,500 Welcome to this beautifully maintained 3-bedroom, 2-bath home in the sought-after Heartland community! This charming home offers a welcoming floor plan, granite countertops, and a cozy backyard perfect for relaxing or entertaining. One of the standout features is the beautiful front view overlooking the community pond and fountain, providing a peaceful setting to enjoy every day. Ideally located near shopping, restaurants, parks, schools, and other community amenities. A wonderful place to call home in the heart of Heartland! A must see! 3 Beds ⋅ 2 Baths ⋅ 21357938 MLS Welcome to this beautifully maintained 3-bedroom, 2-bath home in the sought-after Heartland community! This charming home offers a welcoming floor plan, granite countertops, and a cozy backyard perfect for relaxing or entertaining. One of the standout features is the beautiful front view overlooking the community pond and fountain, providing a peaceful setting to enjoy every day. Ideally located near shopping, restaurants, parks, schools, and other community amenities. A wonderful place to call home in the heart of Heartland! A must see! 2994 Cedeno Dr, Forney
$242,740 New! Super cute single story! Three bedrooms, two full baths, with open concept and covered patio. Home includes, island kitchen, granite counters throughout, LED lighting, full sprinkler system, professionally engineered post tension foundation, and much more! Wildcat Ranch features one and two-story open concept floorplans from 1,294 to 2,352 sf. with base level granite countertops in the kitchen, LED ceiling mounted lights throughout, a tankless water heater and name brand wood laminate flooring in family, kitchen, entry and hallway`s. Wildcat Ranch offers something for everyone! 3 Beds ⋅ 2 Baths ⋅ 21394192 MLS New! Super cute single story! Three bedrooms, two full baths, with open concept and covered patio. Home includes, island kitchen, granite counters throughout, LED lighting, full sprinkler system, professionally engineered post tension foundation, and much more! Wildcat Ranch features one and two-story open concept floorplans from 1,294 to 2,352 sf. with base level granite countertops in the kitchen, LED ceiling mounted lights throughout, a tankless water heater and name brand wood laminate flooring in family, kitchen, entry and hallway`s. Wildcat Ranch offers something for everyone! 5967 Bobbie Jo Ln, Crandall
$242,740 New! Super cute single story! Three bedrooms, two full baths, with open concept and covered patio. Home includes, island kitchen, granite counters throughout, LED lighting, full sprinkler system, professionally engineered post tension foundation, and much more! Wildcat Ranch features one and two-story open concept floorplans from 1,294 to 2,352 sf. with base level granite countertops in the kitchen, LED ceiling mounted lights throughout, a tankless water heater and name brand wood laminate flooring in family, kitchen, entry and hallway`s. Wildcat Ranch offers something for everyone! 3 Beds ⋅ 2 Baths ⋅ 21378363 MLS New! Super cute single story! Three bedrooms, two full baths, with open concept and covered patio. Home includes, island kitchen, granite counters throughout, LED lighting, full sprinkler system, professionally engineered post tension foundation, and much more! Wildcat Ranch features one and two-story open concept floorplans from 1,294 to 2,352 sf. with base level granite countertops in the kitchen, LED ceiling mounted lights throughout, a tankless water heater and name brand wood laminate flooring in family, kitchen, entry and hallway`s. Wildcat Ranch offers something for everyone! 5814 Blue Sky Dr, Crandall
$242,740 New! Super cute single story! Three bedrooms, two full baths, with open concept and covered patio. Home includes, island kitchen, granite counters throughout, LED lighting, full sprinkler system, professionally engineered post tension foundation, and much more! Wildcat Ranch features one and two-story open concept floorplans from 1,294 to 2,352 sf. with base level granite countertops in the kitchen, LED ceiling mounted lights throughout, a tankless water heater and name brand wood laminate flooring in family, kitchen, entry and hallway`s. Wildcat Ranch offers something for everyone! 3 Beds ⋅ 2 Baths ⋅ 21324147 MLS New! Super cute single story! Three bedrooms, two full baths, with open concept and covered patio. Home includes, island kitchen, granite counters throughout, LED lighting, full sprinkler system, professionally engineered post tension foundation, and much more! Wildcat Ranch features one and two-story open concept floorplans from 1,294 to 2,352 sf. with base level granite countertops in the kitchen, LED ceiling mounted lights throughout, a tankless water heater and name brand wood laminate flooring in family, kitchen, entry and hallway`s. Wildcat Ranch offers something for everyone! 6015 Midsummer Way, Crandall
$242,240 New! Super cute single story! Three bedrooms, two full baths, with open concept and covered patio. Home includes, island kitchen, granite counters throughout, LED lighting, full sprinkler system, professionally engineered post tension foundation, and much more! Wildcat Ranch features one and two-story open concept floorplans from 1,294 to 2,352 sf. with base level granite countertops in the kitchen, LED ceiling mounted lights throughout, a tankless water heater and name brand wood laminate flooring in family, kitchen, entry and hallway`s. Wildcat Ranch offers something for everyone! 3 Beds ⋅ 2 Baths ⋅ 21400199 MLS New! Super cute single story! Three bedrooms, two full baths, with open concept and covered patio. Home includes, island kitchen, granite counters throughout, LED lighting, full sprinkler system, professionally engineered post tension foundation, and much more! Wildcat Ranch features one and two-story open concept floorplans from 1,294 to 2,352 sf. with base level granite countertops in the kitchen, LED ceiling mounted lights throughout, a tankless water heater and name brand wood laminate flooring in family, kitchen, entry and hallway`s. Wildcat Ranch offers something for everyone! 5419 Cormorant Grv, Crandall
$241,999 New construction Lennar Home - The Idlewood Floor Plan - This single-level home showcases a spacious open floorplan shared between the kitchen, dining area and family room for easy entertaining, along with access to an outdoor space. An owner’s suite enjoys a private location in a rear corner of the home, complemented by an en-suite bathroom and walk-in closet. There are two secondary bedrooms at the front of the home, ideal for household members and overnight guests. Prices, dimensions and features may vary and are subject to change. Photos are for illustrative purposes only. 3 Beds ⋅ 2 Baths ⋅ 21388550 MLS New construction Lennar Home - The Idlewood Floor Plan - This single-level home showcases a spacious open floorplan shared between the kitchen, dining area and family room for easy entertaining, along with access to an outdoor space. An owner’s suite enjoys a private location in a rear corner of the home, complemented by an en-suite bathroom and walk-in closet. There are two secondary bedrooms at the front of the home, ideal for household members and overnight guests. Prices, dimensions and features may vary and are subject to change. Photos are for illustrative purposes only. 1803 Sanderling St, Forney
$240,000 Welcome home to this wonderful and friendly family neighborhood Windmill Farms Community in Forney. This home has just what you're looking for! 3 bedrooms, 2 baths, the bedrooms are large with sitting areas and lots of closet space. The family room has plenty of space for that big flat screen TV. Fireplace going for those entertaining or just cozy nights. The kitchen is large with open bar with seating to the living area. Full size area for washer & dryer with nice walk in pantry. There is a large tree in front yard for shade, the entry to front door is a perfect covered porch for decorating. With your own style this could be the one! Backyard is fenced with a nice size porch for your morning coffee and quite time. There is a storage shed and plenty of room for your four legged babies. Two car garage with opener that faces front. All the schools are right there within a short distance and full access to all the amenities such as pool, clubhouse, walking trails, and beautiful ponds throughout the neighborhood. Come make your appointment and see for yourself. Conveniently located near restaurants, shopping and major commute routes. Keep in mind this is perfect for your First Time Buyers or Investors. 3 Beds ⋅ 2 Baths ⋅ 21372287 MLS Welcome home to this wonderful and friendly family neighborhood Windmill Farms Community in Forney. This home has just what you're looking for! 3 bedrooms, 2 baths, the bedrooms are large with sitting areas and lots of closet space. The family room has plenty of space for that big flat screen TV. Fireplace going for those entertaining or just cozy nights. The kitchen is large with open bar with seating to the living area. Full size area for washer & dryer with nice walk in pantry. There is a large tree in front yard for shade, the entry to front door is a perfect covered porch for decorating. With your own style this could be the one! Backyard is fenced with a nice size porch for your morning coffee and quite time. There is a storage shed and plenty of room for your four legged babies. Two car garage with opener that faces front. All the schools are right there within a short distance and full access to all the amenities such as pool, clubhouse, walking trails, and beautiful ponds throughout the neighborhood. Come make your appointment and see for yourself. Conveniently located near restaurants, shopping and major commute routes. Keep in mind this is perfect for your First Time Buyers or Investors. 1527 Warrington Way, Forney
$240,000 Discover the possibilities on approximately 2.41 cleared acres in Combine, Texas. Offering generous space and a peaceful setting, this property presents an excellent opportunity to create your custom home with room for outdoor living, a workshop, a garden, and more. For buyers seeking additional acreage, the neighboring property at 145 N FM Road 1389 is also available and could add approximately 3 acres. An additional property located behind this tract is available as well, offering the potential to add approximately 3.5 more acres, for a total of approximately 9 acres. Purchase individually or explore combining multiple tracts to create a larger estate. Contact the listing agent for additional information regarding the neighboring properties, availability, and potential combinations. Trinity Valley Electric CoOp services this area and Combine Water Dept. Located in the city of Combine see website for additional info - www.combinetx.com. 21360813 MLS Discover the possibilities on approximately 2.41 cleared acres in Combine, Texas. Offering generous space and a peaceful setting, this property presents an excellent opportunity to create your custom home with room for outdoor living, a workshop, a garden, and more. For buyers seeking additional acreage, the neighboring property at 145 N FM Road 1389 is also available and could add approximately 3 acres. An additional property located behind this tract is available as well, offering the potential to add approximately 3.5 more acres, for a total of approximately 9 acres. Purchase individually or explore combining multiple tracts to create a larger estate. Contact the listing agent for additional information regarding the neighboring properties, availability, and potential combinations. Trinity Valley Electric CoOp services this area and Combine Water Dept. Located in the city of Combine see website for additional info - www.combinetx.com. 000 Fm Rd 1389, Combine
$240,000 One-story brick home in Forney's Windmill Farms! Built in 2022, this 3-bedroom, 2-bath home offers 1,224 sq ft and an attached two-car garage. Inside you'll find wood-look floors and a bright living room with a ceiling fan that opens to the breakfast nook and kitchen. The kitchen has a peninsula breakfast bar, dark cabinetry, a gas range, built-in microwave, and dishwasher, and the refrigerator is included. The primary bedroom has a ceiling fan and a private bath with a glass-enclosed walk-in shower. Two more bedrooms share a hall bath with a tub and shower combo. Out back you'll find a fenced yard and an open patio. HOA dues are $550 a year and cover front yard maintenance. Schools are Blackburn Elementary, Brown and Smith Middle, and North Forney High. Come see it today! 3 Beds ⋅ 2 Baths ⋅ 21324060 MLS One-story brick home in Forney's Windmill Farms! Built in 2022, this 3-bedroom, 2-bath home offers 1,224 sq ft and an attached two-car garage. Inside you'll find wood-look floors and a bright living room with a ceiling fan that opens to the breakfast nook and kitchen. The kitchen has a peninsula breakfast bar, dark cabinetry, a gas range, built-in microwave, and dishwasher, and the refrigerator is included. The primary bedroom has a ceiling fan and a private bath with a glass-enclosed walk-in shower. Two more bedrooms share a hall bath with a tub and shower combo. Out back you'll find a fenced yard and an open patio. HOA dues are $550 a year and cover front yard maintenance. Schools are Blackburn Elementary, Brown and Smith Middle, and North Forney High. Come see it today! 3083 Chillingham Dr, Forney
$240,000 Excellent six (6+) acres for your horses (2 stalls in place) or for other uses, recreational etc. Build your home or move in a Mobile home. Sellers have no survey; however, the property is completely fenced. Water connection at Street. It is the responsibility of the buyer and buyer’s agent to perform your due diligence and verify all information. Seller will entertain owner financing with 120K down 21119367 MLS Excellent six (6+) acres for your horses (2 stalls in place) or for other uses, recreational etc. Build your home or move in a Mobile home. Sellers have no survey; however, the property is completely fenced. Water connection at Street. It is the responsibility of the buyer and buyer’s agent to perform your due diligence and verify all information. Seller will entertain owner financing with 120K down Cr-283, Terrell
$240,000 This Lot has so many features that could make it a Beautiful Home Place for a Family. It has character, trees in just the right place's and an irregular lot that makes it interesting. There is also a poll barn on the property that can stay or be moved. This is a secluded area, giving you peace of mind on a dead end street. Coolwater Subdivision is close to everything, New Costco will be 1.3 miles away, Tom Thumb is 3 miles away in Heath, New HEB will be 5 miles away in Forney + Downtown Dallas is 21 miles. Come and visit This Area you will like what you see!!!! 21119294 MLS This Lot has so many features that could make it a Beautiful Home Place for a Family. It has character, trees in just the right place's and an irregular lot that makes it interesting. There is also a poll barn on the property that can stay or be moved. This is a secluded area, giving you peace of mind on a dead end street. Coolwater Subdivision is close to everything, New Costco will be 1.3 miles away, Tom Thumb is 3 miles away in Heath, New HEB will be 5 miles away in Forney + Downtown Dallas is 21 miles. Come and visit This Area you will like what you see!!!! Lot 2 Lookout, Forney