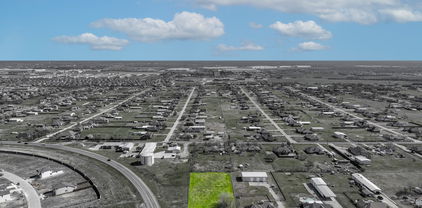
$250,000 Welcome to a rare opportunity in the desirable Golden Meadow Subdivision of Forney, Texas! This expansive 1.261-acre lot offers the perfect canvas to design and build your ideal home, with no HOA. Deed restrictions require a minimum of a 1,350 sqft single-family home, ensuring a quality neighborhood. The lot is already equipped with a water meter serviced by Talty SUD, and electricity is also available, making it easier to get started on your dream home. Enjoy the peaceful charm of country living while staying just minutes from all the conveniences of the city. There’s plenty of space to add a large shop for your vehicles, tools, or recreational gear. Families will appreciate being within Forney ISD, known for its excellent schools, and you'll love the quick access to shopping, dining, and entertainment. With major highways like I-20, Highway 80, and 635 close by, this location offers an effortless commute to the Dallas area. Take advantage of this exceptional opportunity to build a custom home in a highly sought-after area! 20873945 MLS Welcome to a rare opportunity in the desirable Golden Meadow Subdivision of Forney, Texas! This expansive 1.261-acre lot offers the perfect canvas to design and build your ideal home, with no HOA. Deed restrictions require a minimum of a 1,350 sqft single-family home, ensuring a quality neighborhood. The lot is already equipped with a water meter serviced by Talty SUD, and electricity is also available, making it easier to get started on your dream home. Enjoy the peaceful charm of country living while staying just minutes from all the conveniences of the city. There’s plenty of space to add a large shop for your vehicles, tools, or recreational gear. Families will appreciate being within Forney ISD, known for its excellent schools, and you'll love the quick access to shopping, dining, and entertainment. With major highways like I-20, Highway 80, and 635 close by, this location offers an effortless commute to the Dallas area. Take advantage of this exceptional opportunity to build a custom home in a highly sought-after area! 12011 Golden Meadow Ln, Forney
$249,999 Beautiful property with over XXXX feet of road frontage! Gently rolling land, partially treed with 1 pond. Live in an area where you can see the stars at night. Close enough to town for restaurants, shopping and a hop, skip and a jump to Cedar Creek Lake! Land is situated in the ever growing town of Kaufman, out side city limits with no deed restrictions. Property has been used to bale hay and keep livestock. Partially fenced for cattle. Well and septic will be required for useable utilities. Quiet area with beautiful homes near by. This property will be devided out of a larger plot and will require a survey. A small amount of additional acerage is available. 21367274 MLS Beautiful property with over XXXX feet of road frontage! Gently rolling land, partially treed with 1 pond. Live in an area where you can see the stars at night. Close enough to town for restaurants, shopping and a hop, skip and a jump to Cedar Creek Lake! Land is situated in the ever growing town of Kaufman, out side city limits with no deed restrictions. Property has been used to bale hay and keep livestock. Partially fenced for cattle. Well and septic will be required for useable utilities. Quiet area with beautiful homes near by. This property will be devided out of a larger plot and will require a survey. A small amount of additional acerage is available. Tbd Co Rd, Kemp
$249,999 Welcome to this move-in-ready 3-bedroom, 2-bath home situated on a large fenced lot with NO HOA! The large living room with shared breakfast space and brick fireplace creates a warm, inviting gathering area with plenty of room for everyday living and entertaining. A versatile flex room provides additional space for a home office, second living area, playroom, formal dining or workout room. Inside, you'll find fresh paint, new carpet, plank flooring, and all-new lighting and fixtures throughout, giving the home a fresh, updated feel. The extended driveway provides additional parking and space for a boat or RV—a hard-to-find feature with the freedom of no HOA restrictions. Step outside to enjoy the spacious fenced backyard with plenty of room for entertaining, pets, gardening, a future pool, or creating your own outdoor retreat. With its flexible floorplan, recent updates, generous lot, and extra parking, this home offers a great combination of space, functionality, and freedom. 3 Beds ⋅ 2 Baths ⋅ 21342625 MLS Welcome to this move-in-ready 3-bedroom, 2-bath home situated on a large fenced lot with NO HOA! The large living room with shared breakfast space and brick fireplace creates a warm, inviting gathering area with plenty of room for everyday living and entertaining. A versatile flex room provides additional space for a home office, second living area, playroom, formal dining or workout room. Inside, you'll find fresh paint, new carpet, plank flooring, and all-new lighting and fixtures throughout, giving the home a fresh, updated feel. The extended driveway provides additional parking and space for a boat or RV—a hard-to-find feature with the freedom of no HOA restrictions. Step outside to enjoy the spacious fenced backyard with plenty of room for entertaining, pets, gardening, a future pool, or creating your own outdoor retreat. With its flexible floorplan, recent updates, generous lot, and extra parking, this home offers a great combination of space, functionality, and freedom. 717 Adams Dr, Crandall
$249,999 Incredible opportunity to own an old home and make it how you want. Beautiful hardwood floors on the first floor. Large eat-in kitchen with a great layout and a ton of cabinet space. Dumbwaiter leads to a gorgeous dining room that could easily be converted to a home office. A full bath downstairs and one more upstairs that services the 3 bedrooms. A bonus room off the kitchen serves as additional storage or an all-seasons room perfect for a game room. A large patio with hand built stone fireplace under mature trees makes the perfect place to relax at the end of a long day. The backyard is huge, plenty of room to raise chickens, let the kids run wild, and still have room leftover. The house will need you TLC and is sold as-is, no repairs will be made. 3 Beds ⋅ 2 Baths ⋅ 21306924 MLS Incredible opportunity to own an old home and make it how you want. Beautiful hardwood floors on the first floor. Large eat-in kitchen with a great layout and a ton of cabinet space. Dumbwaiter leads to a gorgeous dining room that could easily be converted to a home office. A full bath downstairs and one more upstairs that services the 3 bedrooms. A bonus room off the kitchen serves as additional storage or an all-seasons room perfect for a game room. A large patio with hand built stone fireplace under mature trees makes the perfect place to relax at the end of a long day. The backyard is huge, plenty of room to raise chickens, let the kids run wild, and still have room leftover. The house will need you TLC and is sold as-is, no repairs will be made. 504 1st St, Terrell
$249,999 Affordable living in Forney, Texas! This recently refreshed 3-bedroom, 2-bath home offers comfort, flexibility, and value, making it a great opportunity for buyers looking for a move-in ready property. VA assumable loan available at 3.375%, providing a potential benefit for qualified buyers. Inside, the spacious living area features a tall vaulted ceiling, creating an open and airy atmosphere that’s perfect for relaxing or entertaining. The kitchen is thoughtfully designed with a convenient breakfast bar and opens to the dining area, making everyday meals and gatherings easy and comfortable. Just off the dining space is an additional bonus room, providing even more flexibility for your lifestyle needs. The primary bedroom is generously sized and includes a large walk-in closet and private ensuite bathroom, offering a comfortable retreat at the end of the day. The secondary bedrooms are also well-sized and feature excellent storage, making them ideal for family, guests, or additional workspace. One of the standout features of the home is the large added bonus room, which can easily serve as a fourth bedroom, home office, playroom, workout space, or second living area—the possibilities are endless. Step outside and enjoy Texas living on the covered back patio, perfect for relaxing evenings, weekend barbecues, or entertaining guests. The spacious backyard provides plenty of room for outdoor activities, pets, or gardening. Additional highlights include a 2-car garage, durable LVP flooring, fresh interior paint, and a new HVAC system installed in 2024, offering peace of mind and energy efficiency for years to come. Conveniently located with easy access to shopping, dining, schools, and major highways, this home combines affordability, functionality, and comfort in a growing Forney community. Don’t miss the opportunity to make this versatile home your own. 3 Beds ⋅ 2 Baths ⋅ 21209926 MLS Affordable living in Forney, Texas! This recently refreshed 3-bedroom, 2-bath home offers comfort, flexibility, and value, making it a great opportunity for buyers looking for a move-in ready property. VA assumable loan available at 3.375%, providing a potential benefit for qualified buyers. Inside, the spacious living area features a tall vaulted ceiling, creating an open and airy atmosphere that’s perfect for relaxing or entertaining. The kitchen is thoughtfully designed with a convenient breakfast bar and opens to the dining area, making everyday meals and gatherings easy and comfortable. Just off the dining space is an additional bonus room, providing even more flexibility for your lifestyle needs. The primary bedroom is generously sized and includes a large walk-in closet and private ensuite bathroom, offering a comfortable retreat at the end of the day. The secondary bedrooms are also well-sized and feature excellent storage, making them ideal for family, guests, or additional workspace. One of the standout features of the home is the large added bonus room, which can easily serve as a fourth bedroom, home office, playroom, workout space, or second living area—the possibilities are endless. Step outside and enjoy Texas living on the covered back patio, perfect for relaxing evenings, weekend barbecues, or entertaining guests. The spacious backyard provides plenty of room for outdoor activities, pets, or gardening. Additional highlights include a 2-car garage, durable LVP flooring, fresh interior paint, and a new HVAC system installed in 2024, offering peace of mind and energy efficiency for years to come. Conveniently located with easy access to shopping, dining, schools, and major highways, this home combines affordability, functionality, and comfort in a growing Forney community. Don’t miss the opportunity to make this versatile home your own. 506 Magnolia Dr, Forney
$249,990 MLS# 21381175 - Built by Imagination Homes - Oct 2026 completion! ~ Imagination Homes proudly presents The Serenade — a beautifully designed 3 - bedroom, 2 - bath home with a versatile Flex Room and spacious 2 - car garage. Offering 1,621 sq. ft. of smart, open - concept living, this home lives larger than its footprint suggests. Step inside to discover a thoughtfully crafted layout perfect for modern living. The stunning kitchen is a showstopper, featuring quartz countertops, a large single - bowl sink with an upgraded Moen faucet, a generous corner walk - in pantry, and a full suite of GE stainless steel appliances — including a gas range, microwave, and dishwasher. A cozy breakfast nook adds charm and everyday functionality. The private primary suite offers a peaceful retreat with a spacious walk - in closet and a luxurious en - suite bath complete with a separate shower and a deep soaking tub. Durable and stylish LVP flooring flows throughout the main living areas and bathrooms, adding warmth and low - maintenance appeal. Enjoy quiet mornings or evening gatherings on the covered back patio, nestled in a well - located community just off Hwy 175 and 30 minutes from Downtown Dallas or minutes south of I - 20 - offering both convenience and tranquility. Don’t miss your chance to own the comfort, quality, and style of The Serenade floorplan. Schedule your tour today! 3 Beds ⋅ 2 Baths ⋅ 21381175 MLS MLS# 21381175 - Built by Imagination Homes - Oct 2026 completion! ~ Imagination Homes proudly presents The Serenade — a beautifully designed 3 - bedroom, 2 - bath home with a versatile Flex Room and spacious 2 - car garage. Offering 1,621 sq. ft. of smart, open - concept living, this home lives larger than its footprint suggests. Step inside to discover a thoughtfully crafted layout perfect for modern living. The stunning kitchen is a showstopper, featuring quartz countertops, a large single - bowl sink with an upgraded Moen faucet, a generous corner walk - in pantry, and a full suite of GE stainless steel appliances — including a gas range, microwave, and dishwasher. A cozy breakfast nook adds charm and everyday functionality. The private primary suite offers a peaceful retreat with a spacious walk - in closet and a luxurious en - suite bath complete with a separate shower and a deep soaking tub. Durable and stylish LVP flooring flows throughout the main living areas and bathrooms, adding warmth and low - maintenance appeal. Enjoy quiet mornings or evening gatherings on the covered back patio, nestled in a well - located community just off Hwy 175 and 30 minutes from Downtown Dallas or minutes south of I - 20 - offering both convenience and tranquility. Don’t miss your chance to own the comfort, quality, and style of The Serenade floorplan. Schedule your tour today! 2506 Canadian Way, Crandall
$249,990 Welcome home to 2246 Nightgrove Circle, a beautifully appointed 3-bedroom, 2-bathroom residence offering 1,510 square feet of thoughtfully designed living space in the heart of Crandall. Built in 2020, this home blends modern finishes with a functional, split-bedroom layout that gives everyone their own space. Step inside to fresh paint and wood-look laminate flooring flowing throughout the main living areas, complemented by an open floor plan perfect for both everyday living and entertaining. The kitchen shines with granite countertops and stainless steel appliances — including an over-the-range microwave — offering plenty of workspace and a stylish focal point for the home. The split-bedroom layout provides added privacy, with a private primary suite tucked away from the secondary bedrooms, each featuring generous walk-in closets for all your storage needs. Both bathrooms feature granite counters, undermount sinks, upgraded Kohler toilets, and custom mirrors. Practical upgrades add real value: a tankless water heater, French drains and in-ground gutters for improved drainage, and an ADT security camera system for peace of mind. Soffit lighting under the roofline and motion-activated lighting at the rear of the property add both curb appeal and security after dark. Located in the growing Wildcat Ranch subdivision in Crandall (Kaufman County), residents enjoy small-town charm with convenient access to local schools, shopping, and major roadways connecting to the greater Dallas-Fort Worth area. Crandall ISD serves the community, and the area continues to see steady residential growth, making this a smart choice for homeowners and investors alike. Move-in ready and priced to sell — schedule your showing of 2246 Nightgrove Circle today! INFORMNATION DEEMED RELIABLE BUT NOT GUARANTEED; AGENT AND BUYER TO VERIFY ALL INFORMATION 3 Beds ⋅ 2 Baths ⋅ 21343071 MLS Welcome home to 2246 Nightgrove Circle, a beautifully appointed 3-bedroom, 2-bathroom residence offering 1,510 square feet of thoughtfully designed living space in the heart of Crandall. Built in 2020, this home blends modern finishes with a functional, split-bedroom layout that gives everyone their own space. Step inside to fresh paint and wood-look laminate flooring flowing throughout the main living areas, complemented by an open floor plan perfect for both everyday living and entertaining. The kitchen shines with granite countertops and stainless steel appliances — including an over-the-range microwave — offering plenty of workspace and a stylish focal point for the home. The split-bedroom layout provides added privacy, with a private primary suite tucked away from the secondary bedrooms, each featuring generous walk-in closets for all your storage needs. Both bathrooms feature granite counters, undermount sinks, upgraded Kohler toilets, and custom mirrors. Practical upgrades add real value: a tankless water heater, French drains and in-ground gutters for improved drainage, and an ADT security camera system for peace of mind. Soffit lighting under the roofline and motion-activated lighting at the rear of the property add both curb appeal and security after dark. Located in the growing Wildcat Ranch subdivision in Crandall (Kaufman County), residents enjoy small-town charm with convenient access to local schools, shopping, and major roadways connecting to the greater Dallas-Fort Worth area. Crandall ISD serves the community, and the area continues to see steady residential growth, making this a smart choice for homeowners and investors alike. Move-in ready and priced to sell — schedule your showing of 2246 Nightgrove Circle today! INFORMNATION DEEMED RELIABLE BUT NOT GUARANTEED; AGENT AND BUYER TO VERIFY ALL INFORMATION 2246 Nightgrove Cir, Crandall
$249,990 NEW CONSTRUCTION: Arbordale by Centex in Forney. One-story Independence plan. Available now. 3BR, 2BA. - This home features a flexible main living area coupled with three spacious bedrooms, a private owner's suite, and a study . This home features upgrades such as quartz countertops and stainless-steel appliances and luxury vinal plank - 1,532 SF. Spacious home perfect for growing families, or entertaining guests. 3 Beds ⋅ 2 Baths ⋅ 21217488 MLS NEW CONSTRUCTION: Arbordale by Centex in Forney. One-story Independence plan. Available now. 3BR, 2BA. - This home features a flexible main living area coupled with three spacious bedrooms, a private owner's suite, and a study . This home features upgrades such as quartz countertops and stainless-steel appliances and luxury vinal plank - 1,532 SF. Spacious home perfect for growing families, or entertaining guests. 1076 Clear Dusk Ln, Forney
$249,990 Beautiful nearly new home (under 3 years old) available for lease in Forney! This 3-bedroom, 2-bath residence features fresh paint, brand-new carpet in the bedrooms, and durable tile flooring throughout the open-concept living and dining areas. The modern kitchen offers a large center island, stylish backsplash, and ample counter space—perfect for everyday living and entertaining. A unique finished garage with blue accents and gray epoxy flooring adds extra appeal. Move-in ready and conveniently located in a desirable neighborhood. Images may include virtual staging to illustrate the home’s potential. The property will not be furnished. Washer, dryer, and refrigerator will remain in the home. Washer, dryer, and refrigerator will remain in the home. Please text listing agent for link to 3D virtual tour. Tenant's are occupying property and have active lease until April 30th 2028 3 Beds ⋅ 2 Baths ⋅ 21201343 MLS Beautiful nearly new home (under 3 years old) available for lease in Forney! This 3-bedroom, 2-bath residence features fresh paint, brand-new carpet in the bedrooms, and durable tile flooring throughout the open-concept living and dining areas. The modern kitchen offers a large center island, stylish backsplash, and ample counter space—perfect for everyday living and entertaining. A unique finished garage with blue accents and gray epoxy flooring adds extra appeal. Move-in ready and conveniently located in a desirable neighborhood. Images may include virtual staging to illustrate the home’s potential. The property will not be furnished. Washer, dryer, and refrigerator will remain in the home. Washer, dryer, and refrigerator will remain in the home. Please text listing agent for link to 3D virtual tour. Tenant's are occupying property and have active lease until April 30th 2028 6087 Determine Ln, Forney
$249,900 Spacious one-story brick home in Forney with 3 bedrooms, 2 full baths and approximately 2,258 square feet. Vaulted ceilings and an open floor plan give the main living area a roomy feel. The living room features a fireplace and built-in shelving, with easy access to the kitchen and breakfast area. The kitchen offers plenty of cabinet and counter space, and a separate dining room provides additional space for meals or entertaining. The primary bedroom has a walk-in closet and a bathroom with a separate tub and shower. Outside, the large fenced backyard has mature trees and plenty of room to enjoy. An attached two-car garage completes the home. 3 Beds ⋅ 2 Baths ⋅ 21407340 MLS Spacious one-story brick home in Forney with 3 bedrooms, 2 full baths and approximately 2,258 square feet. Vaulted ceilings and an open floor plan give the main living area a roomy feel. The living room features a fireplace and built-in shelving, with easy access to the kitchen and breakfast area. The kitchen offers plenty of cabinet and counter space, and a separate dining room provides additional space for meals or entertaining. The primary bedroom has a walk-in closet and a bathroom with a separate tub and shower. Outside, the large fenced backyard has mature trees and plenty of room to enjoy. An attached two-car garage completes the home. 105 Freedom Trl, Forney
$249,900 The Atticus is a thoughtfully designed single-story home featuring three spacious bedrooms, two full baths, a chef-ready kitchen, and an open-concept layout that seamlessly connects the family room, dining area, and kitchen—perfect for gatherings and everyday living. The master suite offers a private retreat with a serene bath and walk-in closet, while the attached two-car garage provides convenience and comfort in any weather. With modern upgrades like energy-efficient appliances, stylish flooring, and elegant cabinetry included, the Atticus combines functionality and style for an elevated living experience. 3 Beds ⋅ 2 Baths ⋅ 21408377 MLS The Atticus is a thoughtfully designed single-story home featuring three spacious bedrooms, two full baths, a chef-ready kitchen, and an open-concept layout that seamlessly connects the family room, dining area, and kitchen—perfect for gatherings and everyday living. The master suite offers a private retreat with a serene bath and walk-in closet, while the attached two-car garage provides convenience and comfort in any weather. With modern upgrades like energy-efficient appliances, stylish flooring, and elegant cabinetry included, the Atticus combines functionality and style for an elevated living experience. 2060 Braveheart Dr, Crandall
$249,900 Priced to sell! Built in 2021, this 3-bedroom, 2-bath single-story home sits on a corner lot in Forney's master-planned Heartland community. The open-concept layout connects the kitchen, dining and living areas, with the primary suite set apart for privacy. Two secondary bedrooms work well for family, guests or a home office. A 2-car attached garage and a backyard with room to relax round it out. Heartland residents enjoy community pools, parks, walking trails and fishing ponds, with Crandall ISD schools nearby and easy access to US-80 and I-20. One of the best values for a home this size and age in the neighborhood. This is a short sale subject to lender approval. Schedule your showing today! 3 Beds ⋅ 2 Baths ⋅ 21401511 MLS Priced to sell! Built in 2021, this 3-bedroom, 2-bath single-story home sits on a corner lot in Forney's master-planned Heartland community. The open-concept layout connects the kitchen, dining and living areas, with the primary suite set apart for privacy. Two secondary bedrooms work well for family, guests or a home office. A 2-car attached garage and a backyard with room to relax round it out. Heartland residents enjoy community pools, parks, walking trails and fishing ponds, with Crandall ISD schools nearby and easy access to US-80 and I-20. One of the best values for a home this size and age in the neighborhood. This is a short sale subject to lender approval. Schedule your showing today! 3825 S Courtney Ct, Heartland
$249,900 The Atticus is a thoughtfully designed single-story home featuring three spacious bedrooms, two full baths, a chef-ready kitchen, and an open-concept layout that seamlessly connects the family room, dining area, and kitchen—perfect for gatherings and everyday living. The master suite offers a private retreat with a serene bath and walk-in closet, while the attached two-car garage provides convenience and comfort in any weather. With modern upgrades like energy-efficient appliances, stylish flooring, and elegant cabinetry included, the Atticus combines functionality and style for an elevated living experience. 3 Beds ⋅ 2 Baths ⋅ 21378795 MLS The Atticus is a thoughtfully designed single-story home featuring three spacious bedrooms, two full baths, a chef-ready kitchen, and an open-concept layout that seamlessly connects the family room, dining area, and kitchen—perfect for gatherings and everyday living. The master suite offers a private retreat with a serene bath and walk-in closet, while the attached two-car garage provides convenience and comfort in any weather. With modern upgrades like energy-efficient appliances, stylish flooring, and elegant cabinetry included, the Atticus combines functionality and style for an elevated living experience. 2042 Braveheart Dr, Crandall
$249,900 Enjoy the perfect blend of peaceful country living and convenient access to the Metroplex. Nestled on a spacious 1-acre lot, this property offers endless possibilities for outdoor living, hobbies, and animals. The expansive backyard features a separate fenced area for livestock or pets, along with a stable and barn, making it ideal for those seeking a rural lifestyle. A detached storage building provides ample space for lawn equipment, tools, and hobby supplies. For added peace of mind, the property also includes a storm shelter conveniently located in the backyard. Whether you're looking for space to spread out, care for animals, or simply enjoy the tranquility of country living, this property has it all. 3 Beds ⋅ 2 Baths ⋅ 21323607 MLS Enjoy the perfect blend of peaceful country living and convenient access to the Metroplex. Nestled on a spacious 1-acre lot, this property offers endless possibilities for outdoor living, hobbies, and animals. The expansive backyard features a separate fenced area for livestock or pets, along with a stable and barn, making it ideal for those seeking a rural lifestyle. A detached storage building provides ample space for lawn equipment, tools, and hobby supplies. For added peace of mind, the property also includes a storm shelter conveniently located in the backyard. Whether you're looking for space to spread out, care for animals, or simply enjoy the tranquility of country living, this property has it all. 7151 County Road 151, Kaufman
$249,900 MAJOR PRICE IMPROVEMENT! Don’t miss out on this rare gem with a premium greenbelt view! Welcome to the highly desirable Sabine floor plan in Windmill Farms—designed with an open-concept layout that perfectly blends comfort, style, and functionality. This home offers 3 spacious bedrooms and 2 bathrooms, plus a flexible office that can easily be converted into a 4th bedroom to fit your needs. Enjoy upscale finishes throughout, including granite countertops, a gas stove, 42-inch cabinets, an upgraded microwave, and a refrigerator—all ready for you to move in! Step outside and fall in love with the unbeatable location—just a short walk to community pools, playgrounds, scenic trails, a tranquil pond, and top-rated schools. 3 Beds ⋅ 2 Baths ⋅ 21238130 MLS MAJOR PRICE IMPROVEMENT! Don’t miss out on this rare gem with a premium greenbelt view! Welcome to the highly desirable Sabine floor plan in Windmill Farms—designed with an open-concept layout that perfectly blends comfort, style, and functionality. This home offers 3 spacious bedrooms and 2 bathrooms, plus a flexible office that can easily be converted into a 4th bedroom to fit your needs. Enjoy upscale finishes throughout, including granite countertops, a gas stove, 42-inch cabinets, an upgraded microwave, and a refrigerator—all ready for you to move in! Step outside and fall in love with the unbeatable location—just a short walk to community pools, playgrounds, scenic trails, a tranquil pond, and top-rated schools. 3094 Chillingham Dr, Forney
$249,169 14.543 Acres with a creek and flood plain at the back of property. Will deed restrict to site-built homes, barndominiums are allowed. Bring your animals and house plans and build your dream home. Easy access to the metroplex. Not far from schools and shopping. All info in this listing to be verified. 21391892 MLS 14.543 Acres with a creek and flood plain at the back of property. Will deed restrict to site-built homes, barndominiums are allowed. Bring your animals and house plans and build your dream home. Easy access to the metroplex. Not far from schools and shopping. All info in this listing to be verified. Tract 1 Tract 1 Cr-153, Kaufman
$249,000 JUST RENOVATED IN 2026 & MOVE-IN READY! This beautifully updated one-story home in Travis Ranch features fresh, modern finishes and an ideal location near some of the community’s best amenities. Recent updates include a fully renovated kitchen with quartz countertops, new LVP flooring, updated bathrooms, and fresh interior and exterior paint. Major improvements include a new roof installed April 2025 and foundation repairs completed November 2025 with a transferable warranty, offering added peace of mind for the next owner. The bright, functional floor plan offers comfortable living and dining spaces designed for everyday living and entertaining. The primary suite provides a private retreat with an ensuite bath and generous closet space, while the backyard offers plenty of room for outdoor dining, recreation, pets, or relaxing under the Texas sky. Location is a standout—just one block from the Travis Ranch community pool, splash pad, and park, and within walking distance of the elementary school. Enjoy neighborhood parks, playgrounds, and outdoor spaces along with convenient access to shopping, dining, major roadways, and nearby Lake Ray Hubbard. With extensive renovations already completed and an excellent location within Travis Ranch, this home offers the opportunity to move in and enjoy from day one. 3 Beds ⋅ 2 Baths ⋅ 21395480 MLS JUST RENOVATED IN 2026 & MOVE-IN READY! This beautifully updated one-story home in Travis Ranch features fresh, modern finishes and an ideal location near some of the community’s best amenities. Recent updates include a fully renovated kitchen with quartz countertops, new LVP flooring, updated bathrooms, and fresh interior and exterior paint. Major improvements include a new roof installed April 2025 and foundation repairs completed November 2025 with a transferable warranty, offering added peace of mind for the next owner. The bright, functional floor plan offers comfortable living and dining spaces designed for everyday living and entertaining. The primary suite provides a private retreat with an ensuite bath and generous closet space, while the backyard offers plenty of room for outdoor dining, recreation, pets, or relaxing under the Texas sky. Location is a standout—just one block from the Travis Ranch community pool, splash pad, and park, and within walking distance of the elementary school. Enjoy neighborhood parks, playgrounds, and outdoor spaces along with convenient access to shopping, dining, major roadways, and nearby Lake Ray Hubbard. With extensive renovations already completed and an excellent location within Travis Ranch, this home offers the opportunity to move in and enjoy from day one. 1003 Trickham Dr, Forney
$249,000 Get the best value for your money!!! All you have to do is move in, everything else is already done. Four bedrooms, one story and move-in ready! This freshly painted home with NEW CARPET offers a spacious, functional floor plan with three secondary bedrooms separated from the private primary suite. The large living area features abundant natural light and opens easily to the dining area and kitchen, where you'll find granite countertops, stainless-steel appliances, a gas range, abundant cabinet space and a large center island. The primary suite includes an ensuite bath and an exceptionally large walk-in closet. A two-car attached garage, fenced backyard and community pool just down the street add to the home's everyday convenience. Ideally located near shopping, dining and major highways. **BONUS:** A transferable home warranty is already in place through 2030. Move-in ready and offering four bedrooms at a great value—come see 1280 Ophelia today! 4 Beds ⋅ 2 Baths ⋅ 21380836 MLS Get the best value for your money!!! All you have to do is move in, everything else is already done. Four bedrooms, one story and move-in ready! This freshly painted home with NEW CARPET offers a spacious, functional floor plan with three secondary bedrooms separated from the private primary suite. The large living area features abundant natural light and opens easily to the dining area and kitchen, where you'll find granite countertops, stainless-steel appliances, a gas range, abundant cabinet space and a large center island. The primary suite includes an ensuite bath and an exceptionally large walk-in closet. A two-car attached garage, fenced backyard and community pool just down the street add to the home's everyday convenience. Ideally located near shopping, dining and major highways. **BONUS:** A transferable home warranty is already in place through 2030. Move-in ready and offering four bedrooms at a great value—come see 1280 Ophelia today! 1280 Ophelia Rd, Forney
$249,000 PRICE REDUCED !!!! Come see what makes 1625 Rosy Finch Drive feel like home. Built in 2024, this single-story brick beauty offers 4 bedrooms, 2 baths, and around 1,667 square feet of bright, easy-living space — and from the curb, the classic brick front, two-car garage, and covered entry make a great first impression. Step inside and you'll notice how open and connected everything feels, with tile floors flowing through the main living areas and a wide hallway that keeps things light and airy. The kitchen is truly the heart of the home: crisp white cabinets, granite counters, and a big island with a breakfast bar where everyone will naturally gather. When it's time to unwind, the owner's suite is your private retreat, complete with a roomy walk-in closet with the whole house repainted and carpets in two rooms with new tiles. Best of all, you're tucked into a friendly, growing community with shops, dining, schools, and major routes just minutes away. It's move-in ready and waiting for you — come take a look before it's gone! 4 Beds ⋅ 2 Baths ⋅ 21301098 MLS PRICE REDUCED !!!! Come see what makes 1625 Rosy Finch Drive feel like home. Built in 2024, this single-story brick beauty offers 4 bedrooms, 2 baths, and around 1,667 square feet of bright, easy-living space — and from the curb, the classic brick front, two-car garage, and covered entry make a great first impression. Step inside and you'll notice how open and connected everything feels, with tile floors flowing through the main living areas and a wide hallway that keeps things light and airy. The kitchen is truly the heart of the home: crisp white cabinets, granite counters, and a big island with a breakfast bar where everyone will naturally gather. When it's time to unwind, the owner's suite is your private retreat, complete with a roomy walk-in closet with the whole house repainted and carpets in two rooms with new tiles. Best of all, you're tucked into a friendly, growing community with shops, dining, schools, and major routes just minutes away. It's move-in ready and waiting for you — come take a look before it's gone! 1625 Rosy Finch, Forney
$248,000 When your neighborhood has this much going on, staying home gets a little more interesting. One story. A smart layout. A kitchen that actually gives you room to work. A pantry big enough to hide the small appliances you swear you'll use someday. And a primary suite tucked away at the back when you want a little quiet.The Lennar Mozart floor plan brings the kitchen, dining area and living room together in one open gathering space, with the back patio just beyond. Two secondary bedrooms and a full bath are positioned at the front. Heartland offers multiple pools, a waterpark, fitness center, clubhouse, playgrounds, stocked fishing ponds, sports fields and miles of walking and biking trails. In other words, you can spend Saturday at the pool, take an evening walk around the ponds, meet friends at a community event—and never have to figure out what to do with all those extra rooms at home. If your idea of home is comfortable, uncomplicated and surrounded by things to do, this one deserves a look. 3 Beds ⋅ 2 Baths ⋅ 21405397 MLS When your neighborhood has this much going on, staying home gets a little more interesting. One story. A smart layout. A kitchen that actually gives you room to work. A pantry big enough to hide the small appliances you swear you'll use someday. And a primary suite tucked away at the back when you want a little quiet.The Lennar Mozart floor plan brings the kitchen, dining area and living room together in one open gathering space, with the back patio just beyond. Two secondary bedrooms and a full bath are positioned at the front. Heartland offers multiple pools, a waterpark, fitness center, clubhouse, playgrounds, stocked fishing ponds, sports fields and miles of walking and biking trails. In other words, you can spend Saturday at the pool, take an evening walk around the ponds, meet friends at a community event—and never have to figure out what to do with all those extra rooms at home. If your idea of home is comfortable, uncomplicated and surrounded by things to do, this one deserves a look. 3618 Big Nemaha Dr, Crandall
$248,000 Seller offering $5,000 concession to buyer at closing with full price offer. Charming single-story brick home blends modern design with everyday functionality. 3 Bedroom and 2 full baths in this Open-concept layout is perfect for both daily living and hosting gatherings. Both the Living and dining areas flow seamlessly into a contemporary kitchen equipped with quartz countertops, stainless steel appliances, a large island with bar seating. Featuring Split Bedrooms, the private primary suite offers an ensuite bath with generous walk-in closet and an oversized shower. Durable luxury vinyl plank flooring extends throughout the main living areas. Enjoy outdoor living in the Oasis backyard, featuring a 20x10 covered patio, decking, artificial turf, waterfall and putting greens, Perfect for relaxing or entertaining. Located in Travis Ranch community, residents enjoy access to a variety of amenities and recreational opportunities. Community Pool, Splash Park, Covered Pavillion, Tot Lot, In Line Hockey Rink, Sports Fields, Playground Area Etc. Quick access to Hwy 80 and 460 allows easy navigation to nearby developments, including Costco, Dining and other retail centers which enhances convenience and value. This home offers the perfect balance of suburban comfort and urban connectivity—schedule your private showing today! 3 Beds ⋅ 2 Baths ⋅ 21384445 MLS Seller offering $5,000 concession to buyer at closing with full price offer. Charming single-story brick home blends modern design with everyday functionality. 3 Bedroom and 2 full baths in this Open-concept layout is perfect for both daily living and hosting gatherings. Both the Living and dining areas flow seamlessly into a contemporary kitchen equipped with quartz countertops, stainless steel appliances, a large island with bar seating. Featuring Split Bedrooms, the private primary suite offers an ensuite bath with generous walk-in closet and an oversized shower. Durable luxury vinyl plank flooring extends throughout the main living areas. Enjoy outdoor living in the Oasis backyard, featuring a 20x10 covered patio, decking, artificial turf, waterfall and putting greens, Perfect for relaxing or entertaining. Located in Travis Ranch community, residents enjoy access to a variety of amenities and recreational opportunities. Community Pool, Splash Park, Covered Pavillion, Tot Lot, In Line Hockey Rink, Sports Fields, Playground Area Etc. Quick access to Hwy 80 and 460 allows easy navigation to nearby developments, including Costco, Dining and other retail centers which enhances convenience and value. This home offers the perfect balance of suburban comfort and urban connectivity—schedule your private showing today! 1204 Delmita Dr, Forney
$248,000 Why wait for new construction? This beautifully maintained 3-bedroom, 2-bath home offers modern finishes and an open-concept layout designed for comfortable living. High ceilings and abundant natural light create a bright, spacious feel throughout. The kitchen features quartz countertops, custom cabinetry, stainless steel appliances, and a large island overlooking the living and dining areas. The private primary suite includes a walk-in closet and ensuite bath with a beautifully tiled walk-in shower. Enjoy a large, fenced backyard with plenty of space for entertaining, pets, or play. Conveniently located near schools, shopping, and dining, with quick access to Hwy 175 for an easy commute to Dallas. 3 Beds ⋅ 2 Baths ⋅ 21330960 MLS Why wait for new construction? This beautifully maintained 3-bedroom, 2-bath home offers modern finishes and an open-concept layout designed for comfortable living. High ceilings and abundant natural light create a bright, spacious feel throughout. The kitchen features quartz countertops, custom cabinetry, stainless steel appliances, and a large island overlooking the living and dining areas. The private primary suite includes a walk-in closet and ensuite bath with a beautifully tiled walk-in shower. Enjoy a large, fenced backyard with plenty of space for entertaining, pets, or play. Conveniently located near schools, shopping, and dining, with quick access to Hwy 175 for an easy commute to Dallas. 350 Preston Rd, Mabank
$247,999 New Construction Lennar Home - The Ramsey Floor Plan - This new single-story design makes smart use of the space available. At the front are all three secondary bedrooms arranged near a convenient full-sized bathroom. Down the foyer is a modern layout connecting a peninsula-style kitchen made for inspired meals, an intimate dining area and a family room ideal for gatherings. Tucked in a quiet corner is the owner’s suite with an attached bathroom and walk-in closet. The completion date, prices and features may vary and are subject to change. Please verify with Lennar directly. Photos are for illustrative purposes only. 4 Beds ⋅ 2 Baths ⋅ 21389190 MLS New Construction Lennar Home - The Ramsey Floor Plan - This new single-story design makes smart use of the space available. At the front are all three secondary bedrooms arranged near a convenient full-sized bathroom. Down the foyer is a modern layout connecting a peninsula-style kitchen made for inspired meals, an intimate dining area and a family room ideal for gatherings. Tucked in a quiet corner is the owner’s suite with an attached bathroom and walk-in closet. The completion date, prices and features may vary and are subject to change. Please verify with Lennar directly. Photos are for illustrative purposes only. 3431 Longfellow Trl, Crandall
$247,999 New Construction Lennar Home - The Ramsey Floor Plan - This new single-story design makes smart use of the space available. At the front are all three secondary bedrooms arranged near a convenient full-sized bathroom. Down the foyer is a modern layout connecting a peninsula-style kitchen made for inspired meals, an intimate dining area and a family room ideal for gatherings. Tucked in a quiet corner is the owner’s suite with an attached bathroom and walk-in closet. The completion date, prices and features may vary and are subject to change. Please verify with Lennar directly. Photos are for illustrative purposes only. 4 Beds ⋅ 2 Baths ⋅ 21388761 MLS New Construction Lennar Home - The Ramsey Floor Plan - This new single-story design makes smart use of the space available. At the front are all three secondary bedrooms arranged near a convenient full-sized bathroom. Down the foyer is a modern layout connecting a peninsula-style kitchen made for inspired meals, an intimate dining area and a family room ideal for gatherings. Tucked in a quiet corner is the owner’s suite with an attached bathroom and walk-in closet. The completion date, prices and features may vary and are subject to change. Please verify with Lennar directly. Photos are for illustrative purposes only. 3406 Longfellow Trl, Crandall
$247,000 Welcome to this well-maintained 3-bedroom, 2-bath home in the Heartland community, offering a comfortable layout with thoughtful features throughout. The spacious kitchen provides plenty of room to gather, featuring an eat-in island, breakfast bar, ample cabinetry, and refrigerator included. The primary suite includes a convenient walk-through closet with direct access to the utility room, making everyday routines a little easier. Situated on a generous corner lot, the home offers great curb appeal and a large backyard with plenty of space to relax, play, or entertain. A spacious covered back patio extends the living space outdoors and provides the perfect spot to unwind. Enjoy all that the Heartland community has to offer, with access to multiple pools, parks, playgrounds, walking trails, sports courts, fitness facilities, and more. Move-in ready and designed for easy living, this home is ready to welcome its next owner! 3 Beds ⋅ 2 Baths ⋅ 21387197 MLS Welcome to this well-maintained 3-bedroom, 2-bath home in the Heartland community, offering a comfortable layout with thoughtful features throughout. The spacious kitchen provides plenty of room to gather, featuring an eat-in island, breakfast bar, ample cabinetry, and refrigerator included. The primary suite includes a convenient walk-through closet with direct access to the utility room, making everyday routines a little easier. Situated on a generous corner lot, the home offers great curb appeal and a large backyard with plenty of space to relax, play, or entertain. A spacious covered back patio extends the living space outdoors and provides the perfect spot to unwind. Enjoy all that the Heartland community has to offer, with access to multiple pools, parks, playgrounds, walking trails, sports courts, fitness facilities, and more. Move-in ready and designed for easy living, this home is ready to welcome its next owner! 2029 Wellington Pt, Heartland
$247,000 Welcome to this elegant home with open floorplan in the Heartland master planned community with pools, lakes, parks, greenbelts, walking trails, on site schools, fitness center, sports fields and much more. The open floorplan is great for entertaining friends and family with the primary bedroom downstairs and a great Gameroom and two bedrooms upstairs with jack n jill baths for privacy. The elegant entry greets you with tall ceilings and stairs leading to the upstairs Gameroom. The kitchen has stainless steel appliances with refrigerator, granite countertops, ceramic tile backsplash, plant ledges above the cabinets, walk in pantry and breakfast bar with accent paint. The kitchen looks over the spacious Dining area, big enough for a large table. The spacious Living area has ceiling fan and lots of natural light. Enjoy the split master bedroom downstairs with ceiling fan, garden tub, walk in closet and double sinks. Guest will also enjoy the downstairs half bath. The utility room comes with front loader washer and dryer with cabinets. The private backyard has a wood fence with steel posts, an open patio across the back of the house. Stay cool with solar screens and a covered front porch. Nice landscaping and shade trees add to the personality of this house. Welcome home to 4018 Houston St! 3 Beds ⋅ 3 Baths ⋅ 21377971 MLS Welcome to this elegant home with open floorplan in the Heartland master planned community with pools, lakes, parks, greenbelts, walking trails, on site schools, fitness center, sports fields and much more. The open floorplan is great for entertaining friends and family with the primary bedroom downstairs and a great Gameroom and two bedrooms upstairs with jack n jill baths for privacy. The elegant entry greets you with tall ceilings and stairs leading to the upstairs Gameroom. The kitchen has stainless steel appliances with refrigerator, granite countertops, ceramic tile backsplash, plant ledges above the cabinets, walk in pantry and breakfast bar with accent paint. The kitchen looks over the spacious Dining area, big enough for a large table. The spacious Living area has ceiling fan and lots of natural light. Enjoy the split master bedroom downstairs with ceiling fan, garden tub, walk in closet and double sinks. Guest will also enjoy the downstairs half bath. The utility room comes with front loader washer and dryer with cabinets. The private backyard has a wood fence with steel posts, an open patio across the back of the house. Stay cool with solar screens and a covered front porch. Nice landscaping and shade trees add to the personality of this house. Welcome home to 4018 Houston St! 4018 Houston Dr, Heartland


