$280,000 Stunning 4-Bedroom Home in Highly Sought-After Clements Ranch! PROPERTY QUALIFIES FOR USDA 100% FINANCING! Discover this beautifully designed home in the desirable Clements Ranch community of Forney, TX! This charming 4-bedroom, 2-bath home boasts an inviting open floor plan with wood-like tile flooring in the living area and front bedroom, perfect for a home office. Soaring 10-foot ceilings create an airy feel, while the cast stone fireplace with gas logs and electric starter adds warmth and elegance. Enjoy immersive sound with built-in surround sound speakers in the living room, plus modern smart home features, including a smart lock front door and security camera doorbell. The spacious eat-in kitchen is a chef’s dream, featuring dark wood cabinetry, granite countertops, a stylish tiled backsplash, and stainless steel appliances, including a gas range. The generous breakfast area provides plenty of space for gatherings. The primary suite is a peaceful retreat with large windows overlooking the backyard, allowing for ample natural light. The ensuite bathroom offers a garden tub, separate shower, dual sinks, and a walk-in closet. Step outside to a pool-sized backyard designed for entertaining! The 14x8 covered patio is pre-wired for sound, and an additional 25x10 open patio provides even more space for outdoor fun. Nestled in Clements Ranch, this community offers scenic walking trails, stocked fishing ponds, a resort-style pool, fitness center, and a stunning clubhouse set in a historic ranch house. Located in Forney, a rapidly growing city just east of Dallas, you’ll enjoy small-town charm with easy access to shopping, dining, and top-rated schools. Don’t miss your chance to own this exceptional home—schedule your showing today! 4 Beds ⋅ 2 Baths ⋅ 21276939 MLS Stunning 4-Bedroom Home in Highly Sought-After Clements Ranch! PROPERTY QUALIFIES FOR USDA 100% FINANCING! Discover this beautifully designed home in the desirable Clements Ranch community of Forney, TX! This charming 4-bedroom, 2-bath home boasts an inviting open floor plan with wood-like tile flooring in the living area and front bedroom, perfect for a home office. Soaring 10-foot ceilings create an airy feel, while the cast stone fireplace with gas logs and electric starter adds warmth and elegance. Enjoy immersive sound with built-in surround sound speakers in the living room, plus modern smart home features, including a smart lock front door and security camera doorbell. The spacious eat-in kitchen is a chef’s dream, featuring dark wood cabinetry, granite countertops, a stylish tiled backsplash, and stainless steel appliances, including a gas range. The generous breakfast area provides plenty of space for gatherings. The primary suite is a peaceful retreat with large windows overlooking the backyard, allowing for ample natural light. The ensuite bathroom offers a garden tub, separate shower, dual sinks, and a walk-in closet. Step outside to a pool-sized backyard designed for entertaining! The 14x8 covered patio is pre-wired for sound, and an additional 25x10 open patio provides even more space for outdoor fun. Nestled in Clements Ranch, this community offers scenic walking trails, stocked fishing ponds, a resort-style pool, fitness center, and a stunning clubhouse set in a historic ranch house. Located in Forney, a rapidly growing city just east of Dallas, you’ll enjoy small-town charm with easy access to shopping, dining, and top-rated schools. Don’t miss your chance to own this exceptional home—schedule your showing today! 5244 Canfield, Forney
$432,999 MLS# 21276582 - Built by Risewell Homes - Ready Now! ~ This beautifully designed single-story home in Forney delivers a vibrant blend of modern style, comfort, and functionality. The open-concept kitchen, breakfast area, and family room create a bright, inviting central living space, anchored by an electric fireplace that serves as a stunning focal point for gatherings and everyday living. The private primary suite offers a true retreat with a spa-inspired bath featuring a tile mud pan shower, a spacious walk-in closet, and a layout designed for effortless comfort. Three additional bedrooms and a full bath provide flexible living options for family and guests, while a dedicated study adds a stylish, versatile space perfect for working from home, learning, or creative pursuits. A covered patio extends the living experience outdoors, creating the perfect setting for relaxing evenings or entertaining, and the home is completed by a welcoming front porch, a functional utility room, and a two-car garage, bringing together thoughtful design and everyday living with energy and warmth. 4 Beds ⋅ 2 Baths ⋅ 21276582 MLS MLS# 21276582 - Built by Risewell Homes - Ready Now! ~ This beautifully designed single-story home in Forney delivers a vibrant blend of modern style, comfort, and functionality. The open-concept kitchen, breakfast area, and family room create a bright, inviting central living space, anchored by an electric fireplace that serves as a stunning focal point for gatherings and everyday living. The private primary suite offers a true retreat with a spa-inspired bath featuring a tile mud pan shower, a spacious walk-in closet, and a layout designed for effortless comfort. Three additional bedrooms and a full bath provide flexible living options for family and guests, while a dedicated study adds a stylish, versatile space perfect for working from home, learning, or creative pursuits. A covered patio extends the living experience outdoors, creating the perfect setting for relaxing evenings or entertaining, and the home is completed by a welcoming front porch, a functional utility room, and a two-car garage, bringing together thoughtful design and everyday living with energy and warmth. 238 Harmony Ave, Forney
$315,000 Located in the highly sought-after Heartland Trail, this beautifully updated 3-bedroom home with a versatile bonus room is designed to impress. Soaring ceilings, abundant natural light, and a floor-to-ceiling fireplace create an inviting living space that flows seamlessly into the open kitchen with quartz countertops and modern appliances. The main-level primary suite offers generous space, large windows, and a spa-inspired marble tile shower. Upstairs features a game room, bonus room, and two additional bedrooms—perfect for family, work, or play. Experience the lifestyle Heartland Trail offers, with scenic trails, parks, and community amenities just steps from your door. Don’t miss your chance—schedule a tour today! All info deemed reliable but not guaranteed. Buyer and Buyers agents and representatives to do their own due diligence. 3 Beds ⋅ 3 Baths ⋅ 21255181 MLS Located in the highly sought-after Heartland Trail, this beautifully updated 3-bedroom home with a versatile bonus room is designed to impress. Soaring ceilings, abundant natural light, and a floor-to-ceiling fireplace create an inviting living space that flows seamlessly into the open kitchen with quartz countertops and modern appliances. The main-level primary suite offers generous space, large windows, and a spa-inspired marble tile shower. Upstairs features a game room, bonus room, and two additional bedrooms—perfect for family, work, or play. Experience the lifestyle Heartland Trail offers, with scenic trails, parks, and community amenities just steps from your door. Don’t miss your chance—schedule a tour today! All info deemed reliable but not guaranteed. Buyer and Buyers agents and representatives to do their own due diligence. 2008 Woodhurst Trl, Heartland
$250,000 Adorable and well-maintained home nestled in the community of Windmill Farms - walking trails, parks, ponds, and community pools with easy access to US-80. This home features a study, 3 bedrooms, living room with corner fireplace, open-style eat-in kitchen with breakfast area, and a split bedroom arrangement. Spacious master bedroom with on-suite bath with dual sinks, garden tub, and separate shower. Secondary bedrooms share a hall bath and are on opposite side of house than master. Large backyard with deck area. 3 Beds ⋅ 2 Baths ⋅ 21270936 MLS Adorable and well-maintained home nestled in the community of Windmill Farms - walking trails, parks, ponds, and community pools with easy access to US-80. This home features a study, 3 bedrooms, living room with corner fireplace, open-style eat-in kitchen with breakfast area, and a split bedroom arrangement. Spacious master bedroom with on-suite bath with dual sinks, garden tub, and separate shower. Secondary bedrooms share a hall bath and are on opposite side of house than master. Large backyard with deck area. 1202 Halifax Ln, Forney
$230,000 Welcome to this charming single-story home offering a functional and inviting layout perfect for everyday living. Upon entry, you’re greeted by a dedicated dining space that flows into the open living area featuring a cozy fireplace and seamless connection to the kitchen. The private primary suite includes a full bath, while the fenced backyard provides plenty of space for relaxing, entertaining, or enjoying the outdoors. Discounted rate options and no lender fee future refinancing may be available for qualified buyers of this home. 4 Beds ⋅ 2 Baths ⋅ 21271173 MLS Welcome to this charming single-story home offering a functional and inviting layout perfect for everyday living. Upon entry, you’re greeted by a dedicated dining space that flows into the open living area featuring a cozy fireplace and seamless connection to the kitchen. The private primary suite includes a full bath, while the fenced backyard provides plenty of space for relaxing, entertaining, or enjoying the outdoors. Discounted rate options and no lender fee future refinancing may be available for qualified buyers of this home. 1005 Windsor Ln, Forney
$381,990 New! Gorgeous single story floor plan. Four bedrooms, two full baths, with separate study-den. Home includes, island kitchen, granite counters throughout, LED lighting, full sprinkler system, professionally engineered post tension foundation, and much more! Introducing Northspur, our new home community in Terrell, TX. Northspur is a brand-new D.R. Horton community in the charming city of Terrell, Texas. Discover thoughtfully designed new homes featuring open concept layouts & modern finishes all built with the quality you would expect from America's Builder. Schedule a tour today! 4 Beds ⋅ 2 Baths ⋅ 21274233 MLS New! Gorgeous single story floor plan. Four bedrooms, two full baths, with separate study-den. Home includes, island kitchen, granite counters throughout, LED lighting, full sprinkler system, professionally engineered post tension foundation, and much more! Introducing Northspur, our new home community in Terrell, TX. Northspur is a brand-new D.R. Horton community in the charming city of Terrell, Texas. Discover thoughtfully designed new homes featuring open concept layouts & modern finishes all built with the quality you would expect from America's Builder. Schedule a tour today! 2003 Reveille Way, Terrell
$399,900 Extended entry highlights 12-foot coffered ceiling. Home office with French doors set at entry. Dining area flows into open family room with wall of windows and wood mantel fireplace. Open kitchen offers extra counter space, corner walk-in pantry and generous island with built-in seating space. Spacious primary suite. Double doors lead to primary bath with dual vanities, a garden tub, separate glass-enclosed shower and two walk-in closets. Private guest suite with full bathroom and walk-in closet. All bedrooms include walk-in closets. Covered backyard patio. Mud room off two-car garage. 4 Beds ⋅ 3 Baths ⋅ 21274193 MLS Extended entry highlights 12-foot coffered ceiling. Home office with French doors set at entry. Dining area flows into open family room with wall of windows and wood mantel fireplace. Open kitchen offers extra counter space, corner walk-in pantry and generous island with built-in seating space. Spacious primary suite. Double doors lead to primary bath with dual vanities, a garden tub, separate glass-enclosed shower and two walk-in closets. Private guest suite with full bathroom and walk-in closet. All bedrooms include walk-in closets. Covered backyard patio. Mud room off two-car garage. 2530 Swansong Ln, Forney
$209,015 New! Gorgeous two story! Two bedroom, two full baths with guest powder bath. New COTTAGE SERIES plans in Crandall. Whether you're looking for a cozy home or something a bit more spacious, our designs are crafted to suit a variety of needs. Each home features open concept living areas, modern kitchens with stainless steel appliances, and luxurious primary suites that offer comfort and privacy. Cartwright Mays offers a peaceful, suburban lifestyle with easy access to major highways, making it a short commute to nearby cities like Dallas and Forney. Forney, just a short drive away, is known for its small-town charm, excellent schools, and family-friendly atmosphere. The community offers a variety of shopping, dining, and recreational options, so you can enjoy a relaxed lifestyle while still having plenty of activities nearby. Whether you're enjoying local parks, exploring historical sites, or visiting family-owned shops, Forney provides a welcoming environment for all. This is an exciting opportunity you won’t want to miss! 2 Beds ⋅ 3 Baths ⋅ 21273813 MLS New! Gorgeous two story! Two bedroom, two full baths with guest powder bath. New COTTAGE SERIES plans in Crandall. Whether you're looking for a cozy home or something a bit more spacious, our designs are crafted to suit a variety of needs. Each home features open concept living areas, modern kitchens with stainless steel appliances, and luxurious primary suites that offer comfort and privacy. Cartwright Mays offers a peaceful, suburban lifestyle with easy access to major highways, making it a short commute to nearby cities like Dallas and Forney. Forney, just a short drive away, is known for its small-town charm, excellent schools, and family-friendly atmosphere. The community offers a variety of shopping, dining, and recreational options, so you can enjoy a relaxed lifestyle while still having plenty of activities nearby. Whether you're enjoying local parks, exploring historical sites, or visiting family-owned shops, Forney provides a welcoming environment for all. This is an exciting opportunity you won’t want to miss! 4469 Bonney Ave, Crandall
$380,000 WELCOME HOME! This single story home offers 3 bedrooms, 2 bathrooms, and an office. Built by Perry homes, this unique floor plan is a show stopper. This home is packed with premium upgrades and designer finishes throughout. Features include an oversized lot, optional covered patio and a dream kitchen. The chef inspired kitchen showcases stainless steel appliances, a gas cooktop, white shaker cabinetry, an oversized island, stunning granite countertops, perfect for entertaining. The private primary suite offers a spa like ensuite retreat for ultimate relaxation. Step outside to a large backyard ideal for gatherings, play or quiet evenings. Enjoy the resort style community amenities. Standout amenities include: Two resort style amenty centers with large swimming pools, splash pads and children's play area, covered pavilion with fireplace and grilling stations, clubhouse for resident events, event lawns and open green spaces, hike and bike trails, fishing ponds, scenic water features, basketball and volleyball sand courts, dog parks and pocket parks and playgrounds throughout the neighborhood. This home truly offers the perfect blend of value and style. 3 Beds ⋅ 2 Baths ⋅ 21273081 MLS WELCOME HOME! This single story home offers 3 bedrooms, 2 bathrooms, and an office. Built by Perry homes, this unique floor plan is a show stopper. This home is packed with premium upgrades and designer finishes throughout. Features include an oversized lot, optional covered patio and a dream kitchen. The chef inspired kitchen showcases stainless steel appliances, a gas cooktop, white shaker cabinetry, an oversized island, stunning granite countertops, perfect for entertaining. The private primary suite offers a spa like ensuite retreat for ultimate relaxation. Step outside to a large backyard ideal for gatherings, play or quiet evenings. Enjoy the resort style community amenities. Standout amenities include: Two resort style amenty centers with large swimming pools, splash pads and children's play area, covered pavilion with fireplace and grilling stations, clubhouse for resident events, event lawns and open green spaces, hike and bike trails, fishing ponds, scenic water features, basketball and volleyball sand courts, dog parks and pocket parks and playgrounds throughout the neighborhood. This home truly offers the perfect blend of value and style. 2301 Birdwell Cv, Forney
$309,000 Unique opportunity to own a charming two-story home (110 Weaver) tucked on a peaceful, tree-lined street in historic downtown Forney with the option to include vacant lot next door (108 Weaver) totaling half an acre of privacy. Walking distance to downtown with shopping and dining, and just minutes to US80. This well-maintained 4-bedroom, 3.1-bath residence blends modern updates with comfortable living and smart flow. Light-filled living room opens to the dining area and an updated kitchen with contemporary finishes and appliances—perfect for everyday living and entertaining. Just off the living room is a sizable family room with carpet and a convenient half bath, ideal for guests, media nights or a play area. On one side of the main level are two bedrooms and a full hall bath; upstairs you’ll find two larger bedrooms, each with its own ensuite bath for private comfort. Step outside to a covered porch with lots of potential, which overlooks the fully fenced backyard—great for outdoor living, pets and play. The backyard also includes a practical workshop with electric, a 2 car carport, and an oversized driveway for additional parking. Next door the vacant lot with mature trees and driveway provides so much potential for expansion or development. Mature trees and a quiet neighborhood provide that country feel in the city, don't miss this wonderful combination of charm, updates, location and development potential! 4 Beds ⋅ 4 Baths ⋅ 21271780 MLS Unique opportunity to own a charming two-story home (110 Weaver) tucked on a peaceful, tree-lined street in historic downtown Forney with the option to include vacant lot next door (108 Weaver) totaling half an acre of privacy. Walking distance to downtown with shopping and dining, and just minutes to US80. This well-maintained 4-bedroom, 3.1-bath residence blends modern updates with comfortable living and smart flow. Light-filled living room opens to the dining area and an updated kitchen with contemporary finishes and appliances—perfect for everyday living and entertaining. Just off the living room is a sizable family room with carpet and a convenient half bath, ideal for guests, media nights or a play area. On one side of the main level are two bedrooms and a full hall bath; upstairs you’ll find two larger bedrooms, each with its own ensuite bath for private comfort. Step outside to a covered porch with lots of potential, which overlooks the fully fenced backyard—great for outdoor living, pets and play. The backyard also includes a practical workshop with electric, a 2 car carport, and an oversized driveway for additional parking. Next door the vacant lot with mature trees and driveway provides so much potential for expansion or development. Mature trees and a quiet neighborhood provide that country feel in the city, don't miss this wonderful combination of charm, updates, location and development potential! 110 Weaver St, Forney
$474,900 Entry welcomes with 12-foot ceiling. Game room with French doors and 12-foot ceiling off extended entry. Kitchen and dining area open to spacious family room with a wood mantel fireplace and wall of windows. Kitchen hosts inviting island with built-in seating space and 5-burner gas cooktop. Primary suite includes bedroom with 12-foot ceiling. Double doors lead to primary bath with dual vanities, garden tub, separate glass-enclosed shower and two walk-in closets. Abundant closet space and natural light throughout. Extended covered backyard patio. Mud room off three-car garage. 4 Beds ⋅ 4 Baths ⋅ 21273008 MLS Entry welcomes with 12-foot ceiling. Game room with French doors and 12-foot ceiling off extended entry. Kitchen and dining area open to spacious family room with a wood mantel fireplace and wall of windows. Kitchen hosts inviting island with built-in seating space and 5-burner gas cooktop. Primary suite includes bedroom with 12-foot ceiling. Double doors lead to primary bath with dual vanities, garden tub, separate glass-enclosed shower and two walk-in closets. Abundant closet space and natural light throughout. Extended covered backyard patio. Mud room off three-car garage. 2705 Kirkhill Ln, Forney
$355,000 Welcome to this spacious 4-bedroom, 2.5-bath home in Forney offering an ideal blend of comfort, function, and everyday convenience. Designed with room to spread out, this home features a dedicated office, three living areas, and generous storage throughout. The flexible layout provides space for working from home, entertaining, relaxing, or creating a game room, media space, or additional sitting area. The primary suite offers a private bath with a walk-in shower and an oversized closet with an extended storage area, perfect for luggage, seasonal items, or extra organization. The home also includes a tankless water heater and energy-efficient features, including spray foam insulation in the walls and roof. Location is a standout feature, with views of the pond and green space that create a peaceful setting. The positioning of the nearby homes also allows for extra open space in front, adding to the sense of privacy and openness. With spacious interiors, thoughtful storage, and a desirable Forney location, this home offers the space and setting buyers are looking for. 4 Beds ⋅ 3 Baths ⋅ 21272170 MLS Welcome to this spacious 4-bedroom, 2.5-bath home in Forney offering an ideal blend of comfort, function, and everyday convenience. Designed with room to spread out, this home features a dedicated office, three living areas, and generous storage throughout. The flexible layout provides space for working from home, entertaining, relaxing, or creating a game room, media space, or additional sitting area. The primary suite offers a private bath with a walk-in shower and an oversized closet with an extended storage area, perfect for luggage, seasonal items, or extra organization. The home also includes a tankless water heater and energy-efficient features, including spray foam insulation in the walls and roof. Location is a standout feature, with views of the pond and green space that create a peaceful setting. The positioning of the nearby homes also allows for extra open space in front, adding to the sense of privacy and openness. With spacious interiors, thoughtful storage, and a desirable Forney location, this home offers the space and setting buyers are looking for. 1405 Rolling Fox Dr, Forney
$255,000 Welcome to this spacious two-story home designed for comfortable everyday living and entertaining. The first floor features an open-concept layout with a seamless flow between the living area, kitchen, and dining or eat-in space, creating the perfect gathering place for family and friends. Upstairs, you’ll find all bedrooms conveniently located along with a versatile second-floor family room ideal for a game room, media space, or additional living area. The private primary suite includes a full bathroom with a separate tub and shower, offering a relaxing retreat at the end of the day. Step outside to enjoy the large fenced backyard with plenty of space for outdoor entertaining, pets, or play. Discounted rate options and no lender fee future refinancing may be available for qualified buyers of this home. 3 Beds ⋅ 3 Baths ⋅ 21269425 MLS Welcome to this spacious two-story home designed for comfortable everyday living and entertaining. The first floor features an open-concept layout with a seamless flow between the living area, kitchen, and dining or eat-in space, creating the perfect gathering place for family and friends. Upstairs, you’ll find all bedrooms conveniently located along with a versatile second-floor family room ideal for a game room, media space, or additional living area. The private primary suite includes a full bathroom with a separate tub and shower, offering a relaxing retreat at the end of the day. Step outside to enjoy the large fenced backyard with plenty of space for outdoor entertaining, pets, or play. Discounted rate options and no lender fee future refinancing may be available for qualified buyers of this home. 2006 Stagecoach Trl, Heartland
$164,900 This 3BR, 2 BA, 2 LA with a WBFP is ready for it's new owner-landlord or its new owner occupant. Located right outside of Kemp city limits and sits on a beautiful corner lot. New roof in May 2026. Home is priced where it is, as is. Foundation estimate in Transaction Docs for future buyers. Come see, come look, come buy! Owner to escrow foundation repair costs at closing for full price offer. 3 Beds ⋅ 2 Baths ⋅ 21272347 MLS This 3BR, 2 BA, 2 LA with a WBFP is ready for it's new owner-landlord or its new owner occupant. Located right outside of Kemp city limits and sits on a beautiful corner lot. New roof in May 2026. Home is priced where it is, as is. Foundation estimate in Transaction Docs for future buyers. Come see, come look, come buy! Owner to escrow foundation repair costs at closing for full price offer. 101 Smackover, Kemp
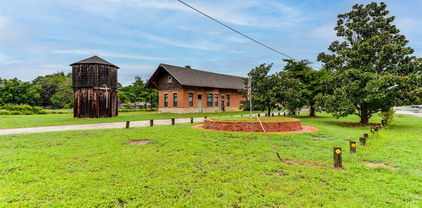
$250,000 Proudly offering this opportunity to own a piece of Texas history. Listed in the National Historic Landmark Registry, The Rosser Depot of the Texas Midland Railroad, stands out. Recent restoration was undertaken to preserve this unique time capsule of the early 1900s. Conveniently located halfway between Ennis & Kaufman, & less than 1 hour from Dallas. Resting on .82 of an acre. Property includes Rosser Train Depot, an iconic railroad water tower as well as a park with a water fountain. Depot & tower have both received new class 4,impact resistant, roofs with 50 year shingles. Both buildings also have new electrical panels. Depot had new windows installed in 2023. Water tower has an active well, with new submersible pump & pressure tank, as well as a 6000 gallon cistern. Build to to suit, whether commercial or residential, this gem is waiting for your imagination. Endless possibilities with enormous potential! 2 Baths ⋅ 21270951 MLS Proudly offering this opportunity to own a piece of Texas history. Listed in the National Historic Landmark Registry, The Rosser Depot of the Texas Midland Railroad, stands out. Recent restoration was undertaken to preserve this unique time capsule of the early 1900s. Conveniently located halfway between Ennis & Kaufman, & less than 1 hour from Dallas. Resting on .82 of an acre. Property includes Rosser Train Depot, an iconic railroad water tower as well as a park with a water fountain. Depot & tower have both received new class 4,impact resistant, roofs with 50 year shingles. Both buildings also have new electrical panels. Depot had new windows installed in 2023. Water tower has an active well, with new submersible pump & pressure tank, as well as a 6000 gallon cistern. Build to to suit, whether commercial or residential, this gem is waiting for your imagination. Endless possibilities with enormous potential! 211 Main St, Rosser
$109,000 Nearly one acre with city water and city sewer already in place in the heart of Post Oak Bend. That combination is rare in this corridor and makes this lot ready for your vision from day one. No well to drill. No septic to install. Just bring your builder and your plans. The existing 2-bedroom home is being sold strictly as-is and offers a starting point for renovation or removal. The real opportunity here is the land itself. At just under one acre, there is room to build the home you actually want with space to breathe, mature trees for shade and privacy, and a peaceful setting that still puts you minutes from the Kaufman town square, local schools, and Highway 175 for easy access to the metroplex. Kaufman ISD. No HOA. Low taxes. The kind of property that rarely comes available with utilities already confirmed. Buyers and buyer agents responsible for all due diligence. Property sold as-is. Owner has never occupied. Please include POF, SD, LBP, and T47-1 with all offers. Schedule showings through BrokerBay. Go and show anytime. 2 Beds ⋅ 1 Baths ⋅ 21271960 MLS Nearly one acre with city water and city sewer already in place in the heart of Post Oak Bend. That combination is rare in this corridor and makes this lot ready for your vision from day one. No well to drill. No septic to install. Just bring your builder and your plans. The existing 2-bedroom home is being sold strictly as-is and offers a starting point for renovation or removal. The real opportunity here is the land itself. At just under one acre, there is room to build the home you actually want with space to breathe, mature trees for shade and privacy, and a peaceful setting that still puts you minutes from the Kaufman town square, local schools, and Highway 175 for easy access to the metroplex. Kaufman ISD. No HOA. Low taxes. The kind of property that rarely comes available with utilities already confirmed. Buyers and buyer agents responsible for all due diligence. Property sold as-is. Owner has never occupied. Please include POF, SD, LBP, and T47-1 with all offers. Schedule showings through BrokerBay. Go and show anytime. 1726 County Road 279, Post Oak Bend
$329,900 Beautifully situated on a premium corner lot, this stunning Highland Home offers breathtaking pond views right across the street and a floor plan designed for both comfort and entertaining. Featuring 4 spacious bedrooms and 3 full bathrooms, the thoughtfully designed layout includes two bedrooms and two full baths downstairs, while upstairs offers an additional living area, two more bedrooms, and another full bath — perfect for guests, kids, or a private retreat. The heart of the home is the expansive living room that flows seamlessly into the kitchen and dining area, all highlighted by soaring vaulted ceilings that create an open, airy feel filled with natural light. The amazing kitchen is truly designed for everyday living and entertaining, offering abundant cabinet and counter space, an open layout overlooking the living and dining areas, and stainless steel appliances including the refrigerator — making it both functional and inviting. Plus, the washer and dryer stay, adding even more convenience for the next owner. Step outside to the covered back patio, the ideal space for weekend BBQs, relaxing evenings, and gathering with family and friends. Conveniently located just minutes from Hwy 80, Rockwall, and endless shopping, dining, and entertainment options, you’ll love having easy access to exciting new additions including Costco, HEB, Home Depot, and more. Incredible views, an exceptional layout, and an unbeatable location — this home truly has it all! Come see it before it’s gone! 4 Beds ⋅ 3 Baths ⋅ 21271605 MLS Beautifully situated on a premium corner lot, this stunning Highland Home offers breathtaking pond views right across the street and a floor plan designed for both comfort and entertaining. Featuring 4 spacious bedrooms and 3 full bathrooms, the thoughtfully designed layout includes two bedrooms and two full baths downstairs, while upstairs offers an additional living area, two more bedrooms, and another full bath — perfect for guests, kids, or a private retreat. The heart of the home is the expansive living room that flows seamlessly into the kitchen and dining area, all highlighted by soaring vaulted ceilings that create an open, airy feel filled with natural light. The amazing kitchen is truly designed for everyday living and entertaining, offering abundant cabinet and counter space, an open layout overlooking the living and dining areas, and stainless steel appliances including the refrigerator — making it both functional and inviting. Plus, the washer and dryer stay, adding even more convenience for the next owner. Step outside to the covered back patio, the ideal space for weekend BBQs, relaxing evenings, and gathering with family and friends. Conveniently located just minutes from Hwy 80, Rockwall, and endless shopping, dining, and entertainment options, you’ll love having easy access to exciting new additions including Costco, HEB, Home Depot, and more. Incredible views, an exceptional layout, and an unbeatable location — this home truly has it all! Come see it before it’s gone! 2424 San Marcos Dr, Forney
$599,000 Spacious and well-maintained home featuring a functional layout and generous storage throughout. The large walk-in closet offers abundant built-ins, shelving, and hanging space—perfect for organization and convenience. The kitchen is bright and inviting with ample cabinetry, extensive counter space, and a built-in oven and microwave. Its efficient layout makes it ideal for both everyday living and entertaining. The primary bathroom includes a double vanity, plenty of storage, and a separate walk-in shower. Natural light and a clean, neutral palette create a comfortable and versatile space ready for your personal touch. Additional highlights include durable tile flooring in key areas, well-kept finishes, and plenty of natural light throughout the home. 4 Beds ⋅ 3 Baths ⋅ 21247790 MLS Spacious and well-maintained home featuring a functional layout and generous storage throughout. The large walk-in closet offers abundant built-ins, shelving, and hanging space—perfect for organization and convenience. The kitchen is bright and inviting with ample cabinetry, extensive counter space, and a built-in oven and microwave. Its efficient layout makes it ideal for both everyday living and entertaining. The primary bathroom includes a double vanity, plenty of storage, and a separate walk-in shower. Natural light and a clean, neutral palette create a comfortable and versatile space ready for your personal touch. Additional highlights include durable tile flooring in key areas, well-kept finishes, and plenty of natural light throughout the home. 7644 County Rd 302nd Rd, Terrell
$309,900 Largest lot in the neighborhood! Located in the highly sought-after Devonshire community in Forney, this meticulously maintained 3-bedroom, 2-bath home with a dedicated office offers the perfect blend of style, comfort, and functionality. The spacious primary suite features a spa-like bathroom with an oversized shower and a large walk-in closet complete with added storage solutions. The kitchen is designed for both everyday living and entertaining, featuring granite countertops, a large kitchen island, and stainless steel appliances, including the refrigerator. Additional highlights include a dedicated office, beautiful engineered wood flooring, and a covered patio perfect for relaxing or entertaining. The nicely landscaped backyard features a wood privacy fence, and a large side yard that makes this property one of the largest lots in the neighborhood. Additional exterior features include rain gutters and a sprinkler system surrounding the home. Residents of the amenity-rich Devonshire community enjoy scenic walking trails, green spaces, resort-style pools, and convenient access to shopping, dining, and major routes to Dallas. Conveniently located near shopping, dining, and major commuter routes, this home offers comfort, style, and an exceptional lifestyle in one of Forney’s most desirable communities. 3 Beds ⋅ 2 Baths ⋅ 21270384 MLS Largest lot in the neighborhood! Located in the highly sought-after Devonshire community in Forney, this meticulously maintained 3-bedroom, 2-bath home with a dedicated office offers the perfect blend of style, comfort, and functionality. The spacious primary suite features a spa-like bathroom with an oversized shower and a large walk-in closet complete with added storage solutions. The kitchen is designed for both everyday living and entertaining, featuring granite countertops, a large kitchen island, and stainless steel appliances, including the refrigerator. Additional highlights include a dedicated office, beautiful engineered wood flooring, and a covered patio perfect for relaxing or entertaining. The nicely landscaped backyard features a wood privacy fence, and a large side yard that makes this property one of the largest lots in the neighborhood. Additional exterior features include rain gutters and a sprinkler system surrounding the home. Residents of the amenity-rich Devonshire community enjoy scenic walking trails, green spaces, resort-style pools, and convenient access to shopping, dining, and major routes to Dallas. Conveniently located near shopping, dining, and major commuter routes, this home offers comfort, style, and an exceptional lifestyle in one of Forney’s most desirable communities. 2232 Heaton St, Forney
$439,900 Stunning like-new 2024 single-story smart home in the highly sought-after Las Lomas community of Forney! This beautifully designed 4 bedroom, 3 bathroom home offers the perfect blend of modern elegance, comfort, and functionality. Step inside to an open-concept floorplan filled with natural light, soaring ceilings, engineered wood flooring, and designer finishes throughout. The spacious living area features a sleek decorative fireplace, built-in smart home speaker system, and seamless flow into the kitchen complete with quartz countertops, oversized island with seating, gas cooktop, double convection ovens, stainless steel appliances, pantry, and abundance of cabinet space. The private primary suite is a true retreat featuring a spa-like bath with dual vanities, garden tub, separate shower, and oversized walk-in closet. Spacious secondary bedrooms provide flexibility for a guest room, home office, or additional living space. One secondary bedroom offers convenient access to a nearby full bath, a practical layout for a guest suite or private secondary suite. Designed for both entertaining and everyday living, the covered back patio includes an outdoor speaker system and overlooks a fenced backyard with plenty of room to relax or create your dream outdoor oasis. Buyers needing extra storage will appreciate the extended garage offering additional functional space rarely found in comparable homes. Beyond the home, Las Lomas offers exceptional resort-style amenities designed for an active lifestyle, including a resort-style pool and pavilion, scenic fully stocked fishing lakes, miles of hike and bike trails, expansive dog park, children’s playground, lakeside firepit, outdoor grilling areas, community center, event lawn with stage, food truck court, and beautiful acres of prairie restoration. Conveniently located near shopping, dining, and major highways within Forney ISD, this move-in ready smart home truly has it all! Lender paid buy down for qualified buyers 4 Beds ⋅ 3 Baths ⋅ 21257144 MLS Stunning like-new 2024 single-story smart home in the highly sought-after Las Lomas community of Forney! This beautifully designed 4 bedroom, 3 bathroom home offers the perfect blend of modern elegance, comfort, and functionality. Step inside to an open-concept floorplan filled with natural light, soaring ceilings, engineered wood flooring, and designer finishes throughout. The spacious living area features a sleek decorative fireplace, built-in smart home speaker system, and seamless flow into the kitchen complete with quartz countertops, oversized island with seating, gas cooktop, double convection ovens, stainless steel appliances, pantry, and abundance of cabinet space. The private primary suite is a true retreat featuring a spa-like bath with dual vanities, garden tub, separate shower, and oversized walk-in closet. Spacious secondary bedrooms provide flexibility for a guest room, home office, or additional living space. One secondary bedroom offers convenient access to a nearby full bath, a practical layout for a guest suite or private secondary suite. Designed for both entertaining and everyday living, the covered back patio includes an outdoor speaker system and overlooks a fenced backyard with plenty of room to relax or create your dream outdoor oasis. Buyers needing extra storage will appreciate the extended garage offering additional functional space rarely found in comparable homes. Beyond the home, Las Lomas offers exceptional resort-style amenities designed for an active lifestyle, including a resort-style pool and pavilion, scenic fully stocked fishing lakes, miles of hike and bike trails, expansive dog park, children’s playground, lakeside firepit, outdoor grilling areas, community center, event lawn with stage, food truck court, and beautiful acres of prairie restoration. Conveniently located near shopping, dining, and major highways within Forney ISD, this move-in ready smart home truly has it all! Lender paid buy down for qualified buyers 1026 Wind River Dr, Forney
$557,750 MUST SEE BEAUTIFUL HOME! Experience the kind of curb appeal and presence that immediately feels like home in this beautifully maintained 2,507 sq ft Shadow Lakes property on 1.2 acres. From the dramatic lodge-style entrance and manicured landscaping to the tall decorative ceilings and natural light throughout, this home delivers a warm yet impressive feel from the moment you walk in. The open floorplan creates an ideal setup for entertaining with a welcoming living room featuring a fireplace, custom built-ins, rich flooring, and oversized windows. The spacious eat-in kitchen offers abundant custom cabinetry, extensive counter space, granite counters, and a functional layout that flows seamlessly into the living room, while the formal dining room adds flexibility for hosting gatherings or holidays. Tucked away for privacy, the spacious ensuite primary bedroom offers room for a sitting area along with split vanities, a jetted soaking tub, separate shower, and generous closet space. Secondary bedrooms are comfortably sized with great natural light, and the dedicated laundry room includes built-in workspace and storage for everyday convenience. Step outside and enjoy true outdoor living with a covered back porch, pergola, mature landscaping, and wide-open backyard views that make this property feel peaceful and private. Located in the rural Shadow Lakes community, residents also enjoy access to a neighborhood pool and party area with convenient access to Dallas. Enjoy living in Wills Point, the Bluebird Capital of Texas, where residents enjoy boating and bass fishing at Lake Tawakoni. Proudly Claim Your Piece of Texas! 4 Beds ⋅ 3 Baths ⋅ 21252493 MLS MUST SEE BEAUTIFUL HOME! Experience the kind of curb appeal and presence that immediately feels like home in this beautifully maintained 2,507 sq ft Shadow Lakes property on 1.2 acres. From the dramatic lodge-style entrance and manicured landscaping to the tall decorative ceilings and natural light throughout, this home delivers a warm yet impressive feel from the moment you walk in. The open floorplan creates an ideal setup for entertaining with a welcoming living room featuring a fireplace, custom built-ins, rich flooring, and oversized windows. The spacious eat-in kitchen offers abundant custom cabinetry, extensive counter space, granite counters, and a functional layout that flows seamlessly into the living room, while the formal dining room adds flexibility for hosting gatherings or holidays. Tucked away for privacy, the spacious ensuite primary bedroom offers room for a sitting area along with split vanities, a jetted soaking tub, separate shower, and generous closet space. Secondary bedrooms are comfortably sized with great natural light, and the dedicated laundry room includes built-in workspace and storage for everyday convenience. Step outside and enjoy true outdoor living with a covered back porch, pergola, mature landscaping, and wide-open backyard views that make this property feel peaceful and private. Located in the rural Shadow Lakes community, residents also enjoy access to a neighborhood pool and party area with convenient access to Dallas. Enjoy living in Wills Point, the Bluebird Capital of Texas, where residents enjoy boating and bass fishing at Lake Tawakoni. Proudly Claim Your Piece of Texas! 1399 Canyon Lake Rd, Wills Point
$480,000 WOW! Your Dream Home in Forney, TX Awaits! Rare opportunity to own a stunning 4-bedroom, 2-bath home situated on 1.26 beautiful acres with NO HOA — giving you the freedom, space, and lifestyle you’ve been searching for! From the moment you arrive, you’ll fall in love with the charm and peaceful setting of this inviting single-story home located on a desirable corner lot. Inside, you’ll find a spacious living area filled with natural light, a dedicated dining space, and a functional open layout designed for both comfortable everyday living and unforgettable gatherings with family and friends. The generously sized bedrooms offer endless flexibility for growing families, guests, a home office, workout room, or hobby space. Step outside and experience your own private retreat! The expansive acreage provides endless possibilities — build your dream outdoor oasis, add a workshop, create a garden, bring your animals, or simply relax and enjoy the peaceful open space and beautiful Texas sunsets. Need parking? This property features a very spacious driveway with plenty of room for guests, trailers, or work vehicles — a rare find! One of the most unique and charming features is the quaint wooden bridge leading to the mailbox, creating unforgettable curb appeal and a warm welcome every time you come home. Enjoy the best of BOTH worlds — peaceful country-style living with quick access to city conveniences and easy access to both Highway 80 and Interstate 20. Conveniently located near Dallas, Rockwall, Heath, Fate, Terrell, Tyler, and Canton, with nearby shopping, dining, and entertainment including Walmart, H-E-B, Lowe’s, Costco, Chili’s, Chipotle, McDonald’s, Taco Bell, Waffle House, Starbucks, Walgreens, CVS, Buc-ee’s, and a movie theater. Plus, Target and Ross are coming soon to the area! Properties with acreage, NO HOA, corner lots, extra parking, charm, and location like this are HARD to find and don’t stay on the market long! 4 Beds ⋅ 2 Baths ⋅ 21255021 MLS WOW! Your Dream Home in Forney, TX Awaits! Rare opportunity to own a stunning 4-bedroom, 2-bath home situated on 1.26 beautiful acres with NO HOA — giving you the freedom, space, and lifestyle you’ve been searching for! From the moment you arrive, you’ll fall in love with the charm and peaceful setting of this inviting single-story home located on a desirable corner lot. Inside, you’ll find a spacious living area filled with natural light, a dedicated dining space, and a functional open layout designed for both comfortable everyday living and unforgettable gatherings with family and friends. The generously sized bedrooms offer endless flexibility for growing families, guests, a home office, workout room, or hobby space. Step outside and experience your own private retreat! The expansive acreage provides endless possibilities — build your dream outdoor oasis, add a workshop, create a garden, bring your animals, or simply relax and enjoy the peaceful open space and beautiful Texas sunsets. Need parking? This property features a very spacious driveway with plenty of room for guests, trailers, or work vehicles — a rare find! One of the most unique and charming features is the quaint wooden bridge leading to the mailbox, creating unforgettable curb appeal and a warm welcome every time you come home. Enjoy the best of BOTH worlds — peaceful country-style living with quick access to city conveniences and easy access to both Highway 80 and Interstate 20. Conveniently located near Dallas, Rockwall, Heath, Fate, Terrell, Tyler, and Canton, with nearby shopping, dining, and entertainment including Walmart, H-E-B, Lowe’s, Costco, Chili’s, Chipotle, McDonald’s, Taco Bell, Waffle House, Starbucks, Walgreens, CVS, Buc-ee’s, and a movie theater. Plus, Target and Ross are coming soon to the area! Properties with acreage, NO HOA, corner lots, extra parking, charm, and location like this are HARD to find and don’t stay on the market long! 14752 Ranch Rd, Forney
$525,000 Welcome to 800 Oriole Dr. This impressive freshly painted 5-bedroom, 4-bathroom two-story traditional home is tucked away on a large cul-de-sac lot. With generously sized rooms throughout, exceptional curb appeal, and grand architectural details, this home delivers space and elegance at every turn. Step into a soaring two-story foyer anchored by a showstopping curved staircase. Rich dark hardwood floors flow throughout the main level, connecting a formal living room and a spacious formal dining room. The open-concept kitchen is designed for the home chef, offering extensive cabinetry, granite countertops, center island, built-in oven, gas cooktop, and a granite-topped breakfast bar that opens to the informal dining nook and family room. The main-floor study is a standout space, clad in warm wood wainscoting from floor to rail height, built-in bookshelves, and a closet. The oversized primary suite is a true retreat, featuring a sitting area with a bay window, and a spa-inspired ensuite with dual granite vanities, a corner soaking tub, and a large frameless tile shower, and a separate water closet. All five bedrooms are generously sized with hardwood floors, vaulted ceilings, ceiling fans, and ample natural light- far exceeding the typical bedroom dimensions you'll find in competing homes. The upper floor also includes a spacious open game room and media room. Out back, a covered flagstone patio overlooks an exceptionally large, fully fenced backyard. A rare find made possible by the oversized cul-de-sac lot. Whether you envision a pool, play space, or garden retreat, there is plenty of room to make it your own. Additional highlights include a three-car garage, a wide concrete driveway, and a well-maintained exterior with fresh mulch beds throughout. This home offers the perfect combination of formal elegance, casual comfort, and flexible living space all on a premium cul-de-sac lot in a well-established neighborhood. 5 Beds ⋅ 4 Baths ⋅ 21263095 MLS Welcome to 800 Oriole Dr. This impressive freshly painted 5-bedroom, 4-bathroom two-story traditional home is tucked away on a large cul-de-sac lot. With generously sized rooms throughout, exceptional curb appeal, and grand architectural details, this home delivers space and elegance at every turn. Step into a soaring two-story foyer anchored by a showstopping curved staircase. Rich dark hardwood floors flow throughout the main level, connecting a formal living room and a spacious formal dining room. The open-concept kitchen is designed for the home chef, offering extensive cabinetry, granite countertops, center island, built-in oven, gas cooktop, and a granite-topped breakfast bar that opens to the informal dining nook and family room. The main-floor study is a standout space, clad in warm wood wainscoting from floor to rail height, built-in bookshelves, and a closet. The oversized primary suite is a true retreat, featuring a sitting area with a bay window, and a spa-inspired ensuite with dual granite vanities, a corner soaking tub, and a large frameless tile shower, and a separate water closet. All five bedrooms are generously sized with hardwood floors, vaulted ceilings, ceiling fans, and ample natural light- far exceeding the typical bedroom dimensions you'll find in competing homes. The upper floor also includes a spacious open game room and media room. Out back, a covered flagstone patio overlooks an exceptionally large, fully fenced backyard. A rare find made possible by the oversized cul-de-sac lot. Whether you envision a pool, play space, or garden retreat, there is plenty of room to make it your own. Additional highlights include a three-car garage, a wide concrete driveway, and a well-maintained exterior with fresh mulch beds throughout. This home offers the perfect combination of formal elegance, casual comfort, and flexible living space all on a premium cul-de-sac lot in a well-established neighborhood. 800 Oriole Dr, Forney
$560,000 This is the perfect home for someone that's looking for the best compromise between being out in the country and the convenience of being less than an hour from downtown Dallas. You will love this fully fenced in 3 acre lot, that's ready for your family and all your pets and farm animals. Once you come into this beautiful barely lived in home, you will love the studio, huge open concept living room, kitchen and dining room, as well as the extra sitting area. You have a beautiful primary bedroom, complete with its huge on suite bathroom and closet. On the other side of the house, you will find 3 well sized rooms for all your kids and visitors, as well as 2 more full bathrooms. One of the bathrooms can be accessed from the sunroom, so you don't have to walk through the whole house if you have gatherings outside. The enclosed patio will also insure fun throughout the whole year, regardless of the weather. Lastly, as you walk, out to the huge back yard, you will see the 30x50 shop that includes its own studio apartment with its own bathroom. This can work perfectly fine as an office or a mother in law suite. Come see it today! 4 Beds ⋅ 5 Baths ⋅ 21269506 MLS This is the perfect home for someone that's looking for the best compromise between being out in the country and the convenience of being less than an hour from downtown Dallas. You will love this fully fenced in 3 acre lot, that's ready for your family and all your pets and farm animals. Once you come into this beautiful barely lived in home, you will love the studio, huge open concept living room, kitchen and dining room, as well as the extra sitting area. You have a beautiful primary bedroom, complete with its huge on suite bathroom and closet. On the other side of the house, you will find 3 well sized rooms for all your kids and visitors, as well as 2 more full bathrooms. One of the bathrooms can be accessed from the sunroom, so you don't have to walk through the whole house if you have gatherings outside. The enclosed patio will also insure fun throughout the whole year, regardless of the weather. Lastly, as you walk, out to the huge back yard, you will see the 30x50 shop that includes its own studio apartment with its own bathroom. This can work perfectly fine as an office or a mother in law suite. Come see it today! 17034 Cr-4064, Kemp
$254,900 Nestled in the heart of Forney, TX, this charming single-story brick home blends modern design with everyday functionality. Featuring 3 bedrooms and 2 full bathrooms, the open-concept layout is filled with natural light and perfect for both daily living and entertaining. The spacious living and dining areas flow seamlessly into a contemporary kitchen equipped with quartz countertops, stainless steel appliances, a large island with bar seating, and a walk-in pantry. The private owner’s suite offers a generous walk-in closet and an oversized shower, while two additional bedrooms share a full bath—ideal for family, guests, or a home office. Durable luxury vinyl plank flooring extends throughout the main living areas. Enjoy outdoor living in the expansive backyard, perfect for relaxing or hosting gatherings. Located in the sought-after Travis Ranch community, residents enjoy access to a variety of amenities and recreational opportunities. Convenient access to Hwy 80 makes commuting to Dallas and surrounding areas a breeze, with ongoing road expansions further enhancing accessibility. Exciting nearby developments, including a new Costco and retail centers slated for 2026, promise added convenience and value. A school bus stop right in front of the home adds to the appeal for families. This home offers the perfect balance of suburban comfort and urban connectivity—schedule your private showing today! 3 Beds ⋅ 2 Baths ⋅ 21266909 MLS Nestled in the heart of Forney, TX, this charming single-story brick home blends modern design with everyday functionality. Featuring 3 bedrooms and 2 full bathrooms, the open-concept layout is filled with natural light and perfect for both daily living and entertaining. The spacious living and dining areas flow seamlessly into a contemporary kitchen equipped with quartz countertops, stainless steel appliances, a large island with bar seating, and a walk-in pantry. The private owner’s suite offers a generous walk-in closet and an oversized shower, while two additional bedrooms share a full bath—ideal for family, guests, or a home office. Durable luxury vinyl plank flooring extends throughout the main living areas. Enjoy outdoor living in the expansive backyard, perfect for relaxing or hosting gatherings. Located in the sought-after Travis Ranch community, residents enjoy access to a variety of amenities and recreational opportunities. Convenient access to Hwy 80 makes commuting to Dallas and surrounding areas a breeze, with ongoing road expansions further enhancing accessibility. Exciting nearby developments, including a new Costco and retail centers slated for 2026, promise added convenience and value. A school bus stop right in front of the home adds to the appeal for families. This home offers the perfect balance of suburban comfort and urban connectivity—schedule your private showing today! 1034 Old Oaks Dr, Forney
$367,500 Motivated Seller will consider adding a special buyer's incentive of contributing to buyer's closing costs,(with an acceptable offer)! This charming 3 bedroom, 2 bath home, built in 2016, offers the perfect blend of peaceful country living with the convenience of nearby city amenities. Homesteaders will love the thoughtfully designed property featuring a pasture ideal for small animals such as goats, poultry pens, and an established raised-bed garden ready for filling those canning jars. Braces and corners are already in place, making it easy to fence the front acre for a horse, cow, or additional livestock. The large shop provides plenty of space for two vehicles or can easily serve as a workshop for hobbies, projects, or equipment storage. Inside, the home has been freshly repainted from ceiling to floor and features brand new laminate flooring throughout. The bathrooms offer ceramic tile floors and tasteful updates for a clean, modern feel. This home is ready for its next small farmer, hobby homesteader, or family looking to enjoy a little extra space and country charm. 3 Beds ⋅ 2 Baths ⋅ 21269048 MLS Motivated Seller will consider adding a special buyer's incentive of contributing to buyer's closing costs,(with an acceptable offer)! This charming 3 bedroom, 2 bath home, built in 2016, offers the perfect blend of peaceful country living with the convenience of nearby city amenities. Homesteaders will love the thoughtfully designed property featuring a pasture ideal for small animals such as goats, poultry pens, and an established raised-bed garden ready for filling those canning jars. Braces and corners are already in place, making it easy to fence the front acre for a horse, cow, or additional livestock. The large shop provides plenty of space for two vehicles or can easily serve as a workshop for hobbies, projects, or equipment storage. Inside, the home has been freshly repainted from ceiling to floor and features brand new laminate flooring throughout. The bathrooms offer ceramic tile floors and tasteful updates for a clean, modern feel. This home is ready for its next small farmer, hobby homesteader, or family looking to enjoy a little extra space and country charm. 16001 County Road 4052, Kemp
$344,999 Step into this beautifully designed 4-bedroom, 2.5-bath home located in Forney’s highly desirable Grayhawk community. Built in 2020, this spacious 2,669 sq. ft. residence offers an open-concept layout that perfectly balances everyday functionality with effortless entertaining. The inviting living area is filled with natural light and anchored by a cozy fireplace, while the thoughtfully designed kitchen features quartz countertops, a large center island, stainless steel appliances, a walk-in pantry, and a charming eat-in dining space. The private primary suite, conveniently located on the main level, serves as a relaxing retreat with dual vanities, a soaking garden tub, separate shower, and an oversized walk-in closet. Downstairs also includes a dedicated home office or flex space, a half bath, and a spacious laundry room. Upstairs, enjoy a large game room perfect for movie nights or play space, along with three generously sized secondary bedrooms and a full bath. Outside your door, Grayhawk offers exceptional community amenities including a resort-style pool, parks, playgrounds, and scenic walking trails. Ideally situated near top-rated Forney ISD schools, shopping, dining, and major highways for an easy commute. This move-in ready home combines modern finishes, flexible living spaces, and a family-friendly neighborhood—an opportunity you won’t want to miss! 4 Beds ⋅ 3 Baths ⋅ 21267162 MLS Step into this beautifully designed 4-bedroom, 2.5-bath home located in Forney’s highly desirable Grayhawk community. Built in 2020, this spacious 2,669 sq. ft. residence offers an open-concept layout that perfectly balances everyday functionality with effortless entertaining. The inviting living area is filled with natural light and anchored by a cozy fireplace, while the thoughtfully designed kitchen features quartz countertops, a large center island, stainless steel appliances, a walk-in pantry, and a charming eat-in dining space. The private primary suite, conveniently located on the main level, serves as a relaxing retreat with dual vanities, a soaking garden tub, separate shower, and an oversized walk-in closet. Downstairs also includes a dedicated home office or flex space, a half bath, and a spacious laundry room. Upstairs, enjoy a large game room perfect for movie nights or play space, along with three generously sized secondary bedrooms and a full bath. Outside your door, Grayhawk offers exceptional community amenities including a resort-style pool, parks, playgrounds, and scenic walking trails. Ideally situated near top-rated Forney ISD schools, shopping, dining, and major highways for an easy commute. This move-in ready home combines modern finishes, flexible living spaces, and a family-friendly neighborhood—an opportunity you won’t want to miss! 1160 Red Hawk Ln, Forney
$309,900 Welcome to this beautifully maintained 4-bedroom, 2-bath home located in the desirable Trailwind Estates community, conveniently positioned near Heartland, Forney, and Mesquite. This charming single-story residence features a thoughtfully designed open floor plan with spacious living areas and abundant natural light, creating the perfect atmosphere for both relaxing and entertaining. Every detail of this home reflects modern style, comfort, and exceptional care. The chef-inspired kitchen is equipped with a large center island, stylish subway tile backsplash, stainless steel appliances, and gorgeous granite countertops—ideal for everyday living and hosting gatherings. The private owner’s retreat offers a peaceful escape with a beautifully designed en-suite bathroom featuring an oversized dual shower. Additional bedrooms are generously sized and provide flexibility for family, guests, or a home office. Step outside to a cozy backyard designed for enjoying the outdoors, whether it’s weekend BBQs, family gatherings, or quiet evenings under the Texas sky. Convenient access to major highways, shopping, dining, and entertainment makes this home an incredible opportunity for comfort and convenience. Schedule your private showing today! 4 Beds ⋅ 2 Baths ⋅ 21268900 MLS Welcome to this beautifully maintained 4-bedroom, 2-bath home located in the desirable Trailwind Estates community, conveniently positioned near Heartland, Forney, and Mesquite. This charming single-story residence features a thoughtfully designed open floor plan with spacious living areas and abundant natural light, creating the perfect atmosphere for both relaxing and entertaining. Every detail of this home reflects modern style, comfort, and exceptional care. The chef-inspired kitchen is equipped with a large center island, stylish subway tile backsplash, stainless steel appliances, and gorgeous granite countertops—ideal for everyday living and hosting gatherings. The private owner’s retreat offers a peaceful escape with a beautifully designed en-suite bathroom featuring an oversized dual shower. Additional bedrooms are generously sized and provide flexibility for family, guests, or a home office. Step outside to a cozy backyard designed for enjoying the outdoors, whether it’s weekend BBQs, family gatherings, or quiet evenings under the Texas sky. Convenient access to major highways, shopping, dining, and entertainment makes this home an incredible opportunity for comfort and convenience. Schedule your private showing today! 3140 Patton Ln, Mesquite
$275,000 INVESTOR SPECIAL! This 3-bedroom, 2-bath home offers an excellent opportunity for an investor, renovator, or buyer looking to add their own personal touches. Situated on approximately 1 acre with mature trees, the property features spacious front and back yards with plenty of room for outdoor enjoyment. A private water well provides an added benefit and may help reduce water utility costs. Located in the highly sought-after Crandall ISD and approximately 30 minutes from Downtown Dallas, this property offers the peaceful feel of country living with convenient access to city amenities, shopping, dining, and major roadways. Bring your vision and explore the possibilities this property has to offer. All offers will be considered. 3 Beds ⋅ 2 Baths ⋅ 21268641 MLS INVESTOR SPECIAL! This 3-bedroom, 2-bath home offers an excellent opportunity for an investor, renovator, or buyer looking to add their own personal touches. Situated on approximately 1 acre with mature trees, the property features spacious front and back yards with plenty of room for outdoor enjoyment. A private water well provides an added benefit and may help reduce water utility costs. Located in the highly sought-after Crandall ISD and approximately 30 minutes from Downtown Dallas, this property offers the peaceful feel of country living with convenient access to city amenities, shopping, dining, and major roadways. Bring your vision and explore the possibilities this property has to offer. All offers will be considered. 610 N Fm Road Unit 1389, Combine
$459,000 This stunning UnionMain Homes MODEL HOME offers 4 bedrooms, 3 bathrooms, office, 3 car garage, and a covered back patio. From the moment you arrive, the Madrono brick exterior with chopped stone, and a striking stained wood 8 foot entry door with flemish glass inserts signal the elevated craftsmanship. Step inside to discover rich dark wood laminate floors flowing through the main living areas, gas fireplace with surrounding shiplap from floor to ceiling and natural light from dual-pane, low-E insulated windows. The gourmet kitchen is a showstopper, outfitted with 5 burner gas stove, shaker cabinets, nickel hardware, contrasting quartz countertops, subway tile backsplash, pendant lighting, under counter lighting, and USB charging station. Retreat to the extended primary suite, where a tray ceiling adds architectural elegance and the en suite bath impresses with vanilla sky venetian marble countertops, dual sinks, soaking tub, separate shower, pendant lights, designer tile wall accents, and high-level tile floors. Secondary baths echo the same refined palette, each finished with matching marble counters and designer tile details. Other great features are built-in mud bench, carpet in all bedrooms, nickel-finished lighting fixtures, ceiling fans in all rooms. Outside, model-level designed landscaping and a 6' privacy fence frame a generous backyard. Enjoy the efficiency of a tankless water heater, 45 inch MERV AC filtration, a Wi-Fi programmable thermostat, PEX plumbing, LED lighting throughout, and elongated commodes in every bath. HOA includes hiking and biking trails. Model homes sell fast, and this one delivers the full package without the wait. Available 30 days after contract. 4 Beds ⋅ 3 Baths ⋅ 21268151 MLS This stunning UnionMain Homes MODEL HOME offers 4 bedrooms, 3 bathrooms, office, 3 car garage, and a covered back patio. From the moment you arrive, the Madrono brick exterior with chopped stone, and a striking stained wood 8 foot entry door with flemish glass inserts signal the elevated craftsmanship. Step inside to discover rich dark wood laminate floors flowing through the main living areas, gas fireplace with surrounding shiplap from floor to ceiling and natural light from dual-pane, low-E insulated windows. The gourmet kitchen is a showstopper, outfitted with 5 burner gas stove, shaker cabinets, nickel hardware, contrasting quartz countertops, subway tile backsplash, pendant lighting, under counter lighting, and USB charging station. Retreat to the extended primary suite, where a tray ceiling adds architectural elegance and the en suite bath impresses with vanilla sky venetian marble countertops, dual sinks, soaking tub, separate shower, pendant lights, designer tile wall accents, and high-level tile floors. Secondary baths echo the same refined palette, each finished with matching marble counters and designer tile details. Other great features are built-in mud bench, carpet in all bedrooms, nickel-finished lighting fixtures, ceiling fans in all rooms. Outside, model-level designed landscaping and a 6' privacy fence frame a generous backyard. Enjoy the efficiency of a tankless water heater, 45 inch MERV AC filtration, a Wi-Fi programmable thermostat, PEX plumbing, LED lighting throughout, and elongated commodes in every bath. HOA includes hiking and biking trails. Model homes sell fast, and this one delivers the full package without the wait. Available 30 days after contract. 103 Heritage Hill Dr, Forney