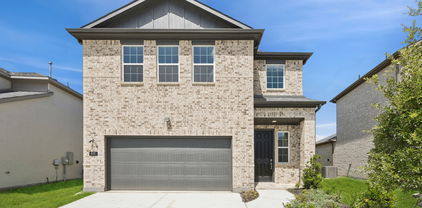
$215,000 PRICED TO SELL and SOLD AS IS! This bank-owned (REO) property presents a great opportunity for owner-occupants!! The previous owner remodeled the four-bedroom, three-bath, eat-in kitchen and living room with many updates throughout. One of the bedrooms could be used as a flex room or office and has an ensuite bath. The property is nicely landscaped with concrete driveway and carport. Foundation work was recently completed with a transferrable warranty available to the buyer. Seller will make no repairs, or modifications, guarantees or provide warranties. All buyers to verify property condition, measurements, taxes, schools, prior to submitting offers MUST SEE!! 4 Beds ⋅ 3 Baths ⋅ 21285186 MLS PRICED TO SELL and SOLD AS IS! This bank-owned (REO) property presents a great opportunity for owner-occupants!! The previous owner remodeled the four-bedroom, three-bath, eat-in kitchen and living room with many updates throughout. One of the bedrooms could be used as a flex room or office and has an ensuite bath. The property is nicely landscaped with concrete driveway and carport. Foundation work was recently completed with a transferrable warranty available to the buyer. Seller will make no repairs, or modifications, guarantees or provide warranties. All buyers to verify property condition, measurements, taxes, schools, prior to submitting offers MUST SEE!! 203 E Ann St, Kaufman
$649,999 LUXURY MEETS VALUE! Recently appraised at $674,000, this home is listed below appraised value, making it one of the best values in its price range! Beautiful, brand-new contemporary modern home offering 3,391 square feet of single-story living in Forney's sought-after Devonshire community. Situated on nearly half an acre with a coveted park view, this five-bedroom, three-and-a-half-bath home features designer finishes and a bright, open floor plan. The spacious living area showcases soaring vaulted ceilings and a floor-to-ceiling stone fireplace, flowing into a stunning kitchen with a large island, quartz countertops, walk-in pantry, pot filler, and five-burner gas cooktop. The flexible dual-primary layout includes a luxurious owner's suite with an electric fireplace, private sitting area, patio access, and spa-inspired bath with soaking tub, separate shower, dual vanities, and custom walk-in closet. A second primary suite with its own ensuite is perfect for guests or multigenerational living. Three additional bedrooms, a mudroom, and an oversized utility room with built-in cabinetry and sink complete the interior, finished with luxury vinyl plank and ceramic tile throughout. Enjoy the covered back patio, plumbed for outdoor gas and wired for drop-down screens, overlooking the fully fenced backyard with sprinkler system. The oversized 30x31 three-car garage offers rear alley access and is wired for an EV charging station. Devonshire residents enjoy resort-style amenities including a pool, clubhouse, parks, playgrounds, and jogging and bike trails. Zoned to Forney ISD. Move-in ready with instant equity—schedule your private showing today! 5 Beds ⋅ 4 Baths ⋅ 21284071 MLS LUXURY MEETS VALUE! Recently appraised at $674,000, this home is listed below appraised value, making it one of the best values in its price range! Beautiful, brand-new contemporary modern home offering 3,391 square feet of single-story living in Forney's sought-after Devonshire community. Situated on nearly half an acre with a coveted park view, this five-bedroom, three-and-a-half-bath home features designer finishes and a bright, open floor plan. The spacious living area showcases soaring vaulted ceilings and a floor-to-ceiling stone fireplace, flowing into a stunning kitchen with a large island, quartz countertops, walk-in pantry, pot filler, and five-burner gas cooktop. The flexible dual-primary layout includes a luxurious owner's suite with an electric fireplace, private sitting area, patio access, and spa-inspired bath with soaking tub, separate shower, dual vanities, and custom walk-in closet. A second primary suite with its own ensuite is perfect for guests or multigenerational living. Three additional bedrooms, a mudroom, and an oversized utility room with built-in cabinetry and sink complete the interior, finished with luxury vinyl plank and ceramic tile throughout. Enjoy the covered back patio, plumbed for outdoor gas and wired for drop-down screens, overlooking the fully fenced backyard with sprinkler system. The oversized 30x31 three-car garage offers rear alley access and is wired for an EV charging station. Devonshire residents enjoy resort-style amenities including a pool, clubhouse, parks, playgrounds, and jogging and bike trails. Zoned to Forney ISD. Move-in ready with instant equity—schedule your private showing today! 1009 Devonshire Dr S, Forney
$529,800 Rare opportunity to own 10 acres with no known restrictions! This fully fenced and cleared property offer the space, flexibility, and freedom to fit a variety of lifestyles and needs. The property features a 3 Bedroom and 3 bath barndominium built in 2024 with approximately 1,436 soft, a renovated doublewide home with 1620 soft, a 40 X 30 workshop with a half bath and an 8 X 40 storage container with electricity. Weather you are looking for a multi-generational living, rental income property, space for you business, livestock, work trucks, equipment for future expansion, this property provides endless possibilities. The open acreage offers plenty of room to create the lifestyle you've been dreaming of. Conveniently located approximately 30 minutes from Dallas with easy access to major roads, shopping, dinning and everyday conveniences while still enjoying the privacy and tranquility of country living. Bring your animals, your business, and your vision this unique property combines modern improvements, usable acreage, and the freedom of country living all in one exceptional property. 3 Beds ⋅ 4 Baths ⋅ 21255882 MLS Rare opportunity to own 10 acres with no known restrictions! This fully fenced and cleared property offer the space, flexibility, and freedom to fit a variety of lifestyles and needs. The property features a 3 Bedroom and 3 bath barndominium built in 2024 with approximately 1,436 soft, a renovated doublewide home with 1620 soft, a 40 X 30 workshop with a half bath and an 8 X 40 storage container with electricity. Weather you are looking for a multi-generational living, rental income property, space for you business, livestock, work trucks, equipment for future expansion, this property provides endless possibilities. The open acreage offers plenty of room to create the lifestyle you've been dreaming of. Conveniently located approximately 30 minutes from Dallas with easy access to major roads, shopping, dinning and everyday conveniences while still enjoying the privacy and tranquility of country living. Bring your animals, your business, and your vision this unique property combines modern improvements, usable acreage, and the freedom of country living all in one exceptional property. 4780 County Road 4101, Kaufman
$398,000 Welcome to this stunning home in the highly sought-after Rockwall ISD school district! This spacious property features 4 bedrooms, 2.5 bathrooms, and an abundance of special touches. The main floor offers an open concept layout, perfect for entertaining, with a cozy fireplace and a gorgeous kitchen boasting granite countertops, stainless steel appliances, and a gas cooktop. The master suite is conveniently located downstairs and includes a luxurious en-suite bath with his and hers sinks and a walk-in closet. Upstairs, you'll find three additional generously sized bedrooms, as well as a versatile loft space that can be used as a playroom or additional living area. The office area features custom-built shelving, offering both style and functionality. The home also includes a separate laundry room, a tankless water heater for endless hot water, and finished garage floors for a clean, polished look. Outside, the backyard provides plenty of space to relax or entertain under the covered patio. With ample storage throughout. 4 Beds ⋅ 3 Baths ⋅ 21284823 MLS Welcome to this stunning home in the highly sought-after Rockwall ISD school district! This spacious property features 4 bedrooms, 2.5 bathrooms, and an abundance of special touches. The main floor offers an open concept layout, perfect for entertaining, with a cozy fireplace and a gorgeous kitchen boasting granite countertops, stainless steel appliances, and a gas cooktop. The master suite is conveniently located downstairs and includes a luxurious en-suite bath with his and hers sinks and a walk-in closet. Upstairs, you'll find three additional generously sized bedrooms, as well as a versatile loft space that can be used as a playroom or additional living area. The office area features custom-built shelving, offering both style and functionality. The home also includes a separate laundry room, a tankless water heater for endless hot water, and finished garage floors for a clean, polished look. Outside, the backyard provides plenty of space to relax or entertain under the covered patio. With ample storage throughout. 2053 Tahoka Ln, Forney
$300,000 Welcome to your beautiful new home at 2512 Real Quiet Drive, an expansive single family residence perfectly nestled in the vibrant community of Forney, Texas. Built in 2020, this stunning all brick home offers an impressive and elegant living space designed for both ultimate comfort and modern entertaining. As you step inside, you will appreciate the bright and spacious layout featuring three generous bedrooms and three bathrooms, providing plenty of privacy and convenience for everyone. The inviting interior flows seamlessly from the welcoming living areas into a highly functional kitchen perfect for preparing meals and gathering with loved ones. Energy efficiency and year round comfort are guaranteed with modern central heating and cooling systems. Outside, the property sits on a beautifully maintained lot, offering a wonderful backyard space for outdoor relaxation, gardening, or weekend barbecues. An attached garage provides excellent parking and extra storage solutions. Located in a highly desirable neighborhood served by great local schools, this beautifully constructed residence combines peaceful suburban living with easy access to all the shopping, dining, and amenities Forney has to offer. Experience the perfect blend of modern style and everyday convenience in a home that is truly ready for you to make it your own. 3 Beds ⋅ 3 Baths ⋅ 21283611 MLS Welcome to your beautiful new home at 2512 Real Quiet Drive, an expansive single family residence perfectly nestled in the vibrant community of Forney, Texas. Built in 2020, this stunning all brick home offers an impressive and elegant living space designed for both ultimate comfort and modern entertaining. As you step inside, you will appreciate the bright and spacious layout featuring three generous bedrooms and three bathrooms, providing plenty of privacy and convenience for everyone. The inviting interior flows seamlessly from the welcoming living areas into a highly functional kitchen perfect for preparing meals and gathering with loved ones. Energy efficiency and year round comfort are guaranteed with modern central heating and cooling systems. Outside, the property sits on a beautifully maintained lot, offering a wonderful backyard space for outdoor relaxation, gardening, or weekend barbecues. An attached garage provides excellent parking and extra storage solutions. Located in a highly desirable neighborhood served by great local schools, this beautifully constructed residence combines peaceful suburban living with easy access to all the shopping, dining, and amenities Forney has to offer. Experience the perfect blend of modern style and everyday convenience in a home that is truly ready for you to make it your own. 2512 Real Quiet Dr, Forney
$299,990 NEW CONSTRUCTION: Welcome to Arbordale by Centex in Forney. Explore this two story Fentress plan. Available NOW for move-in. 4BR, 2.5BA + front porch + Double vanity in owner's bath + Stainless appliances + Quartz countertops + Second story loft - 2,257 sq. ft. Spacious home perfect for growing families, or for entertaining guests. 4 Beds ⋅ 3 Baths ⋅ 21282701 MLS NEW CONSTRUCTION: Welcome to Arbordale by Centex in Forney. Explore this two story Fentress plan. Available NOW for move-in. 4BR, 2.5BA + front porch + Double vanity in owner's bath + Stainless appliances + Quartz countertops + Second story loft - 2,257 sq. ft. Spacious home perfect for growing families, or for entertaining guests. 2101 Sugar Maple Ln, Forney
$295,000 Discover the perfect blend of comfort, flexibility, and convenience in this beautifully designed single-story home. The open, functional layout makes everyday living and entertaining effortless, with spacious living, dining, and kitchen areas flowing seamlessly together. A large center island with breakfast seating creates the heart of the home, while the split bedroom design offers added privacy and versatility. The spacious primary suite, generously sized secondary bedrooms, and expansive backyard provide room to relax, gather, and make lasting memories. Step outside and enjoy exceptional community amenities including walking trails, a resort-style pool, a fishing pond, a dog park, basketball courts, a soccer field, fitness center, and an amenity center. Ideally located in Forney with easy access to U.S. Highway 80, Downtown Dallas, Lake Ray Hubbard, shopping, dining, and Costco just five minutes away, this home delivers the lifestyle today's buyers have been searching for. Come experience everything this wonderful home has to offer. Schedule your private showing today. 5 Beds ⋅ 3 Baths ⋅ 21273577 MLS Discover the perfect blend of comfort, flexibility, and convenience in this beautifully designed single-story home. The open, functional layout makes everyday living and entertaining effortless, with spacious living, dining, and kitchen areas flowing seamlessly together. A large center island with breakfast seating creates the heart of the home, while the split bedroom design offers added privacy and versatility. The spacious primary suite, generously sized secondary bedrooms, and expansive backyard provide room to relax, gather, and make lasting memories. Step outside and enjoy exceptional community amenities including walking trails, a resort-style pool, a fishing pond, a dog park, basketball courts, a soccer field, fitness center, and an amenity center. Ideally located in Forney with easy access to U.S. Highway 80, Downtown Dallas, Lake Ray Hubbard, shopping, dining, and Costco just five minutes away, this home delivers the lifestyle today's buyers have been searching for. Come experience everything this wonderful home has to offer. Schedule your private showing today. 4261 Bullock Ln, Forney
$234,990 PRICE IMPROVEMENT! BRING YOUR VISION! The price has been recently reduced to reflect the property’s current condition and additional work needed. Exterior, perimeter foundation work has been completed and is backed by a transferable warranty, while some interior work remains. With many major improvements already completed, this is an opportunity to bring your vision and make this home your own. This beautifully renovated single-story home in the heart of Forney offers five generously sized bedrooms, two full baths, and 2,339 square feet of flexible living space on a corner lot with no HOA and no known restrictions. Recent improvements include new luxury vinyl plank flooring, updated windows, fresh paint, upgraded HVAC, all-new plumbing, and completed exterior and perimeter foundation work. The remodeled kitchen features granite countertops, built-in cabinetry, and an eat-in layout with plenty of prep and storage space, while the oversized family room fills with natural light and offers room to relax and entertain. Both bathrooms have been fully renovated with granite counters, built-in cabinets, and modern finishes, and the spacious primary bedroom includes a walk-in closet. Outside, a circle drive and gravel parking provide ample room for vehicles, trailers, or recreational toys, and a large storage shed is ready for projects or additional storage. Zoned to Forney ISD and minutes from Highway 80, downtown Forney, and easy access to the greater DFW metroplex, this property offers space, substantial improvements already completed, and the opportunity to bring your vision and make it your own. 5 Beds ⋅ 2 Baths ⋅ 21277083 MLS PRICE IMPROVEMENT! BRING YOUR VISION! The price has been recently reduced to reflect the property’s current condition and additional work needed. Exterior, perimeter foundation work has been completed and is backed by a transferable warranty, while some interior work remains. With many major improvements already completed, this is an opportunity to bring your vision and make this home your own. This beautifully renovated single-story home in the heart of Forney offers five generously sized bedrooms, two full baths, and 2,339 square feet of flexible living space on a corner lot with no HOA and no known restrictions. Recent improvements include new luxury vinyl plank flooring, updated windows, fresh paint, upgraded HVAC, all-new plumbing, and completed exterior and perimeter foundation work. The remodeled kitchen features granite countertops, built-in cabinetry, and an eat-in layout with plenty of prep and storage space, while the oversized family room fills with natural light and offers room to relax and entertain. Both bathrooms have been fully renovated with granite counters, built-in cabinets, and modern finishes, and the spacious primary bedroom includes a walk-in closet. Outside, a circle drive and gravel parking provide ample room for vehicles, trailers, or recreational toys, and a large storage shed is ready for projects or additional storage. Zoned to Forney ISD and minutes from Highway 80, downtown Forney, and easy access to the greater DFW metroplex, this property offers space, substantial improvements already completed, and the opportunity to bring your vision and make it your own. 401 E Buffalo St, Forney
$64,900 Welcome to country living at 17462 Cherry Blossom in Kemp, Texas! Nestled on a peaceful and quiet street surrounded by beautiful mature shade trees, this property offers a great opportunity to create your own private retreat. The property offers utilities already in place, making it ideal for future development. The existing mobile home is currently not considered livable and should be entered with caution. Remove the current structure and build your dream home or bring in a new manufactured home to make this property your own. With plenty of potential and a serene setting, this is the perfect opportunity for investors, builders, or buyers looking for affordable land in a country setting. Bring your imagination and vision to life! If a new survey is required, it will be at the Buyer’s expense. 3 Beds ⋅ 2 Baths ⋅ 21273082 MLS Welcome to country living at 17462 Cherry Blossom in Kemp, Texas! Nestled on a peaceful and quiet street surrounded by beautiful mature shade trees, this property offers a great opportunity to create your own private retreat. The property offers utilities already in place, making it ideal for future development. The existing mobile home is currently not considered livable and should be entered with caution. Remove the current structure and build your dream home or bring in a new manufactured home to make this property your own. With plenty of potential and a serene setting, this is the perfect opportunity for investors, builders, or buyers looking for affordable land in a country setting. Bring your imagination and vision to life! If a new survey is required, it will be at the Buyer’s expense. 17462 Cherry Blossom, Kemp
$229,999 Welcome! to this newly remodeled home exudes warmth, style, and modern elegance from the moment you step inside. Its open and airy layout creates a welcoming flow, making the living spaces feel bright, spacious, and perfect for both relaxing and entertaining. Thoughtful upgrades throughout the home add a touch of sophistication while still keeping the atmosphere comfortable and inviting. Ideally located just minutes from downtown Terrell, you’ll enjoy convenient access to charming local shops, dining, and entertainment, along with nearby shopping centers and schools. This home offers the perfect blend of contemporary living and everyday convenience, making it a wonderful place to settle in and enjoy. An exceptional opportunity you won’t want to miss! 3 Beds ⋅ 2 Baths ⋅ 21280443 MLS Welcome! to this newly remodeled home exudes warmth, style, and modern elegance from the moment you step inside. Its open and airy layout creates a welcoming flow, making the living spaces feel bright, spacious, and perfect for both relaxing and entertaining. Thoughtful upgrades throughout the home add a touch of sophistication while still keeping the atmosphere comfortable and inviting. Ideally located just minutes from downtown Terrell, you’ll enjoy convenient access to charming local shops, dining, and entertainment, along with nearby shopping centers and schools. This home offers the perfect blend of contemporary living and everyday convenience, making it a wonderful place to settle in and enjoy. An exceptional opportunity you won’t want to miss! 314 Greenwood St, Terrell
$385,000 Tired of Dallas prices but not ready to give up the good life? Welcome to 1549 Sugarberry in Forney where your dollar buys something special. This 4-bedroom 3-bath 2847 sq ft home in the Gateway community is built for real families with a real life. Cook on gas in a kitchen with granite counters, stainless steel appliances, and an island big enough to actually use. The soaring two-story great room and stone fireplace make coming home feel worth the commute. Work from the private upstairs office, let the kids rule the bonus playroom, and end every evening on the covered patio with the gas grill fired up. Primary suite plus a guest room with its own full bath are both downstairs. Tankless water heater, 3 community pools, and a fitness center. Nestled between I-20 and US-80 puts Downtown Dallas 30 minutes away. Forney is growing with several restaurants and plenty of shopping now with Costco, BJs and an HEB right across the highway. Come decompress. 4 Beds ⋅ 3 Baths ⋅ 21280424 MLS Tired of Dallas prices but not ready to give up the good life? Welcome to 1549 Sugarberry in Forney where your dollar buys something special. This 4-bedroom 3-bath 2847 sq ft home in the Gateway community is built for real families with a real life. Cook on gas in a kitchen with granite counters, stainless steel appliances, and an island big enough to actually use. The soaring two-story great room and stone fireplace make coming home feel worth the commute. Work from the private upstairs office, let the kids rule the bonus playroom, and end every evening on the covered patio with the gas grill fired up. Primary suite plus a guest room with its own full bath are both downstairs. Tankless water heater, 3 community pools, and a fitness center. Nestled between I-20 and US-80 puts Downtown Dallas 30 minutes away. Forney is growing with several restaurants and plenty of shopping now with Costco, BJs and an HEB right across the highway. Come decompress. 1549 Sugarberry Dr, Forney
$135,000 Preserve a piece of Texas History. Opportunity awaits with this yester-year ranch-style home situated on approximately one acre in Terrell, Texas. Believed to have been built in 1868, this property offers a rare chance to restore and preserve a piece of Texas history while creating a unique country homestead with timeless character. The home features three bedrooms, one bathroom, a living room, dining room, kitchen with interior utility with washer and dryer connections. Original hardwood floors remain in much of the home, adding warmth and vintage charm. An unfinished upstairs attic area with staircase access provides additional space with potential for future expansion, storage, or customization. The property sits on a pier and beam foundation and is currently equipped with window units for cooling and propane for heat. This home will require thoughtful restoration and renovation, making it ideal for investors, restoration enthusiasts, or buyers looking for a project property with historic appeal. With open space surrounding the home there is plenty of room to create your own landscaping vision, garden, workshop area, or outdoor living space. Whether you are looking to renovate for personal use, investment, or resale potential, this property offers the opportunity to bring an old Texas farmhouse into the 21st century while maintaining its original charm and country atmosphere. Bring your imagination and craftsmanship skills to restore this historic Terrell property and make it shine once again. This property is being sold as-is. 3 Beds ⋅ 1 Baths ⋅ 21280268 MLS Preserve a piece of Texas History. Opportunity awaits with this yester-year ranch-style home situated on approximately one acre in Terrell, Texas. Believed to have been built in 1868, this property offers a rare chance to restore and preserve a piece of Texas history while creating a unique country homestead with timeless character. The home features three bedrooms, one bathroom, a living room, dining room, kitchen with interior utility with washer and dryer connections. Original hardwood floors remain in much of the home, adding warmth and vintage charm. An unfinished upstairs attic area with staircase access provides additional space with potential for future expansion, storage, or customization. The property sits on a pier and beam foundation and is currently equipped with window units for cooling and propane for heat. This home will require thoughtful restoration and renovation, making it ideal for investors, restoration enthusiasts, or buyers looking for a project property with historic appeal. With open space surrounding the home there is plenty of room to create your own landscaping vision, garden, workshop area, or outdoor living space. Whether you are looking to renovate for personal use, investment, or resale potential, this property offers the opportunity to bring an old Texas farmhouse into the 21st century while maintaining its original charm and country atmosphere. Bring your imagination and craftsmanship skills to restore this historic Terrell property and make it shine once again. This property is being sold as-is. 8775 County Road 353, Terrell
$352,990 MLS# 21280118 - Built by HistoryMaker Homes - Ready Now! ~ 2.99% financing available for qualified buyers through the builder’s preferred lender through 9-30-26. *Restrictions apply. Welcome to the Cedar by HistoryMaker Homes, a spacious 4-bedroom, 2.5-bath home offering 2,214 square feet with the right mix of open living space, flexibility, and privacy. The heart of the home is the open kitchen, dining, and family room, giving you plenty of room to entertain while still feeling comfortable for everyday living. The first-floor flex room gives you options for a home office, playroom, or second living space. Upstairs, the extended game room creates another place to relax and spend time together without taking away from the generously sized secondary bedrooms. The private primary suite features a spacious bath and walk-in closet. What really sets this home apart is the homesite. It sits on a corner lot with a greenbelt directly behind it, giving you more space, added privacy, and no immediate rear neighbor. And when you step outside your front door, you have everything Devonshire has to offer—resort-style pools, sports courts, miles of walking and biking trails, fishing ponds, a dog park, and multiple amenity centers throughout the community. Corner lot. Greenbelt views. 4 bedrooms. Extended game room. And financing as low as 2.99%. 4 Beds ⋅ 3 Baths ⋅ 21280118 MLS MLS# 21280118 - Built by HistoryMaker Homes - Ready Now! ~ 2.99% financing available for qualified buyers through the builder’s preferred lender through 9-30-26. *Restrictions apply. Welcome to the Cedar by HistoryMaker Homes, a spacious 4-bedroom, 2.5-bath home offering 2,214 square feet with the right mix of open living space, flexibility, and privacy. The heart of the home is the open kitchen, dining, and family room, giving you plenty of room to entertain while still feeling comfortable for everyday living. The first-floor flex room gives you options for a home office, playroom, or second living space. Upstairs, the extended game room creates another place to relax and spend time together without taking away from the generously sized secondary bedrooms. The private primary suite features a spacious bath and walk-in closet. What really sets this home apart is the homesite. It sits on a corner lot with a greenbelt directly behind it, giving you more space, added privacy, and no immediate rear neighbor. And when you step outside your front door, you have everything Devonshire has to offer—resort-style pools, sports courts, miles of walking and biking trails, fishing ponds, a dog park, and multiple amenity centers throughout the community. Corner lot. Greenbelt views. 4 bedrooms. Extended game room. And financing as low as 2.99%. 1019 Handel Rd, Forney
$309,990 Welcome to 3240 Apple Creek Ave. a pristine, move-in ready home that perfectly blends comfort, style, and outdoor living! This beautifully maintained property features an inviting open-concept layout, spacious living areas, and a backyard designed for entertaining. Step outside to the incredible covered patio complete with a grilling area, making it the perfect space for weekend cookouts, relaxing evenings, or hosting family and friends. From the immaculate condition of the home to the thoughtfully designed outdoor space, this property truly stands out. Conveniently located with easy access to shopping, dining, and schools, this is one you won’t want to miss! 4 Beds ⋅ 2 Baths ⋅ 21279642 MLS Welcome to 3240 Apple Creek Ave. a pristine, move-in ready home that perfectly blends comfort, style, and outdoor living! This beautifully maintained property features an inviting open-concept layout, spacious living areas, and a backyard designed for entertaining. Step outside to the incredible covered patio complete with a grilling area, making it the perfect space for weekend cookouts, relaxing evenings, or hosting family and friends. From the immaculate condition of the home to the thoughtfully designed outdoor space, this property truly stands out. Conveniently located with easy access to shopping, dining, and schools, this is one you won’t want to miss! 3240 Apple Creek Ave, Crandall
$260,000 Brand-new 4-bedroom, 2-bath manufactured home on a 1.4-acre lot in Erin Estates, Mabank ISD. Open-concept living area with natural light, modern kitchen with electric cooktop, and walk-in closet in the primary suite. Septic system, asphalt road access. Cash, Conventional, FHA, and VA financing accepted. GPS-friendly address. 4 Beds ⋅ 2 Baths ⋅ 21279624 MLS Brand-new 4-bedroom, 2-bath manufactured home on a 1.4-acre lot in Erin Estates, Mabank ISD. Open-concept living area with natural light, modern kitchen with electric cooktop, and walk-in closet in the primary suite. Septic system, asphalt road access. Cash, Conventional, FHA, and VA financing accepted. GPS-friendly address. 14852 Hyde A Way Ln, Mabank
$590,000 Welcome to Berkshire Estates, where quality craftsmanship, thoughtful design, and everyday comfort come together in one beautifully maintained home. Built by Altura Homes as the desirable Langford VI Elevation C floor plan, this spacious open-concept residence offers an inviting blend of style, warmth, and functionality. Inside, soaring ceilings, rich wood-look flooring, elegant architectural details, and abundant natural light create a comfortable atmosphere designed for both entertaining and everyday living. The chef-inspired kitchen features abundant cabinetry, expansive counter space, oversized island seating, and seamless flow into the large family room with fireplace at the heart of the home. The private primary suite provides a relaxing retreat with spa-inspired bath with generous his and her walk-in closets, while additional living areas offer flexibility for media, office, fitness, or guest space. Outside, the expansive homesite offers space to relax, entertain, and enjoy the peaceful setting that makes Berkshire Estates so desirable. Conveniently located near shopping, dining, schools, and major commuter routes, this exceptional property combines refined living with the comfort and space buyers are seeking. 4 Beds ⋅ 4 Baths ⋅ 21273377 MLS Welcome to Berkshire Estates, where quality craftsmanship, thoughtful design, and everyday comfort come together in one beautifully maintained home. Built by Altura Homes as the desirable Langford VI Elevation C floor plan, this spacious open-concept residence offers an inviting blend of style, warmth, and functionality. Inside, soaring ceilings, rich wood-look flooring, elegant architectural details, and abundant natural light create a comfortable atmosphere designed for both entertaining and everyday living. The chef-inspired kitchen features abundant cabinetry, expansive counter space, oversized island seating, and seamless flow into the large family room with fireplace at the heart of the home. The private primary suite provides a relaxing retreat with spa-inspired bath with generous his and her walk-in closets, while additional living areas offer flexibility for media, office, fitness, or guest space. Outside, the expansive homesite offers space to relax, entertain, and enjoy the peaceful setting that makes Berkshire Estates so desirable. Conveniently located near shopping, dining, schools, and major commuter routes, this exceptional property combines refined living with the comfort and space buyers are seeking. 6609 Theale Ct, Mesquite
$650,000 Escape to peaceful country living on this beautiful 10-acre property in Terrell, a growing small-town community known for its wide-open spaces, farming roots, and convenient access to the Dallas metroplex. With plenty of room to spread out while still being within commuting distance of Dallas, Terrell offers the perfect blend of rural charm and everyday convenience. The 2,099 SF ranch-style home features 3 bedrooms and 3.1 baths, along with a long private driveway that sets the home back from the road for added privacy and quiet surroundings. The home offers two spacious primary bedrooms, each with its own private bath. One suite features a walk-in jetted Jacuzzi tub, handicap accessible sinks, and a walk-in closet. The second primary suite includes a fireplace, walk-in closet, tub with separate stand-up shower, and private access to the enclosed covered patio and courtyard overlooking the beautiful pastures. The acreage is cross-fenced and currently set up for goats, making it ideal for hobby farming, livestock, or anyone looking to enjoy an agricultural lifestyle. Approximately 9 acres are ag exempt, offering significant property tax savings as long as the agricultural use is maintained. Purchase the existing goat business and continue the ag exemption already in place. Additional improvements include a detached workshop with a two-car garage door, perfect for extra vehicle storage, equipment, hobbies, or workspace needs. The property also includes a large chicken coop, open pastureland, and plenty of space for horses, cows, gardening, or gardening. Enjoy fresh fruit right from your own peach, plum, and pecan trees while taking in the peaceful country setting. Goats, guard dogs, chickens and select farm equipment is also available for purchase separately. Deed restrictions do not allow subdivision or additional homes being built. See full deed restrictions in documents area. 3 Beds ⋅ 4 Baths ⋅ 21272433 MLS Escape to peaceful country living on this beautiful 10-acre property in Terrell, a growing small-town community known for its wide-open spaces, farming roots, and convenient access to the Dallas metroplex. With plenty of room to spread out while still being within commuting distance of Dallas, Terrell offers the perfect blend of rural charm and everyday convenience. The 2,099 SF ranch-style home features 3 bedrooms and 3.1 baths, along with a long private driveway that sets the home back from the road for added privacy and quiet surroundings. The home offers two spacious primary bedrooms, each with its own private bath. One suite features a walk-in jetted Jacuzzi tub, handicap accessible sinks, and a walk-in closet. The second primary suite includes a fireplace, walk-in closet, tub with separate stand-up shower, and private access to the enclosed covered patio and courtyard overlooking the beautiful pastures. The acreage is cross-fenced and currently set up for goats, making it ideal for hobby farming, livestock, or anyone looking to enjoy an agricultural lifestyle. Approximately 9 acres are ag exempt, offering significant property tax savings as long as the agricultural use is maintained. Purchase the existing goat business and continue the ag exemption already in place. Additional improvements include a detached workshop with a two-car garage door, perfect for extra vehicle storage, equipment, hobbies, or workspace needs. The property also includes a large chicken coop, open pastureland, and plenty of space for horses, cows, gardening, or gardening. Enjoy fresh fruit right from your own peach, plum, and pecan trees while taking in the peaceful country setting. Goats, guard dogs, chickens and select farm equipment is also available for purchase separately. Deed restrictions do not allow subdivision or additional homes being built. See full deed restrictions in documents area. 9909 County Road 309, Terrell
$376,490 Large 2-story home with dual sinks in primary bathroom, seperate tub & shower. 2 bedrooms downstairs and 2 bedrooms & 1 bathroon up with huge gameroom. Gas oven, fireplace, ceiling fans in all rooms, 10' ceilings, garage door opener & full gutters included. Tankless hot water heater and smart home features. 4 Beds ⋅ 3 Baths ⋅ 21279086 MLS Large 2-story home with dual sinks in primary bathroom, seperate tub & shower. 2 bedrooms downstairs and 2 bedrooms & 1 bathroon up with huge gameroom. Gas oven, fireplace, ceiling fans in all rooms, 10' ceilings, garage door opener & full gutters included. Tankless hot water heater and smart home features. 4158 Waldron Trl, Forney
$347,490 Lovely single story home with tray ceilings Quaint mail center with built-in desk. Gas oven, fireplace, 10+' ceilings, ceiling fans, garage door opener & full gutters included. Primary bathroom has dual sinks & seperate tub & shower. Tankless hot water heater and smart home features. 4 Beds ⋅ 2 Baths ⋅ 21279035 MLS Lovely single story home with tray ceilings Quaint mail center with built-in desk. Gas oven, fireplace, 10+' ceilings, ceiling fans, garage door opener & full gutters included. Primary bathroom has dual sinks & seperate tub & shower. Tankless hot water heater and smart home features. 4171 Waldron Trl, Forney
$159,000 A property with endless potential for the right buyer! Sitting on just over an acre (1.3 acres), this home presents a prime opportunity to live in while you build your dream home on the large available space between this home and the neighbor's property. No HOA, no known restrictions. The seller never lived in the property; the home itself needs a lot of work and is being sold AS-IS, making it a perfect fit for investors, flippers, or cash buyers. Outside, the acreage gives you space for outdoor living, gardening, or adding additional improvements like a shop or a shed. Whether you choose to revive the past or start fresh, the potential here is undeniable! Don’t miss this chance to enter a rapidly developing market at an attractive price. The barn (shop) is not included with the home. Cash only or owner financing available. 3 Beds ⋅ 1 Baths ⋅ 21278921 MLS A property with endless potential for the right buyer! Sitting on just over an acre (1.3 acres), this home presents a prime opportunity to live in while you build your dream home on the large available space between this home and the neighbor's property. No HOA, no known restrictions. The seller never lived in the property; the home itself needs a lot of work and is being sold AS-IS, making it a perfect fit for investors, flippers, or cash buyers. Outside, the acreage gives you space for outdoor living, gardening, or adding additional improvements like a shop or a shed. Whether you choose to revive the past or start fresh, the potential here is undeniable! Don’t miss this chance to enter a rapidly developing market at an attractive price. The barn (shop) is not included with the home. Cash only or owner financing available. 10075 Fm 429, Kaufman
$519,900 BACK ON MARKET! BUYER COULD NOT OBTAIN FINANCING. Captivating PERRY HOME located in the highly sought-after Devonshire Village community! A bright and open entryway welcomes you into an elegant living space that seamlessly flows into the kitchen and dining area, creating the perfect layout for both entertaining and everyday living. The gourmet kitchen features a large island with bar seating, quartz countertops, gas cooktop, and stainless steel appliances. This spacious floor plan offers 4 bedrooms, 3.5 baths, plus a dedicated office with French doors and soaring 12-foot ceilings. The private primary suite features a spa-like ensuite bath with a garden tub, oversized separate shower, dual vanities, and expansive his-and-hers walk-in closets. A split-bedroom design includes a private guest or mother-in-law suite with its own full bathroom. Step outside to your backyard oasis complete with an approximately $125,000 heated pool and spa featuring stunning water features, plus a generously sized covered patio. The oversized 3-car garage provides ample room for vehicles, storage, and hobbies, while the mudroom off the garage entry adds everyday convenience. Enjoy Devonshire Village amenities including lakes, ponds, walking trails, dog parks, and more — all while being conveniently located just 8 minutes from the new H-E-B store! 4 Beds ⋅ 4 Baths ⋅ 21278882 MLS BACK ON MARKET! BUYER COULD NOT OBTAIN FINANCING. Captivating PERRY HOME located in the highly sought-after Devonshire Village community! A bright and open entryway welcomes you into an elegant living space that seamlessly flows into the kitchen and dining area, creating the perfect layout for both entertaining and everyday living. The gourmet kitchen features a large island with bar seating, quartz countertops, gas cooktop, and stainless steel appliances. This spacious floor plan offers 4 bedrooms, 3.5 baths, plus a dedicated office with French doors and soaring 12-foot ceilings. The private primary suite features a spa-like ensuite bath with a garden tub, oversized separate shower, dual vanities, and expansive his-and-hers walk-in closets. A split-bedroom design includes a private guest or mother-in-law suite with its own full bathroom. Step outside to your backyard oasis complete with an approximately $125,000 heated pool and spa featuring stunning water features, plus a generously sized covered patio. The oversized 3-car garage provides ample room for vehicles, storage, and hobbies, while the mudroom off the garage entry adds everyday convenience. Enjoy Devonshire Village amenities including lakes, ponds, walking trails, dog parks, and more — all while being conveniently located just 8 minutes from the new H-E-B store! 1304 Buttermere St, Forney
$305,000 ZERO DOWN!! Welcome to your dream home in Kaufman, Texas! This stunning custom-built home offers modern comfort with NO HOA and an impressive list of upgrades throughout. Featuring 3 bedrooms and 2 bathrooms, the open-concept floor plan showcases high ceilings, recessed lighting, sleek chrome fixtures, and luxury plank flooring throughout the home. Enjoy two spacious living areas, a dining area, breakfast nook, utility room, and a covered patio perfect for relaxing or entertaining. The primary suite features a large walk-in closet, dual vanities with quartz countertops, custom cabinetry, and a frameless walk-in shower. The spacious living room and bedrooms provide plenty of room for comfort and functionality. The kitchen is designed to impress with custom cabinets, quartz countertops, stylish backsplash, stainless steel appliances, and abundant cabinet storage. Conveniently located just 8 minutes from shopping, dining, and entertainment, this beautiful home is a must-see. Schedule your showing today! 3 Beds ⋅ 2 Baths ⋅ 21277395 MLS ZERO DOWN!! Welcome to your dream home in Kaufman, Texas! This stunning custom-built home offers modern comfort with NO HOA and an impressive list of upgrades throughout. Featuring 3 bedrooms and 2 bathrooms, the open-concept floor plan showcases high ceilings, recessed lighting, sleek chrome fixtures, and luxury plank flooring throughout the home. Enjoy two spacious living areas, a dining area, breakfast nook, utility room, and a covered patio perfect for relaxing or entertaining. The primary suite features a large walk-in closet, dual vanities with quartz countertops, custom cabinetry, and a frameless walk-in shower. The spacious living room and bedrooms provide plenty of room for comfort and functionality. The kitchen is designed to impress with custom cabinets, quartz countertops, stylish backsplash, stainless steel appliances, and abundant cabinet storage. Conveniently located just 8 minutes from shopping, dining, and entertainment, this beautiful home is a must-see. Schedule your showing today! 505 Melody Cir, Kaufman
$349,990 ** 3.125% ASSUMABLE RATE OR ZERO DOWN PAYMENT AVAILABLE WITH PREFERRED LENDER** Welcome to this beautifully maintained Highland home in the highly sought after master planned community of Devonshire, where resort style living and everyday convenience come together perfectly. From the moment you arrive, you will notice the pride of ownership and meticulous care throughout this gently lived in home. Inside, the open concept layout is filled with natural light and designed for both entertaining and everyday living. Durable and stylish LVP flooring flows through the main living areas, offering the perfect combination of beauty, resilience, and low maintenance living. The spacious kitchen is truly the heart of the home, featuring abundant cabinetry, granite countertops, stainless steel appliances, a large island with seating, and seamless flow into the living and dining spaces. Soaring ceilings and an open upstairs overlook create an airy feel that makes the home feel even larger. The oversized living areas provide incredible flexibility, including a spacious upstairs game room or second living area perfect for movie nights, a playroom, or home office setup. The private primary suite offers a relaxing retreat with dual vanities, a large walk in shower, and generous storage space. Step outside to enjoy the covered patio and spacious backyard with plenty of room to relax, entertain, or play. Living in Devonshire means access to some of the area’s best amenities including multiple ponds, two community pools, sand volleyball pit, greenbelts, walking trails, and beautifully maintained common spaces that make this neighborhood one of Forney’s most desirable communities. Conveniently located with easy access to shopping, dining, schools, and Highway 80, this home truly checks all the boxes. 4 Beds ⋅ 3 Baths ⋅ 21278552 MLS ** 3.125% ASSUMABLE RATE OR ZERO DOWN PAYMENT AVAILABLE WITH PREFERRED LENDER** Welcome to this beautifully maintained Highland home in the highly sought after master planned community of Devonshire, where resort style living and everyday convenience come together perfectly. From the moment you arrive, you will notice the pride of ownership and meticulous care throughout this gently lived in home. Inside, the open concept layout is filled with natural light and designed for both entertaining and everyday living. Durable and stylish LVP flooring flows through the main living areas, offering the perfect combination of beauty, resilience, and low maintenance living. The spacious kitchen is truly the heart of the home, featuring abundant cabinetry, granite countertops, stainless steel appliances, a large island with seating, and seamless flow into the living and dining spaces. Soaring ceilings and an open upstairs overlook create an airy feel that makes the home feel even larger. The oversized living areas provide incredible flexibility, including a spacious upstairs game room or second living area perfect for movie nights, a playroom, or home office setup. The private primary suite offers a relaxing retreat with dual vanities, a large walk in shower, and generous storage space. Step outside to enjoy the covered patio and spacious backyard with plenty of room to relax, entertain, or play. Living in Devonshire means access to some of the area’s best amenities including multiple ponds, two community pools, sand volleyball pit, greenbelts, walking trails, and beautifully maintained common spaces that make this neighborhood one of Forney’s most desirable communities. Conveniently located with easy access to shopping, dining, schools, and Highway 80, this home truly checks all the boxes. 629 Claverton Ln, Forney
$396,000 PRICE IMPROVEMENT - RARE ADVANTAGE: GRANDFATHERED LOW HOA DUES AT JUST $584 PER YEAR—and the seller will even pay up to 2 years of HOA dues for the buyer leading up to the completion of the lagoon and amenities! Save thousands over the newer neighborhood fees in Seagoville’s premier master-planned lagoon community: Santorini! This stunning, turnkey residence is completely finished, pristine, and ready for an immediate, predictable close before the new school year starts in highly rated Crandall ISD. Why pay out-of-pocket post-closing for immediate necessities? This premium home outshines the competition on day one, fully equipped with an established lawn, privacy fencing, custom window treatments, and high-end upgrades throughout that you don't have to wait to install. Move right in and secure your slice of the upcoming resort lifestyle—featuring a planned white-sand lagoon, swim-up bar, fitness center, and bowling alley. Skip the design-center upcharges, bypass the high annual carry costs, and unlock guaranteed long-term monthly savings. The absolute smartest premium value play available in Santorini! 4 Beds ⋅ 3 Baths ⋅ 21278490 MLS PRICE IMPROVEMENT - RARE ADVANTAGE: GRANDFATHERED LOW HOA DUES AT JUST $584 PER YEAR—and the seller will even pay up to 2 years of HOA dues for the buyer leading up to the completion of the lagoon and amenities! Save thousands over the newer neighborhood fees in Seagoville’s premier master-planned lagoon community: Santorini! This stunning, turnkey residence is completely finished, pristine, and ready for an immediate, predictable close before the new school year starts in highly rated Crandall ISD. Why pay out-of-pocket post-closing for immediate necessities? This premium home outshines the competition on day one, fully equipped with an established lawn, privacy fencing, custom window treatments, and high-end upgrades throughout that you don't have to wait to install. Move right in and secure your slice of the upcoming resort lifestyle—featuring a planned white-sand lagoon, swim-up bar, fitness center, and bowling alley. Skip the design-center upcharges, bypass the high annual carry costs, and unlock guaranteed long-term monthly savings. The absolute smartest premium value play available in Santorini! 1217 Triton Dr, Seagoville
$217,500 Located in Mabank near Cedar Creek Lake, this spacious 3-bedroom, 3-bathroom brick home sits on a desirable corner lot in a quiet residential neighborhood. Featuring an open floor plan, this home offers plenty of room for entertaining and everyday living. The spacious layout includes large walk-in closets, generous living areas, and a big yard with plenty of outdoor space to enjoy. A sprinkler system adds convenience and helps keep the landscaping looking its best year-round. Conveniently located just minutes from shopping, dining, schools, and lake activities, this property combines comfort, space, and a great location near Cedar Creek Lake. Buyer and buyer’s agent to confirm all information. 3 Beds ⋅ 3 Baths ⋅ 21274013 MLS Located in Mabank near Cedar Creek Lake, this spacious 3-bedroom, 3-bathroom brick home sits on a desirable corner lot in a quiet residential neighborhood. Featuring an open floor plan, this home offers plenty of room for entertaining and everyday living. The spacious layout includes large walk-in closets, generous living areas, and a big yard with plenty of outdoor space to enjoy. A sprinkler system adds convenience and helps keep the landscaping looking its best year-round. Conveniently located just minutes from shopping, dining, schools, and lake activities, this property combines comfort, space, and a great location near Cedar Creek Lake. Buyer and buyer’s agent to confirm all information. 636 E Kempner St, Mabank
$259,000 Don't miss this one!! The original homeowner will be downsizing and moving out of state and is listed below market value. Located in a peaceful neighborhood with many amenities such as pools, splash pad, kiddie pool, parks, pickle ball and is close to shopping, dining, and entertainment. The front bedroom can be used as a flex space; office, dining room or 2nd living area. The hall closet was converted into an appliance closet but can easily be switched back to a coat closet. The wall-mounted TV's convey with home, appliances convey if needed and most furniture is negotiable. Come see it to believe it as this house will not last long!! 4 Beds ⋅ 2 Baths ⋅ 21275325 MLS Don't miss this one!! The original homeowner will be downsizing and moving out of state and is listed below market value. Located in a peaceful neighborhood with many amenities such as pools, splash pad, kiddie pool, parks, pickle ball and is close to shopping, dining, and entertainment. The front bedroom can be used as a flex space; office, dining room or 2nd living area. The hall closet was converted into an appliance closet but can easily be switched back to a coat closet. The wall-mounted TV's convey with home, appliances convey if needed and most furniture is negotiable. Come see it to believe it as this house will not last long!! 2011 Crosby Dr, Forney
$339,000 ** 2.99% Rates (5.80% APR)* Plus, Receive $10,000 Toward Closing Costs & $700 Per Month For a Minimum of 2 Years After Closing When You Make Your Payments Through MegPrime Pay. Starting October 1st, Limited Time Only. Terms and Conditions Apply ** Brand New Construction by Megatel Homes! Lagoon life is coming to Santorini in Crandall ISD! Discover Santorini, a peaceful community found in Seagoville, that seamlessly blends suburban charm with rural tranquility, offering families a peaceful living experience Our master-planned community is designed to elevate your quality of life with beautifully landscaped spaces dedicated to fitness, wellness, and relaxation. Whether you're enjoying a drink at the swim-up bar, breaking a sweat in the state-of-the-art fitness center, or engaging in some friendly competition at our sixteen-lane bowling alley, coming home here is a daily retreat. Move-in ready and never occupied! Megatel's Aurora plan showcases a well-designed 4-bedroom, 2.5-bath layout with 2,457 sq ft of living space. The open-concept kitchen and living areas provide seamless flow, perfect for gatherings and everyday living. The primary suite is located on the main level, featuring a walk-in closet and a luxurious ensuite bath. Secondary bedrooms are generously sized, providing comfort and flexibility. A two-car garage completes the home with added convenience and storage space. Situated on a 40-foot lot, this home is available with elevation B, offering attractive exterior designs. Discover quality craftsmanship and thoughtful design in every detail of this beautiful home. 4 Beds ⋅ 3 Baths ⋅ 21278555 MLS ** 2.99% Rates (5.80% APR)* Plus, Receive $10,000 Toward Closing Costs & $700 Per Month For a Minimum of 2 Years After Closing When You Make Your Payments Through MegPrime Pay. Starting October 1st, Limited Time Only. Terms and Conditions Apply ** Brand New Construction by Megatel Homes! Lagoon life is coming to Santorini in Crandall ISD! Discover Santorini, a peaceful community found in Seagoville, that seamlessly blends suburban charm with rural tranquility, offering families a peaceful living experience Our master-planned community is designed to elevate your quality of life with beautifully landscaped spaces dedicated to fitness, wellness, and relaxation. Whether you're enjoying a drink at the swim-up bar, breaking a sweat in the state-of-the-art fitness center, or engaging in some friendly competition at our sixteen-lane bowling alley, coming home here is a daily retreat. Move-in ready and never occupied! Megatel's Aurora plan showcases a well-designed 4-bedroom, 2.5-bath layout with 2,457 sq ft of living space. The open-concept kitchen and living areas provide seamless flow, perfect for gatherings and everyday living. The primary suite is located on the main level, featuring a walk-in closet and a luxurious ensuite bath. Secondary bedrooms are generously sized, providing comfort and flexibility. A two-car garage completes the home with added convenience and storage space. Situated on a 40-foot lot, this home is available with elevation B, offering attractive exterior designs. Discover quality craftsmanship and thoughtful design in every detail of this beautiful home. 515 Lana Dr, Seagoville
$474,900 Home office with French doors set at entry with 12-foot ceiling. Extended entry highlights coffered ceiling. Open kitchen features generous counter space, a 5-burner gas cooktop, corner walk-in pantry and island with built-in seating space. Dining area flows into open family room with a wood mantel fireplace and a wall of windows. Primary suite includes bedroom with wall of windows. Dual vanities, garden tub, separate glass-enclosed shower and two large walk-in closets in primary bath. A guest suite with private bath adds to this four-bedroom home. Covered backyard patio. Mud room off three-car garage. 4 Beds ⋅ 4 Baths ⋅ 21277859 MLS Home office with French doors set at entry with 12-foot ceiling. Extended entry highlights coffered ceiling. Open kitchen features generous counter space, a 5-burner gas cooktop, corner walk-in pantry and island with built-in seating space. Dining area flows into open family room with a wood mantel fireplace and a wall of windows. Primary suite includes bedroom with wall of windows. Dual vanities, garden tub, separate glass-enclosed shower and two large walk-in closets in primary bath. A guest suite with private bath adds to this four-bedroom home. Covered backyard patio. Mud room off three-car garage. 2709 Kirkhill Ln, Forney