Refine Search
Sort by
15830 Hilltop Dr, Kemp
$315,000
4 Beds ⋅ 3 Baths ⋅ 21407357 MLS
INCREDIBLE BUYER INCENTIVES: $5,000 MORTGAGE CONCESSION. Opendoor Home Loans will contribute up to $5,000 towards a permanent interest rate buy-down if you finance with Opendoor Home Loans LLC. A stove flanked by built-in shelving anchors the long living room at 15830 Hilltop Dr, with broad windows looking onto the surrounding trees. The kitchen has white cabinetry and counters along two sides, opening to breakfast and dining areas with rear-deck access. Upstairs, the primary bedroom opens onto a balcony and includes a walk-in closet and an adjoining bathroom with a double vanity and shower. Additional bedrooms and another full bathroom share the upper floor. Downstairs laundry space includes a utility sink beside the half bathroom. A broad rear deck and attached garage complement the home’s separate living spaces and tree-lined setting. Home comes with a 100-Day Home Warranty

15830 Hilltop Dr, Kemp

1757 Onion Creek Pl, Crandall
$270,156
3 Beds ⋅ 2 Baths ⋅ 21405459 MLS
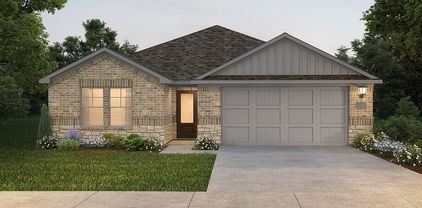
BRAND NEW energy - efficient home Dec 2026! Fix dinner at the Greenville's sprawling kitchen island without missing any of the action in the family room. White cabinets with speckled white granite countertops, light tan EVP flooring with dark beige textured carpet. Escape the bustle of the city without being too far from the action. Beat the summer heat at the neighborhood amenity center complete with a pool, kid's splash pad, and playground. Zoned for Crandall ISD, River Ridge offers six floor plans to fit your family’s lifestyle. We also build each home with energy-efficient features that cut down on utility bills so you can afford to do more living.* Each of our homes is built with innovative, energy-efficient features designed to help you enjoy more savings, better health, real comfort and peace of mind.

1757 Onion Creek Pl, Crandall

1759 Onion Creek Pl, Crandall
$317,330
4 Beds ⋅ 3 Baths ⋅ 21405458 MLS
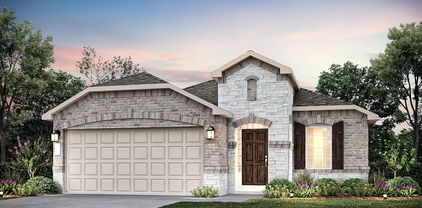
BRAND NEW energy - efficient home Dec 2026! The spacious living area flows seamlessly outdoors to the covered back patio. White cabinets with veined white quartz countertops, tan tone EVP flooring with beige textured carpet. Escape the bustle of the city without being too far from the action. Beat the summer heat at the neighborhood amenity center complete with a pool, kid's splash pad, and playground. Zoned for Crandall ISD, River Ridge offers six floor plans to fit your family’s lifestyle. We also build each home with energy-efficient features that cut down on utility bills so you can afford to do more living.* Each of our homes is built with innovative, energy-efficient features designed to help you enjoy more savings, better health, real comfort and peace of mind.

1759 Onion Creek Pl, Crandall

6512 Bracknell, Mesquite
$659,692
5 Beds ⋅ 5 Baths ⋅ 21407327 MLS
MLS# 21407327 - Built by Altura Homes - December 2026 completion ~ The popular Sentinel VII floorplan in scenic Berkshire Estates. One of the most sought after floorplans in the community. The Sentinel VII D is as grand inside as its appeal on the outside! With a massive living area and spacious kitchen with large island that leads into the game room, this is the perfect home for entertaining family and friends. Stunning cabinets and beautiful quartz compliments the natural luxury vinyl plank flooring. The tall ceilings will definitely leave a lasting impression on your guests in this 5 bedroom, 4.5 bathrooms with a 3 car garage. Enjoy the end of the day on your covered patio as you take in the natural community beauty with its amazing surroundings and sunsets. This stunning property offers exceptional comfort, style and convenience. Perfect for modern living with a country feel. WELCOME HOME

6512 Bracknell, Mesquite

1760 Onion Creek Pl, Crandall
$289,341
3 Beds ⋅ 2 Baths ⋅ 21405456 MLS
BRAND NEW energy - efficient home Dec 2026! A private study in the Oleander makes a perfect home office or play room. White cabinets with veined white quartz countertops, tan tone EVP flooring with beige textured carpet. Escape the bustle of the city without being too far from the action. Beat the summer heat at the neighborhood amenity center complete with a pool, kid's splash pad, and playground. Zoned for Crandall ISD, River Ridge offers six floor plans to fit your family’s lifestyle. We also build each home with energy-efficient features that cut down on utility bills so you can afford to do more living.* Each of our homes is built with innovative, energy-efficient features designed to help you enjoy more savings, better health, real comfort and peace of mind.

1760 Onion Creek Pl, Crandall

1093 Oak Ridge Dr, Oak Ridge
$245,000
4 Beds ⋅ 2 Baths ⋅ 21407070 MLS
Welcome to this beautiful NEW home with 4 bedrooms and Gameroom. The elegant brick and stone accents with covered front porch greet you as you drive up. The inviting kitchen has an open floorplan that is open to the Dining and Living areas. Easy maintenance wood look ceramic tile flooring is throughout the house. The kitchen is state of the art with stainless steel appliances, double ovens, smooth flat top stove, dishwasher and walk in pantry. Entertain guests while cooking and spending time at the large island with granite countertops, ceramic bile backsplash, tall cabinets and plant ledges for decorating. Enjoy the split master bedroom with ceiling fan and recessed tray ceiling. The master bash is gorgeous with granite vanity, double sinks and lighted mirrors. The custom shower has both waterfall and hand held shower heads with ceramic tile surround. The master walk in closet has built in shelving for extra storage. The additional bedrooms are nice size with a Gameroom situated between the bedrooms. This space would also make a great gym, flex room or office. The hall bath has granite vanity with lighted mirror. The utility room has granite countertop with built in cabinets. Relax on the covered back porch. Long driveway for extra parking. Live the country life while having the conveniences of being close to stores, restuarants, shopping, etc. Welcome home to 1093 Oak Ridge!

1093 Oak Ridge Dr, Oak Ridge

104 Van Horn Dr, Terrell
$306,311
3 Beds ⋅ 2 Baths ⋅ 21407128 MLS
MLS# 21407128 - Built by Impression Homes - Ready Now! ~ The Cottonwood floorplan at Northspur is designed around 1,500 square feet of single-story, open-concept living with 3 bedrooms, 2 bathrooms, and a 2-car garage. A covered entry welcomes you inside, where the family room, dining area, and modern kitchen create an open flow across the main living spaces. The kitchen is anchored by a large center island and walk-in pantry, bringing everyday function to the heart of the home. The primary suite is set at the rear of the home with a separate tub and shower, dual vanity, and walk-in closet. Two secondary bedrooms are positioned on the same level, while a separate utility room, coat closet, and linen closet add thoughtful storage throughout the layout. A covered backyard patio extends the living space outside. *Representative Image – Features, colors & specifications may differ per home

104 Van Horn Dr, Terrell

104 Hydrangea Dr, Terrell
$353,115
3 Beds ⋅ 2 Baths ⋅ 21407133 MLS
MLS# 21407133 - Built by Impression Homes - Ready Now! ~ With 1,861 square feet of single-story, open-concept living, the Lincoln floorplan at Northspur offers 3 bedrooms, 2 bathrooms, and a 2-car garage. Inside, a spacious family room with vaulted ceilings flows into the dining area and modern kitchen, creating an easy connection across the main living spaces. The kitchen is anchored by a large center island and spacious walk-in pantry, bringing everyday function to the heart of the home. The primary bedroom is set at the rear for privacy, with an oversized walk-in shower, dual vanity, and walk-in closet. Two secondary bedrooms and a separate laundry room round out the interior layout, while a covered backyard patio extends the living space outside. *Representative Image – Features, colors & specifications may differ per home

104 Hydrangea Dr, Terrell

1804 Chadwick Ln, Forney
$570,999
5 Beds ⋅ 5 Baths ⋅ 21404867 MLS
WOW! This is the Devonshire home you’ve been waiting for! Situated in the highly sought-after Devonshire community, this impressive 4,015-square-foot home delivers the space, style, and versatility today’s families are looking for. With 5 bedrooms, 4 full baths plus a half bath, there is room for everyone to spread out and enjoy. Step inside to a spacious, open-concept design that creates an inviting flow throughout the main living areas. The formal dining room is perfect for holiday gatherings and special occasions, while the dedicated home office provides an ideal space for working from home or tackling homework. Upstairs, the game room and media room take entertaining to the next level, offering plenty of space for game nights, movie marathons, and making memories with family and friends. The generous floor plan was designed with both everyday living and entertaining in mind, giving everyone their own space while keeping the home connected and inviting. Whether you’re hosting a crowd or enjoying a quiet night at home, this home has the space to make it all happen. If you’re looking for a home that truly has it all—space, functionality, entertaining areas, and an unbeatable Devonshire location—this one needs to be on your must-see list!

1804 Chadwick Ln, Forney

2909 Messenger St, Forney
$517,139
3 Beds ⋅ 2 Baths ⋅ 21406834 MLS
NEW! NEVER LIVED IN. Estimated completion November 2026. Bloomfield Homes' one-story Carolina I offers 3 bedrooms, 2 full baths, a study, and a 2-car garage in Meraki. The rotunda foyer gives this home an opening worth remembering. Its rounded shape sets up a formal dining room ahead and a separate study beside the entry, with 8' interior doors adding generous proportions throughout. Laminate flooring carries the flow into the family room, where a gas-starter fireplace with tile reaching the ceiling creates a strong corner focal point. The dining room stays open to this shared space, keeping conversation connected. At the rear, an extended covered patio adds room for a table, lounge seating, and an outdoor cooking setup with the included gas stub. The breakfast area connects directly to it, placing casual meals beside backyard views. The Deluxe Kitchen brings substance to the center of the plan: a Professional Series appliance package with double electric ovens, a gas cooktop, quartz counters, and an island overlooking the family room. Even the pantry gets a distinctive detail with its glass door. The primary suite occupies its own side of the home, with a bath featuring dual sinks, a soaking tub, a separate shower, and a walk-in closet. Across the plan, 2 secondary bedrooms share another full bath with the sink area separate from the tub and toilet. The laundry room sits along this bedroom hallway, keeping everyday tasks close. Cedar garage doors, an 8' front door, and a covered front porch finish the arrival on an interior lot. Visit Bloomfield Homes' Meraki model to learn more about 2909 Messenger Street today!

2909 Messenger St, Forney

1538 Tavistock Rd, Forney
$321,000
4 Beds ⋅ 2 Baths ⋅ 21406643 MLS
Welcome to this stunning home in Forney offering the perfect blend of space, style, and functionality! Boasting 4 bedrooms, 2 bathrooms, and 2,262 sq ft, this home sits on a large lot. Step inside to an open-concept floor plan designed for both everyday living and entertaining. The heart of the home is the oversized kitchen, showcasing gorgeous quartz countertops, matching stainless steel appliances, ample cabinetry, and plenty of prep space—perfect for hosting gatherings or preparing family meals. Throughout the home, you’ll find luxury vinyl plank flooring, fresh paint, and decorative lighting that create a modern, clean, and inviting feel. The spacious layout offers flexibility with generously sized bedrooms and well-appointed bathrooms, making it ideal for families of all sizes. Enjoy the added bonus of a large backyard with endless possibilities—whether you’re dreaming of a pool, outdoor kitchen, or simply space to relax and unwind. Located just minutes away from two major highways-80 and I-20, and a brand-new shopping center which includes H.E.B., Target, Home Depot, Costco, and a new hospital.

1538 Tavistock Rd, Forney

3005 Flint Rock Dr, Forney
$295,000
4 Beds ⋅ 2 Baths ⋅ 21403210 MLS
Ideally located within the desirable Heather Hollow section of the 4,000-acre master-planned Windmill Farms community, this stunning and immaculately maintained four-bedroom home is an incredible offering. Picture-perfect brick and stone curb appeal and gorgeous flower beds set a fabulous first impression for what awaits inside. As you step inside, beautiful interiors greet you with high ceilings and an abundance of windows that bathe the space in natural light, while elegant millwork, gorgeous architectural details, and designer light fixtures create a timeless sense of sophistication throughout. The open-concept floor plan is wonderfully spacious and flows effortlessly, beginning with an elegant dining space at the entry and leading to a kitchen that is truly a chef's and entertainer's delight, featuring rich wood cabinetry, a gas range, and a large furniture-style island that opens to a sunlit breakfast area and an inviting living area anchored by a gorgeous fireplace. The primary suite is a serene sanctuary, featuring a coffered ceiling and a spa-like bath with a separate shower, soaking tub, dual vanities, and a large walk-in closet. Three generously sized secondary bedrooms offer comfort and flexibility for family, guests or a home office. Not a single carpet in sight, just gorgeous tile work with decorative inlays and light oak-tone luxury vinyl flooring throughout. Outside, the expansive deck with pergola serves as a true extension of the living space, offering a peaceful setting to unwind and enjoy the fresh air, while the adjoining grassy area and dedicated play area provide the perfect place for kids and pets to roam. Added peace of mind comes with a brand-new roof installed in July 2025. Windmill Farms features family-friendly amenities including miles of trails, parks, ponds and two large swimming pools. The location is incredible and the area just keeps growing, offering easy access to Hwy 80 and countless shops, restaurants, and entertainment.

3005 Flint Rock Dr, Forney

301 Mineral Wls, Terrell
$214,900
3 Beds ⋅ 3 Baths ⋅ 21406613 MLS
**Bold curb appeal, soaring ceilings, and stylish modern finishes make this beautiful two story brick home anything but ordinary!** Situated on a desirable corner lot in Terrell, this inviting home combines an impressive architectural design with a thoughtfully arranged floor plan that makes everyday living and entertaining a pleasure. Step inside to discover dramatic ceilings, abundant natural light, attractive wood look tile flooring, and a striking staircase featuring sleek black metal railings and wood handrails. The open living and dining areas flow seamlessly into a welcoming kitchen featuring white cabinetry, generous counter space, a breakfast bar, and a full suite of stainless steel appliances. The first floor primary suite offers a comfortable private retreat with a walk in closet and a spacious bathroom featuring dual sinks, a soaking tub, and a separate glass enclosed shower surrounded by beautiful tile. Upstairs, two additional bedrooms share a full bathroom, providing plenty of flexibility for family, guests, or a home office. Large windows throughout the home create a bright, inviting atmosphere, while neutral paint colors and updated finishes provide a clean, contemporary look. Outside, the handsome brick exterior, covered front porch, and decorative iron fencing give the home distinctive curb appeal, while the fenced backyard offers plenty of grassy space for outdoor entertaining, pets, or relaxing. Complete with an attached garage, convenient first floor laundry area, and easy access to Terrell's shopping, dining, and everyday conveniences, this home delivers an appealing blend of style, comfort, and functionality.

301 Mineral Wls, Terrell

4562 Riverbank Rd, Crandall
$214,900
3 Beds ⋅ 2 Baths ⋅ 21406607 MLS
Welcome to this upgraded beautiful home. This single-story home offers 3 bedrooms, 2 bathrooms, and a bright, open-concept layout designed for comfortable living and entertaining. The living room flows into the dining area and kitchen, stainless steel appliances, brand new carpets. The split-bedroom floor plan places the private primary suite at the rear of the home, complete with an en-suite bathroom and walk-in closet. The fenced backyard, two-car garage, and landscaped yard complete this move-in-ready home. Wildcat Ranch amenities include community pools, clubhouses, a fitness center, dog parks, playgrounds, greenbelts, parks, and walking, biking, and hiking trails. Conveniently located near US-175 and approximately 30 minutes from Downtown Dallas, this home offers small-town charm with easy access to shopping, dining, and employment centers.

4562 Riverbank Rd, Crandall

2053 Lake Trail Dr, Heartland
$323,000
3 Beds ⋅ 3 Baths ⋅ 21406482 MLS
Welcome to 2053 Lake Trail Drive in the sought-after Heartland community! This beautifully maintained home offers a perfect blend of comfort, style, and outdoor living. Step inside to a warm and inviting floor plan with spacious living areas designed for everyday living and effortless entertaining. One of the true highlights of this property is the beautiful backyard oasis—a private retreat where you can unwind, entertain guests, enjoy morning coffee, or create lasting memories with family and friends. The backyard provides an ideal extension of the home's living space and is sure to become your favorite place to relax. Recent major updates provide added peace of mind, including a 2 year HVAC system and 2 year roof. These improvements allow you to enjoy the home with confidence while focusing on the things that matter most. Located in the vibrant Heartland community, residents enjoy an abundance of amenities, including community pools, parks, playgrounds, walking trails, and recreational areas. Conveniently located near major highways, shopping, dining, and entertainment, this home offers the ideal combination of peaceful neighborhood living and easy access to the best of the DFW area. Beautifully updated, wonderfully located, and complete with a backyard oasis—2553 Lake Trail Drive is ready to welcome you home!

2053 Lake Trail Dr, Heartland

514 Madrone Trl, Forney
$314,999
3 Beds ⋅ 2 Baths ⋅ 21404354 MLS
This beautifully maintained 2012-built home offers 2,055 square feet of comfortable living space and has been lovingly cared for by only one owner. From the moment you arrive, the beautiful brick exterior, manicured lawn, mature landscaping, and great curb appeal make a lasting impression. Step inside to a warm and inviting home filled with natural light, rich wood floors, crown molding, and beautiful architectural details. The spacious living room features a gorgeous fireplace and large windows that create the perfect space to relax or entertain. The kitchen is made for gathering, featuring rich wood cabinetry, granite countertops, decorative tile backsplash, a large center island, plenty of storage, and a bright breakfast area surrounded by windows. Two dining areas provide flexibility, while the formal dining room with French doors can easily become a home office, study, or flex space. The spacious primary suite offers a peaceful retreat with a beautiful bay window that fills the room with natural light. Outside, enjoy the covered patio and private backyard, perfect for morning coffee, weekend gatherings, or relaxing after a long day. The spacious driveway and separate garage doors add convenience and curb appeal. The seller is offering seller concessions to help make this home even more affordable! Qualified buyers may be able to use the concession toward buying down their interest rate, reducing eligible closing costs, or other allowable expenses that help make the purchase and move-in process easier. It's an opportunity to put those seller funds to work where they benefit you most. Quality craftsmanship, thoughtful design, beautiful finishes, and true pride of ownership—this is a home you don't want to miss. Virtual Tour is Available.

514 Madrone Trl, Forney

1421 Vista Ridge Dr, Forney
$265,000
3 Beds ⋅ 2 Baths ⋅ 21406343 MLS
Welcome home to this move-in ready 3-bedroom, 2-bath residence, which features an inviting open floor plan designed for effortless daily living and entertaining. The spacious kitchen offers ample counter space and storage, flowing seamlessly into the dining and living areas for a cohesive great-room feel. The private primary suite overlooks the backyard, providing a peaceful retreat with garden views. Two additional bedrooms offer flexible space for a home office or guest accommodations. Step outside to a custom deck ideal for hosting and relaxation. Sustainable efficiency is a key highlight, owned and paid-off solar panels helping to maintain low utility costs. Situated near a scenic pond, the property offers a tranquil setting for nature enthusiasts with nearby walking paths. Neighborhood amenities include a community pool and playground. Thoughtfully updated and designed for effortless living, this comfortable, low-maintenance home offers smart upgrades and timeless appeal—ready for its next chapter.

1421 Vista Ridge Dr, Forney

1854 Mann Rd, Forney
$329,480
3 Beds ⋅ 2 Baths ⋅ 21406306 MLS
New Westfield Homes Clover plan in Meraki — Tellus Group's award-winning master-planned community — available for August move-in. This single-story, 1,720 sq ft home delivers 3 bedrooms, 2 baths, and a 2-car garage behind a charming Cottage elevation. The upgraded Classic Linen interior brings a warm, traditional aesthetic with mid-tone cashew cabinetry, Pinot Bianco granite countertops, bold black fixtures, and luxury vinyl plank flooring throughout the main living areas. A bright great room flows into an island kitchen with walk-in pantry, while the private primary suite features a soaking tub and walk-in closet. Two additional bedrooms, dedicated laundry room, covered porch, and backyard patio complete the layout. Smart-home ready with 50-amp EV plug, Wi-Fi thermostat, and Yale smart lock. Forney ISD. Meraki's walkable land plan includes scenic trails, parks, a future resort-style pool, fishing pond, and planned on-site school — approximately 21 miles east of downtown Dallas with H-E-B, Target, and Home Depot within minutes.

1854 Mann Rd, Forney

107 White Sands Ln, Forney
$400,000
3 Beds ⋅ 3 Baths ⋅ 21403455 MLS
BEFORE YOU BUY SMALLER, STEP INSIDE. Rich brickwork, fresh landscaping, and an arched entry make the first impression. Inside, a long foyer with a tray ceiling draws your eye toward the light-filled family room—and the space a smaller new-construction plan can leave you wishing for. The vaulted ceiling lifts the room, tall windows bring the backyard into view, and a fireplace framed by crisp shiplap, a substantial mantel, and a bold accent wall gives the room character. There is room for a generous sectional and a crowd, with an open connection to the kitchen that keeps the host part of the evening. All of it unfolds on one level. Move into the kitchen and picture everyone gathered around the broad quartz island. White cabinetry, a patterned backsplash, and gas cooking give the space a polished look and everyday purpose. Prep dinner while friends pull up a seat, then linger over a meal in the sunlit dining nook beside the patio. Continue to the study, where double doors let you close off a workday or create the home gym you have wanted. The separate game room adds another place to spread out: a movie lounge, a game-night gathering, or space for your favorite hobby. These are places you can use at the same time, without asking one room to do everything. Step onto the covered patio and let the evening slow down. Set out dinner, settle into a lounge chair, and look across a broad, fenced lawn with room for play, gardening, and your own outdoor plans. The backyard gives you a reason to take the gathering outside. In Park Trails, the experience continues beyond your fence. A community pool, pond, and walking and biking trails make it easy to turn a free afternoon into a swim or a stroll. Forney adds local restaurants, boutique shopping, and the recreation of Forney Community Park, while access to Highway 80 connects you with Mesquite and Dallas. Enjoy more room at home, more ways to spend your weekends, and a place worth coming back to.

107 White Sands Ln, Forney

511 Commerce St, Kemp
$310,999
4 Beds ⋅ 2 Baths ⋅ 21406223 MLS
SELLER IS OFFERING 6K TOWARDS CLOSING COST! Charming, one-story Ranch Home, fully Remodeled - Luxury Vinyl Plank flooring, New Cabinets in Kitchen, High End Cafe' Appliances with Refrigerator, Dishwasher, Ice Maker, Double Over, Cooktop. The Sellers didn't hold back on any area of this home! Large Primary Bedroom with Ensuite Bath - double vanities with Farmhouse appeal and Beautiful Marble Double Shower! Split Bedrooms with a Jack n Jill along with one additional bedroom. Farmhouse Cutie! Double Width Driveway and in Rear a Large Shop that is Two Story! Home is Move in Ready! Don't miss this opportunity! Charming Kemp home with a city park just up the street! Nearby Cedar Creek Lake for weekend fun! Easy location for commuters.

511 Commerce St, Kemp

7011 Mitchell Dr, Terrell
$125,000
4 Beds ⋅ 2 Baths ⋅ 21406045 MLS
**Investor Opportunity on One Acre – Country Living with Room to Roam!** Discover the possibilities at 7011 Mitchell Drive! Situated on approximately one acre, this double-wide manufactured home offers the space, privacy, and open surroundings of country living at an affordable price. The expansive lot features mature trees, generous green space, a storage building, and plenty of room for outdoor activities, gardening, and enjoying the peaceful surroundings. Located in the Terrell area, the property offers a rural atmosphere while remaining convenient to shopping, dining, schools, and everyday essentials. With access to major highways, downtown Dallas and the surrounding employment centers are within commuting distance, offering a balance of country living and city convenience. Priced at $125,000, this property presents an opportunity for investors, renovators, or buyers looking to create a home of their own. Comparable manufactured homes in the surrounding area have sold at substantially higher prices, offering potential for buyers willing to make improvements. The home requires repairs and updates, including flooring, interior finishes, and exterior improvements. The front entry ramp needs replacement, and the rear sliding door does not have a landing. The property includes an existing septic system and is being sold **as-is, with the seller making no repairs**. 7112 Mitchell Dr recently sold for $282,000. Expected to be vacant by the end of October. Bring your vision and explore the possibilities of transforming this property into your own country retreat!

7011 Mitchell Dr, Terrell

2310 Wisterwood Ln, Crandall
$279,900
4 Beds ⋅ 3 Baths ⋅ 21394517 MLS
Welcome to this beautifully maintained 4-bedroom, 3-bath home in Crandall, built in 2020 by D.R. Horton. With 2,094 square feet of living space, this thoughtfully designed home offers plenty of room for everyday living, working from home, and entertaining. The floor plan features a dedicated office, spacious laundry room with washer and dryer hookups, and a well-equipped kitchen with Whirlpool refrigerator, electric range, and microwave included. A tankless water heater adds convenience and efficiency. Step outside and enjoy a newer neighborhood designed with an active lifestyle in mind. Sidewalks throughout the community make it easy to get outdoors, while the neighborhood activity center offers access to a fitness center, swimming pool, pavilion, park, and jogging trail perfect for running or enjoying a nature walk. Conveniently located within walking distance of Noble-Reed Elementary, this move-in-ready home combines modern construction, comfortable living space, and access to an impressive collection of neighborhood amenities. Come see everything this Crandall home has to offer!

2310 Wisterwood Ln, Crandall

Listings provided by North Texas Real Estate Information Systems (NTREIS). Listing data has been deemed reliable but is not guaranteed to be accurate by the MLS.

Last updated: