Refine Search
Sort by
$314,900
4 Beds 2 Baths 21227823 MLS
With 2,000+ square feet, one story, and a greenbelt-style view out back, this one is worth a closer look. This well-maintained 4-bedroom, 2-bath home offers a layout that balances open living with everyday functionality. The kitchen anchors the home with rich cabinetry, granite countertops, and a butler’s pantry that adds both storage and convenience. Flowing directly into the living area, it’s a space designed for connection—whether you’re hosting or just enjoying a quiet night in. The primary suite is generously sized, while three additional bedrooms give you flexibility for guests, work-from-home space, or whatever your lifestyle needs. With everything on one level plus attic storage, the home offers both ease and practicality. Out back, you’ll find a peaceful view with no immediate rear neighbors, creating a more private and relaxing outdoor space. The neighborhood also features a community pool and fishing pond for added enjoyment. Comfortable, functional, and move-in ready—this home checks all the right boxes.

1043 Sublime Dr, Heath

$318,500
4 Beds 3 Baths 21197729 MLS
Welcome to your dream home in the highly sought after Forest Creek community! This stunning two-story brick residence offers the perfect blend of traditional charm and functional modern living. The main level: As you step inside, you're greeted by a bright open layout featuring a formal dining room perfect for holiday gatherings. The heart of the home includes a convenient half bath for guests and a spacious living room that flows toward the private quarters. Retreat to the primary suite, a peaceful sanctuary located on the first floor complete with a generous ensuite bathroom for ultimate privacy. The second floor: Head upstairs to find a dedicated home office, ideal for remote work or quiet study. The second floor also houses three additional bedrooms and a full bathroom, providing plenty of space for family or guests. You'll also find a large storage room, ensuring a clutter free lifestyle. Outdoor living: Step outside to a fully fenced in backyard offering a secure space for pets to play or for hosting summer barbecues. The home is finished with a classic two car garage, providing ample parking and extra utility. This Forest Creek gem combines classic curb appeal with a layout designed for today's lifestyle

103 Denali Ct, Terrell

$299,900
4 Beds 2 Baths 21221677 MLS
Skip the wait for new construction; this Lakewood Trails home already has the NEW part done, and the MOVE IN READY part too. Washer, dryer, refrigerator, and a full security system all stay with the house, so day one here is just... day one, no shopping list required. Fresh paint keeps the whole place bright, and the kitchen is the kind built for actually using: a gas range, an island for prep or pull-up-a-stool seating, a pantry that holds more than it looks like it should, and a sightline straight into the living and dining area so cooking never means missing the conversation. The bedrooms don't skimp either; walk-in closets throughout mean storage isn't an afterthought. Out back, the yard leaves room for a fire pit, a garden bed, or just somewhere to sit once the sun goes down. Lakewood Trails puts you minutes from Forney's shopping and dining and gives easy highway access for the commute, without giving up the quieter, newer-build feel inside the neighborhood. Four bedrooms. Two baths. 1,837 square feet of nothing left to do but move in.

4154 Beamer Dr, Forney

$474,900
4 Beds 4 Baths 21222297 MLS
Fantastic opportunity to own a FULLY FURNISHED MODEL HOME loaded with designer upgrades! Premier homesite overlooking the community fishing pond and pier! Luxurious and functional, the Brodie plan boasts ample space to suit your lifestyle. An open-concept layout on the main floor features a study off the foyer, and then beyond, a well-appointed kitchen—complete with a center island and walk-in pantry—that overlooks an expansive dining and great room area with patio access. The secluded owner's suite sits at the back of the home, providing a spacious retreat with an attached bath and walk-in closet. The second floor features three secondary bedrooms—all with walk-in closets and one with an en-suite bathroom—a large loft area, and a full hall bath. Enjoy fantastic community amenities and lifestyle features at a 2.2 tax rate! No MUD or PID, and just walking distance to OB Johnson Elementary located within the community!

1117 Garden Grove Ln, Forney

$620,000
4 Beds 3 Baths 21220083 MLS
Discover your dream home in this beautifully designed 4-bed 2.5 bath home sitting on 1.46 acres. Study, Game room, Large Laundry & 3 Car Garage. Entertain with ease in this open concept floorplan, high ceilings, elegant fireplace & abundant natural light. Gourmet kitchen offers granite countertops, kitchen island, walk-in pantry and it overlooks the dining area & Living Room. Gorgeous primary suite with freestanding tub, walkthrough shower, dual sinks with vanity space, linen closet & huge walk-in closet. 3 additional spacious Bedrooms with walk in closets in every bedroom! Plenty of storage. Outside you will find a 3-car garage, large covered patio & a sizable acre lot perfect for outdoor leisure. This home is located right off of I-20 for an easy commute. Shadow Lakes Community offers a community pool, playground, private lake, and greenbelt. Don’t miss this elegant property!

1165 Deerfield Dr, Wills Point

$530,000
5 Beds 5 Baths 21212985 MLS
1011 Walford Drive is a 5-bedroom, 5-bath home in Forney with the kind of layout that makes multigenerational living actually work. The primary suite is downstairs. A generous 2nd primary bedroom upstairs. Plus, a 3rd en-suite bedroom provides everyone with space. The study is right next to a full bath, which means a 6th bedroom is an easy option. Rich hardwood floors run through every living area downstairs, anchored by a floor-to-ceiling stone fireplace. The kitchen is exactly what you want it to be: white raised-panel cabinetry, granite countertops, stainless steel appliances, including a gas cooktop and a huge island. Two living areas give the household room to breathe. The three-car garage gives the vehicles the same courtesy. Out back is where this home separates itself. The yard is genuinely oversized, with plenty of room for a pool and still have room for a yard. A timber pergola with a built-in grill and bartop seating area is already waiting for your first cookout. Built in 2016 and stretching 3,765 square feet, this home has the space and setup to meet your needs today, plus room to grow. The HOA adds a community pool, clubhouse, and tennis courts to sweeten the deal.

1011 Walford Dr, Forney

$114,000
21219212 MLS
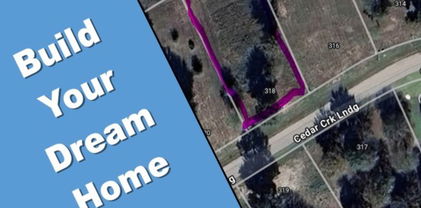
Gorgeous views! This is a .64 Acre lot with lake view, not a house. Cedar Creek Landing is an upscale gated community on Cedar Creek Lake with waterfront clubhouse with infinity edge pool, fitness center and entertaining space including grills next to the boat launch. Multi dock private marina for property owner day use or when friends visit by boat. Take a golf cart ride to the stocked community fishing pond or to adjacent Cedar Creek Country Club which offers 18 challenging holes of golf, tennis courts, restaurant and social events (memberships available). This over half acre lot located in a cul-de-sac within walking distance of the lakeside club house. Community also provides a locked fenced area for boat trailer storage. Off water homes restricted to site built homes 1,400 sq. ft. HVAC living space plus two car garage. All lots have city maintained paved roads, water, sewer & fiber optic internet. Located on the northern end of the lake making it less than an hour drive from Downtown.

773 Sunset Ct, Mabank

$269,890
3 Beds 2 Baths 21217950 MLS
*REPRESENTATIVE PHOTOS* The Finest Finish-Outs from the mid $200k's with Quick Dallas Commutes. Discover the perfect new single-story home for you at DRB Homes! *UNDER CONSTRUCTION* The Horizon floor plan is a stunning 1,518 sq ft residence that offers a spacious and open floor plan. The tasteful layout seamlessly transitions from the dining room and great room to your expansive kitchen, complete with ample storage and counter space, stainless steel appliances, and a large pantry. The primary suite is privately located away from the great room, featuring a luxurious bathroom with a dual sink vanity, a roomy shower, and an impressive private closet. Two additional secondary bedrooms are housed in their own section, creating an ideal space for children or guests. Experience the exceptional comfort and style of this beautiful new home today! Nature gives a stunning background to one of Forney's finest neighborhoods, Walden Pond. Tranquil green spaces, parks, and trails meander throughout the community, providing beautiful surroundings for meeting new neighbors and connecting with nature.

1923 Long Pond Trl, Forney

$65,000
21212114 MLS
Tucked just behind the corner residence at 4th Street and E. Gleason, this hidden gem—Lot 2R—offers a rare opportunity to build your dream home with no HOA restrictions. Accessed through a private walk-through gate off Gleason, this perfectly sized residential lot provides both privacy and convenience in an established area of Crandall. Surrounded by mature trees, the property delivers natural shade and a peaceful setting—ideal for creating your own outdoor oasis, whether that’s a cozy patio, garden retreat, or entertaining space. Utilities are available at the street, making your building process even more seamless. The lot is part of an approved and recorded re-plat with the City of Crandall and Kaufman County, ensuring clarity and readiness for your future plans. The property line for Lot 2R begins at the gate entrance off Gleason. Bring your builder and your vision—this is your chance to create something truly your own in a growing community. Buyer to verify schools and confirm any building requirements or restrictions directly with the City of Crandall. The home is tenant occupied, please do not disturb.

201 S 4th St, Crandall

$439,990
4 Beds 3 Baths 21216378 MLS
Welcome home to the Avalon—a beautifully designed Beazer Home where elegance meets comfort. From the moment you step inside, soaring ceilings and a breathtaking curved staircase set the tone for a home that’s both stunning and inviting. This 3 bedroom, 2.5 bathroom home features a formal dining, media room, study, upstairs loft, large walk-in closet in primary bedroom and a covered patio. The first-floor guest suite offers a warm welcome to visitors, while the thoughtfully designed layout ensures space for every part of your life. Designed with the latest trends in mind, this home showcases quartz countertops, rich hardwood flooring, and striking 42-inch truffle cabinetry. Every Beazer home is certified by the Department of Energy as a Zero Energy Ready Home, designed for superior energy efficiency and healthier indoor air quality with Indoor airPLUS. This solar-ready home is built with durable 2x6 exterior walls and spray foam insulation, achieving an impressive average HERS score of 40. Students living in Brookville Estates will enjoy the convenience of walking to the nearby Forney ISD middle school. Families will have easy access to The Opportunity Central, a vibrant hub offering video game parties, diverse dining options, student-run businesses like art galleries and floral shops, as well as concerts and sporting events. Brookville Estates is just minutes from I-80 and historic downtown Forney. Best of all, there are no MUD or PID taxes. Estimated completion: June 2026 Days on market reflect the start of new home construction

107 Memorial Dr, Forney

$275,000
4 Beds 3 Baths 21216285 MLS
Come home and fall in LOVE! Beautiful 4-bedroom, 3-bathroom home offers the perfect blend of comfort and style. Step inside to an open-concept dining and living area with large windows that create the perfect setting for family gatherings or quiet evenings at home. A spacious kitchen including beautiful cabinets, granite counter tops and breakfast nook with windows providing natural lighting and overlooks the backyard. Cozy family room with fireplace. Master suite is downstairs and the other 3 bedrooms are up. Outback is a large open patio and a large yard ready for you to make memories! Updates in 2020 included: beautiful granite in kitchen, new kitchen sink, new stair steps, carpet and flooring upstairs. Air Conditioning replaced in 2018 with 15 seer. Enjoy the wonderful amenities- pool, playground, etc. Easy access to I-20! Come see this home today!

2022 Wellington Pt, Heartland

$269,999
3 Beds 2 Baths 21215271 MLS
The spacious living area features abundant natural light and flows seamlessly into the kitchen with a large island, ample cabinetry, and electric appliances. The private primary suite includes dual sinks, walk in shower, and a generous walk in closet. Split bedrooms provide added privacy along with a flexible office space perfect for working from home or additional living use. Additional features include luxury vinyl plank flooring, full size utility area, and a 2 car garage. Enjoy outdoor living with a covered patio and manageable yard. Located in a master planned community with access to pool, walking trails, playground, and greenbelt spaces. Conveniently located near shopping, dining, and major highways. Move in ready and a great opportunity in one of Forney fastest growing areas.

1117 Ainsley Ln, Forney

$256,000
4 Beds 2 Baths 21204493 MLS
$25k below market, where affordability and possibilities meet! Visionaries dream and priced accordingly for needed repairs upon bank approval. This home is a perfect candidate for a FHA 203k Streamline loan, allowing for up to $35k to be set aside at closing for repairs. Located in Travis Ranch and Forney ISD, this 4 bedroom, 2 bath, 2 car garage, open floor plan features a landscaped lot with a mature tree, split bedrooms, 2 massive living areas, and a lovely fireplace. Needs paint, flooring, and a few new windows. Gourmet kitchen features granite countertops, walk in pantry, and stainless steel appliances (electric range needed). Primary bedroom & bath are equal to any spa like experience boasting dual sinks, a garden tub, separate shower, an impressive walk in closet, and granite countertops. Close to freeways, shopping and entertainment! An affordable blank canvas awaits...welcome home!

2005 Eagle Lake Dr, Forney

$595,000
4 Beds 3 Baths 21199273 MLS
Lakefront home near Lake Ray Hubbard in Forney TX offering water views and a rare opportunity to own a newer construction home under 650K. This 4 bedroom, 2.5 bath home features a bright open-concept layout with soaring two-story ceilings, expansive windows, and modern finishes throughout. The spacious living area flows seamlessly into the kitchen and dining space, creating an ideal setup for both everyday living and entertaining. The kitchen is equipped with quartz countertops, a large center island, gas range, stainless steel appliances, and a designer backsplash, all overlooking the main living area and backyard. A dedicated study on the main floor provides flexible space for a home office or additional living needs, while the upstairs game room offers added versatility. The primary suite features a large bedroom, spa-style bath with dual vanities, separate tub and shower, and an oversized walk-in closet. Secondary bedrooms are well-sized and thoughtfully positioned. Step outside to a covered patio and backyard backing toward the lake with mature tree coverage, providing privacy and scenic views. Located in a growing Forney community with convenient access to I-30, shopping, dining, and schools. Lake Ray Hubbard area homes with this layout and price point are limited.

2419 Lundy Canyon St, Forney

$275,000
21212033 MLS
Discover the perfect blend of natural beauty and agricultural functionality with this stunning 15.66-acre tract located on FM 2515 in Kaufman County. This prime piece of land features a stocked pond, ideal for fishing or watering livestock, and a meandering creek shaded by mature trees, creating a serene, picturesque setting. Currently benefiting from an agriculture tax exemption, the property is well-suited for cattle grazing, equestrian use, or hay production. Fenced and partially wooded, it offers both open pastureland and privacy, making it a great location for a homestead or weekend retreat. Enjoy easy access from FM 2515 and close proximity to nearby towns while maintaining the peace and quiet of rural living. Whether you're looking to build your dream home, expand your ranching operation, or invest in land, this property offers endless potential.

Fm Rd 2515, Kaufman

$340,000
3 Beds 3 Baths 21206365 MLS
Move-in ready and filled with upgrades, this beautifully designed Highland Homes townhome at 1143 Queensdown Way combines modern style, low-maintenance living, and an outstanding location in one of Forney’s fastest-growing areas. Offering 2,125 square feet, three bedrooms, and two-and-a-half baths, the home showcases quality craftsmanship and thoughtful design throughout. Soaring vaulted ceilings and an open-concept floor plan create a bright, welcoming atmosphere from the moment you step inside. The gourmet kitchen serves as the heart of the home and features a large center island, stainless steel appliances, a gas cooktop, and an included refrigerator. Luxury vinyl plank flooring flows into the dining and living areas, where a cozy fireplace provides the perfect finishing touch. Upstairs, a versatile loft offers space for a home office, game room, or second living area. The spacious primary suite feels like a private retreat, complete with a spa-inspired bath featuring a soaking tub, separate walk-in shower, and oversized walk-in closet. Both secondary bedrooms are generously sized and include their own walk-in closets. Located directly across from the community clubhouse, pool, and playground, the home offers convenient access to walking trails, dog parks, fishing ponds, and an onsite elementary school. You’ll also be just minutes from Forney’s rapidly expanding retail corridor, major highways, and exciting new destinations including Costco, H-E-B, and a growing selection of restaurants, shopping, and entertainment. This is an exceptional opportunity to enjoy low-maintenance living in a convenient, high-growth location. Schedule your private showing today!

1143 Queensdown Way, Forney

$254,900
4 Beds 2 Baths 21203468 MLS
Completly updated, move-in ready four-bedroom, two-bathroom home is in the established Deerfield Heights neighborhood! The interior features a traditional layout with modern finishes that provides and functional flow throughout the residence. The main living area serves as an inviting centerpiece of the home, complete with a cozy fireplace. The kitchen is designed for practicality, featuring durable wood countertops, stainless-steel appliances and the dining area. The primary bedroom with soaring ceilings, offers ample storage with a large walk-in closet, white the ensuite is equipped with a double sink vanity, separate soaking tub and walk-in shower. With four full bedrooms, this residence is perfectly suited to accommodate a variety of lifestyles. Enjoy the outdoors on the large covered patio overlooking the expansive, fully fenced backyard. Schedule your private showing today!

152 Doe Meadow Ln, Forney

$371,900
4 Beds 3 Baths 21208518 MLS
MOVE IN READY! Welcome to the Hampton—where thoughtful design meets everyday functionality. This versatile two-story home offers a spacious layout that’s perfect for both daily living and entertaining. Downstairs, an open-concept living area connects the kitchen, dining, and great room, creating a bright and welcoming space. The modern kitchen features plenty of counter space and a walk-in pantry for added convenience. The spacious primary suite is located on the main level, featuring a large walk-in closet and dual sinks. Upstairs, three generously sized secondary bedrooms share a full bath, offering plenty of space for guests, a home office, or hobbies. A powder room on the main floor, second-floor laundry, and a two-bay garage round out this smart, stylish plan. Whether you’re hosting friends or enjoying a quiet night in, the Hampton gives you the space to do it all—comfortably. Enjoy fantastic community amenities and lifestyle features at a 2.2 tax rate! No MUD or PID, and just walking distance to OB Johnson Elementary located within the community!

738 Carson Dr, Forney

$299,900
4 Beds 2 Baths 21208517 MLS
MOVE IN READY! Step inside the Cumberland plan into a welcoming foyer that leads into a spacious, open-concept design. The kitchen features a large island, walk-in pantry, and direct access to the dining area and great room, perfect for gatherings and everyday living. The private primary suite is thoughtfully positioned at the rear of the home, offering a generous walk-in closet and a well-appointed bath with dual sinks. Three additional bedrooms are spaced throughout the layout, providing flexibility for guests, a home office, or hobbies. Conveniences include a mud room, separate laundry space, and a 2-bay garage. Outdoor living is enhanced with options for a covered or extended covered patio! Enjoy fantastic community amenities and lifestyle features at a 2.2 tax rate! No MUD or PID, and just walking distance to OB Johnson Elementary located within the community!

727 Carson Dr, Forney

$299,000
4 Beds 2 Baths 21206284 MLS
Discounted rate options and no lender fee future refinancing may be available for qualified buyers of this home. Current interest rate may be assumable. Bright, Beautiful, and Move-In Ready! This stunning light brick, one-story 4-bedroom, 2-bath, 2-car garage home combines contemporary style with a thoughtfully designed layout that makes everyday living feel effortless. From the moment you arrive, the curb appeal draws you in — and the inside delivers every bit as much. Beautiful laminate wood flooring flows through the common areas, creating a warm, cohesive feel throughout the home. The contemporary kitchen is the heart of it all, connecting seamlessly to the living and dining areas with elegant quartz countertops, stainless steel appliances, and a center island that's perfect for meal prep, casual dining, or gathering with friends and family. The deluxe primary suite is a true retreat, featuring an ensuite bathroom with dual sinks and a separate shower. Three additional bedrooms are thoughtfully placed within the floor plan, offering flexibility and separation for family, guests, or a dedicated home office. Step outside to a huge, fully fenced backyard with a covered rear patio — an ideal space for weekend entertaining, outdoor play, or simply relaxing. Close to community and area amenities, everything you need is right within reach. Stylish, spacious, and ready for its new owner — so what are you waiting for? Book a tour with me today!

3216 Blossom Trl, Crandall

$375,000
3 Beds 3 Baths 21205762 MLS
Welcome to this 3-bedroom, 2-bath home with over 3,000 sq ft of living space located in the growing community of Forney, TX! Move-in ready, this spacious home offers modern open-concept living, incredible storage, beautiful countertops throughout and a large backyard perfect for entertaining or relaxing. The open floor plan creates a seamless flow between the living, dining, and kitchen areas, making the home ideal for gatherings, family time, or hosting friends. Large living spaces and thoughtful design provide both comfort and functionality. The primary suite is a true retreat, featuring a luxurious bathroom with plenty of space, double vanity and elegant finishes, creating a spa-like atmosphere to unwind at the end of the day. One of the standout features of this home is the abundance of storage throughout, giving you room for everything while keeping your living areas clean and organized. Step outside to enjoy the large backyard, offering endless possibilities for outdoor living, pets, play areas, or future additions. Located in Forney, one of the fastest-growing areas in the Dallas-Fort Worth metroplex, you'll enjoy the charm of a welcoming community while still being within convenient access to Dallas, major highways, shopping, dining, and entertainment. The home also includes fully paid-off solar panels, providing energy efficiency and long-term savings. The seller is willing to remove the solar panels if the buyer prefers, offering flexibility for the new owner. If you're looking for space, modern design, energy efficiency, and a convenient location, this home checks all the boxes!

576 Spruce Trl, Forney

$124,777
4 Beds 2 Baths 21206451 MLS
Motivated Seller, Sellers says send your best offer. If you’ve been dreaming of a property with character, space, and tons of potential, this one is worth a look. Situated directly across the street from the lake and spanning three parcels totaling approximately half an acre, this home offers a rare opportunity for someone ready to roll up their sleeves and create something special. Inside, the kitchen has already seen some nice updates with solid surface countertops, updated cabinetry, and stainless-style stove and microwave. One of the standout features is the spacious add-on living room at the back of the home—anchored by a stunning wall-to-wall fireplace with a beautiful mantle, tin ceiling, and a cozy vibe that instantly draws you in. The split primary bedroom feels like a private retreat and even opens to an adorable covered patio you’re sure to love. Engineered wood flooring runs through the dining room, kitchen, hallway, and living room, adding warmth throughout the main spaces. Outside is where this property really shines. You’ll enjoy multiple outdoor living areas—three patios plus a welcoming front porch—surrounded by mature trees and plenty of room to make the property your own. Cool off during those hot Texas summers in the above-ground pool with decking, nestled among trees and lush plantings. Yes, the home needs work and is being sold as is, but with some TLC, this could become a true lake-area retreat. Financing previously fell through, so cash buyers are encouraged. Buyer will need to purchase a new survey, as the seller does not have one. Property includes Lots 25 & 26 of Tanglewood Beach and Lot 57 of Tanglewood Beach 2, which faces Bernie Drive. If you’re looking for potential, space, and a setting you just can’t recreate—this is one you’ll want to see in person.

20019 Patricia Dr, Kemp

Listings provided by North Texas Real Estate Information Systems (NTREIS). Listing data has been deemed reliable but is not guaranteed to be accurate by the MLS.

Last updated: