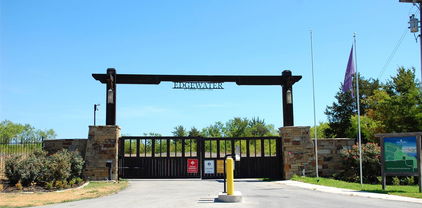
$120,000 Edgewater is THE luxury destination at Cedar Creek Lake. Just under an hour drive from downtown Dallas. Perfect for an exclusive estate home with incredible privacy! It's platted as 1 of 4 adjacent individual lots, so if you want a compound with multiple homes, that works too! Minimum square footage is 1,500 feet, but homes in the neighborhood go to over 4,000 square feet. It's outside city limits for lower taxes ($ 1.8022 per hundred), and no current MUD tax. Edgewater amenities include a community marina with boat docks, almost a mile of hiking trails, a secure community boat & RV storage lot, & more! The clubhouse is under construction and will include a workout room, and a playground. A community pool is also in the planning stages. Your HOA dues include a Careflite membership, so medical care is just a short flight away. Underground utilities include co-op electric and MUD water, septic system will be necessary. The new communications tower is now complete for stronger cellular and internet signals. Seller financing is available with minimum 20% down, 30 year amortization with a 2 or 3 year balloon, rate to be determined based on LTV and creditworthiness. Seller will entertain breaking the property up, lots 1 and 2 ($ 225,000), lots 3 and 4 ($ 225,000), or lot 2 or 3 by itself ($ 120,000). Owners of multiple lots pay one HOA fee for up to 3 lots. Call listing agent for gate code. 21264190 MLS Edgewater is THE luxury destination at Cedar Creek Lake. Just under an hour drive from downtown Dallas. Perfect for an exclusive estate home with incredible privacy! It's platted as 1 of 4 adjacent individual lots, so if you want a compound with multiple homes, that works too! Minimum square footage is 1,500 feet, but homes in the neighborhood go to over 4,000 square feet. It's outside city limits for lower taxes ($ 1.8022 per hundred), and no current MUD tax. Edgewater amenities include a community marina with boat docks, almost a mile of hiking trails, a secure community boat & RV storage lot, & more! The clubhouse is under construction and will include a workout room, and a playground. A community pool is also in the planning stages. Your HOA dues include a Careflite membership, so medical care is just a short flight away. Underground utilities include co-op electric and MUD water, septic system will be necessary. The new communications tower is now complete for stronger cellular and internet signals. Seller financing is available with minimum 20% down, 30 year amortization with a 2 or 3 year balloon, rate to be determined based on LTV and creditworthiness. Seller will entertain breaking the property up, lots 1 and 2 ($ 225,000), lots 3 and 4 ($ 225,000), or lot 2 or 3 by itself ($ 120,000). Owners of multiple lots pay one HOA fee for up to 3 lots. Call listing agent for gate code. 7137 County Road 4042, Kemp

$125,000 Country Living Feel and great location for commuting into the Metroplex. Located approx. 3.5 miles from Hwy 175. 3 bedroom 2 bath home with woodburning fireplace. Large backyard with separate fenced area for your animals. Storage building in the backyard for lawn equipment, tools and hobby materials! 3 Beds ⋅ 2 Baths ⋅ 21262231 MLS Country Living Feel and great location for commuting into the Metroplex. Located approx. 3.5 miles from Hwy 175. 3 bedroom 2 bath home with woodburning fireplace. Large backyard with separate fenced area for your animals. Storage building in the backyard for lawn equipment, tools and hobby materials! 6353 Fm 1390, Kaufman
$259,999 You’re going to love this beautifully renovated home in Kaufman, TX! Thoughtfully updated throughout, the kitchen showcases stylish cabinetry, stainless steel appliances, dual sinks, and quartz countertops. The inviting living room centers around a classic brick wood-burning fireplace with a warm wood mantle—perfect for relaxing or entertaining. A spacious utility room offers epoxy flooring and built-in cabinetry for added functionality. On the main level, you’ll find two generously sized bedrooms sharing a fully updated bath featuring new cabinetry, quartz counters, and a convenient linen closet. Upstairs, retreat to a private oversized bedroom complete with a walk-in closet, cozy sitting area, and ensuite bath. This home was flipped 2.5 years ago with select areas highlighting beautifully refinished original hardwood floors, complemented by new carpet, updated lighting, a new gas water heater, and a newly completed foundation with a transferable warranty, and new roof for added peace of mind. Located within walking distance to the shops and dining of downtown Kaufman, this home offers both comfort and convenience. Schedule your showing today and make this charming home yours! 3 Beds ⋅ 2 Baths ⋅ 21261761 MLS You’re going to love this beautifully renovated home in Kaufman, TX! Thoughtfully updated throughout, the kitchen showcases stylish cabinetry, stainless steel appliances, dual sinks, and quartz countertops. The inviting living room centers around a classic brick wood-burning fireplace with a warm wood mantle—perfect for relaxing or entertaining. A spacious utility room offers epoxy flooring and built-in cabinetry for added functionality. On the main level, you’ll find two generously sized bedrooms sharing a fully updated bath featuring new cabinetry, quartz counters, and a convenient linen closet. Upstairs, retreat to a private oversized bedroom complete with a walk-in closet, cozy sitting area, and ensuite bath. This home was flipped 2.5 years ago with select areas highlighting beautifully refinished original hardwood floors, complemented by new carpet, updated lighting, a new gas water heater, and a newly completed foundation with a transferable warranty, and new roof for added peace of mind. Located within walking distance to the shops and dining of downtown Kaufman, this home offers both comfort and convenience. Schedule your showing today and make this charming home yours! 504 W Grove St, Kaufman
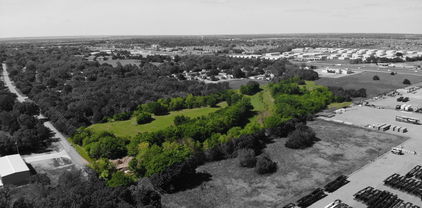
$1,024,849 Prime Commercial land in a growing and developing area! Just over 5 Acres zoned for commercial and residential development located minutes from Amazon and Goodyear. Near high traffic intersection on Hwy 80, the traffic counts reach 32,000+ VPD in a growing market in the heart of Forney, Tx. The excellent visibility makes this property highly sought after and a rare opportunity to join the thriving companies in this ever-growing city. At just over $5.00 sq ft, the price is perfect for the incredible options this land has. Call today because this one wont last long! 21261847 MLS Prime Commercial land in a growing and developing area! Just over 5 Acres zoned for commercial and residential development located minutes from Amazon and Goodyear. Near high traffic intersection on Hwy 80, the traffic counts reach 32,000+ VPD in a growing market in the heart of Forney, Tx. The excellent visibility makes this property highly sought after and a rare opportunity to join the thriving companies in this ever-growing city. At just over $5.00 sq ft, the price is perfect for the incredible options this land has. Call today because this one wont last long! Hwy 80, Forney
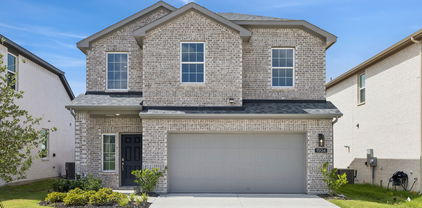
$375,000 Step into a thoughtfully designed 4-bedroom, 3.5-bath home that blends space, function, and style in all the right ways. With two bedrooms on the main level and two upstairs, this layout offers flexibility for a variety of living arrangements, including a private secondary bedroom downstairs that works well for guests or extended stays. Natural light fills the home, highlighting the open living areas and creating a bright, inviting atmosphere. The kitchen stands out with a gas range, a striking curved island, and a layout that flows seamlessly into the main living space, making it ideal for both everyday living and entertaining.The primary suite features a well-appointed bath with a drop-in tub, separate shower, double vanity, LED mirror, and a spacious closet designed for convenience and storage. Upstairs, you’ll find additional living space with a game room or second living area, plus a dedicated media room ready for movie nights or game days. Located in a community packed with amenities, residents enjoy access to a fitness center, multiple pools, dog parks, baseball fields, and more. Positioned between two major highways, this home offers convenient access to the Dallas area, all within approximately 25 miles. Homes with this layout, features, and location don’t stay available long. Schedule your showing and see the value for yourself. 4 Beds ⋅ 4 Baths ⋅ 21260673 MLS Step into a thoughtfully designed 4-bedroom, 3.5-bath home that blends space, function, and style in all the right ways. With two bedrooms on the main level and two upstairs, this layout offers flexibility for a variety of living arrangements, including a private secondary bedroom downstairs that works well for guests or extended stays. Natural light fills the home, highlighting the open living areas and creating a bright, inviting atmosphere. The kitchen stands out with a gas range, a striking curved island, and a layout that flows seamlessly into the main living space, making it ideal for both everyday living and entertaining.The primary suite features a well-appointed bath with a drop-in tub, separate shower, double vanity, LED mirror, and a spacious closet designed for convenience and storage. Upstairs, you’ll find additional living space with a game room or second living area, plus a dedicated media room ready for movie nights or game days. Located in a community packed with amenities, residents enjoy access to a fitness center, multiple pools, dog parks, baseball fields, and more. Positioned between two major highways, this home offers convenient access to the Dallas area, all within approximately 25 miles. Homes with this layout, features, and location don’t stay available long. Schedule your showing and see the value for yourself. 4130 Beale St, Crandall
$507,900 Home office with French doors set at entry with 12-foot ceiling. Coffered extended entry leads to open family room, kitchen and dining area. Family room features a wood mantel fireplace and wall of windows. Kitchen features corner walk-in pantry, 5-burner gas cooktop and generous island with built-in seating space. Primary bedroom highlights 12-foot ceiling and wall of windows. Double doors lead to primary bath with dual vanities, garden tub and separate glass-enclosed shower with separate walk-in closets. A guest suite with private bath adds to this one-story design. Covered backyard patio. Mud room off two-car garage. 4 Beds ⋅ 4 Baths ⋅ 21257917 MLS Home office with French doors set at entry with 12-foot ceiling. Coffered extended entry leads to open family room, kitchen and dining area. Family room features a wood mantel fireplace and wall of windows. Kitchen features corner walk-in pantry, 5-burner gas cooktop and generous island with built-in seating space. Primary bedroom highlights 12-foot ceiling and wall of windows. Double doors lead to primary bath with dual vanities, garden tub and separate glass-enclosed shower with separate walk-in closets. A guest suite with private bath adds to this one-story design. Covered backyard patio. Mud room off two-car garage. 2703 Kirkhill Ln, Forney
$74,900 Exceptional investment opportunity in the heart of the fastest-growing county in the nation. This unique property offers a versatile canvas for your vision, a serene residential setting. Property is currently zoned for residential use. There was previously a home on the property, so all utilities are available onsite. Don't miss the chance to be part of Terrell's exciting growth story. Situated just 400 feet off the prominent hard corner of State Highway 205 and Highway 80, this property combines convenience with vast potential. Perfectly suited for single family residence. Parcel could potentially be subdivided into two tracts. Proximity to the historic downtown Terrell district ensures a charming and vibrant community atmosphere. Easily accessible to Ham's Orchard and Bucee's. 21256465 MLS Exceptional investment opportunity in the heart of the fastest-growing county in the nation. This unique property offers a versatile canvas for your vision, a serene residential setting. Property is currently zoned for residential use. There was previously a home on the property, so all utilities are available onsite. Don't miss the chance to be part of Terrell's exciting growth story. Situated just 400 feet off the prominent hard corner of State Highway 205 and Highway 80, this property combines convenience with vast potential. Perfectly suited for single family residence. Parcel could potentially be subdivided into two tracts. Proximity to the historic downtown Terrell district ensures a charming and vibrant community atmosphere. Easily accessible to Ham's Orchard and Bucee's. 1127 W End St, Terrell
$295,950 Welcome to peaceful country living in the desirable Park Lake Estates community of Kaufman! Situated on 1.29 acres, this charming 1.5-story home offers 3 bedrooms, 2.5 bathrooms, and 1,683 square feet of comfortable living space surrounded by mature trees and wide-open skies. Inside, you’ll find a functional layout featuring a spacious living area, an eat-in kitchen with built-in cabinetry, pantry, and dual sinks, plus a dedicated dining space perfect for everyday meals or entertaining. The primary suite is conveniently located on the main level and includes an ensuite bath and walk-in closet, while two additional bedrooms and a full bath are upstairs for added privacy. The home features a separate utility room, a mix of laminate, vinyl, and carpet flooring, and ample storage throughout. Outside, enjoy a large backyard with plenty of room to roam, complete with a covered front porch, storage shed, and no known restrictions—ideal for those seeking space and flexibility. With no HOA and easy access via an all-weather road, this property offers the perfect blend of rural tranquility and everyday convenience. Bee farm on property, be aware. Buyer incentive available! When using our preferred lender, qualified buyers may receive a lender credit that can be applied toward closing costs, or an interest rate buy-down. Contact listing agent for more information. 3 Beds ⋅ 3 Baths ⋅ 21254591 MLS Welcome to peaceful country living in the desirable Park Lake Estates community of Kaufman! Situated on 1.29 acres, this charming 1.5-story home offers 3 bedrooms, 2.5 bathrooms, and 1,683 square feet of comfortable living space surrounded by mature trees and wide-open skies. Inside, you’ll find a functional layout featuring a spacious living area, an eat-in kitchen with built-in cabinetry, pantry, and dual sinks, plus a dedicated dining space perfect for everyday meals or entertaining. The primary suite is conveniently located on the main level and includes an ensuite bath and walk-in closet, while two additional bedrooms and a full bath are upstairs for added privacy. The home features a separate utility room, a mix of laminate, vinyl, and carpet flooring, and ample storage throughout. Outside, enjoy a large backyard with plenty of room to roam, complete with a covered front porch, storage shed, and no known restrictions—ideal for those seeking space and flexibility. With no HOA and easy access via an all-weather road, this property offers the perfect blend of rural tranquility and everyday convenience. Bee farm on property, be aware. Buyer incentive available! When using our preferred lender, qualified buyers may receive a lender credit that can be applied toward closing costs, or an interest rate buy-down. Contact listing agent for more information. 1284 County Road 101, Kaufman
$429,900 MOVE IN READY! The Grandby plan is a modern standout, showcasing a sought-after open layout on the main floor. A large kitchen boasts a center island, a wraparound counter, and a walk-in pantry, and overlooks a roomy great room and a dining area. You’ll also find a fifth bedroom on this level, as well as the serene primary suite, boasting a walk-in closet and an ensuite bath with a walk-in shower. There are three generous secondary bedrooms upstairs, as well as a full bath. Transform the loft into an entertainment space, exercise area, or anything that suits your style! Enjoy fantastic community amenities and lifestyle features at a 2.2 tax rate! No MUD or PID, and just walking distance to OB Johnson Elementary located within the community! 5 Beds ⋅ 3 Baths ⋅ 21253613 MLS MOVE IN READY! The Grandby plan is a modern standout, showcasing a sought-after open layout on the main floor. A large kitchen boasts a center island, a wraparound counter, and a walk-in pantry, and overlooks a roomy great room and a dining area. You’ll also find a fifth bedroom on this level, as well as the serene primary suite, boasting a walk-in closet and an ensuite bath with a walk-in shower. There are three generous secondary bedrooms upstairs, as well as a full bath. Transform the loft into an entertainment space, exercise area, or anything that suits your style! Enjoy fantastic community amenities and lifestyle features at a 2.2 tax rate! No MUD or PID, and just walking distance to OB Johnson Elementary located within the community! 709 Vineyard Way, Forney
$449,900 MOVE IN READY! The Trinity floor plan offers a bright, open-concept layout designed for comfortable everyday living. A spacious kitchen flows into the dining area and large family room, creating an inviting central hub for gatherings. The private primary suite is tucked at the back of the home, featuring a generous walk-in closet and well-appointed bath. Secondary bedrooms are thoughtfully separated for added privacy, with flexible space ideal for a home office, playroom, or guest room. A covered outdoor area extends your living space, perfect for relaxing or entertaining! Enjoy fantastic community amenities and lifestyle features at a 2.2 tax rate! No MUD or PID, and just walking distance to OB Johnson Elementary located within the community! 5 Beds ⋅ 4 Baths ⋅ 21253646 MLS MOVE IN READY! The Trinity floor plan offers a bright, open-concept layout designed for comfortable everyday living. A spacious kitchen flows into the dining area and large family room, creating an inviting central hub for gatherings. The private primary suite is tucked at the back of the home, featuring a generous walk-in closet and well-appointed bath. Secondary bedrooms are thoughtfully separated for added privacy, with flexible space ideal for a home office, playroom, or guest room. A covered outdoor area extends your living space, perfect for relaxing or entertaining! Enjoy fantastic community amenities and lifestyle features at a 2.2 tax rate! No MUD or PID, and just walking distance to OB Johnson Elementary located within the community! 716 Vineyard Way, Forney
$455,900 MOVE IN READY! The Trinity floor plan offers a bright, open-concept layout designed for comfortable everyday living. A spacious kitchen flows into the dining area and large family room, creating an inviting central hub for gatherings. The private primary suite is tucked at the back of the home, featuring a generous walk-in closet and well-appointed bath. Secondary bedrooms are thoughtfully separated for added privacy, with flexible space ideal for a home office, playroom, or guest room. A covered outdoor area extends your living space, perfect for relaxing or entertaining! Enjoy fantastic community amenities and lifestyle features at a 2.2 tax rate! No MUD or PID, and just walking distance to OB Johnson Elementary located within the community! 5 Beds ⋅ 4 Baths ⋅ 21253665 MLS MOVE IN READY! The Trinity floor plan offers a bright, open-concept layout designed for comfortable everyday living. A spacious kitchen flows into the dining area and large family room, creating an inviting central hub for gatherings. The private primary suite is tucked at the back of the home, featuring a generous walk-in closet and well-appointed bath. Secondary bedrooms are thoughtfully separated for added privacy, with flexible space ideal for a home office, playroom, or guest room. A covered outdoor area extends your living space, perfect for relaxing or entertaining! Enjoy fantastic community amenities and lifestyle features at a 2.2 tax rate! No MUD or PID, and just walking distance to OB Johnson Elementary located within the community! 721 Vineyard Way, Forney
$453,900 MOVE IN READY! Seeking a stylish and spacious plan? Discover the Bradberry! The foyer is flanked by a private study and two bedrooms with a full bath. Toward the back of the home, a sprawling, sunlit great room flows seamlessly into a dining area and an impressive kitchen with a walk-in pantry and a center island. The serene primary suite Is adjacent, boasting a large walk-in closet, two linen closets, and an attached bath with a walk-in shower. You’ll find another secondary bedroom and a mudroom in this thoughtfully designed plan. Enjoy fantastic community amenities and lifestyle features at a 2.2 tax rate! No MUD or PID, and just walking distance to the brand new OB Johnson Elementary located within the community! 4 Beds ⋅ 3 Baths ⋅ 21253680 MLS MOVE IN READY! Seeking a stylish and spacious plan? Discover the Bradberry! The foyer is flanked by a private study and two bedrooms with a full bath. Toward the back of the home, a sprawling, sunlit great room flows seamlessly into a dining area and an impressive kitchen with a walk-in pantry and a center island. The serene primary suite Is adjacent, boasting a large walk-in closet, two linen closets, and an attached bath with a walk-in shower. You’ll find another secondary bedroom and a mudroom in this thoughtfully designed plan. Enjoy fantastic community amenities and lifestyle features at a 2.2 tax rate! No MUD or PID, and just walking distance to the brand new OB Johnson Elementary located within the community! 614 Landry Ln, Forney
$299,990 Built by Mattamy Homes - Elinor II - Available June! The Elinor II combines smart design and versatility in 2,032 square feet of beautifully crafted space. The Elinor II is a single story home that features 3 bedrooms and 2 full bathrooms, with the secondary bedrooms and a full bath conveniently located near the entrance. The open kitchen features an island with breakfast bar seating and a walk-in pantry that seamlessly connects to the great room and dining area, providing a spacious and welcoming atmosphere. Nestled in its own corner, the owner’s suite offers privacy & tranquility, complete with a spacious bath, his and her sinks and a spacious walk-in closet. A flex room, conveniently located at the end of the foyer, can be adapted to suit your needs, whether as an office or a serenity room. Experience modern living with the Elinor II. This is a Energy Star Certified NEW CONSTRUCTION HOME with ENERGY STAR® certified Whirlpool® appliances and ecobee4 smart thermostat. Walden Pond offers Peacefulness on the Texas prairie with modern amenities minutes from the Metroplex. Enjoy serene surroundings, top-rated schools, and vibrant lifestyle options. Tranquil green spaces, parks & trails meander throughout the community providing beautiful surroundings for meeting new neighbors and connecting with nature. 3 Beds ⋅ 2 Baths ⋅ 21253884 MLS Built by Mattamy Homes - Elinor II - Available June! The Elinor II combines smart design and versatility in 2,032 square feet of beautifully crafted space. The Elinor II is a single story home that features 3 bedrooms and 2 full bathrooms, with the secondary bedrooms and a full bath conveniently located near the entrance. The open kitchen features an island with breakfast bar seating and a walk-in pantry that seamlessly connects to the great room and dining area, providing a spacious and welcoming atmosphere. Nestled in its own corner, the owner’s suite offers privacy & tranquility, complete with a spacious bath, his and her sinks and a spacious walk-in closet. A flex room, conveniently located at the end of the foyer, can be adapted to suit your needs, whether as an office or a serenity room. Experience modern living with the Elinor II. This is a Energy Star Certified NEW CONSTRUCTION HOME with ENERGY STAR® certified Whirlpool® appliances and ecobee4 smart thermostat. Walden Pond offers Peacefulness on the Texas prairie with modern amenities minutes from the Metroplex. Enjoy serene surroundings, top-rated schools, and vibrant lifestyle options. Tranquil green spaces, parks & trails meander throughout the community providing beautiful surroundings for meeting new neighbors and connecting with nature. 1218 Redcoat Dr, Forney
$384,990 Built by Mattamy Homes - The Jasmine - Available August! Walden Pond offers Peacefulness on the Texas prairie with modern amenities minutes from the Metroplex. Enjoy serene surroundings, top-rated schools, and vibrant lifestyle options. Tranquil green spaces, parks & trails meander throughout the community providing beautiful surroundings for meeting new neighbors and connecting with nature. The Jasmine offers 2,941 sq. ft. of thoughtfully designed space, featuring 4 bedrooms and 3 bathrooms. This inviting two-story home welcomes you with a charming porch leading into a bright foyer. Just off the entrance, you'll find two bedrooms and a full bath, ideal for family or guests. As you move down the foyer, the staircase is gracefully placed to the side, while the garage entrance and laundry room sit conveniently across from it. At the heart of the home, the kitchen features an island that seamlessly connects to the dining area, perfect for gatherings. The spacious great room provides a cozy spot for both relaxation and entertainment, while the peaceful owner's suite includes a full bath and a generous walk-in closet. Upstairs, you'll discover a large game room, an additional bedroom, and a flexible space paired with a full bath. The Jasmine is not just a home; it's a place where lasting memories are made. This energy efficient Mattamy Home features ENERGY STAR® certified Whirlpool® appliances and Ecobee4 smart thermostat. 4 Beds ⋅ 3 Baths ⋅ 21253956 MLS Built by Mattamy Homes - The Jasmine - Available August! Walden Pond offers Peacefulness on the Texas prairie with modern amenities minutes from the Metroplex. Enjoy serene surroundings, top-rated schools, and vibrant lifestyle options. Tranquil green spaces, parks & trails meander throughout the community providing beautiful surroundings for meeting new neighbors and connecting with nature. The Jasmine offers 2,941 sq. ft. of thoughtfully designed space, featuring 4 bedrooms and 3 bathrooms. This inviting two-story home welcomes you with a charming porch leading into a bright foyer. Just off the entrance, you'll find two bedrooms and a full bath, ideal for family or guests. As you move down the foyer, the staircase is gracefully placed to the side, while the garage entrance and laundry room sit conveniently across from it. At the heart of the home, the kitchen features an island that seamlessly connects to the dining area, perfect for gatherings. The spacious great room provides a cozy spot for both relaxation and entertainment, while the peaceful owner's suite includes a full bath and a generous walk-in closet. Upstairs, you'll discover a large game room, an additional bedroom, and a flexible space paired with a full bath. The Jasmine is not just a home; it's a place where lasting memories are made. This energy efficient Mattamy Home features ENERGY STAR® certified Whirlpool® appliances and Ecobee4 smart thermostat. 2511 Sturgis St, Forney
$284,990 Built by Mattamy Homes - The Alford - Available Now! he Alford showcases a seamless blend of modern convenience & thoughtful design. As you step into the foyer, you'll immediately notice the direct owner's entrance, setting the stage for easy, everyday living. Venture further, & you'll find two well-sized bedrooms, a full bath, & a laundry room, all accessible through their own dedicated entrance for added privacy & functionality. The heart of the home features a stylish kitchen with an island that opens up to the dining & great room, creating an inviting space for relaxing & entertaining. At the end of the day, retreat to the serene owner's suite, complete with a full bath & a walk-in closet, offering a private sanctuary to unwind & recharge. NEW CONSTRUCTION with home warranty. Approximately 30 minutes east of Dallas is what the Texas legislature calls the “Antique Capital of Texas.” Forney is about four miles southeast of Lake Ray Hubbard, so it’s perfect for the outdoor enthusiasts and people who want that lakeside feel without being far out in rural areas. Forney is known for down-to-earth friendly people and nationally recognized schools for your children. If you want to learn about the rich history of Forney, you can visit the Forney Historic Preservation League. This hidden gem of the metroplex offers rich history and a friendly atmosphere. This adorable home is move in ready! Stop by Mattamy's Model Home Located at 2083 Rhodora Avenue Forney 75126 3 Beds ⋅ 2 Baths ⋅ 21253959 MLS Built by Mattamy Homes - The Alford - Available Now! he Alford showcases a seamless blend of modern convenience & thoughtful design. As you step into the foyer, you'll immediately notice the direct owner's entrance, setting the stage for easy, everyday living. Venture further, & you'll find two well-sized bedrooms, a full bath, & a laundry room, all accessible through their own dedicated entrance for added privacy & functionality. The heart of the home features a stylish kitchen with an island that opens up to the dining & great room, creating an inviting space for relaxing & entertaining. At the end of the day, retreat to the serene owner's suite, complete with a full bath & a walk-in closet, offering a private sanctuary to unwind & recharge. NEW CONSTRUCTION with home warranty. Approximately 30 minutes east of Dallas is what the Texas legislature calls the “Antique Capital of Texas.” Forney is about four miles southeast of Lake Ray Hubbard, so it’s perfect for the outdoor enthusiasts and people who want that lakeside feel without being far out in rural areas. Forney is known for down-to-earth friendly people and nationally recognized schools for your children. If you want to learn about the rich history of Forney, you can visit the Forney Historic Preservation League. This hidden gem of the metroplex offers rich history and a friendly atmosphere. This adorable home is move in ready! Stop by Mattamy's Model Home Located at 2083 Rhodora Avenue Forney 75126 1707 Sandy Pond St, Forney
$279,900 WELCOME HOME! Lovingly cared for and nestled in an established neighborhood with NO HOA, this charming property offers a perfect blend of comfort, character, and thoughtful updates. With a new hot water heater replaced in February and numerous recent improvements, this home is truly move-in ready. Featuring 3 spacious bedrooms and 2 bathrooms, the home provides ample room for comfortable living. Step inside to an open floor plan that seamlessly connects the living area, kitchen, and bedrooms, enhanced by crown molding, engineered hardwood flooring, and elegant plantation shutters. The inviting living room centers around a cozy fireplace, flanked by beautiful built-ins and accented with recessed lighting that adds warmth and charm. The kitchen serves as the heart of the home, complete with a breakfast bar and a lovely dining area with plenty of space for a hutch. A convenient rear mudroom sits just off the kitchen near the laundry area, adding both function and practicality. The large primary suite offers room for a sitting area and features a huge walk-in closet along with a remodeled en-suite bath showcasing granite countertops, a separate walk-in shower, and a relaxing jacuzzi tub. Additional recent updates include updated windows with blackout screens, and fresh, neutral paint throughout. Step outside to enjoy a beautiful backyard with a covered patio, private fencing, a greenbelt view, and a storage building—perfect for outdoor living and entertaining. The 2-car garage includes an additional closet ideal for freezers or extra storage, and a sprinkler system adds convenience to lawn care. Centrally located near schools, shopping, and recreation, this home combines charm, functionality, and location—making it an exceptional opportunity you won’t want to miss. 3 Beds ⋅ 2 Baths ⋅ 21134592 MLS WELCOME HOME! Lovingly cared for and nestled in an established neighborhood with NO HOA, this charming property offers a perfect blend of comfort, character, and thoughtful updates. With a new hot water heater replaced in February and numerous recent improvements, this home is truly move-in ready. Featuring 3 spacious bedrooms and 2 bathrooms, the home provides ample room for comfortable living. Step inside to an open floor plan that seamlessly connects the living area, kitchen, and bedrooms, enhanced by crown molding, engineered hardwood flooring, and elegant plantation shutters. The inviting living room centers around a cozy fireplace, flanked by beautiful built-ins and accented with recessed lighting that adds warmth and charm. The kitchen serves as the heart of the home, complete with a breakfast bar and a lovely dining area with plenty of space for a hutch. A convenient rear mudroom sits just off the kitchen near the laundry area, adding both function and practicality. The large primary suite offers room for a sitting area and features a huge walk-in closet along with a remodeled en-suite bath showcasing granite countertops, a separate walk-in shower, and a relaxing jacuzzi tub. Additional recent updates include updated windows with blackout screens, and fresh, neutral paint throughout. Step outside to enjoy a beautiful backyard with a covered patio, private fencing, a greenbelt view, and a storage building—perfect for outdoor living and entertaining. The 2-car garage includes an additional closet ideal for freezers or extra storage, and a sprinkler system adds convenience to lawn care. Centrally located near schools, shopping, and recreation, this home combines charm, functionality, and location—making it an exceptional opportunity you won’t want to miss. 507 Azalea Dr, Forney
$279,900 Check out this 3 bedroom 2.5 bath home with an open floorplan with the primary bedroom downstairs complete with an en suite bath. Upstairs you'll find 2 bedooms with a sharedbathroom with an open gameroom. Close to Lake Ray Hubbard 3 Beds ⋅ 3 Baths ⋅ 21250580 MLS Check out this 3 bedroom 2.5 bath home with an open floorplan with the primary bedroom downstairs complete with an en suite bath. Upstairs you'll find 2 bedooms with a sharedbathroom with an open gameroom. Close to Lake Ray Hubbard 1914 Washoe St, Forney
$479,990 Welcome home to the Blackburn—a beautifully designed Beazer Home where elegance meets comfort. From the moment you step inside, soaring ceilings and a breathtaking curved staircase set the tone for a home that’s both stunning and inviting. This 4 bedroom, 3.5 bathroom home features a study, media room, three car garage, and a covered patio. The first-floor dining room offers a warm welcome to visitors, while the thoughtfully designed layout ensures space for every part of your life. Designed with the latest trends in mind, this home showcases quartz countertops, rich hardwood flooring, and striking 42-inch linen cabinetry. Every Beazer home is certified by the Department of Energy as a Zero Energy Ready Home, designed for superior energy efficiency and healthier indoor air quality with Indoor airPLUS. This solar-ready home is built with durable 2x6 exterior walls and spray foam insulation, achieving an impressive average HERS score of 38. Students living in Brookville Estates will enjoy the convenience of walking to the nearby Forney ISD middle school. Families will have easy access to The Opportunity Central, a vibrant hub offering video game parties, diverse dining options, student-run businesses like art galleries and floral shops, as well as concerts and sporting events. Brookville Estates is just minutes from I-80 and historic downtown Forney. Best of all, there are no MUD or PID taxes. Estimated completion: June 2026 Days on market reflect the start of new home construction 4 Beds ⋅ 4 Baths ⋅ 21252080 MLS Welcome home to the Blackburn—a beautifully designed Beazer Home where elegance meets comfort. From the moment you step inside, soaring ceilings and a breathtaking curved staircase set the tone for a home that’s both stunning and inviting. This 4 bedroom, 3.5 bathroom home features a study, media room, three car garage, and a covered patio. The first-floor dining room offers a warm welcome to visitors, while the thoughtfully designed layout ensures space for every part of your life. Designed with the latest trends in mind, this home showcases quartz countertops, rich hardwood flooring, and striking 42-inch linen cabinetry. Every Beazer home is certified by the Department of Energy as a Zero Energy Ready Home, designed for superior energy efficiency and healthier indoor air quality with Indoor airPLUS. This solar-ready home is built with durable 2x6 exterior walls and spray foam insulation, achieving an impressive average HERS score of 38. Students living in Brookville Estates will enjoy the convenience of walking to the nearby Forney ISD middle school. Families will have easy access to The Opportunity Central, a vibrant hub offering video game parties, diverse dining options, student-run businesses like art galleries and floral shops, as well as concerts and sporting events. Brookville Estates is just minutes from I-80 and historic downtown Forney. Best of all, there are no MUD or PID taxes. Estimated completion: June 2026 Days on market reflect the start of new home construction 140 Old Glory Ln, Forney
$350,000 Welcome to this beautifully upgraded home in Forney, located in the highly sought-after Devonshire neighborhood, where comfort, style, and modern convenience come together seamlessly. This spacious 4-bedroom, 3-bath residence offers a thoughtfully designed layout perfect for both everyday living and entertaining. The heart of the home features stunning quartz countertops paired with sleek stainless steel appliances, creating a clean, modern kitchen that’s as functional as it is elegant. Upstairs, a versatile loft space provides the perfect area for a second living room, office, or game room. Step outside to enjoy a large backyard complete with a covered patio—ideal for relaxing or hosting gatherings—while the covered front porch adds charm and curb appeal. The home also includes a top-of-the-line full-home water filtration system delivering premium water quality to every fixture throughout the home. Additionally, the garage is equipped with a Tesla charging station, making this home a perfect fit for modern living. This property truly combines thoughtful upgrades with spacious design—don’t miss the opportunity to make it yours. 4 Beds ⋅ 3 Baths ⋅ 21248868 MLS Welcome to this beautifully upgraded home in Forney, located in the highly sought-after Devonshire neighborhood, where comfort, style, and modern convenience come together seamlessly. This spacious 4-bedroom, 3-bath residence offers a thoughtfully designed layout perfect for both everyday living and entertaining. The heart of the home features stunning quartz countertops paired with sleek stainless steel appliances, creating a clean, modern kitchen that’s as functional as it is elegant. Upstairs, a versatile loft space provides the perfect area for a second living room, office, or game room. Step outside to enjoy a large backyard complete with a covered patio—ideal for relaxing or hosting gatherings—while the covered front porch adds charm and curb appeal. The home also includes a top-of-the-line full-home water filtration system delivering premium water quality to every fixture throughout the home. Additionally, the garage is equipped with a Tesla charging station, making this home a perfect fit for modern living. This property truly combines thoughtful upgrades with spacious design—don’t miss the opportunity to make it yours. 2024 Dovedale Dr, Forney
$269,990 **ZERO DOWN PAYMENT AVAILABLE WITH PREFERRED LENDER** Welcome to this beautiful home located in the highly sought after Heartland master planned community. From the moment you arrive, you’ll notice the inviting curb appeal and well kept landscaping that sets the tone for what’s inside. Step into an open concept layout designed for both everyday living and entertaining. The kitchen features granite countertops, abundant cabinet space, tons of counter space that flows seamlessly into the living and dining areas. Natural light fills the home, highlighting the spacious living room and creating a warm, welcoming feel. The primary suite offers a private retreat with a large bathroom, dual sinks, separate shower, and soaking tub. Secondary bedrooms are generously sized and offer flexibility for family, guests, or a home office. Enjoy a great sized backyard perfect for relaxing or hosting, along with a layout that makes the most of every square foot. Located just minutes from schools, shopping, and major highways, this home offers both convenience and comfort. Living in Heartland means access to resort style amenities including a massive water park, multiple pools, fitness center, walking trails, parks, and a true sense of community. If you’ve been looking for a move in ready home in one of the fastest growing areas, this is it. 4 Beds ⋅ 2 Baths ⋅ 21242918 MLS **ZERO DOWN PAYMENT AVAILABLE WITH PREFERRED LENDER** Welcome to this beautiful home located in the highly sought after Heartland master planned community. From the moment you arrive, you’ll notice the inviting curb appeal and well kept landscaping that sets the tone for what’s inside. Step into an open concept layout designed for both everyday living and entertaining. The kitchen features granite countertops, abundant cabinet space, tons of counter space that flows seamlessly into the living and dining areas. Natural light fills the home, highlighting the spacious living room and creating a warm, welcoming feel. The primary suite offers a private retreat with a large bathroom, dual sinks, separate shower, and soaking tub. Secondary bedrooms are generously sized and offer flexibility for family, guests, or a home office. Enjoy a great sized backyard perfect for relaxing or hosting, along with a layout that makes the most of every square foot. Located just minutes from schools, shopping, and major highways, this home offers both convenience and comfort. Living in Heartland means access to resort style amenities including a massive water park, multiple pools, fitness center, walking trails, parks, and a true sense of community. If you’ve been looking for a move in ready home in one of the fastest growing areas, this is it. 2003 Carriage Rd, Heartland
$369,990 Welcome home to the Carson—a beautifully designed Beazer Home where elegance meets comfort. From the moment you step inside, soaring ceilings and a breathtaking foyer set the tone for a home that’s both stunning and inviting. This 3 bedroom, 2 bathroom home features a fireplace, study, 3 car garage, and a covered patio, all situated on a north-facing homesite. A welcoming foyer opens into an expansive, light-filled living space, creating an open, airy feel from the moment you step inside. Designed with the latest trends in mind, this home showcases quartz countertops, rich hardwood flooring, and striking 42-inch linen cabinetry. Every Beazer home is certified by the Department of Energy as a Zero Energy Ready Home, designed for superior energy efficiency and healthier indoor air quality with Indoor airPLUS. This solar-ready home is built with durable 2x6 exterior walls and spray foam insulation, achieving an impressive average HERS score of 40. Students living in Brookville Estates will enjoy the convenience of walking to the nearby Forney ISD middle school. Families will have easy access to The Opportunity Central, a vibrant hub offering video game parties, diverse dining options, student-run businesses like art galleries and floral shops, as well as concerts and sporting events. Brookville Estates is just minutes from I-80 and historic downtown Forney. Best of all, there are no MUD or PID taxes. Estimated completion: August 2026 Days on market reflect the start of new home construction 3 Beds ⋅ 2 Baths ⋅ 21250174 MLS Welcome home to the Carson—a beautifully designed Beazer Home where elegance meets comfort. From the moment you step inside, soaring ceilings and a breathtaking foyer set the tone for a home that’s both stunning and inviting. This 3 bedroom, 2 bathroom home features a fireplace, study, 3 car garage, and a covered patio, all situated on a north-facing homesite. A welcoming foyer opens into an expansive, light-filled living space, creating an open, airy feel from the moment you step inside. Designed with the latest trends in mind, this home showcases quartz countertops, rich hardwood flooring, and striking 42-inch linen cabinetry. Every Beazer home is certified by the Department of Energy as a Zero Energy Ready Home, designed for superior energy efficiency and healthier indoor air quality with Indoor airPLUS. This solar-ready home is built with durable 2x6 exterior walls and spray foam insulation, achieving an impressive average HERS score of 40. Students living in Brookville Estates will enjoy the convenience of walking to the nearby Forney ISD middle school. Families will have easy access to The Opportunity Central, a vibrant hub offering video game parties, diverse dining options, student-run businesses like art galleries and floral shops, as well as concerts and sporting events. Brookville Estates is just minutes from I-80 and historic downtown Forney. Best of all, there are no MUD or PID taxes. Estimated completion: August 2026 Days on market reflect the start of new home construction 106 National Ct, Forney
$304,000 **Buyer financing fell through**Price Change** Discover Your Heartland Haven! Step into the charm of this captivating 4-bedroom, 2-bathroom gem nestled in the sought-after community of Heartland, TX. Boasting a stunning drive-up appeal, this beautiful, charming Antares home features a spacious , 8ft entry door and 10ft ceilings throughout with wood floors. Step into this home that has a light and bright interior, thoughtful layout with a versatile study, perfect for a home office or creative space. The open kitchen is a centerpiece, crafted for culinary delights and social gatherings, complete with ample storage, walk-in pantry and ducted microwave. Adjacent, the breakfast room offers a cozy nook for morning meals and casual dining. The living room is designed for relaxation with vaulted ceiling, flowing effortlessly from the kitchen. The primary bedroom and master bath delight with some elegant wood shutters and premium roller shades, ensuring both privacy and style. It includes generous closet space, easily accommodating any wardrobe. Each bedroom is a peaceful retreat, offering comfort and roominess for personal expression. Step outside to a generous backyard oasis, perfect for barbecues, gardening, or simply unwinding. The covered patio provides an ideal spot for outdoor entertaining. Equipped with a sprinkler system to ensure that your lawn stays lush and green with minimal effort. This property promises a haven for relaxation, productivity, and entertainment. Don't miss this opportunity to make Heartland your home. 4 Beds ⋅ 2 Baths ⋅ 21248166 MLS **Buyer financing fell through**Price Change** Discover Your Heartland Haven! Step into the charm of this captivating 4-bedroom, 2-bathroom gem nestled in the sought-after community of Heartland, TX. Boasting a stunning drive-up appeal, this beautiful, charming Antares home features a spacious , 8ft entry door and 10ft ceilings throughout with wood floors. Step into this home that has a light and bright interior, thoughtful layout with a versatile study, perfect for a home office or creative space. The open kitchen is a centerpiece, crafted for culinary delights and social gatherings, complete with ample storage, walk-in pantry and ducted microwave. Adjacent, the breakfast room offers a cozy nook for morning meals and casual dining. The living room is designed for relaxation with vaulted ceiling, flowing effortlessly from the kitchen. The primary bedroom and master bath delight with some elegant wood shutters and premium roller shades, ensuring both privacy and style. It includes generous closet space, easily accommodating any wardrobe. Each bedroom is a peaceful retreat, offering comfort and roominess for personal expression. Step outside to a generous backyard oasis, perfect for barbecues, gardening, or simply unwinding. The covered patio provides an ideal spot for outdoor entertaining. Equipped with a sprinkler system to ensure that your lawn stays lush and green with minimal effort. This property promises a haven for relaxation, productivity, and entertainment. Don't miss this opportunity to make Heartland your home. 2036 Abbey Rd, Heartland
$379,070 New construction by Westfield Homes in Meraki, a Tellus Group master-planned community in McLendon-Chisholm, with estimated completion August 2026. The Mayfield offers 2,164 sq. ft. of thoughtfully designed two-story living with 4 bedrooms and 3 full baths, including a convenient first-floor bedroom and bath — ideal for guests, multigenerational living, or a home office. A modern brick, stone, and James Hardie exterior brings standout curb appeal, while the spacious 29x15 great room with ceiling fan flows into a stylish kitchen featuring quartz countertops, designer backsplash, 42-inch soft-close cabinetry, stainless gas appliances, central island, and custom pantry. Luxury wood-look flooring runs throughout the first-floor dry areas, with tile in all wet spaces. Upstairs, the private primary suite includes a glass-surround walk-in shower, quartz vanity, ceiling fan, and an expansive 13x11 walk-in closet. Smart-home features include a smart front door lock, Wi-Fi garage door opener, Wi-Fi thermostat, CAT6 wiring, and a 50-amp EV charging outlet. Built for comfort and efficiency with a tankless water heater, Low-E argon-filled windows, R-49 ceiling insulation, radiant barrier decking, and foam-sealed envelope. Exterior features include full sod, fully zoned sprinkler system with rain and freeze sensor, full gutters, covered porch, covered patio, and 6-ft stained cedar board-to-board privacy fence. Meraki is planned for scenic trails, pocket parks, playspaces, fishing pond, resort-style pool, and future on-site Forney ISD elementary — a rare blend of modern design, community, and everyday convenience just 21 miles east of downtown Dallas. 4 Beds ⋅ 3 Baths ⋅ 21248554 MLS New construction by Westfield Homes in Meraki, a Tellus Group master-planned community in McLendon-Chisholm, with estimated completion August 2026. The Mayfield offers 2,164 sq. ft. of thoughtfully designed two-story living with 4 bedrooms and 3 full baths, including a convenient first-floor bedroom and bath — ideal for guests, multigenerational living, or a home office. A modern brick, stone, and James Hardie exterior brings standout curb appeal, while the spacious 29x15 great room with ceiling fan flows into a stylish kitchen featuring quartz countertops, designer backsplash, 42-inch soft-close cabinetry, stainless gas appliances, central island, and custom pantry. Luxury wood-look flooring runs throughout the first-floor dry areas, with tile in all wet spaces. Upstairs, the private primary suite includes a glass-surround walk-in shower, quartz vanity, ceiling fan, and an expansive 13x11 walk-in closet. Smart-home features include a smart front door lock, Wi-Fi garage door opener, Wi-Fi thermostat, CAT6 wiring, and a 50-amp EV charging outlet. Built for comfort and efficiency with a tankless water heater, Low-E argon-filled windows, R-49 ceiling insulation, radiant barrier decking, and foam-sealed envelope. Exterior features include full sod, fully zoned sprinkler system with rain and freeze sensor, full gutters, covered porch, covered patio, and 6-ft stained cedar board-to-board privacy fence. Meraki is planned for scenic trails, pocket parks, playspaces, fishing pond, resort-style pool, and future on-site Forney ISD elementary — a rare blend of modern design, community, and everyday convenience just 21 miles east of downtown Dallas. 1818 Mann Rd, Forney
$170,000 Build your dream home on this 1.8-acre lot located at the end of a quiet cul-de-sac, surrounded by open fields for added privacy. The property is an extension of an established neighborhood with custom homes and offers a peaceful setting outside city limits. Enjoy easy access to HWY 80, with shopping and dining just minutes away. Deed restrictions include a minimum 2,500 sq ft site-built home with at least 80% masonry. Barndominiums, barns, and workshops are allowed with approval, offering flexibility while preserving a cohesive look throughout the community. No mobile or modular homes permitted. 21247992 MLS Build your dream home on this 1.8-acre lot located at the end of a quiet cul-de-sac, surrounded by open fields for added privacy. The property is an extension of an established neighborhood with custom homes and offers a peaceful setting outside city limits. Enjoy easy access to HWY 80, with shopping and dining just minutes away. Deed restrictions include a minimum 2,500 sq ft site-built home with at least 80% masonry. Barndominiums, barns, and workshops are allowed with approval, offering flexibility while preserving a cohesive look throughout the community. No mobile or modular homes permitted. Lot 1 Lookout, Forney
$1,891,487 108 AC Tract in Kaufman, TX! This is a prime piece of real estate in a great area. Excellent street views and very visible from the Highway. About 700 LF of road frontage. There is a small shop on the NW corner of the property. Electric and Water on site. This piece is perfect for personal use , Develpment or a buy and hold investment property. Located just 30 miles from Dallas. AG Exempt. Bring all of your ideas to this large tract! 21241773 MLS 108 AC Tract in Kaufman, TX! This is a prime piece of real estate in a great area. Excellent street views and very visible from the Highway. About 700 LF of road frontage. There is a small shop on the NW corner of the property. Electric and Water on site. This piece is perfect for personal use , Develpment or a buy and hold investment property. Located just 30 miles from Dallas. AG Exempt. Bring all of your ideas to this large tract! 108 Ac Hwy 243, Kaufman
$319,000 ** 2.99% Rates (5.80% APR)* Plus, Receive $10,000 Toward Closing Costs & $700 Per Month For a Minimum of 2 Years After Closing When You Make Your Payments Through MegPrime Pay. Starting October 1st, Limited Time Only. Terms and Conditions Apply ** Brand New Construction by Megatel Homes! Lagoon life is coming to Santorini in Crandall ISD! Discover Santorini, a peaceful community found in Seagoville, that seamlessly blends suburban charm with rural tranquility, offering families a peaceful living experience Our master-planned community is designed to elevate your quality of life with beautifully landscaped spaces dedicated to fitness, wellness, and relaxation. Whether you're enjoying a drink at the swim-up bar, breaking a sweat in the state-of-the-art fitness center, or engaging in some friendly competition at our sixteen-lane bowling alley, coming home here is a daily retreat. Move-in ready and never occupied! Megatel's Scarlett plan is a 2-story, 2,015 square foot home featuring 4 spacious bedrooms, 3 bathrooms, a covered patio, and a 2-car garage. Thoughtfully designed for modern living, this plan features an open-concept layout and smart, functional design, perfect for everyday comfort and effortless entertaining. Situated on a 40 ft lot, this home is available with elevation C, showcasing a distinct and stylish exterior design. 4 Beds ⋅ 3 Baths ⋅ 21247468 MLS ** 2.99% Rates (5.80% APR)* Plus, Receive $10,000 Toward Closing Costs & $700 Per Month For a Minimum of 2 Years After Closing When You Make Your Payments Through MegPrime Pay. Starting October 1st, Limited Time Only. Terms and Conditions Apply ** Brand New Construction by Megatel Homes! Lagoon life is coming to Santorini in Crandall ISD! Discover Santorini, a peaceful community found in Seagoville, that seamlessly blends suburban charm with rural tranquility, offering families a peaceful living experience Our master-planned community is designed to elevate your quality of life with beautifully landscaped spaces dedicated to fitness, wellness, and relaxation. Whether you're enjoying a drink at the swim-up bar, breaking a sweat in the state-of-the-art fitness center, or engaging in some friendly competition at our sixteen-lane bowling alley, coming home here is a daily retreat. Move-in ready and never occupied! Megatel's Scarlett plan is a 2-story, 2,015 square foot home featuring 4 spacious bedrooms, 3 bathrooms, a covered patio, and a 2-car garage. Thoughtfully designed for modern living, this plan features an open-concept layout and smart, functional design, perfect for everyday comfort and effortless entertaining. Situated on a 40 ft lot, this home is available with elevation C, showcasing a distinct and stylish exterior design. 1220 Triton Dr, Seagoville
$299,000 ** 2.99% Rates (5.80% APR)* Plus, Receive $10,000 Toward Closing Costs & $700 Per Month For a Minimum of 2 Years After Closing When You Make Your Payments Through MegPrime Pay. Starting October 1st, Limited Time Only. Terms and Conditions Apply ** Brand New Construction by Megatel Homes! Lagoon life is coming to Forney ISD! Discover Bellagio, a master-planned community offering highly rated schools, scenic parks, and a welcoming, small-town atmosphere known for its rich history as the Antique Capital of Texas. This community features resort-style amenities including a lagoon, fitness and wellness spaces, a full-service restaurant and bar, and entertainment options for both adults and kids. Move In Ready & Never Occupied! Megatel Homes' Dawson plan features 1,793 sq ft of living space with 3 spacious bedrooms, 2.5-baths, and a 2-car garage. The open-concept kitchen and living areas create an inviting space for gatherings and everyday living. The primary suite includes a walk-in closet and a beautifully designed ensuite bath. Secondary bedrooms are generously sized, providing comfort and flexibility. A two-car garage completes the home with added convenience and storage space. Situated on a 40-foot lot, this home is available with elevation B, offering stylish exterior options. Discover quality craftsmanship and thoughtful design in every detail of this beautiful home. 3 Beds ⋅ 3 Baths ⋅ 21247172 MLS ** 2.99% Rates (5.80% APR)* Plus, Receive $10,000 Toward Closing Costs & $700 Per Month For a Minimum of 2 Years After Closing When You Make Your Payments Through MegPrime Pay. Starting October 1st, Limited Time Only. Terms and Conditions Apply ** Brand New Construction by Megatel Homes! Lagoon life is coming to Forney ISD! Discover Bellagio, a master-planned community offering highly rated schools, scenic parks, and a welcoming, small-town atmosphere known for its rich history as the Antique Capital of Texas. This community features resort-style amenities including a lagoon, fitness and wellness spaces, a full-service restaurant and bar, and entertainment options for both adults and kids. Move In Ready & Never Occupied! Megatel Homes' Dawson plan features 1,793 sq ft of living space with 3 spacious bedrooms, 2.5-baths, and a 2-car garage. The open-concept kitchen and living areas create an inviting space for gatherings and everyday living. The primary suite includes a walk-in closet and a beautifully designed ensuite bath. Secondary bedrooms are generously sized, providing comfort and flexibility. A two-car garage completes the home with added convenience and storage space. Situated on a 40-foot lot, this home is available with elevation B, offering stylish exterior options. Discover quality craftsmanship and thoughtful design in every detail of this beautiful home. 1504 Vermillion St, Forney
$346,640 New construction by Westfield Homes in Meraki, a Tellus Group master-planned community in McLendon-Chisholm, with estimated completion August 2026. The Bluebell offers 1,815 sq. ft. of well-designed single-story living with 3 bedrooms, 2 baths, and a 2-car garage. A modern brick, stone, and James Hardie exterior creates strong curb appeal, while the open interior features a 14-ft vaulted great room flowing into a stylish kitchen with quartz countertops, designer backsplash, 42-inch soft-close cabinetry, stainless gas appliances, central island, and custom pantry. Durable wood-look flooring runs through the main living areas, with tile in wet spaces and carpet in bedrooms. The private primary suite includes a walk-in shower, quartz vanity, and large walk-in closet. Smart-home features include smart front door deadbolt, Wi-Fi garage door opener, Wi-Fi thermostat, CAT6 wiring, and 50-amp EV charging outlet. Built for comfort and efficiency with a tankless water heater, Low-E windows, R-49 ceiling insulation, radiant barrier decking, and more. Exterior features include full sod, zoned sprinkler system, gutters, covered porch, covered patio, and stained cedar privacy fence. Meraki is planned for scenic trails, pocket parks, playspaces, fishing pond, resort-style pool, and future on-site Forney ISD elementary. 3 Beds ⋅ 2 Baths ⋅ 21244010 MLS New construction by Westfield Homes in Meraki, a Tellus Group master-planned community in McLendon-Chisholm, with estimated completion August 2026. The Bluebell offers 1,815 sq. ft. of well-designed single-story living with 3 bedrooms, 2 baths, and a 2-car garage. A modern brick, stone, and James Hardie exterior creates strong curb appeal, while the open interior features a 14-ft vaulted great room flowing into a stylish kitchen with quartz countertops, designer backsplash, 42-inch soft-close cabinetry, stainless gas appliances, central island, and custom pantry. Durable wood-look flooring runs through the main living areas, with tile in wet spaces and carpet in bedrooms. The private primary suite includes a walk-in shower, quartz vanity, and large walk-in closet. Smart-home features include smart front door deadbolt, Wi-Fi garage door opener, Wi-Fi thermostat, CAT6 wiring, and 50-amp EV charging outlet. Built for comfort and efficiency with a tankless water heater, Low-E windows, R-49 ceiling insulation, radiant barrier decking, and more. Exterior features include full sod, zoned sprinkler system, gutters, covered porch, covered patio, and stained cedar privacy fence. Meraki is planned for scenic trails, pocket parks, playspaces, fishing pond, resort-style pool, and future on-site Forney ISD elementary. 1816 Mann Rd, Forney
$203,300 Welcome to this charming and well maintained 3 bedroom, 2 full bath home offering 1,266 square feet of comfortable living space. Designed with both style and practicality in mind, this home features durable tile flooring throughout the living room, kitchen, and dining area, creating a clean and cohesive look perfect for everyday living. The kitchen is equipped with beautiful granite countertops, ample cabinetry, and a seamless flow into the dining area ideal for both casual meals and entertaining. The bedrooms feature luxury vinyl plank flooring, providing a modern touch along with comfort and easy maintenance. Step outside to enjoy the back deck overlooking a fully fenced yard with a wood privacy fence perfect for relaxing, pets, or weekend gatherings. The exterior siding offers low maintenance & curb appeal, while the 2 car garage provides added convenience and storage. Located in a welcoming community with access to a pool and playground, this home offers the perfect blend of comfort, convenience, and neighborhood amenities. Don’t miss your opportunity to make this move in ready home yours schedule your private showing today! 3 Beds ⋅ 2 Baths ⋅ 21241514 MLS Welcome to this charming and well maintained 3 bedroom, 2 full bath home offering 1,266 square feet of comfortable living space. Designed with both style and practicality in mind, this home features durable tile flooring throughout the living room, kitchen, and dining area, creating a clean and cohesive look perfect for everyday living. The kitchen is equipped with beautiful granite countertops, ample cabinetry, and a seamless flow into the dining area ideal for both casual meals and entertaining. The bedrooms feature luxury vinyl plank flooring, providing a modern touch along with comfort and easy maintenance. Step outside to enjoy the back deck overlooking a fully fenced yard with a wood privacy fence perfect for relaxing, pets, or weekend gatherings. The exterior siding offers low maintenance & curb appeal, while the 2 car garage provides added convenience and storage. Located in a welcoming community with access to a pool and playground, this home offers the perfect blend of comfort, convenience, and neighborhood amenities. Don’t miss your opportunity to make this move in ready home yours schedule your private showing today! 3310 Beckwith Way, Crandall
$324,990 New construction by Westfield Homes in Meraki, a master-planned community in McLendon-Chisholm by the 2026 McSAM Developer of the Year. Estimated completion August 2026. The Clover offers 1,720 sq. ft. of single-story living with 3 bedrooms, 2 baths, and a 2-car garage. Modern cottage elevation features kiln-fired brick, full-dimension stone, and James Hardie fiber cement. A soaring 14-ft vaulted great room opens to a kitchen with 2 cm quartz counters, designer backsplash, 42-in soft-close cabinetry with crown molding, stainless gas range, microwave, dishwasher, central island, and custom walk-in pantry. Luxury composite wood-look flooring runs throughout, with 12x24 tile in wet areas. The primary suite offers a glass-surround walk-in shower with large-format tile, quartz vanity, ceiling fan, and a 10x10 custom-shelved walk-in closet. Smart features include a Yale smart lock, Wi-Fi garage door opener, Wi-Fi thermostat, CAT6 wiring, and a 240V EV charging outlet. Energy package includes a tankless water heater, 15.2 SEER HVAC, R-49 ceiling insulation, Low-E argon vinyl windows, radiant barrier decking, and foam-sealed envelope. Exterior includes full sod, zoned sprinklers with rain freeze sensor, full gutters, 6-ft stained cedar board-to-board privacy fence, covered porch, and covered patio. Community plans include scenic trails, pocket parks, play spaces, fishing pond, future resort-style pool, and future on-site Forney ISD elementary. 3 Beds ⋅ 2 Baths ⋅ 21241915 MLS New construction by Westfield Homes in Meraki, a master-planned community in McLendon-Chisholm by the 2026 McSAM Developer of the Year. Estimated completion August 2026. The Clover offers 1,720 sq. ft. of single-story living with 3 bedrooms, 2 baths, and a 2-car garage. Modern cottage elevation features kiln-fired brick, full-dimension stone, and James Hardie fiber cement. A soaring 14-ft vaulted great room opens to a kitchen with 2 cm quartz counters, designer backsplash, 42-in soft-close cabinetry with crown molding, stainless gas range, microwave, dishwasher, central island, and custom walk-in pantry. Luxury composite wood-look flooring runs throughout, with 12x24 tile in wet areas. The primary suite offers a glass-surround walk-in shower with large-format tile, quartz vanity, ceiling fan, and a 10x10 custom-shelved walk-in closet. Smart features include a Yale smart lock, Wi-Fi garage door opener, Wi-Fi thermostat, CAT6 wiring, and a 240V EV charging outlet. Energy package includes a tankless water heater, 15.2 SEER HVAC, R-49 ceiling insulation, Low-E argon vinyl windows, radiant barrier decking, and foam-sealed envelope. Exterior includes full sod, zoned sprinklers with rain freeze sensor, full gutters, 6-ft stained cedar board-to-board privacy fence, covered porch, and covered patio. Community plans include scenic trails, pocket parks, play spaces, fishing pond, future resort-style pool, and future on-site Forney ISD elementary. 1812 Mann Rd, Forney