Refine Search
Sort by
$309,290
3 Beds 2 Baths 21305894 MLS
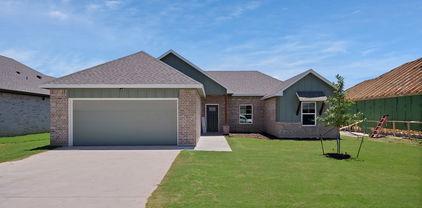
Brand New! Never Lived In! This Laurel by Bloomfield Homes offers 3 bedrooms, 2 bathrooms, and study. Situated in the desirable Kings Fort community, this beautifully designed home features an open-concept layout with modern upgrades throughout, including a well-appointed kitchen with quartz countertops, under cabinet lighting, pendant lights above a massive island, and ample cabinetry that flows seamlessly into the main living area, perfect for everyday living and entertaining; tile flooring extends through the main areas of the home, complemented by 2-inch faux wood blinds and thoughtful design elements throughout, with a spacious primary suite featuring an ensuite bath with double sinks and comfortable layout, along with well-sized secondary bedrooms, plus a functional laundry room with a built-in bench offering added storage and organization, and inviting outdoor living including a covered patio, all enhanced by strong curb appeal featuring a gorgeous brick exterior, with convenient proximity to nearby schools placing you within walking distance to both the middle school and high school. Visit Bloomfield Homes today at Kings Fort to tour this gorgeous Laurel.

3653 Jordan Way, Kaufman

$329,480
3 Beds 2 Baths 21304641 MLS
New Westfield Homes Clover plan in Meraki — Tellus Group's award-winning master-planned community — available for August move-in. This single-story, 1,720 sq ft home delivers 3 bedrooms, 2 baths, and a 2-car garage behind a charming Cottage elevation. The upgraded Classic Linen interior brings a warm, traditional aesthetic with mid-tone cashew cabinetry, Pinot Bianco granite countertops, bold black fixtures, and luxury vinyl plank flooring throughout the main living areas. A bright great room flows into an island kitchen with walk-in pantry, while the private primary suite features a soaking tub and walk-in closet. Two additional bedrooms, dedicated laundry room, covered porch, and backyard patio complete the layout. Smart-home ready with 50-amp EV plug, Wi-Fi thermostat, and Yale smart lock. Forney ISD. Meraki's walkable land plan includes scenic trails, parks, a future resort-style pool, fishing pond, and planned on-site school — approximately 21 miles east of downtown Dallas with H-E-B, Target, and Home Depot within minutes.

1854 Mann Rd, Forney

$299,995
4 Beds 3 Baths 21304847 MLS
Almost new and in pristine condition! This 2025 built Smart home offers 4 bedrooms, 3 full bathrooms and a large bonus area on the 2nd level. The home is outfitted with all available upgrades including pocket office, mud bench, oversized primary shower, and gorgeous built-in shelving flanking the cozy, low-maintenance electric-start fireplace. The floor plan would work great for a mulit-generational family with a first-floor primary suite separate from all other bedrooms and 2 additional bedrooms and another full bath downstairs. Upstairs, you'll find a 4th bedroom with adjacent full bathroom and a large bonus area making this a great space for in-laws or for a private nursery with playroom for little ones! You'll enjoy low utility bills with this energy-efficient Smart Home featuring energy-efficient lighting, a gas range and tankless water heater. The Rembrandt plan offers extra cabinet and counter space in the kitchen along with two pantries! The extended covered patio provides plenty of space to relax outdoors while you watch children and pets play in the generous sized backyard. Your new community features over 400 acres of parks, picnic areas, fishing pond, trails, a water park with slides and splash pad, multiple playgrounds including the pirate's cove playground and six pools! There are plenty of spaces to cool off during the hot summer months! Active residents will love the basketball court, soccer and baseball fields and the 5,000-sf fitness center. Seven on-site schools make it convenient to walk to many schools! An easy drive from Dallas. Boating and fishing enthusiasts will enjoy the convenience of access to Lake Ray Hubbard 30 minutes away and Cedar Creek Lake about 45 minutes away. If you are looking for a barely lived in home at an exceptional below-market price, this is the one! This is a fantastic barely live in home at an exceptional price!

3904 Bison Ln, Crandall

$190,000
2 Beds 1 Baths 21263860 MLS
Welcome to 2233 Great Belt Boulevard in Crandall’s Highbridge community, where newer construction, smart design, and everyday comfort come together in one inviting single-story home. This charming 2-bedroom, 1-bath residence makes excellent use of its 1,008 square feet with a bright living area, functional layout, and thoughtful storage throughout. The kitchen offers a gas range, dishwasher, microwave, disposal, pantry, and easy flow into the main living space, making daily living simple and convenient. Both bedrooms are generously sized and feature walk-in closets, giving this home impressive storage for its size. Decorative lighting, low-maintenance flooring in the main areas, and a clean, move-in-ready feel add to the home’s appeal. Outside, enjoy a covered front porch, back patio, fenced yard, sprinkler system, and attached 2-car garage. The backyard offers just the right amount of space for relaxing, grilling, pets, or creating your own outdoor retreat without taking on too much maintenance. Located near US-175 and FM-741, this home provides convenient access to Crandall, Forney, Seagoville, and the Dallas commute while still offering the feel of a growing community outside the busy city. Whether you are a first-time buyer, downsizing, or looking for a smart investment opportunity, this newer Crandall home is a must-see. Buyer and buyer’s agent to verify all information.

2233 Great Belt Blvd, Crandall

$554,990
4 Beds 4 Baths 21303357 MLS
Welcome home to the Madison—a beautifully designed Beazer Home where style meets comfort. From the moment you step inside, soaring ceilings and a breathtaking dining room with gallery set the tone for a home that’s both stunning and inviting. This 4 bedroom, 3.5 bathroom home features a study, dining room, a gorgeous porch, and a covered patio, all situated on a west-facing homesite. The open-concept living area offers a warm welcome to visitors, while the thoughtfully designed layout ensures space for every part of your life. Designed with the latest trends in mind, this home showcases quartz countertops, rich hardwood flooring, and striking 42-inch harbor cabinetry. Every Beazer home is certified by the Department of Energy as a Zero Energy Ready Home, designed for superior energy efficiency and healthier indoor air quality with Indoor airPLUS. This solar-ready home is built with durable 2x6 exterior walls and spray foam insulation, achieving an impressive average HERS score of 41. Looking for more space between neighbors? At Lovers Landing, you’ll find one-third acre (or larger) homesites, offering much more than the standard 10 feet between homes. Plus, you’ll have a backyard spacious enough for a future pool. Students living at Lovers Landing will attend Forney High School, and families will have easy access to the soon to be completed Village at Gateway development which will be home to a brand-new H-E-B, Target, Home Depot, and much more, as well as a new Costco within 10 minutes. Conveniently located just moments from I-80 and historic downtown Forney, Lovers Landing offers the perfect balance of space, community, and connection. Estimated completion: July 2026 *Days on market reflect the start of new home construction*

314 Symphony Ave, Forney

$494,990
4 Beds 3 Baths 21303256 MLS
Welcome home to the Driftwood—a beautifully designed Beazer Home where style meets comfort. From the moment you step inside, soaring ceilings and a breathtaking dining room with gallery set the tone for a home that’s both stunning and inviting. This 4 bedroom, 3 bathroom home features a study, dining room, and a covered patio. The open-concept living area offers a warm welcome to visitors, while the thoughtfully designed layout ensures space for every part of your life. Designed with the latest trends in mind, this home showcases quartz countertops, rich hardwood flooring, and striking 42-inch linen cabinetry. Every Beazer home is certified by the Department of Energy as a Zero Energy Ready Home, designed for superior energy efficiency and healthier indoor air quality with Indoor airPLUS. This solar-ready home is built with durable 2x6 exterior walls and spray foam insulation, achieving an impressive average HERS score of 41. Looking for more space between neighbors? At Lovers Landing, you’ll find one-third acre (or larger) homesites, offering much more than the standard 10 feet between homes. Plus, you’ll have a backyard spacious enough for a future pool. Students living at Lovers Landing will attend Forney High School, and families will have easy access to the soon to be completed Village at Gateway development which will be home to a brand-new H-E-B, Target, Home Depot, and much more, as well as a new Costco within 10 minutes. Conveniently located just moments from I-80 and historic downtown Forney, Lovers Landing offers the perfect balance of space, community, and connection. Estimated completion: August 2026 *Days on market reflect the start of new home construction*

815 Anthem Ln, Forney

$320,000
4 Beds 2 Baths 21302492 MLS
Perfectly positioned near Forney’s popular shopping, dining, and entertainment destinations, this charming home offers an ideal combination of convenience, comfort, and space. Nestled on one of the largest lots in the neighborhood, this beautiful one-story brick home sits on more than half an acre—an exceptional find in a newer community. Thoughtfully updated with a replaced roof (2019) and a newer installed backyard wood fence, the home is move-in ready. Inside, you'll discover a stunning kitchen featuring stainless steel appliances, abundant counter space, and plenty of room for gathering with family and friends. The private primary suite is tucked away at the rear of the home, creating a peaceful retreat from the secondary bedrooms. Complete with a relaxing garden tub and spacious walk-in closet, it’s the perfect place to unwind at the end of the day. Offering incredible potential, generous outdoor space, and a desirable location, this property presents a wonderful opportunity to make it your own.

317 Long Prairie Dr, Forney

$350,000
5 Beds 3 Baths 21299514 MLS
Welcome to 4218 Bullock Lane in the highly desirable Clements Ranch community of Forney. Built in 2021, this beautifully maintained single story home offers 5 bedrooms, 3 full bathrooms, and approximately 2,172 square feet of thoughtfully designed living space. The open concept floor plan provides comfortable everyday living with spacious gathering areas, a well appointed kitchen, and flexible room configurations perfect for growing families, guests, or a home office. Situated on a nicely sized lot, this move in ready home combines modern construction with the convenience of an established neighborhood. Residents of Clements Ranch enjoy access to exceptional resort style amenities at the community center, including a swimming pool, fitness center, playgrounds, walking and biking trails, basketball and soccer facilities, dog park, scenic catch and release fishing ponds and walking distance to Lake Ray Hubbard. The community is designed to promote an active lifestyle while providing plenty of opportunities to relax and connect with neighbors. Located in the rapidly growing city of Forney, known as the, Antique Capital of Texas, homeowners enjoy small town charm with convenient access to Dallas via nearby highways. Forney offers highly regarded schools, expanding retail and dining options, and major shopping destinations including HEB and Costco just minutes away. Combining modern living, outstanding community amenities, and an excellent location. Sellers are Offering $6000 in concession!!!!!!

4218 Bullock Ln, Forney

$204,999
2 Beds 1 Baths 21299326 MLS
Looking for a cozy home that's close to everything you need? Look no further than this one owner charming 2-bed, 1-bath house with a 2-car garage. Nestled in a convenient location near highways & shopping centers, this home is perfect for those who want to be close to the action but still enjoy a quiet & peaceful neighborhood. Qualifying for zero-down USDA financing, this property is the perfect match for first-time homebuyers or an excellent addition to an investor's portfolio. Inside you are greeted by a warm & inviting living area that's perfect for relaxing & spending time with family & friends. The kitchen is bright & airy, featuring all the essentials you need to whip up your favorite meals & snacks. The bedrooms are spacious & comfortable, providing a peaceful retreat at the end of a long day. The 2-car garage provides ample space for your vehicles and storage. The large backyard features a wood privacy fence and full sprinkler system. The Trinity Crossing neighborhood offers a pool, playground & large open play area. Search address on YouTube for videos.

5513 Berea St, Forney

$397,500
4 Beds 3 Baths 21298762 MLS
Buyer Incentive! Ask about the lender paid 2-1 interest rate buy down available through the preferred lender. Welcome home to this beautifully maintained two-story residence situated on a large corner lot with exceptional curb appeal. Inside, you'll find a thoughtfully designed floor plan featuring a private study with French doors, a formal dining room with a board and batten accent wall, and a spacious family room complete with a cozy fireplace and custom built-in bookcase. The open concept kitchen is perfect for both everyday living and entertaining, offering granite countertops, white cabinetry, ample prep space, and a closet pantry. The adjoining breakfast area overlooks the backyard and patio, creating the perfect setting for morning coffee or casual dining. Just off the main living area, you'll discover a unique under-stair bonus space complete with ceramic tile flooring, lighting, and electricity—perfect as a dog room, children's play nook, or reading retreat. The private downstairs primary suite provides a peaceful retreat and features a beautiful new shower along with a custom closet wardrobe system designed for maximum organization and functionality. Upstairs, you'll find three generously sized secondary bedrooms, a full bath, and a versatile game room offering plenty of space for family, guests, or hobbies. Step outside and enjoy the oversized backyard complete with a covered patio and pergola with misters, an above-ground pool with an upgraded sand filter and pump, a storage building with electricity and lighting, and plenty of room to relax, entertain, or play. Recent improvements provide peace of mind and added value, including a new roof (2025), new upstairs HVAC system (2024), new garage door, updated ceiling fans throughout with remote controls, upgraded Vivint security system with cameras and an exceptionally large attic complete with lighting and built-in shelving for outstanding storage. $2500 flooring allowance for living room and kitchen

108 Bowie St, Forney

$429,000
4 Beds 4 Baths 21300501 MLS
** 3.99% FIXED RATE. PLUS, receive $500 a month for 24 months paid through the MegPrime App on Select Homes. Subject to Terms and Conditions Apply ** Brand New Construction by Megatel Homes! Lagoon life is coming to Santorini in Crandall ISD! Discover Santorini, a peaceful community found in Seagoville, that seamlessly blends suburban charm with rural tranquility, offering families a peaceful living experience Our master-planned community is designed to elevate your quality of life with beautifully landscaped spaces dedicated to fitness, wellness, and relaxation. Whether you're enjoying a drink at the swim-up bar, breaking a sweat in the state-of-the-art fitness center, or engaging in some friendly competition at our sixteen-lane bowling alley, coming home here is a daily retreat. Under Construction! Megatel's Elena II plan features a spacious 4-bedroom, 3.5-bath layout with 2,766 sq ft of well-designed living space, and a welcoming entry foyer. The open-concept kitchen and living areas provide seamless flow, perfect for gatherings and everyday living. The primary suite is located on the main level, featuring an oversized walk-in closet and a luxurious ensuite bath. Upstairs, you’ll find a game room, additional bedrooms, and versatile spaces for family living or a home office. A two-car garage completes the home with added convenience and storage space. Situated on a 40-foot lot, this home is available with elevation A, offering stylish exterior options. Discover quality craftsmanship and thoughtful design in every detail of this beautiful home.

508 Oceania Ln, Seagoville

$280,000
4 Beds 2 Baths 21295687 MLS
Welcome to this beautifully designed single-story Gehan home, offering 4 spacious bedrooms, 2 well-appointed bathrooms, and a 2-car garage. Thoughtfully crafted for both comfort and functionality, this residence features an inviting open-concept layout that seamlessly connects the kitchen, dining, and family living spaces. A welcoming entryway creates an impressive first impression. The gourmet kitchen serves as the heart of the home, showcasing a large center island, abundant cabinetry, and a generously sized walk-in pantry—ideal for both everyday living and entertaining. The charming breakfast nook overlooks the family room, creating a warm and connected gathering space. Retreat to the private primary suite, where relaxation awaits, complemented by a spa-inspired ensuite bath designed for comfort and luxury. Step outside to enjoy the covered rear patio, perfect for outdoor dining or peaceful evenings at home. With its spacious design, elegant finishes, and versatile floor plan, this exceptional home offers ample room to live, grow, and create lasting memories.

5817 Melville Ln, Forney

$435,000
4 Beds 4 Baths 21296242 MLS
Wonderful floorplan with so many upgrades! 4 Bedrooms, 3.5 baths, formal dining, study, game room AND media room! This stunning home offers gorgeous hard wood floors, chef's kitchen with quartz countertops, gas stove and center island. Primary suite includes two walk-in closet, sitting area and ensuite with double vanities, separate shower and tub. Recent updates include newly finished office with porcelain tile and built in desk, extended patio, decorative lighting, shiplap wall accents in dining room and living room, feature wall in primary bedroom, thoughtfully deisgned childrens retreat and bedrooms with custom built-ins. Neighbohood amenties include swimming pools, ponds, playgrounds, walking trails and amentity center.

2062 Avondown Rd, Forney

$405,000
3 Beds 3 Baths 21299924 MLS
Welcome to this beautifully designed Megatel built 3-bedroom, 2.5 bath residence in the highly desirable Grayhawk community in Forney. Offering an exceptional floor plan with room for everyone, this home features two spacious living areas, two dining spaces, a dedicated home office, and a large game room providing the flexibility that you are looking for. This thoughtfully designed layout is perfect for both everyday living and entertaining, with generous gathering spaces and plenty of room to work, relax and play. Situated on an oversized lot, the backyard offers endless possibilities for outdoor living, gardening, play, or even a future swimming pool. Residents in Grayhawk enjoy access to community amenities including a community pool, playground, while remaining just minutes from shopping, dining, schools and major commuter routes. Don't miss this opportunity to own a spacious home in one of Forney's most popular communities, where comfort, convenience, and community come together!

1324 Sandpiper Dr, Forney

$420,000
4 Beds 3 Baths 21277199 MLS
Pool, privacy, 50' lot, and a prime Devonshire location — this spacious one-story home offers the perfect blend of comfort, function, and outdoor living. Perfectly positioned with green space directly in front, the home offers added privacy and a beautiful open view within the community. Inside, you’ll find an open and functional layout featuring a private home office with French doors set at the entry and 12-foot ceilings. The upgraded kitchen offers generous counter space, a wall oven, microwave, 5-burner gas cooktop, corner walk-in pantry, and a large island with built-in seating. The dining area flows seamlessly into the open family room, complete with a wall of windows and a wood mantel fireplace. The spacious primary suite offers a relaxing retreat with double doors leading to the primary bath, featuring dual vanities, a garden tub, separate glass-enclosed shower, and two walk-in closets. All bedrooms include walk-in closets, and the guest suite provides added comfort and flexibility. Step outside to enjoy the covered patio, perfect for entertaining, a relaxing in-ground pool, and a spacious backyard with plenty of room to enjoy. Additional features include a mudroom off the two-car garage and remaining Perry Homes foundation and structural item warranty, giving buyers added peace of mind. Located near parks, trails, ponds, and playgrounds, this home offers comfort, privacy, and convenience in one of Devonshire’s most desirable settings.

960 Knoxbridge Rd, Forney

$279,000
3 Beds 2 Baths 21295361 MLS
Welcome home to this move-in ready 3-bedroom, 2-bath residence, which features an inviting open floor plan designed for effortless daily living and entertaining. The spacious kitchen offers ample counter space and storage, flowing seamlessly into the dining and living areas for a cohesive great-room feel. The private primary suite overlooks the backyard, providing a peaceful retreat with garden views. Two additional bedrooms offer flexible space for a home office or guest accommodations. Step outside to a custom deck ideal for hosting and relaxation. Sustainable efficiency is a key highlight, owned and paid-off solar panels helping to maintain low utility costs. Situated near a scenic pond, the property offers a tranquil setting for nature enthusiasts with nearby walking paths. Neighborhood amenities include a community pool and playground. Thoughtfully updated and designed for effortless living, this comfortable, low-maintenance home offers smart upgrades and timeless appeal—ready for its next chapter.

1421 Vista Ridge Dr, Forney

$409,000
3 Beds 3 Baths 21299374 MLS
** 2.99% FIXED RATE (3.75% APR) Plus, receive $500 a month for 24 months paid through the MegPrime App on Select Homes. Subject to Terms and Conditions Apply ** Brand New Construction by Megatel Homes! Experience lagoon living in Forney ISD at Bellagio, a vibrant master planned community featuring highly rated schools, scenic parks, and a welcoming small-town atmosphere rich in history as the Antique Capital of Texas. Enjoy resort-style amenities including a lagoon, fitness and wellness spaces, a full-service restaurant and bar, plus entertainment and relaxation for all ages. Move-in ready and never occupied! Megatel Homes Regency plan features 2,888 sq ft of living space with 3 spacious bedrooms, 2.5 baths, a welcoming entry foyer, a study, formal dining, a breakfast nook, a Game Room, and a reading room. The open-concept kitchen and living areas create an inviting space for gatherings and everyday living. The main-level primary suite includes a walk-in closet and a beautifully designed ensuite bath. Secondary bedrooms are generously sized, providing comfort and flexibility. A two-car garage completes the home with added convenience and storage space. Situated on a 50-foot lot, this home is available with elevation C, offering stylish exterior options. Discover quality craftsmanship and thoughtful design in every detail of this beautiful home.

1204 Caprese Dr, Forney

$369,000
4 Beds 3 Baths 21299285 MLS
** 2.99% FIXED RATE (3.75% APR) Plus, receive $500 a month for 24 months paid through the MegPrime App on Select Homes. Subject to Terms and Conditions Apply ** Brand New Construction by Megatel Homes! Experience lagoon living in Forney ISD at Bellagio, a vibrant master planned community featuring highly rated schools, scenic parks, and a welcoming small-town atmosphere rich in history as the Antique Capital of Texas. Enjoy resort-style amenities including a lagoon, fitness and wellness spaces, a full-service restaurant and bar, plus entertainment and relaxation for all ages. Move-in ready and never occupied! Megatel Homes Aurora plan is a 2-story, 2,457 square foot home featuring 4 spacious bedrooms, 2.5 bathrooms, a game room, a covered patio, and a 2-car garage. This home blends style and function with an open-concept layout that connects the kitchen and living areas, making it easy to enjoy daily life or host guests. The main-level primary suite offers comfort and privacy, complete with a roomy walk-in closet and a private ensuite bath. Situated on a 40 ft lot, this home is available with elevation A, showcasing a distinct and stylish exterior design.

1522 Newcastle Ln, Forney

$465,000
3 Beds 2 Baths 21297272 MLS
Experience the perfect blend of country tranquility and modern convenience in this like-new brick-and-stone single-story home situated on nearly one acre. Ideally located just minutes from Interstate 20, shopping, dining, and the outlet mall, this property offers the peaceful lifestyle you've been seeking without sacrificing accessibility. Outdoor enthusiasts will appreciate the neighborhood walking and biking trails, along with nearby Robert LaRue Park for recreation and leisure. A standout feature of this property is the newly constructed 22' x 40' workshop, with a steel frame structure, 12-foot sidewalls, soaring 16-foot peak ceiling, red steel support columns, an 18'x8' automatic overhead door, 100-amp electrical service, and multiple outlets—perfect for hobbies, projects, storage, or additional vehicle space. The expanded driveway leads to both the three-car garage and workshop, providing ample room for extra vehicles, recreational equipment, or a bass boat. Inside, the open-concept floor plan offers comfortable everyday living and effortless entertaining. A versatile front flex room serves perfectly as a home office, playroom, or additional living space. The gourmet island kitchen features quartz countertops, stainless steel appliances, a farmhouse sink, and abundant workspace. Adjacent to the kitchen is an oversized mudroom with a built-in workbench that connects to the spacious laundry room with storage. Privately situated at the rear of the home, the owner's retreat offers a relaxing escape with dual vanities, a walk-in shower, private water closet, and a walk-in closet. The thoughtfully designed split-bedroom layout places two secondary bedrooms on the opposite side of the home, connected by a shared full bath. Step outside to the expansive covered patio overlooking the large backyard—a perfect setting for entertaining family and friends or simply unwinding with your favorite beverage while enjoying the peaceful surroundings and wide-open Texas skies.

2721 Burr Oak Rd, Oak Ridge

$450,000
4 Beds 3 Baths 21291486 MLS
Experience the perfect blend of country living and modern comfort in this stunning 4-bedroom, 3-bath custom home situated on a spacious, fenced homesite in the highly sought-after Saddle Ridge community. Thoughtfully designed with an open-concept floor plan, this home features a large living area that flows seamlessly into the chef’s eat in kitchen, complete with abundant cabinetry, granite countertops, stainless steel appliances, double ovens, and an oversized island perfect for gathering and entertaining. The private primary suite offers a relaxing retreat with a spa-inspired bath featuring dual vanities, a soaking tub, separate shower, and a generous walk-in closet. Two additional bedrooms are located on the main level, while the upstairs bedroom, full bath, and expansive loft provide the perfect space for guests, a game room, home office, or multi-generational living. Step outside to enjoy the impressive covered patio overlooking the expansive backyard, offering plenty of room for outdoor entertaining, recreation, pets, or future additions. The fenced yard, fire pit area, and wide-open views create the ideal setting to enjoy peaceful Texas sunsets. Conveniently located with easy access to Terrell, Forney, and major commuting routes, this property delivers the tranquility of country living without sacrificing convenience.

15077 Saddle Ridge Cir, Terrell

$299,890
3 Beds 2 Baths 21298020 MLS
Freeman Farm by Lillian Homes brings new construction homes in Kaufman, TX within reach. Impressive drive-up appeal, Lillian Homes, sleek, modern front elevation, is a showstopper! Entrance has stunning 8 foot door, revealing wide foyer and soaring ceilings. Eye catching, huge windows lead to an open layout for functionality and effortless living. Lillian Homes include Spray Foam Insulation in every home for long term savings and Energy Efficiencies. Craftsmanship, exceptional construction and design make this home timeless! Looking forward to meeting you at Freeman Farm in the City of Kaufman, ask about incentives! Come by our beautiful Model, let’s tour the community. Just off US-175, the community puts downtown Dallas roughly 33 miles—or about a 35-minute drive—away, giving you small-town value with big-city access. Beyond your doorstep, residents enjoy Kaufman’s revitalized historic square lined with boutiques, cafés, and year-round festivals, while 232-acre Kaufman City Lake Park invites fishing, boating, and hiking only minutes from home. Children attend Kaufman ISD schools, and county growth plus planned highway improvements promise strong upside for early buyers seeking affordable new homes near Dallas.

1539 Oakdale Dr, Kaufman

$369,400
4 Beds 3 Baths 21297831 MLS
Welcome to this thoughtfully designed single-story home featuring an open-concept layout ideal for everyday living and entertaining. The spacious living area flows seamlessly into the dining space and kitchen, complete with a center island and ample workspace. Three secondary bedrooms are located near the front of the home, including one bedroom with a private full bath. Privately situated at the rear of the home, the primary suite offers an en-suite bath, walk-in closet, and convenient access to the laundry room. Residents enjoy access to community amenities, and the neighborhood elementary school is conveniently located within view from the front of the home. Information deemed reliable but not guaranteed. Buyers and their agents should independently verify all information, including schools, measurements, taxes, HOA details, community amenities, and property information.

1141 Garden Grove Ln, Forney

$359,000
3 Beds 3 Baths 21296434 MLS
Welcome to this one-owner gem in Heartland! Perfectly situated across from a beautiful greenbelt featuring a large pond and fountain, this home offers stunning views and exceptional curb appeal. The backyard is truly a private oasis, featuring paved walkways surrounding the home, lush landscaping, a custom-built patio, storage building, private hot tub, and raised garden beds. Garden enthusiasts will fall in love with this outdoor retreat, you may never want to leave! Calling it gorgeous is an understatement. Inside, you'll find 3 bedrooms, including 2 on the first floor, a dedicated office, and an eat-in kitchen that overlooks the backyard and opens seamlessly to the living area. Designed with accessibility in mind, this ADA-friendly home also includes a chairlift. Upstairs features a spacious game room with built-in cabinetry and an entire wall of custom bookshelves, creating the perfect space for hobbies, entertainment, or a home library. Abundant natural light fills the home throughout. Additional highlights include a 3-car garage, immaculate landscaping, and access to Heartland's outstanding amenities, including a fitness center, multiple fishing ponds, pools, splash pads, walking trails, basketball courts, parks, and more. Conveniently located just minutes from I-20, commuting is a breeze. You'll also enjoy quick access to the new H-E-B, numerous restaurants, shopping, and everyday conveniences while still enjoying the peaceful feel of this established community. This is a rare opportunity to own a meticulously maintained home with one of the most impressive outdoor living spaces in the neighborhood.

2009 Indigo Ln, Forney

$709,900
6 Beds 5 Baths 21296250 MLS
Welcome to this exceptional property in University Estates, offering the perfect blend of space, functionality, and luxury on an expansive 1.6-acre lot with no HOA restrictions. This impressive home features a highly desirable floor plan with two primary suites conveniently located on the main level, making it ideal for multi-generational living or guest accommodations. Inside, you’ll find beautiful hardwood flooring, soaring ceilings, and a wide-open layout designed for both everyday living and entertaining. The chef’s kitchen is the heart of the home, showcasing dual islands, granite countertops, double ovens, stainless steel appliances, abundant cabinetry, and generous prep space. Upstairs, discover a hidden second living area complete with a cozy fireplace and private balcony overlooking the backyard. This level also includes four spacious bedrooms, two full bathrooms, a dedicated homework center, additional play or flex space, and several additional storage spaces, providing room for everyone to spread out. Outside, the possibilities are endless. In addition to the attached three-car garage, the property includes a large 20 x 40 workshop with two roll-up doors, perfect for hobbyists, business owners, or extra storage. The covered parking area offers additional space for vehicles, boats, or recreational equipment. Rarely does a property offer this combination of acreage, square footage and versatility in such a sought-after location. Experience the freedom of country-style living with all the conveniences of being close to shopping, medical, and endless dining options.

11070 Magic Ln, Forney

$294,900
3 Beds 3 Baths 21279820 MLS
Welcome to 2011 Eagle Lake Drive in the highly desirable Travis Ranch community of Forney. Lovingly maintained by its original owner, this move-in ready home showcases the care and attention that only long-term ownership can provide. Major exterior improvements completed in April 2026 add both value and peace of mind, including a new roof, new gutters, and new window screens. The backyard has also been refreshed with updated landscaping and decorative rock, creating a clean, attractive outdoor space that's ready to enjoy with minimal maintenance. Inside, you'll find a spacious, functional floor plan designed for both everyday living and entertaining. Generous living areas, abundant natural light, and flexible spaces make this home ideal for families, guests, or working from home. Located in the sought-after Travis Ranch community, you'll enjoy convenient access to shopping, dining, highly rated schools, and major highways connecting you to Dallas and the surrounding Metroplex. The combination of thoughtful updates, pride of ownership, and an established neighborhood makes this home an exceptional opportunity. If you're looking for a home where the major improvements have already been made and you can move in with confidence, 2011 Eagle Lake Drive deserves a place on your must-see list.

2011 Eagle Lake Dr, Forney

$255,000
3 Beds 3 Baths 21295967 MLS
NEW PRICE. Amazing! Imagine not backing up to your neighbors yard, from your amazing back yard. Discover the perfect blend of comfort, style, and convenience in this beautifully maintained Springfield floorplan nestled in the highly sought-after Travis Ranch community. Built in 2020 and thoughtfully updated with fresh carpet, this two-story residence offers a timeless traditional layout ideal for both everyday living and effortless entertaining. Step inside to a spacious 20 x 15 living room, where natural light fills the space and creates a warm, inviting atmosphere. The generous footprint allows for multiple furniture arrangements and even room for an additional breakfast nook beside the kitchen’s extended bar seating. The kitchen is designed with both function and elegance in mind—featuring granite countertops, a breakfast bar, built-in cabinetry, and stainless steel all-electric appliances. Whether you’re preparing weeknight meals or hosting friends, this space supports it all with ease. Upstairs, all bedrooms are thoughtfully positioned for privacy and convenience. The primary suite offers a peaceful retreat with dual sinks, a separate shower, built-in storage, and large walk-in closet. Two additional bedrooms, one with walk-in closet, are complemented by a versatile game room, perfect for movie nights, play space, or a home office. Outdoors, enjoy a large backyard with no direct rear neighbor, offering rare privacy and room to relax, garden, or entertain. The front yard features mature landscaping, while the backyard boasts lush sod and plenty of space to make it your own. Located just minutes from the rapidly expanding Forney retail corridor—including Costco, H.E.B, BJ’s, and easy access to Heath and Rockwall—this home delivers both lifestyle and convenience. Community amenities include a pool, playground, sidewalks, and well-maintained common areas. Move-in ready, and ideally situated—this is the home you’ll want to see in person.

1715 Ackerly Dr, Forney

$350,000
4 Beds 3 Baths 21295122 MLS
Welcome to this beautifully upgraded HistoryMaker Walnut floorplan in the award-winning master-planned community of Heartland. Located in a quiet cul-de-sac just a short walk from the Oasis Amenity Center featuring multiple pools, waterslide, fitness center, playgrounds, fishing ponds, and miles of walking trails, this home offers the perfect combination of convenience, privacy, and lifestyle. With no neighbors directly behind or directly across the street, you'll enjoy a rare sense of privacy. The extended covered patio creates the perfect outdoor space for relaxing, entertaining, or enjoying peaceful Texas evenings. Inside, you'll find a dedicated home office, wood-look tile throughout the first floor, and a spacious open-concept layout designed for everyday living. The oversized primary suite features a large walk-in closet and oversized shower. Upstairs offers a huge game room or second living area, plus a private fourth bedroom with a full bath—perfect for guests, teens, or multi-generational living. Thoughtful upgrades include a whole-house water filtration and softener system, security screen door, portable generator hookup with upgraded electrical panel, and the added peace of mind of a remaining builder warranty. Conveniently located just 20 miles east of Dallas with easy access to both Hwy 175 and I-20, you'll be minutes from shopping, dining, and everyday conveniences including H-E-B, Target, Home Depot, and more in Forney, with Terrell and Crandall just down the road. If you've been searching for an upgraded home in a thriving community with resort-style amenities, privacy, flexible living space, and a convenient location, this is the one.

3805 S Courtney Ct, Forney

Listings provided by North Texas Real Estate Information Systems (NTREIS). Listing data has been deemed reliable but is not guaranteed to be accurate by the MLS.

Last updated: