Refine Search
Sort by
$359,500
4 Beds 2 Baths 21190442 MLS
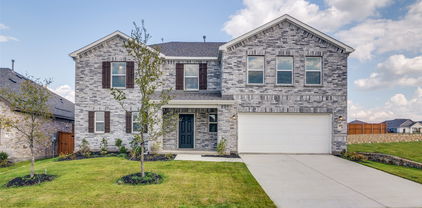
2% EXCLUSIVE INCENTIVE FOR BUYERS! UP TO $7,190 IN CONCESSIONS. Quality Construction From Start To Finish! Gorgeous new construction home in the heart of Mabank! This 4-2-2 provides a very spacious & versatile floor plan with a fourth flex room that could serve as a bedroom or office. Very open concept in living, kitchen, & dining areas. Beautiful finish outs featuring, tray ceilings, recessed lighting, crown molding, rounded corners, granite countertops, tile back splash, & laminate wood floors. Great split bedroom arrangement with master suite that offers vanity with dual sinks, lighted makeup vanity, large fully tiled shower, soaking tub & his-hers walk-in closets. Wonderful storage space through out the home. Great covered patio with ceiling fan. Exterior features include fully sprinkled-sodded lawn, flood lights, gutters, & stained wood privacy fenced back yard. Stone Meadow subdivision is a prime location with close proximity to schools, shopping, dining, Cedar Creek Lake, & Hwy 175 for easy commute to DFW or Tyler.

503 Limestone Cir, Mabank

$375,000
4 Beds 2 Baths 21188433 MLS
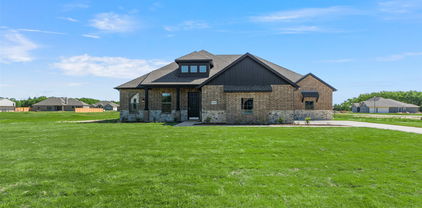
Welcome to this beauty! Amazing curb appeal! Before you enter your house, be greeted with a covered porch. Enter your home with ceramic tiles. There's tons of space to fit all needs. Work in the office with French doors or use as a flex space. Enter to your kitchen with granite counter tops, an island, and a breakfast nook. There's also a formal for or flex space. There's 2 living rooms to enjoy and relax. Primary bedroom is massive, and the ensuite bathroom comes with a separate shower and a garden tub. The walk-in closet has so much space! All secondary bedrooms has ceiling fans. The home also has a beautiful back yard with a covered patio to enjoy with no back yard neighbors. Come check it out today!

2006 Enchanted Rock Dr, Forney

$340,000
3 Beds 2 Baths 21188152 MLS
Welcome to a home that truly fits the way you live. Located in one of Forney’s fastest growing communities, this home offers a warm and inviting feel from the moment you walk in. The layout is open and comfortable, making it easy to host family and friends, enjoy quiet evenings at home, or simply have the space to relax and unwind. The home offers flexibility for everyday living with room to work, entertain, stay active, or enjoy your favorite hobbies. Outside, the backyard has the potential to become your own private retreat whether that means weekend barbecues, space for pets to play, or peaceful evenings under the Texas sky. Beyond the home itself, the community brings a lifestyle people love. Enjoy resort style pools during the summer, a peaceful fishing pond, nearby parks, walking trails, and open green spaces that make it easy to enjoy the outdoors and connect with neighbors. Just minutes from Lake Ray Hubbard, you’ll also have access to boating, waterfront dining, and beautiful sunset views. With shopping, dining, and entertainment continuing to grow throughout the area, plus convenient access to Dallas, this location offers the perfect balance of comfort, convenience, and community. This is more than just a house. It’s a place to create memories, enjoy everyday moments, and truly feel at home.

108 Zion Ln, Forney

$285,000
3 Beds 2 Baths 21184021 MLS
Welcome HOME to 4215 Bullock Ln! Popular 3 bedroom, 2 bath floorplan - the kitchen features a gas range and walk in pantry plus loads of cabinetry storage and countertop workspace! Private primary bedroom, separate from the other bedrooms, offers a soothing primary bathroom with walk in closet , garden tub, separate shower and double vanities! Covered patio overlooking a large fenced in backyard! Clements Ranch offers amenities that include a community pool and clubhouse, fitness center, green spaces and a pond with water feature! Close to shopping, dining, recreation and I-80! Make it a point to visit charming downtown Forney! New stores open or opening soon include HEB, Costco, BJ's Wholesale Club, Target and others!

4215 Bullock Ln, Forney

$449,900
4 Beds 3 Baths 21185721 MLS
This stunning home is brimming with high-end upgrades throughout. From the elevated exterior design to the premium oversized lot, every detail has been thoughtfully crafted. As you enter, you're greeted by an incredible view that stretches through the home and out to the serene community lake, creating an immediate sense of tranquility. Enjoy the breathtaking views of the community lake through multi stacked glass sliding doors, creating a seamless indoor-outdoor living experience. The extended back patio provides the perfect space for relaxing or entertaining. The iron fence facing the lake includes a gate, offering easy access to the walking trails leading to the amenity center and pool. Inside, the home features elegant vinyl plank wood flooring, plush upgraded carpeting, and a chef-inspired kitchen with upgraded countertops and custom cabinets that reach the ceiling, complete with stylish glass front doors. The spa like master bathroom offers a true retreat, with a freestanding bathtub, a frameless shower, and luxurious finishes throughout. The open floor plan allows for effortless flow between living spaces, while large windows invite an abundance of natural light. The spacious island with a sink in the kitchen is perfect for meal prep or casual dining. Located just steps from the amenity center and walking trails, this home offers both tranquility and convenience. The 4th bedroom is currently being used as a man cave theater room, providing the ideal space for Sunday night football or movie nights with family and friends. This home is the perfect blend of style, comfort and location.

2107 Ozarks, Forney

$529,990
4 Beds 4 Baths 21185591 MLS
**ZERO DOWN PAYMENT AVAILABLE WITH PREFERRED LENDER** SOLAR PANELS CONVEY!! Welcome to this exceptional home offering a true backyard retreat and thoughtful upgrades throughout. Designed with an open floor plan, the home provides seamless flow between the main living, kitchen, and dining areas, making it ideal for both everyday living and entertaining. The backyard is a standout feature, showcasing an incredible pool complete with a swim up bar, creating the ultimate outdoor experience. Turf landscaping provides year round greenery with minimal maintenance. A wrought iron gate separates the patio from the pool area, offering an added layer of safety and peace of mind. Inside, you will find generously sized secondary bedrooms and a dedicated office featuring built in bookshelves, perfect for working from home or additional flex space. The primary suite is oversized and designed to feel like a private retreat, offering a relaxing escape at the end of the day. Additional highlights include owned solar panels for energy efficiency and long term savings, a roof that is only a few years old, and a rare side entry three car garage that enhances both functionality and curb appeal. This home combines comfort, efficiency, and resort style living all in one impressive property.

1020 Longhill Way, Forney

$369,990
3 Beds 2 Baths 21163773 MLS
MLS# 21163773 - Built by William Ryan Homes - Ready Now! ~ The Waco plan welcomes you with a large foyer area that ushers you into the home. As you enter the foyer, there are two bedrooms with a full secondary bathroom in between them. The gourmet kitchen overlooks the dining area and spacious great room. The covered patio is perfect for entertaining in your backyard. Take time to relax in the bright spacious owner's suite which includes a walk-in closet, double vanities, and a large walk-in shower which makes this room a true spa paradise. Some of the flexible options for this home include: 12’ Ceiling at Great Room, Extended Rear Patio, Gourmet Kitchen, Fireplace, Super Shower and Free-Standing Tub at Owner’s Bath, to name a few. Home will be completed in April.

1639 Yorkie Dr, Forney

$399,990
4 Beds 3 Baths 21164677 MLS
MLS# 21164677 - Built by William Ryan Homes - Ready Now! ~ Discover this stunning new construction home in the desirable Devonshire subdivision, set for completion in April 2026. This elegant French-style single-family residence boasts 4 spacious bedrooms, including a luxurious primary suite, and 3 full bathrooms across 2,196 square feet. The open floor plan features a cozy family room with a fireplace, an eat-in kitchen with a center island, and a dining area, perfect for entertaining. Enjoy modern amenities with a smart home system, vaulted ceilings, and energy-efficient heating and cooling. The exterior offers a covered patio, a private yard with landscaping, and a sprinkler system. Located within Forney ISD, close to Griffin Elementary, Brown Middle, and North Forney High School. Experience the perfect blend of comfort and style in this beautiful home. Home will be completed in April.

1615 Yorkie Dr, Forney

$345,900
4 Beds 3 Baths 21181073 MLS
Welcome to the Hampton—where thoughtful design meets everyday functionality. This versatile two-story home offers a spacious layout that’s perfect for both daily living and entertaining. Downstairs, an open-concept living area connects the kitchen, dining, and great room, creating a bright and welcoming space. The modern kitchen features plenty of counter space and a walk-in pantry for added convenience. The spacious primary suite is located on the main level, featuring a large walk-in closet and dual sinks. Upstairs, three generously sized secondary bedrooms share a full bath, offering plenty of space for guests, a home office, or hobbies. A powder room on the main floor, second-floor laundry, and a two-bay garage round out this smart, stylish plan. Whether you’re hosting friends or enjoying a quiet night in, the Hampton gives you the space to do it all—comfortably. Enjoy fantastic community amenities and lifestyle features at a 2.2 tax rate! No MUD or PID, and just walking distance to OB Johnson Elementary located within the community! Est. May completion!

720 Ashley Gardens Dr, Forney

$310,500
4 Beds 4 Baths 21180621 MLS
Experience this stylish 4-bedroom, 3.5-bath home located in the newer section of the Heartland community within Crandall ISD. This beautifully designed residence offers an inviting open-concept layout featuring a modern kitchen including a spacious island with seating, granite countertops, stainless steel appliances, large ceramic tile flooring, and crisp white shaker-style cabinetry. The kitchen and dining area flow seamlessly into a generous living space finished with wide luxury vinyl plank flooring. The first-floor primary suite includes dual vanities, a relaxing garden tub, and a separate glass-enclosed shower. A generously sized front office provides the perfect setting for remote work, a home-based business, or quiet study. Upstairs, an expansive second living area offers excellent flexibility for entertainment, privacy, or additional lounge space. Outdoor living is enhanced by a covered patio and fenced backyard, ideal for cookouts, sports, gatherings, or peaceful evenings at home. Heartland’s exceptional amenities serve all ages, and the community’s convenient location near I-20 adds everyday practicality. This home is priced to move, so do not wait. Schedule your viewing today.

3622 Big Nemaha Dr, Crandall

$294,900
3 Beds 3 Baths 21179484 MLS
**PANELS PAID OFF AT CLOSING AND SELLERS OFFERING CONCESSIONS!** Solar panel system conveys with the property. Seller will satisfy the current solar loan at closing, allowing the new owner to enjoy the benefits of the system without assuming the solar loan. Welcome to this meticulously maintained, move-in ready home located in the desirable community of Trinity Crossing. This thoughtfully designed residence features 3 bedrooms, 2.5 bathrooms, a downstairs office or flex space, and a spacious game room, offering versatility for both everyday living and entertaining. The downstairs office does not have a door, allowing it to function as an open workspace, playroom, or additional living area to fit your needs. The primary suite is conveniently located on the main floor and features an oversized walk-in shower for added comfort and privacy. The open-concept living area flows seamlessly into the kitchen, complete with stainless steel appliances, granite countertops, abundant cabinet space, and a walk-in pantry. Upstairs, you’ll find two additional bedrooms, a full bathroom, and a large second living or game room with an upgraded enclosed wall and pocket door—perfect for added privacy and noise control. All bedrooms include walk-in closets for generous storage throughout. Step outside to enjoy the covered patio and spacious backyard, ideal for relaxing or entertaining family and friends. The home is also hard-wired for reliable remote work, making it perfect for today’s lifestyle. With a versatile floor plan, low-maintenance features, and energy-saving benefits, this home is an excellent opportunity for first-time buyers or a growing family.

2115 Silver Charm Ln, Forney

$299,900
4 Beds 3 Baths 21170608 MLS
Down Payment Assistance and USDA Loan Eligible (Purchase with No Down Payment). Beautiful two-story home in the sought-after master-planned community of Travis Ranch South. Built in 2022, this thoughtfully designed 4-bed, 2.5-bath residence offers modern style, an open layout, and exceptional functionality. The bright main level features large windows, luxury vinyl plank flooring, and a seamless flow between the living, dining, and kitchen areas. The kitchen includes quartz countertops, a spacious island with seating, stainless steel appliances, abundant cabinetry, and generous prep space—perfect for everyday living and entertaining. Upstairs, the private primary suite offers a relaxing retreat with a spa-inspired bath and oversized walk-in closet. Three additional bedrooms, a full bath, a versatile game room or loft, and an upstairs laundry room provide flexibility and convenience for today’s lifestyle. Enjoy outdoor living on the covered patio overlooking a large, fenced backyard with a tranquil tree line backdrop that enhances privacy—ideal for gatherings, play, or relaxing at the end of the day. Community amenities include a resort-style pool with splash area, three parks with playgrounds, community pavilion, and in-line hockey rink. Convenient access to Highway 80, shopping, dining, schools, Lake Ray Hubbard, and the new Costco just minutes away, opened in Spring 2026, this location enhances both convenience and quality of life, making this home an exceptional place to call home. Motivated Seller.

1116 Old Oaks Dr, Forney

$504,732
4 Beds 4 Baths 21169510 MLS
NEW! NEVER LIVED IN. Home is Move-In Ready! The Magnolia II from Bloomfield Homes offers a thoughtfully planned two-story layout with 4 bedrooms, 3.5 baths, and a 2.5 car garage, designed with well-defined spaces for everyday living and entertaining. A covered front porch introduces the home before the foyer opens to a formal dining room and a flexible study near the entry. The main living area is highlighted by a striking stone fireplace extending floor to ceiling in the family room, while remaining open to the kitchen and breakfast area. The deluxe kitchen is equipped with quartz countertops, built-in stainless steel appliances, and a large island, with a layout that connects easily to the breakfast space and provides direct access to the extended covered patio, creating a seamless transition between indoor and outdoor living. The primary suite is privately located on the first floor and positioned away from secondary bedrooms, offering a comfortable, secluded escape with an extended walk-in closet, separate vanities each with a sink, a garden tub, and a separate shower. A mudroom near the garage entry adds everyday convenience and additional storage. The second level is arranged with a large game room and a theater-style dedicated media room, along with 3 secondary bedrooms designed for comfort and flexibility. Exterior design is elevated by a second-story balcony with exterior access, adding both visual interest and usable outdoor space. The home is located in Meraki, a master-planned community with open green space and planned trails. Visit the Bloomfield Homes model to learn more about the Magnolia II and see how this upcoming home comes together.

2724 Railway St, Forney

$479,750
4 Beds 3 Baths 21169402 MLS
NEW! NEVER LIVED IN. Recently Completed! The Carolina IV from Bloomfield Homes offers a thoughtfully designed two-story layout with 4 bedrooms, 3 baths, and a 2.5 car garage, featuring classic design elements paired with a well-balanced, adaptable floor plan. A covered front porch welcomes you into a distinctive rotunda-style foyer, where a study with glass French doors sits just off the entry, providing a defined workspace filled with natural light. The main level opens into a spacious family room connected to the formal dining room and deluxe kitchen, creating an easy flow for everyday living and entertaining. The kitchen is finished with white cabinetry, upgraded granite countertops, and built-in stainless steel appliances, accented by satin nickel lighting and plumbing fixtures for a clean, cohesive look. The primary suite is privately located on the first floor and expanded with a sitting area, supported by a generous walk-in closet and a vanity with dual sinks. Two additional first-floor bedrooms are arranged near a shared bath, while upstairs the layout shifts to dedicated shared spaces with a large game room, a separate media room, and a fourth bedroom with a full bath nearby. Outdoor living is extended by a covered patio overlooking a large backyard and equipped with a ceiling fan and light kit, along with a gas stub ready for grilling or a fire feature. Additional features such as a Christmas light package and thoughtful interior finishes reinforce the home’s move-in-ready appeal. Located in Meraki, a master-planned community designed around open green space and planned trails, the setting complements the home’s well-balanced layout and indoor-outdoor connection. Visit the Bloomfield Homes model to learn more about the Carolina IV and see how this plan comes together.

2405 Drummond St, Forney

$503,729
4 Beds 4 Baths 21169146 MLS
NEW! NEVER LIVED IN. The Rose from Bloomfield Homes offers a two-story layout with 4 bedrooms, 3.5 baths, and a deep 3 car garage with cedar doors, designed to balance open living and private spaces. A brick exterior is finished with a fully bricked front porch, full rain gutters, an upgraded 8 ft front door, a 6 foot wood privacy fence, and professionally installed landscaping with stone edging, creating polished curb appeal from the start. The first floor is unified by hardwood flooring that connects the foyer, study with glass French doors, and main living areas, while 5 inch baseboards add a finished touch throughout. The family room is centered around a stone fireplace extending floor to ceiling, remaining visually open to the kitchen and dining space. The kitchen is equipped with quartz countertops, built-in stainless steel appliances, an apron sink, and direct access to the covered patio, making it functional and cohesive. A dedicated media room on the first floor provides a separate, enclosed space for movie nights. The primary suite is located at the back of the home and includes an enlarged shower, separate vanities with dual sinks, comfort-height toilets, and a spacious walk-in closet. A utility room with upper cabinets adds valuable storage, while 2 inch faux blinds are installed throughout the home. Upstairs, a central game room anchors the second level alongside 3 secondary bedrooms and 2 full baths, with 2 bedrooms sharing a Hollywood-style bath for efficient use of space. Located in Meraki, a master-planned community known for open green space and planned trails, the setting complements the home’s thoughtful design and sense of connection. Visit the Bloomfield Homes model to learn more about the Rose and see how this plan comes together.

2712 Railway St, Forney

$534,513
4 Beds 4 Baths 21168401 MLS
NEW! NEVER LIVED IN. Just finished and ready to close! The Bellflower II from Bloomfield Homes delivers a thoughtfully designed two-story layout with 4 bedrooms, 3.5 baths, and a front-facing 2 car garage, wrapped in a beautiful brick and stone exterior. The foyer introduces a private office at the front of the home, with the staircase and open dining room guiding the transition into the main living areas. The family room showcases a stacked stone fireplace extending to the ceiling with a cedar mantel that serves as a striking focal point. Pre-engineered wood flooring runs through the main living areas, tying together the open dining room, family room, and kitchen with a seamless flow. The deluxe kitchen is outfitted with a Professional Series appliance package featuring double ovens and a stainless steel apron sink, along with painted cabinetry, generous counter space, and built-in stainless steel appliances. The upper level is designed around a spacious game room with a built-in window seat, with double doors opening into a dedicated media room nearby. The primary suite is designed as a main-level escape, featuring separate vanities each with a sink, an enlarged shower, and a walk-in closet with convenient access to the laundry room. A secondary bedroom with an ensuite bath and walk-in closet is also located on the first floor, while upstairs, 2 additional bedrooms each include walk-in closets and share a Hollywood-style bath. Exterior details complete the home’s curb appeal with a cedar garage door, landscaping with stone edging, a covered entry, and full gutters. Located in the Meraki community known for open green space, lakes, and planned trails, this home offers a setting that feels connected yet expansive. Call Bloomfield Homes today to learn more!

2407 Drummond St, Forney

$505,982
4 Beds 4 Baths 21169553 MLS
NEW! NEVER LIVED IN and READY NOW! The Seaberry II from Bloomfield Homes offers a thoughtfully arranged two-story layout with 4 bedrooms, 4 baths, and a 2 car side-entry garage with a J-swing driveway. Exterior details immediately stand out with a fully bricked front porch, coach lights at the garage, and professionally installed landscaping with stone edging, creating a clean and finished curb appeal. Tall ceilings carry throughout the main living areas, beginning at the foyer where a study with glass French doors provides a defined space for work or quiet use. The family room is highlighted by a stone fireplace extending floor to ceiling with a cedar mantel. The deluxe kitchen is designed for both function and presentation, featuring built-in stainless steel appliances, quartz countertops, pendant lighting, under-cabinet lighting, and an apron sink centered in the island. A butler’s pantry connects the kitchen and dining room, adding prep space and storage while supporting easy flow for entertaining. Practical features continue throughout the home with 2 inch faux blinds installed, a tankless water heater, and durable finishes like RevWood flooring selected for everyday use. 1 secondary bedroom and full bath are located on the first floor, while the remaining bedrooms are positioned upstairs for added privacy. Shared spaces on the second level include a game room and media area that are great for hosting. Located in Meraki, a master-planned community known for open green space and planned trails, the setting complements the home’s thoughtful layout and indoor-outdoor connection. Visit the Bloomfield Homes model in Meraki to learn more about the Seaberry II today!

2714 Railway St, Forney

$279,900
4 Beds 2 Baths 21164704 MLS
Welcome home to this beautifully maintained 2022-built 4-bedroom, 2-bath gem in the sought-after Trailwind community! From the moment you walk in, you’ll love the bright, open-concept layout where the living room flows effortlessly into the kitchen and adjacent dining area—perfect for everyday living and easy entertaining. The kitchen shines with stylish cabinetry, stainless steel appliances, a spacious center island, and sleek stone countertops, while recessed lighting adds a warm, modern glow throughout. Unwind in the private primary suite featuring a walk-in closet and en-suite bath, and enjoy ceiling fans in every bedroom for year-round comfort. Out back, relax on the covered patio overlooking a generously sized yard enclosed by a 6-foot privacy fence—ideal for pets, play, or weekend gatherings. Complete with a 2-car garage and concrete driveway, plus convenient access to major highways, shopping, schools, and an easy commute to downtown Dallas. Don’t miss out—schedule your showing today!

3313 Waldrop Dr, Mesquite

$339,900
4 Beds 2 Baths 21166273 MLS
2% EXCLUSIVE INCENTIVE OFFERED FOR BUYERS! UP TO $6,798 IN CONCESSIONS! Quality Construction From Start To Finish! Gorgeous new construction home in the heart of Mabank! This 4-2-2 provides a very spacious & versatile floor plan with a fourth flex room that could serve as a bedroom or office. Very open concept in living, kitchen, & dining areas. Beautiful finish outs featuring, tray ceilings, recessed lighting, crown molding, rounded corners, granite countertops, tile back splash, & laminate wood floors. Great split bedroom arrangement with master suite that offers vanity with dual sinks, lighted makeup vanity, large fully tiled shower, soaking tub & his-hers walk-in closets. Wonderful storage space through out the home. Great covered patio with ceiling fan. Exterior features include fully sprinkled-sodded lawn, flood lights, gutters, & stained wood privacy fenced back yard. Stone Meadow subdivision is a prime location with close proximity to schools, shopping, dining, Cedar Creek Lake, & Hwy 175 for easy commute to DFW or Tyler.

723 Cobblestone Cir, Mabank

$439,226
4 Beds 3 Baths 21165954 MLS
NEW! NEVER LIVED IN. Ready for Move-In Day! The Caraway plan from Bloomfield Homes offers an ideal single-story layout with 4 bedrooms, 3 baths, and a 2-car garage—all loaded with luxury features and modern design touches. Elevated 10' ceilings and massive windows fill the open-concept Family Room with natural light, showcasing a stunning Stone-to-Ceiling Fireplace with a cedar mantel and sustainable RevWood flooring that continues throughout, enhanced further by contemporary finishes and carefully selected accent tile in the bathrooms. The Deluxe Kitchen impresses with custom cabinetry complete with built-in stainless steel appliances. A gas cooktop in between a classic wood vent hood and deep pot and pan drawers fits all your cookware perfectly, while the dining nook with its cozy window seat offers the perfect spot for everyday meals. Giant walk-in pantry gives you even more space to fill after a Costco run! A private bedroom at the front features an ensuite bath and walk-in closet, while the expansive Primary Suite provides a serene escape with a spa-like bath that includes separate vanities, a soaking tub, separate shower with bench seat, and a linen closet, all connected to a walk-in closet that conveniently links to the laundry room from a back exit! Outside, the charming brick-and-stone façade is highlighted by cedar garage doors, a brick front porch, gutters, and an 8' custom front door. Call Bloomfield Homes at Meraki today!

2406 Drummond St, Forney

$1,200,000
5 Beds 4 Baths 21163042 MLS
Stunningly updated traditional home set on 20+ secluded acres behind an electric gate. Beautiful oak, pecan and pear trees overlook two stocked ponds and wide-open countryside views. The home features gorgeous engineered hardwood flooring, updated bathrooms, and an updated kitchen with quartz countertops. The living room features vaulted ceilings and a wood-burning fireplace. The spacious downstairs primary suite comes with and an adjacent private flex space, perfect for a study or nursery. Split downstairs guest suite includes a second living area, ideal for multigenerational living or guests. Upstairs offers three additional bedrooms and a full bath. Enjoy the brand new outdoor living space boasting an outdoor kitchen that includes a Blaze grill, perfect for all your gatherings. The property is fully fenced and cross-fenced with a majority of the fencing being pipe fence, and features a pipe round pen, perfectly set up for horses. With an irrigation well, Ag exemption, and excellent infrastructure for country living, this property is turn key and ready. Improvements include a barn, loafing sheds, fourth garage, workshop space, ATV parking, and RV hookup. A rare opportunity for privacy, functionality, and beautifully improved living space on expansive acreage.

19930 County Road 324, Terrell

$384,000
4 Beds 3 Baths 21158943 MLS
This newly built 2024 home offers 4 bedrooms and 2.5 baths in the highly desirable Travis Ranch Marina community near Lake Ray Hubbard. Designed with an open, airy layout, the home features vaulted ceilings, luxury vinyl plank flooring, decorative lighting, iron-baluster stair rails, and abundant natural light throughout. The kitchen is thoughtfully appointed with 42-inch cabinetry, quartz countertops, a large island with breakfast bar seating, stainless steel appliances, a gas range, and a walk-in pantry—ideal for both everyday living and entertaining. The primary suite and a dedicated home office are conveniently located on the main level, while upstairs you’ll find a spacious game room and three additional bedrooms. Enjoy a generous backyard and access to Rockwall ISD schools. The HOA offers resort-style amenities including a pool, clubhouse, fitness center, walking trails, and lake access. Conveniently located near boating, shopping, dining, and major highways.

2408 Lundy Canyon St, Forney

$350,000
4 Beds 3 Baths 21157658 MLS
**Ask about the 2.75% Assumable Rate! If you qualify for Conventional THIS could YOURS** Welcome home to this spacious and thoughtfully updated two-story, 4-bedroom, 2.5-bath home with a 3-car garage, located in the heart of Heartland. Recent upgrades add both style and function, including rich wood floors and 8-inch baseboards on the first floor, enhanced laundry room shelving with added electrical, and a covered patio with tile—perfect for everyday living and entertaining. (A full list of updates is available in Transaction Desk.) The open-concept kitchen, breakfast area, and living room create a warm and inviting gathering space, while the separate formal dining room at the front of the home offers flexibility as a home office or additional living area. The beautifully updated kitchen features stunning leathered granite countertops, dual ovens, and cabinetry with convenient pull-out drawers—designed to make both cooking and hosting a joy. The primary suite is tucked away on the first floor, offering privacy and comfort with an ensuite bath and walk-in closet. A convenient half bath completes the first floor. Upstairs, you’ll find three generously sized secondary bedrooms, a full bath, and a spacious game room with walk-out access to floored attic storage—an added bonus for organization and hobbies. Step outside to enjoy the oversized, covered patio with tiled flooring, overlooking a large, grassy backyard ready for play, pets, or relaxing evenings outdoors. Located near on-site Barbara Walker Elementary School and Heartland Park—featuring pools, playgrounds, sports fields, a lake, and scenic trails—this home also offers access to Heartland’s exceptional amenities, including a 5,000 sq ft Oasis event center, multiple pool facilities, a dog park, and more. With easy access to I-20 and nearby shopping and dining, this home truly offers the best of comfort, convenience, and community.

4029 Bridge Water Rd, Heartland

$410,000
5 Beds 3 Baths 21157774 MLS
Offering the perfect blend of modern comfort, functionality, and style. Situated in a desirable community with easy access to major highways, shopping, dining, and schools, this property checks all the boxes. Inside, you will find a spacious open-concept layout ideal for everyday living and entertaining. The light-filled living area flows seamlessly into the kitchen, featuring ample cabinet and counter space, perfect for gatherings. The primary suite offers a private retreat with an en-suite bathroom and walk in closet, while the secondary bedrooms provide plenty of flexibility Including an office space for those who work from home. Enjoy outdoor living with a private backyard, perfect for relaxing, play, or future customization. Additional highlights include energy efficient features, modern finishes, and thoughtful design throughout. Located just minutes from US-80, schools, parks, and local amenities, this home delivers both convenience and lifestyle. Whether you're a first-time home buyer, growing household, or investor, this is an exceptional opportunity in one of Forney's fastest growing areas. Don't miss your chance to own a move-in ready home in a prime location.

1701 Pegasus Dr, Forney

$439,900
4 Beds 3 Baths 21157433 MLS
MOVE IN READY! The Grandby plan is a modern standout, showcasing a sought-after open layout on the main floor. A large kitchen boasts a center island, a wraparound counter, and a walk-in pantry, and overlooks a roomy great room and a dining area. You’ll also find a private study on this level, as well as the serene primary suite, boasting a walk-in closet and an en-suite bath with a walk-in shower. There are three generous secondary bedrooms upstairs, as well as a full bath. Transform the loft into an entertainment space, exercise area, or anything that suits your style! Enjoy fantastic community amenities and lifestyle features at a 2.2 tax rate! No MUD or PID, and just walking distance to OB Johnson Elementary located within the community!

712 Vineyard Way, Forney

$770,000
4 Beds 3 Baths 21156093 MLS
Charming Custom Retreat 1088 Shadow Lakes Drive, Wills Point, TX. Discover a harmonious blend of charm and modern elegance at this exquisite residence offering 4 bedrooms, 3 bathrooms, and an expansive 3-car garage Meticulously designed to provide both comfort and style. Step inside to be greeted by an interior that exudes warmth and sophistication. The open-concept layout seamlessly connects living, dining, and kitchen spaces, creating the perfect ambiance for entertaining or enjoying quiet evenings at home. The gourmet kitchen features high-end appliances, an abundance of cabinetry, and a spacious island, making it a culinary enthusiast's dream. Natural light floods the space, accentuating the quality of craftsmanship throughout. Each of the bedrooms offers generous proportions, with ample storage solutions and tranquility in mind. The primary suite serves as a private oasis, boasting a luxuriously appointed bathroom complete with dual vanities, a separate shower, and a soaking tub for ultimate relaxation. Exteriorly, the home showcases a distinctive design with 79% brick & masonry and 21% cedar accent exterior, presenting both curb appeal and durability. Scraped hardwood floors in Living, Formal Dining, Slate in office & Primary Bath, Marble & carpet in Primary Bedroom, Bedrooms 2, 3 & 4 carpet. Laundry room. Upstairs Engineered Bedroom recently finished out added 1150 additional square feet of living area. This upstairs area shown here as a 4th bedroom here is large enough to accommodate additional purpose as well. AI staged photos utilized in video. Situated conveniently located near I – 20, 5 miles south west of Wills Point, this property offers a peaceful retreat from the hustle and bustle, minutes from H-E-B. This residence invites you to experience the perfect combination of luxury and comfort, making it an ideal choice for those seeking a special place to call home.

1088 Shadow Lakes Dr, Wills Point

$589,000
5 Beds 3 Baths 21155129 MLS
Perfectly positioned near the entrance of Shadow Lakes, this beautiful custom brick home offers effortless access to the highway, providing an easy commute while enjoying the privacy of a cul-de-sac on just over an acre. Inside, you'll find 4 bedrooms, 3 full baths, and a spacious bonus room that can easily serve as a media room, game room, fifth bedroom, or private guest retreat. One of the bedrooms is currently being used as a home office, offering flexibility to fit your lifestyle. Thoughtfully selected upgrades, including premium tile work, cabinetry, countertops, designer lighting, and elevated finishes throughout, distinguish this home from typical new construction. The beautifully appointed kitchen serves as the heart of the home, featuring an oversized island, abundant cabinetry, generous storage, and a versatile layout designed for everyday living and effortless entertaining. The adjoining living area is filled with natural light from expansive windows and features an elegant electric fireplace, creating a warm and inviting space for gathering or simply unwinding at the end of the day. The spacious primary suite offers a peaceful retreat with a cozy sitting area, spa-inspired bath, and oversized walk-in closet. The split-bedroom floor plan provides privacy for family and guests alike. An additional bedroom features its own private en-suite bath and walk-in closet, making it ideal for guests, multigenerational living, or older children seeking their own space. The additional flex room, currently used as a fitness room, offers even more versatility to fit your lifestyle. Step outside to enjoy evenings around the fire pit, a fenced backyard for pets or play, and breathtaking Texas sunsets. Shadow Lakes offers walking trails, a stocked fishing lake, community pool, playground, and a welcoming neighborhood atmosphere. More than just a beautiful home, this is a place designed for gathering, entertaining, relaxing, and making lasting memories.

1044 Encino Ct, Wills Point

$995,000
4 Beds 5 Baths 21154270 MLS
Build Your Custom Dream Home in Heath Golf & Yacht Club! Multiple premium lots available including golf course frontage, scenic Yankee Creek views, lakeview sites, and more. This exclusive opportunity allows buyers to select their preferred floorplan and luxury finishes to create a truly personalized home. Choose from thoughtfully designed one-story or two-story layouts featuring four private wings: a primary suite, secondary primary suite, two junior bedrooms each with ensuite baths, plus a game or media room ideal for entertaining. Soaring 12-foot ceilings enhance the open, airy feel throughout. This award-winning builder is known for elevated architectural design and expansive living spaces anchored by a striking fireplace. The gourmet kitchen is a showstopper with an oversized island, top-of-the-line appliances, custom cabinetry, organic materials, and designer lighting—creating a truly unforgettable gathering space. Enjoy outdoor living with a covered patio and fireplace, perfect for year-round entertaining. Located in the prestigious Heath Golf & Yacht Club, residents enjoy resort-style amenities including a world-class lakefront clubhouse, golf, tennis, swimming, fitness center, and boat docks—embracing a true lakeside lifestyle. This modern luxury home will be completed with high-end designer finishes curated collaboratively between buyer and builder, ensuring every detail reflects your personal style. Zoned to highly acclaimed Rockwall-Heath ISD. Conveniently located just 30 minutes from Downtown Dallas for an easy commute. Seller is Custom Home Builder, and warmly welcomes your unique finishes, and is happy to accommodate additional items in the build package including a fence, pool, custom closets, window treatment, landscape package, outdoor kitchen, etc. Builder has model homes available for tour in Heath Golf & Yacht Club. Please call listing agent to coordinate showings, and to register your buyer with the builder.

4007 Yellow Jasmine Ln, Heath

Listings provided by North Texas Real Estate Information Systems (NTREIS). Listing data has been deemed reliable but is not guaranteed to be accurate by the MLS.

Last updated: