Refine Search
Sort by
$460,000
3 Beds 3 Baths 21086246 MLS
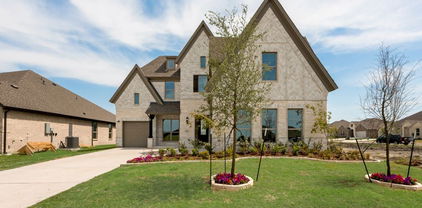
NEVER LIVED IN NEW HOME! Move-In Ready! Welcome to Bloomfield’s Primrose FE, a stunning single-story home that brings together timeless architecture and modern comfort. The brick-and-stone exterior with a large covered front porch, arched windows, and an 8’ wood-and-glass entry door creates an inviting first impression that carries through the entire home. Step inside the rotunda-style foyer and you’re immediately greeted by elevated ceilings and upgraded wood-look tile flooring that continues through the main living spaces, setting a warm yet sophisticated tone. To one side sits a private study, perfect for work or quiet reading, while the open flow beyond draws you into the main living area. The spacious family room centers around a floor-to-ceiling stone fireplace, seamlessly connecting to the Deluxe Kitchen—an entertainer’s dream featuring L5 Vinci quartz countertops, painted cabinetry with drawers and built-in stainless steel appliances, and a large island that doubles as a gathering spot. The dining area and breakfast nook are perfectly placed near the covered patio with an extended concrete pad, ideal for outdoor dining or morning coffee. The primary suite, tucked privately at the back of the home, offers a serene retreat complete with upgraded tile in the ensuite bath, dual vanities, a soaking tub, separate shower, and a large walk-in closet. Two secondary bedrooms share a full bath, while a convenient half bath near the entry is perfect for guests. Finishing touches like upgraded carpet in the bedrooms, full gutters, and a 3-car garage add both style and function. Thoughtfully designed and beautifully finished, the Primrose FE offers all the space and sophistication of a luxury model—visit or call Bloomfield Homes at Kings Fort today to experience this plan in person!

3751 Brookgreen Ln, Kaufman

$418,999
4 Beds 3 Baths 21075276 MLS
Nestled on a large, landscaped lot, this beautiful home features an eye-catching brick and stone elevation that exudes charm and elegance. Step inside this green energy home to discover luxury vinyl plank flooring throughout the main living areas and plush carpet in the bedrooms for added comfort. Just off the entry, a private study sits behind elegant French doors—perfect for working from home. The open-concept family room is anchored by a cozy fireplace and flows seamlessly into the eat-in kitchen, creating the ideal space for gatherings and everyday living. The chef’s kitchen is a dream, boasting granite countertops, a large island, stainless steel appliances, a gas cooktop, and ample cabinet space. Retreat to the spacious master suite complete with dual vanities, a relaxing soaking tub, a walk-in shower, and generous closet space. Enjoy outdoor living year-round with a covered back patio that overlooks a large, lush backyard—perfect for entertaining or relaxing in your own private oasis. This home offers a perfect blend of style, comfort, and functionality and is complete with solar panels for a green energy home that benefits it's owners with lower costs.

128 Wenham Way, Forney

$303,900
3 Beds 2 Baths 21068843 MLS
New & Never Lived In! Ready to Close, the Camellia by Bloomfield Homes is a beautifully designed single-story home featuring 3 bedrooms, 2 bathrooms, and a 2-car garage. From the curb, you’ll love the classic charm of the buff mortar brick and stone exterior, paired with a welcoming covered front porch that invites you right in. Inside, the upgraded Contemporary Package shines through every detail, creating a clean and modern look from front to back. The bright, open layout includes extended tile flooring in the Family Room and hallways, offering durability and style throughout the main living spaces. At the heart of the home, the all-electric kitchen features sleek quartz countertops, upgraded cabinetry, and a smart layout that flows perfectly into the family and dining areas—ideal for everyday living and entertaining alike. A handy mud room near the garage entry adds function to your daily routine, while the covered back patio provides a comfortable outdoor space to relax or grill. The Primary Suite is a peaceful retreat featuring a double sink vanity in the bath, along with great storage and comfort. Secondary bedrooms are generously sized and well-placed within the floor plan for flexibility and privacy. With energy-efficient features included and located in a well-connected MUD district, the Camellia offers both value and style in a home that’s ready for move-in. Come see the thoughtful design and quality finishes that make Bloomfield Homes a top choice—schedule your visit to Georgetown at Kings Fort today!

3665 Jordan Way, Kaufman

$474,990
4 Beds 3 Baths 21055463 MLS
MLS# 21055463 - Built by William Ryan Homes - Ready Now! ~ The one-story Lockhart plan is the perfect option everyone. This plan features 4 bedrooms, one with an ensuite bathroom and 3 full bathrooms plus additional Flex room and dining room. This plan also includes a 3-car garage for all the toys! The spacious Gourmet kitchen overlooks the great room area and is a few steps from the dedicated dining room. The near 200+ square feet of space in the owner’s suite offers a spa-like ensuite bath with dual vanity sinks, walk-in shower, and spacious walk-in closet. Some of the flexible options for this home include: 12’ Ceiling at Great Room, large multi-slide door at great room, Extended Rear Patio, Chef’s Kitchen, Fireplace, Super Shower and Free-Standing Tub at Owner’s Bath, to name a few.

1034 Bingham Way, Forney

$1,899,895
4 Beds 4 Baths 21045420 MLS
Discover a rare Texas ranch estate designed for modern living, income opportunities, and lifestyle amenities. A commercial-grade gated entrance with pipe fencing and a tree-lined driveway provides privacy and curb appeal from the moment you arrive. The acreage is primarily cleared, cross-fenced for cattle, and currently in hay production. A scenic 5± acre stocked lake with fishing pier and pavilion anchors the property, ideal for recreation, relaxation, and outdoor entertaining. The main residence is a modern ranch-style home offering an open-concept floor plan, enhanced by fresh paint, natural light, and recently installed wood-look laminate flooring. The updated kitchen includes custom cabinetry, quartz countertops, and a large walk-in pantry. The remodeled primary suite features a walk-in shower and custom closet. Additional improvements include a patio and porch lighting, trimmed porches, and a mudroom with built-in storage. A 60’ Wi-Fi tower supplies internet and TV service to the main home. Improvements extend outdoors with the addition of a 2 car garage, two approximately 3,600-sqft shops equipped with electricity and concrete floors, an additional powered shed, and a storage container. The property also includes two additional residences: a 2016 manufactured home with 3 bedrooms and 2 bathrooms (approximately 1,392 sqft), and a 2-bedroom, 1-bath guest home (approximately 1,077 sqft) featuring a garage, shed, covered porch, turfed backyard, granite countertops, and open-concept design. Also included, a basketball court, playground, outdoor pavilion, and a chapel. This versatile estate supports ranch operations, multi-generational living, recreation, and potential rental income. Ideal for buyers seeking a working ranch, private family compound, or acreage property with multiple homes, this offering delivers flexibility, space, and long-term value in one setting.

12260 County Road 4017, Kemp

$256,000
3 Beds 2 Baths 21039642 MLS
This rustic home welcomes with a cozy living room highlighted by a charming fireplace, creating a warm and inviting atmosphere for gatherings or quiet evenings at home. The kitchen offers a functional design with ample workspace and cabinetry, ideal for both daily meals and weekend entertaining in the dining area. The primary suite serves as a peaceful retreat, complete with generous proportions for relaxation, while the secondary bedrooms are equally accommodating for family, guests, or a home office. Covered porches extend the living space outdoors, offering perfect spots to relax with coffee. The backyard delivers plenty of space to entertain or garden. A brand-new roof installed in 2025 provides peace of mind. Foundation may need some attention. Close to Forney’s 127-acre Community Park and plentiful retail and dining, this home is conveniently located about a 25-minute drive from Downtown Dallas. Perfect for the buyer looking to own a piece of outside of Dallas without compromising big-city conveniences! Claim Your Piece of Texas!

709 Azalea Dr, Forney

$299,000
3 Beds 2 Baths 21032592 MLS
MLS# 21032592 - Built by UnionMain Homes - Ready Now! ~ Discover this stunning Move-in Ready single-family residence in the desirable Walden Pond subdivision. This traditional-style home features 1,511 square feet of thoughtfully designed living space, offering three spacious bedrooms, including three primary suites, and two full bathrooms. The interior showcases an inviting open floor plan with decorative lighting, granite countertops, a kitchen island, and a convenient pantry. Enjoy modern comforts with high-speed internet and a smart home system, complemented by beautiful walk-in closets. Step outside to a covered patio overlooking a private, landscaped yard equipped with a sprinkler system. The property also includes a two-car garage, central heating and cooling with ENERGY STAR equipment, and quality flooring throughout. Located within the highly-rated Forney ISD, this home is perfect for families seeking comfort and style.

1917 Flaxen Dr, Forney

$320,000
3 Beds 2 Baths 20956814 MLS
Welcome home to this beautifully designed residence offering an ideal blend of style, space, and functionality! The open floorplan features split bedrooms for added privacy and a modern kitchen equipped with granite countertops, stainless steel appliances, a dual sink, and a spacious island—perfect for cooking and gathering. A large office with elegant French doors adds versatility, easily functioning as a fourth bedroom or bonus room. The generous primary suite is a true retreat, complete with a private bathroom that includes a garden tub, separate walk-in shower, dual sinks, and a walk-in closet. Step outside to enjoy a fenced backyard, ideal for relaxing or outdoor activities. Located just minutes from Lake Ray Hubbard and major highways including US-80 and I-30, with downtown Dallas only 35 minutes away. This vibrant community features a clubhouse, pool, parks, playground, and bike-jogging paths. Don’t miss your chance to call this beautiful home yours—come see it before it’s gone!

1061 Castroville Dr, Forney

$560,320
4 Beds 4 Baths 20969831 MLS
1% lender credit offered using Lauren Vazquez with MPA Homes Loans! Roof replaced on November 15, 2025. Welcome to your dream home, that offers a timeless and durable aesthetic, combining classic charm with low maintenance! This beautiful home features 2 primary suites both with ensuite bathrooms featuring a jetted bathtub and separate shower! Outside, shade trees provide a serene backdrop and a natural canopy, ideal for leisurely afternoons. The large backyard is a versatile space, perfect for gardening, entertaining, or simply enjoying the outdoors. Imagine stepping into a cozy haven with a gas fireplace, perfect for gathering around on chilly evenings. The eat-in kitchen serves as the heart of the home, where family and friends can enjoy meals together, fostering a sense of connection. Adjacent to this, a formal dining room provides an elegant space for special occasions and entertaining guests. The family room includes cabinets, a mini fridge, a sink and a space next to the cabinets that you could add a small stove. It offers a welcoming atmosphere for relaxing and spending quality time, or can be used as a mother-in-law suite, guest quarters or man cave. The office can serve as a flex space to suit your needs. Inside, walk-in closets offer ample storage, ensuring that everything has its place, contributing to an organized and clutter-free environment. This home has so much to offer and is not just a place to live; it's a sanctuary that caters to comfort and lifestyle. Buyer and Buyers agent to verify all information.

320 Rustic Oaks, Combine

$348,960
4 Beds 3 Baths 20955331 MLS
Discover a modern oasis at this 2-story residence by KB Home. The open kitchen and living space, highlighted by a gourmet kitchen with a stylish island, upgraded kitchen, and top-tier appliances, is perfect for entertaining. Enjoy the den, game room, and dedicated laundry room for added convenience. The primary bath boasts an extended vanity with sink and cabinet and sleek chrome fixtures. Step outside to find a welcoming front porch, extended covered patio, and lush landscaping with a full sprinkler system. Appreciate the decorative details like the carriage-style garage door, smartkey entry, and smart home features throughout. See sales counselor for approximate timing required for move-in ready homes. Ask sales counselor about closing cost and rate buy down opportunities.

4046 Bedford Dr, Crandall

$299,000
3 Beds 2 Baths 20957386 MLS
MLS# 20957386 - Built by UnionMain Homes - Ready Now! ~ This stunning single-family residence in the desirable Walden Pond subdivision offers modern living with 3 primary bedrooms and 2 full bathrooms within 1,511 square feet. Built in 2025, the home features an open floorplan complemented by decorative lighting and granite counters. The kitchen island and pantry enhance functionality, while walk-in closets provide ample storage. Enjoy energy-efficient living with central heating and cooling systems, along with ENERGY STAR qualified equipment. The landscaped yard includes a sprinkler system and a private covered patio for outdoor relaxation. Located in the reputable Forney ISD, with Dew Elementary, Brown Middle, and North Forney High Schools nearby. Additional highlights include a 2-car garage, cable TV availability, and high-speed internet. Experience comfort and style in this charming traditional home.

1405 Grove Pond Rd, Forney

$3,375,000
20944006 MLS
Prime 40-Acre Tract with Unmatched Skyline Views – Build Your Dream Estate or Develop the Future! Rarely does an opportunity like this come available — 40 pristine acres just 5 minutes from downtown Forney, offering spectacular elevation, panoramic views of the Dallas skyline, and endless potential. Tucked around a luxury estate, this private and secluded parcel is the perfect canvas for your future dream compound, family estate, high-end retreat — or a visionary development project. With gently rolling terrain that opens up to wide western vistas, this land is ideal for a custom home site with space for guest houses, workshops, barns, or recreational features. This rare tract of land is perfectly positioned for a future residential development, offering the flexibility to create everything from estate-sized one-acre homesites to higher-density communities. The possibilities are vast — this is a true developer’s canvas. Imagine waking up each morning to quiet country serenity, then ending your day with sweeping sunset views over the city skyline. Utilities are accessible nearby, and the acreage offers a versatile mix of open pasture and buildable land, ready to accommodate your vision. An additional 10 acres with an estate home is also available for purchase, further expanding the potential for both private and commercial ambitions. Whether you’re envisioning a gated luxury enclave, a mix of single-family homes, or a creative high-density project, this property delivers the setting, infrastructure, and demand to make your vision a reality. Enjoy the perfect balance of privacy and convenience — surrounded by nature, yet just minutes from shopping, dining, schools, and major highways. Don’t miss your chance to claim this remarkable 40-acre tract and create something truly extraordinary — for yourself or for generations to come.

12425 Bois Darc St, Forney

$652,700
5 Beds 4 Baths 20904439 MLS
Absolutely stunning 5 bedroom, 4 bath, 2 story home in the Grayhawk Addition. You don't want to miss the opportunity of seeing this great one-owner deal! This home, built by the Seller in 2020, has 5 spacious bedrooms, 2 living areas, a media room, a home office, and formal dining area. The kitchen has a large island and extended dining area, and also is equipped with modern appliances, including a built-in microwave and convection double oven. Throughout this home you will find decorative ceilings, over-arched windows and doorways, and a curved staircase. The living room features a decorative ceiling and a cozy fireplace with mantle. This home is the perfect setting for both relaxation or for gatherings with family and friends. The back yard has a wood privacy fence to make this beautiful home even more appealing for cookouts and quality time with family, friends and pets. With a large 3-car garage, this home offers plenty of space.

912 Egret Ln, Forney

$644,273
4 Beds 3 Baths 20902063 MLS
New Grand Home in Park Trails across from Opportunity Central! Spacious Grand South Pointe design. Vaulted family room with 2 story modern fireplace & flat screen tv wire. Lots of wood floors through entry, family room, Home Office, kitchen & dining. Gourmet kitchen has Shaker cabinets, granite slab tops, 5 burner gas cooktop w custom wood vent hood, built in stainless steel appliances, island, trash can drawer & walk in pantry. Full Oak Stairs have modern wrought iron balusters. 8 foot interior doors downstairs, thick moldings, rocker switches & decorative lights. Primary Bath has a free standing tub & rectangle sinks. Covered back patio. Upstairs Gameroom & Large Bonus Room that can be a Media Room or Playroom. Energy Star certified home with R38 insulation, radiant barrier roof, vinyl windows & much more. Neighborhood Pool and winding trails! Walk or Bike to all schools!

511 San Angelo Dr, Forney

$300,000
4 Beds 3 Baths 20867512 MLS
Your dream home is ready and waiting! Enjoy this stunning single story home, ideally located on a corner lot next to a lush greenbelt. Don't miss the opportunity to explore this beautiful 4-bedroom, 3-bathroom home, complete with high-end upgrades. The entire home features elegant ceramic tile in the entryway, bathrooms, kitchen, and dining area, creating a seamless flow throughout. The open-concept living space is perfect for entertaining, with a modern kitchen showcasing upgraded granite countertops and an island for added functionality. The Primary's suite offers ample space, including a luxurious en-suite bathroom with a ceramic-tiled shower, garden tub, double vanity, and a spacious walk-in closet. Each of the secondary bedrooms is generously sized, with access to individual bathrooms for added privacy. Step outside to a backyard that's perfect for outdoor relaxation and activities. HOA includes a large community pool, a splash park, a spacious covered pavilion and tot lot, an in-line hockey rink, sports fields and a playground area. Carpet and paint is brand new!!

1617 Drasco Dr, Forney

Listings provided by North Texas Real Estate Information Systems (NTREIS). Listing data has been deemed reliable but is not guaranteed to be accurate by the MLS.

Last updated: