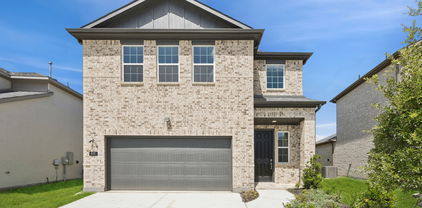
$59,800 BEAUTIFUL RESIDENTIAL LOT IN CRANDALL, PICS COMING SOON 21280072 MLS BEAUTIFUL RESIDENTIAL LOT IN CRANDALL, PICS COMING SOON 411 N 1st St, Crandall
$309,990 Welcome to 3240 Apple Creek Ave. a pristine, move-in ready home that perfectly blends comfort, style, and outdoor living! This beautifully maintained property features an inviting open-concept layout, spacious living areas, and a backyard designed for entertaining. Step outside to the incredible covered patio complete with a grilling area, making it the perfect space for weekend cookouts, relaxing evenings, or hosting family and friends. From the immaculate condition of the home to the thoughtfully designed outdoor space, this property truly stands out. Conveniently located with easy access to shopping, dining, and schools, this is one you won’t want to miss! 4 Beds ⋅ 2 Baths ⋅ 21279642 MLS Welcome to 3240 Apple Creek Ave. a pristine, move-in ready home that perfectly blends comfort, style, and outdoor living! This beautifully maintained property features an inviting open-concept layout, spacious living areas, and a backyard designed for entertaining. Step outside to the incredible covered patio complete with a grilling area, making it the perfect space for weekend cookouts, relaxing evenings, or hosting family and friends. From the immaculate condition of the home to the thoughtfully designed outdoor space, this property truly stands out. Conveniently located with easy access to shopping, dining, and schools, this is one you won’t want to miss! 3240 Apple Creek Ave, Crandall
$396,000 PRICE IMPROVEMENT - RARE ADVANTAGE: GRANDFATHERED LOW HOA DUES AT JUST $584 PER YEAR—and the seller will even pay up to 2 years of HOA dues for the buyer leading up to the completion of the lagoon and amenities! Save thousands over the newer neighborhood fees in Seagoville’s premier master-planned lagoon community: Santorini! This stunning, turnkey residence is completely finished, pristine, and ready for an immediate, predictable close before the new school year starts in highly rated Crandall ISD. Why pay out-of-pocket post-closing for immediate necessities? This premium home outshines the competition on day one, fully equipped with an established lawn, privacy fencing, custom window treatments, and high-end upgrades throughout that you don't have to wait to install. Move right in and secure your slice of the upcoming resort lifestyle—featuring a planned white-sand lagoon, swim-up bar, fitness center, and bowling alley. Skip the design-center upcharges, bypass the high annual carry costs, and unlock guaranteed long-term monthly savings. The absolute smartest premium value play available in Santorini! 4 Beds ⋅ 3 Baths ⋅ 21278490 MLS PRICE IMPROVEMENT - RARE ADVANTAGE: GRANDFATHERED LOW HOA DUES AT JUST $584 PER YEAR—and the seller will even pay up to 2 years of HOA dues for the buyer leading up to the completion of the lagoon and amenities! Save thousands over the newer neighborhood fees in Seagoville’s premier master-planned lagoon community: Santorini! This stunning, turnkey residence is completely finished, pristine, and ready for an immediate, predictable close before the new school year starts in highly rated Crandall ISD. Why pay out-of-pocket post-closing for immediate necessities? This premium home outshines the competition on day one, fully equipped with an established lawn, privacy fencing, custom window treatments, and high-end upgrades throughout that you don't have to wait to install. Move right in and secure your slice of the upcoming resort lifestyle—featuring a planned white-sand lagoon, swim-up bar, fitness center, and bowling alley. Skip the design-center upcharges, bypass the high annual carry costs, and unlock guaranteed long-term monthly savings. The absolute smartest premium value play available in Santorini! 1217 Triton Dr, Seagoville
$354,000 ** 2.99% Rates (5.80% APR)* Plus, Receive $10,000 Toward Closing Costs & $700 Per Month For a Minimum of 2 Years After Closing When You Make Your Payments Through MegPrime Pay. Starting October 1st, Limited Time Only. Terms and Conditions Apply ** Brand New Construction by Megatel Homes! Lagoon life is coming to Santorini in Crandall ISD! Discover Santorini, a peaceful community found in Seagoville, that seamlessly blends suburban charm with rural tranquility, offering families a peaceful living experience Our master-planned community is designed to elevate your quality of life with beautifully landscaped spaces dedicated to fitness, wellness, and relaxation. Whether you're enjoying a drink at the swim-up bar, breaking a sweat in the state-of-the-art fitness center, or engaging in some friendly competition at our sixteen-lane bowling alley, coming home here is a daily retreat. Move-in ready and never occupied! Megatel's Aurora plan showcases a well-designed 4-bedroom, 2.5-bath layout with 2,457 sq ft of living space. The open-concept kitchen and living areas provide seamless flow, perfect for gatherings and everyday living. The primary suite is located on the main level, featuring a walk-in closet and a luxurious ensuite bath. Secondary bedrooms are generously sized, providing comfort and flexibility. A two-car garage completes the home with added convenience and storage space. Situated on a 40-foot lot, this home is available with elevation B, offering attractive exterior designs. Discover quality craftsmanship and thoughtful design in every detail of this beautiful home. 4 Beds ⋅ 3 Baths ⋅ 21278555 MLS ** 2.99% Rates (5.80% APR)* Plus, Receive $10,000 Toward Closing Costs & $700 Per Month For a Minimum of 2 Years After Closing When You Make Your Payments Through MegPrime Pay. Starting October 1st, Limited Time Only. Terms and Conditions Apply ** Brand New Construction by Megatel Homes! Lagoon life is coming to Santorini in Crandall ISD! Discover Santorini, a peaceful community found in Seagoville, that seamlessly blends suburban charm with rural tranquility, offering families a peaceful living experience Our master-planned community is designed to elevate your quality of life with beautifully landscaped spaces dedicated to fitness, wellness, and relaxation. Whether you're enjoying a drink at the swim-up bar, breaking a sweat in the state-of-the-art fitness center, or engaging in some friendly competition at our sixteen-lane bowling alley, coming home here is a daily retreat. Move-in ready and never occupied! Megatel's Aurora plan showcases a well-designed 4-bedroom, 2.5-bath layout with 2,457 sq ft of living space. The open-concept kitchen and living areas provide seamless flow, perfect for gatherings and everyday living. The primary suite is located on the main level, featuring a walk-in closet and a luxurious ensuite bath. Secondary bedrooms are generously sized, providing comfort and flexibility. A two-car garage completes the home with added convenience and storage space. Situated on a 40-foot lot, this home is available with elevation B, offering attractive exterior designs. Discover quality craftsmanship and thoughtful design in every detail of this beautiful home. 515 Lana Dr, Seagoville
$350,000 Welcome to this beautifully designed 4-bedroom, 3-bathroom home that perfectly blends style, comfort, and functionality. Inside, you’ll find an open concept layout featuring a spacious chef inspired kitchen with granite countertops, a large center island, and plenty of cabinet space — ideal for entertaining or everyday living. The living room offers a custom fireplace that adds warmth and character to the space. The private primary suite is thoughtfully designed with a spa-like bathroom that includes a soaking tub, separate walk-in shower, and generous space to unwind. Upstairs features a flexible loft area perfect for a game room, media space, office, or second living area. Step outside to enjoy the covered patio and backyard space, great for relaxing evenings or hosting guests year-round. Located in a highly sought after master planned community loaded with amenities including a resort style pool with water slides, splash pad, fitness center, walking trails, fishing ponds, parks, and more. Conveniently situated near major highways with easy access to Dallas while still offering a peaceful neighborhood feel. Schools are within walking distance. This home truly offers the perfect combination of modern living and community lifestyle. 4 Beds ⋅ 3 Baths ⋅ 21277680 MLS Welcome to this beautifully designed 4-bedroom, 3-bathroom home that perfectly blends style, comfort, and functionality. Inside, you’ll find an open concept layout featuring a spacious chef inspired kitchen with granite countertops, a large center island, and plenty of cabinet space — ideal for entertaining or everyday living. The living room offers a custom fireplace that adds warmth and character to the space. The private primary suite is thoughtfully designed with a spa-like bathroom that includes a soaking tub, separate walk-in shower, and generous space to unwind. Upstairs features a flexible loft area perfect for a game room, media space, office, or second living area. Step outside to enjoy the covered patio and backyard space, great for relaxing evenings or hosting guests year-round. Located in a highly sought after master planned community loaded with amenities including a resort style pool with water slides, splash pad, fitness center, walking trails, fishing ponds, parks, and more. Conveniently situated near major highways with easy access to Dallas while still offering a peaceful neighborhood feel. Schools are within walking distance. This home truly offers the perfect combination of modern living and community lifestyle. 3911 Rochelle Ln, Forney
$299,999 NEW UPDATE: Seller offering up to $5,000 toward buyer's closing costs or interest-rate buy down. Welcome to the highly sought-after Heartland community! This beautifully maintained 4-bedroom, 3-bathroom home offers the perfect blend of comfort, space, and lifestyle. With 3 bedrooms conveniently located downstairs and a private upstairs bedroom and bathroom paired with a huge game room, this flexible layout is ideal for families and guests. As you enter, you’ll find a versatile flex room downstairs that can be used as a home office, playroom, workout space, or formal dining area. The home has been exceptionally cared for and is truly move-in ready, featuring a brand-new roof replaced in 2024 for added peace of mind. As well as replacing the main AC in May of 2025. Step outside to your backyard retreat complete with a pergola — the perfect place to relax and enjoy your morning coffee or unwind in the evenings. Located just minutes from the elementary school, this home also gives you access to Heartland’s incredible resort-style amenities including pools, parks, playgrounds, walking trails, fitness facilities, and more. Enjoy small-town charm with easy access to shopping, dining, and major highways. 4 Beds ⋅ 3 Baths ⋅ 21273273 MLS NEW UPDATE: Seller offering up to $5,000 toward buyer's closing costs or interest-rate buy down. Welcome to the highly sought-after Heartland community! This beautifully maintained 4-bedroom, 3-bathroom home offers the perfect blend of comfort, space, and lifestyle. With 3 bedrooms conveniently located downstairs and a private upstairs bedroom and bathroom paired with a huge game room, this flexible layout is ideal for families and guests. As you enter, you’ll find a versatile flex room downstairs that can be used as a home office, playroom, workout space, or formal dining area. The home has been exceptionally cared for and is truly move-in ready, featuring a brand-new roof replaced in 2024 for added peace of mind. As well as replacing the main AC in May of 2025. Step outside to your backyard retreat complete with a pergola — the perfect place to relax and enjoy your morning coffee or unwind in the evenings. Located just minutes from the elementary school, this home also gives you access to Heartland’s incredible resort-style amenities including pools, parks, playgrounds, walking trails, fitness facilities, and more. Enjoy small-town charm with easy access to shopping, dining, and major highways. 2012 Brenham Dr, Forney
$315,000 Located in the highly sought-after Heartland Trail, this beautifully updated 3-bedroom home with a versatile bonus room is designed to impress. Soaring ceilings, abundant natural light, and a floor-to-ceiling fireplace create an inviting living space that flows seamlessly into the open kitchen with quartz countertops and modern appliances. The main-level primary suite offers generous space, large windows, and a spa-inspired marble tile shower. Upstairs features a game room, bonus room, and two additional bedrooms—perfect for family, work, or play. Experience the lifestyle Heartland Trail offers, with scenic trails, parks, and community amenities just steps from your door. Don’t miss your chance—schedule a tour today! All info deemed reliable but not guaranteed. Buyer and Buyers agents and representatives to do their own due diligence. 3 Beds ⋅ 3 Baths ⋅ 21255181 MLS Located in the highly sought-after Heartland Trail, this beautifully updated 3-bedroom home with a versatile bonus room is designed to impress. Soaring ceilings, abundant natural light, and a floor-to-ceiling fireplace create an inviting living space that flows seamlessly into the open kitchen with quartz countertops and modern appliances. The main-level primary suite offers generous space, large windows, and a spa-inspired marble tile shower. Upstairs features a game room, bonus room, and two additional bedrooms—perfect for family, work, or play. Experience the lifestyle Heartland Trail offers, with scenic trails, parks, and community amenities just steps from your door. Don’t miss your chance—schedule a tour today! All info deemed reliable but not guaranteed. Buyer and Buyers agents and representatives to do their own due diligence. 2008 Woodhurst Trl, Heartland
$209,015 New! Gorgeous two story! Two bedroom, two full baths with guest powder bath. New COTTAGE SERIES plans in Crandall. Whether you're looking for a cozy home or something a bit more spacious, our designs are crafted to suit a variety of needs. Each home features open concept living areas, modern kitchens with stainless steel appliances, and luxurious primary suites that offer comfort and privacy. Cartwright Mays offers a peaceful, suburban lifestyle with easy access to major highways, making it a short commute to nearby cities like Dallas and Forney. Forney, just a short drive away, is known for its small-town charm, excellent schools, and family-friendly atmosphere. The community offers a variety of shopping, dining, and recreational options, so you can enjoy a relaxed lifestyle while still having plenty of activities nearby. Whether you're enjoying local parks, exploring historical sites, or visiting family-owned shops, Forney provides a welcoming environment for all. This is an exciting opportunity you won’t want to miss! 2 Beds ⋅ 3 Baths ⋅ 21273813 MLS New! Gorgeous two story! Two bedroom, two full baths with guest powder bath. New COTTAGE SERIES plans in Crandall. Whether you're looking for a cozy home or something a bit more spacious, our designs are crafted to suit a variety of needs. Each home features open concept living areas, modern kitchens with stainless steel appliances, and luxurious primary suites that offer comfort and privacy. Cartwright Mays offers a peaceful, suburban lifestyle with easy access to major highways, making it a short commute to nearby cities like Dallas and Forney. Forney, just a short drive away, is known for its small-town charm, excellent schools, and family-friendly atmosphere. The community offers a variety of shopping, dining, and recreational options, so you can enjoy a relaxed lifestyle while still having plenty of activities nearby. Whether you're enjoying local parks, exploring historical sites, or visiting family-owned shops, Forney provides a welcoming environment for all. This is an exciting opportunity you won’t want to miss! 4469 Bonney Ave, Crandall
$255,000 Welcome to this spacious two-story home designed for comfortable everyday living and entertaining. The first floor features an open-concept layout with a seamless flow between the living area, kitchen, and dining or eat-in space, creating the perfect gathering place for family and friends. Upstairs, you’ll find all bedrooms conveniently located along with a versatile second-floor family room ideal for a game room, media space, or additional living area. The private primary suite includes a full bathroom with a separate tub and shower, offering a relaxing retreat at the end of the day. Step outside to enjoy the large fenced backyard with plenty of space for outdoor entertaining, pets, or play. Discounted rate options and no lender fee future refinancing may be available for qualified buyers of this home. 3 Beds ⋅ 3 Baths ⋅ 21269425 MLS Welcome to this spacious two-story home designed for comfortable everyday living and entertaining. The first floor features an open-concept layout with a seamless flow between the living area, kitchen, and dining or eat-in space, creating the perfect gathering place for family and friends. Upstairs, you’ll find all bedrooms conveniently located along with a versatile second-floor family room ideal for a game room, media space, or additional living area. The private primary suite includes a full bathroom with a separate tub and shower, offering a relaxing retreat at the end of the day. Step outside to enjoy the large fenced backyard with plenty of space for outdoor entertaining, pets, or play. Discounted rate options and no lender fee future refinancing may be available for qualified buyers of this home. 2006 Stagecoach Trl, Heartland
$1,250,000 Welcome to 247 River Bend Trail, a private custom estate on approximately 11.66 ag-exempt acres in River Bend Estates in Combine, TX, just 25 minutes from Downtown Dallas. This beautifully updated horse property blends comfortable country living with the space and functionality of a true Texas ranch. The 3,132-square-foot home offers 3 bedrooms, 2.5 baths, a private office overlooking the seasonal creek, upstairs media room and oversized 3-car garage. The open-concept interior features wood flooring, recessed lighting, a floor-to-ceiling stone fireplace and a spacious kitchen with granite countertops, gas cooktop, double ovens, large pantry and bar seating. The private primary suite includes a soaking tub, oversized walk-in shower and generous walk-in closet. A storm cellar is conveniently located just steps from the back porch. Outside, mature trees provide privacy while a seasonal creek winds through the property. The east-facing 50x15 covered patio with vaulted ceilings and nearby fire pit create an inviting outdoor living space. The property borders the John Bunker Sands Wetland Center, offering a unique natural setting and opportunities to enjoy local wildlife. Equestrian and livestock improvements include a 50x50 insulated shop and barn with electric, RV hookups, 3 stalls and tack room, plus multiple fenced pastures, loafing sheds, cross fencing, and pipe and hog-wire fencing. Multiple entrances provide convenient trailer access. With room for horses, livestock, equipment, RVs and recreational toys, this versatile Combine acreage also offers potential for a future secondary residence, guest retreat or multi-generational living. 3 Beds ⋅ 3 Baths ⋅ 21266498 MLS Welcome to 247 River Bend Trail, a private custom estate on approximately 11.66 ag-exempt acres in River Bend Estates in Combine, TX, just 25 minutes from Downtown Dallas. This beautifully updated horse property blends comfortable country living with the space and functionality of a true Texas ranch. The 3,132-square-foot home offers 3 bedrooms, 2.5 baths, a private office overlooking the seasonal creek, upstairs media room and oversized 3-car garage. The open-concept interior features wood flooring, recessed lighting, a floor-to-ceiling stone fireplace and a spacious kitchen with granite countertops, gas cooktop, double ovens, large pantry and bar seating. The private primary suite includes a soaking tub, oversized walk-in shower and generous walk-in closet. A storm cellar is conveniently located just steps from the back porch. Outside, mature trees provide privacy while a seasonal creek winds through the property. The east-facing 50x15 covered patio with vaulted ceilings and nearby fire pit create an inviting outdoor living space. The property borders the John Bunker Sands Wetland Center, offering a unique natural setting and opportunities to enjoy local wildlife. Equestrian and livestock improvements include a 50x50 insulated shop and barn with electric, RV hookups, 3 stalls and tack room, plus multiple fenced pastures, loafing sheds, cross fencing, and pipe and hog-wire fencing. Multiple entrances provide convenient trailer access. With room for horses, livestock, equipment, RVs and recreational toys, this versatile Combine acreage also offers potential for a future secondary residence, guest retreat or multi-generational living. 247 River Bend Trl, Combine
$229,000 Beautifully updated home in Heartland featuring thoughtful upgrades inside and out. This property offers major recent improvements, including a newish AC system and roof, giving buyers added peace of mind. Inside, you’ll find updated Craftsman-style trim work throughout, including upgraded window treatments that add warmth, character, and a custom feel to the home. The outdoor living space is a true standout, featuring an impressive 685-square-foot custom cedar patio—perfect for entertaining, relaxing, grilling, or enjoying Texas evenings. The backyard is further enhanced by an 8-foot cedar privacy fence, creating a private and inviting outdoor retreat. With stylish interior details, valuable recent updates, and exceptional outdoor living, this home is move-in ready and designed for comfortable everyday living as well as entertaining. 3 Beds ⋅ 2 Baths ⋅ 21263596 MLS Beautifully updated home in Heartland featuring thoughtful upgrades inside and out. This property offers major recent improvements, including a newish AC system and roof, giving buyers added peace of mind. Inside, you’ll find updated Craftsman-style trim work throughout, including upgraded window treatments that add warmth, character, and a custom feel to the home. The outdoor living space is a true standout, featuring an impressive 685-square-foot custom cedar patio—perfect for entertaining, relaxing, grilling, or enjoying Texas evenings. The backyard is further enhanced by an 8-foot cedar privacy fence, creating a private and inviting outdoor retreat. With stylish interior details, valuable recent updates, and exceptional outdoor living, this home is move-in ready and designed for comfortable everyday living as well as entertaining. 2007 Kings Forest Dr, Heartland
$275,000 INVESTOR SPECIAL! This 3-bedroom, 2-bath home offers an excellent opportunity for an investor, renovator, or buyer looking to add their own personal touches. Situated on approximately 1 acre with mature trees, the property features spacious front and back yards with plenty of room for outdoor enjoyment. A private water well provides an added benefit and may help reduce water utility costs. Located in the highly sought-after Crandall ISD and approximately 30 minutes from Downtown Dallas, this property offers the peaceful feel of country living with convenient access to city amenities, shopping, dining, and major roadways. Bring your vision and explore the possibilities this property has to offer. All offers will be considered. 3 Beds ⋅ 2 Baths ⋅ 21268641 MLS INVESTOR SPECIAL! This 3-bedroom, 2-bath home offers an excellent opportunity for an investor, renovator, or buyer looking to add their own personal touches. Situated on approximately 1 acre with mature trees, the property features spacious front and back yards with plenty of room for outdoor enjoyment. A private water well provides an added benefit and may help reduce water utility costs. Located in the highly sought-after Crandall ISD and approximately 30 minutes from Downtown Dallas, this property offers the peaceful feel of country living with convenient access to city amenities, shopping, dining, and major roadways. Bring your vision and explore the possibilities this property has to offer. All offers will be considered. 610 N Fm Road Unit 1389, Combine
$289,000 Welcome to this spacious and well-maintained two-story home located in the highly sought-after Heartland community! Situated on an interior lot, this 3-bedroom, 2.5-bath residence offers approximately 2,400 square feet of thoughtfully designed living space with an open-concept layout perfect for both everyday living and entertaining. The inviting main level features a large living area that flows seamlessly into the kitchen and dining spaces, complete with built-in cabinetry, dual sinks, a walk-in pantry, and ample counter space. Upstairs, a large private primary suite offers a relaxing retreat with a sitting area, ensuite bath, double vanity, and a spacious walk-in closet. You’ll find additional bedrooms with walk-in closets and a full bath, providing plenty of room for family or guests. Interior highlights include decorative lighting, luxury vinyl plank flooring, ceramic tile, and a dedicated utility room. Step outside to enjoy a private backyard—ideal for relaxing or hosting gatherings. The home also features a 3-car garage and access to outstanding community amenities including pools, walking trails, parks, and more. Conveniently located within Crandall ISD, this home offers comfort, space, and a vibrant neighborhood lifestyle—don’t miss this opportunity! 3 Beds ⋅ 3 Baths ⋅ 21259037 MLS Welcome to this spacious and well-maintained two-story home located in the highly sought-after Heartland community! Situated on an interior lot, this 3-bedroom, 2.5-bath residence offers approximately 2,400 square feet of thoughtfully designed living space with an open-concept layout perfect for both everyday living and entertaining. The inviting main level features a large living area that flows seamlessly into the kitchen and dining spaces, complete with built-in cabinetry, dual sinks, a walk-in pantry, and ample counter space. Upstairs, a large private primary suite offers a relaxing retreat with a sitting area, ensuite bath, double vanity, and a spacious walk-in closet. You’ll find additional bedrooms with walk-in closets and a full bath, providing plenty of room for family or guests. Interior highlights include decorative lighting, luxury vinyl plank flooring, ceramic tile, and a dedicated utility room. Step outside to enjoy a private backyard—ideal for relaxing or hosting gatherings. The home also features a 3-car garage and access to outstanding community amenities including pools, walking trails, parks, and more. Conveniently located within Crandall ISD, this home offers comfort, space, and a vibrant neighborhood lifestyle—don’t miss this opportunity! 2020 Wellington Pt, Heartland
$259,900 Take a look at this move-in ready 4-bedroom home with fresh interior paint and new carpet in the Heartland Community. The open-concept layout features a bright living area, a spacious kitchen with granite countertops, quaker style cabinetry, stainless steel appliances, and an island, plus an ample dining space that opens to the covered patio. The primary suite offers a large bedroom with a well-appointed bath containing a walk-in closet, dual-sink vanity, garden tub, and a generous shower, with three additional bedrooms positioned for privacy or flexible use. A second living or office space adds versatility for your desires and needs. Enjoy a fenced backyard, as well as access to Heartland's many amenities. This home is conveniently located near I-20, providing quick access to employment opportunities and more. Do not hesitate on this Fannie Mae HomePath Property...View it today! 4 Beds ⋅ 2 Baths ⋅ 21265837 MLS Take a look at this move-in ready 4-bedroom home with fresh interior paint and new carpet in the Heartland Community. The open-concept layout features a bright living area, a spacious kitchen with granite countertops, quaker style cabinetry, stainless steel appliances, and an island, plus an ample dining space that opens to the covered patio. The primary suite offers a large bedroom with a well-appointed bath containing a walk-in closet, dual-sink vanity, garden tub, and a generous shower, with three additional bedrooms positioned for privacy or flexible use. A second living or office space adds versatility for your desires and needs. Enjoy a fenced backyard, as well as access to Heartland's many amenities. This home is conveniently located near I-20, providing quick access to employment opportunities and more. Do not hesitate on this Fannie Mae HomePath Property...View it today! 2927 Rosemount Ln, Forney
$359,900 Seller is now offering $5,000 in seller concessions! Use it toward closing costs, an interest rate buy-down, or other eligible buyer expenses, making homeownership more affordable! Welcome to 3608 Kimberly Ct, a beautifully maintained 4-bedroom, 3-bathroom home offering 2,763 square feet of modern living space in the thriving Heartland community. Situated on a quiet cul-de-sac atop a generous, nearly quarter-acre lot, this residence delivers the kind of space and quality that today's buyers rarely find. Inside, the open-concept living area immediately impresses with vaulted ceilings and abundant large windows that anchor the room. The custom kitchen features expertly crafted cabinetry, additional built-in storage, a pantry, a gas cooktop, and an island. Clean lines, neutral tones, and abundant natural light flow throughout, creating an atmosphere that feels elegant yet genuinely comfortable. The ground floor hosts an office off the entry, the primary suite with a private en-suite bath, along with 2 bedrooms and a full bath — an ideal arrangement for accessibility and convenience. Upstairs, a second living area provides flexible space for movie nights, a playroom, or a lounge, while an additional bedroom and another full bathroom complete the upper level. Step outside to discover an oversized private backyard with a covered patio — perfect for grilling, relaxing with your pets, or envisioning a garden retreat. The expansive lot offers rare outdoor freedom in today's market. Located near the Gateway Shopping Center, schools, Sunny Brook Park, and major freeways, this home balances suburban tranquility with everyday convenience. Whether you commute across the metroplex or prefer weekend adventures close to home, this location serves you well. Schedule your showing today — this one will not last long! 4 Beds ⋅ 3 Baths ⋅ 21264049 MLS Seller is now offering $5,000 in seller concessions! Use it toward closing costs, an interest rate buy-down, or other eligible buyer expenses, making homeownership more affordable! Welcome to 3608 Kimberly Ct, a beautifully maintained 4-bedroom, 3-bathroom home offering 2,763 square feet of modern living space in the thriving Heartland community. Situated on a quiet cul-de-sac atop a generous, nearly quarter-acre lot, this residence delivers the kind of space and quality that today's buyers rarely find. Inside, the open-concept living area immediately impresses with vaulted ceilings and abundant large windows that anchor the room. The custom kitchen features expertly crafted cabinetry, additional built-in storage, a pantry, a gas cooktop, and an island. Clean lines, neutral tones, and abundant natural light flow throughout, creating an atmosphere that feels elegant yet genuinely comfortable. The ground floor hosts an office off the entry, the primary suite with a private en-suite bath, along with 2 bedrooms and a full bath — an ideal arrangement for accessibility and convenience. Upstairs, a second living area provides flexible space for movie nights, a playroom, or a lounge, while an additional bedroom and another full bathroom complete the upper level. Step outside to discover an oversized private backyard with a covered patio — perfect for grilling, relaxing with your pets, or envisioning a garden retreat. The expansive lot offers rare outdoor freedom in today's market. Located near the Gateway Shopping Center, schools, Sunny Brook Park, and major freeways, this home balances suburban tranquility with everyday convenience. Whether you commute across the metroplex or prefer weekend adventures close to home, this location serves you well. Schedule your showing today — this one will not last long! 3608 Kimberly Ct, Forney
$299,999 Nestled on a quiet cul-de-sac in the highly sought-after Heartland community, this beautifully designed home offers the perfect blend of comfort, functionality, and modern living. Upon entry, you’re welcomed by a versatile layout featuring a private office with French doors, a conveniently located half bath, and a formal dining area. The heart of the home showcases a spacious, custom kitchen complete with an oversized island, abundant counter space, a breakfast nook, and a large walk-in pantry—ideal for both everyday living and entertaining. The open-concept family room is filled with natural light from a wall of windows and features a cozy fireplace, creating an inviting atmosphere. Step outside to a generously sized back patio, perfect for grilling and hosting gatherings. Upstairs, you’ll find a flexible media or living area, along with two spacious secondary bedrooms and a full guest bath. The private primary suite is a true retreat, offering dual closets, a relaxing soaking tub, and a walk-in shower. Energy-efficient solar panels add exceptional value and help reduce utility costs. Residents of Heartland enjoy access to outstanding HOA amenities, including multiple recreational areas, a fitness center, and a community pool. This home truly has it all—schedule your showing today! 4 Beds ⋅ 3 Baths ⋅ 21263051 MLS Nestled on a quiet cul-de-sac in the highly sought-after Heartland community, this beautifully designed home offers the perfect blend of comfort, functionality, and modern living. Upon entry, you’re welcomed by a versatile layout featuring a private office with French doors, a conveniently located half bath, and a formal dining area. The heart of the home showcases a spacious, custom kitchen complete with an oversized island, abundant counter space, a breakfast nook, and a large walk-in pantry—ideal for both everyday living and entertaining. The open-concept family room is filled with natural light from a wall of windows and features a cozy fireplace, creating an inviting atmosphere. Step outside to a generously sized back patio, perfect for grilling and hosting gatherings. Upstairs, you’ll find a flexible media or living area, along with two spacious secondary bedrooms and a full guest bath. The private primary suite is a true retreat, offering dual closets, a relaxing soaking tub, and a walk-in shower. Energy-efficient solar panels add exceptional value and help reduce utility costs. Residents of Heartland enjoy access to outstanding HOA amenities, including multiple recreational areas, a fitness center, and a community pool. This home truly has it all—schedule your showing today! 4036 Aurora Ln, Forney
$279,000 Welcome to this beautifully maintained 2021 home in the vibrant Heartland community! This 3-bedroom, 2-bath gem offers 1,508 sq ft of bright, open living space with a modern kitchen featuring a spacious island, pantry and sunlit breakfast nook—perfect for everyday living and entertaining. The private primary suite boasts a spa-like en suite with double sinks, a separate tub and shower, and a generous walk-in closet. Step outside to a covered patio overlooking a large backyard ready for relaxing or hosting. Enjoy resort-style community amenities including a waterpark, pools, fitness center, walking trails, sports courts, and more. A perfect blend of comfort, style, and lifestyle! 3 Beds ⋅ 2 Baths ⋅ 21261355 MLS Welcome to this beautifully maintained 2021 home in the vibrant Heartland community! This 3-bedroom, 2-bath gem offers 1,508 sq ft of bright, open living space with a modern kitchen featuring a spacious island, pantry and sunlit breakfast nook—perfect for everyday living and entertaining. The private primary suite boasts a spa-like en suite with double sinks, a separate tub and shower, and a generous walk-in closet. Step outside to a covered patio overlooking a large backyard ready for relaxing or hosting. Enjoy resort-style community amenities including a waterpark, pools, fitness center, walking trails, sports courts, and more. A perfect blend of comfort, style, and lifestyle! 3139 Josefina Ln, Forney
$375,000 Step into a thoughtfully designed 4-bedroom, 3.5-bath home that blends space, function, and style in all the right ways. With two bedrooms on the main level and two upstairs, this layout offers flexibility for a variety of living arrangements, including a private secondary bedroom downstairs that works well for guests or extended stays. Natural light fills the home, highlighting the open living areas and creating a bright, inviting atmosphere. The kitchen stands out with a gas range, a striking curved island, and a layout that flows seamlessly into the main living space, making it ideal for both everyday living and entertaining.The primary suite features a well-appointed bath with a drop-in tub, separate shower, double vanity, LED mirror, and a spacious closet designed for convenience and storage. Upstairs, you’ll find additional living space with a game room or second living area, plus a dedicated media room ready for movie nights or game days. Located in a community packed with amenities, residents enjoy access to a fitness center, multiple pools, dog parks, baseball fields, and more. Positioned between two major highways, this home offers convenient access to the Dallas area, all within approximately 25 miles. Homes with this layout, features, and location don’t stay available long. Schedule your showing and see the value for yourself. 4 Beds ⋅ 4 Baths ⋅ 21260673 MLS Step into a thoughtfully designed 4-bedroom, 3.5-bath home that blends space, function, and style in all the right ways. With two bedrooms on the main level and two upstairs, this layout offers flexibility for a variety of living arrangements, including a private secondary bedroom downstairs that works well for guests or extended stays. Natural light fills the home, highlighting the open living areas and creating a bright, inviting atmosphere. The kitchen stands out with a gas range, a striking curved island, and a layout that flows seamlessly into the main living space, making it ideal for both everyday living and entertaining.The primary suite features a well-appointed bath with a drop-in tub, separate shower, double vanity, LED mirror, and a spacious closet designed for convenience and storage. Upstairs, you’ll find additional living space with a game room or second living area, plus a dedicated media room ready for movie nights or game days. Located in a community packed with amenities, residents enjoy access to a fitness center, multiple pools, dog parks, baseball fields, and more. Positioned between two major highways, this home offers convenient access to the Dallas area, all within approximately 25 miles. Homes with this layout, features, and location don’t stay available long. Schedule your showing and see the value for yourself. 4130 Beale St, Crandall
$220,000 Move-In Ready Condition The following conditions apply: 1. All offers are subject to lender approval and are not binding until written approval is received from the lienholder(s). Approval timeline is estimated at 30–90 days from submission of a fully executed contract. 2. Buyer should be prepared to wait for lender response before scheduling inspections or committing to closing costs. 4. Submit all offers with: pre-approval letter or proof of funds, minimum 10-day option period, and flexible closing date. 5. Do not request short contingency periods — lender will set the timeline. 6. Property is SOLD AS-IS. Seller has limited ability to make repairs. 3 Beds ⋅ 2 Baths ⋅ 21258685 MLS Move-In Ready Condition The following conditions apply: 1. All offers are subject to lender approval and are not binding until written approval is received from the lienholder(s). Approval timeline is estimated at 30–90 days from submission of a fully executed contract. 2. Buyer should be prepared to wait for lender response before scheduling inspections or committing to closing costs. 4. Submit all offers with: pre-approval letter or proof of funds, minimum 10-day option period, and flexible closing date. 5. Do not request short contingency periods — lender will set the timeline. 6. Property is SOLD AS-IS. Seller has limited ability to make repairs. 3413 Agate Trl, Forney
$249,000 Welcome to this stunning 3-bedroom, 2.5-bathroom home located in the vibrant community of Heartland, TX. This property boasts an open floorplan that allows for seamless transitions between spaces, perfect for those who love to entertain. The kitchen is a chef's dream, featuring sleek granite counters that add a touch of elegance and sophistication. Upstairs, you'll find a spacious game room, a versatile space that can be tailored to your lifestyle needs. Whether you're looking for a place to host game nights or a dedicated area for hobbies, this room is sure to impress. Experience the perfect blend of comfort and style in this Heartland home! ***Home sold AS-IS!*** 3 Beds ⋅ 3 Baths ⋅ 21258197 MLS Welcome to this stunning 3-bedroom, 2.5-bathroom home located in the vibrant community of Heartland, TX. This property boasts an open floorplan that allows for seamless transitions between spaces, perfect for those who love to entertain. The kitchen is a chef's dream, featuring sleek granite counters that add a touch of elegance and sophistication. Upstairs, you'll find a spacious game room, a versatile space that can be tailored to your lifestyle needs. Whether you're looking for a place to host game nights or a dedicated area for hobbies, this room is sure to impress. Experience the perfect blend of comfort and style in this Heartland home! ***Home sold AS-IS!*** 3013 Fluttermill Dr, Heartland
$284,900 Move in ready three bedroom two bath two car garage home Appliances are in home Basic starter home Crandall ISD 3 Beds ⋅ 2 Baths ⋅ 21254562 MLS Move in ready three bedroom two bath two car garage home Appliances are in home Basic starter home Crandall ISD 2021 Trust, Crandall
$269,990 **ZERO DOWN PAYMENT AVAILABLE WITH PREFERRED LENDER** Welcome to this beautiful home located in the highly sought after Heartland master planned community. From the moment you arrive, you’ll notice the inviting curb appeal and well kept landscaping that sets the tone for what’s inside. Step into an open concept layout designed for both everyday living and entertaining. The kitchen features granite countertops, abundant cabinet space, tons of counter space that flows seamlessly into the living and dining areas. Natural light fills the home, highlighting the spacious living room and creating a warm, welcoming feel. The primary suite offers a private retreat with a large bathroom, dual sinks, separate shower, and soaking tub. Secondary bedrooms are generously sized and offer flexibility for family, guests, or a home office. Enjoy a great sized backyard perfect for relaxing or hosting, along with a layout that makes the most of every square foot. Located just minutes from schools, shopping, and major highways, this home offers both convenience and comfort. Living in Heartland means access to resort style amenities including a massive water park, multiple pools, fitness center, walking trails, parks, and a true sense of community. If you’ve been looking for a move in ready home in one of the fastest growing areas, this is it. 4 Beds ⋅ 2 Baths ⋅ 21242918 MLS **ZERO DOWN PAYMENT AVAILABLE WITH PREFERRED LENDER** Welcome to this beautiful home located in the highly sought after Heartland master planned community. From the moment you arrive, you’ll notice the inviting curb appeal and well kept landscaping that sets the tone for what’s inside. Step into an open concept layout designed for both everyday living and entertaining. The kitchen features granite countertops, abundant cabinet space, tons of counter space that flows seamlessly into the living and dining areas. Natural light fills the home, highlighting the spacious living room and creating a warm, welcoming feel. The primary suite offers a private retreat with a large bathroom, dual sinks, separate shower, and soaking tub. Secondary bedrooms are generously sized and offer flexibility for family, guests, or a home office. Enjoy a great sized backyard perfect for relaxing or hosting, along with a layout that makes the most of every square foot. Located just minutes from schools, shopping, and major highways, this home offers both convenience and comfort. Living in Heartland means access to resort style amenities including a massive water park, multiple pools, fitness center, walking trails, parks, and a true sense of community. If you’ve been looking for a move in ready home in one of the fastest growing areas, this is it. 2003 Carriage Rd, Heartland
$265,999 This amazing home just had a price improvement and the seller is offering a $5,000 seller concession with an acceptable offer. Welcome to this inviting and beautifully maintained home situated on two generous lots right across from Crandall Schools and just 20 minutes away from Dallas. With plenty of room to grow, flexible living spaces, and thoughtful updates throughout, this property is ideal for families seeking comfort, convenience, and versatility. Step inside to find a bright and open layout featuring both vinyl and tile flooring for easy maintenance. The kitchen offers a cozy breakfast bar, perfect for busy mornings or casual gatherings. The master suite includes an extra-tall walk-in shower and a large walk-in closet for added comfort and storage. One of the home’s standout features is the second living area, which can easily function as a mother-in-law suite, fourth bedroom, man cave, or dedicated workspace. It includes its own handicap-accessible shower, making it ideal for guests or multi-generational living. Solar panels on the roof provide energy efficiency, helping keep utility costs down year-round. The seller is paying off the solar panels at closing, so enjoy solar energy with significant cost savings and the panels come with a warranty. Outside, enjoy a spacious backyard with plenty of room to play, entertain, or relax. The back patio is perfect for evening cookouts, while the 20X20 storage shed adds additional space for tools and equipment with a 20 foot workbench. This warm, welcoming, and highly functional home offers room for everyone—inside and out. Don’t miss out on this wonderful opportunity to own a versatile family home in the heart of Crandall! 3 Beds ⋅ 3 Baths ⋅ 21250202 MLS This amazing home just had a price improvement and the seller is offering a $5,000 seller concession with an acceptable offer. Welcome to this inviting and beautifully maintained home situated on two generous lots right across from Crandall Schools and just 20 minutes away from Dallas. With plenty of room to grow, flexible living spaces, and thoughtful updates throughout, this property is ideal for families seeking comfort, convenience, and versatility. Step inside to find a bright and open layout featuring both vinyl and tile flooring for easy maintenance. The kitchen offers a cozy breakfast bar, perfect for busy mornings or casual gatherings. The master suite includes an extra-tall walk-in shower and a large walk-in closet for added comfort and storage. One of the home’s standout features is the second living area, which can easily function as a mother-in-law suite, fourth bedroom, man cave, or dedicated workspace. It includes its own handicap-accessible shower, making it ideal for guests or multi-generational living. Solar panels on the roof provide energy efficiency, helping keep utility costs down year-round. The seller is paying off the solar panels at closing, so enjoy solar energy with significant cost savings and the panels come with a warranty. Outside, enjoy a spacious backyard with plenty of room to play, entertain, or relax. The back patio is perfect for evening cookouts, while the 20X20 storage shed adds additional space for tools and equipment with a 20 foot workbench. This warm, welcoming, and highly functional home offers room for everyone—inside and out. Don’t miss out on this wonderful opportunity to own a versatile family home in the heart of Crandall! 305 S 1st St, Crandall
$304,000 **Buyer financing fell through**Price Change** Discover Your Heartland Haven! Step into the charm of this captivating 4-bedroom, 2-bathroom gem nestled in the sought-after community of Heartland, TX. Boasting a stunning drive-up appeal, this beautiful, charming Antares home features a spacious , 8ft entry door and 10ft ceilings throughout with wood floors. Step into this home that has a light and bright interior, thoughtful layout with a versatile study, perfect for a home office or creative space. The open kitchen is a centerpiece, crafted for culinary delights and social gatherings, complete with ample storage, walk-in pantry and ducted microwave. Adjacent, the breakfast room offers a cozy nook for morning meals and casual dining. The living room is designed for relaxation with vaulted ceiling, flowing effortlessly from the kitchen. The primary bedroom and master bath delight with some elegant wood shutters and premium roller shades, ensuring both privacy and style. It includes generous closet space, easily accommodating any wardrobe. Each bedroom is a peaceful retreat, offering comfort and roominess for personal expression. Step outside to a generous backyard oasis, perfect for barbecues, gardening, or simply unwinding. The covered patio provides an ideal spot for outdoor entertaining. Equipped with a sprinkler system to ensure that your lawn stays lush and green with minimal effort. This property promises a haven for relaxation, productivity, and entertainment. Don't miss this opportunity to make Heartland your home. 4 Beds ⋅ 2 Baths ⋅ 21248166 MLS **Buyer financing fell through**Price Change** Discover Your Heartland Haven! Step into the charm of this captivating 4-bedroom, 2-bathroom gem nestled in the sought-after community of Heartland, TX. Boasting a stunning drive-up appeal, this beautiful, charming Antares home features a spacious , 8ft entry door and 10ft ceilings throughout with wood floors. Step into this home that has a light and bright interior, thoughtful layout with a versatile study, perfect for a home office or creative space. The open kitchen is a centerpiece, crafted for culinary delights and social gatherings, complete with ample storage, walk-in pantry and ducted microwave. Adjacent, the breakfast room offers a cozy nook for morning meals and casual dining. The living room is designed for relaxation with vaulted ceiling, flowing effortlessly from the kitchen. The primary bedroom and master bath delight with some elegant wood shutters and premium roller shades, ensuring both privacy and style. It includes generous closet space, easily accommodating any wardrobe. Each bedroom is a peaceful retreat, offering comfort and roominess for personal expression. Step outside to a generous backyard oasis, perfect for barbecues, gardening, or simply unwinding. The covered patio provides an ideal spot for outdoor entertaining. Equipped with a sprinkler system to ensure that your lawn stays lush and green with minimal effort. This property promises a haven for relaxation, productivity, and entertainment. Don't miss this opportunity to make Heartland your home. 2036 Abbey Rd, Heartland
$317,430 What's Special: Close to Park - North Facing Patio - Covered Patio - Large Kitchen Island - Appliances Included - South Facing Patio. New Construction - Ready Now! Built by Taylor Morrison, America's Most Trusted Home Builder. Welcome to the Leander at 2331 Buffalo Bayou Way in River Ridge! This thoughtfully designed floor plan offers a flexible layout ideal for everyday living. The first floor features a private primary suite designed as a relaxing retreat, complete with a spacious bedroom, well-appointed bathroom, and a generous walk-in closet. An additional bedroom on the main level provides the perfect space for guests or a home office. Upstairs, you’ll find three bedrooms, a spacious game room, and a dedicated tech space, creating room for work, play, and relaxation. At the heart of the home, the open-concept great room flows seamlessly into the dining area and kitchen, highlighted by a gourmet kitchen designed for both style and functionality. Crandall, TX offers wide open spaces and a friendly, close-knit feel. At River Ridge, enjoy distinctive homes, beautiful streetscapes, and great amenities. Spend time at the amenity center, relax by the resort-style pool, let kids play at the playground, or fish at the stocked pond. With easy access to 175, Dallas and Kaufman are just minutes away. Additional Highlights Include: washer, dryer, refrigerator, gas drop at outdoor living for future grill, gourmet kitchen, whole house window blinds. MLS#21222812 5 Beds ⋅ 3 Baths ⋅ 21222812 MLS What's Special: Close to Park - North Facing Patio - Covered Patio - Large Kitchen Island - Appliances Included - South Facing Patio. New Construction - Ready Now! Built by Taylor Morrison, America's Most Trusted Home Builder. Welcome to the Leander at 2331 Buffalo Bayou Way in River Ridge! This thoughtfully designed floor plan offers a flexible layout ideal for everyday living. The first floor features a private primary suite designed as a relaxing retreat, complete with a spacious bedroom, well-appointed bathroom, and a generous walk-in closet. An additional bedroom on the main level provides the perfect space for guests or a home office. Upstairs, you’ll find three bedrooms, a spacious game room, and a dedicated tech space, creating room for work, play, and relaxation. At the heart of the home, the open-concept great room flows seamlessly into the dining area and kitchen, highlighted by a gourmet kitchen designed for both style and functionality. Crandall, TX offers wide open spaces and a friendly, close-knit feel. At River Ridge, enjoy distinctive homes, beautiful streetscapes, and great amenities. Spend time at the amenity center, relax by the resort-style pool, let kids play at the playground, or fish at the stocked pond. With easy access to 175, Dallas and Kaufman are just minutes away. Additional Highlights Include: washer, dryer, refrigerator, gas drop at outdoor living for future grill, gourmet kitchen, whole house window blinds. MLS#21222812 2331 Buffalo Bayou Way, Crandall
$184,990 New! Super cute! Two Bedroom, two full baths with open floor plan. New COTTAGE SERIES plans in Crandall. Whether you're looking for a cozy home or something a bit more spacious, our designs are crafted to suit a variety of needs. Each home features open concept living areas, modern kitchens with stainless steel appliances, and luxurious primary suites that offer comfort and privacy. Cartwright Mays offers a peaceful, suburban lifestyle with easy access to major highways, making it a short commute to nearby cities like Dallas and Forney. Forney, just a short drive away, is known for its small-town charm, excellent schools, and family-friendly atmosphere. The community offers a variety of shopping, dining, and recreational options, so you can enjoy a relaxed lifestyle while still having plenty of activities nearby. Whether you're enjoying local parks, exploring historical sites, or visiting family-owned shops, Forney provides a welcoming environment for all. This is an exciting opportunity you won’t want to miss! 2 Beds ⋅ 2 Baths ⋅ 21248573 MLS New! Super cute! Two Bedroom, two full baths with open floor plan. New COTTAGE SERIES plans in Crandall. Whether you're looking for a cozy home or something a bit more spacious, our designs are crafted to suit a variety of needs. Each home features open concept living areas, modern kitchens with stainless steel appliances, and luxurious primary suites that offer comfort and privacy. Cartwright Mays offers a peaceful, suburban lifestyle with easy access to major highways, making it a short commute to nearby cities like Dallas and Forney. Forney, just a short drive away, is known for its small-town charm, excellent schools, and family-friendly atmosphere. The community offers a variety of shopping, dining, and recreational options, so you can enjoy a relaxed lifestyle while still having plenty of activities nearby. Whether you're enjoying local parks, exploring historical sites, or visiting family-owned shops, Forney provides a welcoming environment for all. This is an exciting opportunity you won’t want to miss! 4284 Tafoya Ln, Crandall
$285,000 $5,000 Seller Contribution Toward Buyer Closing Costs! With an acceptable offer, the seller is also willing to allow the refrigerator, washer and dryer to convey with the home. This move in ready home features a new roof installed April 2026, professionally verified foundation with transferable warranties, full gutters, painted garage floor, garage door opener, and window blinds. Buyers may be eligible for USDA Zero Down Payment financing. Step inside to a bright, open floor plan with abundant natural light, neutral finishes, and spacious living areas. The well appointed kitchen offers ample cabinetry, generous counter space, and an easy flow into the dining and living areas. The spacious primary suite features a huge walk-in closet, while the additional bedrooms offer flexibility for family, guests, or a home office. Outside, the generous backyard provides plenty of space to relax, entertain, or create your ideal outdoor retreat. Upgraded front landscape lighting highlights the home’s stone elevation and automatically illuminates at dusk, adding a warm touch to the home’s exterior. Conveniently located near schools, shopping, dining, and major roadways, this home offers comfort, convenience, and value. 4 Beds ⋅ 3 Baths ⋅ 21247641 MLS $5,000 Seller Contribution Toward Buyer Closing Costs! With an acceptable offer, the seller is also willing to allow the refrigerator, washer and dryer to convey with the home. This move in ready home features a new roof installed April 2026, professionally verified foundation with transferable warranties, full gutters, painted garage floor, garage door opener, and window blinds. Buyers may be eligible for USDA Zero Down Payment financing. Step inside to a bright, open floor plan with abundant natural light, neutral finishes, and spacious living areas. The well appointed kitchen offers ample cabinetry, generous counter space, and an easy flow into the dining and living areas. The spacious primary suite features a huge walk-in closet, while the additional bedrooms offer flexibility for family, guests, or a home office. Outside, the generous backyard provides plenty of space to relax, entertain, or create your ideal outdoor retreat. Upgraded front landscape lighting highlights the home’s stone elevation and automatically illuminates at dusk, adding a warm touch to the home’s exterior. Conveniently located near schools, shopping, dining, and major roadways, this home offers comfort, convenience, and value. 2070 Puma St, Crandall
$319,000 ** 2.99% Rates (5.80% APR)* Plus, Receive $10,000 Toward Closing Costs & $700 Per Month For a Minimum of 2 Years After Closing When You Make Your Payments Through MegPrime Pay. Starting October 1st, Limited Time Only. Terms and Conditions Apply ** Brand New Construction by Megatel Homes! Lagoon life is coming to Santorini in Crandall ISD! Discover Santorini, a peaceful community found in Seagoville, that seamlessly blends suburban charm with rural tranquility, offering families a peaceful living experience Our master-planned community is designed to elevate your quality of life with beautifully landscaped spaces dedicated to fitness, wellness, and relaxation. Whether you're enjoying a drink at the swim-up bar, breaking a sweat in the state-of-the-art fitness center, or engaging in some friendly competition at our sixteen-lane bowling alley, coming home here is a daily retreat. Move-in ready and never occupied! Megatel's Scarlett plan is a 2-story, 2,015 square foot home featuring 4 spacious bedrooms, 3 bathrooms, a covered patio, and a 2-car garage. Thoughtfully designed for modern living, this plan features an open-concept layout and smart, functional design, perfect for everyday comfort and effortless entertaining. Situated on a 40 ft lot, this home is available with elevation C, showcasing a distinct and stylish exterior design. 4 Beds ⋅ 3 Baths ⋅ 21247468 MLS ** 2.99% Rates (5.80% APR)* Plus, Receive $10,000 Toward Closing Costs & $700 Per Month For a Minimum of 2 Years After Closing When You Make Your Payments Through MegPrime Pay. Starting October 1st, Limited Time Only. Terms and Conditions Apply ** Brand New Construction by Megatel Homes! Lagoon life is coming to Santorini in Crandall ISD! Discover Santorini, a peaceful community found in Seagoville, that seamlessly blends suburban charm with rural tranquility, offering families a peaceful living experience Our master-planned community is designed to elevate your quality of life with beautifully landscaped spaces dedicated to fitness, wellness, and relaxation. Whether you're enjoying a drink at the swim-up bar, breaking a sweat in the state-of-the-art fitness center, or engaging in some friendly competition at our sixteen-lane bowling alley, coming home here is a daily retreat. Move-in ready and never occupied! Megatel's Scarlett plan is a 2-story, 2,015 square foot home featuring 4 spacious bedrooms, 3 bathrooms, a covered patio, and a 2-car garage. Thoughtfully designed for modern living, this plan features an open-concept layout and smart, functional design, perfect for everyday comfort and effortless entertaining. Situated on a 40 ft lot, this home is available with elevation C, showcasing a distinct and stylish exterior design. 1220 Triton Dr, Seagoville
$254,000 Welcome home to 1810 Memorable Moment Drive, a beautifully crafted 2024 Lennar home in the desirable Eastland community of Crandall, Texas. This single level gem effortlessly combines modern design with everyday comfort. From the moment you arrive, the charming curb appeal sets the stage for a home that is as inviting as it is functional. Step inside to a bright, open layout that seamlessly connects the family room, dining area, and kitchen. This spacious design is ideal for entertaining guests or relaxing on quiet evenings. The stunning kitchen is a true centerpiece, boasting sleek granite countertops, a large breakfast bar, a walk in pantry, and highly efficient gas appliances. Gorgeous Luxury Vinyl Plank flooring flows through the main living areas, adding modern elegance while remaining incredibly easy to maintain. When it is time to unwind, retreat to the private primary suite thoughtfully tucked away at the back of the home. This peaceful sanctuary features a generous walk in closet and a beautiful attached bathroom complete with dual sinks and a dedicated linen closet. Two additional bedrooms are situated toward the front of the home, offering plenty of space for family, guests, or a home office, all conveniently sharing a stylish second full bathroom. The appeal extends outside, where a covered back patio overlooks your private backyard enclosed by a wood fence. It is the perfect setting for weekend barbecues or enjoying your morning coffee. Beyond your front door, the vibrant Eastland community invites you to enjoy resort inspired living with exclusive access to a sparkling community pool, neighborhood parks, playgrounds, and paved sidewalks. Complete with smart home technology and an attached two car garage, this remarkable property is completely ready for you to move right in and make it yours! 3 Beds ⋅ 2 Baths ⋅ 21245382 MLS Welcome home to 1810 Memorable Moment Drive, a beautifully crafted 2024 Lennar home in the desirable Eastland community of Crandall, Texas. This single level gem effortlessly combines modern design with everyday comfort. From the moment you arrive, the charming curb appeal sets the stage for a home that is as inviting as it is functional. Step inside to a bright, open layout that seamlessly connects the family room, dining area, and kitchen. This spacious design is ideal for entertaining guests or relaxing on quiet evenings. The stunning kitchen is a true centerpiece, boasting sleek granite countertops, a large breakfast bar, a walk in pantry, and highly efficient gas appliances. Gorgeous Luxury Vinyl Plank flooring flows through the main living areas, adding modern elegance while remaining incredibly easy to maintain. When it is time to unwind, retreat to the private primary suite thoughtfully tucked away at the back of the home. This peaceful sanctuary features a generous walk in closet and a beautiful attached bathroom complete with dual sinks and a dedicated linen closet. Two additional bedrooms are situated toward the front of the home, offering plenty of space for family, guests, or a home office, all conveniently sharing a stylish second full bathroom. The appeal extends outside, where a covered back patio overlooks your private backyard enclosed by a wood fence. It is the perfect setting for weekend barbecues or enjoying your morning coffee. Beyond your front door, the vibrant Eastland community invites you to enjoy resort inspired living with exclusive access to a sparkling community pool, neighborhood parks, playgrounds, and paved sidewalks. Complete with smart home technology and an attached two car garage, this remarkable property is completely ready for you to move right in and make it yours! 1810 Memorable Moment Dr, Crandall
$203,300 Welcome to this charming and well maintained 3 bedroom, 2 full bath home offering 1,266 square feet of comfortable living space. Designed with both style and practicality in mind, this home features durable tile flooring throughout the living room, kitchen, and dining area, creating a clean and cohesive look perfect for everyday living. The kitchen is equipped with beautiful granite countertops, ample cabinetry, and a seamless flow into the dining area ideal for both casual meals and entertaining. The bedrooms feature luxury vinyl plank flooring, providing a modern touch along with comfort and easy maintenance. Step outside to enjoy the back deck overlooking a fully fenced yard with a wood privacy fence perfect for relaxing, pets, or weekend gatherings. The exterior siding offers low maintenance & curb appeal, while the 2 car garage provides added convenience and storage. Located in a welcoming community with access to a pool and playground, this home offers the perfect blend of comfort, convenience, and neighborhood amenities. Don’t miss your opportunity to make this move in ready home yours schedule your private showing today! 3 Beds ⋅ 2 Baths ⋅ 21241514 MLS Welcome to this charming and well maintained 3 bedroom, 2 full bath home offering 1,266 square feet of comfortable living space. Designed with both style and practicality in mind, this home features durable tile flooring throughout the living room, kitchen, and dining area, creating a clean and cohesive look perfect for everyday living. The kitchen is equipped with beautiful granite countertops, ample cabinetry, and a seamless flow into the dining area ideal for both casual meals and entertaining. The bedrooms feature luxury vinyl plank flooring, providing a modern touch along with comfort and easy maintenance. Step outside to enjoy the back deck overlooking a fully fenced yard with a wood privacy fence perfect for relaxing, pets, or weekend gatherings. The exterior siding offers low maintenance & curb appeal, while the 2 car garage provides added convenience and storage. Located in a welcoming community with access to a pool and playground, this home offers the perfect blend of comfort, convenience, and neighborhood amenities. Don’t miss your opportunity to make this move in ready home yours schedule your private showing today! 3310 Beckwith Way, Crandall