Refine Search
Sort by
425 Magellan Rd, Seagoville
$419,000
4 Beds ⋅ 4 Baths ⋅ 21300556 MLS
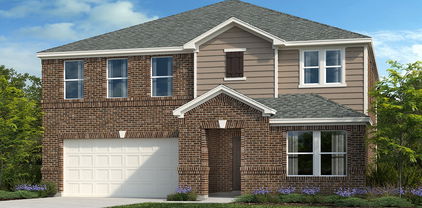
** 2.99% Rates (5.80% APR)* Plus, Receive $10,000 Toward Closing Costs & $700 Per Month For a Minimum of 2 Years After Closing When You Make Your Payments Through MegPrime Pay. Starting October 1st, Limited Time Only. Terms and Conditions Apply ** Brand New Construction by Megatel Homes! Lagoon life is coming to Santorini in Crandall ISD! Discover Santorini, a peaceful community in Seagoville, that seamlessly blends suburban charm with rural tranquility, offering families a peaceful living experience Our master-planned community is designed to elevate your quality of life with beautifully landscaped spaces dedicated to fitness, wellness, and relaxation. Whether you're enjoying a drink at the swim-up bar, breaking a sweat in the state-of-the-art fitness center, or engaging in some friendly competition at our sixteen-lane bowling alley, coming home here is a daily retreat. Move-in ready and never occupied! Megatel's Celeste plan is a 2-story, 2,820 square foot home featuring 4 spacious bedrooms, 3.5 bathrooms, a welcoming entry foyer, a utility room & walk-in pantry, a game room, a covered patio, and a 2-car garage. Thoughtfully designed for modern living, this plan features a linear-concept layout and smart, functional design, perfect for everyday comfort and effortless entertaining. Situated on a 40 ft lot, this home is available with elevation A, showcasing a distinct and stylish exterior design.

425 Magellan Rd, Seagoville

508 Oceania Ln, Seagoville
$429,000
4 Beds ⋅ 4 Baths ⋅ 21300501 MLS
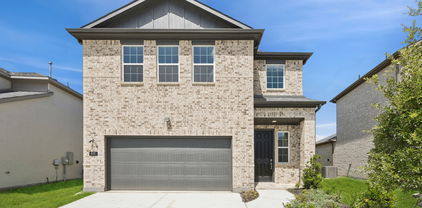
** 2.99% Rates (5.80% APR)* Plus, Receive $10,000 Toward Closing Costs & $700 Per Month For a Minimum of 2 Years After Closing When You Make Your Payments Through MegPrime Pay. Starting October 1st, Limited Time Only. Terms and Conditions Apply ** Brand New Construction by Megatel Homes! Lagoon life is coming to Santorini in Crandall ISD! Discover Santorini, a peaceful community found in Seagoville, that seamlessly blends suburban charm with rural tranquility, offering families a peaceful living experience Our master-planned community is designed to elevate your quality of life with beautifully landscaped spaces dedicated to fitness, wellness, and relaxation. Whether you're enjoying a drink at the swim-up bar, breaking a sweat in the state-of-the-art fitness center, or engaging in some friendly competition at our sixteen-lane bowling alley, coming home here is a daily retreat. Under Construction! Megatel's Elena II plan features a spacious 4-bedroom, 3.5-bath layout with 2,766 sq ft of well-designed living space, and a welcoming entry foyer. The open-concept kitchen and living areas provide seamless flow, perfect for gatherings and everyday living. The primary suite is located on the main level, featuring an oversized walk-in closet and a luxurious ensuite bath. Upstairs, you’ll find a game room, additional bedrooms, and versatile spaces for family living or a home office. A two-car garage completes the home with added convenience and storage space. Situated on a 40-foot lot, this home is available with elevation A, offering stylish exterior options. Discover quality craftsmanship and thoughtful design in every detail of this beautiful home.

508 Oceania Ln, Seagoville

2936 Montrose Trl, Forney
$319,900
4 Beds ⋅ 3 Baths ⋅ 21273609 MLS
Welcome to this generously sized family retreat, offering an incredible layout and an abundance of space, just waiting to be your dream home. With 4 bedrooms, 2.5 bathrooms, a dedicated study, and a media room, there is truly a place for everyone and everything. The heart of the home is the living room and kitchen featuring an abundance of windows bringing in natural light, granite countertops, a gas stove, a large kitchen island perfect for gathering, a pantry, and a breakfast nook. Thoughtfully designed split bedroom floorplan— offering privacy and separation between the primary suite and secondary bedrooms, ideal for families of all sizes. Retreat to the spacious primary bedroom with its ensuite bathroom boasting a desired soaker tub, a separate shower, two sinks, and a generously sized walk-in closet. Step outside to the covered back patio, perfect for warm evenings, weekend barbecues, and enjoying the outdoors in comfort. Bonus- the community truly delivers — with scenic trails, a park, a soccer field, and more to keep you active and connected.  With an acceptable offer, seller is offering the garage refrigerator, stand alone freezer, some lawn equipment, some media room furniture, and some of the shelves and tools in the garage! Bring your finishing touches to make this wonderful home your own!

2936 Montrose Trl, Forney

2408 Wildhaven Rd, Crandall
$310,000
4 Beds ⋅ 2 Baths ⋅ 21295389 MLS
Welcome to 2408 Wildhaven Road in Crandall, Texas! This inviting property offers the perfect blend of comfort, functionality, and small-town charm while remaining conveniently close to shopping, dining, schools, and major commuter routes. Situated in a growing community, this home provides an excellent opportunity for first-time buyers, growing households, or anyone seeking a peaceful place to call home. Step inside to discover a bright and welcoming layout designed for everyday living and entertaining. The spacious living areas flow seamlessly, creating a comfortable environment for gathering with family and friends. The kitchen offers ample workspace and storage, making meal preparation both convenient and enjoyable. The private primary suite provides a relaxing retreat, while additional bedrooms offer flexibility for guests, a home office, hobbies, or growing needs. Outdoor spaces are ideal for enjoying Texas sunsets, weekend barbecues, gardening, or simply unwinding after a long day. Located in the desirable Crandall area, residents enjoy a balance of suburban tranquility and easy access to nearby amenities. Whether you're looking for a place to settle down or an investment in a thriving community, this property is one you won't want to miss. Schedule your private showing today and discover all the possibilities that await at 2408 Wildhaven Road! Buyers and buyer's agents to verify all information, including schools, taxes, square footage, and restrictions.

2408 Wildhaven Rd, Crandall

2009 Indigo Ln, Forney
$359,000
3 Beds ⋅ 3 Baths ⋅ 21296434 MLS
Welcome to this one-owner gem in Heartland! Perfectly situated across from a beautiful greenbelt featuring a large pond and fountain, this home offers stunning views and exceptional curb appeal. The backyard is truly a private oasis, featuring paved walkways surrounding the home, lush landscaping, a custom-built patio, storage building, private hot tub, and raised garden beds. Garden enthusiasts will fall in love with this outdoor retreat, you may never want to leave! Calling it gorgeous is an understatement. Inside, you'll find 3 bedrooms, including 2 on the first floor, a dedicated office, and an eat-in kitchen that overlooks the backyard and opens seamlessly to the living area. Designed with accessibility in mind, this ADA-friendly home also includes a chairlift. Upstairs features a spacious game room with built-in cabinetry and an entire wall of custom bookshelves, creating the perfect space for hobbies, entertainment, or a home library. Abundant natural light fills the home throughout. Additional highlights include a 3-car garage, immaculate landscaping, and access to Heartland's outstanding amenities, including a fitness center, multiple fishing ponds, pools, splash pads, walking trails, basketball courts, parks, and more. Conveniently located just minutes from I-20, commuting is a breeze. You'll also enjoy quick access to the new H-E-B, numerous restaurants, shopping, and everyday conveniences while still enjoying the peaceful feel of this established community. This is a rare opportunity to own a meticulously maintained home with one of the most impressive outdoor living spaces in the neighborhood.

2009 Indigo Ln, Forney

1983 Obsidian Trl, Forney
$259,999
3 Beds ⋅ 2 Baths ⋅ 21293496 MLS
Natural light fills the open-concept living area, creating an easy flow between the living room, kitchen, and dining space. The kitchen offers abundant cabinetry, generous counter space, and contemporary finishes, making everyday meals and gatherings feel effortless! The primary suite provides a peaceful retreat with a spacious feel and a well-appointed bath. Additional rooms offer flexible space for guests, a home office, fitness area, or creative pursuits. Outside, enjoy the established amenities of Heartland, including parks, walking trails, and recreational spaces. The community setting offers plenty of opportunities for fresh-air strolls and relaxed afternoons close to home. Convenient access to shopping, dining, and major commuter routes adds everyday ease. With its inviting layout, modern finishes, and flexible spaces, this charming home is move-in ready and a rare find in Heartland!

1983 Obsidian Trl, Forney

3920 Parsons St, Crandall
$349,821
3 Beds ⋅ 3 Baths ⋅ 21295659 MLS
This home is situated on a quiet cul-de-sac with no homes directly across the street, offering added privacy and open views. Step into an inviting open floor plan featuring a living room with 9-foot ceilings, flowing seamlessly into a den and great room. The soft beige Layton Lake vinyl plank flooring enhances the front entry, great room, and kitchen. The kitchen boasts 42-inch beech Hazelnut cabinets, a Silestone quartz Siberian breakfast bar island, and stainless-steel gas range, dishwasher, and microwave, with built-in USB and C ports for convenience. The primary bath includes a walk-in shower, double sink raised vanity with Miami Vena Silestone quartz. Outdoors, enjoy a 10x20 extended flatwork space outdoor area. Additional highlights include English Dove brick exterior, elongated toilets, and under-stair storage. Estimated completion date September.

3920 Parsons St, Crandall

3805 S Courtney Ct, Heartland
$350,000
4 Beds ⋅ 3 Baths ⋅ 21295122 MLS
Welcome to this beautifully upgraded HistoryMaker Walnut floorplan in the award-winning master-planned community of Heartland. Located in a quiet cul-de-sac just a short walk from the Oasis Amenity Center featuring multiple pools, waterslide, fitness center, playgrounds, fishing ponds, and miles of walking trails, this home offers the perfect combination of convenience, privacy, and lifestyle. With no neighbors directly behind or directly across the street, you'll enjoy a rare sense of privacy. The extended covered patio creates the perfect outdoor space for relaxing, entertaining, or enjoying peaceful Texas evenings. Inside, you'll find a dedicated home office, wood-look tile throughout the first floor, and a spacious open-concept layout designed for everyday living. The oversized primary suite features a large walk-in closet and oversized shower. Upstairs offers a huge game room or second living area, plus a private fourth bedroom with a full bath—perfect for guests, teens, or multi-generational living. Thoughtful upgrades include a whole-house water filtration and softener system, security screen door, portable generator hookup with upgraded electrical panel, and the added peace of mind of a remaining builder warranty. Conveniently located just 20 miles east of Dallas with easy access to both Hwy 175 and I-20, you'll be minutes from shopping, dining, and everyday conveniences including H-E-B, Target, Home Depot, and more in Forney, with Terrell and Crandall just down the road. If you've been searching for an upgraded home in a thriving community with resort-style amenities, privacy, flexible living space, and a convenient location, this is the one.

3805 S Courtney Ct, Heartland

180 Davis Rd, Combine
$498,000
3 Beds ⋅ 2 Baths ⋅ 21291763 MLS
Charming 3-bedroom, 2-bath home nestled on 3 picturesque acres, surrounded by mature trees providing ample privacy and a serene country atmosphere. Set back from the road, this property offers a peaceful retreat with minimal road noise. Inside, you’ll find a spacious kitchen perfect for family meals and gatherings. The home includes a 2-car attached garage for convenience, plus a barn ready for your hobbies or livestock needs. Water features include a private well with two faucets—one at the house and one at the well—alongside city water inside the home, offering versatile water options. Located outside city limits, this property welcomes cattle, horses, cows, goats, and chickens, making it ideal for animal lovers and country living enthusiasts. While the home could use fresh paint and the barn requires a new roof, this property offers excellent potential at a great price. With plenty of space to spread out, garden, or even add a guest house for family or income opportunities, this is a wonderful opportunity to enjoy rural life with all the comforts of home.

180 Davis Rd, Combine

1527 Fearless Ln, Crandall
$300,000
4 Beds ⋅ 2 Baths ⋅ 21274386 MLS
Experience elevated living in this stunning nearly new 2025 residence located in the highly sought-after Eastland community. Thoughtfully designed with both luxury and comfort in mind, this exceptional 4-bedroom, 2-bath home offers nearly 2,000 square feet of sophisticated living space with modern finishes and an effortless open-concept design. Step inside to bright, airy interiors featuring elegant tile flooring, plush carpeted bedrooms, and a seamless layout ideal for both entertaining and everyday living. At the heart of the home is a beautifully appointed chef-inspired kitchen showcasing timeless white finishes, abundant counter space, and a spacious eat-in dining area perfect for hosting gatherings or enjoying quiet mornings at home. The expansive primary suite offers a peaceful private retreat with generous space designed for comfort and relaxation. Outside, enjoy an oversized backyard complete with a covered patio ideal for outdoor dining, weekend gatherings, or relaxing Texas evenings. Residents of Eastland enjoy access to resort-style amenities including a sparkling community pool and beautifully maintained community center. Located within desirable Crandall ISD and just minutes from shopping, charming coffee shops, and iconic local dining, this home perfectly blends modern luxury with everyday convenience. Move-in ready and barely lived in, this exceptional home offers the rare opportunity to enjoy the feel of new construction without the wait.

1527 Fearless Ln, Crandall

1810 Nestling St, Crandall
$337,990
4 Beds ⋅ 3 Baths ⋅ 21289903 MLS
NEW! This thoughtfully designed home offers a seamless blend of style and practicality, catering to the demands of contemporary living. Its striking exterior, featuring architecturally designed elevations and divided light windows, creates a captivating first impression. A welcoming covered porch leads to a raised panel fiberglass insulated front door, with customizable decorative options available. Stepping inside, a spacious foyer unfolds into the rest of the home. The heart of the home is a modern kitchen, boasting cabinets with hidden hinges, elegant granite or quartz countertops, and sleek stainless-steel appliances. A built-in sink, dishwasher, and generous pantry ensure effortless functionality. The primary suite provides a tranquil retreat, complete with an adjoining bathroom designed for ultimate convenience. An elongated vanity with a single sink and non-framed mirror, coupled with a spacious walk-in shower and closet, elevates the daily routine. Laminate wood plank flooring in living areas and plush carpet in bedrooms create a comfortable and inviting atmosphere. Enhancing the home's appeal are integrated smart home features and an innovative tech package, providing modern convenience at your fingertips. The architecturally designed elevation, along with the front-facing garage featuring decorative hardware, adds to the curb appeal.

1810 Nestling St, Crandall

5575 Tree Grace Ln, Kaufman
$599,000
4 Beds ⋅ 3 Baths ⋅ 21262009 MLS
HOME IS CURRENTLY GOING THRU BATHROOM REMODELS AND BRAND-NEW KITCHEN STOVE INSTALL. This stunning property offers space, versatility, and the perfect setup for relaxing and entertaining on over an acre of land. This beautifully maintained 4-bedroom, 2.5-bath home with a New Roof installed in May 2026, features a spacious and functional layout designed for comfortable everyday living. The fourth bedroom offers flexibility and can easily serve as a private home office, study, or guest room. The open-concept design provides generous living and dining spaces, while the well-appointed kitchen is ideal for preparing meals and gathering with family and friends. Step outside to your own backyard retreat featuring a covered patio and sparkling swimming pool, perfect for enjoying warm Texas days and hosting outdoor get-togethers. The TV on the patio will stay. Car enthusiasts, hobbyists, and those needing extra storage will appreciate the attached 3-car garage along with a separate workshop offering endless possibilities for projects and equipment. Situated on more than one acre, this property provides the privacy and room to spread out while still being conveniently located near shopping, dining, and schools. If you’ve been searching for a home that combines functionality, outdoor enjoyment, and extra workspace, this is a must-see.

5575 Tree Grace Ln, Kaufman

6512 Emerson Dr, Mesquite
$499,799
4 Beds ⋅ 2 Baths ⋅ 21288729 MLS
MLS# 21288729 - Built by Altura Homes - Oct 2026 completion! ~ Berkshire Estates - Dartmouth VI A You'll love this single story 4 bedroom, 2 bath home with 3 car garage offering 2355 SQFT of living space. Inviting and functional floorplan boasts open concept with entry from the garage to the mud room. Large pantry for storage in this home. Nice study with built ins and spacious utility along with isolated master bedroom with his and hers vanities and separate tub-shower. Plenty of room to gather with family and friends inside and outdoors offering a covered patio with an amazing scenic view and all on one acre in a desirable location with easy access to I-20 and shopping, medical and restaurants. WELCOME HOME!

6512 Emerson Dr, Mesquite

1894 Indigo Ln Unit 15, Heartland
$224,990
3 Beds ⋅ 3 Baths ⋅ 21287787 MLS
MLS# 21287787 - Built by HistoryMaker Homes - Ready Now! ~ My current incentive is $15,000 to use YOUR WAY! Apply it toward closing costs, an interest rate buydown, or other eligible financing options when you finance with our preferred lender. Ask the on-site sales counselor for complete details and qualification requirements. The Houston floor plan offers approximately 1,770 square feet with 3 bedrooms, 2.5 bathrooms, an upstairs loft, and an oversized attached 2-car garage. The spacious first floor features an open layout connecting the family room, dining area, and kitchen, creating an ideal space for entertaining or relaxing at home. Upstairs, the versatile loft can serve as a media room, game room, home office, or additional living area, while the private owner’s suite and conveniently located laundry room provide comfort and everyday convenience. The Houston is perfect for buyers looking for extra flexibility without sacrificing style. Heartland Townhomes by HistoryMaker Homes combines modern townhome living with outstanding community amenities. Homeowners enjoy low-maintenance living with exterior maintenance and front yard care included while taking advantage of The Oasis, featuring resort-style pools, waterslides, fitness center, parks, playgrounds, walking trails, and a dog park. Located in the growing Heartland community near Forney with convenient access to Dallas, residents enjoy a peaceful neighborhood while remaining close to shopping, dining, and major employers. Built with energy-efficient features and backed by more than 75 years of Texas homebuilding experience, HistoryMaker Homes delivers quality, value, and lasting comfort. $15,000 to use your Way!

1894 Indigo Ln Unit 15, Heartland

3407 Barrett Ln, Crandall
$469,990
5 Beds ⋅ 4 Baths ⋅ 21286266 MLS
Affordable luxury in a NEW Astoria Home. Gorgeous two story has 5 beds(2 down), 4 baths, study. game, loft, and media. Home is 95% brick. Features include HARDWOOD FLOORS & 12x24 tile in baths & Deco tile in utility. Gourmet kitchen features WHITE CABINETS, Calacatta Lincoln QUARTZ, designer tile backsplash, MATTE BLACK fixtures, and stainless built-in DOUBLE OVEN & micro with custom vent hood out, and GAS cooktop. The great room has a white with grey STONE GAS FIREPLACE. Impressive staircase features WROUGHT IRON SPINDLES. Other luxuries include freestanding master tub, frameless glass master shower surround, dropped tile shower pan, tankless gas water heater, stained fence with metal posts, and more! Heartland is a master planned community offering an amazing family lifestyle! It includes amenity center, swimming pools, water slides, fitness center, parks, walking trails, pickle ball, soccer, basketball and onsite schools! DISCOUNTED $30 ,000 (already taken from list price or can apply to closing costs or rate buy down!)

3407 Barrett Ln, Crandall

3411 Barrett Ln, Crandall
$394,990
4 Beds ⋅ 3 Baths ⋅ 21286326 MLS
Affordable luxury in a NEW Astoria Home. Gorgeous 1.5 story has 4 beds, 3 baths, study with double doors, huge gameroom, and covered patio. Upstairs would be a perfect 2nd master, living area & bath. Features include rich HARDWOOD FLOORS in entry, kitchen, cafe, and family room. 95% brick home. Wrought iron spindles on stairs. The gourmet kitchen features WHITE CABINETS, MARCELLA QUARTZ, Mosaic tile backsplash, MATTE BLACK fixtures, and stainless GAS GE appliances. Other luxuries include freestanding master tub, frameless glass master shower, dropped tile shower pan, tankless GAS water heater, stained fence with metal posts, and more! Heartland is a master planned community offering an amazing family lifestyle! It includes amenity center, swimming pools, water slides, fitness center, parks, walking trails, pickle ball, soccer, basketball and onsite schools! $33,000 DISCOUNT (already taken off of list price $502,990 or could be used for closing costs or rate buy-down!)

3411 Barrett Ln, Crandall

1671 Mantle Rd, Crandall
$310,990
4 Beds ⋅ 2 Baths ⋅ 21285595 MLS
NEW! This thoughtfully designed home offers a seamless blend of style and practicality, catering to the demands of contemporary living. Its striking exterior, featuring architecturally designed elevations and divided light windows, creates a captivating first impression. A welcoming covered porch leads to a raised panel fiberglass insulated front door, with customizable decorative options available. Stepping inside, a spacious foyer unfolds into the rest of the home. The heart of the home is a modern kitchen, boasting cabinets with hidden hinges, elegant granite or quartz countertops, and sleek stainless-steel appliances. A built-in sink, dishwasher, and generous pantry ensure effortless functionality. The primary suite provides a tranquil retreat, complete with an adjoining bathroom designed for ultimate convenience. An elongated vanity with a single sink and non-framed mirror, coupled with a spacious walk-in shower and closet, elevates the daily routine. Laminate wood plank flooring in living areas and plush carpet in bedrooms create a comfortable and inviting atmosphere. Enhancing the home's appeal are integrated smart home features and an innovative tech package, providing modern convenience at your fingertips. The architecturally designed elevation, along with the front-facing garage featuring decorative hardware, adds to the curb appeal. This plan offers a perfect balance of comfort and cutting-edge technology.

1671 Mantle Rd, Crandall

1675 Mantle Rd, Crandall
$270,990
3 Beds ⋅ 2 Baths ⋅ 21285577 MLS
NEW! This thoughtfully designed home offers a seamless blend of style and practicality, catering to the demands of contemporary living. Its striking exterior, featuring architecturally designed elevations and divided light windows, creates a captivating first impression. A welcoming covered porch leads to a raised panel fiberglass insulated front door, with customizable decorative options available. Stepping inside, a spacious foyer unfolds into the rest of the home. The heart of the home is a modern kitchen, boasting cabinets with hidden hinges, elegant granite or quartz countertops, and sleek stainless-steel appliances. A built-in sink, dishwasher, and generous pantry ensure effortless functionality. The primary suite provides a tranquil retreat, complete with an adjoining bathroom designed for ultimate convenience. An elongated vanity with a single sink and non-framed mirror, coupled with a spacious walk-in shower and closet, elevates the daily routine. Laminate wood plank flooring in living areas and plush carpet in bedrooms create a comfortable and inviting atmosphere. Enhancing the home's appeal are integrated smart home features and an innovative tech package, providing modern convenience at your fingertips. The architecturally designed elevation, along with the front-facing garage featuring decorative hardware, adds to the curb appeal. This plan offers a perfect balance of comfort and cutting-edge technology.

1675 Mantle Rd, Crandall

1667 Mantle Rd, Crandall
$282,990
4 Beds ⋅ 2 Baths ⋅ 21285556 MLS
NEW! This thoughtfully designed home offers a seamless blend of style and practicality, catering to the demands of contemporary living. Its striking exterior, featuring architecturally designed elevations and divided light windows, creates a captivating first impression. A welcoming covered porch leads to a raised panel fiberglass insulated front door, with customizable decorative options available. Stepping inside, a spacious foyer unfolds into the rest of the home. The heart of the home is a modern kitchen, boasting cabinets with hidden hinges, elegant granite or quartz countertops, and sleek stainless-steel appliances. A built-in sink, dishwasher, and generous pantry ensure effortless functionality. The primary suite provides a tranquil retreat, complete with an adjoining bathroom designed for ultimate convenience. An elongated vanity with a single sink and non-framed mirror, coupled with a spacious walk-in shower and closet, elevates the daily routine. Laminate wood plank flooring in living areas and plush carpet in bedrooms create a comfortable and inviting atmosphere. Enhancing the home's appeal are integrated smart home features and an innovative tech package, providing modern convenience at your fingertips. The architecturally designed elevation, along with the front-facing garage featuring decorative hardware, adds to the curb appeal.

1667 Mantle Rd, Crandall

4780 County Road 4101, Kaufman
$529,800
3 Beds ⋅ 4 Baths ⋅ 21255882 MLS
Rare opportunity to own 10 acres with no known restrictions! This fully fenced and cleared property offer the space, flexibility, and freedom to fit a variety of lifestyles and needs. The property features a 3 Bedroom and 3 bath barndominium built in 2024 with approximately 1,436 soft, a renovated doublewide home with 1620 soft, a 40 X 30 workshop with a half bath and an 8 X 40 storage container with electricity. Weather you are looking for a multi-generational living, rental income property, space for you business, livestock, work trucks, equipment for future expansion, this property provides endless possibilities. The open acreage offers plenty of room to create the lifestyle you've been dreaming of. Conveniently located approximately 30 minutes from Dallas with easy access to major roads, shopping, dinning and everyday conveniences while still enjoying the privacy and tranquility of country living. Bring your animals, your business, and your vision this unique property combines modern improvements, usable acreage, and the freedom of country living all in one exceptional property.

4780 County Road 4101, Kaufman

1217 Triton Dr, Seagoville
$396,000
4 Beds ⋅ 3 Baths ⋅ 21278490 MLS
PRICE IMPROVEMENT - RARE ADVANTAGE: GRANDFATHERED LOW HOA DUES AT JUST $584 PER YEAR—and the seller will even pay up to 2 years of HOA dues for the buyer leading up to the completion of the lagoon and amenities! Save thousands over the newer neighborhood fees in Seagoville’s premier master-planned lagoon community: Santorini! This stunning, turnkey residence is completely finished, pristine, and ready for an immediate, predictable close before the new school year starts in highly rated Crandall ISD. Why pay out-of-pocket post-closing for immediate necessities? This premium home outshines the competition on day one, fully equipped with an established lawn, privacy fencing, custom window treatments, and high-end upgrades throughout that you don't have to wait to install. Move right in and secure your slice of the upcoming resort lifestyle—featuring a planned white-sand lagoon, swim-up bar, fitness center, and bowling alley. Skip the design-center upcharges, bypass the high annual carry costs, and unlock guaranteed long-term monthly savings. The absolute smartest premium value play available in Santorini!

1217 Triton Dr, Seagoville

515 Lana Dr, Seagoville
$354,000
4 Beds ⋅ 3 Baths ⋅ 21278555 MLS
** 2.99% Rates (5.80% APR)* Plus, Receive $10,000 Toward Closing Costs & $700 Per Month For a Minimum of 2 Years After Closing When You Make Your Payments Through MegPrime Pay. Starting October 1st, Limited Time Only. Terms and Conditions Apply ** Brand New Construction by Megatel Homes! Lagoon life is coming to Santorini in Crandall ISD! Discover Santorini, a peaceful community found in Seagoville, that seamlessly blends suburban charm with rural tranquility, offering families a peaceful living experience Our master-planned community is designed to elevate your quality of life with beautifully landscaped spaces dedicated to fitness, wellness, and relaxation. Whether you're enjoying a drink at the swim-up bar, breaking a sweat in the state-of-the-art fitness center, or engaging in some friendly competition at our sixteen-lane bowling alley, coming home here is a daily retreat. Move-in ready and never occupied! Megatel's Aurora plan showcases a well-designed 4-bedroom, 2.5-bath layout with 2,457 sq ft of living space. The open-concept kitchen and living areas provide seamless flow, perfect for gatherings and everyday living. The primary suite is located on the main level, featuring a walk-in closet and a luxurious ensuite bath. Secondary bedrooms are generously sized, providing comfort and flexibility. A two-car garage completes the home with added convenience and storage space. Situated on a 40-foot lot, this home is available with elevation B, offering attractive exterior designs. Discover quality craftsmanship and thoughtful design in every detail of this beautiful home.

515 Lana Dr, Seagoville

Listings provided by North Texas Real Estate Information Systems (NTREIS). Listing data has been deemed reliable but is not guaranteed to be accurate by the MLS.

Last updated: