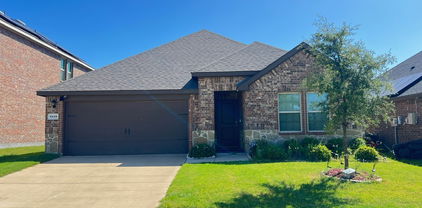
$270,000 This property is subject to lender approval. Beautifully crafted Centex home blending modern style, functional space, and everyday comfort in the heart of Forney. Designed with versatility in mind, this home offers 4 bedrooms, 3 full bathrooms, and a 2-car garage, ideal for both comfortable living and entertaining. Luxury vinyl plank flooring extends throughout the main living areas, creating a seamless and inviting space for daily life and gatherings. The spacious owner’s suite serves as a private retreat, featuring a tray ceiling, dual sinks, and an oversized walk-in shower. Three additional bedrooms and full bathrooms provide flexibility for family, guests, or multigenerational living. A convenient first-floor bedroom with a full bath is perfect for visitors or a private mother-in-law suite. Enjoy the benefits of newer construction paired with modern finishes and thoughtful design throughout. The community offers a variety of amenities, including a pool, walking trails, splash park, playground, as well as basketball and pickleball courts. This opportunity will not last. Exterior picture was altered with AI 4 Beds ⋅ 3 Baths ⋅ 21255080 MLS This property is subject to lender approval. Beautifully crafted Centex home blending modern style, functional space, and everyday comfort in the heart of Forney. Designed with versatility in mind, this home offers 4 bedrooms, 3 full bathrooms, and a 2-car garage, ideal for both comfortable living and entertaining. Luxury vinyl plank flooring extends throughout the main living areas, creating a seamless and inviting space for daily life and gatherings. The spacious owner’s suite serves as a private retreat, featuring a tray ceiling, dual sinks, and an oversized walk-in shower. Three additional bedrooms and full bathrooms provide flexibility for family, guests, or multigenerational living. A convenient first-floor bedroom with a full bath is perfect for visitors or a private mother-in-law suite. Enjoy the benefits of newer construction paired with modern finishes and thoughtful design throughout. The community offers a variety of amenities, including a pool, walking trails, splash park, playground, as well as basketball and pickleball courts. This opportunity will not last. Exterior picture was altered with AI 2063 Henrietta Dr, Forney
$270,000 Beautiful! One Story Home only minutes away from the Shops at Terrell & Terrell Municipal Airport & just 30 minutes from Downtown Dallas! Come discover this 3 Bedroom, 2 Bathroom Home that offers an open-concept layout welcomes you as you come in, seamlessly combining contemporary design with the warmth of home. The kitchen features modern bright white cabinetry, granite countertops, & ample space for culinary adventures. Great floorplan with spacious rooms & designed walk-in showers in bathrooms. Enjoy a private yard with beautiful Bamboo Trees, perfect for gatherings or quiet moments. The town is buzzing with new developments & fresh energy as new homes sprout up all around the City. Located near Buc-ee's, Tanger Outlets, British Flying Training School Museum, Terrell Heritage Museum, Southwestern Christian College, Terrell State Hospital, Terrell City Lake Park & Terrell ISD Stadium Complex. Seller Financing Available. 3 Beds ⋅ 2 Baths ⋅ 21252674 MLS Beautiful! One Story Home only minutes away from the Shops at Terrell & Terrell Municipal Airport & just 30 minutes from Downtown Dallas! Come discover this 3 Bedroom, 2 Bathroom Home that offers an open-concept layout welcomes you as you come in, seamlessly combining contemporary design with the warmth of home. The kitchen features modern bright white cabinetry, granite countertops, & ample space for culinary adventures. Great floorplan with spacious rooms & designed walk-in showers in bathrooms. Enjoy a private yard with beautiful Bamboo Trees, perfect for gatherings or quiet moments. The town is buzzing with new developments & fresh energy as new homes sprout up all around the City. Located near Buc-ee's, Tanger Outlets, British Flying Training School Museum, Terrell Heritage Museum, Southwestern Christian College, Terrell State Hospital, Terrell City Lake Park & Terrell ISD Stadium Complex. Seller Financing Available. 904 S Catherine St, Terrell
$270,000 Your Dream Home Awaits!! Modern Comfort with Resort Amenities! Imagine coming home to a pristine, one-story residence where every detail shines. This 3-bedroom, 2-bathroom home with a large office offers 2,216 square feet of turn-key living space, built in 2015 and maintained to perfection. The heart of the home is the open concept living area, highlighted by a modern kitchen equipped with granite countertops, stainless steel appliances, and a stunning kitchen island. Whether you're cooking or conversing with guests in the spacious living room, this layout is designed for connection. Retreat to the large master suite, where you'll find a clean and elegant master bathroom alongside a generous walk-in closet. Practical touches like the mud room area add to the home's everyday functionality. But the lifestyle extends beyond your door. The community offers an incredible water park with thrilling water slides, a playground for kids, and quiet sidewalks for morning jogs. This is more than a house; it’s a place to thrive. 3 Beds ⋅ 2 Baths ⋅ 21185682 MLS Your Dream Home Awaits!! Modern Comfort with Resort Amenities! Imagine coming home to a pristine, one-story residence where every detail shines. This 3-bedroom, 2-bathroom home with a large office offers 2,216 square feet of turn-key living space, built in 2015 and maintained to perfection. The heart of the home is the open concept living area, highlighted by a modern kitchen equipped with granite countertops, stainless steel appliances, and a stunning kitchen island. Whether you're cooking or conversing with guests in the spacious living room, this layout is designed for connection. Retreat to the large master suite, where you'll find a clean and elegant master bathroom alongside a generous walk-in closet. Practical touches like the mud room area add to the home's everyday functionality. But the lifestyle extends beyond your door. The community offers an incredible water park with thrilling water slides, a playground for kids, and quiet sidewalks for morning jogs. This is more than a house; it’s a place to thrive. 2107 Danibelle Dr, Forney
$269,999 Welcome to this charming 3-bedroom, 2-bath home in Forney, offering a comfortable open-concept layout perfect for everyday living and entertaining. The spacious living area flows seamlessly into the kitchen and dining space, creating a bright and inviting atmosphere. The kitchen features updated countertops and a dishwasher, providing both style and convenience. The home offers three comfortable bedrooms and two full bathrooms, making it a great option for families, first-time buyers, or anyone looking for a well-located home with an easy-to-maintain layout. Conveniently located just off Highway 80, the property is close to exciting new development, including grocery stores, retail shopping, restaurants, and everyday conveniences. Enjoy the convenience of being near the growth and amenities Forney has to offer while still having a comfortable place to call home. 3 Beds ⋅ 2 Baths ⋅ 21394146 MLS Welcome to this charming 3-bedroom, 2-bath home in Forney, offering a comfortable open-concept layout perfect for everyday living and entertaining. The spacious living area flows seamlessly into the kitchen and dining space, creating a bright and inviting atmosphere. The kitchen features updated countertops and a dishwasher, providing both style and convenience. The home offers three comfortable bedrooms and two full bathrooms, making it a great option for families, first-time buyers, or anyone looking for a well-located home with an easy-to-maintain layout. Conveniently located just off Highway 80, the property is close to exciting new development, including grocery stores, retail shopping, restaurants, and everyday conveniences. Enjoy the convenience of being near the growth and amenities Forney has to offer while still having a comfortable place to call home. 3005 Flowering Springs Dr, Forney
$269,999 New Construction Lennar Home - The Frey Floor Plan - This single-story home shares an open layout between the kitchen, nook and family room for easy entertaining, along with access to the covered patio for year-round outdoor lounging. A luxe owner's suite is in a rear of the home and comes complete with an en-suite bathroom and walk-in closet, while two secondary bedrooms are near the front of the home, ideal for household members and overnight guests. The completion date, prices and features may vary and are subject to change. Please verify with Lennar directly. Photos are for illustrative purposes only. 3 Beds ⋅ 2 Baths ⋅ 21395103 MLS New Construction Lennar Home - The Frey Floor Plan - This single-story home shares an open layout between the kitchen, nook and family room for easy entertaining, along with access to the covered patio for year-round outdoor lounging. A luxe owner's suite is in a rear of the home and comes complete with an en-suite bathroom and walk-in closet, while two secondary bedrooms are near the front of the home, ideal for household members and overnight guests. The completion date, prices and features may vary and are subject to change. Please verify with Lennar directly. Photos are for illustrative purposes only. 2414 Marion Way, Crandall
$269,999 Welcome home to this beautifully updated home (not a mobile home or manufactured) 3 bedroom, 3 full-bath property situated on 1.2 acres! Built in 2023 and offering approximately 1,864 sq. ft., this home features a bright, open-concept floor plan with vaulted ceilings and a spacious layout perfect for everyday living and entertaining. The interior has been thoughtfully updated from top to bottom, featuring granite countertops, modern finishes, and plenty of natural light throughout. Outside, enjoy the space and flexibility that comes with over an acre of land. The property also includes a detached ADU style shed building offering exciting potential to be finished out as a guest house, second living quarters, home office, studio, or additional flex space. With a newer home, updated interior, acreage, and room to expand, this property offers a combination that's hard to find. Come see everything this one has to offer! 3 Beds ⋅ 3 Baths ⋅ 21383362 MLS Welcome home to this beautifully updated home (not a mobile home or manufactured) 3 bedroom, 3 full-bath property situated on 1.2 acres! Built in 2023 and offering approximately 1,864 sq. ft., this home features a bright, open-concept floor plan with vaulted ceilings and a spacious layout perfect for everyday living and entertaining. The interior has been thoughtfully updated from top to bottom, featuring granite countertops, modern finishes, and plenty of natural light throughout. Outside, enjoy the space and flexibility that comes with over an acre of land. The property also includes a detached ADU style shed building offering exciting potential to be finished out as a guest house, second living quarters, home office, studio, or additional flex space. With a newer home, updated interior, acreage, and room to expand, this property offers a combination that's hard to find. Come see everything this one has to offer! 15045 County Road 4060, Scurry
$269,999 Welcome home to the perfect combination of modern style, extra space, and an unbeatable location! Situated on a generous .34-acre lot just outside the city limits, this beautiful 3-bedroom, 2-bath home offers peaceful living with the convenience of being directly across from Warren Middle School, Jones Intermediate, and Mulberry Park. Step inside to an inviting open-concept floor plan featuring luxury LVP flooring, granite countertops, stainless steel appliances, a large center island, and an eat-in kitchen designed for everyday living and effortless entertaining. Natural light fills the spacious living areas, creating a warm and welcoming atmosphere throughout. Outside, you'll find mature shade trees and an oversized backyard with plenty of room to garden, entertain, add a pool, or simply enjoy the outdoors. Even better? You'll enjoy the freedom and savings of NO HOA, NO MUD, NO PID, and NO city taxes—a rare combination for a newer home! If you've been searching for a move-in-ready property that offers modern finishes, lower ownership costs, and an incredible location, this one checks all the boxes. 3 Beds ⋅ 2 Baths ⋅ 21354023 MLS Welcome home to the perfect combination of modern style, extra space, and an unbeatable location! Situated on a generous .34-acre lot just outside the city limits, this beautiful 3-bedroom, 2-bath home offers peaceful living with the convenience of being directly across from Warren Middle School, Jones Intermediate, and Mulberry Park. Step inside to an inviting open-concept floor plan featuring luxury LVP flooring, granite countertops, stainless steel appliances, a large center island, and an eat-in kitchen designed for everyday living and effortless entertaining. Natural light fills the spacious living areas, creating a warm and welcoming atmosphere throughout. Outside, you'll find mature shade trees and an oversized backyard with plenty of room to garden, entertain, add a pool, or simply enjoy the outdoors. Even better? You'll enjoy the freedom and savings of NO HOA, NO MUD, NO PID, and NO city taxes—a rare combination for a newer home! If you've been searching for a move-in-ready property that offers modern finishes, lower ownership costs, and an incredible location, this one checks all the boxes. 808 S Bois D Arc, Forney
$269,999 Experience the perfect combination of modern comfort and country living with this brand-new 1,904 sq. ft. Clayton manufactured home situated on a beautiful 1-acre lot. This spacious 4-bedroom, 2-bathroom home features an open-concept floor plan, a large living area, and a well-designed kitchen with brand-new appliances, ample cabinetry, and plenty of counter space—perfect for entertaining or everyday living. The private primary suite offers a spacious bedroom, walk-in closet, and an elegant ensuite bathroom, while the additional three bedrooms provide plenty of space for family, guests, or a home office. Everything in this home is 100% brand new, giving you peace of mind and years of low-maintenance living. The home also includes a 1-year manufacturer's warranty for added confidence in your investment. Enjoy the freedom of owning 1 full acre, with plenty of room to build a shop, park your RV or boat, raise animals, or simply enjoy the extra space and privacy. Don't miss this opportunity to own a beautiful new home with modern finishes, quality Clayton construction, and room to make the property your own. Schedule your private showing today! HOME WILL GO FHA, VA, CONVENTIONAL AND USDA. 4 Beds ⋅ 2 Baths ⋅ 21329878 MLS Experience the perfect combination of modern comfort and country living with this brand-new 1,904 sq. ft. Clayton manufactured home situated on a beautiful 1-acre lot. This spacious 4-bedroom, 2-bathroom home features an open-concept floor plan, a large living area, and a well-designed kitchen with brand-new appliances, ample cabinetry, and plenty of counter space—perfect for entertaining or everyday living. The private primary suite offers a spacious bedroom, walk-in closet, and an elegant ensuite bathroom, while the additional three bedrooms provide plenty of space for family, guests, or a home office. Everything in this home is 100% brand new, giving you peace of mind and years of low-maintenance living. The home also includes a 1-year manufacturer's warranty for added confidence in your investment. Enjoy the freedom of owning 1 full acre, with plenty of room to build a shop, park your RV or boat, raise animals, or simply enjoy the extra space and privacy. Don't miss this opportunity to own a beautiful new home with modern finishes, quality Clayton construction, and room to make the property your own. Schedule your private showing today! HOME WILL GO FHA, VA, CONVENTIONAL AND USDA. 15953 County Road 109, Kaufman
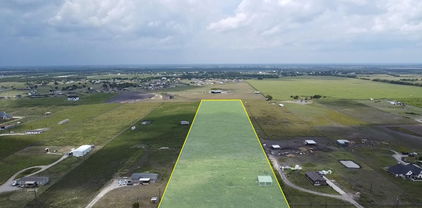
$269,999 Gorgeous 10+ acre countryside escape with extensive improvements, ready for your dream home. Pastures blend with a serene creek and natural flood plain, creating the ideal balance of usability and rustic beauty. Pastures are Improved, Hay Production and Cattle Grazing. Perfect location to Build Your Dream Home. Fenced on all 4 Sides with 5 Strand Barbed Wire. The property is located in the City of Terrell and restrictions are per the city. Appointments must be made to go on the property. 21214188 MLS Gorgeous 10+ acre countryside escape with extensive improvements, ready for your dream home. Pastures blend with a serene creek and natural flood plain, creating the ideal balance of usability and rustic beauty. Pastures are Improved, Hay Production and Cattle Grazing. Perfect location to Build Your Dream Home. Fenced on all 4 Sides with 5 Strand Barbed Wire. The property is located in the City of Terrell and restrictions are per the city. Appointments must be made to go on the property. Lot 2 County Road 236, Terrell
$269,990 **ASSUMABLE 3.8% FHA LOAN**$0 DOWN AVAILABLE OR RATE BUY DOWN WITH PREFERRED LENDER**Welcome home to this charming property tucked away near the end of a quiet street in the heart of downtown Forney with NO HOA! Offering a great combination of location, space and character, this home provides convenient access to shopping, dining, schools and Hwy 80 while its location at the end of the street helps limit through traffic. Step inside to a spacious living area with abundant natural light and a cozy brick fireplace that creates an inviting centerpiece for the room. The kitchen offers extensive cabinetry, generous counter space, stainless steel appliances and a breakfast bar overlooking an additional living or dining space. A bright breakfast area surrounded by windows provides the perfect spot to enjoy your morning coffee while looking out over the backyard. The primary suite offers plenty of space to wind down and a private ensuite bath featuring dual sinks, separate tub and shower, plus a walk in closet. Additional bedrooms provide flexibility for family, guests or a home office. One of the standout spaces is the dedicated media room where the garage was complete with a large projector screen, creating the perfect setup for movie nights, gaming or watching the big game. Outside, you’ll find a spacious fenced backyard with mature trees, plenty of grass and room to entertain, play, garden or create your own outdoor retreat. With NO HOA, a quiet location near the end of the street, easy access to Hwy 80 and all the convenience of downtown Forney nearby, this home offers an opportunity that’s getting harder to find! 3 Beds ⋅ 2 Baths ⋅ 21386843 MLS **ASSUMABLE 3.8% FHA LOAN**$0 DOWN AVAILABLE OR RATE BUY DOWN WITH PREFERRED LENDER**Welcome home to this charming property tucked away near the end of a quiet street in the heart of downtown Forney with NO HOA! Offering a great combination of location, space and character, this home provides convenient access to shopping, dining, schools and Hwy 80 while its location at the end of the street helps limit through traffic. Step inside to a spacious living area with abundant natural light and a cozy brick fireplace that creates an inviting centerpiece for the room. The kitchen offers extensive cabinetry, generous counter space, stainless steel appliances and a breakfast bar overlooking an additional living or dining space. A bright breakfast area surrounded by windows provides the perfect spot to enjoy your morning coffee while looking out over the backyard. The primary suite offers plenty of space to wind down and a private ensuite bath featuring dual sinks, separate tub and shower, plus a walk in closet. Additional bedrooms provide flexibility for family, guests or a home office. One of the standout spaces is the dedicated media room where the garage was complete with a large projector screen, creating the perfect setup for movie nights, gaming or watching the big game. Outside, you’ll find a spacious fenced backyard with mature trees, plenty of grass and room to entertain, play, garden or create your own outdoor retreat. With NO HOA, a quiet location near the end of the street, easy access to Hwy 80 and all the convenience of downtown Forney nearby, this home offers an opportunity that’s getting harder to find! 407 E Brooks St, Forney
$269,990 MLS# 21354531 - Built by Imagination Homes - Oct 2026 completion! ~ Imagination Homes proudly presents The Ballad — a thoughtfully designed 4-bedroom, 2-bathroom home offering 1,962 sq. ft. of open, inviting living space. From the moment you enter, you’re greeted by a wide, welcoming entryway that sets the tone for the home’s spacious and functional layout. Each bedroom is generously sized, providing comfort and flexibility for family, guests, or a home office. At the heart of the home, the open-concept kitchen, dining, and family room create a seamless flow that’s perfect for both everyday living and entertaining. The chef-inspired kitchen boasts abundant cabinetry, quartz countertops, a large single-bowl sink with an upgraded Moen faucet, a corner walk-in pantry, and a complete suite of GE stainless steel appliances, including a gas range, microwave, and dishwasher. The Primary Suite offers a private retreat featuring a spacious walk-in closet and a luxurious en-suite bath with a separate shower and deep soaking tub — ideal for unwinding after a long day. Throughout the main living areas and bathrooms, durable luxury vinyl plank (LVP) flooring adds warmth, style, and low-maintenance appeal. Step outside to a covered back patio, perfect for quiet mornings or evening gatherings. Situated in a well-located community just minutes from Hwy 66, The Ballad offers the perfect balance of convenience and tranquility. Don’t miss your chance to experience the comfort, quality, and timeless design of The Ballad floor plan. Schedule your private tour today! 4 Beds ⋅ 2 Baths ⋅ 21354531 MLS MLS# 21354531 - Built by Imagination Homes - Oct 2026 completion! ~ Imagination Homes proudly presents The Ballad — a thoughtfully designed 4-bedroom, 2-bathroom home offering 1,962 sq. ft. of open, inviting living space. From the moment you enter, you’re greeted by a wide, welcoming entryway that sets the tone for the home’s spacious and functional layout. Each bedroom is generously sized, providing comfort and flexibility for family, guests, or a home office. At the heart of the home, the open-concept kitchen, dining, and family room create a seamless flow that’s perfect for both everyday living and entertaining. The chef-inspired kitchen boasts abundant cabinetry, quartz countertops, a large single-bowl sink with an upgraded Moen faucet, a corner walk-in pantry, and a complete suite of GE stainless steel appliances, including a gas range, microwave, and dishwasher. The Primary Suite offers a private retreat featuring a spacious walk-in closet and a luxurious en-suite bath with a separate shower and deep soaking tub — ideal for unwinding after a long day. Throughout the main living areas and bathrooms, durable luxury vinyl plank (LVP) flooring adds warmth, style, and low-maintenance appeal. Step outside to a covered back patio, perfect for quiet mornings or evening gatherings. Situated in a well-located community just minutes from Hwy 66, The Ballad offers the perfect balance of convenience and tranquility. Don’t miss your chance to experience the comfort, quality, and timeless design of The Ballad floor plan. Schedule your private tour today! 2511 Canadian Way, Crandall
$269,990 **ZERO DOWN PAYMENT AVAILABLE WITH PREFERRED LENDER** Welcome to this beautiful home located in the highly sought after Heartland master planned community. From the moment you arrive, you’ll notice the inviting curb appeal and well kept landscaping that sets the tone for what’s inside. Step into an open concept layout designed for both everyday living and entertaining. The kitchen features granite countertops, abundant cabinet space, tons of counter space that flows seamlessly into the living and dining areas. Natural light fills the home, highlighting the spacious living room and creating a warm, welcoming feel. The primary suite offers a private retreat with a large bathroom, dual sinks, separate shower, and soaking tub. Secondary bedrooms are generously sized and offer flexibility for family, guests, or a home office. Enjoy a great sized backyard perfect for relaxing or hosting, along with a layout that makes the most of every square foot. Located just minutes from schools, shopping, and major highways, this home offers both convenience and comfort. Living in Heartland means access to resort style amenities including a massive water park, multiple pools, fitness center, walking trails, parks, and a true sense of community. If you’ve been looking for a move in ready home in one of the fastest growing areas, this is it. 4 Beds ⋅ 2 Baths ⋅ 21242918 MLS **ZERO DOWN PAYMENT AVAILABLE WITH PREFERRED LENDER** Welcome to this beautiful home located in the highly sought after Heartland master planned community. From the moment you arrive, you’ll notice the inviting curb appeal and well kept landscaping that sets the tone for what’s inside. Step into an open concept layout designed for both everyday living and entertaining. The kitchen features granite countertops, abundant cabinet space, tons of counter space that flows seamlessly into the living and dining areas. Natural light fills the home, highlighting the spacious living room and creating a warm, welcoming feel. The primary suite offers a private retreat with a large bathroom, dual sinks, separate shower, and soaking tub. Secondary bedrooms are generously sized and offer flexibility for family, guests, or a home office. Enjoy a great sized backyard perfect for relaxing or hosting, along with a layout that makes the most of every square foot. Located just minutes from schools, shopping, and major highways, this home offers both convenience and comfort. Living in Heartland means access to resort style amenities including a massive water park, multiple pools, fitness center, walking trails, parks, and a true sense of community. If you’ve been looking for a move in ready home in one of the fastest growing areas, this is it. 2003 Carriage Rd, Heartland
$269,900 Rare One Story- 5 bedrooms at an affordable price! Located on an oversize corner lot in River Ridge Phase 1, this property is located walking distance from Martin elementary school and access to HWY 175 for an easy 15 minute commute to Dallas! New Roof, Refrigerator, Stove and Microwave! Great Starter Home! The Open Floor Plan has the Kitchen and the Dining area opening up to the large Living area which is perfect for Family time or Entertaining guests! The primary suite is located opposite to the secondary bedrooms for more privacy! No neighbors to the back or the left side! The backyard is large and perfect for kids to play or entertain family and friends! HOA is very low at $20 per month. 5 Beds ⋅ 2 Baths ⋅ 21399676 MLS Rare One Story- 5 bedrooms at an affordable price! Located on an oversize corner lot in River Ridge Phase 1, this property is located walking distance from Martin elementary school and access to HWY 175 for an easy 15 minute commute to Dallas! New Roof, Refrigerator, Stove and Microwave! Great Starter Home! The Open Floor Plan has the Kitchen and the Dining area opening up to the large Living area which is perfect for Family time or Entertaining guests! The primary suite is located opposite to the secondary bedrooms for more privacy! No neighbors to the back or the left side! The backyard is large and perfect for kids to play or entertain family and friends! HOA is very low at $20 per month. 115 Angelina Dr, Crandall
$269,900 Back on the market due to buyer financing eligibility. Beautiful one-story home in Forney offering a comfortable and functional layout. The spacious kitchen features granite countertops, ample cabinetry, and a convenient breakfast area. The primary suite includes a private bath with a separate tub and shower and a generous walk-in closet. Enjoy an open living area, well-sized bedrooms, and a backyard perfect for relaxing or entertaining. Conveniently located near shopping, dining, parks, and major highways. 4 Beds ⋅ 3 Baths ⋅ 21360897 MLS Back on the market due to buyer financing eligibility. Beautiful one-story home in Forney offering a comfortable and functional layout. The spacious kitchen features granite countertops, ample cabinetry, and a convenient breakfast area. The primary suite includes a private bath with a separate tub and shower and a generous walk-in closet. Enjoy an open living area, well-sized bedrooms, and a backyard perfect for relaxing or entertaining. Conveniently located near shopping, dining, parks, and major highways. 2110 Danibelle Dr, Forney
$269,900 Beautifully maintained 3-bedroom, 2-bath residence in the thriving community of Forney, Texas! Built in 2015, this inviting home offers a thoughtfully designed split-bedroom floor plan that provides both comfort and privacy. The spacious eat-in kitchen is the heart of the home, featuring ample cabinetry, and plenty of space for gathering with family and friends. The open layout flows seamlessly into the living area, making everyday living and entertaining effortless. Retreat to the private primary suite, tucked away from the secondary bedrooms, where you'll find a generously sized walk-in closet, dual vanities, a relaxing garden tub, and a separate walk-in shower, your own personal sanctuary at the end of the day. Step outside to enjoy the covered patio, perfect for morning coffee, weekend barbecues, or simply unwinding while overlooking the backyard. Don't miss your opportunity to make this Forney gem your next home...schedule your private showing today! 3 Beds ⋅ 2 Baths ⋅ 21319222 MLS Beautifully maintained 3-bedroom, 2-bath residence in the thriving community of Forney, Texas! Built in 2015, this inviting home offers a thoughtfully designed split-bedroom floor plan that provides both comfort and privacy. The spacious eat-in kitchen is the heart of the home, featuring ample cabinetry, and plenty of space for gathering with family and friends. The open layout flows seamlessly into the living area, making everyday living and entertaining effortless. Retreat to the private primary suite, tucked away from the secondary bedrooms, where you'll find a generously sized walk-in closet, dual vanities, a relaxing garden tub, and a separate walk-in shower, your own personal sanctuary at the end of the day. Step outside to enjoy the covered patio, perfect for morning coffee, weekend barbecues, or simply unwinding while overlooking the backyard. Don't miss your opportunity to make this Forney gem your next home...schedule your private showing today! 3109 Clear Springs Dr, Forney
$269,900 Check out this 3 bedroom 2.5 bath home with an open floorplan with the primary bedroom downstairs complete with an en suite bath. Upstairs you'll find 2 bedooms with a sharedbathroom with an open gameroom. Close to Lake Ray Hubbard 3 Beds ⋅ 3 Baths ⋅ 21250580 MLS Check out this 3 bedroom 2.5 bath home with an open floorplan with the primary bedroom downstairs complete with an en suite bath. Upstairs you'll find 2 bedooms with a sharedbathroom with an open gameroom. Close to Lake Ray Hubbard 1914 Washoe St, Forney
$269,900 Beautiful 4-Bedroom 3-bathroom Home in Trailwind Estates – Built in 2021! Welcome to this stunning 4-bedroom, 3-bathroom home located in the sought-after and newly developed subdivision of Trailwind Estates. Built in 2021, this modern residence offers a spacious open-concept floor plan designed for comfortable family living and stylish entertaining. Step inside to find a bright and airy layout where the kitchen flows effortlessly into the family room, making it the heart of the home. The kitchen features contemporary finishes, ample counter space, and a layout ideal for cooking and gathering. Will give painting allowance. The family room opens to a welcoming backyard with plenty of space—perfect for entertaining, relaxing, or creating your dream outdoor oasis. With four generously sized bedrooms and three full bathrooms, there's room for everyone to spread out and enjoy. Whether you're hosting guests or growing your family, this home has the space and features you need. Don’t miss your chance to own this move-in-ready gem in the thriving Trailwind Estates community! 4 Beds ⋅ 3 Baths ⋅ 21013636 MLS Beautiful 4-Bedroom 3-bathroom Home in Trailwind Estates – Built in 2021! Welcome to this stunning 4-bedroom, 3-bathroom home located in the sought-after and newly developed subdivision of Trailwind Estates. Built in 2021, this modern residence offers a spacious open-concept floor plan designed for comfortable family living and stylish entertaining. Step inside to find a bright and airy layout where the kitchen flows effortlessly into the family room, making it the heart of the home. The kitchen features contemporary finishes, ample counter space, and a layout ideal for cooking and gathering. Will give painting allowance. The family room opens to a welcoming backyard with plenty of space—perfect for entertaining, relaxing, or creating your dream outdoor oasis. With four generously sized bedrooms and three full bathrooms, there's room for everyone to spread out and enjoy. Whether you're hosting guests or growing your family, this home has the space and features you need. Don’t miss your chance to own this move-in-ready gem in the thriving Trailwind Estates community! 3113 Glazner Dr, Mesquite
$269,800 Welcome to this beautifully maintained home built in 2016, offering the perfect blend of space, comfort, and convenience. Ideally located just minutes from I-20, you’ll enjoy quick access to shopping, dining, and major city routes while still being tucked into a welcoming community. This home features 4 spacious bedrooms and 2 full bathrooms, providing plenty of room for families, guests, or a home office setup. The open living and dining areas are filled with natural light, creating a warm and inviting space perfect for everyday living or entertaining. Step outside to a private backyard complete with a storage shed—ideal for extra space, tools, or hobbies. Residents also enjoy access to a community pool, perfect for relaxing and cooling off during those Texas summers. Whether you're a first-time buyer or simply looking for a move-in ready home in a great location, this property offers incredible value and opportunity. Schedule your showing today 4 Beds ⋅ 2 Baths ⋅ 21243919 MLS Welcome to this beautifully maintained home built in 2016, offering the perfect blend of space, comfort, and convenience. Ideally located just minutes from I-20, you’ll enjoy quick access to shopping, dining, and major city routes while still being tucked into a welcoming community. This home features 4 spacious bedrooms and 2 full bathrooms, providing plenty of room for families, guests, or a home office setup. The open living and dining areas are filled with natural light, creating a warm and inviting space perfect for everyday living or entertaining. Step outside to a private backyard complete with a storage shed—ideal for extra space, tools, or hobbies. Residents also enjoy access to a community pool, perfect for relaxing and cooling off during those Texas summers. Whether you're a first-time buyer or simply looking for a move-in ready home in a great location, this property offers incredible value and opportunity. Schedule your showing today 1420 Arabella Ave, Forney
$269,490 MLS# 21373766 - Built by Starlight Homes - Ready Now! ~ Under construction single - family home in Windmill Farms (est. completion 9 - 30 - 2026). Traditional 3 - bed, 2 - bath residence with 1,401 sq ft, 2 - car garage and slab foundation. Open floorplan with combined living and dining areas, granite counters, luxury vinyl plank and carpet flooring, walk - in closets, and central heat - air. Cable and high - speed internet available. Composition roof. Forney ISD: Blackburn Elementary, Brown Middle, North Forney High. 3 Beds ⋅ 2 Baths ⋅ 21373766 MLS MLS# 21373766 - Built by Starlight Homes - Ready Now! ~ Under construction single - family home in Windmill Farms (est. completion 9 - 30 - 2026). Traditional 3 - bed, 2 - bath residence with 1,401 sq ft, 2 - car garage and slab foundation. Open floorplan with combined living and dining areas, granite counters, luxury vinyl plank and carpet flooring, walk - in closets, and central heat - air. Cable and high - speed internet available. Composition roof. Forney ISD: Blackburn Elementary, Brown Middle, North Forney High. 5528 Hastings, Forney
$269,150 Over ten acres of beautiful land in prime location ready to build! Included in the sale are all structures on the land. Water meter installed. Build a home or bring a manufactured home, your choice. Will be a great ranch, bring your horses, cows, or other animals. The mobile home that you see in the picture was removed. NO HOA! 21329055 MLS Over ten acres of beautiful land in prime location ready to build! Included in the sale are all structures on the land. Water meter installed. Build a home or bring a manufactured home, your choice. Will be a great ranch, bring your horses, cows, or other animals. The mobile home that you see in the picture was removed. NO HOA! 4880 County Road 4101, Kaufman
$269,000 Picture yourself in this beautiful 4-bedroom, 2-bathroom single-story home offering 2,257 square feet of light-filled living space in Forney. Designed for both effortless entertaining and comfortable everyday living, the expansive open-concept living room features modern wood-look flooring, neutral wall tones, and a cozy gas fireplace with a classic brick hearth. Beautiful arched architectural pass-throughs seamlessly connect the main living area to a spacious kitchen complete with white cabinetry, tile flooring, built-in microwave, plentiful counter space, a high-top breakfast bar, and a bright breakfast nook. Relax in the primary suite, where the ensuite bathroom features dual sinks, a garden tub, and a separate shower. Large windows throughout bring in abundant natural light and offer views of the spacious, fully fenced backyard and covered patio. Complete with a 2-car garage, this inviting home offers the perfect canvas to make your own—all conveniently located close to Crosby Elementary School and just minutes from Hwy 80. 4 Beds ⋅ 2 Baths ⋅ 21393878 MLS Picture yourself in this beautiful 4-bedroom, 2-bathroom single-story home offering 2,257 square feet of light-filled living space in Forney. Designed for both effortless entertaining and comfortable everyday living, the expansive open-concept living room features modern wood-look flooring, neutral wall tones, and a cozy gas fireplace with a classic brick hearth. Beautiful arched architectural pass-throughs seamlessly connect the main living area to a spacious kitchen complete with white cabinetry, tile flooring, built-in microwave, plentiful counter space, a high-top breakfast bar, and a bright breakfast nook. Relax in the primary suite, where the ensuite bathroom features dual sinks, a garden tub, and a separate shower. Large windows throughout bring in abundant natural light and offer views of the spacious, fully fenced backyard and covered patio. Complete with a 2-car garage, this inviting home offers the perfect canvas to make your own—all conveniently located close to Crosby Elementary School and just minutes from Hwy 80. 2223 Overton Dr, Forney
$269,000 Welcome to this beautifully maintained 1,860 sq. ft. contemporary single-story home featuring 3 bedrooms and 2 bathrooms in the highly desirable Windmill Farms community of Forney, Texas. The open-concept kitchen flows seamlessly into the spacious living and dining areas, creating an ideal layout for both everyday living and entertaining. The home features laminate flooring throughout the main living areas and bedrooms, with durable flooring in the wet areas. Located within the award-winning, nationally recognized Forney ISD, this home offers convenient access to elementary, middle, and high schools, all located within the community. Brown Middle School is just a short walk away. Windmill Farms is a vibrant master-planned community spanning nearly 4,000 acres and offering exceptional amenities, including 5.5 miles of biking and jogging trails, numerous parks, 11 scenic ponds, two resort-style swimming pools, and multiple playgrounds. The property is currently tenant-occupied with a monthly rental income of $2,375, making it an excellent turnkey investment opportunity with immediate cash flow. 3 Beds ⋅ 2 Baths ⋅ 21340248 MLS Welcome to this beautifully maintained 1,860 sq. ft. contemporary single-story home featuring 3 bedrooms and 2 bathrooms in the highly desirable Windmill Farms community of Forney, Texas. The open-concept kitchen flows seamlessly into the spacious living and dining areas, creating an ideal layout for both everyday living and entertaining. The home features laminate flooring throughout the main living areas and bedrooms, with durable flooring in the wet areas. Located within the award-winning, nationally recognized Forney ISD, this home offers convenient access to elementary, middle, and high schools, all located within the community. Brown Middle School is just a short walk away. Windmill Farms is a vibrant master-planned community spanning nearly 4,000 acres and offering exceptional amenities, including 5.5 miles of biking and jogging trails, numerous parks, 11 scenic ponds, two resort-style swimming pools, and multiple playgrounds. The property is currently tenant-occupied with a monthly rental income of $2,375, making it an excellent turnkey investment opportunity with immediate cash flow. 4665 Elderberry St, Forney
$268,900 Qualifies for USDA and VA Assumable Loan. Welcome to 1824 Ash Oak Lane, a thoughtfully designed 3-bedroom, 2-bath home in the Briarwood Hills community of Forney, Texas. Built in 2023, this approximately 1,498-square-foot home offers a bright, open layout that makes everyday living and entertaining feel easy. The kitchen flows naturally into the dining and living areas, creating a comfortable gathering space at the heart of the home. A split-bedroom design provides added privacy, while the spacious primary suite offers a relaxing place to unwind. An oversized laundry room adds practical storage and functionality that buyers will appreciate. Step outside to the covered patio for morning coffee, casual dinners, or quiet evenings at home. Residents of Briarwood Hills also enjoy access to the community pool and neighborhood amenities. If you’ve been searching for a newer 3-bedroom home in Forney with an open floor plan, flexible living space, a covered outdoor area, and community amenities, 1824 Ash Oak Lane deserves a closer look. Come see how easily this home could fit the way you live. 3 Beds ⋅ 2 Baths ⋅ 21354131 MLS Qualifies for USDA and VA Assumable Loan. Welcome to 1824 Ash Oak Lane, a thoughtfully designed 3-bedroom, 2-bath home in the Briarwood Hills community of Forney, Texas. Built in 2023, this approximately 1,498-square-foot home offers a bright, open layout that makes everyday living and entertaining feel easy. The kitchen flows naturally into the dining and living areas, creating a comfortable gathering space at the heart of the home. A split-bedroom design provides added privacy, while the spacious primary suite offers a relaxing place to unwind. An oversized laundry room adds practical storage and functionality that buyers will appreciate. Step outside to the covered patio for morning coffee, casual dinners, or quiet evenings at home. Residents of Briarwood Hills also enjoy access to the community pool and neighborhood amenities. If you’ve been searching for a newer 3-bedroom home in Forney with an open floor plan, flexible living space, a covered outdoor area, and community amenities, 1824 Ash Oak Lane deserves a closer look. Come see how easily this home could fit the way you live. 1824 Ash Oak Ln, Forney
$268,000 Single-story brick home in Crandall, TX, in the River Ridge Addition. Built in 2004, this 3-bed, 2-bath home offers about 1,906 sq ft plus a front office with a tall arched window. Inside you'll find fresh paint, wood-look floors in the main living areas, and a dining room with a chandelier. The living room centers on a wood-burning fireplace, with arched openings to the kitchen, breakfast bar, pantry, and eating area. The primary suite overlooks the backyard and has a double vanity, a separate tub, and a glass-enclosed shower with a rain showerhead. Two more carpeted bedrooms share a full bath with a tub-shower combo. Step out to the covered patio with ceiling fans and a fenced backyard. You also get a 2-car side-entry garage, a laundry room, and a $250 annual HOA. Crandall ISD. Schedule your private showing today. 3 Beds ⋅ 2 Baths ⋅ 21397358 MLS Single-story brick home in Crandall, TX, in the River Ridge Addition. Built in 2004, this 3-bed, 2-bath home offers about 1,906 sq ft plus a front office with a tall arched window. Inside you'll find fresh paint, wood-look floors in the main living areas, and a dining room with a chandelier. The living room centers on a wood-burning fireplace, with arched openings to the kitchen, breakfast bar, pantry, and eating area. The primary suite overlooks the backyard and has a double vanity, a separate tub, and a glass-enclosed shower with a rain showerhead. Two more carpeted bedrooms share a full bath with a tub-shower combo. Step out to the covered patio with ceiling fans and a fenced backyard. You also get a 2-car side-entry garage, a laundry room, and a $250 annual HOA. Crandall ISD. Schedule your private showing today. 210 Angelina Dr, Crandall
$268,000 This extremely well-maintained home offers so much in this NON-HOA community. Intriguing curb appeal. 3 bedroom 2 bath with 2 car garage and extended concrete past the driveway making a great side walk area to leading from the street to the front door. Floor to ceiling windows providing natural light. Wood like flooring, ceramic tile, and carpet. Open kitchen with gas stove overlooking the living area. Brick woodburning fireplace. Beautiful double door entry into bedroom on the right as you walk in the front door. Can potentially be utilized as an office space or even a nursery with access to full bath. Full size washer and dryer area. The master bath has both a glass shower, separate garden tub, and a double sink vanity. Added extended covered back patio with built in seating and storage. Dark window coverings on all windows. Small building in the back with window unit ready for a craft, sewing room, child's playroom, office space etc. The options are endless. There is no wasted space in this sparkling home. 3 Beds ⋅ 2 Baths ⋅ 21396693 MLS This extremely well-maintained home offers so much in this NON-HOA community. Intriguing curb appeal. 3 bedroom 2 bath with 2 car garage and extended concrete past the driveway making a great side walk area to leading from the street to the front door. Floor to ceiling windows providing natural light. Wood like flooring, ceramic tile, and carpet. Open kitchen with gas stove overlooking the living area. Brick woodburning fireplace. Beautiful double door entry into bedroom on the right as you walk in the front door. Can potentially be utilized as an office space or even a nursery with access to full bath. Full size washer and dryer area. The master bath has both a glass shower, separate garden tub, and a double sink vanity. Added extended covered back patio with built in seating and storage. Dark window coverings on all windows. Small building in the back with window unit ready for a craft, sewing room, child's playroom, office space etc. The options are endless. There is no wasted space in this sparkling home. 507 Willow Ln, Forney
$267,380 What's Special: Close to Amenity - Covered Patio - No Stairs - Single Level Living. New Construction - Ready Now! Built by Taylor Morrison, America's Most Trusted Home Builder. Welcome to the Hutto at 2551 Pine Island Court in River Ridge! This charming new home offers a thoughtful layout that balances comfort, functionality, and everyday ease. The open kitchen sits at the heart of the home with a spacious island, walk-in pantry, and a seamless connection to the dining area and great room, creating an inviting space for daily living and casual gatherings. Just off the dining, a covered patio extends your living space outdoors and provides a comfortable spot to relax or entertain. The primary suite is tucked at the back of the home and features a well-appointed primary bath and a generous walk-in closet. Three secondary bedrooms and a full bath are positioned for privacy and flexibility, while the laundry room is across from the two-car garage entry, offering convenience without sacrificing flow. Crandall, TX offers wide open spaces and a friendly, close-knit feel. At River Ridge, enjoy distinctive homes, beautiful streetscapes, and great amenities. Spend time at the amenity center, relax by the resort-style pool, let kids play at the playground, or fish at the stocked pond. With easy access to 175, Dallas and Kaufman are just minutes away. Additional Highlights Include: GE top load washer and dryer, GE refrigerator, gas drop at patio, and whole house blinds. Virtually staged photos are for representative purposes only. MLS#21252464 4 Beds ⋅ 2 Baths ⋅ 21252464 MLS What's Special: Close to Amenity - Covered Patio - No Stairs - Single Level Living. New Construction - Ready Now! Built by Taylor Morrison, America's Most Trusted Home Builder. Welcome to the Hutto at 2551 Pine Island Court in River Ridge! This charming new home offers a thoughtful layout that balances comfort, functionality, and everyday ease. The open kitchen sits at the heart of the home with a spacious island, walk-in pantry, and a seamless connection to the dining area and great room, creating an inviting space for daily living and casual gatherings. Just off the dining, a covered patio extends your living space outdoors and provides a comfortable spot to relax or entertain. The primary suite is tucked at the back of the home and features a well-appointed primary bath and a generous walk-in closet. Three secondary bedrooms and a full bath are positioned for privacy and flexibility, while the laundry room is across from the two-car garage entry, offering convenience without sacrificing flow. Crandall, TX offers wide open spaces and a friendly, close-knit feel. At River Ridge, enjoy distinctive homes, beautiful streetscapes, and great amenities. Spend time at the amenity center, relax by the resort-style pool, let kids play at the playground, or fish at the stocked pond. With easy access to 175, Dallas and Kaufman are just minutes away. Additional Highlights Include: GE top load washer and dryer, GE refrigerator, gas drop at patio, and whole house blinds. Virtually staged photos are for representative purposes only. MLS#21252464 2551 Pine Island Ct, Crandall
$265,999 New Construction Lennar Home - The Oxford Floor Plan - This single-level home showcases a spacious open floorplan shared between the kitchen, dining area and family room for easy entertaining. An owner’s suite enjoys a private location in a rear corner of the home, complemented by an en-suite bathroom and walk-in closet. There are three secondary bedrooms at the front of the home, which are comfortable spaces for household members and overnight guests. The completion date, prices and features may vary and are subject to change. Please verify with Lennar directly. Photos are for illustrative purposes only. 4 Beds ⋅ 2 Baths ⋅ 21388772 MLS New Construction Lennar Home - The Oxford Floor Plan - This single-level home showcases a spacious open floorplan shared between the kitchen, dining area and family room for easy entertaining. An owner’s suite enjoys a private location in a rear corner of the home, complemented by an en-suite bathroom and walk-in closet. There are three secondary bedrooms at the front of the home, which are comfortable spaces for household members and overnight guests. The completion date, prices and features may vary and are subject to change. Please verify with Lennar directly. Photos are for illustrative purposes only. 3907 Longbranch Dr, Crandall
$265,999 This amazing home just had a price improvement and the seller is offering a $5,000 seller concession with an acceptable offer. Welcome to this inviting and beautifully maintained home situated on two generous lots right across from Crandall Schools and just 20 minutes away from Dallas. With plenty of room to grow, flexible living spaces, and thoughtful updates throughout, this property is ideal for families seeking comfort, convenience, and versatility. Step inside to find a bright and open layout featuring both vinyl and tile flooring for easy maintenance. The kitchen offers a cozy breakfast bar, perfect for busy mornings or casual gatherings. The master suite includes an extra-tall walk-in shower and a large walk-in closet for added comfort and storage. One of the home’s standout features is the second living area, which can easily function as a mother-in-law suite, fourth bedroom, man cave, or dedicated workspace. It includes its own handicap-accessible shower, making it ideal for guests or multi-generational living. Solar panels on the roof provide energy efficiency, helping keep utility costs down year-round. The seller is paying off the solar panels at closing, so enjoy solar energy with significant cost savings and the panels come with a warranty. Outside, enjoy a spacious backyard with plenty of room to play, entertain, or relax. The back patio is perfect for evening cookouts, while the 20X20 storage shed adds additional space for tools and equipment with a 20 foot workbench. This warm, welcoming, and highly functional home offers room for everyone—inside and out. Don’t miss out on this wonderful opportunity to own a versatile family home in the heart of Crandall! 3 Beds ⋅ 3 Baths ⋅ 21250202 MLS This amazing home just had a price improvement and the seller is offering a $5,000 seller concession with an acceptable offer. Welcome to this inviting and beautifully maintained home situated on two generous lots right across from Crandall Schools and just 20 minutes away from Dallas. With plenty of room to grow, flexible living spaces, and thoughtful updates throughout, this property is ideal for families seeking comfort, convenience, and versatility. Step inside to find a bright and open layout featuring both vinyl and tile flooring for easy maintenance. The kitchen offers a cozy breakfast bar, perfect for busy mornings or casual gatherings. The master suite includes an extra-tall walk-in shower and a large walk-in closet for added comfort and storage. One of the home’s standout features is the second living area, which can easily function as a mother-in-law suite, fourth bedroom, man cave, or dedicated workspace. It includes its own handicap-accessible shower, making it ideal for guests or multi-generational living. Solar panels on the roof provide energy efficiency, helping keep utility costs down year-round. The seller is paying off the solar panels at closing, so enjoy solar energy with significant cost savings and the panels come with a warranty. Outside, enjoy a spacious backyard with plenty of room to play, entertain, or relax. The back patio is perfect for evening cookouts, while the 20X20 storage shed adds additional space for tools and equipment with a 20 foot workbench. This warm, welcoming, and highly functional home offers room for everyone—inside and out. Don’t miss out on this wonderful opportunity to own a versatile family home in the heart of Crandall! 305 S 1st St, Crandall
$265,050 Welcome to this beautifully updated single-story home in Forney’s highly sought-after Honeysuckle Meadows community! Featuring 4 bedrooms and 2 bathrooms, this move-in-ready gem boasts fresh interior paint, sleek luxury vinyl plank flooring, and modernized lighting and plumbing fixtures throughout. The inviting open-concept layout seamlessly blends the spacious living area with the kitchen and dining spaces, creating the perfect environment for everyday living and entertaining. Enjoy added privacy with a thoughtful split-bedroom floor plan, highlighting a primary suite complete with a generous walk-in closet. Perfectly situated with quick access to U.S. Route 80 for a seamless Dallas commute, you're also just minutes from local schools and major retail and dining, including H-E-B, BJ's, Burlington, Ross, Target, and EVO Entertainment Center. Don't miss this incredible opportunity for comfort, modern updates, and unmatched convenience! Investor friendly property. 4 Beds ⋅ 2 Baths ⋅ 21344192 MLS Welcome to this beautifully updated single-story home in Forney’s highly sought-after Honeysuckle Meadows community! Featuring 4 bedrooms and 2 bathrooms, this move-in-ready gem boasts fresh interior paint, sleek luxury vinyl plank flooring, and modernized lighting and plumbing fixtures throughout. The inviting open-concept layout seamlessly blends the spacious living area with the kitchen and dining spaces, creating the perfect environment for everyday living and entertaining. Enjoy added privacy with a thoughtful split-bedroom floor plan, highlighting a primary suite complete with a generous walk-in closet. Perfectly situated with quick access to U.S. Route 80 for a seamless Dallas commute, you're also just minutes from local schools and major retail and dining, including H-E-B, BJ's, Burlington, Ross, Target, and EVO Entertainment Center. Don't miss this incredible opportunity for comfort, modern updates, and unmatched convenience! Investor friendly property. 2030 Natchez Dr, Forney