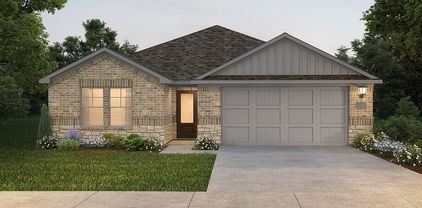
$274,000 Better than new! Welcome to this beautifully maintained 3-bedroom, 2-bath home built in 2023, located in the desirable Briarwood Hills community in Forney. With 1,498 square feet of thoughtfully designed living space, this home offers modern comfort without the wait of new construction. Step inside to find a freshly repainted interior with upgraded semi-gloss finishes, creating a clean, bright, and durable living environment. The open-concept layout seamlessly connects the kitchen, dining, and living areas—perfect for everyday living and entertaining. The kitchen and bathrooms feature like-new finishes, as the home has been meticulously cared for since purchase. Major systems including the roof, HVAC, and foundation are all essentially brand new, offering peace of mind for years to come. Enjoy outdoor living with a covered patio and a professionally installed rock retaining wall in the backyard—ideal for relaxing or hosting guests. Situated on a low-traffic outer street, this home provides added privacy while still being conveniently located within the neighborhood. Residents of Briarwood Hills enjoy access to community amenities including a pool and park, making it a great place to live and unwind. Skip the builder timelines and move right into a home that already has the upgrades done for you. Schedule your showing today! 3 Beds ⋅ 2 Baths ⋅ 21258014 MLS Better than new! Welcome to this beautifully maintained 3-bedroom, 2-bath home built in 2023, located in the desirable Briarwood Hills community in Forney. With 1,498 square feet of thoughtfully designed living space, this home offers modern comfort without the wait of new construction. Step inside to find a freshly repainted interior with upgraded semi-gloss finishes, creating a clean, bright, and durable living environment. The open-concept layout seamlessly connects the kitchen, dining, and living areas—perfect for everyday living and entertaining. The kitchen and bathrooms feature like-new finishes, as the home has been meticulously cared for since purchase. Major systems including the roof, HVAC, and foundation are all essentially brand new, offering peace of mind for years to come. Enjoy outdoor living with a covered patio and a professionally installed rock retaining wall in the backyard—ideal for relaxing or hosting guests. Situated on a low-traffic outer street, this home provides added privacy while still being conveniently located within the neighborhood. Residents of Briarwood Hills enjoy access to community amenities including a pool and park, making it a great place to live and unwind. Skip the builder timelines and move right into a home that already has the upgrades done for you. Schedule your showing today! 2230 Cliff Springs Dr, Forney
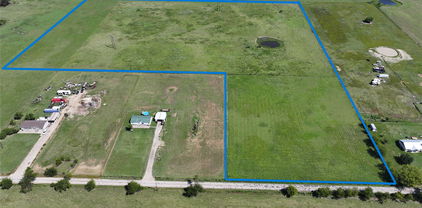
$274,000 GREAT MULTI USE 24 ACRES JUST NORTH OF MABANK. GOOD LEVEL LAND, NO RESTRICTIONS, POWER AND WATER AT ROAD. PERFECT BUILD SITE OR GREAT FOR MOBILE, BARNDO OR WHATEVER HOME STYLE YOUR CHOOSE. GOOD FOR COWS, HORSE, CHICKENS, OR WHATEVER LIVESTOCK YOU WANT. GOOD ROAD. NICE COUNTRY PROPERTY WITH BREATHING ROOM. HAS PRETTY POND WITH PLENTY OF ROOM TO ENLARGE. 21184876 MLS GREAT MULTI USE 24 ACRES JUST NORTH OF MABANK. GOOD LEVEL LAND, NO RESTRICTIONS, POWER AND WATER AT ROAD. PERFECT BUILD SITE OR GREAT FOR MOBILE, BARNDO OR WHATEVER HOME STYLE YOUR CHOOSE. GOOD FOR COWS, HORSE, CHICKENS, OR WHATEVER LIVESTOCK YOU WANT. GOOD ROAD. NICE COUNTRY PROPERTY WITH BREATHING ROOM. HAS PRETTY POND WITH PLENTY OF ROOM TO ENLARGE. 000 Tarlton Rd, Mabank
$274,000 GREAT MULTI USE 24 ACRES JUST NORTH OF MABANK. GOOD LEVEL LAND, NO RESTRICTIONS, POWER AND WATER AT ROAD. PERFECT BUILD SITE OR GREAT FOR MOBILE, BARNDO OR WHATEVER HOME STYLE YOUR CHOOSE. GOOD FOR COWS, HORSE, CHICKENS, OR WHATEVER LIVESTOCK YOU WANT. GOOD ROAD. NICE COUNTRY PROPERTY WITH BREATHING ROOM. HAS PRETTY POND WITH PLENTY OF ROOM TO ENLARGE. 21037554 MLS GREAT MULTI USE 24 ACRES JUST NORTH OF MABANK. GOOD LEVEL LAND, NO RESTRICTIONS, POWER AND WATER AT ROAD. PERFECT BUILD SITE OR GREAT FOR MOBILE, BARNDO OR WHATEVER HOME STYLE YOUR CHOOSE. GOOD FOR COWS, HORSE, CHICKENS, OR WHATEVER LIVESTOCK YOU WANT. GOOD ROAD. NICE COUNTRY PROPERTY WITH BREATHING ROOM. HAS PRETTY POND WITH PLENTY OF ROOM TO ENLARGE. 00 Tarlton Rd, Mabank
$273,000 Welcome home to this beautifully maintained 3-bedroom, 2-bath residence that truly showcases pride of ownership at every turn. Situated on an oversized corner lot, this property offers exceptional curb appeal, a highly efficient floor plan, and a stunning backyard that provides the perfect setting for relaxing, entertaining, or enjoying time outdoors. Meticulously cared for throughout the years, this home features numerous upgrades and improvements that enhance both comfort and functionality. The thoughtful layout maximizes living space, creating a warm and inviting atmosphere that feels much larger than its footprint. The expansive yard offers endless possibilities for gardening, recreation, or future enhancements, while the corner lot provides added privacy and space that is increasingly hard to find. Conveniently located near shopping, dining, schools, parks, and major commuter routes, this home delivers the perfect balance of tranquility and accessibility. It would be difficult to find a better location for everyday living. Whether you're a first-time buyer, downsizing, or simply searching for a move-in-ready home, this property is sure to impress. The seller is highly motivated and eager to make a deal, so bring any and all offers—this is an opportunity you won't want to miss! 3 Beds ⋅ 2 Baths ⋅ 21304023 MLS Welcome home to this beautifully maintained 3-bedroom, 2-bath residence that truly showcases pride of ownership at every turn. Situated on an oversized corner lot, this property offers exceptional curb appeal, a highly efficient floor plan, and a stunning backyard that provides the perfect setting for relaxing, entertaining, or enjoying time outdoors. Meticulously cared for throughout the years, this home features numerous upgrades and improvements that enhance both comfort and functionality. The thoughtful layout maximizes living space, creating a warm and inviting atmosphere that feels much larger than its footprint. The expansive yard offers endless possibilities for gardening, recreation, or future enhancements, while the corner lot provides added privacy and space that is increasingly hard to find. Conveniently located near shopping, dining, schools, parks, and major commuter routes, this home delivers the perfect balance of tranquility and accessibility. It would be difficult to find a better location for everyday living. Whether you're a first-time buyer, downsizing, or simply searching for a move-in-ready home, this property is sure to impress. The seller is highly motivated and eager to make a deal, so bring any and all offers—this is an opportunity you won't want to miss! 301 Southlake Dr, Forney
$272,000 This is the beautiful starter home you’ve been looking for! Perfect for first-time homebuyers starting a family or those looking to enjoy the ease of single-story living in retirement, this home offers comfort, flexibility, and plenty of space to make it your own. As you approach the home, you can easily picture yourself enjoying your morning coffee with seating for two, surrounded by beautiful potted plants and hanging ferns on the spacious front porch. The charming design gives you the feeling of being in the French Quarter, and with the holidays just around the corner, the possibilities for decorating this inviting space are endless. Step inside and you’ll immediately notice the beautiful granite island, which serves as the focal point of the open-concept floor plan. The island features a stainless-steel sink and a convenient breakfast bar, creating the perfect spot for visiting with friends and family, enjoying a quick meal, or helping the kids with homework. The kitchen also includes a stainless-steel range and microwave, along with a large pantry offering plenty of storage. The split-bedroom floor plan features four bedrooms, with the primary suite tucked away for added privacy. The spacious en-suite bathroom includes a large walk-in shower, double vanity, linen closet, and a generous walk-in closet. The additional three bedrooms provide plenty of flexibility and can easily accommodate family members, guests, a home office, or whatever best fits your needs. Step outside to the backyard, where you’ll find a nicely sized covered patio—perfect for relaxing after a long day, enjoying quiet evenings, or grilling and entertaining with friends and family. And when you’re ready to get outside and enjoy some fresh air, the neighborhood pool and playground are just a short walk away. Come take a look—you just might fall in love with this beautiful home! 4 Beds ⋅ 2 Baths ⋅ 21377800 MLS This is the beautiful starter home you’ve been looking for! Perfect for first-time homebuyers starting a family or those looking to enjoy the ease of single-story living in retirement, this home offers comfort, flexibility, and plenty of space to make it your own. As you approach the home, you can easily picture yourself enjoying your morning coffee with seating for two, surrounded by beautiful potted plants and hanging ferns on the spacious front porch. The charming design gives you the feeling of being in the French Quarter, and with the holidays just around the corner, the possibilities for decorating this inviting space are endless. Step inside and you’ll immediately notice the beautiful granite island, which serves as the focal point of the open-concept floor plan. The island features a stainless-steel sink and a convenient breakfast bar, creating the perfect spot for visiting with friends and family, enjoying a quick meal, or helping the kids with homework. The kitchen also includes a stainless-steel range and microwave, along with a large pantry offering plenty of storage. The split-bedroom floor plan features four bedrooms, with the primary suite tucked away for added privacy. The spacious en-suite bathroom includes a large walk-in shower, double vanity, linen closet, and a generous walk-in closet. The additional three bedrooms provide plenty of flexibility and can easily accommodate family members, guests, a home office, or whatever best fits your needs. Step outside to the backyard, where you’ll find a nicely sized covered patio—perfect for relaxing after a long day, enjoying quiet evenings, or grilling and entertaining with friends and family. And when you’re ready to get outside and enjoy some fresh air, the neighborhood pool and playground are just a short walk away. Come take a look—you just might fall in love with this beautiful home! 1818 Ash Oak Ln, Forney
$272,000 5 Acres ready for you to build the home of your dreams in a peaceful community surrounded by nature. Enjoy country living close to the city, with horses permitted and the beauty of the outdoors. This property offers incredible potential to design and create your custom home. Located on a private cul-de-sac, it's the perfect setting for your future home. 21271472 MLS 5 Acres ready for you to build the home of your dreams in a peaceful community surrounded by nature. Enjoy country living close to the city, with horses permitted and the beauty of the outdoors. This property offers incredible potential to design and create your custom home. Located on a private cul-de-sac, it's the perfect setting for your future home. 2055 Westview Dr, Wills Point
$270,990 NEW! This thoughtfully designed home offers a seamless blend of style and practicality, catering to the demands of contemporary living. Its striking exterior, featuring architecturally designed elevations and divided light windows, creates a captivating first impression. A welcoming covered porch leads to a raised panel fiberglass insulated front door, with customizable decorative options available. Stepping inside, a spacious foyer unfolds into the rest of the home. The heart of the home is a modern kitchen, boasting cabinets with hidden hinges, elegant granite or quartz countertops, and sleek stainless-steel appliances. A built-in sink, dishwasher, and generous pantry ensure effortless functionality. The primary suite provides a tranquil retreat, complete with an adjoining bathroom designed for ultimate convenience. An elongated vanity with a single sink and non-framed mirror, coupled with a spacious walk-in shower and closet, elevates the daily routine. Laminate wood plank flooring in living areas and plush carpet in bedrooms create a comfortable and inviting atmosphere. Enhancing the home's appeal are integrated smart home features and an innovative tech package, providing modern convenience at your fingertips. The architecturally designed elevation, along with the front-facing garage featuring decorative hardware, adds to the curb appeal. This plan offers a perfect balance of comfort and cutting-edge technology. 3 Beds ⋅ 2 Baths ⋅ 21337450 MLS NEW! This thoughtfully designed home offers a seamless blend of style and practicality, catering to the demands of contemporary living. Its striking exterior, featuring architecturally designed elevations and divided light windows, creates a captivating first impression. A welcoming covered porch leads to a raised panel fiberglass insulated front door, with customizable decorative options available. Stepping inside, a spacious foyer unfolds into the rest of the home. The heart of the home is a modern kitchen, boasting cabinets with hidden hinges, elegant granite or quartz countertops, and sleek stainless-steel appliances. A built-in sink, dishwasher, and generous pantry ensure effortless functionality. The primary suite provides a tranquil retreat, complete with an adjoining bathroom designed for ultimate convenience. An elongated vanity with a single sink and non-framed mirror, coupled with a spacious walk-in shower and closet, elevates the daily routine. Laminate wood plank flooring in living areas and plush carpet in bedrooms create a comfortable and inviting atmosphere. Enhancing the home's appeal are integrated smart home features and an innovative tech package, providing modern convenience at your fingertips. The architecturally designed elevation, along with the front-facing garage featuring decorative hardware, adds to the curb appeal. This plan offers a perfect balance of comfort and cutting-edge technology. 1806 Nestling St, Crandall
$270,990 NEW! This thoughtfully designed home offers a seamless blend of style and practicality, catering to the demands of contemporary living. Its striking exterior, featuring architecturally designed elevations and divided light windows, creates a captivating first impression. A welcoming covered porch leads to a raised panel fiberglass insulated front door, with customizable decorative options available. Stepping inside, a spacious foyer unfolds into the rest of the home. The heart of the home is a modern kitchen, boasting cabinets with hidden hinges, elegant granite or quartz countertops, and sleek stainless-steel appliances. A built-in sink, dishwasher, and generous pantry ensure effortless functionality. The primary suite provides a tranquil retreat, complete with an adjoining bathroom designed for ultimate convenience. An elongated vanity with a single sink and non-framed mirror, coupled with a spacious walk-in shower and closet, elevates the daily routine. Laminate wood plank flooring in living areas and plush carpet in bedrooms create a comfortable and inviting atmosphere. Enhancing the home's appeal are integrated smart home features and an innovative tech package, providing modern convenience at your fingertips. The architecturally designed elevation, along with the front-facing garage featuring decorative hardware, adds to the curb appeal. This plan offers a perfect balance of comfort and cutting-edge technology. 3 Beds ⋅ 2 Baths ⋅ 21285577 MLS NEW! This thoughtfully designed home offers a seamless blend of style and practicality, catering to the demands of contemporary living. Its striking exterior, featuring architecturally designed elevations and divided light windows, creates a captivating first impression. A welcoming covered porch leads to a raised panel fiberglass insulated front door, with customizable decorative options available. Stepping inside, a spacious foyer unfolds into the rest of the home. The heart of the home is a modern kitchen, boasting cabinets with hidden hinges, elegant granite or quartz countertops, and sleek stainless-steel appliances. A built-in sink, dishwasher, and generous pantry ensure effortless functionality. The primary suite provides a tranquil retreat, complete with an adjoining bathroom designed for ultimate convenience. An elongated vanity with a single sink and non-framed mirror, coupled with a spacious walk-in shower and closet, elevates the daily routine. Laminate wood plank flooring in living areas and plush carpet in bedrooms create a comfortable and inviting atmosphere. Enhancing the home's appeal are integrated smart home features and an innovative tech package, providing modern convenience at your fingertips. The architecturally designed elevation, along with the front-facing garage featuring decorative hardware, adds to the curb appeal. This plan offers a perfect balance of comfort and cutting-edge technology. 1675 Mantle Rd, Crandall
$270,156 BRAND NEW energy - efficient home Dec 2026! Fix dinner at the Greenville's sprawling kitchen island without missing any of the action in the family room. White cabinets with speckled white granite countertops, light tan EVP flooring with dark beige textured carpet. Escape the bustle of the city without being too far from the action. Beat the summer heat at the neighborhood amenity center complete with a pool, kid's splash pad, and playground. Zoned for Crandall ISD, River Ridge offers six floor plans to fit your family’s lifestyle. We also build each home with energy-efficient features that cut down on utility bills so you can afford to do more living.* Each of our homes is built with innovative, energy-efficient features designed to help you enjoy more savings, better health, real comfort and peace of mind. 3 Beds ⋅ 2 Baths ⋅ 21405459 MLS BRAND NEW energy - efficient home Dec 2026! Fix dinner at the Greenville's sprawling kitchen island without missing any of the action in the family room. White cabinets with speckled white granite countertops, light tan EVP flooring with dark beige textured carpet. Escape the bustle of the city without being too far from the action. Beat the summer heat at the neighborhood amenity center complete with a pool, kid's splash pad, and playground. Zoned for Crandall ISD, River Ridge offers six floor plans to fit your family’s lifestyle. We also build each home with energy-efficient features that cut down on utility bills so you can afford to do more living.* Each of our homes is built with innovative, energy-efficient features designed to help you enjoy more savings, better health, real comfort and peace of mind. 1757 Onion Creek Pl, Crandall
$270,000 Welcome home to this inviting 3-bedroom, 2-bath residence in the desirable Windmill Farms community of Forney. The spacious layout offers comfortable living areas, a functional kitchen, and a cozy fireplace that creates a welcoming atmosphere. The attached garage provides convenient parking and additional storage space. Enjoy the community setting while being conveniently located near shopping, dining, schools, parks, and major roadways. This home offers a wonderful opportunity to create a space that feels truly your own. 3 Beds ⋅ 2 Baths ⋅ 21399631 MLS Welcome home to this inviting 3-bedroom, 2-bath residence in the desirable Windmill Farms community of Forney. The spacious layout offers comfortable living areas, a functional kitchen, and a cozy fireplace that creates a welcoming atmosphere. The attached garage provides convenient parking and additional storage space. Enjoy the community setting while being conveniently located near shopping, dining, schools, parks, and major roadways. This home offers a wonderful opportunity to create a space that feels truly your own. 1015 Richmond Ln, Forney
$270,000 Beautifully maintained and inviting, 4108 Rain Lily in Forney offers charming curb appeal and a thoughtfully designed floor plan. The striking stone-and-brick exterior, mature landscaping, manicured lawn, and welcoming covered entry create an attractive first impression. Inside, the spacious layout offers comfortable living and entertaining areas, separate laundry room, four bedrooms, and two full baths. The open-concept living, kitchen, and dining areas provide a practical flow for everyday living and gatherings. The private primary suite features an ensuite bath and walk-in closet, while the secondary bedrooms offer flexibility for family, guests, or hobbies. Step outside to enjoy the covered patio and beautifully landscaped yard. An attached garage adds convenience and storage. A well-appointed home with timeless exterior appeal and a functional layout in Forney—ready for its next chapter. 4 Beds ⋅ 2 Baths ⋅ 21400458 MLS Beautifully maintained and inviting, 4108 Rain Lily in Forney offers charming curb appeal and a thoughtfully designed floor plan. The striking stone-and-brick exterior, mature landscaping, manicured lawn, and welcoming covered entry create an attractive first impression. Inside, the spacious layout offers comfortable living and entertaining areas, separate laundry room, four bedrooms, and two full baths. The open-concept living, kitchen, and dining areas provide a practical flow for everyday living and gatherings. The private primary suite features an ensuite bath and walk-in closet, while the secondary bedrooms offer flexibility for family, guests, or hobbies. Step outside to enjoy the covered patio and beautifully landscaped yard. An attached garage adds convenience and storage. A well-appointed home with timeless exterior appeal and a functional layout in Forney—ready for its next chapter. 4108 Rain Lilly, Forney
$270,000 8.92 acres of land ready for you to come transform it, into your own piece of Texas! Endless possibilities! 21350863 MLS 8.92 acres of land ready for you to come transform it, into your own piece of Texas! Endless possibilities! 17491 Fm-2728, Terrell
$270,000 Welcome to 2426 Quiet Oak Lane in the desirable Cartwright Ranch community! This beautifully designed single story home offers 4 spacious bedrooms, 2 full bathrooms, and an open concept floor plan that's perfect for everyday living and entertaining. The light filled living area flows seamlessly into the modern kitchen featuring granite countertops, stainless steel appliances, ample cabinet space, and a large island overlooking the family room. The private primary suite offers a relaxing retreat with an ensuite bath, dual sinks, a walk-in shower, and a generous walk-in closet. Three additional bedrooms provide flexibility for guests, a home office, or growing families. Enjoy energy efficient construction, smart home features, and a covered back patio overlooking the backyard ideal for morning coffee or evening gatherings. Located in the fast-growing community of Crandall, Cartwright Ranch offers convenient access to schools, parks, shopping, dining, and an easy commute to Dallas. 4 Beds ⋅ 2 Baths ⋅ 21349509 MLS Welcome to 2426 Quiet Oak Lane in the desirable Cartwright Ranch community! This beautifully designed single story home offers 4 spacious bedrooms, 2 full bathrooms, and an open concept floor plan that's perfect for everyday living and entertaining. The light filled living area flows seamlessly into the modern kitchen featuring granite countertops, stainless steel appliances, ample cabinet space, and a large island overlooking the family room. The private primary suite offers a relaxing retreat with an ensuite bath, dual sinks, a walk-in shower, and a generous walk-in closet. Three additional bedrooms provide flexibility for guests, a home office, or growing families. Enjoy energy efficient construction, smart home features, and a covered back patio overlooking the backyard ideal for morning coffee or evening gatherings. Located in the fast-growing community of Crandall, Cartwright Ranch offers convenient access to schools, parks, shopping, dining, and an easy commute to Dallas. 2426 Quiet Oak Ln, Crandall
$270,000 Welcome home to this beautifully designed 3-bedroom, 2-bath residence with a 2-car garage, offering the perfect combination of comfort, functionality, and modern living. A versatile study or flex space welcomes you at the entrance, making it ideal for a home office, playroom, or additional living area. The heart of the home features a spacious, open-concept kitchen with abundant cabinetry, generous counter space, and a seamless flow into the dining and living areas—perfect for entertaining family and friends. The private primary suite is thoughtfully positioned away from the secondary bedrooms, creating a peaceful retreat complete with an ensuite bath designed for relaxation. Step outside to an oversized covered patio, providing the perfect setting for weekend barbecues, outdoor dining. Enjoy Heartland's incredible resort-style amenities, including multiple pools, a splash park, fitness center, parks, playgrounds, sports courts, fishing lake, miles of walking trails, and year-round community events. Conveniently located with easy access to Highway 80 and I-20 for an easy commute to Dallas. 3 Beds ⋅ 2 Baths ⋅ 21324925 MLS Welcome home to this beautifully designed 3-bedroom, 2-bath residence with a 2-car garage, offering the perfect combination of comfort, functionality, and modern living. A versatile study or flex space welcomes you at the entrance, making it ideal for a home office, playroom, or additional living area. The heart of the home features a spacious, open-concept kitchen with abundant cabinetry, generous counter space, and a seamless flow into the dining and living areas—perfect for entertaining family and friends. The private primary suite is thoughtfully positioned away from the secondary bedrooms, creating a peaceful retreat complete with an ensuite bath designed for relaxation. Step outside to an oversized covered patio, providing the perfect setting for weekend barbecues, outdoor dining. Enjoy Heartland's incredible resort-style amenities, including multiple pools, a splash park, fitness center, parks, playgrounds, sports courts, fishing lake, miles of walking trails, and year-round community events. Conveniently located with easy access to Highway 80 and I-20 for an easy commute to Dallas. 2031 Allyson Dr, Heartland
$270,000 Cozy starter home at just under 1450sq ft, but sits in a great neighborhood with access to high end amenities! 3 bedroom, 2 bath, 2 car garage. Property sits directly on the 12th hole of Cedar Creek Country Club golf course! Owners may utilize the community pool, workout facilities, clubhouse, the golf course, and more! This home sits across street from shoreline of cedar creek lake! Wrought iron fenced in backyard with oaks & shade trees, & a recently remodeled kitchen! Home has brand new windows thru out that will be warrantied for the lifetime of the home for new owners! This size of home & price point in this kind of neighborhood is rare, in demand, and will not last long! 3 Beds ⋅ 2 Baths ⋅ 21323118 MLS Cozy starter home at just under 1450sq ft, but sits in a great neighborhood with access to high end amenities! 3 bedroom, 2 bath, 2 car garage. Property sits directly on the 12th hole of Cedar Creek Country Club golf course! Owners may utilize the community pool, workout facilities, clubhouse, the golf course, and more! This home sits across street from shoreline of cedar creek lake! Wrought iron fenced in backyard with oaks & shade trees, & a recently remodeled kitchen! Home has brand new windows thru out that will be warrantied for the lifetime of the home for new owners! This size of home & price point in this kind of neighborhood is rare, in demand, and will not last long! 10808 Jeanell Dr, Kemp
$270,000 Welcome to the highly sought-after Heartland community! This beautifully maintained 4-bedroom, 3-bathroom, and a rare 3 car garage home offers the perfect blend of comfort, space, and lifestyle. With 3 bedrooms conveniently located downstairs and a private upstairs bedroom and bathroom paired with a huge game room, this flexible layout is ideal for families and guests. As you enter, you’ll find a versatile flex room downstairs that can be used as a home office, playroom, workout space, or formal dining area. The home has been exceptionally cared for and is truly move-in ready, recent updates include a roof replaced in 2024, and a new main AC in 2025. Step outside to your backyard retreat complete with a pergola — the perfect place to relax and enjoy your morning coffee or unwind in the evenings. This home gives you access to Heartland’s incredible resort-style amenities including pools, parks, playgrounds, walking trails, fitness facilities, and more. Enjoy small-town charm with easy access to shopping, dining, and major highways. 4 Beds ⋅ 3 Baths ⋅ 21273273 MLS Welcome to the highly sought-after Heartland community! This beautifully maintained 4-bedroom, 3-bathroom, and a rare 3 car garage home offers the perfect blend of comfort, space, and lifestyle. With 3 bedrooms conveniently located downstairs and a private upstairs bedroom and bathroom paired with a huge game room, this flexible layout is ideal for families and guests. As you enter, you’ll find a versatile flex room downstairs that can be used as a home office, playroom, workout space, or formal dining area. The home has been exceptionally cared for and is truly move-in ready, recent updates include a roof replaced in 2024, and a new main AC in 2025. Step outside to your backyard retreat complete with a pergola — the perfect place to relax and enjoy your morning coffee or unwind in the evenings. This home gives you access to Heartland’s incredible resort-style amenities including pools, parks, playgrounds, walking trails, fitness facilities, and more. Enjoy small-town charm with easy access to shopping, dining, and major highways. 2012 Brenham Dr, Forney
$270,000 This property is subject to lender approval. Beautifully crafted Centex home blending modern style, functional space, and everyday comfort in the heart of Forney. Designed with versatility in mind, this home offers 4 bedrooms, 3 full bathrooms, and a 2-car garage, ideal for both comfortable living and entertaining. Luxury vinyl plank flooring extends throughout the main living areas, creating a seamless and inviting space for daily life and gatherings. The spacious owner’s suite serves as a private retreat, featuring a tray ceiling, dual sinks, and an oversized walk-in shower. Three additional bedrooms and full bathrooms provide flexibility for family, guests, or multigenerational living. A convenient first-floor bedroom with a full bath is perfect for visitors or a private mother-in-law suite. Enjoy the benefits of newer construction paired with modern finishes and thoughtful design throughout. The community offers a variety of amenities, including a pool, walking trails, splash park, playground, as well as basketball and pickleball courts. This opportunity will not last. Exterior picture was altered with AI 4 Beds ⋅ 3 Baths ⋅ 21255080 MLS This property is subject to lender approval. Beautifully crafted Centex home blending modern style, functional space, and everyday comfort in the heart of Forney. Designed with versatility in mind, this home offers 4 bedrooms, 3 full bathrooms, and a 2-car garage, ideal for both comfortable living and entertaining. Luxury vinyl plank flooring extends throughout the main living areas, creating a seamless and inviting space for daily life and gatherings. The spacious owner’s suite serves as a private retreat, featuring a tray ceiling, dual sinks, and an oversized walk-in shower. Three additional bedrooms and full bathrooms provide flexibility for family, guests, or multigenerational living. A convenient first-floor bedroom with a full bath is perfect for visitors or a private mother-in-law suite. Enjoy the benefits of newer construction paired with modern finishes and thoughtful design throughout. The community offers a variety of amenities, including a pool, walking trails, splash park, playground, as well as basketball and pickleball courts. This opportunity will not last. Exterior picture was altered with AI 2063 Henrietta Dr, Forney
$270,000 Beautiful! One Story Home only minutes away from the Shops at Terrell & Terrell Municipal Airport & just 30 minutes from Downtown Dallas! Come discover this 3 Bedroom, 2 Bathroom Home that offers an open-concept layout welcomes you as you come in, seamlessly combining contemporary design with the warmth of home. The kitchen features modern bright white cabinetry, granite countertops, & ample space for culinary adventures. Great floorplan with spacious rooms & designed walk-in showers in bathrooms. Enjoy a private yard with beautiful Bamboo Trees, perfect for gatherings or quiet moments. The town is buzzing with new developments & fresh energy as new homes sprout up all around the City. Located near Buc-ee's, Tanger Outlets, British Flying Training School Museum, Terrell Heritage Museum, Southwestern Christian College, Terrell State Hospital, Terrell City Lake Park & Terrell ISD Stadium Complex. Seller Financing Available. 3 Beds ⋅ 2 Baths ⋅ 21252674 MLS Beautiful! One Story Home only minutes away from the Shops at Terrell & Terrell Municipal Airport & just 30 minutes from Downtown Dallas! Come discover this 3 Bedroom, 2 Bathroom Home that offers an open-concept layout welcomes you as you come in, seamlessly combining contemporary design with the warmth of home. The kitchen features modern bright white cabinetry, granite countertops, & ample space for culinary adventures. Great floorplan with spacious rooms & designed walk-in showers in bathrooms. Enjoy a private yard with beautiful Bamboo Trees, perfect for gatherings or quiet moments. The town is buzzing with new developments & fresh energy as new homes sprout up all around the City. Located near Buc-ee's, Tanger Outlets, British Flying Training School Museum, Terrell Heritage Museum, Southwestern Christian College, Terrell State Hospital, Terrell City Lake Park & Terrell ISD Stadium Complex. Seller Financing Available. 904 S Catherine St, Terrell
$270,000 Your Dream Home Awaits!! Modern Comfort with Resort Amenities! Imagine coming home to a pristine, one-story residence where every detail shines. This 3-bedroom, 2-bathroom home with a large office offers 2,216 square feet of turn-key living space, built in 2015 and maintained to perfection. The heart of the home is the open concept living area, highlighted by a modern kitchen equipped with granite countertops, stainless steel appliances, and a stunning kitchen island. Whether you're cooking or conversing with guests in the spacious living room, this layout is designed for connection. Retreat to the large master suite, where you'll find a clean and elegant master bathroom alongside a generous walk-in closet. Practical touches like the mud room area add to the home's everyday functionality. But the lifestyle extends beyond your door. The community offers an incredible water park with thrilling water slides, a playground for kids, and quiet sidewalks for morning jogs. This is more than a house; it’s a place to thrive. 3 Beds ⋅ 2 Baths ⋅ 21185682 MLS Your Dream Home Awaits!! Modern Comfort with Resort Amenities! Imagine coming home to a pristine, one-story residence where every detail shines. This 3-bedroom, 2-bathroom home with a large office offers 2,216 square feet of turn-key living space, built in 2015 and maintained to perfection. The heart of the home is the open concept living area, highlighted by a modern kitchen equipped with granite countertops, stainless steel appliances, and a stunning kitchen island. Whether you're cooking or conversing with guests in the spacious living room, this layout is designed for connection. Retreat to the large master suite, where you'll find a clean and elegant master bathroom alongside a generous walk-in closet. Practical touches like the mud room area add to the home's everyday functionality. But the lifestyle extends beyond your door. The community offers an incredible water park with thrilling water slides, a playground for kids, and quiet sidewalks for morning jogs. This is more than a house; it’s a place to thrive. 2107 Danibelle Dr, Forney
$269,999 Welcome to this charming 3-bedroom, 2-bath home in Forney, offering a comfortable open-concept layout perfect for everyday living and entertaining. The spacious living area flows seamlessly into the kitchen and dining space, creating a bright and inviting atmosphere. The kitchen features updated countertops and a dishwasher, providing both style and convenience. The home offers three comfortable bedrooms and two full bathrooms, making it a great option for families, first-time buyers, or anyone looking for a well-located home with an easy-to-maintain layout. Conveniently located just off Highway 80, the property is close to exciting new development, including grocery stores, retail shopping, restaurants, and everyday conveniences. Enjoy the convenience of being near the growth and amenities Forney has to offer while still having a comfortable place to call home. 3 Beds ⋅ 2 Baths ⋅ 21394146 MLS Welcome to this charming 3-bedroom, 2-bath home in Forney, offering a comfortable open-concept layout perfect for everyday living and entertaining. The spacious living area flows seamlessly into the kitchen and dining space, creating a bright and inviting atmosphere. The kitchen features updated countertops and a dishwasher, providing both style and convenience. The home offers three comfortable bedrooms and two full bathrooms, making it a great option for families, first-time buyers, or anyone looking for a well-located home with an easy-to-maintain layout. Conveniently located just off Highway 80, the property is close to exciting new development, including grocery stores, retail shopping, restaurants, and everyday conveniences. Enjoy the convenience of being near the growth and amenities Forney has to offer while still having a comfortable place to call home. 3005 Flowering Springs Dr, Forney
$269,999 New Construction Lennar Home - The Frey Floor Plan - This single-story home shares an open layout between the kitchen, nook and family room for easy entertaining, along with access to the covered patio for year-round outdoor lounging. A luxe owner's suite is in a rear of the home and comes complete with an en-suite bathroom and walk-in closet, while two secondary bedrooms are near the front of the home, ideal for household members and overnight guests. The completion date, prices and features may vary and are subject to change. Please verify with Lennar directly. Photos are for illustrative purposes only. 3 Beds ⋅ 2 Baths ⋅ 21395103 MLS New Construction Lennar Home - The Frey Floor Plan - This single-story home shares an open layout between the kitchen, nook and family room for easy entertaining, along with access to the covered patio for year-round outdoor lounging. A luxe owner's suite is in a rear of the home and comes complete with an en-suite bathroom and walk-in closet, while two secondary bedrooms are near the front of the home, ideal for household members and overnight guests. The completion date, prices and features may vary and are subject to change. Please verify with Lennar directly. Photos are for illustrative purposes only. 2414 Marion Way, Crandall
$269,999 Welcome home to this beautifully updated home (not a mobile home or manufactured) 3 bedroom, 3 full-bath property situated on 1.2 acres! Built in 2023 and offering approximately 1,864 sq. ft., this home features a bright, open-concept floor plan with vaulted ceilings and a spacious layout perfect for everyday living and entertaining. The interior has been thoughtfully updated from top to bottom, featuring granite countertops, modern finishes, and plenty of natural light throughout. Outside, enjoy the space and flexibility that comes with over an acre of land. The property also includes a detached ADU style shed building offering exciting potential to be finished out as a guest house, second living quarters, home office, studio, or additional flex space. With a newer home, updated interior, acreage, and room to expand, this property offers a combination that's hard to find. Come see everything this one has to offer! 3 Beds ⋅ 3 Baths ⋅ 21383362 MLS Welcome home to this beautifully updated home (not a mobile home or manufactured) 3 bedroom, 3 full-bath property situated on 1.2 acres! Built in 2023 and offering approximately 1,864 sq. ft., this home features a bright, open-concept floor plan with vaulted ceilings and a spacious layout perfect for everyday living and entertaining. The interior has been thoughtfully updated from top to bottom, featuring granite countertops, modern finishes, and plenty of natural light throughout. Outside, enjoy the space and flexibility that comes with over an acre of land. The property also includes a detached ADU style shed building offering exciting potential to be finished out as a guest house, second living quarters, home office, studio, or additional flex space. With a newer home, updated interior, acreage, and room to expand, this property offers a combination that's hard to find. Come see everything this one has to offer! 15045 County Road 4060, Scurry
$269,999 Welcome home to the perfect combination of modern style, extra space, and an unbeatable location! Situated on a generous .34-acre lot just outside the city limits, this beautiful 3-bedroom, 2-bath home offers peaceful living with the convenience of being directly across from Warren Middle School, Jones Intermediate, and Mulberry Park. Step inside to an inviting open-concept floor plan featuring luxury LVP flooring, granite countertops, stainless steel appliances, a large center island, and an eat-in kitchen designed for everyday living and effortless entertaining. Natural light fills the spacious living areas, creating a warm and welcoming atmosphere throughout. Outside, you'll find mature shade trees and an oversized backyard with plenty of room to garden, entertain, add a pool, or simply enjoy the outdoors. Even better? You'll enjoy the freedom and savings of NO HOA, NO MUD, NO PID, and NO city taxes—a rare combination for a newer home! If you've been searching for a move-in-ready property that offers modern finishes, lower ownership costs, and an incredible location, this one checks all the boxes. 3 Beds ⋅ 2 Baths ⋅ 21354023 MLS Welcome home to the perfect combination of modern style, extra space, and an unbeatable location! Situated on a generous .34-acre lot just outside the city limits, this beautiful 3-bedroom, 2-bath home offers peaceful living with the convenience of being directly across from Warren Middle School, Jones Intermediate, and Mulberry Park. Step inside to an inviting open-concept floor plan featuring luxury LVP flooring, granite countertops, stainless steel appliances, a large center island, and an eat-in kitchen designed for everyday living and effortless entertaining. Natural light fills the spacious living areas, creating a warm and welcoming atmosphere throughout. Outside, you'll find mature shade trees and an oversized backyard with plenty of room to garden, entertain, add a pool, or simply enjoy the outdoors. Even better? You'll enjoy the freedom and savings of NO HOA, NO MUD, NO PID, and NO city taxes—a rare combination for a newer home! If you've been searching for a move-in-ready property that offers modern finishes, lower ownership costs, and an incredible location, this one checks all the boxes. 808 S Bois D Arc, Forney
$269,999 Experience the perfect combination of modern comfort and country living with this brand-new 1,904 sq. ft. Clayton manufactured home situated on a beautiful 1-acre lot. This spacious 4-bedroom, 2-bathroom home features an open-concept floor plan, a large living area, and a well-designed kitchen with brand-new appliances, ample cabinetry, and plenty of counter space—perfect for entertaining or everyday living. The private primary suite offers a spacious bedroom, walk-in closet, and an elegant ensuite bathroom, while the additional three bedrooms provide plenty of space for family, guests, or a home office. Everything in this home is 100% brand new, giving you peace of mind and years of low-maintenance living. The home also includes a 1-year manufacturer's warranty for added confidence in your investment. Enjoy the freedom of owning 1 full acre, with plenty of room to build a shop, park your RV or boat, raise animals, or simply enjoy the extra space and privacy. Don't miss this opportunity to own a beautiful new home with modern finishes, quality Clayton construction, and room to make the property your own. Schedule your private showing today! HOME WILL GO FHA, VA, CONVENTIONAL AND USDA. 4 Beds ⋅ 2 Baths ⋅ 21329878 MLS Experience the perfect combination of modern comfort and country living with this brand-new 1,904 sq. ft. Clayton manufactured home situated on a beautiful 1-acre lot. This spacious 4-bedroom, 2-bathroom home features an open-concept floor plan, a large living area, and a well-designed kitchen with brand-new appliances, ample cabinetry, and plenty of counter space—perfect for entertaining or everyday living. The private primary suite offers a spacious bedroom, walk-in closet, and an elegant ensuite bathroom, while the additional three bedrooms provide plenty of space for family, guests, or a home office. Everything in this home is 100% brand new, giving you peace of mind and years of low-maintenance living. The home also includes a 1-year manufacturer's warranty for added confidence in your investment. Enjoy the freedom of owning 1 full acre, with plenty of room to build a shop, park your RV or boat, raise animals, or simply enjoy the extra space and privacy. Don't miss this opportunity to own a beautiful new home with modern finishes, quality Clayton construction, and room to make the property your own. Schedule your private showing today! HOME WILL GO FHA, VA, CONVENTIONAL AND USDA. 15953 County Road 109, Kaufman
$269,999 Gorgeous 10+ acre countryside escape with extensive improvements, ready for your dream home. Pastures blend with a serene creek and natural flood plain, creating the ideal balance of usability and rustic beauty. Pastures are Improved, Hay Production and Cattle Grazing. Perfect location to Build Your Dream Home. Fenced on all 4 Sides with 5 Strand Barbed Wire. The property is located in the City of Terrell and restrictions are per the city. Appointments must be made to go on the property. 21214188 MLS Gorgeous 10+ acre countryside escape with extensive improvements, ready for your dream home. Pastures blend with a serene creek and natural flood plain, creating the ideal balance of usability and rustic beauty. Pastures are Improved, Hay Production and Cattle Grazing. Perfect location to Build Your Dream Home. Fenced on all 4 Sides with 5 Strand Barbed Wire. The property is located in the City of Terrell and restrictions are per the city. Appointments must be made to go on the property. Lot 2 County Road 236, Terrell
$269,990 **ASSUMABLE 3.8% FHA LOAN**$0 DOWN AVAILABLE OR RATE BUY DOWN WITH PREFERRED LENDER**Welcome home to this charming property tucked away near the end of a quiet street in the heart of downtown Forney with NO HOA! Offering a great combination of location, space and character, this home provides convenient access to shopping, dining, schools and Hwy 80 while its location at the end of the street helps limit through traffic. Step inside to a spacious living area with abundant natural light and a cozy brick fireplace that creates an inviting centerpiece for the room. The kitchen offers extensive cabinetry, generous counter space, stainless steel appliances and a breakfast bar overlooking an additional living or dining space. A bright breakfast area surrounded by windows provides the perfect spot to enjoy your morning coffee while looking out over the backyard. The primary suite offers plenty of space to wind down and a private ensuite bath featuring dual sinks, separate tub and shower, plus a walk in closet. Additional bedrooms provide flexibility for family, guests or a home office. One of the standout spaces is the dedicated media room where the garage was complete with a large projector screen, creating the perfect setup for movie nights, gaming or watching the big game. Outside, you’ll find a spacious fenced backyard with mature trees, plenty of grass and room to entertain, play, garden or create your own outdoor retreat. With NO HOA, a quiet location near the end of the street, easy access to Hwy 80 and all the convenience of downtown Forney nearby, this home offers an opportunity that’s getting harder to find! 3 Beds ⋅ 2 Baths ⋅ 21386843 MLS **ASSUMABLE 3.8% FHA LOAN**$0 DOWN AVAILABLE OR RATE BUY DOWN WITH PREFERRED LENDER**Welcome home to this charming property tucked away near the end of a quiet street in the heart of downtown Forney with NO HOA! Offering a great combination of location, space and character, this home provides convenient access to shopping, dining, schools and Hwy 80 while its location at the end of the street helps limit through traffic. Step inside to a spacious living area with abundant natural light and a cozy brick fireplace that creates an inviting centerpiece for the room. The kitchen offers extensive cabinetry, generous counter space, stainless steel appliances and a breakfast bar overlooking an additional living or dining space. A bright breakfast area surrounded by windows provides the perfect spot to enjoy your morning coffee while looking out over the backyard. The primary suite offers plenty of space to wind down and a private ensuite bath featuring dual sinks, separate tub and shower, plus a walk in closet. Additional bedrooms provide flexibility for family, guests or a home office. One of the standout spaces is the dedicated media room where the garage was complete with a large projector screen, creating the perfect setup for movie nights, gaming or watching the big game. Outside, you’ll find a spacious fenced backyard with mature trees, plenty of grass and room to entertain, play, garden or create your own outdoor retreat. With NO HOA, a quiet location near the end of the street, easy access to Hwy 80 and all the convenience of downtown Forney nearby, this home offers an opportunity that’s getting harder to find! 407 E Brooks St, Forney
$269,990 MLS# 21354531 - Built by Imagination Homes - Oct 2026 completion! ~ Imagination Homes proudly presents The Ballad — a thoughtfully designed 4-bedroom, 2-bathroom home offering 1,962 sq. ft. of open, inviting living space. From the moment you enter, you’re greeted by a wide, welcoming entryway that sets the tone for the home’s spacious and functional layout. Each bedroom is generously sized, providing comfort and flexibility for family, guests, or a home office. At the heart of the home, the open-concept kitchen, dining, and family room create a seamless flow that’s perfect for both everyday living and entertaining. The chef-inspired kitchen boasts abundant cabinetry, quartz countertops, a large single-bowl sink with an upgraded Moen faucet, a corner walk-in pantry, and a complete suite of GE stainless steel appliances, including a gas range, microwave, and dishwasher. The Primary Suite offers a private retreat featuring a spacious walk-in closet and a luxurious en-suite bath with a separate shower and deep soaking tub — ideal for unwinding after a long day. Throughout the main living areas and bathrooms, durable luxury vinyl plank (LVP) flooring adds warmth, style, and low-maintenance appeal. Step outside to a covered back patio, perfect for quiet mornings or evening gatherings. Situated in a well-located community just minutes from Hwy 66, The Ballad offers the perfect balance of convenience and tranquility. Don’t miss your chance to experience the comfort, quality, and timeless design of The Ballad floor plan. Schedule your private tour today! 4 Beds ⋅ 2 Baths ⋅ 21354531 MLS MLS# 21354531 - Built by Imagination Homes - Oct 2026 completion! ~ Imagination Homes proudly presents The Ballad — a thoughtfully designed 4-bedroom, 2-bathroom home offering 1,962 sq. ft. of open, inviting living space. From the moment you enter, you’re greeted by a wide, welcoming entryway that sets the tone for the home’s spacious and functional layout. Each bedroom is generously sized, providing comfort and flexibility for family, guests, or a home office. At the heart of the home, the open-concept kitchen, dining, and family room create a seamless flow that’s perfect for both everyday living and entertaining. The chef-inspired kitchen boasts abundant cabinetry, quartz countertops, a large single-bowl sink with an upgraded Moen faucet, a corner walk-in pantry, and a complete suite of GE stainless steel appliances, including a gas range, microwave, and dishwasher. The Primary Suite offers a private retreat featuring a spacious walk-in closet and a luxurious en-suite bath with a separate shower and deep soaking tub — ideal for unwinding after a long day. Throughout the main living areas and bathrooms, durable luxury vinyl plank (LVP) flooring adds warmth, style, and low-maintenance appeal. Step outside to a covered back patio, perfect for quiet mornings or evening gatherings. Situated in a well-located community just minutes from Hwy 66, The Ballad offers the perfect balance of convenience and tranquility. Don’t miss your chance to experience the comfort, quality, and timeless design of The Ballad floor plan. Schedule your private tour today! 2511 Canadian Way, Crandall
$269,990 **ZERO DOWN PAYMENT AVAILABLE WITH PREFERRED LENDER** Welcome to this beautiful home located in the highly sought after Heartland master planned community. From the moment you arrive, you’ll notice the inviting curb appeal and well kept landscaping that sets the tone for what’s inside. Step into an open concept layout designed for both everyday living and entertaining. The kitchen features granite countertops, abundant cabinet space, tons of counter space that flows seamlessly into the living and dining areas. Natural light fills the home, highlighting the spacious living room and creating a warm, welcoming feel. The primary suite offers a private retreat with a large bathroom, dual sinks, separate shower, and soaking tub. Secondary bedrooms are generously sized and offer flexibility for family, guests, or a home office. Enjoy a great sized backyard perfect for relaxing or hosting, along with a layout that makes the most of every square foot. Located just minutes from schools, shopping, and major highways, this home offers both convenience and comfort. Living in Heartland means access to resort style amenities including a massive water park, multiple pools, fitness center, walking trails, parks, and a true sense of community. If you’ve been looking for a move in ready home in one of the fastest growing areas, this is it. 4 Beds ⋅ 2 Baths ⋅ 21242918 MLS **ZERO DOWN PAYMENT AVAILABLE WITH PREFERRED LENDER** Welcome to this beautiful home located in the highly sought after Heartland master planned community. From the moment you arrive, you’ll notice the inviting curb appeal and well kept landscaping that sets the tone for what’s inside. Step into an open concept layout designed for both everyday living and entertaining. The kitchen features granite countertops, abundant cabinet space, tons of counter space that flows seamlessly into the living and dining areas. Natural light fills the home, highlighting the spacious living room and creating a warm, welcoming feel. The primary suite offers a private retreat with a large bathroom, dual sinks, separate shower, and soaking tub. Secondary bedrooms are generously sized and offer flexibility for family, guests, or a home office. Enjoy a great sized backyard perfect for relaxing or hosting, along with a layout that makes the most of every square foot. Located just minutes from schools, shopping, and major highways, this home offers both convenience and comfort. Living in Heartland means access to resort style amenities including a massive water park, multiple pools, fitness center, walking trails, parks, and a true sense of community. If you’ve been looking for a move in ready home in one of the fastest growing areas, this is it. 2003 Carriage Rd, Heartland