$231,999 New Construction Lennar Home - The Beckman Floor Plan - This new home is conveniently laid out on a single floor for maximum comfort and convenience. At its heart stands an open-concept layout connecting a spacious family room, a multi-functional kitchen and lovely dining area. The owner’s suite is situated in a private corner and comes complete with an adjoining bathroom, while the two secondary bedrooms are located near the foyer. The completion date, prices and features may vary and are subject to change. Please verify with Lennar directly. Photos are for illustrative purposes only. 3 Beds ⋅ 2 Baths ⋅ 21389175 MLS New Construction Lennar Home - The Beckman Floor Plan - This new home is conveniently laid out on a single floor for maximum comfort and convenience. At its heart stands an open-concept layout connecting a spacious family room, a multi-functional kitchen and lovely dining area. The owner’s suite is situated in a private corner and comes complete with an adjoining bathroom, while the two secondary bedrooms are located near the foyer. The completion date, prices and features may vary and are subject to change. Please verify with Lennar directly. Photos are for illustrative purposes only. 3427 Longfellow Trl, Crandall
$247,999 New Construction Lennar Home - The Ramsey Floor Plan - This new single-story design makes smart use of the space available. At the front are all three secondary bedrooms arranged near a convenient full-sized bathroom. Down the foyer is a modern layout connecting a peninsula-style kitchen made for inspired meals, an intimate dining area and a family room ideal for gatherings. Tucked in a quiet corner is the owner’s suite with an attached bathroom and walk-in closet. The completion date, prices and features may vary and are subject to change. Please verify with Lennar directly. Photos are for illustrative purposes only. 4 Beds ⋅ 2 Baths ⋅ 21389190 MLS New Construction Lennar Home - The Ramsey Floor Plan - This new single-story design makes smart use of the space available. At the front are all three secondary bedrooms arranged near a convenient full-sized bathroom. Down the foyer is a modern layout connecting a peninsula-style kitchen made for inspired meals, an intimate dining area and a family room ideal for gatherings. Tucked in a quiet corner is the owner’s suite with an attached bathroom and walk-in closet. The completion date, prices and features may vary and are subject to change. Please verify with Lennar directly. Photos are for illustrative purposes only. 3431 Longfellow Trl, Crandall
$245,999 New Construction Lennar Home - The Newlin Floor Plan - This single-level home showcases a spacious open floorplan shared between the kitchen, dining area and family room for easy entertaining. An owner’s suite enjoys a private location in a rear corner of the home, complemented by an en-suite bathroom and walk-in closet. There are two secondary bedrooms at the front of the home, which are comfortable spaces for household members and overnight guests. The completion date, prices and features may vary and are subject to change. Please verify with Lennar directly. Photos are for illustrative purposes only. 3 Beds ⋅ 2 Baths ⋅ 21388768 MLS New Construction Lennar Home - The Newlin Floor Plan - This single-level home showcases a spacious open floorplan shared between the kitchen, dining area and family room for easy entertaining. An owner’s suite enjoys a private location in a rear corner of the home, complemented by an en-suite bathroom and walk-in closet. There are two secondary bedrooms at the front of the home, which are comfortable spaces for household members and overnight guests. The completion date, prices and features may vary and are subject to change. Please verify with Lennar directly. Photos are for illustrative purposes only. 3418 Longfellow Trl, Crandall
$257,999 New Construction Lennar Home - The Ramsey Floor Plan - This new single-story design makes smart use of the space available. At the front are all three secondary bedrooms arranged near a convenient full-sized bathroom. Down the foyer is a modern layout connecting a peninsula-style kitchen made for inspired meals, an intimate dining area and a family room ideal for gatherings. Tucked in a quiet corner is the owner’s suite with an attached bathroom and walk-in closet. The completion date, prices and features may vary and are subject to change. Please verify with Lennar directly. Photos are for illustrative purposes only. 4 Beds ⋅ 2 Baths ⋅ 21388780 MLS New Construction Lennar Home - The Ramsey Floor Plan - This new single-story design makes smart use of the space available. At the front are all three secondary bedrooms arranged near a convenient full-sized bathroom. Down the foyer is a modern layout connecting a peninsula-style kitchen made for inspired meals, an intimate dining area and a family room ideal for gatherings. Tucked in a quiet corner is the owner’s suite with an attached bathroom and walk-in closet. The completion date, prices and features may vary and are subject to change. Please verify with Lennar directly. Photos are for illustrative purposes only. 3414 Longfellow Trl, Crandall
$231,999 New Construction Lennar Home - The Beckman Floor Plan - This new home is conveniently laid out on a single floor for maximum comfort and convenience. At its heart stands an open-concept layout connecting a spacious family room, a multi-functional kitchen and lovely dining area. The owner’s suite is situated in a private corner and comes complete with an adjoining bathroom, while the two secondary bedrooms are located near the foyer. The completion date, prices and features may vary and are subject to change. Please verify with Lennar directly. Photos are for illustrative purposes only. 3 Beds ⋅ 2 Baths ⋅ 21388767 MLS New Construction Lennar Home - The Beckman Floor Plan - This new home is conveniently laid out on a single floor for maximum comfort and convenience. At its heart stands an open-concept layout connecting a spacious family room, a multi-functional kitchen and lovely dining area. The owner’s suite is situated in a private corner and comes complete with an adjoining bathroom, while the two secondary bedrooms are located near the foyer. The completion date, prices and features may vary and are subject to change. Please verify with Lennar directly. Photos are for illustrative purposes only. 3410 Longfellow Trl, Crandall
$210,499 New Construction Lennar Home - The Oakridge Floor Plan - This single-level home showcases a spacious open floorplan shared between the kitchen, dining area and family room for easy entertaining during gatherings. An owner’s suite enjoys a private location in a rear corner of the home, complemented by an en-suite bathroom and walk-in closet. There are two secondary bedrooms along the side of the home, which are ideal for household members and hosting overnight guests. The completion date, prices and features may vary and are subject to change. Please verify with Lennar directly. Photos are for illustrative purposes only. 3 Beds ⋅ 2 Baths ⋅ 21389143 MLS New Construction Lennar Home - The Oakridge Floor Plan - This single-level home showcases a spacious open floorplan shared between the kitchen, dining area and family room for easy entertaining during gatherings. An owner’s suite enjoys a private location in a rear corner of the home, complemented by an en-suite bathroom and walk-in closet. There are two secondary bedrooms along the side of the home, which are ideal for household members and hosting overnight guests. The completion date, prices and features may vary and are subject to change. Please verify with Lennar directly. Photos are for illustrative purposes only. 3618 Ranch Hand Ln, Crandall
$247,999 New Construction Lennar Home - The Ramsey Floor Plan - This new single-story design makes smart use of the space available. At the front are all three secondary bedrooms arranged near a convenient full-sized bathroom. Down the foyer is a modern layout connecting a peninsula-style kitchen made for inspired meals, an intimate dining area and a family room ideal for gatherings. Tucked in a quiet corner is the owner’s suite with an attached bathroom and walk-in closet. The completion date, prices and features may vary and are subject to change. Please verify with Lennar directly. Photos are for illustrative purposes only. 4 Beds ⋅ 2 Baths ⋅ 21388761 MLS New Construction Lennar Home - The Ramsey Floor Plan - This new single-story design makes smart use of the space available. At the front are all three secondary bedrooms arranged near a convenient full-sized bathroom. Down the foyer is a modern layout connecting a peninsula-style kitchen made for inspired meals, an intimate dining area and a family room ideal for gatherings. Tucked in a quiet corner is the owner’s suite with an attached bathroom and walk-in closet. The completion date, prices and features may vary and are subject to change. Please verify with Lennar directly. Photos are for illustrative purposes only. 3406 Longfellow Trl, Crandall
$229,999 New Construction Lennar Home - The Ramsey Floor Plan - This new single-story design makes smart use of the space available. At the front are all three secondary bedrooms arranged near a convenient full-sized bathroom. Down the foyer is a modern layout connecting a peninsula-style kitchen made for inspired meals, an intimate dining area and a family room ideal for gatherings. Tucked in a quiet corner is the owner’s suite with an attached bathroom and walk-in closet. The completion date, prices and features may vary and are subject to change. Please verify with Lennar directly. Photos are for illustrative purposes only. 4 Beds ⋅ 2 Baths ⋅ 21389132 MLS New Construction Lennar Home - The Ramsey Floor Plan - This new single-story design makes smart use of the space available. At the front are all three secondary bedrooms arranged near a convenient full-sized bathroom. Down the foyer is a modern layout connecting a peninsula-style kitchen made for inspired meals, an intimate dining area and a family room ideal for gatherings. Tucked in a quiet corner is the owner’s suite with an attached bathroom and walk-in closet. The completion date, prices and features may vary and are subject to change. Please verify with Lennar directly. Photos are for illustrative purposes only. 2738 Trail Ride Way, Crandall
$222,999 New Construction Lennar Home - The Newlin Floor Plan - This single-level home showcases a spacious open floorplan shared between the kitchen, dining area and family room for easy entertaining. An owner’s suite enjoys a private location in a rear corner of the home, complemented by an en-suite bathroom and walk-in closet. There are two secondary bedrooms at the front of the home, which are comfortable spaces for household members and overnight guests. The completion date, prices and features may vary and are subject to change. Please verify with Lennar directly. Photos are for illustrative purposes only. 3 Beds ⋅ 2 Baths ⋅ 21388645 MLS New Construction Lennar Home - The Newlin Floor Plan - This single-level home showcases a spacious open floorplan shared between the kitchen, dining area and family room for easy entertaining. An owner’s suite enjoys a private location in a rear corner of the home, complemented by an en-suite bathroom and walk-in closet. There are two secondary bedrooms at the front of the home, which are comfortable spaces for household members and overnight guests. The completion date, prices and features may vary and are subject to change. Please verify with Lennar directly. Photos are for illustrative purposes only. 2729 Trail Ride Way, Crandall
$210,499 New Construction Lennar Home - The Oakridge Floor Plan - This single-level home showcases a spacious open floorplan shared between the kitchen, dining area and family room for easy entertaining during gatherings. An owner’s suite enjoys a private location in a rear corner of the home, complemented by an en-suite bathroom and walk-in closet. There are two secondary bedrooms along the side of the home, which are ideal for household members and hosting overnight guests. The completion date, prices and features may vary and are subject to change. Please verify with Lennar directly. Photos are for illustrative purposes only. 3 Beds ⋅ 2 Baths ⋅ 21388655 MLS New Construction Lennar Home - The Oakridge Floor Plan - This single-level home showcases a spacious open floorplan shared between the kitchen, dining area and family room for easy entertaining during gatherings. An owner’s suite enjoys a private location in a rear corner of the home, complemented by an en-suite bathroom and walk-in closet. There are two secondary bedrooms along the side of the home, which are ideal for household members and hosting overnight guests. The completion date, prices and features may vary and are subject to change. Please verify with Lennar directly. Photos are for illustrative purposes only. 3106 Barrel Racing Way, Crandall
$244,999 New Construction Lennar Home - The Oxford Floor Plan - This single-level home showcases a spacious open floorplan shared between the kitchen, dining area and family room for easy entertaining. An owner’s suite enjoys a private location in a rear corner of the home, complemented by an en-suite bathroom and walk-in closet. There are three secondary bedrooms at the front of the home, which are comfortable spaces for household members and overnight guests. The completion date, prices and features may vary and are subject to change. Please verify with Lennar directly. Photos are for illustrative purposes only. 4 Beds ⋅ 2 Baths ⋅ 21388663 MLS New Construction Lennar Home - The Oxford Floor Plan - This single-level home showcases a spacious open floorplan shared between the kitchen, dining area and family room for easy entertaining. An owner’s suite enjoys a private location in a rear corner of the home, complemented by an en-suite bathroom and walk-in closet. There are three secondary bedrooms at the front of the home, which are comfortable spaces for household members and overnight guests. The completion date, prices and features may vary and are subject to change. Please verify with Lennar directly. Photos are for illustrative purposes only. 3406 White Mustang Dr, Crandall
$299,999 New Construction Lennar Home - The Springsteen Floor Plan - This single-story home shares an open layout between the kitchen, nook and family room for easy entertaining, along with access to the covered patio for year-round outdoor lounging. A luxe owner's suite is in a rear of the home and comes complete with an en-suite bathroom and walk-in closet. There are three secondary bedrooms near the front of the home, ideal for household members and overnight guests, as well as a versatile flex space that can transform to meet the homeowner’s needs. The completion date, prices and features may vary and are subject to change. Please verify with Lennar directly. Photos are for illustrative purposes only. 4 Beds ⋅ 2 Baths ⋅ 21388595 MLS New Construction Lennar Home - The Springsteen Floor Plan - This single-story home shares an open layout between the kitchen, nook and family room for easy entertaining, along with access to the covered patio for year-round outdoor lounging. A luxe owner's suite is in a rear of the home and comes complete with an en-suite bathroom and walk-in closet. There are three secondary bedrooms near the front of the home, ideal for household members and overnight guests, as well as a versatile flex space that can transform to meet the homeowner’s needs. The completion date, prices and features may vary and are subject to change. Please verify with Lennar directly. Photos are for illustrative purposes only. 2239 Starstruck Ct, Crandall
$285,999 New Construction Lennar Home - The Walsh Floor Plan - This single-story home shares an open layout between the kitchen, nook and family room for easy entertaining, along with access to the covered patio for year-round outdoor lounging. A luxe owner's suite is at the back of the home and comes complete with an en-suite bathroom and walk-in closet, while three secondary bedrooms are near the front of the home, ideal for household members and overnight guests. The completion date, prices and features may vary and are subject to change. Please verify with Lennar directly. Photos are for illustrative purposes only. 4 Beds ⋅ 2 Baths ⋅ 21388602 MLS New Construction Lennar Home - The Walsh Floor Plan - This single-story home shares an open layout between the kitchen, nook and family room for easy entertaining, along with access to the covered patio for year-round outdoor lounging. A luxe owner's suite is at the back of the home and comes complete with an en-suite bathroom and walk-in closet, while three secondary bedrooms are near the front of the home, ideal for household members and overnight guests. The completion date, prices and features may vary and are subject to change. Please verify with Lennar directly. Photos are for illustrative purposes only. 2417 Marion Way, Crandall
$275,999 New Construction Lennar Home - The Nash Floor Plan - This single-story home shares an open layout between the kitchen, nook and family room for easy entertaining, along with access to the covered patio for year-round outdoor lounging. A luxe owner's suite is in a rear of the home and comes complete with an en-suite bathroom and walk-in closet, while two secondary bedrooms are near the front of the home, ideal for household members and overnight guests. The completion date, prices and features may vary and are subject to change. Please verify with Lennar directly. Photos are for illustrative purposes only. 3 Beds ⋅ 2 Baths ⋅ 21388617 MLS New Construction Lennar Home - The Nash Floor Plan - This single-story home shares an open layout between the kitchen, nook and family room for easy entertaining, along with access to the covered patio for year-round outdoor lounging. A luxe owner's suite is in a rear of the home and comes complete with an en-suite bathroom and walk-in closet, while two secondary bedrooms are near the front of the home, ideal for household members and overnight guests. The completion date, prices and features may vary and are subject to change. Please verify with Lennar directly. Photos are for illustrative purposes only. 2418 Marion Way, Crandall
$236,499 New Construction Lennar Home - The Ramsey Floor Plan - This new single-story design makes smart use of the space available. At the front are all three secondary bedrooms arranged near a convenient full-sized bathroom. Down the foyer is a modern layout connecting a peninsula-style kitchen made for inspired meals, an intimate dining area and a family room ideal for gatherings. Tucked in a quiet corner is the owner’s suite with an attached bathroom and walk-in closet. The completion date, prices and features may vary and are subject to change. Please verify with Lennar directly. Photos are for illustrative purposes only. 4 Beds ⋅ 2 Baths ⋅ 21388626 MLS New Construction Lennar Home - The Ramsey Floor Plan - This new single-story design makes smart use of the space available. At the front are all three secondary bedrooms arranged near a convenient full-sized bathroom. Down the foyer is a modern layout connecting a peninsula-style kitchen made for inspired meals, an intimate dining area and a family room ideal for gatherings. Tucked in a quiet corner is the owner’s suite with an attached bathroom and walk-in closet. The completion date, prices and features may vary and are subject to change. Please verify with Lennar directly. Photos are for illustrative purposes only. 2728 Trail Ride Way, Crandall
$424,900 Discover peaceful country living with this charming 3-bedroom, 2-bath home situated on 2.3 acres in Terrell. This single-story residence offers an open floorplan with a spacious living area featuring a cozy wood-burning fireplace. The kitchen is equipped with granite countertops, dual sinks, built-in cabinetry, and an eat-in dining space, making it both functional and inviting. The primary suite includes an ensuite bath, large walk-in closet, and ample space for relaxation, while secondary bedrooms offer comfort and versatility and share a full bath. Step outside to enjoy a fully fenced and gated property, complete with cross fencing, loafing shed, and a 2-stall barn with a concrete feed room—ideal for those seeking a farm or ranch lifestyle. Additional features include a 2-car attached carport, covered back patio, storage space, and ample parking for RVs, boats, or trailers. With no HOA and plenty of room to spread out, this property offers a unique blend of comfort, functionality, and rural charm while still being conveniently located. Available now for sale—don’t miss this opportunity! 3 Beds ⋅ 2 Baths ⋅ 21387996 MLS Discover peaceful country living with this charming 3-bedroom, 2-bath home situated on 2.3 acres in Terrell. This single-story residence offers an open floorplan with a spacious living area featuring a cozy wood-burning fireplace. The kitchen is equipped with granite countertops, dual sinks, built-in cabinetry, and an eat-in dining space, making it both functional and inviting. The primary suite includes an ensuite bath, large walk-in closet, and ample space for relaxation, while secondary bedrooms offer comfort and versatility and share a full bath. Step outside to enjoy a fully fenced and gated property, complete with cross fencing, loafing shed, and a 2-stall barn with a concrete feed room—ideal for those seeking a farm or ranch lifestyle. Additional features include a 2-car attached carport, covered back patio, storage space, and ample parking for RVs, boats, or trailers. With no HOA and plenty of room to spread out, this property offers a unique blend of comfort, functionality, and rural charm while still being conveniently located. Available now for sale—don’t miss this opportunity! 19761 N State Highway 34, Terrell
$307,000 Welcome to 804 S Adelaide St in Terrell! This beautifully designed home offers 3 bedrooms, 2 bathrooms, and a 2-car garage, along with modern finishes and comfortable living spaces. The open-concept floor plan creates a seamless flow between the living, dining, and kitchen areas, complemented by abundant natural light and blinds installed throughout. The spacious living area provides an inviting setting for everyday living and entertaining. The primary suite features a private ensuite bath with a soaking tub and walk-in shower, creating a relaxing retreat. Additional bedrooms offer flexibility for family, guests, or a home office. Enjoy outdoor living on the patio and the convenience of this well-appointed home. Located near historic downtown Terrell, The Shops at Terrell, local dining, and entertainment. This property offers easy access to shopping, parks, and everyday amenities, with convenient connections to I-20 and Highway 80. Has Transferrable Builders Warranty! Schedule your showing today! 3 Beds ⋅ 2 Baths ⋅ 21380826 MLS Welcome to 804 S Adelaide St in Terrell! This beautifully designed home offers 3 bedrooms, 2 bathrooms, and a 2-car garage, along with modern finishes and comfortable living spaces. The open-concept floor plan creates a seamless flow between the living, dining, and kitchen areas, complemented by abundant natural light and blinds installed throughout. The spacious living area provides an inviting setting for everyday living and entertaining. The primary suite features a private ensuite bath with a soaking tub and walk-in shower, creating a relaxing retreat. Additional bedrooms offer flexibility for family, guests, or a home office. Enjoy outdoor living on the patio and the convenience of this well-appointed home. Located near historic downtown Terrell, The Shops at Terrell, local dining, and entertainment. This property offers easy access to shopping, parks, and everyday amenities, with convenient connections to I-20 and Highway 80. Has Transferrable Builders Warranty! Schedule your showing today! 804 S Adelaide St, Terrell
$359,900 Welcome home to a beautifully maintained 4-bedroom, 3-bathroom single-family home located in the highly desirable Devonshire community of Forney, Texas. Spanning a spacious home features an impressive 3-car attached garage and a great floor plan designed for comfortable living 4 Beds ⋅ 3 Baths ⋅ 21388969 MLS Welcome home to a beautifully maintained 4-bedroom, 3-bathroom single-family home located in the highly desirable Devonshire community of Forney, Texas. Spanning a spacious home features an impressive 3-car attached garage and a great floor plan designed for comfortable living 1120 Canterbury Ln, Forney
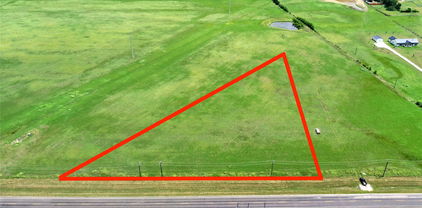
$209,900 PRIME 3.55 ACRE HOME SITE IN THE TOWN OF POETRY! Build your custom rural retreat on this strategically positioned parcel inside the sought-after Morton Estates subdivision. Boasting expansive road frontage on FM-3486, this Kaufman Country tract combines true country freedom with convenient access to Terrell, Rockwall, and the DFW metroplex. Light, protective covenants ensure long-term value while offering excellent architectural freedom. Building restrictions make this an ideal site for an engineered custom barndominium or premium site-built custom estate. Co-op water and electricity run directly along the road frontage for seamless building integration. Topography sitting completely out of the flood zone. Bring your builder and design your dream homestead here in Poetry! 21388970 MLS PRIME 3.55 ACRE HOME SITE IN THE TOWN OF POETRY! Build your custom rural retreat on this strategically positioned parcel inside the sought-after Morton Estates subdivision. Boasting expansive road frontage on FM-3486, this Kaufman Country tract combines true country freedom with convenient access to Terrell, Rockwall, and the DFW metroplex. Light, protective covenants ensure long-term value while offering excellent architectural freedom. Building restrictions make this an ideal site for an engineered custom barndominium or premium site-built custom estate. Co-op water and electricity run directly along the road frontage for seamless building integration. Topography sitting completely out of the flood zone. Bring your builder and design your dream homestead here in Poetry! 00 Fm 3486, Terrell
$424,999 MLS# 21388936 - Built by Chesmar Homes - Ready Now! ~ This Seabrook home is designed for the way you live. Included features: an impressive covered porch; a welcoming foyer; a versatile game room; a lavish primary suite boasting a private bath with dual sinks, a separate tub and shower, and an expansive walk-in closet; an airy kitchen offering a spacious center island, a massive walk-in pantry, and an adjacent dining area; a welcoming family room overlooking a tranquil outdoor living space; a shared bath; and three additional bedrooms, including one with an attached bath and roomy walk-in closet. Take a closer look today! 4 Beds ⋅ 3 Baths ⋅ 21388936 MLS MLS# 21388936 - Built by Chesmar Homes - Ready Now! ~ This Seabrook home is designed for the way you live. Included features: an impressive covered porch; a welcoming foyer; a versatile game room; a lavish primary suite boasting a private bath with dual sinks, a separate tub and shower, and an expansive walk-in closet; an airy kitchen offering a spacious center island, a massive walk-in pantry, and an adjacent dining area; a welcoming family room overlooking a tranquil outdoor living space; a shared bath; and three additional bedrooms, including one with an attached bath and roomy walk-in closet. Take a closer look today! 9516 Stonefruit Way, Mesquite
$80,000 ACREAGE AVAILABLE..1,2,3 or 4 acres. The land has pasture in front along with some trees and a creek. NO RESTRICTIONS. CO-OP Water and electricity available at the road. Manufactured and barndominium homes are allowed. The land is crossed fenced with a pipe gate and bobwire seperating the the front and back pasture.The land offers road frontage off FM 2728 it's an easy short 45 minutes commute to DFW, 10 mins to Terrell and 10 mis to Wills Point. Buyers choice one or up to four acres will be offered. The front of the land has large mature trees along the fence in front offering plenty of privacy. Their is also an abundance of wildlife such as deer and wild hogs ect... that pass through the property. Property is currenty used as an equstrian and cattle operation, farm animals are allowed. Buyers must show proof of funds before showings. Agent is the owner. The acreage is approved thru Kaufman county development services and is being cut out of a large parcle of land buyers are responsible for their own survey. 21388959 MLS ACREAGE AVAILABLE..1,2,3 or 4 acres. The land has pasture in front along with some trees and a creek. NO RESTRICTIONS. CO-OP Water and electricity available at the road. Manufactured and barndominium homes are allowed. The land is crossed fenced with a pipe gate and bobwire seperating the the front and back pasture.The land offers road frontage off FM 2728 it's an easy short 45 minutes commute to DFW, 10 mins to Terrell and 10 mis to Wills Point. Buyers choice one or up to four acres will be offered. The front of the land has large mature trees along the fence in front offering plenty of privacy. Their is also an abundance of wildlife such as deer and wild hogs ect... that pass through the property. Property is currenty used as an equstrian and cattle operation, farm animals are allowed. Buyers must show proof of funds before showings. Agent is the owner. The acreage is approved thru Kaufman county development services and is being cut out of a large parcle of land buyers are responsible for their own survey. 0000 Fm-2728 Rd Unit 3, Terrell
$229,900 Some homes give you a place to live. This one gives you room to truly enjoy it. Set on .69 acres with no HOA, this 3-bedroom, 2-bath home offers 1,340 square feet, a flexible bonus room and an outdoor setting that is hard to forget. Inside, warm wood flooring and abundant natural light create an inviting atmosphere. The bright white kitchen features a breakfast bar, gas range and generous counter space, flowing naturally into the dining and living areas. The primary suite includes a private bath and walk-in closet, while the bonus room provides flexible space for a home office, organized storage or an oversized pantry. Out back is where this property truly stands apart. The expansive backyard offers room to garden, entertain or simply spread out and enjoy the outdoors. The oversized covered patio extends the living space outside with multiple gathering areas, ceiling fans, a firepit area, TV and a hot tub that conveys. Imagine quiet mornings with coffee, weekend cookouts and relaxing evenings by the fire. Important improvements provide added peace of mind. Major improvements include foundation repairs completed in 2021 under an engineer-reviewed repair plan, with a transferable warranty; a complete PEX repipe of the home’s hot and cold water-supply lines in 2021; a gas water heater installed in 2024; a new roof in 2025; and new HVAC in 2026. An attached 2-car garage adds everyday convenience, while the currently assigned elementary, middle and high schools are all located within approximately one mile. With room to breathe, convenient access to city amenities and a backyard designed to be enjoyed, this home brings together space, character and practical updates. If you have been looking for more than just a house, this is one you need to see. 3 Beds ⋅ 2 Baths ⋅ 21379867 MLS Some homes give you a place to live. This one gives you room to truly enjoy it. Set on .69 acres with no HOA, this 3-bedroom, 2-bath home offers 1,340 square feet, a flexible bonus room and an outdoor setting that is hard to forget. Inside, warm wood flooring and abundant natural light create an inviting atmosphere. The bright white kitchen features a breakfast bar, gas range and generous counter space, flowing naturally into the dining and living areas. The primary suite includes a private bath and walk-in closet, while the bonus room provides flexible space for a home office, organized storage or an oversized pantry. Out back is where this property truly stands apart. The expansive backyard offers room to garden, entertain or simply spread out and enjoy the outdoors. The oversized covered patio extends the living space outside with multiple gathering areas, ceiling fans, a firepit area, TV and a hot tub that conveys. Imagine quiet mornings with coffee, weekend cookouts and relaxing evenings by the fire. Important improvements provide added peace of mind. Major improvements include foundation repairs completed in 2021 under an engineer-reviewed repair plan, with a transferable warranty; a complete PEX repipe of the home’s hot and cold water-supply lines in 2021; a gas water heater installed in 2024; a new roof in 2025; and new HVAC in 2026. An attached 2-car garage adds everyday convenience, while the currently assigned elementary, middle and high schools are all located within approximately one mile. With room to breathe, convenient access to city amenities and a backyard designed to be enjoyed, this home brings together space, character and practical updates. If you have been looking for more than just a house, this is one you need to see. 205 Laurel Trl, Terrell
$309,468 Assumable FHA loan, no rear neighbors, and an oversized landscaped backyard set this 2024-built home apart in Wildcat Ranch in Crandall Texas. Come see this spacious 4-bedroom, 2.5-bath home offers 2,182 square feet of modern living in the amenity-rich Wildcat Ranch community. The open-concept floorplan seamlessly connects the kitchen, dining, and living areas, creating an ideal space for everyday living and entertaining. Step outside to one of the home's most desirable features: an oversized backyard with beautiful landscaping and no rear neighbors, providing added privacy and room to relax, play, garden, or entertain. Established landscaping enhances curb appeal and creates a welcoming first impression. Qualified buyers may benefit from the opportunity to assume the existing FHA loan, potentially offering significant financing advantages. Residents of Wildcat Ranch enjoy access to a community pool, fitness center, clubhouse, parks, playgrounds, dog park, sports fields, walking and biking trails, and an on-site elementary school. Convenient access to Highway 175 makes commuting to Dallas and surrounding areas a breeze. Enjoy the benefits of newer construction, added privacy, and exceptional community amenities in one move-in-ready home. 4 Beds ⋅ 3 Baths ⋅ 21386983 MLS Assumable FHA loan, no rear neighbors, and an oversized landscaped backyard set this 2024-built home apart in Wildcat Ranch in Crandall Texas. Come see this spacious 4-bedroom, 2.5-bath home offers 2,182 square feet of modern living in the amenity-rich Wildcat Ranch community. The open-concept floorplan seamlessly connects the kitchen, dining, and living areas, creating an ideal space for everyday living and entertaining. Step outside to one of the home's most desirable features: an oversized backyard with beautiful landscaping and no rear neighbors, providing added privacy and room to relax, play, garden, or entertain. Established landscaping enhances curb appeal and creates a welcoming first impression. Qualified buyers may benefit from the opportunity to assume the existing FHA loan, potentially offering significant financing advantages. Residents of Wildcat Ranch enjoy access to a community pool, fitness center, clubhouse, parks, playgrounds, dog park, sports fields, walking and biking trails, and an on-site elementary school. Convenient access to Highway 175 makes commuting to Dallas and surrounding areas a breeze. Enjoy the benefits of newer construction, added privacy, and exceptional community amenities in one move-in-ready home. 4502 Riverbank Rd, Crandall
$290,000 Move-in ready and freshly painted, this 2,025 sq ft single-story home in Forney’s Trinity Crossing offers style and convenience just minutes from Highway 80. Featuring 4 bedrooms, 2 bathrooms, and a formal dining room, the home showcases an open-concept layout with a large kitchen island that overlooks both the breakfast area and the living room making it perfect for hosting. The gourmet kitchen also includes hard-surface countertops and a gas range, complemented by a luxurious primary suite right off the living room. Enjoy energy-efficient systems, a welcoming lighted front porch, smart devices throughout and a back patio overlooking scenic downtown Dallas views. Also very close to two elementary schools! Community pool access completes this fantastic find! 4 Beds ⋅ 2 Baths ⋅ 21386231 MLS Move-in ready and freshly painted, this 2,025 sq ft single-story home in Forney’s Trinity Crossing offers style and convenience just minutes from Highway 80. Featuring 4 bedrooms, 2 bathrooms, and a formal dining room, the home showcases an open-concept layout with a large kitchen island that overlooks both the breakfast area and the living room making it perfect for hosting. The gourmet kitchen also includes hard-surface countertops and a gas range, complemented by a luxurious primary suite right off the living room. Enjoy energy-efficient systems, a welcoming lighted front porch, smart devices throughout and a back patio overlooking scenic downtown Dallas views. Also very close to two elementary schools! Community pool access completes this fantastic find! 2401 Lemco Dr, Forney
$300,589 New Construction Lennar Home - The Elton Floor Plan - This new single-level home is host to an inviting open floorplan with convenient access to a covered patio, ideal for seamless entertaining. Three secondary bedrooms are located off the foyer, and the luxurious owner’s suite is tucked to the side of the home, complete with an en-suite bathroom and walk-in closet. A versatile flex space can be found off the main living area. The completion date, prices and features may vary and are subject to change. Please verify with Lennar directly. Photos are for illustrative purposes only. 4 Beds ⋅ 2 Baths ⋅ 21388750 MLS New Construction Lennar Home - The Elton Floor Plan - This new single-level home is host to an inviting open floorplan with convenient access to a covered patio, ideal for seamless entertaining. Three secondary bedrooms are located off the foyer, and the luxurious owner’s suite is tucked to the side of the home, complete with an en-suite bathroom and walk-in closet. A versatile flex space can be found off the main living area. The completion date, prices and features may vary and are subject to change. Please verify with Lennar directly. Photos are for illustrative purposes only. 2011 Brackett Pond Rd, Forney
$298,999 New Construction Lennar Home - The Elton Floor Plan - This new single-level home is host to an inviting open floorplan with convenient access to a covered patio, ideal for seamless entertaining. Three secondary bedrooms are located off the foyer, and the luxurious owner’s suite is tucked to the side of the home, complete with an en-suite bathroom and walk-in closet. A versatile flex space can be found off the main living area. The completion date, prices and features may vary and are subject to change. Please verify with Lennar directly. Photos are for illustrative purposes only. 4 Beds ⋅ 2 Baths ⋅ 21388388 MLS New Construction Lennar Home - The Elton Floor Plan - This new single-level home is host to an inviting open floorplan with convenient access to a covered patio, ideal for seamless entertaining. Three secondary bedrooms are located off the foyer, and the luxurious owner’s suite is tucked to the side of the home, complete with an en-suite bathroom and walk-in closet. A versatile flex space can be found off the main living area. The completion date, prices and features may vary and are subject to change. Please verify with Lennar directly. Photos are for illustrative purposes only. 1214 Haggetts Pond Rd, Forney
$301,999 New Construction Lennar Home - The Elton Floor Plan - This new single-level home is host to an inviting open floorplan with convenient access to a covered patio, ideal for seamless entertaining. Three secondary bedrooms are located off the foyer, and the luxurious owner’s suite is tucked to the side of the home, complete with an en-suite bathroom and walk-in closet. A versatile flex space can be found off the main living area. The completion date, prices and features may vary and are subject to change. Please verify with Lennar directly. Photos are for illustrative purposes only. 4 Beds ⋅ 2 Baths ⋅ 21388398 MLS New Construction Lennar Home - The Elton Floor Plan - This new single-level home is host to an inviting open floorplan with convenient access to a covered patio, ideal for seamless entertaining. Three secondary bedrooms are located off the foyer, and the luxurious owner’s suite is tucked to the side of the home, complete with an en-suite bathroom and walk-in closet. A versatile flex space can be found off the main living area. The completion date, prices and features may vary and are subject to change. Please verify with Lennar directly. Photos are for illustrative purposes only. 2104 Martins Pond Rd, Forney
$239,000 ASSUMABLE LOAN OPPORTUNITY! Modern Open-Concept Living with Premium Upgrades & Community Amenities. Step onto the welcoming covered front porch and into this immaculate residence featuring a light-filled open-concept layout designed for effortless everyday living and entertaining. The main living space showcases durable low-maintenance tile flooring, elegant plantation shutters, modern neutral wall tones, an accent wall, and recessed ceiling lighting. The chef-inspired kitchen comes equipped with white shaker cabinetry, granite countertops, a clean subway tile backsplash, a gas range, microwave, and stainless steel appliances. A spacious granite breakfast bar peninsula provides additional seating and connects the kitchen seamlessly to the central living area. Energy efficiency and convenience are highlighted by a tankless water heater for on-demand hot water. Private quarters feature soft plush carpeting, ceiling fans, plantation shutters, and bright window natural light. The bath spaces offer granite vanity tops, white cabinetry, and clean white tile surrounds. Storage is abundant throughout, including a spacious walk-in closet with built-in shelving and dual hanging rods, along with a dedicated laundry area with overhead storage. Outdoors, enjoy a private fenced backyard with a stone patio space. The surrounding planned community features sidewalk-lined streets, expansive greenbelts, a playground, community pool, and a scenic neighborhood pond. 3 Beds ⋅ 2 Baths ⋅ 21372759 MLS ASSUMABLE LOAN OPPORTUNITY! Modern Open-Concept Living with Premium Upgrades & Community Amenities. Step onto the welcoming covered front porch and into this immaculate residence featuring a light-filled open-concept layout designed for effortless everyday living and entertaining. The main living space showcases durable low-maintenance tile flooring, elegant plantation shutters, modern neutral wall tones, an accent wall, and recessed ceiling lighting. The chef-inspired kitchen comes equipped with white shaker cabinetry, granite countertops, a clean subway tile backsplash, a gas range, microwave, and stainless steel appliances. A spacious granite breakfast bar peninsula provides additional seating and connects the kitchen seamlessly to the central living area. Energy efficiency and convenience are highlighted by a tankless water heater for on-demand hot water. Private quarters feature soft plush carpeting, ceiling fans, plantation shutters, and bright window natural light. The bath spaces offer granite vanity tops, white cabinetry, and clean white tile surrounds. Storage is abundant throughout, including a spacious walk-in closet with built-in shelving and dual hanging rods, along with a dedicated laundry area with overhead storage. Outdoors, enjoy a private fenced backyard with a stone patio space. The surrounding planned community features sidewalk-lined streets, expansive greenbelts, a playground, community pool, and a scenic neighborhood pond. 1448 Dovekie Dr, Forney
$304,990 NEW CONSTRUCTION: Welcome to Arbordale by Centex in Forney. Two-story Sandalwood plan. Available for move-in October 2026! 4BR, 3BA + Smart home features + Tray ceiling in owner's suite + Double vanity in owner’s bath + Open kitchen + Luxury Vinyl Plank + Inviting front porch + Game room on second floor + Spacious bedrooms and living areas- This beautiful home spans 2,142 sq. ft. Spacious home perfect for growing families, or entertaining guests. 4 Beds ⋅ 3 Baths ⋅ 21388569 MLS NEW CONSTRUCTION: Welcome to Arbordale by Centex in Forney. Two-story Sandalwood plan. Available for move-in October 2026! 4BR, 3BA + Smart home features + Tray ceiling in owner's suite + Double vanity in owner’s bath + Open kitchen + Luxury Vinyl Plank + Inviting front porch + Game room on second floor + Spacious bedrooms and living areas- This beautiful home spans 2,142 sq. ft. Spacious home perfect for growing families, or entertaining guests. 1068 Clear Dusk Ln, Forney