Refine Search
Sort by
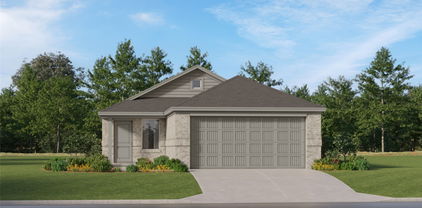
$418,400
5 Beds 3 Baths 21340277 MLS
Welcome to 1592 Sugarberry Drive, a spacious and beautifully designed 5-bedroom, 3-bathroom home offering the perfect blend of comfort, functionality, and style. thoughtfully designed for today's lifestyle, this home features an open-concept floorplan with generous living and dining spaces, making it ideal for both everyday living and entertaining. The private primary suite is conveniently located on the first floor, providing a peaceful retreat with an ensuite bath and spacious walk-in closet. Also on the main level is anice size bedroom and bath including a large dedicated office perfect for working from home, homeschooling or creating a flex space to fit your needs. Upstairs you'll find additional bedrooms and a large game room perfect for family and guests. There's a large kitchen overlooking the family room with beautiful stainless steel appliances. Schedule your appointment today to see all this exquisite home has to offer. This property is ready to welcome you home!

1592 Sugarberry Dr, Forney

$289,900
21341096 MLS
Do not miss out on this incredible opportunity to own a highly visible commercial property located on a heavily traveled thoroughfare in Forney. Surrounded by established and thriving businesses, this property offers the perfect location for your venture and a chance to be a part of Forney's impressive growth. The existing building, situated on a spacious interior lot, has the potential to be transformed into your dream business space, complete with a waiting room-reception area, individual offices, a kitchen-breakroom, and a bathroom. Alternatively, you have the option to construct a brand new building that caters to all your specific needs. Adding to its appeal, this property is conveniently close to Hwy 80 and Forney's flourishing historical downtown area. Schedule a viewing today!

516 Pinson Rd, Forney

$269,990
3 Beds 2 Baths 21341029 MLS
Welcome to 4411 Stockdale Lane, where modern design meets everyday comfort. This beautifully maintained, move-in-ready home features an inviting open-concept layout with soaring ceilings, abundant natural light, and elegant wood-look flooring throughout the main living areas. The chef-inspired kitchen is the heart of the home, showcasing granite countertops, stainless steel appliances, white cabinetry, and a spacious island that seamlessly overlooks the living and dining areas—perfect for entertaining or everyday living. The private primary suite offers a relaxing retreat, while the generously sized secondary bedrooms provide flexibility for family, guests, or a home office. Step outside to a spacious, fully fenced backyard with a covered patio, offering endless possibilities for entertaining, play, or creating your own outdoor oasis. Ideally located in one of Forney’s most sought-after communities, you’ll enjoy convenient access to highly rated schools, shopping, dining, parks, and major highways. This is the perfect place to call home—schedule your private showing today before it’s gone!

4411 Stockdale Ln, Forney

$350,000
4 Beds 3 Baths 21335211 MLS
Discover modern comfort, generous space, and a peaceful setting at 1633 Ackerly Drive in the Travis Ranch community of Forney. Built in 2024, this two-story residence offers 4 bedrooms, 3 full bathrooms, and approximately 2,451 square feet of well-designed living space. The inviting floor plan provides flexibility for everyday living, entertaining, working from home, and hosting guests, while contemporary finishes create a move-in-ready atmosphere. The main living area centers around a spacious gathering room with an easy connection to the kitchen and dining spaces. Large windows bring in abundant natural light, enhancing the home's bright and welcoming feel. Sleek luxury vinyl plank flooring adds durability and modern style throughout key areas. The kitchen offers ample cabinetry, prep space, and an open layout that keeps the cook connected to surrounding activities. The oversized primary suite is designed as a relaxing retreat, featuring large windows and an elegant tray ceiling. The private ensuite bath includes dual sinks and an oversized shower. Three secondary bedrooms and additional full bathrooms provide versatile options for guests, a home office, fitness space, hobbies, or study areas. Upstairs, a light-filled loft expands the home's possibilities and can serve as a second living room, media area, game space, or quiet retreat. Smart-home wiring supports today's connected lifestyle, while the recently completed construction offers the appeal of modern systems and finishes. Neighborhood amenities include a community pool, park, and green space. The seller especially appreciates the home's peaceful atmosphere, lovely surroundings, and enjoyable area. Conveniently located in Forney near shopping, dining, schools, recreation, and major roadways, this Travis Ranch home combines modern construction with everyday functionality. The motivated seller presents an excellent opportunity to own a nearly new 4-bedroom home in a popular master-planned community.

1633 Ackerly Dr, Forney

$244,016
2 Beds 2 Baths 21340266 MLS
Welcome Home! This beautiful home nestled in the Murphy Addition of Crandall, has many updates and is full of character. This home is located minutes from schools, restaurants, a golf course and just 30 minutes from downtown Dallas. The large beautiful corner lot features a large patio deck for gatherings and entertaining. The living area and the master bedroom feature wood throughout. The master has a vaulted ceiling featuring wood beams, built-in cabinets with shelves and beautiful floors. The bathrooms feature beautiful ceramic tile. The charming kitchen has an eat-in-kitchen and a small nook. The front dining area could be a small living space if desired. The oversized laundry room features a linen closet with barn door. The garage features a carport could be utilized as a workshop. This home is perfect for gatherings, parties and entertaining. Motivated Seller. Schedule your tour today with your clients through Broker Bay. Buyer and Buyer's agent are to verify all information for this listing.

301 E Mimosa St, Crandall

$349,999
4 Beds 2 Baths 21340598 MLS
MLS# 21340598 - Built by Impression Homes - Ready Now! ~ The Austin floorplan at Northspur is designed around 1,915 square feet of single-story, open-concept living with 4 bedrooms, 2 bathrooms, and a 2-car garage. A covered entry welcomes you inside, where the family room flows into the dining area and modern kitchen, creating an easy connection across the main living spaces. The kitchen is anchored by a large center island and walk-in pantry, bringing everyday function to the heart of the home. The primary bedroom is set at the rear of the home, with a large walk-in shower, dual vanity, and generous walk-in closet. Three secondary bedrooms are positioned on the same level, while a mud room, separate utility room, coat closet, and linen closet add thoughtful storage and everyday function throughout the layout.

223 Van Horn Dr, Terrell

$279,990
4 Beds 3 Baths 21340563 MLS
Immaculate 2021-Built Home with Flexible Layout Near Lake Ray Hubbard Welcome to this beautifully maintained, nearly new 4 Bedroom home offering the perfect blend of modern design and everyday functionality. Built in 2021, this move-in ready gem features an open-concept main floor with a bright and airy living and dining space—ideal for entertaining or relaxing with family. One bedroom on the 1st floor and three bedrooms including master upstairs with game room. The contemporary kitchen boasts stainless steel appliances, ample cabinetry, and a sleek layout perfect for cooking and hosting. A thoughtfully placed guest bedroom and full bath on the main level provide privacy for visitors or are ideal for multi-generational living. Upstairs, unwind in the spacious primary suite featuring a serene atmosphere and en-suite bath. Two additional bedrooms and a large game room offer plenty of space for movie nights, game time, or a home office. The upstairs laundry room adds extra convenience to your daily routine. Step outside to a generous backyard ready for your personal touch—whether it's weekend barbecues, a play area, or an outdoor retreat. Enjoy resort-style amenities including a community pool, clubhouse, and playground. Conveniently located just minutes from Lake Ray Hubbard, shopping, dining, and major highways. Don’t miss this opportunity—schedule your showing today!

1315 Panorama Dr, Forney

$249,999
4 Beds 2 Baths 21333457 MLS
Welcome to this charming single-story home situated on 1.1 acres with tons of tree coverage, offering the perfect blend of privacy and country living. With NO HOA and plenty of space between neighbors, you'll enjoy the peace and freedom you've been looking for. This spacious home features 4 bedrooms, 2 bathrooms, a second living area or home office, a large family room, and an open-concept kitchen designed for everyday living and entertaining. Recent updates include new kitchen cabinets (approximately 4 years old), granite countertops, recently installed light fixtures, hardwood laminate flooring throughout, HVAC replaced in 2022, and roof installed in December 2025. The oversized garage and covered back patio provide additional space for storage, hobbies, and outdoor relaxation. Move right in while adding your own personal style and finishing touches. This property offers an excellent opportunity to build instant equity in a desirable country setting. Conveniently located just minutes from FM 429 with easy access to US Highway 80, Interstate 20, and SH 205, making commuting to Terrell, Kaufman, Rockwall, and the Dallas metro area a breeze.

7400 County Road 131a, Terrell

$1,150,000
6 Beds 5 Baths 21339940 MLS
Experience the perfect blend of country charm, modern comfort, and endless possibilities on this stunning 7.7-acre property!! Behind a private automatic gate, this beautifully maintained estate offers 4,663 total square feet of living space, including a 1,140 sqft fully equipped guest house, ideal for multigenerational living, guests, or a private home office. The inviting front porch overlooks a picturesque pond and welcomes you into a warm, rustic interior featuring wide-plank wood floors, a spacious family room, and an open dining area. The well-appointed kitchen offers granite countertops, breakfast area and two pantries. The private first-floor primary suite provides a peaceful retreat, while two additional bedrooms are downstairs. Upstairs you'll find two more bedrooms, a spacious game room, and a second laundry area. Step outside to your own backyard oasis featuring a recently renovated 33,000-gallon Gunite diving pool—perfect for entertaining or relaxing all summer long! The detached guest house includes 1 bedroom, 1 bathroom, a full kitchen, and its own laundry area, with an attached 30' x 30' shop offering endless flexibility for hobbies, a workshop, or additional storage. Designed with horse enthusiasts in mind, the property is cross-fenced and includes multiple horse shelters, water and electricity near horse areas. Full 50-amp RV hook-up with sewer and water next to guest house, and a 30-amp service in shop and another outside near area to park horse trailers. Recent updates include a Class 4 impact-resistant roof- helping to reduce homeowners' insurance, gutters, HVAC, and HWH with alarms and emergency shutoffs. Pool recently renovated with new pool pumps' and equipment. Enjoy the peace and privacy of country living with NO HOA, NO CITY TAXES, and convenient access to I-20! This exceptional property truly offers the best of Texas country living with room to grow, entertain, and make it your own!!

15175 Markout Central, Forney

$823,500
21336495 MLS
Dreaming of wide-open spaces without sacrificing convenience? This pristine 30.536-acres on S FM 148 in Scurry offers the perfect blend of beauty, functionality & endless possibilities. Located just 1.5 miles north of Highway 34 in the highly sought-after SRISD this exceptional property features approximately 1,556 feet of FM 148 frontage, providing outstanding accessibility while still offering incredible privacy. Currently maintained as an active hay-producing property with an agricultural exemption, this land has been exceptionally cared for & is truly move-in ready for your dreams. During a good season the property typically produces approximately 120+ round bales. A picturesque fully stocked fishing pond creates a beautiful focal point & the perfect place to spend peaceful evenings enjoying breathtaking Texas sunsets. Whether you're casting a line, watching wildlife, or simply relaxing by the water this pond adds tremendous character to an already remarkable property. One of this property's most unique features is its natural layout. The front acreage is beautifully open making it an ideal homesite for those wanting easy access to the road. A mature tree line stretches across the property, creating a natural privacy barrier that leads to the secluded back acreage. If your dream is complete privacy, the back portion offers an incredible setting tucked away from the road where the owners say the sunsets are absolutely spectacular. Whether you're envisioning a custom country estate, family ranch, horse property, recreational retreat, or even a charming event or wedding venue, this property provides the flexibility to bring your vision to life. The property is fully barbed-wire fenced on three sides with boundary markers identifying the remaining property line. Conveniently located just minutes from Scurry-Rosser schools with an easy commute to Highway 175 and the Dallas metroplex, you'll enjoy the peaceful country lifestyle without giving up city conveniences.

8401 S Fm 148, Scurry

$269,000
3 Beds 2 Baths 21340248 MLS
Welcome to this beautifully maintained 1,860 sq. ft. contemporary single-story home featuring 3 bedrooms and 2 bathrooms in the highly desirable Windmill Farms community of Forney, Texas. The open-concept kitchen flows seamlessly into the spacious living and dining areas, creating an ideal layout for both everyday living and entertaining. The home features laminate flooring throughout the main living areas and bedrooms, with durable flooring in the wet areas. Located within the award-winning, nationally recognized Forney ISD, this home offers convenient access to elementary, middle, and high schools, all located within the community. Brown Middle School is just a short walk away. Windmill Farms is a vibrant master-planned community spanning nearly 4,000 acres and offering exceptional amenities, including 5.5 miles of biking and jogging trails, numerous parks, 11 scenic ponds, two resort-style swimming pools, and multiple playgrounds. The property is currently tenant-occupied with a monthly rental income of $2,375, making it an excellent turnkey investment opportunity with immediate cash flow.

4665 Elderberry St, Forney

$274,000
21340191 MLS
Whether you're looking to build a vacation home, a retirement home, or your primary residence, this is a rare opportunity you won't want to miss. Offered for under $300,000, this exceptional lakefront homesite is the perfect canvas to bring your vision to life. Design and build a custom residence tailored to your lifestyle, where every detail reflects your taste and every space is created with purpose. Begin your mornings with a cup of coffee as the sun rises over the peaceful waters of Lake Ray Hubbard, and end your evenings with breathtaking sunsets and a picturesque backdrop of the Downtown Dallas skyline. Nestled within the beautiful Travis Ranch Marina community, this property offers the perfect balance of waterfront serenity and everyday convenience. Whether you envision a private weekend getaway or a place to call home for years to come, this homesite offers an extraordinary opportunity to create something truly your own. Builder-ready with plans available for a stunning European-inspired custom home of up to approximately 4,000 square feet, this property is ready for your vision. Don't just build a home, create a lifestyle defined by elegance, tranquility, and unforgettable views. Contact us today for more information or to schedule a private consultation with our preferred custom builder.

18027 Lake Ray Hubbard Dr, Forney

$289,990
4 Beds 2 Baths 21340127 MLS
MLS# 21340127 - Built by Imagination Homes - Sep 2026 completion! ~ Imagination Homes presents The Chorus — a spacious and functional single - story home with 4 bedrooms, 2 bathrooms, and 2,010 sq. ft. of beautifully designed living space. Step into an inviting open - concept layout that seamlessly blends everyday comfort with thoughtful design. The heart of the home is the expansive family room, which flows into the dining area and a modern kitchen featuring a center island, quartz countertops, a walk - in pantry, and a full suite of GE appliances including a gas range, microwave, and dishwasher. Enjoy casual meals in the cozy breakfast area, or step out onto the covered back patio for outdoor dining and relaxation. The private primary suite is tucked away at the back of the home and boasts an oversized bedroom, a luxurious en - suite bathroom with dual sinks, soaking tub, separate walk - in shower, and a large walk - in closet. Three additional bedrooms offer flexible space for guests or a home office. A centrally located utility room and attached 2 - car garage provide convenience, while the thoughtful layout ensures privacy and flow throughout the home. Nestled in a well - located community just off Hwy 175 and 30 minutes from Downtown Dallas or minutes south of I - 20 - offering both convenience and tranquility. The Chorus delivers comfort, style, and functionality — all in perfect harmony. Schedule your tour today and discover why this plan is a standout!

2514 Canadian Way, Crandall

$519,999
4 Beds 4 Baths 21339175 MLS
Nestled on approximately one acre in the desirable Oak Hollow community, this stunning 4-bedroom, 3.5-bath home offers the perfect combination of space, style, and resort-style outdoor living. Designed with flexibility in mind, the spacious floor plan includes a dedicated office or exercise room, while the upstairs bonus room can easily serve as a media room, game room, or 5th bedroom. The inviting living room features a beautiful wood accent wall, cozy fireplace, and abundant natural light, creating the perfect gathering space. The oversized kitchen is complete with granite countertops, extensive cabinetry, ample prep space, and an open layout ideal for entertaining. The luxurious primary suite offers a spa-like retreat with a freestanding soaking tub, oversized walk-in shower, dual vanities, and elegant finishes. Step outside and discover your own private oasis. Enjoy endless summer days in the sparkling in-ground pool with slide, relax under the covered pavilion, sharpen your skills in the private batting cage, or gather with friends and family around the firepit. The expansive backyard also includes a charming chicken coop, offering a touch of country living while still enjoying neighborhood conveniences. A detached shop with covered parking provides additional storage and workspace for hobbies, vehicles, or recreational equipment. Located in Crandall ISD, this exceptional property offers the space to live, entertain, and create lasting memories—all just a short drive from Dallas. Homes with this combination of amenities, flexibility, and outdoor living are a rare find!

1089 Oak Hollow Ln, Combine

$269,990
4 Beds 2 Baths 21340093 MLS
MLS# 21340093 - Built by Imagination Homes - Aug 2026 completion! ~ Imagination Homes proudly introduces The Prelude — a thoughtfully designed, open - concept home featuring 4 spacious bedrooms, 2 bathrooms, and 1,805 sq. ft. of beautifully crafted living space. Each bedroom offers generous dimensions, creating ideal retreats for guests, or a dedicated home office. At the center of the home, the large kitchen, dining, and family room seamlessly connect to create a warm and inviting environment perfect for everyday living and effortless entertaining. The chef - inspired kitchen showcases abundant cabinetry, sleek quartz countertops, a large single - bowl sink with an upgraded Moen faucet, a corner walk - in pantry, and a complete suite of GE stainless steel appliances—including a gas range, microwave, and dishwasher. The Primary Suite provides a peaceful escape with a spacious walk - in closet and a luxurious en - suite bath featuring a separate shower and deep soaking tub—perfect for relaxation at the end of the day. Luxury vinyl plank (LVP) flooring extends through the main living areas and bathrooms, offering durability, warmth, and low - maintenance style. Step outside to the covered back patio, ideal for morning coffee or evening gatherings.Enjoy quiet mornings or evening gatherings, nestled in a well - located community just off Hwy 175 and 30 minutes from Downtown Dallas or minutes south of I - 20 - offering both convenience and tranquility. Don’t miss the opportunity to experience the comfort, quality, and timeless design this home has to offer. Schedule your private tour today!

2517 Canadian Way, Crandall

$319,990
4 Beds 3 Baths 21332512 MLS
MLS# 21332512 - Built by Imagination Homes - September 2026 completion ~ Imagination Homes proudly presents The Aria, a beautifully crafted two - story residence offering 4 bedrooms, 2.5 bathrooms, and 2,416 sq. ft. of thoughtfully designed living space. Step inside and experience a floor plan that perfectly balances privacy, comfort, and connection. The spacious downstairs primary suite is tucked away from the guest bedrooms for optimal relaxation. Indulge in the luxurious primary bath, featuring dual sinks, a soaking tub, a separate walk - in shower, and a generous walk - in closet. The kitchen is the heart of the home, complete with elegant quartz countertops, a large single - bowl sink with an upgraded Moen faucet, and an oversized corner walk - in pantry. A full suite of GE stainless steel appliances—including a gas range, microwave, and dishwasher—ensures style and functionality in every meal. Enjoy morning coffee or casual meals in the cozy breakfast nook, with peaceful views of your backyard. Need flexibility? The Aria offers a versatile 135 sq. ft. flex room with large closet on the first floor—perfect for a home office, playroom, or game space. Upstairs, discover three spacious guest bedrooms and an inviting loft area, ideal for movie nights, a study zone, or a creative retreat. Step outside to your covered back patio, perfect for relaxing or entertaining in a quiet, well - located community just minutes from Hwy 175 and 30 minutes from Downtown Dallas or minutes south of I - 20 - offering both convenience and tranquility. Hwy 75—offering convenience without compromising peace and privacy. Experience the design, flow, and quality that make The Aria by Imagination Homes truly exceptional. Schedule your tour today!

2516 Canadian Way, Crandall

$696,135
21332648 MLS
Set your sights on this exceptional 25+ acre property offering the perfect blend of privacy, beauty, and investment potential. Whether you’re planning a custom home, ranch, equestrian property, or family homestead, this unrestricted acreage provides the freedom to bring your vision to life. Featuring frontage on two county roads, a picturesque pond, mature trees, open pasture, full fencing, and AG EXEMPT, the property is both functional and beautiful. According to Kaufman County, the property is eligible for subdivision, offering additional future potential (buyer to verify). Located in Kaufman ISD and just a short drive from the Dallas metroplex, this is a rare opportunity to own a versatile tract in one of North Texas’s fastest-growing areas. Water service is available through College Mound Water Supply, and electric service is available through TVEC, with buyers encouraged to verify availability, capacity, and connection requirements with the respective utility providers.

5481 Abner Rd, Kaufman

$279,999
4 Beds 2 Baths 21337001 MLS
Get ready to fall in love with your new home perfectly blending modern style, open-concept living, and wide-open space! From the moment you walk through the door, you’re greeted with a bright, airy layout designed for comfort, connection, and everyday living at its best. This thoughtfully designed home features 4 spacious bedrooms and 2 full bathrooms, including a private primary en-suite complete with its own bathroom and a large walk-in closet you’ll absolutely love. It’s your own peaceful escape at the end of a long day. The heart of the home, a fully equipped kitchen featuring a refrigerator, range, dishwasher, and island — perfect for morning coffee, family dinners, or hosting friends. And the oversized living room and den gives you all the space you need for gatherings, movie nights, holidays, and everything in between. Step outside and experience the freedom of your beautiful 1.37acre lot — room to breathe, room to play, room to create the backyard oasis you’ve been dreaming of. Whether it’s summer barbecues, evening sunsets, or simply enjoying the peaceful setting, this property delivers. Located in a quiet neighborhood just outside city limits, you get the perfect combination of privacy and convenience. Additional extras you will love: • 10x18 covered front deck • 8x8 back deck • 20x20 carport • smart panel skirting • College Mound Water • private septic system • 1 year manufacturers warranty • Rain Gutters, Upgraded exterior paint package • No HOA • Horse Friendly. FHA, VA, USDA, and Conventional Loans are welcome! All information is believed accurate but not guaranteed. Buyer and buyer’s agent are responsible for independently verifying all details, including construction status, lot dimensions, easements, school district, and subdivision restrictions. Completion status must be confirmed prior to inspections. Images may depict a model residence and or include digitally enhanced or AI-generated elements; actual property and home may vary.

2618 County Road 119, Kaufman

$220,000
2 Beds 2 Baths 21337631 MLS
How about farm life that's just minutes away from Main Street in Mabank & Hwy 175, making for super easy commuter access to shopping, dining, schools, and Cedar Creek Lake for the lake enthusiasts. Recently updated with foundation work & interior paint, this charming ranch-style home sits on 1 acre that's fully fenced and surrounded by mature trees, one being the biggest, most beautiful, loaded pecan tree. The property is also adorned with pink, red, and Natchez white crepe myrtles, only adding beauty to the landscape. There's a covered livestock shed, corral and chute, and a workshop with a sliding door, a concrete floor and electricity. The large covered patio is the perfect spot for hosting parties, family gatherings or morning coffee. You have lots of stuff? This house has lots of storage. The interior closets are huge, there's 2 pantries, a massive storage room with electricity that's connected to the house by a covered porch, and a storage shed sitting out back. The gas fireplace in the living room is made of rocks from Colorado, and has a unique mantel with brands etched into it, making for a great conversation piece. There's a bonus room that can easily be made into anything your needs require. This home is waiting on you! Schedule your tour today.

801 S Sutton St, Mabank

$260,000
3 Beds 2 Baths 21339886 MLS
Welcome home to Heartland! This thoughtfully designed 3-bedroom, 2-bath home features a split-bedroom floor plan provides added privacy, while the dedicated home office is ideal for working remotely, studying, or creating a quiet retreat. You'll find a spacious kitchen featuring abundant counter space, ample cabinetry, and an open layout that flows seamlessly into the living and dining areas. The private primary suite offers a relaxing escape, while the secondary bedrooms are generously sized for family or guests. Located in the Heartland community, residents enjoy exceptional neighborhood amenities, parks, trails, multiple pools, and convenient access to schools, shopping, dining, and major highways. Don't miss your opportunity to own a home that combines space, comfort, and an unbeatable lifestyle

2011 Samantha Ln, Heartland

$230,000
3 Beds 2 Baths 21338564 MLS
Thoughtfully updated from top to bottom, this home offers the charm of an established property with the comfort and convenience of major improvements, including NEW plumbing, electrical, roof, foundation, and everything in-between. Welcome home!! This beautifully renovated 3-bedroom, 2-bath property is situated on approximately one-third of an acre. The refreshed interior provides a move-in-ready space where the new owner can settle in and make it their own. The kitchen is stunning with it overlooking the living room you will have a great time hosting and using your new appliances. Kitchen is also equipped with a gas line, giving buyers the option to install a gas range if preferred. Outside, the home features a spacious covered front porch that is perfect for enjoying your morning coffee or relaxing at the end of the day. A long driveway offers plenty of room for parking, while the large, fully fenced backyard provides space for pets, outdoor entertaining, gardening, or future projects. Three separate storage sheds are located in the backyard, offering plenty of room for lawn equipment, tools, hobbies, and additional storage. Conveniently located just a two-minute drive from historic downtown Terrell, this home places you close to local shopping, dining, community events, and small-town charm. Easy access to the highway also makes commuting to surrounding areas simple and convenient. With extensive renovations, generous outdoor space, and a great location, this property offers a wonderful combination of character, functionality, and refreshing modern updates.

909 E High St, Terrell

$400,000
3 Beds 2 Baths 21337524 MLS
Now offered with 3.5 lots totaling approximately 0.82 acres, providing exceptional privacy, expanded outdoor space, and room for future improvements, including a pool (subject to city approval). Meticulously maintained and thoughtfully updated, this single-story 3-bedroom, 2-bath home with a dedicated office combines modern finishes with functional living, all conveniently located approximately one hour from both Dallas and Tyler. Enjoy exceptional outdoor living on the approximately 400 sq ft screened porch featuring a full concrete floor, built-in bar, refrigerator, and ice maker—perfect for year-round entertaining. The fully fenced backyard features a cedar privacy fence, French drain system, established landscaping, two powered storage-tool sheds, and a gazebo with a concrete pad ideal for grilling and gathering with family and friends. An extra-wide driveway provides ample parking, while concrete walkways enhance accessibility throughout the property. Inside, the 1,848 sq ft home offers a desirable split-bedroom floor plan and spacious living area with vaulted ceilings. The kitchen features custom wood cabinetry, granite countertops, stainless steel appliances, and a Bosch dishwasher. Crown molding accents the living, kitchen, and dining areas, while luxury vinyl plank flooring extends throughout the main living spaces. The spacious primary suite includes a beautifully renovated ensuite bath with granite countertops, a separate soaking tub, and a large glass-enclosed tile shower. A front-facing office provides flexible space for working from home or hobbies. Large utility room with sink. Attached two-car garage and brick, stone exterior. Includes owned solar panels, a whole-home Generac generator, and a leased 250-gallon propane tank servicing the generator. Located within walking distance of Central Elementary and Historic Downtown Mabank, offering local shopping, restaurants, and Mabank's popular Food Truck Yard with live music and dining.

104 Blake St, Mabank

Listings provided by North Texas Real Estate Information Systems (NTREIS). Listing data has been deemed reliable but is not guaranteed to be accurate by the MLS.

Last updated: