Refine Search
Sort by
$400,000
4 Beds ⋅ 4 Baths ⋅ 21353710 MLS
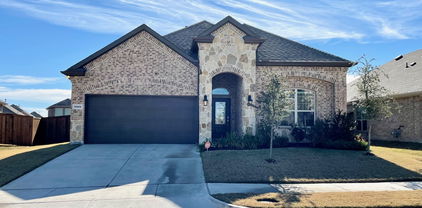
MLS# 21353710 - Built by RockWell Homes - Ready Now! ~ New two-story home Republic plan, designed to seamlessly blend contemporary style with functional living spaces. This thoughtfully crafted home offers a flexible layout with 4 bedrooms and 3.5 bathrooms, home office space, providing ample room for growing families or those who enjoy extra space. The home also includes a 2-car garage, a striking full brick exterior, a covered patio, and dual-pane energy-efficient windows for optimal comfort and savings. The open-concept design places the living, kitchen, and dining areas at the back of the home for added privacy and flow with soaring ceilings. The kitchen is a chef’s dream, featuring a spacious island with bar stool seating, luxury solid surface countertops, stainless steel appliances, a gas range, dishwasher, microwave, and a ceramic tile backsplash. The undermount sink with a Delta faucet and 42-inch cabinets provide both functionality and style, while the walk-in pantry offers plenty of storage space. The living area is brightened by multiple dual-pane windows and soaring ceilings, creating a welcoming atmosphere. The primary suite, conveniently located on the first floor, provides a private retreat with a garden tub, a ceramic tile shower with a glass enclosure, a dual sink vanity with solid surface countertops, towel bars, private water closet and a spacious walk-in closet. Premium Delta faucets add a touch of luxury to the space. Upstairs, the secondary bedrooms each come with walk-in closets and are grouped around a central game room, providing additional living area space. The secondary bathroom features ceramic tile flooring, ceramic tile tub-shower surround, upscale cabinets, luxury countertops, Delta faucets, towel bars and lighting package. Additional features of this new home include a fully automated sprinkler system, full landscaping package, gutters, a garage door opener, fully fenced in private back yard with gate, smart home,

2145 Rhodora Ave, Forney

$399,990
4 Beds ⋅ 3 Baths ⋅ 21250226 MLS
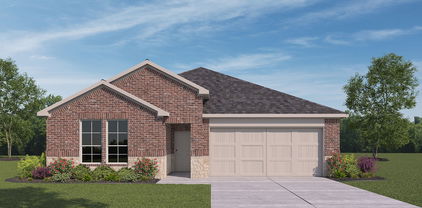
Welcome home to the Magnolia—a beautifully designed Beazer Home where elegance meets comfort. From the moment you step inside, soaring ceilings and a breathtaking curved staircase set the tone for a home that’s both stunning and inviting. This 4 bedroom, 2.5 bathroom home features a fireplace, study, 3 car garage, and a covered patio. The entry foyer offers a warm welcome to visitors, while the thoughtfully designed layout ensures space for every part of your life. Designed with the latest trends in mind, this home showcases quartz countertops, rich hardwood flooring, and striking 42-inch linen cabinetry. Every Beazer home is certified by the Department of Energy as a Zero Energy Ready Home, designed for superior energy efficiency and healthier indoor air quality with Indoor airPLUS. This solar-ready home is built with durable 2x6 exterior walls and spray foam insulation, achieving an impressive average HERS score of 40. Students living in Brookville Estates will enjoy the convenience of walking to the nearby Forney ISD middle school. Families will have easy access to The Opportunity Central, a vibrant hub offering video game parties, diverse dining options, student-run businesses like art galleries and floral shops, as well as concerts and sporting events. Brookville Estates is just minutes from I-80 and historic downtown Forney. Best of all, there are no MUD or PID taxes. Estimated completion: September 2026 Days on market reflect the start of new home construction

1130 Longhorn Ln, Forney

$399,990
4 Beds ⋅ 3 Baths ⋅ 21164677 MLS
MLS# 21164677 - Built by William Ryan Homes - Ready Now! ~ Discover this stunning new construction home in the desirable Devonshire subdivision. This elegant French-style single-family residence boasts 4 spacious bedrooms, including a luxurious primary suite, and 3 full bathrooms across 2,196 square feet. The open floor plan features a cozy family room with a fireplace, an eat-in kitchen with a center island, and a dining area, perfect for entertaining. Enjoy modern amenities with a smart home system, vaulted ceilings, and energy-efficient heating and cooling. The exterior offers a covered patio, a private yard with landscaping, and a sprinkler system. Located within Forney ISD, close to Griffin Elementary, Brown Middle, and North Forney High School. Experience the perfect blend of comfort and style in this beautiful home. Ready NOW.

1615 Yorkie Dr, Forney

$399,500
3 Beds ⋅ 2 Baths ⋅ 21375443 MLS
Welcome to Forney, where you can enjoy the space and privacy of country living while still being close to all the conveniences of a growing community. Situated on just over an acre at the end of a cul-de-sac in a neighborhood of large lots, this 3-bedroom, 2-bath home offers plenty of room inside and out. Step inside to a spacious family room featuring a fireplace and views overlooking the breakfast area and kitchen. The kitchen features granite countertops, wood cabinetry, stainless steel appliances and a walk-in pantry. Just off the entry, a versatile additional room offers endless possibilities as a formal dining room, home office, workout room or playroom with convenient access to the kitchen. The oversized primary suite provides plenty of space for a sitting area and features an ensuite bath with a separate shower, soaking tub, dual vanities and walk-in closet. Two additional bedrooms share a full bath and complete the functional floor plan. Outside, enjoy an oversized covered patio overlooking the expansive property, along with two additional outbuildings offering incredible flexibility for garages, workshops, storage or hobbies. One measures approximately 24x26 and the other 21x20. Bring your decorator's eye and make this spacious property your own. With acreage, versatile living spaces and plenty of room to create the home you've been dreaming of, this property offers a great opportunity to add your personal touch. Seller is willing to provide a flooring allowance with an acceptable offer.

9934 Stonehearth Ln, Forney

$398,900
4 Beds ⋅ 3 Baths ⋅ 21351282 MLS
**OWNER FINANCING AVAILABLE – COMPETITIVE TERMS – MOVE-IN READY POOL HOME!** Take advantage of a unique opportunity to purchase this beautiful Forney home with **seller financing available at competitive rates and terms for qualified buyers.** An excellent alternative to traditional bank financing, including for **self-employed buyers or buyers with strong verifiable income who may not fit conventional lending guidelines.** Ask the listing agent about available down payment options, rates, terms, and qualification requirements. This spacious, beautifully maintained home offers over 2,700 square feet with 4 bedrooms, 2.5 bathrooms, two generous living areas, and a large bonus room perfect for a game room, media room, home office, or playroom. The open and functional floor plan provides plenty of room for everyday living and entertaining, with the kitchen flowing into the main living area. Step outside to your own private backyard oasis featuring a sparkling in-ground pool—perfect for entertaining, relaxing, and enjoying Texas summers. Conveniently located near schools, shopping, dining, parks, and highway access. **Seller financing AND traditional financing are welcome.** Contact the listing agent for seller-financing terms and qualification details. Move-in ready, pool home, flexible financing options—come see what makes this one special! Ask about our seller financing program and see if it's the right fit for your situation

1011 Cadbury Ln, Forney

$395,000
4 Beds ⋅ 2 Baths ⋅ 21184305 MLS
BRING ALL OFFERS! Motivated sellers!!! Qualified buyers can take advantage of seller’s 2.75% assumable interest rate. This very well-maintained 4-bedroom, 2-bath all-brick home on a corner lot featuring an open layout and a welcoming kitchen with granite countertops, stainless steel appliances, and a large island perfect for family gatherings. The dedicated office offers a quiet, versatile space—ideal for homework, crafts, or working from home without interruption. The spacious primary suite includes a walk-in closet and spa-like bath, while three additional bedrooms and game room provide plenty of room for kids, guests, or play areas. Step outside to an oversized backyard with a covered patio, giving families space to relax, play, and entertain. Community amenities include a pool, fitness center, trails, and a playground—everything you need for an active, family-oriented lifestyle. Conveniently located near major freeways, top-rated schools, and the new Gateway retail center with H-E-B, Target, dining, and more. A 3-car garage completes this inviting home. This home blends comfort, style, and convenience—ready for you to enjoy!

1300 Lawnview Dr, Forney

$379,990
4 Beds ⋅ 3 Baths ⋅ 21137110 MLS
Welcome home to the Magnolia—a beautifully designed Beazer Home where elegance meets comfort. From the moment you step inside, soaring ceilings and a breathtaking curved staircase set the tone for a home that’s both stunning and inviting. This 4 bedroom, 3.5 bathroom home features a fireplace, study, 3 car garage, and a covered patio, all situated on a north-facing homesite. The entry foyer offers a warm welcome to visitors, while the thoughtfully designed layout ensures space for every part of your life. Designed with the latest trends in mind, this home showcases quartz countertops, rich hardwood flooring, and striking 42-inch rye cabinetry. Every Beazer home is certified by the Department of Energy as a Zero Energy Ready Home, designed for superior energy efficiency and healthier indoor air quality with Indoor airPLUS. This solar-ready home is built with durable 2x6 exterior walls and spray foam insulation, achieving an impressive average HERS score of 40. Students living in Brookville Estates will enjoy the convenience of walking to the nearby Forney ISD middle school. Families will have easy access to The Opportunity Central, a vibrant hub offering video game parties, diverse dining options, student-run businesses like art galleries and floral shops, as well as concerts and sporting events. Brookville Estates is just minutes from I-80 and historic downtown Forney. Best of all, there are no MUD or PID taxes. Estimated completion: February 2026 Days on market reflect the start of new home construction

141 Old Glory Ln, Forney

$379,000
4 Beds ⋅ 3 Baths ⋅ 21033101 MLS
MLS# 21033101 - Built by UnionMain Homes - Ready Now! ~ This stunning new construction single-family residence in the desirable Walden Pond subdivision offers a modern and spacious design. Boasting 4 bedrooms and 3 full bathrooms, this 2,372 sq ft home is perfect for families seeking comfort and style. The open floor plan features a contemporary kitchen with granite counters, a large island, and a pantry, seamlessly flowing into the living area. Enjoy energy-efficient living with central heating and cooling, complemented by decorative lighting and high-speed internet availability. The landscaped lot includes a private yard and a covered patio for outdoor enjoyment. Located within the highly regarded Forney ISD, with Dew Elementary, Brown Middle, and North Forney High School nearby. Estimated completion is set for November 1, 2025. Don’t miss the opportunity to make this beautiful home yours!

2007 Brackett Pond Rd, Forney

$375,000
4 Beds ⋅ 4 Baths ⋅ 21287593 MLS
This stunning 3,204-square-foot smart home offers 4 bedrooms, 4 bathrooms, and an exceptional combination of luxury upgrades, thoughtful functionality, and modern convenience. Situated on a premium corner lot, the home features a spacious and versatile floor plan designed for both comfortable living and entertaining. A private front office with elegant French doors creates the perfect work-from-home space or flex room. The primary suite serves as a luxurious retreat, featuring a spa-inspired bathroom with dual shower heads for an elevated experience. Upstairs, you’ll find new luxury vinyl plank flooring throughout, along with a guest bedroom featuring its own private en-suite bathroom, offering comfort and privacy for family or visitors. Designed to maximize indoor and outdoor living, the home includes upgraded doors leading to an oversized covered patio overlooking the beautifully enhanced backyard. The front patio features light-colored epoxy flooring, adding both style and enhanced safety. Outdoor upgrades include perimeter landscape lighting, upgraded fencing with durable metal poles, upgraded gutters, professionally upgraded planter bed coping with stone finishes, a custom stone fire pit, and a storage shed for additional convenience. The impressive 3-car garage is equipped with epoxy flooring, upgraded lighting, ceiling-mounted storage, and a garage security camera for added peace of mind. Additional upgrades include centralized GFCI and AFCI protection systems, providing enhanced safety and efficiency throughout the home. Conveniently located just 5 minutes from the local charm of downtown Forney and only minutes from the Shops at Gateway, this home also offers quick access to US Highway 80 and Interstate 20, both less than 10 minutes away.

722 Cari Ln, Forney

$375,000
4 Beds ⋅ 2 Baths ⋅ 21215213 MLS
Built by award-winning Highland Homes in the highly anticipated Meraki master-planned community, this brand-new Maybach floor plan is ready for immediate move-in! Offering 1,782 square feet of thoughtfully designed single-story living, this home features 4 bedrooms, 2 baths, and an open-concept layout that seamlessly connects the kitchen, dining area, and family room, creating the perfect space for entertaining and everyday living. The private primary suite serves as a relaxing retreat and showcases an upgraded bath with a luxurious drop-in tub and separate shower. Designer-selected enhancements include extended outdoor living, perfect for relaxing or entertaining outdoors, along with rear brick for added curb appeal and exterior character. Secondary bedrooms are thoughtfully positioned away from the primary suite, offering flexibility for guests, a home office, or hobby space.

2620 Brooklyn St, Forney

$374,990
4 Beds ⋅ 3 Baths ⋅ 21320044 MLS
MLS# 21320044 - Built by HistoryMaker Homes - Sep 2026 completion! ~ 2.99% financing available for qualified buyers through the builder’s preferred lender through 9-30-26. *Restrictions apply. Welcome to the Sequoia II by HistoryMaker Homes, a spacious two-story home offering 4 bedrooms, 3 full baths, and flexible space for everyday living and entertaining. The heart of the home is the open kitchen, dining, and family room—creating a bright, welcoming place to gather. The kitchen features quartz countertops, a large center island, abundant cabinetry, and generous prep space while overlooking the main living areas. The private first-floor primary suite includes dual vanities, a large walk-in shower, and an oversized walk-in closet. A secondary bedroom and full bath on the main level provide flexibility for guests, a home office, or multigenerational living. Upstairs, two additional bedrooms, a full bath, and a spacious game room create room for a media room, playroom, or second living area. Additional features include luxury vinyl plank flooring in the main living areas, smart-home features, energy-efficient construction, a covered patio, and a two-car garage. Outside your front door, Devonshire offers resort-style pools, walking trails, parks, playgrounds, fishing ponds, a clubhouse, fitness center, and convenient access to US-80, shopping, dining, and Forney ISD schools. 4 bedrooms. Two bedrooms downstairs. Large game room. And financing as low as 2.99%. Schedule your private tour and see why this Sequoia II stands out.

2114 Sunnymede Dr, Forney

$366,000
4 Beds ⋅ 3 Baths ⋅ 21311187 MLS
PRICE IMPROVEMENT! Experience elevated living at 2002 Tahoka Lane, a beautifully appointed two-story home positioned on an oversized corner lot in prestigious Lakeside at Heath. This residence offers 4 bedrooms, 3 baths, and 2,058 sq ft of thoughtfully designed space filled with natural light and architectural charm. The gourmet kitchen impresses with granite countertops, stainless steel appliances, gas cooktop, walk-in pantry, and a large island that seamlessly connects cooking, dining, and entertaining. The primary suite serves as a private sanctuary with a spa-inspired bath featuring a soaking tub, glass shower, and an expansive walk-in closet. A first-floor guest suite adds versatility for visitors or remote work. Upstairs, a spacious loft creates the perfect setting for a game room, media lounge, or additional living space. Outdoors, the covered patio overlooks a generous fenced backyard with endless potential for future outdoor living. Ideally located near Lake Ray Hubbard, scenic trails, parks, community amenities, and the Heath Golf & Yacht Club, this move-in ready home offers a rare blend of luxury, convenience, and top-tier schools. BUYER, BUYERS AGENTS, AND APPRAISERS TO VERIFY ALL INFORMATION AND DETAILS PROVIDED IN THIS LISTING TO GUARANTEE THE ACCURACY OF INFORMATION.

2002 Tahoka Ln, Forney

$359,990
4 Beds ⋅ 3 Baths ⋅ 21319766 MLS
MLS# 21319766 - Built by HistoryMaker Homes - Ready Now! ~ Move-In Ready! CHOOSE YOUR RATE AS LOW AS 2.99% UNTIL 8-16 The Olive III by HistoryMaker Homes is a thoughtfully designed single-story home that combines comfort, style, and functionality. Featuring 4 bedrooms, 3 full bathrooms, and a versatile flex room that's perfect for a home office, study, or playroom, this home offers the space today's buyers are looking for. The open-concept layout seamlessly connects the gourmet kitchen, dining area, and spacious family room, creating an inviting space for everyday living and entertaining. The kitchen showcases quartz countertops, a large center island, abundant cabinetry, and generous prep space. The private primary suite provides a relaxing retreat with a spa-inspired bath, dual vanities, a large walk-in shower, and an oversized walk-in closet. Secondary bedrooms are thoughtfully positioned to provide privacy for guests. Additional features include luxury vinyl plank flooring in the main living areas, energy-efficient construction, smart home features, and a covered patio for outdoor enjoyment. Located in the award-winning Devonshire master-planned community, residents enjoy resort-style pools, walking trails, parks, fishing ponds, playgrounds, a clubhouse, fitness center, and convenient access to US-80, shopping, dining, and highly rated Forney ISD schools. Schedule your private tour today! *Promotional financing with rates as low as 4.99% fixed may be available for qualified buyers through the builder's preferred lender. Financing is subject to credit approval, loan program availability, and other eligibility requirements. Terms, conditions, and restrictions apply. Incentives are subject to change without notice.

1202 Willet Sound Ln, Forney

$359,900
4 Beds ⋅ 3 Baths ⋅ 21264049 MLS
Seller is now offering $5,000 in seller concessions! Use it toward closing costs, an interest rate buy-down, or other eligible buyer expenses, making homeownership more affordable! Welcome to 3608 Kimberly Ct, a beautifully maintained 4-bedroom, 3-bathroom home offering 2,763 square feet of modern living space in the thriving Heartland community. Situated on a quiet cul-de-sac atop a generous, nearly quarter-acre lot, this residence delivers the kind of space and quality that today's buyers rarely find. Inside, the open-concept living area immediately impresses with vaulted ceilings and abundant large windows that anchor the room. The custom kitchen features expertly crafted cabinetry, additional built-in storage, a pantry, a gas cooktop, and an island. Clean lines, neutral tones, and abundant natural light flow throughout, creating an atmosphere that feels elegant yet genuinely comfortable. The ground floor hosts an office off the entry, the primary suite with a private en-suite bath, along with 2 bedrooms and a full bath — an ideal arrangement for accessibility and convenience. Upstairs, a second living area provides flexible space for movie nights, a playroom, or a lounge, while an additional bedroom and another full bathroom complete the upper level. Step outside to discover an oversized private backyard with a covered patio — perfect for grilling, relaxing with your pets, or envisioning a garden retreat. The expansive lot offers rare outdoor freedom in today's market. Located near the Gateway Shopping Center, schools, Sunny Brook Park, and major freeways, this home balances suburban tranquility with everyday convenience. Whether you commute across the metroplex or prefer weekend adventures close to home, this location serves you well. Schedule your showing today — this one will not last long!

3608 Kimberly Ct, Forney

$350,000
3 Beds ⋅ 2 Baths ⋅ 21364044 MLS
MULTIPLE OFFERS RECEIVED. Please submit highest and best by 6 pm Monday September 7th. Discover the space, character, and potential of this wonderful 3-bedroom, 2-bath home nestled on approximately 1.5 acres with beautiful oak flooring throughout, a grand living room featuring rich wood paneling, built-in bookshelves, and a brick fireplace overlooking the back acreage, plus a galley-style kitchen with granite countertops, smooth surface cooktop, and built-in oven and microwave. The centrally located bedrooms include two sharing a Jack-and-Jill bath, while the spacious primary suite offers an ensuite bath with garden tub, separate shower, split vanities, and separate closets; outside, enjoy the long covered patio, oversized garage with safe room, no HOA, and convenient access to I-20 and Hwy 80—being sold AS IS and ready for someone to bring their vision and unlock its potential.

10470 Live Oak Dr, Forney

$350,000
4 Beds ⋅ 3 Baths ⋅ 21334487 MLS
Welcome to 306 Cherrywood Trail - a beautifully updated, move-in ready home perfectly situated on an oversized lot in the quiet & well established Trails of Chestnut Meadows community in Forney! This 2 story residence highlighted by true open concept living featuring 4 spacious bedrooms, 2.5 bathrooms, multiple living & dining rooms & a dedicated home office. The open floor plan allows for seamless flow between the kitchen, living & dining areas, making it ideal for everyday living & entertaining guests. The main living room is anchored by a classic, brick surround fireplace, creating a warm focal point with an elevated feel. The kitchen is a chef's delight, equipped with new ss appliances, beautiful quartz counters, plenty of cabinetry, large center island with countertop seating & generous counter space, ready for all of your cooking needs. Upstairs you'll find a massive bonus room that offers flexibility & can serve as a playroom, media room or additional living space. The primary suite, an exceptionally spacious room features an ensuite bath with a large soaking tub, sep shower & huge walk-in closet. Each additional bedroom is generous in size, all with walk-in closets. Other features include a large designated laundry room off the kitchen, fresh interior paint that enhances every room, LVP flooring that flows throughout the home & exterior shade screens on the outside windows to block heat and sunlight. Outside you'll find an expansive Texas sized backyard, fully fenced with ample room for relaxation & outdoor entertainment. An extended covered patio, full gutters, attached 2 car front entry garage & large storage shed are also for your convenience. With its classic brick exterior, spacious interior & outdoor living space, this home is a rare find that delivers both style & function.

306 Cherrywood Trl, Forney

Listings provided by North Texas Real Estate Information Systems (NTREIS). Listing data has been deemed reliable but is not guaranteed to be accurate by the MLS.

Last updated: