Refine Search
Sort by
$469,999
4 Beds ⋅ 3 Baths ⋅ 21233804 MLS
MLS# 21233804 - Built by Chesmar Homes - Ready Now! ~ Designed for effortless single-story living, this beautifully crafted 4-bedroom, 3-bath home with a 3-car garage offers the perfect blend of space, function, and modern style. The open-concept floor plan creates a seamless flow between the kitchen, dining, and family room, ideal for everyday living and entertaining. A chef-inspired kitchen features an enlarged walk-in pantry for abundant storage and organization. Each bedroom includes its own walk-in closet, providing comfort and convenience for everyone. Double doors open to a covered outdoor living area, extending your entertaining space and creating the perfect setting for relaxing evenings or weekend gatherings. A spacious game room adds flexible living space for a media room, playroom, or home lounge. Thoughtfully designed with todays buyers in mind, this move-in-ready home offers desirable features, functional storage, and stylish single-level living in a layout that lives beautifully.

1335 Chisos Way, Forney

$468,990
5 Beds ⋅ 3 Baths ⋅ 21015768 MLS
Welcome home to the Parker—a beautifully designed Beazer Home where elegance meets comfort. From the moment you step inside, soaring ceilings and a breathtaking curved staircase set the tone for a home that’s both stunning and inviting. This 5 bedroom, 3.5 bathroom home features a fireplace, home office, loft, and a covered patio, all situated on a north-facing homesite. The first-floor guest suite offers a warm welcome to visitors, while the thoughtfully designed layout ensures space for every part of your life. Designed with the latest trends in mind, this home showcases quartz countertops, rich hardwood flooring, and striking 42-inch linen cabinetry. Every Beazer home is certified by the Department of Energy as a Zero Energy Ready Home, designed for superior energy efficiency and healthier indoor air quality with Indoor airPLUS. This solar-ready home is built with durable 2x6 exterior walls and spray foam insulation, achieving an impressive average HERS score of 40. Students living in Brookville Estates will enjoy the convenience of walking to the nearby Forney ISD middle school. Families will have easy access to The Opportunity Central, a vibrant hub offering video game parties, diverse dining options, student-run businesses like art galleries and floral shops, as well as concerts and sporting events. Brookville Estates is just minutes from I-80 and historic downtown Forney. Best of all, there are no MUD or PID taxes. Estimated completion: September 2025 Days on market reflect the start of new home construction

102 National Ct, Forney

$460,000
4 Beds ⋅ 3 Baths ⋅ 21293782 MLS
Beautifully updated and impeccably maintained, this exceptional residence has been thoughtfully enhanced by the current owners with extensive upgrades and improvements including wiring for electric vehicle charging and the addition of an outdoor kitchen with quartz countertops and a large gathering table, resulting in a refined and inviting living experience. A grand entry with soaring ceilings and a striking iron staircase welcomes you inside, while hardwood floors in the entry, office, living room, and dining room create a warm and elegant first impression. The open-concept living area flows seamlessly into the kitchen, creating an ideal setting for both everyday living and entertaining. The private primary suite is conveniently located on the main level and overlooks the backyard. The outdoor living space has been transformed into an entertainer’s dream, featuring an outdoor kitchen, multiple patio areas for gathering and dining, and a turfed putting green that adds both charm and recreation to the backyard retreat. Upstairs, three generously sized secondary bedrooms are complemented by an expansive game room, dedicated media room, and an open overlook to the living area below. Blending style, comfort, and functionality, this thoughtfully enhanced home offers exceptional living spaces for both relaxation and entertaining. Seller is open to leaving the backyard furniture, including chairs, tables, and storage unit, with a reasonable offer. These items may be included as part of the negotiation.

1032 Edgefield Ln, Forney

$459,990
4 Beds ⋅ 3 Baths ⋅ 21163308 MLS
Welcome home to the Manor-a beautifully designed Beazer Home in Lovers Landing where modern style meets everyday comfort. From the moment you step inside, the airy, open layout draws you in, seamlessly connecting the living, dining, and chef-inspired kitchen into the heart of the home. With 4 spacious bedrooms, 2.5 baths, media room, and home office, the Manor offers plenty of room for both relaxation and gathering with loved ones. The kitchen features generous counter space, sleek finishes, and a layout perfect for both weeknight dinners and weekend entertaining. Students living at Lover's Landing will attend Forney High School, and families will have easy access to the soon to be completed Village at Gateway development which will be home to a brand-new H-E-B, Target, Home Depot, and much more, as well as a new Costco within 10 minutes.

715 Soprano Dr, Forney

$459,990
4 Beds ⋅ 3 Baths ⋅ 21029560 MLS
Welcome home to the Driftwood—a beautifully designed Beazer Home where style meets comfort. From the moment you step inside, soaring ceilings and a breathtaking dining room with gallery set the tone for a home that’s both stunning and inviting. This 4 bedroom, 3 bathroom home features a study, dining room, and a covered patio. The open-concept living area offers a warm welcome to visitors, while the thoughtfully designed layout ensures space for every part of your life. Designed with the latest trends in mind, this home showcases quartz countertops, rich hardwood flooring, and striking 42-inch cabinetry. Every Beazer home is certified by the Department of Energy as a Zero Energy Ready Home, designed for superior energy efficiency and healthier indoor air quality with Indoor airPLUS. This solar-ready home is built with durable 2x6 exterior walls and spray foam insulation, achieving an impressive average HERS score of 41. Looking for more space between neighbors? At Lovers Landing, you’ll find one-third acre (or larger) homesites, offering much more than the standard 10 feet between homes. Plus, you’ll have a backyard spacious enough for a future pool. Students living at Lovers Landing will attend Forney High School, and families will have easy access to the soon to be completed Village at Gateway development which will be home to a brand-new H-E-B, Target, Home Depot, and much more, as well as a new Costco within 10 minutes. Conveniently located just moments from I-80 and historic downtown Forney, Lovers Landing offers the perfect balance of space, community, and connection. Estimated completion: September 2025 *Days on market reflect the start of new home construction*

307 Symphony Ave, Forney

$459,990
4 Beds ⋅ 3 Baths ⋅ 20916039 MLS
Welcome home to the Parker—a beautifully designed Beazer Home where elegance meets comfort. From the moment you step inside, soaring ceilings and a breathtaking curved staircase set the tone for a home that’s both stunning and inviting. This 4 bedroom, 3 bathroom home features a fireplace, home office, media room, loft, and a covered patio, all situated on a north-facing homesite. The first-floor guest suite offers a warm welcome to visitors, while the thoughtfully designed layout ensures space for every part of your life. Designed with the latest trends in mind, this home showcases quartz countertops, rich hardwood flooring, and striking 42-inch tan cabinetry. Every Beazer home is certified by the Department of Energy as a Zero Energy Ready Home, designed for superior energy efficiency and healthier indoor air quality with Indoor airPLUS. This solar-ready home is built with durable 2x6 exterior walls and spray foam insulation, achieving an impressive average HERS score of 40. Students living in Brookville Estates will enjoy the convenience of walking to the nearby Forney ISD middle school. Families will have easy access to The Opportunity Central, a vibrant hub offering video game parties, diverse dining options, student-run businesses like art galleries and floral shops, as well as concerts and sporting events. Brookville Estates is just minutes from I-80 and historic downtown Forney. Best of all, there are no MUD or PID taxes. Estimated completion: July 2025 Days on market reflect the start of new home construction

118 Old Glory Ln, Forney

$449,999
4 Beds ⋅ 3 Baths ⋅ 21365586 MLS
MLS# 21365586 - Built by Risewell Homes - Ready Now! ~ This inviting single-story home in Forney delivers a perfect balance of style, comfort, and smart design. The open-concept kitchen, nook, and family room create a bright, flowing living space that’s ideal for both everyday life and entertaining, beautifully anchored by a stunning fireplace that adds warmth and character to the heart of the home. The private primary suite offers a peaceful retreat with a spa-inspired bath, featuring a tile mud pan shower, dual vanities, and a spacious walk-in closet designed for comfort and functionality. Three additional bedrooms, a full bath, and powder provide flexibility for family, guests, or multigenerational living, while a dedicated study adds a quiet, versatile space perfect for working, learning, or creative use. A covered patio extends the living area outdoors for relaxing evenings and gatherings, and the home is completed by a practical utility room and a two-car garage, creating a thoughtfully designed layout that feels both welcoming and elevated for modern living.

913 Allegro Ave, Forney

$449,905
4 Beds ⋅ 3 Baths ⋅ 21228541 MLS
MLS# 21228541 - Built by Kindred Homes - Ready Now! ~ Stunning 2026-built single-family residence in the desirable Park Trails subdivision, just 25 minutes East of Dallas. This luxury home features 4 spacious bedrooms, 3 full bathrooms within an impressive 2,813 square feet of thoughtfully designed living space. Enjoy the seamless flow of this semi-custom floorplan along with defined spaces for your family. This home features oversized quartz countertops, Revwood luxury flooring and upgraded lush hand-knotted pile carpet in bedrooms. This home is equipped with a smart home system, ensuring convenience at your fingertips with the exterior boasting a covered patio. Additional highlights include a 3-car garage, zoned heating and cooling, and ample walk-in closets. Experience modern living in a community that balances comfort and easy commute to Interstate 20 and 30.

513 San Angelo Dr, Forney

$435,000
4 Beds ⋅ 3 Baths ⋅ 21257937 MLS
.BETTER THAN NEW! TAYLOR MORRISON BUILT - 4 BEDROOMS, 3 BATHS, SPACIOUS GAME ROOM, DEN, 3 CAR GARAGE (TANDUM) CORNER LOT UPDATED UNICORN 2,967 SQUARE FOOT HOME. ONE OF A KIND! - COVERED BACK PATIO. SPACIOUS FENCED BACK YARD. OPEN FLOOR PLAN. UPDATED LIGHTING. BEAUTIFUL FLOW. LIVING ROOM HAS ABUNDT WINDOWS PROVIDING AMBIENT LIGHT. INTO WOW KITCHEN. HUGE ISLAND FOR GATHERING AND CHEF'S HELPERS. GAS COOKTOP. BUILT IN MICROWAVE AND OVEN. IMPRESSIVE CABINETRY and BACKSPLASH. FORMAL DINING AREA OVERLOOKS PARK LIKE SETTING. LARGE UTILITY ROOM WITH WASHER DRYER HOOKUPS. WELCOMING LANDSCAPING. HOA HAS COMMUNITY POOL AND COMMUNITY GARDEN. NEARBY SCHOOLS, SHOPPING AND ENTERTAINMENT IN FORNEY. 82,000 SQUARE FOOT EVO ENTERTAINMENT CENTER AND 800 MILLION LAGOON PROJECTS ARE IN DEVELOPMENT. - WELCOME HOME TO 852 VINEYARD WAY!

852 Vineyard Way, Forney

$430,000
4 Beds ⋅ 2 Baths ⋅ 21342559 MLS
Welcome home to peaceful country living on a full 1-acre lot with no City Tax, no MUD tax, no PID tax, and no HOA! Lovingly maintained by its original owner, this charming home offers the perfect blend of comfort, functionality, and outdoor enjoyment. From the inviting covered front porch with beautiful stone accents to the screened-in back patio, pergola, and storage building, every space is designed to be enjoyed. Inside, you'll find a versatile layout featuring a private home office and an additional flex room that can easily serve as a formal dining room, second living area, or playroom. The spacious kitchen is equipped with Corian countertops, a tile backsplash, breakfast bar, pantry, all opening to the cozy living room highlighted by a warm fireplace. The split primary suite provides a relaxing retreat with separate vanities, a garden tub, an updated walk-in shower, and a large walk-in closet. All secondary bedrooms are conveniently located on the first floor and offer generous closet space, while the updated secondary bathroom features a beautifully remodeled shower. Upstairs, you'll find a large bonus room—the only space on the second level—perfect for a game room, media room, hobby space, or home gym. Major updates include a roof (2021), HVAC system (2021), water heater (2023), and epoxy-coated garage floor (2026). If you've been searching for a well-cared-for home with room to spread out and no extra neighborhood fees, this one is a must-see!

10165 Bantry Ln, Forney

$430,000
5 Beds ⋅ 4 Baths ⋅ 21306288 MLS
MLS# 21306288 - Built by RockWell Homes - Ready Now! ~ New 2-story Hero plan featuring 5 bedrooms & 4 bathrooms, soaring ceilings w. dining room, home office, game room, media room & 2-car garage. Exterior showcases a blend of full brick and stone w. covered porch, 8 x 10 covered back yard patio & dual-pane energy-efficient windows. Inside, open-concept layout places the living, kitchen, and dining areas at the back of the home, w. kitchen island & bar stool seating, solid surface countertops, stainless steel gas appliances, gas range, dishwasher, microwave, ceramic tile backsplash, 42-inch upgraded cabinets, Delta faucet, recessed can lighting & walk-in pantry. Living area is bathed in natural light from multiple dual-pane windows, soaring ceilings open to the second floor above, open rail. New home features a home office w. glass doors plus a first-floor guest suite complete w. walk-in closet & full bathroom on the first floor. Primary suite, conveniently located on the 1st floor, features tray ceiling, garden tub, ceramic tile shower w. glass enclosure, ceramic tile flooring, solid surface countertops, dual sink vanities, large walk-in closet, private water closet & Delta faucets. Utility area located on the first floor is oversized with ceramic tile flooring. Upstairs, secondary bedrooms all include walk-in closets and surround the centrally located game room and media room. The secondary bathrooms offer ceramic tile flooring and tub-shower surround, Delta faucets, cabinetry, towel bars and luxury countertops. Additional upgrades include fully automated sprinkler system, full landscaping package, full gutters, 8-foot front door, fully fenced in back yard w. gate, upgraded flooring, garage door opener, ceramic tile utility area, vaulted ceiling, 10-year new home structural warranty. Quick access to HEB shopping, dining, I-30, I-635, I-20, PBBT 161, downtown Dallas, Frisco, McKinney, Allen areas, Lake Ray Hubbard, Rockwall.

2513 Sturgis St, Forney

$429,000
3 Beds ⋅ 2 Baths ⋅ 21375653 MLS
Enjoy the best of country living without sacrificing convenience! Nestled on 1.1+ acres and surrounded by larger acreage properties, this beautifully remodeled 3-bedroom, 2-bath home offers a rare combination of privacy, seclusion, and easy access to everyday amenities and major highways. Inside, the home has been thoughtfully remodeled with a focus on quality and style. The eat-in kitchen features custom cabinetry and stunning Taj Mahal quartz countertops, while new LVP flooring, windows, lighting and plumbing fixtures, and a new Carrier HVAC system provide modern comfort throughout. Shiplap-accented walls add warmth and character, and the inviting living room showcases a wood-burning fireplace with custom shelving. A spacious sunroom provides additional living space and a wonderful place to enjoy the peaceful surroundings. Step outside to your private pool with diving board, creating the perfect setting for relaxing and entertaining family and friends. The acreage offers plenty of room to enjoy the outdoors, including a separately fenced area suitable for animals and a 3-sided run-in shed, making the property ideal for those looking for space for pets or livestock. The surrounding larger-acre properties further enhance the sense of privacy and seclusion. A 2-car garage with a climate-controlled storage room provides valuable additional storage and workspace. With a roof only a few of years old, new windows, a new HVAC system, and extensive recent renovations, the major updates have already been completed. This property offers a lifestyle that's increasingly hard to find: peaceful country living with modern conveniences just minutes away.

9300 High Country Ln, Forney

$429,000
3 Beds ⋅ 2 Baths ⋅ 21350804 MLS
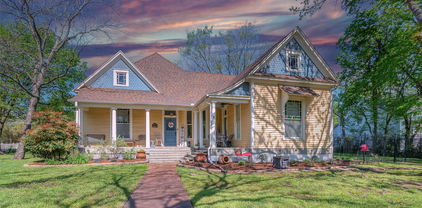
Built in 1919 and fully remodeled in 2018, this 2,376 sq ft home pairs early century character with a top-to-bottom modern rebuild — new electrical, plumbing, sewer, and HVAC, plus open-cell spray foam insulation in the attic for year-round efficiency. All-electric, no gas. Inside, granite countertops, custom cabinetry, and a microwave drawer anchor the kitchen. Solid-core doors on wide 36 inch openings carry through the home — a detail you notice in every room, along with the tall 10' ceilings. Three bedrooms and two full baths, with the third bedroom currently utilized as a home office. The custom built dining table conveys with the property. Outside is where this one separates itself. A beautiful pool added in 2021 with a sun ledge anchors the backyard, wrapped in 8' privacy fencing and secured behind an automatic gate. A large covered patio extends the living space through most of the year, and there's a storage shed, a 2-car carport, and a cozy firepit area for fall and winter nights. All of it in historic Downtown Forney with no HOA, no PID, and no MUD — increasingly rare in this market. Schedule your private showing today!

515 S Bois D Arc St, Forney

$425,000
4 Beds ⋅ 2 Baths ⋅ 21312825 MLS
Price to Sell! This beautiful 4-bedroom, 2-bath home in the highly desirable Grayhawk subdivision offers the perfect blend of comfort, style, and functionality. Backing to peaceful green space with no rear neighbors, you'll enjoy added privacy in the oversized, fully fenced backyard featuring a newly installed in-ground pool (2023) and a covered patio—ideal for relaxing or entertaining. Solar screens on the back of the home and programable thermostat help improve energy efficiency. Inside, the bright and inviting open-concept living room is filled with natural light and features a beautiful cast stone gas fireplace, creating a warm and welcoming focal point. Elegant crown molding adds a refined touch throughout the home, while newly installed luxury vinyl plank flooring(2025) extends throughout the main living areas, primary bedroom, and primary closet, with carpet in the secondary bedrooms. The spacious kitchen is equipped with granite countertops, a tile backsplash (2022), 42-inch cabinetry, stainless steel appliances, and a 5-burner gas range, offering both style and functionality. The dining room is enhanced by elegant, coffered ceilings and can easily serve as a home office or flex space. The secondary bathroom offers dual sinks and tile flooring, while the private primary suite includes a ceiling fan, charming window seat, and an ensuite bath with separate vanities, a jetted garden tub, separate shower, and a large walk-in closet. Additional upgrades include a recently replaced roof (2023), a tankless water heater for added energy efficiency and endless hot water, an upgraded stone turret front elevation, and a spacious three-car garage with an aggregate concrete driveway. Conveniently located near neighborhood amenities, and easy access to I-20, this exceptional home combines thoughtful upgrades, generous living space, and an unbeatable setting. Don't miss this incredible opportunity—priced to sell!

1221 Flamingo Rd, Forney

$424,999
4 Beds ⋅ 2 Baths ⋅ 21181881 MLS
MLS# 21181881 - Built by Risewell Homes - Ready Now! ~ This well-designed single-story home offers four bedrooms, two full bathrooms, a private study, and a two-car garage, creating a functional layout ideal for everyday living. The open-concept design centers around a spacious family room that flows seamlessly into the kitchen and breakfast nook, making it perfect for gathering and entertaining. The kitchen provides ample counter space, a central island, and convenient access to the dining area. The primary suite is thoughtfully positioned for privacy and features an en-suite bath with a walk-in closet. Three additional bedrooms are grouped together with a full bathroom, while the dedicated study near the front of the home replaces the flex space to provide a quiet work-from-home or hobby area. With efficient use of space and a comfortable single-story layout, this home is both practical and inviting.

406 Heritage Hill Dr, Forney

$424,000
4 Beds ⋅ 3 Baths ⋅ 21348836 MLS
Welcome home to this beautifully maintained 4-bedroom, 2.5-bath home situated on a large desirable corner lot in one of Forney's most desirable communities. Pride of ownership shines throughout, and buyers will appreciate the peace of mind that comes from the home's extensive recent improvements. Many of the home's major components have already been replaced, including roof & gutters 2024, HVAC system 2022 & 2024, fence 2024, and water heater 2026. The spacious floorplan offers comfortable living and entertaining spaces, highlighted by a large, open kitchen with an oversized island-perfect for gathering, cooking, and everyday living. The kitchen is also plumbed and ready for gas, offering added flexibility for future upgrades. Exceptionally well-landscaped front and backyard offering beautiful curb appeal, a welcoming entry, and a private outdoor retreat perfect for relaxing, entertaining, or enjoying time outdoors. Ideally located a short walk from the neighborhood's outstanding amenities, you'll enjoy easy access to the community park, playground, pool, walking trails and fishing ponds. Don't miss your opportunity to own this exceptional home in the heart of Forney! See transaction desk for a list of updates.

1002 Ranger Rd, Forney

$414,000
5 Beds ⋅ 4 Baths ⋅ 21262504 MLS
Desirable pond view sets the tone for this exceptional Devonshire home, perfectly positioned to capture serene water views and direct sightlines to the community pool. From the kitchen, family room, and primary suite, enjoy a rare blend of tranquility and resort-style living right outside your windows. Designed with an open and functional layout, the main living areas flow seamlessly together, creating an ideal space for both everyday comfort and entertaining. The kitchen, dining, and family room are oriented to maximize natural light and showcase the picturesque pond and pool backdrop. The primary suite offers a peaceful retreat with calming water views, while secondary bedrooms are generously sized and thoughtfully placed for privacy. A flexible office or bonus space adds versatility for work, study, or additional living needs.

1989 Ballyoak Ln, Forney

$411,730
4 Beds ⋅ 3 Baths ⋅ 21267127 MLS
Welcome to 3602 Caledonia Drive in the sought-after Lakeside at Heath community—where modern comfort meets peaceful lakeside living. This beautifully maintained one-owner home offers nearly 3,000 square feet of thoughtfully designed living space with 4 spacious bedrooms, 2.5 baths, a private office, and an oversized game room perfect for entertaining or relaxing with family. Step inside to discover an open-concept layout filled with natural light, highlighted by elegant finishes, designer touches, and a warm, inviting atmosphere. The chef-inspired kitchen features bright white cabinetry, sleek countertops, stainless steel appliances, gas cooking, and seamless flow into the dining and living areas anchored by a cozy gas-log fireplace. The downstairs primary suite provides a private retreat complete with dual vanities, soaking tub, separate shower, and a generous walk-in closet. Upstairs offers additional bedrooms and a versatile second living area ideal for a media room or play space. Situated on a quiet cul-de-sac backing to scenic green space near Lake Ray Hubbard, this home delivers added privacy with no rear neighbors and serene backyard views. Located within highly acclaimed Rockwall-Heath ISD, residents also enjoy access to neighborhood amenities including a community pool, playgrounds, and walking trails. A perfect blend of style, functionality, and location in one of Heath’s most desirable communities.

3602 Caledonia, Forney

$406,900
4 Beds ⋅ 3 Baths ⋅ 21240064 MLS
The front porch opens into the main entryway with a 11-foot ceiling. French doors open into a private home office. The utility room is conveniently located off the main living areas. A welcoming kitchen features an island with built-in seating and a 5-burner gas cooktop. The dining area boasts ample natural light. The two-story family room features a wall of windows, a wood mantel fireplace, and access to the covered backyard patio. The primary bedroom is located off the living areas. The primary suite includes dual vanities, a garden tub, a glass enclosed shower, and large walk-in closet. A private guest suite with full bathroom located off the kitchen. Upstairs you are greeted by a game room. Completing the upstairs are the secondary bedrooms with walk-in closets and a shared bathroom. The mud room is located off the two-car garage

2835 Standing Cypress St, Forney

$400,000
3 Beds ⋅ 3 Baths ⋅ 21353166 MLS
Nestled in the heart of Forney’s Historic District, 408 S Center St is a charming 3-bedroom, 2.5-bath home that blends historic character with modern comfort. Situated on a desirable corner lot just under half an acre, this 2,420 sqft residence features spacious living areas, an updated kitchen with granite countertops and refreshed cabinetry, and a recently installed roof. A standout feature is the impressive 906 sqft air-conditioned workshop in the backyard, ideal for hobbies, projects, or extra storage. Enjoy being moments from Forney’s revitalized downtown with local favorites like Eno’s Pizza Tavern and Latham Bakery, plus nearby shops, dining, and improved streetscapes that enhance the inviting, historic atmosphere.

408 S Center St, Forney

Listings provided by North Texas Real Estate Information Systems (NTREIS). Listing data has been deemed reliable but is not guaranteed to be accurate by the MLS.

Last updated: