$2,694,888 *Special Incentives - Please call listing agent for details* Nestled in the prestigious new Phase III of Carillon Parc, this exquisite custom-built residence by WillowTree Custom Homes represents the pinnacle of luxury living. This meticulously crafted home seamlessly blends timeless architectural elegance with state-of-the-art modern amenities. The open-concept main level features a chef's dream kitchen with custom cabinetry, professional-grade appliances, and a spacious island that serves as the perfect gathering spot for both intimate family moments and lavish entertaining. The primary suite offers a private sanctuary with a spa-inspired bathroom featuring a soaking tub, oversized shower, and dual vanities. Additional bedrooms each boast en-suite bathrooms and generous closet space, providing comfort and privacy for family and guests alike. WillowTree's signature attention to detail is evident throughout, from the hand-selected finishes to the smart home technology seamlessly integrated into every corner of this exceptional residence. Energy-efficient systems and superior insulation ensure comfort while minimizing environmental impact. Residents enjoy proximity to upscale dining, boutique shopping, and the community's private parks. This rare opportunity to own in this sought-after development promises not just a home, but an unparalleled lifestyle of luxury and convenience. 4 Beds ⋅ 5 Baths ⋅ 20867242 MLS *Special Incentives - Please call listing agent for details* Nestled in the prestigious new Phase III of Carillon Parc, this exquisite custom-built residence by WillowTree Custom Homes represents the pinnacle of luxury living. This meticulously crafted home seamlessly blends timeless architectural elegance with state-of-the-art modern amenities. The open-concept main level features a chef's dream kitchen with custom cabinetry, professional-grade appliances, and a spacious island that serves as the perfect gathering spot for both intimate family moments and lavish entertaining. The primary suite offers a private sanctuary with a spa-inspired bathroom featuring a soaking tub, oversized shower, and dual vanities. Additional bedrooms each boast en-suite bathrooms and generous closet space, providing comfort and privacy for family and guests alike. WillowTree's signature attention to detail is evident throughout, from the hand-selected finishes to the smart home technology seamlessly integrated into every corner of this exceptional residence. Energy-efficient systems and superior insulation ensure comfort while minimizing environmental impact. Residents enjoy proximity to upscale dining, boutique shopping, and the community's private parks. This rare opportunity to own in this sought-after development promises not just a home, but an unparalleled lifestyle of luxury and convenience. 1813 Cannes Cir, Southlake
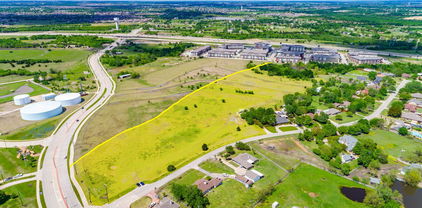
$2,692,008 Prime property along the South Side of PGBT with high traffic and visibility. Fabulous opportunity for development in one of the fastest growing areas near major freeways. This property is ideal for a number of business opportunities, such as retail, private schools, etc., and is located in the city limits and near Firewheel. Ideally located for your next development! 14273830 MLS Prime property along the South Side of PGBT with high traffic and visibility. Fabulous opportunity for development in one of the fastest growing areas near major freeways. This property is ideal for a number of business opportunities, such as retail, private schools, etc., and is located in the city limits and near Firewheel. Ideally located for your next development! 9310 Merritt Rd, Rowlett
$2,691,500 Prime 15-acre tract located on Pike Road within the Gunter ETJ. This level, usable property features paved road frontage and offers excellent potential for a variety of residential uses, including a private estate, ranchette, or future housing development. With two road access points, the property offers flexibility for layout, subdivision, or multiple homesites. Conveniently located near the growing Gunter area while still offering a quiet, rural setting. 21231083 MLS Prime 15-acre tract located on Pike Road within the Gunter ETJ. This level, usable property features paved road frontage and offers excellent potential for a variety of residential uses, including a private estate, ranchette, or future housing development. With two road access points, the property offers flexibility for layout, subdivision, or multiple homesites. Conveniently located near the growing Gunter area while still offering a quiet, rural setting. Tbd Pike Rd, Gunter
$2,688,800 An exceptional opportunity awaits in one of Colleyville’s newest luxury developments, offering one-acre-plus estate homesites in the highly sought-after Grapevine-Colleyville ISD. These expansive lots provide the perfect canvas for creating a truly extraordinary custom residence. Several homesites have already sold, with the first three future residences being designed as high-end luxury estates, establishing an impressive standard for the community from the very beginning. Select homesites offer serene views overlooking a beautiful pond with a graceful fountain, creating a picturesque backdrop and a peaceful sense of privacy. Bring your own builder and bring your vision to life. Whether you envision a grand architectural estate, resort-style outdoor living, or a private retreat designed specifically for your lifestyle, these exceptional homesites offer the space and setting to make it a reality. Rarely does an opportunity come along to build a custom luxury estate from the ground up in such a desirable Colleyville location. Secure your homesite and begin creating the home you’ve always envisioned. 21374258 MLS An exceptional opportunity awaits in one of Colleyville’s newest luxury developments, offering one-acre-plus estate homesites in the highly sought-after Grapevine-Colleyville ISD. These expansive lots provide the perfect canvas for creating a truly extraordinary custom residence. Several homesites have already sold, with the first three future residences being designed as high-end luxury estates, establishing an impressive standard for the community from the very beginning. Select homesites offer serene views overlooking a beautiful pond with a graceful fountain, creating a picturesque backdrop and a peaceful sense of privacy. Bring your own builder and bring your vision to life. Whether you envision a grand architectural estate, resort-style outdoor living, or a private retreat designed specifically for your lifestyle, these exceptional homesites offer the space and setting to make it a reality. Rarely does an opportunity come along to build a custom luxury estate from the ground up in such a desirable Colleyville location. Secure your homesite and begin creating the home you’ve always envisioned. 217 Hardy Dr, Colleyville
$2,688,375 This property offers a rare opportunity to own a large tract of raw land near the LBJ Grasslands & Cottonwood Lake! This gorgeous property features an abundance of mature trees, natural beauty, elevation changes, and a secluded country setting that offers endless possibilities. The location offers convenient access to some of the area's popular outdoor recreation including hiking, fishing, horseback riding trails, and hunting. Whether you are looking for a serene homesite away from the hustle and bustle or private weekend retreat this property is worth exploring! 21392032 MLS This property offers a rare opportunity to own a large tract of raw land near the LBJ Grasslands & Cottonwood Lake! This gorgeous property features an abundance of mature trees, natural beauty, elevation changes, and a secluded country setting that offers endless possibilities. The location offers convenient access to some of the area's popular outdoor recreation including hiking, fishing, horseback riding trails, and hunting. Whether you are looking for a serene homesite away from the hustle and bustle or private weekend retreat this property is worth exploring! Tbd County Road 2560, Alvord
$2,687,077 Beautiful 282+ acres with endless possibilities. Less than a mile out of Nocona this property is perfect location for a future development, lovely dream home, perfect place for crops and livestock. The owner has made this property more desirable with improved grasses, coastal Bermuda, fences and cross fences. There are 4 stock tanks and a wet weather creek running thru the property. Possible unrestricted free water from unprocessed city water line to give water for crops. You can build whatever you want on this beautiful ag exempt property. Enjoy the country life just a very short distance from the city and major Hwy 82. 21348637 MLS Beautiful 282+ acres with endless possibilities. Less than a mile out of Nocona this property is perfect location for a future development, lovely dream home, perfect place for crops and livestock. The owner has made this property more desirable with improved grasses, coastal Bermuda, fences and cross fences. There are 4 stock tanks and a wet weather creek running thru the property. Possible unrestricted free water from unprocessed city water line to give water for crops. You can build whatever you want on this beautiful ag exempt property. Enjoy the country life just a very short distance from the city and major Hwy 82. Tbd Hwy 103, Nocona
$2,685,000 Nestled on 101 gorgeous acres in Falls County, just 30 minutes from Waco, this exceptional Thoroughbred breeding facility offers a rare blend of historic charm, professional equine infrastructure, and versatile ranch potential. The centerpiece is an approximately 125-year-old 3,800 sq ft Victorian home featuring 3 bedrooms, 2 baths, formal dining room, family room, living area, and an oversized upstairs bedroom or bonus room, all set amid towering mature oaks and rolling terrain that deliver breathtaking sunsets. The property is fully equipped for serious horse operations with three barns totaling 21 stalls, one is a 10 stall training barn, a beautiful covered 60' round pen, multiple paddocks for horses to have their own space or large pastures with excellent grazing grass, feed and tack rooms, breeding stocks, water and electricity to all barns, a mare motel with cameras and oversized foaling stalls, an outdoor jumping arena, and hay storage—plus the remnants of a former racetrack that can be restored. Extensive pipe and no-climb fencing enclose multiple pastures, while two ponds, a seasonal creek, dual entrances, and an additional water meter for a second residence enhance both functionality and privacy. An on-site veterinary office adds further professional convenience. With an active agricultural exemption already in place, this turnkey ranch is ideal for continuing as an elite breeding, boarding, or training facility, transitioning to livestock or recreational use, or simply enjoying hunting, fishing, and country living at its finest. 3 Beds ⋅ 2 Baths ⋅ 21343660 MLS Nestled on 101 gorgeous acres in Falls County, just 30 minutes from Waco, this exceptional Thoroughbred breeding facility offers a rare blend of historic charm, professional equine infrastructure, and versatile ranch potential. The centerpiece is an approximately 125-year-old 3,800 sq ft Victorian home featuring 3 bedrooms, 2 baths, formal dining room, family room, living area, and an oversized upstairs bedroom or bonus room, all set amid towering mature oaks and rolling terrain that deliver breathtaking sunsets. The property is fully equipped for serious horse operations with three barns totaling 21 stalls, one is a 10 stall training barn, a beautiful covered 60' round pen, multiple paddocks for horses to have their own space or large pastures with excellent grazing grass, feed and tack rooms, breeding stocks, water and electricity to all barns, a mare motel with cameras and oversized foaling stalls, an outdoor jumping arena, and hay storage—plus the remnants of a former racetrack that can be restored. Extensive pipe and no-climb fencing enclose multiple pastures, while two ponds, a seasonal creek, dual entrances, and an additional water meter for a second residence enhance both functionality and privacy. An on-site veterinary office adds further professional convenience. With an active agricultural exemption already in place, this turnkey ranch is ideal for continuing as an elite breeding, boarding, or training facility, transitioning to livestock or recreational use, or simply enjoying hunting, fishing, and country living at its finest. 2015 Fm 935, Lott
$2,682,801 *Special Incentives - Please call listing agent for details* Nestled in the prestigious new Phase III of Carillon Parc, this exquisite custom-built residence by WillowTree Custom Homes represents the pinnacle of luxury living. This meticulously crafted home seamlessly blends timeless architectural elegance with state-of-the-art modern amenities. The open-concept main level features a chef's dream kitchen with custom cabinetry, professional-grade appliances, and a spacious island that serves as the perfect gathering spot for both intimate family moments and lavish entertaining. The primary suite offers a private sanctuary with a spa-inspired bathroom featuring a soaking tub, oversized shower, and dual vanities. Additional bedrooms each boast en-suite bathrooms and generous closet space, providing comfort and privacy for family and guests alike. WillowTree's signature attention to detail is evident throughout, from the hand-selected finishes to the smart home technology seamlessly integrated into every corner of this exceptional residence. Energy-efficient systems and superior insulation ensure comfort while minimizing environmental impact. Residents enjoy proximity to upscale dining, boutique shopping, and the community's private parks. This rare opportunity to own in this sought-after development promises not just a home, but an unparalleled lifestyle of luxury and convenience. 4 Beds ⋅ 6 Baths ⋅ 20859995 MLS *Special Incentives - Please call listing agent for details* Nestled in the prestigious new Phase III of Carillon Parc, this exquisite custom-built residence by WillowTree Custom Homes represents the pinnacle of luxury living. This meticulously crafted home seamlessly blends timeless architectural elegance with state-of-the-art modern amenities. The open-concept main level features a chef's dream kitchen with custom cabinetry, professional-grade appliances, and a spacious island that serves as the perfect gathering spot for both intimate family moments and lavish entertaining. The primary suite offers a private sanctuary with a spa-inspired bathroom featuring a soaking tub, oversized shower, and dual vanities. Additional bedrooms each boast en-suite bathrooms and generous closet space, providing comfort and privacy for family and guests alike. WillowTree's signature attention to detail is evident throughout, from the hand-selected finishes to the smart home technology seamlessly integrated into every corner of this exceptional residence. Energy-efficient systems and superior insulation ensure comfort while minimizing environmental impact. Residents enjoy proximity to upscale dining, boutique shopping, and the community's private parks. This rare opportunity to own in this sought-after development promises not just a home, but an unparalleled lifestyle of luxury and convenience. 1841 Cannes Cir, Southlake
$2,675,000 Escape to wide-open West Texas living with this exceptional 535-acre ranch in South Taylor County. Offering a rare combination of productive farmland, recreational appeal, and thoughtfully updated improvements, this property is perfectly suited for ranching, farming, hunting, or a private country retreat. Approximately 300 acres are currently in cultivation, while the remaining acreage provides excellent grazing and recreational opportunities. The property is fenced and cross-fenced for livestock management and includes two small wheat fields that are currently being grazed by sheep. Buffalo Creek winds through the ranch, complemented by several tanks that provide excellent water resources for livestock and wildlife alike. Improvements include a massive 90x120 open-air barn with electricity, ideal for equipment storage, hay, or livestock operations, along with a 52,000-gallon water storage holding tank. The completely updated 1926 farmhouse that will be sold furnished, blends timeless character with modern comfort, creating a warm and inviting home in the heart of the ranch. Just behind the home, you’ll find a versatile forge-workshop featuring spray foam insulation, electricity, and a half bath — perfect for projects, hobbies, or additional workspace. With scenic views, abundant water features, productive acreage, and quality improvements, this South Taylor County ranch offers endless possibilities. Minerals are negotiable. *Farm Equipment is also for sale* 21270420 MLS Escape to wide-open West Texas living with this exceptional 535-acre ranch in South Taylor County. Offering a rare combination of productive farmland, recreational appeal, and thoughtfully updated improvements, this property is perfectly suited for ranching, farming, hunting, or a private country retreat. Approximately 300 acres are currently in cultivation, while the remaining acreage provides excellent grazing and recreational opportunities. The property is fenced and cross-fenced for livestock management and includes two small wheat fields that are currently being grazed by sheep. Buffalo Creek winds through the ranch, complemented by several tanks that provide excellent water resources for livestock and wildlife alike. Improvements include a massive 90x120 open-air barn with electricity, ideal for equipment storage, hay, or livestock operations, along with a 52,000-gallon water storage holding tank. The completely updated 1926 farmhouse that will be sold furnished, blends timeless character with modern comfort, creating a warm and inviting home in the heart of the ranch. Just behind the home, you’ll find a versatile forge-workshop featuring spray foam insulation, electricity, and a half bath — perfect for projects, hobbies, or additional workspace. With scenic views, abundant water features, productive acreage, and quality improvements, this South Taylor County ranch offers endless possibilities. Minerals are negotiable. *Farm Equipment is also for sale* 3333 Fm 382, Lawn
$2,665,000 This brand new custom home by Chellyanna Builders showcases sophisticated design, impressive scale & resort-style amenities on a quiet street near Dallas’ private schools. A refined expression of Modern Coastal Colonial architecture, the exterior is distinguished by a symmetrical façade, crisp architectural lines, gabled dormers & an expansive columned front porch. Inside, soaring 12ft ceilings downstairs & 10ft ceilings upstairs, abundant natural light & thoughtfully designed living spaces create an effortless sense of openness & flow. The flexible 6 bdrm floor plan offers 2 bdrms down, including the primary suite, plus 4 bdrms up. The showstopping chef’s kitchen features Thermador appliances, 2 islands, double ovens, 48in gas cooktop with griddle & built-in refrigerator. An impressive walk-in pantry provides extensive storage, while a generous dining room, butler’s pantry with wet bar & walk-in 146+ bottle wine room are ideal for entertaining. The main living area features a striking Montigo gas fireplace & floor-to-ceiling French doors opening to the inviting outdoor living spaces. The primary suite offers its own fireplace & direct pool access, complemented by a spa-inspired bath with dual Kohler sinks, soaking tub, luxurious shower with dual shower heads & marble finishes. The custom closet features a built-in dresser, adjustable shelving & designer glass-enclosed wardrobes. Upstairs, an oversized game room & built-in study space join the 4 secondary bedrooms, along with a substantial unfinished walk-in attic offering extraordinary storage & future possibilities. The resort-style backyard features a pool framed by modern stacked-stone hardscaping & accented by 3 water features, sunken gas fire pit, fully equipped outdoor kitchen & covered patio. Addtl features include LED lighting, energy-efficient spray foam insulation, Class 4 roof, 3-car garage with EV chargers & much more. In MLS, syndicated sites & GPS both Preston Crest & Prestoncrest will be recognized. 6 Beds ⋅ 6 Baths ⋅ 21360913 MLS This brand new custom home by Chellyanna Builders showcases sophisticated design, impressive scale & resort-style amenities on a quiet street near Dallas’ private schools. A refined expression of Modern Coastal Colonial architecture, the exterior is distinguished by a symmetrical façade, crisp architectural lines, gabled dormers & an expansive columned front porch. Inside, soaring 12ft ceilings downstairs & 10ft ceilings upstairs, abundant natural light & thoughtfully designed living spaces create an effortless sense of openness & flow. The flexible 6 bdrm floor plan offers 2 bdrms down, including the primary suite, plus 4 bdrms up. The showstopping chef’s kitchen features Thermador appliances, 2 islands, double ovens, 48in gas cooktop with griddle & built-in refrigerator. An impressive walk-in pantry provides extensive storage, while a generous dining room, butler’s pantry with wet bar & walk-in 146+ bottle wine room are ideal for entertaining. The main living area features a striking Montigo gas fireplace & floor-to-ceiling French doors opening to the inviting outdoor living spaces. The primary suite offers its own fireplace & direct pool access, complemented by a spa-inspired bath with dual Kohler sinks, soaking tub, luxurious shower with dual shower heads & marble finishes. The custom closet features a built-in dresser, adjustable shelving & designer glass-enclosed wardrobes. Upstairs, an oversized game room & built-in study space join the 4 secondary bedrooms, along with a substantial unfinished walk-in attic offering extraordinary storage & future possibilities. The resort-style backyard features a pool framed by modern stacked-stone hardscaping & accented by 3 water features, sunken gas fire pit, fully equipped outdoor kitchen & covered patio. Addtl features include LED lighting, energy-efficient spray foam insulation, Class 4 roof, 3-car garage with EV chargers & much more. In MLS, syndicated sites & GPS both Preston Crest & Prestoncrest will be recognized. 6254 Preston Crest Ln, Dallas
$2,665,000 This listing includes approximately 135± contiguous acres along N Lakeshore Drive near Cross Lake. The total property is comprised of a 70± acre tract at 6500 N Lakeshore Drive and the 65± acre Heathwood Estates at 6670 N Lakeshore Drive. The properties offer multiple potential uses, including hunting, residential development, a private estate, equestrian or cattle operations, a family compound, or long term investment. The 70± acre tract provides access to Wiggins Arm, a cove of Cross Lake. Surrounded by established residential communities including Mallard Bay, Squirrel Point, and Pine Island, the property may be developed independently or combined with Heathwood Estates to create approximately 135± contiguous acres with waterfront access and existing improvements The 65± acre tract includes a 2,164 SF single story residence, an approximately 50' × 100' barn with stalls and tack room, three ponds including one stocked for fishing, Bahia and Bermuda grass pastures, mature trees, and fully fenced and cross fenced acreage. 21356484 MLS This listing includes approximately 135± contiguous acres along N Lakeshore Drive near Cross Lake. The total property is comprised of a 70± acre tract at 6500 N Lakeshore Drive and the 65± acre Heathwood Estates at 6670 N Lakeshore Drive. The properties offer multiple potential uses, including hunting, residential development, a private estate, equestrian or cattle operations, a family compound, or long term investment. The 70± acre tract provides access to Wiggins Arm, a cove of Cross Lake. Surrounded by established residential communities including Mallard Bay, Squirrel Point, and Pine Island, the property may be developed independently or combined with Heathwood Estates to create approximately 135± contiguous acres with waterfront access and existing improvements The 65± acre tract includes a 2,164 SF single story residence, an approximately 50' × 100' barn with stalls and tack room, three ponds including one stocked for fishing, Bahia and Bermuda grass pastures, mature trees, and fully fenced and cross fenced acreage. 6500 N Lakeshore, Shreveport
$2,664,000 Residence 530 is a premier Floresta floor plan offering 1,388 square feet of elevated living space with views capturing a wide panorama of sky, trail, and alpine beauty, including a dramatic wedge view of White Rock Mountain, as well as a sweeping overlook of the Columbine ski trail. This residence features two bedrooms, including a spacious primary suite and additional private lockoff, plus an open-concept kitchen, living, and dining area that seamlessly blends indoor comfort with outdoor connection. Oversized windows food the space with natural light, while three private balconies offer ideal perches for morning coffee or après-ski. Inside, discover mountain-modern interiors bathed in soft earthy neutrals, warm wood tones, and natural textures that echo the surrounding alpine meadows. Whimsical design details and unexpected pops of color bring a distinctive sense of place and playful sophistication. The gourmet kitchen is outfitted with natural stone countertops, high-end appliances, and generous space for culinary exploration and entertaining. A custom millwork bench and cubbies at the entry make gear organization effortless. The living area features wide-plank wood flooring, a sleek electric fireplace, and easy flow to the balcony for seamless indoor-outdoor living. The primary suite is a private sanctuary with a millwork wardrobe, its own balcony, and a spa-inspired en-suite bath with radiant finishes. The secondary bedroom and lockoff suite provides another peaceful escape, with mountain-inspired textures, en-suite bath, and elevated privacy — ideal for hosting. Additional conveniences include a stylish powder room with bespoke wall coverings, in-unit laundry with stacked washer and dryer, and secure owner’s gear storage. 2 Beds ⋅ 3 Baths ⋅ 21356186 MLS Residence 530 is a premier Floresta floor plan offering 1,388 square feet of elevated living space with views capturing a wide panorama of sky, trail, and alpine beauty, including a dramatic wedge view of White Rock Mountain, as well as a sweeping overlook of the Columbine ski trail. This residence features two bedrooms, including a spacious primary suite and additional private lockoff, plus an open-concept kitchen, living, and dining area that seamlessly blends indoor comfort with outdoor connection. Oversized windows food the space with natural light, while three private balconies offer ideal perches for morning coffee or après-ski. Inside, discover mountain-modern interiors bathed in soft earthy neutrals, warm wood tones, and natural textures that echo the surrounding alpine meadows. Whimsical design details and unexpected pops of color bring a distinctive sense of place and playful sophistication. The gourmet kitchen is outfitted with natural stone countertops, high-end appliances, and generous space for culinary exploration and entertaining. A custom millwork bench and cubbies at the entry make gear organization effortless. The living area features wide-plank wood flooring, a sleek electric fireplace, and easy flow to the balcony for seamless indoor-outdoor living. The primary suite is a private sanctuary with a millwork wardrobe, its own balcony, and a spa-inspired en-suite bath with radiant finishes. The secondary bedroom and lockoff suite provides another peaceful escape, with mountain-inspired textures, en-suite bath, and elevated privacy — ideal for hosting. Additional conveniences include a stylish powder room with bespoke wall coverings, in-unit laundry with stacked washer and dryer, and secure owner’s gear storage. 500 Gothic Rd Unit 530, Crested Butte
$2,664,000 Acreage in Tatum Water Elec Frontage on CR 326, CR 394, CR 392 Can be divided into 4 parcels 14667229 MLS Acreage in Tatum Water Elec Frontage on CR 326, CR 394, CR 392 Can be divided into 4 parcels Tbd County Road 394, Tatum
$2,663,360 329.17 acres of natural beauty is the best description of this Eastern Comanche County Property. This ranch offers great topography with several distinct changes in elevation throughout the property offering multiple sites with fantastic views. The ranch is easily accessed with approximately 2700 feet of frontage along FM 2486 with two entrances. A vast array of native vegetation provides excellent habitat for wildlife with a dense canopy of large hardwood tree, brush and browse. Trees include Post Oak, Live Oak, Blackjack Oak, Elm, Sugar Hackberry, mesquite, and some Juniper. There is a wide variety of native brush and browse species provided excellent natural forage for wildlife. Two nice ponds and several small seasonal ponds provide a constant water source for livestock and wildlife. Several natural drainages run though the property allowing for future water development. Comanche County Electric Coop provides electricity with a meter base at the front of the property near an old set of cattle pens. A water well will need to be drilled for domestic water, underground water seems to be readily available with nearby wells recorded in the 300-400 ft range and producing 20 GPM more or less. This is an excellent ranch for the avid hunter, outdoor explorer and enthusiast or someone looking for a quiet place in the county to build a home. This ranch offers hill country topography and views without the “Hill Country” price tag. The ranch is currently leased for cattle grazing, maintaining the agriculture exemption. 21299988 MLS 329.17 acres of natural beauty is the best description of this Eastern Comanche County Property. This ranch offers great topography with several distinct changes in elevation throughout the property offering multiple sites with fantastic views. The ranch is easily accessed with approximately 2700 feet of frontage along FM 2486 with two entrances. A vast array of native vegetation provides excellent habitat for wildlife with a dense canopy of large hardwood tree, brush and browse. Trees include Post Oak, Live Oak, Blackjack Oak, Elm, Sugar Hackberry, mesquite, and some Juniper. There is a wide variety of native brush and browse species provided excellent natural forage for wildlife. Two nice ponds and several small seasonal ponds provide a constant water source for livestock and wildlife. Several natural drainages run though the property allowing for future water development. Comanche County Electric Coop provides electricity with a meter base at the front of the property near an old set of cattle pens. A water well will need to be drilled for domestic water, underground water seems to be readily available with nearby wells recorded in the 300-400 ft range and producing 20 GPM more or less. This is an excellent ranch for the avid hunter, outdoor explorer and enthusiast or someone looking for a quiet place in the county to build a home. This ranch offers hill country topography and views without the “Hill Country” price tag. The ranch is currently leased for cattle grazing, maintaining the agriculture exemption. Tbd W Fm 2486, Gustine
$2,660,000 Serene Hill Country Retreat at 510 Herrin Lane Escape the hustle and bustle of everyday life at 510 Herrin Lane, a true Hill Country sanctuary where thoughtful design meets expansive acreage in Bertram, Texas. This 27-acre property is ideal for those who value independence, sustainability, and refined living. The earth-sheltered concrete residence is expertly built into the landscape, providing a tranquil, temperature-controlled environment year-round. Built with reinforced concrete and steel, this home showcases exceptional durability, energy efficiency, and resilience that surpasses traditional construction. The earth contact promotes a negative ion-rich indoor environment, akin to the freshness of air after a rain, enhancing air quality and minimizing allergens for a calming, wellness-focused atmosphere. Inside, spacious living areas feel warm and inviting, featuring hardwood and slate flooring, abundant natural light, and flexible spaces perfect for entertaining or daily living. Advanced air filtration and whole-home water purification systems further elevate comfort and health. The kitchen acts as the heart of the home, designed for culinary enthusiasts with a BlueStar gas range, premium appliances, and ample prep space. A thoughtful layout and generous natural light forge a seamless connection between indoor and outdoor living. Step outside to discover rolling Hill Country terrain, complete with scenic views and a peaceful spring-fed pond that attracts wildlife, creating a serene backdrop ideal for relaxation. The expansive acreage also presents opportunities for agricultural pursuits, including the potential for a boutique vineyard in a region celebrated for viticulture. An insulated steel outbuilding equipped with multiple roll-up doors, versatile workshop or storage solutions, alongside separate guest or multi-generational living quarters. Additionally, water capture systems and dual septic setups support a sustainable lifestyle. 3 Beds ⋅ 2 Baths ⋅ 21240295 MLS Serene Hill Country Retreat at 510 Herrin Lane Escape the hustle and bustle of everyday life at 510 Herrin Lane, a true Hill Country sanctuary where thoughtful design meets expansive acreage in Bertram, Texas. This 27-acre property is ideal for those who value independence, sustainability, and refined living. The earth-sheltered concrete residence is expertly built into the landscape, providing a tranquil, temperature-controlled environment year-round. Built with reinforced concrete and steel, this home showcases exceptional durability, energy efficiency, and resilience that surpasses traditional construction. The earth contact promotes a negative ion-rich indoor environment, akin to the freshness of air after a rain, enhancing air quality and minimizing allergens for a calming, wellness-focused atmosphere. Inside, spacious living areas feel warm and inviting, featuring hardwood and slate flooring, abundant natural light, and flexible spaces perfect for entertaining or daily living. Advanced air filtration and whole-home water purification systems further elevate comfort and health. The kitchen acts as the heart of the home, designed for culinary enthusiasts with a BlueStar gas range, premium appliances, and ample prep space. A thoughtful layout and generous natural light forge a seamless connection between indoor and outdoor living. Step outside to discover rolling Hill Country terrain, complete with scenic views and a peaceful spring-fed pond that attracts wildlife, creating a serene backdrop ideal for relaxation. The expansive acreage also presents opportunities for agricultural pursuits, including the potential for a boutique vineyard in a region celebrated for viticulture. An insulated steel outbuilding equipped with multiple roll-up doors, versatile workshop or storage solutions, alongside separate guest or multi-generational living quarters. Additionally, water capture systems and dual septic setups support a sustainable lifestyle. A510 Herrin Ln, Bertram
$2,659,000 On the estate-sized block of Melshire Estates in North Dallas, 5724 Charlestown Drive is offered for the first time since it was built in 2015 by ICF Custom Homes, cherished by its original owners as their family home. Clean and contemporary, the residence spans 5,575 square feet on a 100 x 185 north-facing lot, with a true warmth that celebrates light, scale, and functional flow. An automatic gate opens to an elongated drive and three-car garage, enclosing the grounds in privacy. Upon entry, the foyer rises to 22 feet, museum-finish walls catch the light from thoughtfully placed windows, and the dining room opens just off the entry. A floating staircase ascends to a mezzanine overlooking the great room, where soaring windows frame the fireplace beneath vaulted ceilings. With ceilings from 11 to 22 feet and dual staircases, the plan flows with effortless everyday function, well suited to multi-generational living. The first floor is designed for living that moves naturally between indoors and out. The primary suite, crowned by vaulted ceilings, draws in natural light with a direct line of sight to the heated pool. The kitchen is appointed with walnut cabinetry, JennAir appliances, double dishwashers, and a new custom Café refrigerator. Expansive glass sliders off the living room and primary suite make the first floor seamlessly transitional, opening to a motorized cantilever pergola, outdoor kitchen, and heated pool and spa with an automatic safety cover. A guest bedroom with its own fireplace and a full bath completes the main level. Of the six oversized bedrooms, four are upstairs, each with its own en suite bath and joined by a spacious lounge; one features vaulted ceilings looking directly over the backyard. A residence of light, height, and function, meticulously cared for with systems updated over the years, it is lock-and-leave ready and a fresh canvas for its next owners. 6 Beds ⋅ 7 Baths ⋅ 21393248 MLS On the estate-sized block of Melshire Estates in North Dallas, 5724 Charlestown Drive is offered for the first time since it was built in 2015 by ICF Custom Homes, cherished by its original owners as their family home. Clean and contemporary, the residence spans 5,575 square feet on a 100 x 185 north-facing lot, with a true warmth that celebrates light, scale, and functional flow. An automatic gate opens to an elongated drive and three-car garage, enclosing the grounds in privacy. Upon entry, the foyer rises to 22 feet, museum-finish walls catch the light from thoughtfully placed windows, and the dining room opens just off the entry. A floating staircase ascends to a mezzanine overlooking the great room, where soaring windows frame the fireplace beneath vaulted ceilings. With ceilings from 11 to 22 feet and dual staircases, the plan flows with effortless everyday function, well suited to multi-generational living. The first floor is designed for living that moves naturally between indoors and out. The primary suite, crowned by vaulted ceilings, draws in natural light with a direct line of sight to the heated pool. The kitchen is appointed with walnut cabinetry, JennAir appliances, double dishwashers, and a new custom Café refrigerator. Expansive glass sliders off the living room and primary suite make the first floor seamlessly transitional, opening to a motorized cantilever pergola, outdoor kitchen, and heated pool and spa with an automatic safety cover. A guest bedroom with its own fireplace and a full bath completes the main level. Of the six oversized bedrooms, four are upstairs, each with its own en suite bath and joined by a spacious lounge; one features vaulted ceilings looking directly over the backyard. A residence of light, height, and function, meticulously cared for with systems updated over the years, it is lock-and-leave ready and a fresh canvas for its next owners. 5724 Charlestown Dr, Dallas
$2,655,000 Located just southwest of Briggs in northeast Burnet County, the Chimney Ranch is a conveniently located Hill Country property with a balanced mix of scenery, recreation, agriculture and usability. Rolling terrain, long views, scattered trees, and a well-positioned pond create an attractive landscape, while subtle touches of ranch history add character. Positioned for future development and offering easy access via RM 243, this land is ideally suited for a future homestead, recreational retreat, grazing livestock or potential development opportunity. LOCATION: Situated in the northeast quadrant of Burnet County, the ranch lies just southwest of Briggs, Texas, with access off RM 243. Cedar Park – 30 mins Austin – 54 mins San Antonio – 2 hrs Dallas – 3 hrs. TOPOGRAPHY, RANGELAND & HABITAT: The ranch features a gentle, rolling terrain with a slight incline toward the back, providing excellent southwesterly views. Most areas consist of open pastures dotted with scattered ash junipers. Near the front, mature hardwoods create an ideal gathering spot for friends and family, highlighted by a charming old homestead fireplace as the focal point of this area. WILDLIFE: The Chimney Ranch is home to white-tailed deer, feral hogs, turkey, dove, and various varmints and non-game species—offering year-round hunting opportunities. IMPROVEMENTS: The ranch has a set of working pens and a couple outbuildings. 21303726 MLS Located just southwest of Briggs in northeast Burnet County, the Chimney Ranch is a conveniently located Hill Country property with a balanced mix of scenery, recreation, agriculture and usability. Rolling terrain, long views, scattered trees, and a well-positioned pond create an attractive landscape, while subtle touches of ranch history add character. Positioned for future development and offering easy access via RM 243, this land is ideally suited for a future homestead, recreational retreat, grazing livestock or potential development opportunity. LOCATION: Situated in the northeast quadrant of Burnet County, the ranch lies just southwest of Briggs, Texas, with access off RM 243. Cedar Park – 30 mins Austin – 54 mins San Antonio – 2 hrs Dallas – 3 hrs. TOPOGRAPHY, RANGELAND & HABITAT: The ranch features a gentle, rolling terrain with a slight incline toward the back, providing excellent southwesterly views. Most areas consist of open pastures dotted with scattered ash junipers. Near the front, mature hardwoods create an ideal gathering spot for friends and family, highlighted by a charming old homestead fireplace as the focal point of this area. WILDLIFE: The Chimney Ranch is home to white-tailed deer, feral hogs, turkey, dove, and various varmints and non-game species—offering year-round hunting opportunities. IMPROVEMENTS: The ranch has a set of working pens and a couple outbuildings. 9750 Fm-243, Bertram
$2,650,000 Welcome to Serendipity Acres, a gated 16 acre retreat in Celina offering mature trees, ag exempt acreage, horse and livestock potential, fenced pasture, year round creek, two seasonal ponds, pool and barn. Enter through the electronic gate and follow the tree-canopied drive into this peaceful country setting. The property currently benefits from an agricultural exemption supported by goats and includes a two stall barn with lean to storage, chicken coop and approximately 11 unrestricted acres with potential for an additional estate home or homesite, subject to applicable governmental approvals. A creek winds through the backyard beneath mature trees, with abundant wildlife, native birds and approximately 20 mature fruit trees adding to the natural setting. The beautifully maintained 3 bedroom, 2 bath home features expansive porches and decking with ceiling fans. Inside, the family room offers a river rock fireplace with custom walnut mantel. The primary suite features a claw foot tub, while the adjoining sunroom showcases shiplap and pine ceilings with views of the acreage. Outdoor living includes a swimming pool with tanning ledge, installed in 2020, plus an Austin stone fire pit. The separate man cave and party barn offers space for entertaining, recreation or hobbies and includes two A C units and a pot-belly stove. Additional improvements include a two car garage with tool storage and RV boat parking with electrical hookup. The 5 acre portion is fenced, while the adjoining 11 unrestricted acres are fenced on three sides. Serendipity Acres combines gated Celina acreage, ag exempt land, horse property, mature trees, creek, ponds, pool, barn, chicken coop, party barn and unrestricted acreage with additional homesite possibilities. No HOA, MUD or PID taxes. Ideal for a private country estate, multigenerational retreat, horses or livestock in Celina, Collin County and Celina ISD. Sellers are both active licensed Real Estate Agents in Texas. 3 Beds ⋅ 2 Baths ⋅ 21379738 MLS Welcome to Serendipity Acres, a gated 16 acre retreat in Celina offering mature trees, ag exempt acreage, horse and livestock potential, fenced pasture, year round creek, two seasonal ponds, pool and barn. Enter through the electronic gate and follow the tree-canopied drive into this peaceful country setting. The property currently benefits from an agricultural exemption supported by goats and includes a two stall barn with lean to storage, chicken coop and approximately 11 unrestricted acres with potential for an additional estate home or homesite, subject to applicable governmental approvals. A creek winds through the backyard beneath mature trees, with abundant wildlife, native birds and approximately 20 mature fruit trees adding to the natural setting. The beautifully maintained 3 bedroom, 2 bath home features expansive porches and decking with ceiling fans. Inside, the family room offers a river rock fireplace with custom walnut mantel. The primary suite features a claw foot tub, while the adjoining sunroom showcases shiplap and pine ceilings with views of the acreage. Outdoor living includes a swimming pool with tanning ledge, installed in 2020, plus an Austin stone fire pit. The separate man cave and party barn offers space for entertaining, recreation or hobbies and includes two A C units and a pot-belly stove. Additional improvements include a two car garage with tool storage and RV boat parking with electrical hookup. The 5 acre portion is fenced, while the adjoining 11 unrestricted acres are fenced on three sides. Serendipity Acres combines gated Celina acreage, ag exempt land, horse property, mature trees, creek, ponds, pool, barn, chicken coop, party barn and unrestricted acreage with additional homesite possibilities. No HOA, MUD or PID taxes. Ideal for a private country estate, multigenerational retreat, horses or livestock in Celina, Collin County and Celina ISD. Sellers are both active licensed Real Estate Agents in Texas. 5927 Wolf Trl, Celina
$2,650,000 Exceptional location, size, and floorplan define this Preston Royal home in Preston Hollow. Offering approximately 5,434 square feet on a private, oversized .425-acre interior lot with mature trees, this traditional brick home features 5 bedrooms, 4 full and 2 half baths, 2 offices, multiple living areas, and a 3-car garage. A circle drive leads to an inviting entry with formal living and dining rooms, paneled office, and sweeping staircase. The first floor features 10' ceilings, 8' solid doors, extensive molding, hardwood floors, and abundant natural light. The front office has built-ins and a fireplace; a second office near the primary suite also has a fireplace and offers flexibility as an exercise room, sitting room, or nursery. The open kitchen features an island, abundant storage, granite countertops, KitchenAid appliances, wine cooler, and walk-in pantry. Kitchen, breakfast room, and family room with stone-hearth fireplace overlook the backyard through a wall of windows. The first-floor primary suite has a trayed ceiling, backyard access, separate vanities, private water closet, large shower, jetted tub, and oversized walk-in closet. Upstairs, 9' ceilings complement 4 bedrooms with walk-in closets, 3 full baths, game room with built-ins, media room with built-ins and media system, plus walk-in attic storage. The private, fenced backyard features mature trees, stone patio, heated spa-play pool with swim jets and waterfall, and generous yard space. Outdoor kitchen under a pergola includes grill, sink, 2 warming drawers, storage, and bar seating. Attached 2-car garage plus separate third bay, motor court with additional parking, and garage storage. Class 4 impact-resistant roof installed in 2026. Exceptional proximity to Preston Royal, shopping, dining, and many of Dallas' private schools. 5 Beds ⋅ 6 Baths ⋅ 21367677 MLS Exceptional location, size, and floorplan define this Preston Royal home in Preston Hollow. Offering approximately 5,434 square feet on a private, oversized .425-acre interior lot with mature trees, this traditional brick home features 5 bedrooms, 4 full and 2 half baths, 2 offices, multiple living areas, and a 3-car garage. A circle drive leads to an inviting entry with formal living and dining rooms, paneled office, and sweeping staircase. The first floor features 10' ceilings, 8' solid doors, extensive molding, hardwood floors, and abundant natural light. The front office has built-ins and a fireplace; a second office near the primary suite also has a fireplace and offers flexibility as an exercise room, sitting room, or nursery. The open kitchen features an island, abundant storage, granite countertops, KitchenAid appliances, wine cooler, and walk-in pantry. Kitchen, breakfast room, and family room with stone-hearth fireplace overlook the backyard through a wall of windows. The first-floor primary suite has a trayed ceiling, backyard access, separate vanities, private water closet, large shower, jetted tub, and oversized walk-in closet. Upstairs, 9' ceilings complement 4 bedrooms with walk-in closets, 3 full baths, game room with built-ins, media room with built-ins and media system, plus walk-in attic storage. The private, fenced backyard features mature trees, stone patio, heated spa-play pool with swim jets and waterfall, and generous yard space. Outdoor kitchen under a pergola includes grill, sink, 2 warming drawers, storage, and bar seating. Attached 2-car garage plus separate third bay, motor court with additional parking, and garage storage. Class 4 impact-resistant roof installed in 2026. Exceptional proximity to Preston Royal, shopping, dining, and many of Dallas' private schools. 6038 Azalea Ln, Dallas
$2,650,000 Expansive 98-Acre Estate with Remodeled Home, Tree Farm & Premium Features This 98.3-acre property is a rare find, offering a newly remodeled home alongside exceptional agricultural and recreational amenities. Whether you're looking for a working tree farm, private retreat, or investment opportunity, this estate is fully equipped to meet your needs. 11 water wells** and a **fully integrated underground irrigation system** to support the thriving tree farm. Two spacious barns** for equipment storage, livestock, or agricultural use. - **High fencing**, ensuring security and protection for wildlife or livestock. #### **Thriving Tree Farm:** The property boasts a **diverse selection of trees**, including: ?? **Pine Trees** ?? **Live Oaks** ?? **Boar Oaks** ?? **Red Backs** ?? **Crape Myrtles** ?? **Pecan Trees** ?? **Texas Sage** ?? **Chinese Pistachios** ?? **Lacebark Elm** ?? **Chicken Pino* Don't miss this opportunity to own a stunning, fully equipped property with endless possibilities! 3 Beds ⋅ 2 Baths ⋅ 21338777 MLS Expansive 98-Acre Estate with Remodeled Home, Tree Farm & Premium Features This 98.3-acre property is a rare find, offering a newly remodeled home alongside exceptional agricultural and recreational amenities. Whether you're looking for a working tree farm, private retreat, or investment opportunity, this estate is fully equipped to meet your needs. 11 water wells** and a **fully integrated underground irrigation system** to support the thriving tree farm. Two spacious barns** for equipment storage, livestock, or agricultural use. - **High fencing**, ensuring security and protection for wildlife or livestock. #### **Thriving Tree Farm:** The property boasts a **diverse selection of trees**, including: ?? **Pine Trees** ?? **Live Oaks** ?? **Boar Oaks** ?? **Red Backs** ?? **Crape Myrtles** ?? **Pecan Trees** ?? **Texas Sage** ?? **Chinese Pistachios** ?? **Lacebark Elm** ?? **Chicken Pino* Don't miss this opportunity to own a stunning, fully equipped property with endless possibilities! 401 County Road 326, Comanche
$2,650,000 Tres Reinas Ranch is a remarkable 320± acre ranch estate located in the highly sought-after Jim Ned CISD, offering the perfect blend of luxury living, recreation, and ranch functionality. Completed in 2024, the custom 3,208± sq ft residence features 4 bedrooms, 3 baths, vaulted ceilings, exposed beams, expansive windows, custom finishes, chef’s kitchen with premium appliances, double ovens, oversized granite island, walk-in pantry, stone fireplace, safe room, Generac generator, and an oversized insulated garage with three 14-ft doors. The ranch showcases mature white oaks, rolling terrain, scenic elevation changes, and Bluff Creek traversing the southern portion of the property. Improvements include three tanks, water well with aerator, rural water, livestock watering stations, new fencing, gated entrance, and areas cleared for cultivation or food plots. Exceptional wildlife habitat provides excellent hunting opportunities with feeders and blind conveying. The property also includes a turnkey cattle operation package with F1 Angus Akaushi cattle, Priefert working system, Bobcat skid steer with implements, and bee hives. Offered fully furnished, Tres Reinas Ranch is a rare opportunity to own a complete Texas ranch lifestyle. Wildlife: Tres Reinas Ranch offers exceptional recreational opportunities with a well-managed wildlife program designed to promote a healthy and thriving ecosystem. The current owners have implemented year-round supplemental feeding, including protein management, to support quality wildlife and encourage strong populations. The ranch provides outstanding habitat for mature whitetail deer, Rio Grande turkey, dove, and quail, with excellent hunting opportunities throughout the seasons. Native predators and hogs are present as part of the ranch’s diverse ecosystem, while continued management practices help maintain a balanced and sustainable wildlife population. 4 Beds ⋅ 3 Baths ⋅ 21327632 MLS Tres Reinas Ranch is a remarkable 320± acre ranch estate located in the highly sought-after Jim Ned CISD, offering the perfect blend of luxury living, recreation, and ranch functionality. Completed in 2024, the custom 3,208± sq ft residence features 4 bedrooms, 3 baths, vaulted ceilings, exposed beams, expansive windows, custom finishes, chef’s kitchen with premium appliances, double ovens, oversized granite island, walk-in pantry, stone fireplace, safe room, Generac generator, and an oversized insulated garage with three 14-ft doors. The ranch showcases mature white oaks, rolling terrain, scenic elevation changes, and Bluff Creek traversing the southern portion of the property. Improvements include three tanks, water well with aerator, rural water, livestock watering stations, new fencing, gated entrance, and areas cleared for cultivation or food plots. Exceptional wildlife habitat provides excellent hunting opportunities with feeders and blind conveying. The property also includes a turnkey cattle operation package with F1 Angus Akaushi cattle, Priefert working system, Bobcat skid steer with implements, and bee hives. Offered fully furnished, Tres Reinas Ranch is a rare opportunity to own a complete Texas ranch lifestyle. Wildlife: Tres Reinas Ranch offers exceptional recreational opportunities with a well-managed wildlife program designed to promote a healthy and thriving ecosystem. The current owners have implemented year-round supplemental feeding, including protein management, to support quality wildlife and encourage strong populations. The ranch provides outstanding habitat for mature whitetail deer, Rio Grande turkey, dove, and quail, with excellent hunting opportunities throughout the seasons. Native predators and hogs are present as part of the ranch’s diverse ecosystem, while continued management practices help maintain a balanced and sustainable wildlife population. 449 County Road 194, Ovalo
$2,650,000 LUXURY INSPIRED RESORT LIVING—in the coveted Peninsula in Windsong Ranch! With a one-of-a-kind pond view and a backyard that plays like a private resort, this single-story stunner is in a category all its own. Tucked back on a quiet street yet minutes from the new PGA of America headquarters, it pairs privacy with prime location. The show-stopping outdoor oasis features a heated pool and spa framed by a gorgeous pond view, plus a gas fire pit, pizza oven, in-ground trampoline, and integrated outdoor sound with in-ground subwoofers—all set against expansive covered living built for effortless entertaining. Inside, the developer's meticulous touch is everywhere: custom stained ceilings, hand-crafted beam work, and designer lighting. A dramatic stone fireplace anchors the great room, its stone flowing to the exterior and into the primary suite. The kitchen pairs serious cooking with easy entertaining—KitchenAid appliances, pot filler, custom above- and under-cabinet lighting, walk-in pantry, and wine refrigeration. The primary suite is a true retreat with a spa-like bath and DUAL custom walk-in closets. A private ensuite bedroom with walk-in closet is ideal for guests or multigenerational living, while two bedrooms connect through a Hollywood bath with private separate vanities. A media room with 4K Sony projector and screen completes the entertainment spaces. The upgraded three-car garage boasts approximately $100,000 in custom improvements—finished flooring, custom lighting, built-in refrigeration, cabinetry, and floor-to-ceiling storage. A+ rated Prosper ISD. Windsong Ranch offers the iconic 5-acre Crystal Lagoon, café, resort-style pools, fitness center, clubhouse, miles of trails, fishing ponds, tennis, pickleball, and basketball courts—with a new pickleball amenity center arriving late 2026—plus convenience to nearby PGA and Fields shopping and dining. 4 Beds ⋅ 4 Baths ⋅ 21312205 MLS LUXURY INSPIRED RESORT LIVING—in the coveted Peninsula in Windsong Ranch! With a one-of-a-kind pond view and a backyard that plays like a private resort, this single-story stunner is in a category all its own. Tucked back on a quiet street yet minutes from the new PGA of America headquarters, it pairs privacy with prime location. The show-stopping outdoor oasis features a heated pool and spa framed by a gorgeous pond view, plus a gas fire pit, pizza oven, in-ground trampoline, and integrated outdoor sound with in-ground subwoofers—all set against expansive covered living built for effortless entertaining. Inside, the developer's meticulous touch is everywhere: custom stained ceilings, hand-crafted beam work, and designer lighting. A dramatic stone fireplace anchors the great room, its stone flowing to the exterior and into the primary suite. The kitchen pairs serious cooking with easy entertaining—KitchenAid appliances, pot filler, custom above- and under-cabinet lighting, walk-in pantry, and wine refrigeration. The primary suite is a true retreat with a spa-like bath and DUAL custom walk-in closets. A private ensuite bedroom with walk-in closet is ideal for guests or multigenerational living, while two bedrooms connect through a Hollywood bath with private separate vanities. A media room with 4K Sony projector and screen completes the entertainment spaces. The upgraded three-car garage boasts approximately $100,000 in custom improvements—finished flooring, custom lighting, built-in refrigeration, cabinetry, and floor-to-ceiling storage. A+ rated Prosper ISD. Windsong Ranch offers the iconic 5-acre Crystal Lagoon, café, resort-style pools, fitness center, clubhouse, miles of trails, fishing ponds, tennis, pickleball, and basketball courts—with a new pickleball amenity center arriving late 2026—plus convenience to nearby PGA and Fields shopping and dining. 4510 Mill Branch Dr, Prosper
$2,650,000 Positioned in the absolute heart of the vibrant Travis Walk and Katy Trail district, 4327 Travis Street delivers a masterclass in modern luxury and structural excellence. Conceptualized by award winning Brown Architects, this contemporary townhome is engineered with an uncompromising level of quality, featuring commercial grade Insulated Concrete Form wall construction. The premium ICF build ensures unmatched structural integrity, superior climate control, and whisper quiet acoustic privacy from the energy of the surrounding city. Inside, the residence unfolds across three expansive levels, offering a highly elevated living experience that surpasses the typical neighborhood standard. Immaculate museum finished walls serve as an ideal backdrop for premier art collections, while extensive walls of glass and soaring ceilings allow natural light to track beautifully throughout the day. The ultra high end Bulthaup kitchen stands as a centerpiece of precise European design, balancing minimalist aesthetics with professional grade functionality. Rich bamboo flooring flows seamlessly through the open spaces, adding an organic warmth to the clean, architectural lines. A private elevator serves all levels for effortless movement, connecting the main living areas to the serene bedroom suites, a versatile separate study, and multiple dynamic living spaces. Complete with a secure two car garage and advanced energy efficient systems, this residence stands in a tier of its own, offering a fully modernized lifestyle just steps from the finest dining, shopping, and outdoor recreation Dallas has to offer. 3 Beds ⋅ 4 Baths ⋅ 21314212 MLS Positioned in the absolute heart of the vibrant Travis Walk and Katy Trail district, 4327 Travis Street delivers a masterclass in modern luxury and structural excellence. Conceptualized by award winning Brown Architects, this contemporary townhome is engineered with an uncompromising level of quality, featuring commercial grade Insulated Concrete Form wall construction. The premium ICF build ensures unmatched structural integrity, superior climate control, and whisper quiet acoustic privacy from the energy of the surrounding city. Inside, the residence unfolds across three expansive levels, offering a highly elevated living experience that surpasses the typical neighborhood standard. Immaculate museum finished walls serve as an ideal backdrop for premier art collections, while extensive walls of glass and soaring ceilings allow natural light to track beautifully throughout the day. The ultra high end Bulthaup kitchen stands as a centerpiece of precise European design, balancing minimalist aesthetics with professional grade functionality. Rich bamboo flooring flows seamlessly through the open spaces, adding an organic warmth to the clean, architectural lines. A private elevator serves all levels for effortless movement, connecting the main living areas to the serene bedroom suites, a versatile separate study, and multiple dynamic living spaces. Complete with a secure two car garage and advanced energy efficient systems, this residence stands in a tier of its own, offering a fully modernized lifestyle just steps from the finest dining, shopping, and outdoor recreation Dallas has to offer. 4327 Travis St, Dallas
$2,650,000 Welcome to Mi Dia Ranch, a rare 20-acre estate in the heart of Sportsman’s World at Possum Kingdom Lake where ranch living, entertainment and lake life collide! This turn key estate is fully built-out, furnished and was designed with intention. It offers a unique opportunity to own not just a home, but a destination & proven gathering place. The main residence is thoughtfully designed around a central living, kitchen, and dining space with vaulted ceilings and rich custom finishes. On each side of the home you’ll find private, stand-alone primary suites, each with its own entrance and porch creating a true retreat experience for owners and guests alike. Beyond the main home, the property transforms into an entertainer’s dream. The party barn features spacious living & dining areas, a commercial-grade kitchen, upstairs loft and shop. At the center of the property you will find the iconic Silo bar that delivers a one-of-a-kind experience complete with a fully outfitted bar, lounge area, & loft bedroom creating an unforgettable atmosphere. A covered stage with professional sound equipment is ready for live music, private concerts, movie nights, or gameday gatherings. Having hosted both local & national bands, this property is already established as a destination for events & celebrations. The outdoor pavilion kitchen & living area is designed for connection & comfort, featuring a rustic farm table, smoker, pizza oven, grills, and a stone fireplace. A greenhouse, firepit and a newly constructed RV & boat storage barn offering space for all your lake & ranch lifestyle needs. Located just down the street from Bluff Creek Marina & Hell’s Gate, this property offers convenient access to one of Texas’ most iconic lake destinations. Mi Dia Ranch offers endless possibilities: a private retreat, income-producing venue, corporate getaway, or legacy property. Few properties deliver this level of versatility, privacy & experience all under those famous PK sunsets! 5 Beds ⋅ 5 Baths ⋅ 21274348 MLS Welcome to Mi Dia Ranch, a rare 20-acre estate in the heart of Sportsman’s World at Possum Kingdom Lake where ranch living, entertainment and lake life collide! This turn key estate is fully built-out, furnished and was designed with intention. It offers a unique opportunity to own not just a home, but a destination & proven gathering place. The main residence is thoughtfully designed around a central living, kitchen, and dining space with vaulted ceilings and rich custom finishes. On each side of the home you’ll find private, stand-alone primary suites, each with its own entrance and porch creating a true retreat experience for owners and guests alike. Beyond the main home, the property transforms into an entertainer’s dream. The party barn features spacious living & dining areas, a commercial-grade kitchen, upstairs loft and shop. At the center of the property you will find the iconic Silo bar that delivers a one-of-a-kind experience complete with a fully outfitted bar, lounge area, & loft bedroom creating an unforgettable atmosphere. A covered stage with professional sound equipment is ready for live music, private concerts, movie nights, or gameday gatherings. Having hosted both local & national bands, this property is already established as a destination for events & celebrations. The outdoor pavilion kitchen & living area is designed for connection & comfort, featuring a rustic farm table, smoker, pizza oven, grills, and a stone fireplace. A greenhouse, firepit and a newly constructed RV & boat storage barn offering space for all your lake & ranch lifestyle needs. Located just down the street from Bluff Creek Marina & Hell’s Gate, this property offers convenient access to one of Texas’ most iconic lake destinations. Mi Dia Ranch offers endless possibilities: a private retreat, income-producing venue, corporate getaway, or legacy property. Few properties deliver this level of versatility, privacy & experience all under those famous PK sunsets! 1083 Antler Dr, Strawn
$2,650,000 Just east of Evant in Hamilton County, this beautiful 286.93-acre ranch offers the perfect combination of scenic beauty, productive land, & exceptional recreational opportunities. With over 100 feet of elevation change overlooking the Cow House Creek valley, the ranch features rolling terrain, outstanding views, & excellent tree cover that creates both privacy & a true Central Texas ranch atmosphere. The ranch includes a charming 3-bedroom, 1-bath home with a screened-in front porch, perfect for relaxing and taking in the peaceful countryside. Additional improvements include a rock building full of character, an equipment shed, & a grain silo, giving the property both functionality & ranch appeal. The property is serviced by a water meter from Multi-County Water Supply along with a water well that is approximately 295 feet deep. One of the highlights of the ranch is the approximately 2,200 feet of Cow House Creek frontage along the southern boundary, offering beautiful creek views, excellent wildlife habitat, & a rare natural feature that adds tremendous value to the property. A small branch also runs through the ranch, along with one stock tank & approximately 30 acres of productive tillable land. Wildlife is abundant throughout the property, making this an excellent hunting & recreational ranch. Whitetail deer, turkey, dove, & hogs are frequently seen roaming the ranch, while the combination of creek frontage, elevation changes, & tree cover creates ideal habitat for wildlife & endless opportunities for outdoor enjoyment. Located in a highly desirable area of Central Texas, the ranch is approximately 15 minutes from Evant & Hamilton, around 40 minutes from Gatesville, Lampasas, & Goldthwaite, & about 1 hour & 10 minutes from Waco, Temple, Killeen, Brownwood, & Stephenville. Whether you are looking for a working ranch, recreational getaway, hunting property, or a forever home in the country, this outstanding Cow House Creek ranch offers endless possibilities. 21270745 MLS Just east of Evant in Hamilton County, this beautiful 286.93-acre ranch offers the perfect combination of scenic beauty, productive land, & exceptional recreational opportunities. With over 100 feet of elevation change overlooking the Cow House Creek valley, the ranch features rolling terrain, outstanding views, & excellent tree cover that creates both privacy & a true Central Texas ranch atmosphere. The ranch includes a charming 3-bedroom, 1-bath home with a screened-in front porch, perfect for relaxing and taking in the peaceful countryside. Additional improvements include a rock building full of character, an equipment shed, & a grain silo, giving the property both functionality & ranch appeal. The property is serviced by a water meter from Multi-County Water Supply along with a water well that is approximately 295 feet deep. One of the highlights of the ranch is the approximately 2,200 feet of Cow House Creek frontage along the southern boundary, offering beautiful creek views, excellent wildlife habitat, & a rare natural feature that adds tremendous value to the property. A small branch also runs through the ranch, along with one stock tank & approximately 30 acres of productive tillable land. Wildlife is abundant throughout the property, making this an excellent hunting & recreational ranch. Whitetail deer, turkey, dove, & hogs are frequently seen roaming the ranch, while the combination of creek frontage, elevation changes, & tree cover creates ideal habitat for wildlife & endless opportunities for outdoor enjoyment. Located in a highly desirable area of Central Texas, the ranch is approximately 15 minutes from Evant & Hamilton, around 40 minutes from Gatesville, Lampasas, & Goldthwaite, & about 1 hour & 10 minutes from Waco, Temple, Killeen, Brownwood, & Stephenville. Whether you are looking for a working ranch, recreational getaway, hunting property, or a forever home in the country, this outstanding Cow House Creek ranch offers endless possibilities. 1233 County Road 434, Hamilton
$2,650,000 After 25 years of ownership, a rare Blue Ridge property is now available. Located on Hwy 78 for easy access yet secluded once you enter the property. Spend the day observing nature, hobby farming, playing in the creek, and watching the wildlife on your nearly 48-acre paradise. Evenings are the perfect time for fishing in the stocked pond, relaxing under the pond’s covered shelter and ending the day with stories around the fire pit. The property has the 'high' ground which has been terraced. The pasture ground is roughly 100’ below the highest terrace and allows for complete views of the property. A creek runs though the property with a low water bridge crossing to access the backside of the property. A Morton brand barndominium offers approximately 3,300 sq ft in total, including 2,200 sq ft of living space and 1,100 sq ft of workshop and garage space with three overhead doors. Enjoy the beautiful sunrises from the oversized master bedroom. Start your morning with coffee on the covered patio overlooking the terraces leading to pasture. If you have to work during the day, the large windows offer you an amazing, calming view to help get those tasks completed. The dwelling offers an open concept with 2 bedrooms (easily converted to 3), 2 baths and an office. The acreage has the open space exemption with a nice hay meadow near the creek. Make your real estate dreams a reality with this one! 2 Beds ⋅ 2 Baths ⋅ 21254225 MLS After 25 years of ownership, a rare Blue Ridge property is now available. Located on Hwy 78 for easy access yet secluded once you enter the property. Spend the day observing nature, hobby farming, playing in the creek, and watching the wildlife on your nearly 48-acre paradise. Evenings are the perfect time for fishing in the stocked pond, relaxing under the pond’s covered shelter and ending the day with stories around the fire pit. The property has the 'high' ground which has been terraced. The pasture ground is roughly 100’ below the highest terrace and allows for complete views of the property. A creek runs though the property with a low water bridge crossing to access the backside of the property. A Morton brand barndominium offers approximately 3,300 sq ft in total, including 2,200 sq ft of living space and 1,100 sq ft of workshop and garage space with three overhead doors. Enjoy the beautiful sunrises from the oversized master bedroom. Start your morning with coffee on the covered patio overlooking the terraces leading to pasture. If you have to work during the day, the large windows offer you an amazing, calming view to help get those tasks completed. The dwelling offers an open concept with 2 bedrooms (easily converted to 3), 2 baths and an office. The acreage has the open space exemption with a nice hay meadow near the creek. Make your real estate dreams a reality with this one! 10616 State Highway 78 N, Blue Ridge
$2,650,000 109.738 acres of undeveloped AG land in a developing area of Rockwall County on FM 548. Perfect for residential development. 21169390 MLS 109.738 acres of undeveloped AG land in a developing area of Rockwall County on FM 548. Perfect for residential development. Tbd Fm 548, Royse City
$2,650,000 Welcome to your own slice of Texas paradise! This stunning 85-acre property is fully fenced and cross-fenced, ideal for livestock and agricultural use, with a stock tank for added function and beauty. Perched on gentle elevation, the property offers panoramic views that showcase the natural beauty of Parker County—rolling pastures, big Texas skies, and peaceful sunrises and sunsets that never get old. The main residence is a beautifully maintained 3-bedroom, 2.5-bath barndominium featuring a spacious bonus family room, an oversized garage with ample storage, and the peace of mind of a whole-home generator. The home is on a private well, offering self-sufficiency and lower utility costs. For those needing space to work or play, enjoy the impressive climate-controlled 30x80 shop, perfect for hobbies, business, or equipment storage. There’s also a 40x40 barn with extended awnings on two sides, plus covered RV parking with full hookups. As a bonus, the property includes a second home—a 3-bedroom, 2-bath guest house, also on its own private well—perfect for multi-generational living, guests, or rental income. Whether you’re seeking a family homestead, an income-producing property, or a private retreat with room to roam, this ranch offers unmatched versatility, breathtaking views, and the peaceful lifestyle you’ve been dreaming of. 3 Beds ⋅ 3 Baths ⋅ 21018958 MLS Welcome to your own slice of Texas paradise! This stunning 85-acre property is fully fenced and cross-fenced, ideal for livestock and agricultural use, with a stock tank for added function and beauty. Perched on gentle elevation, the property offers panoramic views that showcase the natural beauty of Parker County—rolling pastures, big Texas skies, and peaceful sunrises and sunsets that never get old. The main residence is a beautifully maintained 3-bedroom, 2.5-bath barndominium featuring a spacious bonus family room, an oversized garage with ample storage, and the peace of mind of a whole-home generator. The home is on a private well, offering self-sufficiency and lower utility costs. For those needing space to work or play, enjoy the impressive climate-controlled 30x80 shop, perfect for hobbies, business, or equipment storage. There’s also a 40x40 barn with extended awnings on two sides, plus covered RV parking with full hookups. As a bonus, the property includes a second home—a 3-bedroom, 2-bath guest house, also on its own private well—perfect for multi-generational living, guests, or rental income. Whether you’re seeking a family homestead, an income-producing property, or a private retreat with room to roam, this ranch offers unmatched versatility, breathtaking views, and the peaceful lifestyle you’ve been dreaming of. 2801 Agnes Cir, Springtown
$2,650,000 ****LARGE CONTIGUOUS TRACT*** Located in path of North Texas growth *** Ideal for phased development or investment *** Flexible use: residential, commercial, land hold *** Ideal for phased development or investment *** Development Potential : Single-family residential, Manufactured housing, RV park, self-storage *** Lower cost basis vs Grayson County *** Strong upside as growth expands north from McKinney-Sherman *** Increasing demand for affordable housing in the region *** Opportunity to subdivide *** Road frontage on 3 sides *** Access from State Hwy 121 and State Hwy 56 *** Oncor and Fannin County Electric power lines running along and thru property *** Almost a mile long north and south and 2 thirds mile wide east and west *** Over half mile of county road frontage*** 300 feet of Hwy 121 frontage *** Southwest Fannin water on adjoining properties along Hwy 121 *** Two miles from the city limits of Bonham along Hwy 121 *** One and a quarter mile from the Bonham city limits from the north county road entry *** Fronts State highway 121 which runs south from Bonham to Hwy 75 and then becomes Sam Rayburn Tollway which continues to The DFW airport.... The portion of Hwy 121 that runs thru Fannin County is approved for 4 lane expansion. *** Within commuting distance to Sherman and McKinney *** Positioned in expanding North Texas corridor ***. 20569353 MLS ****LARGE CONTIGUOUS TRACT*** Located in path of North Texas growth *** Ideal for phased development or investment *** Flexible use: residential, commercial, land hold *** Ideal for phased development or investment *** Development Potential : Single-family residential, Manufactured housing, RV park, self-storage *** Lower cost basis vs Grayson County *** Strong upside as growth expands north from McKinney-Sherman *** Increasing demand for affordable housing in the region *** Opportunity to subdivide *** Road frontage on 3 sides *** Access from State Hwy 121 and State Hwy 56 *** Oncor and Fannin County Electric power lines running along and thru property *** Almost a mile long north and south and 2 thirds mile wide east and west *** Over half mile of county road frontage*** 300 feet of Hwy 121 frontage *** Southwest Fannin water on adjoining properties along Hwy 121 *** Two miles from the city limits of Bonham along Hwy 121 *** One and a quarter mile from the Bonham city limits from the north county road entry *** Fronts State highway 121 which runs south from Bonham to Hwy 75 and then becomes Sam Rayburn Tollway which continues to The DFW airport.... The portion of Hwy 121 that runs thru Fannin County is approved for 4 lane expansion. *** Within commuting distance to Sherman and McKinney *** Positioned in expanding North Texas corridor ***. 000 S Hwy 121st Hwy, Bonham
$2,649,995 A Remarkable new construction in Preston Hollow, where timeless architecture, extraordinary craftsmanship, and modern luxury converge. This Custom Grade home was conceived with an uncompromising attention to detail—pairing grand architectural moments with spaces designed for the way people truly live. A beautifully landscaped approach w impressive arrival. Beyond the entry, a soaring 2-story foyer + graceful arched doorway establish the home’s architectural language. Arched art niches, custom built-ins + a marble fireplace bring warmth to the space, while expansive glass doors disappear into an oversized veranda, creating a seamless connection between indoors + out. An outdoor kitchen transforms the terrace —equally suited to intimate evenings and large-scale entertaining. The chef’s kitchen is both striking and exceptionally considered. Custom cabinetry + luminous White Silk Verona marble surround a Wolf range and 48-inch built-in fridge, while a discreet secondary kitchen adds extensive storage, a prep sink, second dishwasher + command center. The first floor has en-suite guest retreat featuring a distinctive zellige-and-terrazzo shower. Across the home, a richly color-drenched study with custom cabinetry, while the jewel-box powder bath makes an unforgettable statement in emerald zellige, marble + warm blonde wood. A junior primary suite completes the level with a vaulted ceiling, walk-in shower, blonde-oak vanity and generous walk-in closet.Above, The primary suite has vaulted ceilings, a dedicated coffee + beverage bar, custom closet and a spa-inspired bath designed around two floating vanities, a deep soaking tub and an oversized bespoke shower with dual rainfall fixtures. Beyond the landing, arched pocket doors open to an expansive game room and wet bar, creating a sophisticated destination for entertaining, movie nights or relaxed evenings at home. Great opportunity in Great location close to PH shopping and dining. 5 Beds ⋅ 7 Baths ⋅ 21391282 MLS A Remarkable new construction in Preston Hollow, where timeless architecture, extraordinary craftsmanship, and modern luxury converge. This Custom Grade home was conceived with an uncompromising attention to detail—pairing grand architectural moments with spaces designed for the way people truly live. A beautifully landscaped approach w impressive arrival. Beyond the entry, a soaring 2-story foyer + graceful arched doorway establish the home’s architectural language. Arched art niches, custom built-ins + a marble fireplace bring warmth to the space, while expansive glass doors disappear into an oversized veranda, creating a seamless connection between indoors + out. An outdoor kitchen transforms the terrace —equally suited to intimate evenings and large-scale entertaining. The chef’s kitchen is both striking and exceptionally considered. Custom cabinetry + luminous White Silk Verona marble surround a Wolf range and 48-inch built-in fridge, while a discreet secondary kitchen adds extensive storage, a prep sink, second dishwasher + command center. The first floor has en-suite guest retreat featuring a distinctive zellige-and-terrazzo shower. Across the home, a richly color-drenched study with custom cabinetry, while the jewel-box powder bath makes an unforgettable statement in emerald zellige, marble + warm blonde wood. A junior primary suite completes the level with a vaulted ceiling, walk-in shower, blonde-oak vanity and generous walk-in closet.Above, The primary suite has vaulted ceilings, a dedicated coffee + beverage bar, custom closet and a spa-inspired bath designed around two floating vanities, a deep soaking tub and an oversized bespoke shower with dual rainfall fixtures. Beyond the landing, arched pocket doors open to an expansive game room and wet bar, creating a sophisticated destination for entertaining, movie nights or relaxed evenings at home. Great opportunity in Great location close to PH shopping and dining. 7387 Blairview Dr, Dallas