Refine Search
Sort by
6917 Casa Loma Ave, Dallas
$2,699,500
4 Beds ⋅ 6 Baths ⋅ 21397739 MLS
Located in the coveted C-streets of Lakewood on an interior lot in one of the most desirable neighborhoods in Dallas, this ultra high-end Nova Build is custom designed by the renowned Rame’ Studios design team, and showcases contemporary design blended with timeless comfort featuring premier upgrades only found in a Nova Build home. Designed with luxury and comfort in mind, the residence features custom finishes throughout, from the primary closet to the elegant dining and living areas and the thoughtfully designed private office. The chef’s kitchen, complete with a butler’s pantry and prep kitchen, opens to the spacious family room—perfect for both entertaining and everyday gatherings. A versatile loft adds additional living space, while three large bedrooms provide comfortable retreat, while a private sauna provides the ultimate relaxation. Outdoors, lush landscaping frames the spacious covered patio, offering a serene backdrop for entertaining or unwinding in style. Perfect for families Casa Loma Avenue is more than a home, it’s a lifestyle. Enjoy a quiet neighborhood minutes away from top rated schools dining, shopping and entrainment.

6917 Casa Loma Ave, Dallas

108 La Rambla Ct, Southlake
$2,699,154
4 Beds ⋅ 6 Baths ⋅ 20848321 MLS
*Special Incentives - Please call listing agent for details* Nestled in the prestigious new Phase III of Carillon Parc, this exquisite custom-built residence by WillowTree Custom Homes represents the pinnacle of luxury living. This meticulously crafted home seamlessly blends timeless architectural elegance with state-of-the-art modern amenities. The open-concept main level features a chef's dream kitchen with custom cabinetry, professional-grade appliances, and a spacious island that serves as the perfect gathering spot for both intimate family moments and lavish entertaining. The primary suite offers a private sanctuary with a spa-inspired bathroom featuring a soaking tub, oversized shower, and dual vanities. Additional bedrooms each boast en-suite bathrooms and generous closet space, providing comfort and privacy for family and guests alike. WillowTree's signature attention to detail is evident throughout, from the hand-selected finishes to the smart home technology seamlessly integrated into every corner of this exceptional residence. Energy-efficient systems and superior insulation ensure comfort while minimizing environmental impact. Residents enjoy proximity to upscale dining, boutique shopping, and the community's private parks. This rare opportunity to own in this sought-after development promises not just a home, but an unparalleled lifestyle of luxury and convenience.

108 La Rambla Ct, Southlake

4005 Rancho Valencia Rd, Aledo
$2,699,000
4 Beds ⋅ 6 Baths ⋅ 21403854 MLS
Aledo luxury living with room to breathe. Set on 2.21 acres in gated Aledo Ranch, this 2023 residence pairs warm, modern interiors with a private pool and an elevated city-view retreat. Four bedrooms, four full and two half baths, and a 3-car garage offer space for daily living and gathering. Natural stone, warm wood finishes and expansive windows give the open living and dining areas a quiet sense of scale. The kitchen centers on a generous island with leathered Taj Mahal countertops, a Hestan range, double gas ovens and built-in refrigeration. A walk-through butler's pantry keeps preparation out of sight. The primary suite offers a wood-detailed ceiling, dual vanities, a soaking tub, a spacious shower and a generous walk-in closet. Outdoor living unfolds around a saltwater pool and attached spa, with a covered patio, fireplace and outdoor kitchen with a built-in Hestan grill. Beyond the lawn, a gravel path leads to a lookout deck perched high at the rear of the property, opening to treetop and cityscape views. It's a setting best appreciated in person, from poolside afternoons to evenings above the landscape. Savant whole-home automation and AT&T fiber add everyday convenience. Approximately 6 minutes to Bluejack Ranch, 15 minutes to Maverick Golf & Ranch Club, a Discovery Land Company community, 20 minutes to The Shops at Clearfork and 31 minutes to downtown Fort Worth. Acreage, gated-community living and indoor-outdoor entertaining come together in a distinctive Aledo home.

4005 Rancho Valencia Rd, Aledo

2401 Bear Creek Rd, Aledo
$2,699,000
21357106 MLS
BACK ON THE MARKET. Experience the very best of Texas countryside living with this remarkable 40-acre ranch property in Parker County, just off scenic Bear Creek Road. Comprising four parcels of gently rolling terrain, the land showcases a captivating blend of open native pasture and shaded groves of mature Live Oaks, Pecans, and Cedar Elms. At its heart lies a meandering limestone creek bordered by dramatic rock formations—an idyllic natural focal point that brings both beauty and serenity to the landscape. The property sits near the highly anticipated Bluejack Ranch golf community with an 18-hole course, offering the opportunity to live close to one of the area’s premier golf destinations without the constraints of HOA rules. Perfect for the equestrian, rancher, or nature enthusiast, the land welcomes cattle and horses and is home to abundant wildlife including Whitetail deer, coyotes, wild turkey, bobcats, and more. With well water and electrical service already on site, and located within the acclaimed Aledo Independent School District, this property presents a rare chance to create a private estate, family ranch, or recreational getaway. Bird watchers and nature lovers will appreciate the native butterfly bushes, open sky vistas, and peaceful pace of life—all just minutes from Fort Worth’s conveniences. Located within the Weatherford ETJ. The original owner recorded deed restrictions governing certain aspects of the property's use, including, among other things, permitted uses, new construction, livestock, accessory structures, temporary structures, and related improvements. Buyers are encouraged to review the recorded deed restrictions and conduct their own independent due diligence regarding any intended use of the property. Please note there is no septic system currently on the property.

2401 Bear Creek Rd, Aledo

2094 Jim Harry Loop, Sunset
$2,699,000
5 Beds ⋅ 5 Baths ⋅ 21314605 MLS
Serene homeplace with expansive park like setting and forests surrounding includes 3,336 sq. ft. under ac. Land was untouched until 2024 when property was cleared for home, shop and trails to play. Property offers beautiful, shaded walking trails, and atv trails for hiking and exploring, with high 990 ft elevations while rolling terrain provides scenic views in all directions. Brick firepit is placed in the trees between house and large, stocked, fishing pond perfect for smores. Also included is a picturesque soil conservation reservoir at the back of property. Vegetation has huge oaks, cottonwoods, and evergreens. Abundant wildlife includes deer, turkey, hog, duck & dove for hunting and plenty of room for your horse, cattle or farm operation. Soil is sandy clay loam. Custom home is solid with 2x6 exterior walls, spray foam encapsulation and engineered piered-slab foundation. The thoughtfully designed home offers two primary bedrooms with full bathrooms on first level, wood burning fireplace, chef’s kitchen has z-line appliances with 8-burner gas stove and double oven, mud bench & hooks, large 213 sq ft balcony, cedar beams, high ceilings, 1,271 sq ft of covered wrap-around porches with five outdoor fans to stay comfortable and enjoy, shiplapped walls in kitchen, living and hallway, lots of built-in shelves, fun book nook upstairs & quartz counters throughout. All bedrooms are generously sized with 10 ft ceilings and large custom closets with built-in shelves. Laundry room opens to hallway as well as primary closet. Property has 40x60 shop which includes over 300 air-conditioned sq ft and can be used as guest quarters or office. Kitchen is open to the spray-foamed shop and ready to host parties. Carport on shop is 20 x 40 and includes plugs for RV hook ups and water, and at least four parking spots under carport. Shop has (2) 14 x14 overhead doors. Listing Agent is owner & builder. Info deemed reliable, but not guaranteed. Buyer and Buyer's agent to verify all info.

2094 Jim Harry Loop, Sunset

307 N Henry St, Lindale
$2,699,000
2 Beds ⋅ 2 Baths ⋅ 21248557 MLS
This recently built apartment complex in Lindale offers a rare opportunity to own a fully occupied, income-producing property in a highly desirable and growing area. Consisting of two buildings with a total of 15 units, this well-maintained complex is 100% occupied and designed with both investor return and tenant comfort in mind. The unit mix includes eleven 2 bed, 2.5 bath units at 1,160 sq ft, along with four 1 bed, 1.5 bath units at 900 sq ft. Each unit features a fresh, modern design with spacious layouts and access to a private fenced backyard area - an added feature that sets this property apart and enhances tenant appeal. Tenants pay all utilities, helping maximize efficiency and simplify management. Ideally located in Lindale school district, the property is just minutes from local shopping, dining, and amenities, with convenient access to Tyler and I-20 for easy commuting to surrounding cities. With strong occupancy, desirable unit features, and a prime location, this is an exceptional investment opportunity in the heart of East Texas!

307 N Henry St, Lindale

7801 Central Park, Woodway
$2,699,000
21126557 MLS
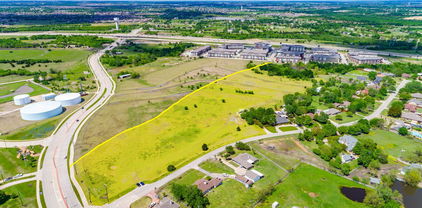
Positioned along the rapidly expanding Highway 84 corridor, this exceptional 5.43 acre property offers a prime commercial opportunity with outstanding visibility on Hwy 84 and Central Park, at the heart of Waco’s explosive growth. Featuring approximately 314 feet of direct Highway 84 frontage and benefiting from a robust traffic count of 52,500 plus vehicles per day, this site is ideally suited for businesses seeking maximum exposure and accessibility. Located within the City of Woodway’s Planned Commercial zoning district, the property provides flexibility for a wide range of commercial uses. Improvements include a 4,000 sq. ft. warehouse building equipped with loading docks, delivering valuable infrastructure for distribution, storage, or operations-based enterprises. With its strategic placement, strong traffic presence, and existing building assets, this property presents a rare opportunity to establish or expand a commercial footprint in one of the region’s most dynamic corridors. This includes both 7801 Central Park, 2.218 Acres, and 7802 Woodway Drive, 3.219 acres.

7801 Central Park, Woodway

Tract 1 Tract 1 County Road 283, Gonzales
$2,698,665
21269476 MLS
Staples Sotheby's International Realty is honored to present this expansive land offering on behalf of the Aurelia Mitchell Estate. Positioned near Austin, San Antonio, and Houston, this 284 plus acre tract delivers the scale, access, and opportunity you're looking for. With direct access along IH10 and County Road 283 in Harwood, this property offers rare connectivity for large-format development, agricultural expansion, or recreational uses. Current Ag exemption in place. This land features a classic southern post oak savannah feel—broad, open grassy areas mixed with mottes of post oak, live oak, and blackjack with yaupon holly and cedar understory. Improvements include fencing and cross fencing, several seasonal tanks as well as a portion of the property being improved pasture. Ranchers, hunters, and developers alike will appreciate the lands utility with its sandy loam soil, gently rolling topography, and multiple points of access. Bordered by IH10 to the south and CR 283 to the west, this property offers a strategic position for investment or future development. If a larger tract better aligns with your needs and goals, Tract 2 being 384 plus acres to the north is also available, as is the entire 668 plus acres. Large acreage of this quality and accessibility rarely hits the market. Call today to schedule a private tour.

Tract 1 Tract 1 County Road 283, Gonzales

5624 Williamstown Rd, Dallas
$2,698,000
5 Beds ⋅ 7 Baths ⋅ 21235586 MLS
On an exceptional corner lot in Melshire Estates, 5624 Williamstown is a striking blend of modern design, effortless flow, and refined livability. A sweeping circular drive sets the tone, leading to a private courtyard entrance that offers both a grand sense of arrival and everyday ease. Inside, a gracious foyer unfolds to a sculptural staircase and light-filled living spaces. The main living room opens seamlessly to the courtyard and to an extraordinary outdoor entertaining pavilion—complete with phantom screens, a full kitchen, and views across the manicured backyard, creating a year-round indoor-outdoor experience. Designed for both elegance and function, the formal dining room features built-in wine refrigeration and connects beautifully to a sunlit morning room overlooking a private side yard with a practice putting green. The kitchen is equally impressive—anchored by a generous island and abundant storage—perfect for daily living or entertaining at scale. A private study offers quiet sophistication, while the serene downstairs primary suite is a true retreat, complete with a dramatic spa-like bath and expansive closets. A guest suite on the main level adds flexibility and comfort. Upstairs, three additional en-suite bedrooms accompany a spacious family room with bar, along with an exceptional media and game lounge designed for pool, movies, and entertaining. Perfectly positioned with easy access to major highways and just moments from the premier shopping and dining of Preston Forest, this home also enjoys close proximity to Jamestown Park with its playground and green space—offering a rare balance of convenience and lifestyle. Modern, distinctive, and thoughtfully designed, this is Melshire Estates living at its most refined

5624 Williamstown Rd, Dallas

2101 Palomar Trl, Southlake
$2,695,000
5 Beds ⋅ 6 Baths ⋅ 21398475 MLS
Timeless Mediterranean architecture meets exceptional craftsmanship in this beautifully appointed custom residence. A dramatic two-story entry sets the tone for sophisticated yet comfortable living. French doors from the formal dining room open to a charming veranda, while a private executive study provides an ideal work-from-home retreat. Designed for both everyday living and effortless entertaining, the open-concept floor plan centers around a gourmet kitchen featuring Thermador appliances, an oversized center island, walk-in pantry and convenient planning desk. The adjoining family room is warm and inviting with soaring vaulted ceilings and handsome wood beams. A first-floor media room with wet bar offers the perfect setting for movie nights and gatherings. The outdoor living spaces are truly exceptional, featuring a fireplace, fully equipped outdoor kitchen, fire pit and beautifully manicured grounds surrounding a resort-style pool and spa, creating a private backyard retreat. Upstairs, a spacious bonus room with wet bar provides additional flexibility for entertaining, recreation or relaxing. Many recent updates including Taj Mahal countertops in kitchen, upstairs hardwood floors, outdoor putting green, paint, light fixtures, and more! Meticulously maintained and presented in pristine condition, this exceptional home offers a rare combination of timeless style, quality craftsmanship and resort-inspired living.

2101 Palomar Trl, Southlake

4046 Clover Ln, Dallas
$2,695,000
5 Beds ⋅ 7 Baths ⋅ 21394317 MLS
Exceptional design meets effortless livability at 4046 Clover Lane. This thoughtfully designed home pairs clean, modern architecture with warm finishes and an open, light-filled floor plan made for both everyday living and entertaining. At the heart of the home, the expansive Chef's kitchen features an oversized island, GE Monogram appliances, abundant custom cabinetry, generous prep and storage space, and a seamless connection to the living area. French white oak wide-plank floors carry throughout the main living spaces, where a fireplace flanked by built-ins creates a natural gathering place. Walls of glass bring in beautiful natural light and create an easy connection to the outdoor living spaces. The spacious primary suite is a true retreat with a tray ceiling and sitting area, while the beautifully appointed bath features a freestanding soaking tub, oversized glass-enclosed shower, designer tile and elevated finishes. Upstairs, the game room provides an additional flexible living space, second laundry space, while a separate studio offers versatility for a home office, creative space or additional retreat. Custom framed glass doors enhance both spaces, adding architectural interest while allowing natural light to flow throughout. Thoughtful owner improvements further elevate the home, including art lighting throughout and an upgraded laundry room featuring a custom washer and dryer enclosure, quartzite countertop and tile backsplash. Outdoor living is equally impressive, with a substantial covered patio featuring a wood-plank ceiling, fireplace and TV area overlooking the spacious fenced backyard. From the carefully selected finishes to the custom enhancements and flexible living spaces, every detail has been considered including but not limited to foam insulation and tankless water heater. Stylish, sophisticated and designed to be lived in, 4046 Clover Lane offers a beautifully finished home with the warmth and functionality that make it truly special.

4046 Clover Ln, Dallas

4712 Manning Dr, Colleyville
$2,695,000
5 Beds ⋅ 6 Baths ⋅ 21392278 MLS
Experience luxury living on nearly an acre in Colleyville with approximately 7,200 square feet, 5 spacious bedrooms, 6 full baths, and a 9-car garage. A gated entrance and expansive aggregate driveway introduce this custom home, where solid wood floors extend upstairs and down, oversized solid wood doors and custom built-ins add character, and generous living spaces accommodate everyday comfort and entertaining. Primary suite offers a spa-inspired bath and an oversized closet with built-ins. Designed for gatherings, the kitchen features marble countertops, a large prep island, a commercial 6-burner range with griddle, 3 dishwashers, a warming drawer, built-in refrigerator, and walk-in pantry. A wine room with wine refrigerator adds another entertaining space. The main-floor game room includes a bar, refrigerator, TV, solid wood built-ins, and patio access; a three-tiered media room features a projector, screen, and surround sound. Upstairs, 2 en-suite bedrooms share an additional living area with a built-in desk and TV area. A private-entry office with built-ins offers flexibility for a workout room or additional bedroom. The oversized laundry room includes refrigerator and freezer hookups, a folding table, built-in ironing board, and dog-bathing area. Additional features include a framed elevator shaft, generator, 5 Trane air-conditioning units, a climate-controlled walk-in attic offering exceptional storage and potential for conversion into additional living space, and a walk-in safe room. The 9-car garage includes RV and bathroom hookups plus a workshop area with sink. Outside, a covered patio with gas fireplace and privacy screens connects to an outdoor kitchen with JennAir grill. Enjoy a tranquil pond with fountain, professional-grade side-yard turf, a large raised putting green, and a private well for yard irrigation. With no HOA fees, the property offers a spacious setting near shopping, dining, DFW Airport, Dallas, and Fort Worth in Colleyville ISD.

4712 Manning Dr, Colleyville

5301 Rendon Rd, Fort Worth
$2,695,000
21386716 MLS
Excellent income-producing commercial opportunity on approximately 8.7 acres in Fort Worth with two existing commercial buildings and tenants in place. The property offers approximately 13,000 SF of combined building space with separate electric meters and established rental income. Building A consists of approximately 8,000 SF and is currently leased for $7,000 per month to an automotive business. The owner is the seller and wants a leaseback. The building features a spacious warehouse shop area, office space, and a restroom. Building B offers approximately 5,000 SF and is currently utilized as a baseball training facility. This building is leased for $5,000 per month through 2028. Together, the existing leases generate approximately $12,000 per month in rental income, providing an attractive opportunity for an investor seeking immediate cash flow. With 8.7 acres, the property offers ample space and potential for future expansion or additional improvements, subject to applicable zoning, permitting, and governmental approvals. The property's layout and improvements may accommodate a variety of commercial uses, including automotive, warehouse, flex, service, storage, training, or similar commercial industrial operations. A unique opportunity to acquire an income-producing property with substantial acreage and long-term potential in the Fort Worth area.

5301 Rendon Rd, Fort Worth

6716 Oriole Dr, Dallas
$2,695,000
4 Beds ⋅ 5 Baths ⋅ 21376641 MLS
A rare opportunity on an oversized, prime 70' lot on one of the best streets in Shannon Estates! Recent construction loaded with luxurious upgrades and spaces that include 4 bedrooms, 5 bathrooms & 3 living+work areas. Sliding doors open wide from the main living area onto the covered patio with a fireplace, motorized screen & built-in heaters, then flow out to the swimming pool with a calming water feature and shelf, custom covered cooking and dining pergola, and a low-maintenance turfed lawn area. Notable features include hardwood flooring throughout, vaulted and beamed living room ceiling, gas fireplace, Wolf & Sub-Zero appliances, beverage cooler, quartz kitchen countertops & island, upscale wallpaper and lighting, custom window treatments and motorized shades, integrated sound speakers, secondary bedrooms with en-suite baths, large laundry room, mud room, whole home generator, and an attached 2-car garage. The downstairs primary suite offers pool views, a vaulted ceiling with custom woodwork, a generous walk-in closet, and a luxury hotel-style marble bath with dual sinks and a separate tub & shower. This exceptional home is just minutes from Inwood Village & Lovers Lane shopping & dining, Highland Park Village and Love Field!

6716 Oriole Dr, Dallas

3505 Turtle Creek Blvd Unit 5A, Dallas
$2,695,000
3 Beds ⋅ 5 Baths ⋅ 21377448 MLS
Rare opportunity to own an exquisite residence at The Vendome, where luxury meets modern elegance. The Vendome Unit 5A is the highly sought-after floor plan overlooking the lush greenery of beautiful Turtle Creek and breathtaking views of vibrant Downtown Dallas. Restricted private elevator access opens directly into your private residence in which you are greeted by a grand floor plan that seamlessly blends sophistication with comfort. The residence features three spacious bedrooms, each complemented by a luxurious ensuite bathroom, ensuring privacy and comfort for all occupants. In addition, a well-appointed half-bath serves your guests. The heart of the home is the gourmet kitchen, which boasts top-of-the-line appliances connecting to a sunlit breakfast area, perfect for casual dining. Expansive floor-to-ceiling windows flood the space with natural light and open onto multiple terraces, offering panoramic views in three directions. The elegant primary suite is a haven of tranquility, featuring dual marble spa-inspired baths, custom walk-in closets, and access to two multiple balconies—ideal for unwinding with a serene outlook. This residence also includes a formal living room with a cozy gas stone fireplace, a library for quiet retreats, and a formal dining room connected by a gallery-style hallway. Additional features include two wet bars with wine coolers and ample storage solutions. Three parking spaces (232, 233, and 308) and storage unit (S59) convey with the Sale. HOA monthly dues include all utilities except internet and cable. The Vendome owners enjoy 24-7 valet and concierge services, 24-7 security, doorman, Community Room with terrace and catering kitchen, an owner's living room, business center, three guest suites, state-of-the-art fitness center, amazing resort-style heated pool, outdoor kitchen and BBQ, spa and cabanas, a dog park, library and more. Walking distance to the Katy Trail, shopping, and outstanding local restaurants.

3505 Turtle Creek Blvd Unit 5A, Dallas

616 Spring Hill Rd, Aubrey
$2,695,000
21376075 MLS
Positioned in the heart of one of North Texas’ fastest-growing corridors, this exceptional 14-acre tract offers a rare combination of location, visibility, flexibility, and long-term investment potential. This 14 ac sits across from the northeast corner of Spring Hill and Hwy 377 that is planned for a new Walmart Supercenter at the Northeast corner of US 377 & Spring Hill Roadv FM 428 . Construction is underway. This area is also part of Highpointe Ranch, a much larger mixed-use development. The City of Aubrey's 2045 Comprehensive Plan says Highpointe Ranch is planned for approximately 1,450 single-family homes plus retail development. Situated within the Aubrey ETJ along a major high-traffic thoroughfare, the property provides excellent accessibility and exposure in an area experiencing significant residential and commercial growth. With no known restrictions and no city zoning oversight, this property offers an uncommon level of flexibility for investors, developers, entrepreneurs, and landowners. Potential uses include commercial development, business headquarters, RV park, contractor yard, event venue, private estate, equestrian facility, agricultural operation, or long-term investment hold. A well-maintained brick home is already located on the property, providing immediate functionality as a residence, rental, office, or business headquarters while future development plans take shape. Nearby water and electric availability add to the property's appeal and provide a solid foundation for future improvements. As North Texas continues to expand, strategically located acreage with substantial roadway frontage is becoming increasingly difficult to find. With its high-traffic location, unrestricted potential, existing improvements, and proximity to ongoing growth, this 14-acre tract represents an exceptional opportunity to invest in one of the region’s most rapidly developing areas.

616 Spring Hill Rd, Aubrey

5924 Norway Rd, Dallas
$2,695,000
4 Beds ⋅ 5 Baths ⋅ 21367663 MLS
Exceptional stewardship is evident throughout this Preston Hollow home at 5924 Norway Road. For more than 20 years, the owners have stayed ahead of maintenance, proactively replacing systems, making thoughtful improvements, and continually investing in the property. Pre-inspected with identified items addressed prior to market, this is a home a buyer can purchase with confidence. The property also offers intriguing possibilities for future expansion, with potential to add additional living space either upstairs or down. A fully owned Tesla solar panel system with 2 inverters and 3 Powerwalls provides the majority of the home's electricity each year plus backup power during outages. Built in 2003, this 4-bedroom home offers hardwood floors throughout nearly the entire home, primary and ensuite guest bedrooms down, 4 living areas, and 2 staircases. Formal living opens with replaced sliding doors to the flagstone patio. The handsome office features painted paneling, built-ins, fireplace, and vaulted ceiling. The kitchen offers an oversized island, painted cabinetry, 2 sinks, ice maker, 2 refrigerator drawers, gas cooktop, built-in refrigerator, double ovens, pot filler, and walk-in pantry. It opens to the breakfast room and large family room with wood beams and 11' ceilings, all overlooking the patio, pool, and backyard. The primary suite has a vaulted ceiling, electric shades, pool views, and a spacious bath and closet. The private downstairs guest suite includes a full bath, walk-in closet, and patio overlooking the pool and putting green. Upstairs are 2 ensuite bedrooms with walk-in closets, a family room, and multi-level media room. The backyard features a flagstone patio, pool with 3 fountains, new pump and heater, putting green, outdoor kitchen with grill, stone bar and refrigerator, plus mosquito misting. 3-car garage, 2 EV plugs, replaced cedar garage doors, LED recessed lighting, and Ubiquiti network and cameras.

5924 Norway Rd, Dallas

9097 County Road 2472, Royse City
$2,695,000
21369107 MLS
This exceptional offering seamlessly blends the allure of a working ranch with the comforts of a luxurious residential estate, making it an ideal setting for horse enthusiasts, avid hunters, or anyone dreaming of a serene country lifestyle. This ranch benefits from its prime location just 20 minutes east of Rockwall & Heath and just 45 minutes from Dallas metro, placing it within the desirable area on the Rockwall and Hunt county line. Spanning 97 acres, the property presents a diverse landscape ready to accommodate a variety of aspirations. The ranch offers rolling pastures of thick Bermuda, Bahia , and other native grasses that stand belly deep on the cattle grazing peacefully across cross fenced pastures.. Each cross fenced pasture has a pond for livestock to access and Renfro Creek borders one side of the ranch. Current carrying capacity is between 30-40 head of cattle depending on intensity of rotational grazing. Renfro Creek Ranch has an existing residence, featuring 4 bedrooms and 3 full baths, and one three quarter bath designed to provide comfort and ample space for family and guests. The home will require some structural review and some attention to deferred maintenance, but the location on the ranch is excellent. Whether the new landowner chooses to repair and renovate or remove the existing home and build their dream home overlooking the heart of the ranch. Professional level horse facilities including a horse barn with 12 stalls, washing area, tack room, small office, excercise walker,and covered riding arena provide multiple opportunities for either private or professional use (ie horse training or boarding operation). For the hunter, whitetail deer abound and are known to carry Boone & Crockett genetics along the creek wildlife travel corridors.

9097 County Road 2472, Royse City

200 Falcon Rdg, Aledo
$2,695,000
3 Beds ⋅ 4 Baths ⋅ 21353860 MLS
Stunning hilltop estate positioned on 3.9 lush, private acres within the prestigious, gated West Hill Estates community. Offering commanding panoramic views, the grounds feature an infinity pool, spa, and built-in fire pit. An exceptional covered outdoor living area complete with a full bar and private bath overlooks the pool, providing a perfect setting for seamless entertaining while taking in the breathtaking landscape. Inside, exquisite craftsmanship meets timeless elegance. The gourmet kitchen boasts custom cabinetry, granite countertops, a breakfast bar, butler’s pantry, and a dedicated 200 bottle wine pantry, all accented by polished limestone flooring throughout the main living spaces. The expansive family room creates a striking focal point with soaring ceilings, rich hardwood floors, and a dramatic stone fireplace. The primary suite serves as a luxurious retreat featuring a private sitting area, while every additional bedroom offers an en-suite bath for ultimate comfort and privacy. Enhancing the property is a recently constructed secondary structure that houses a 3 car garage or workshop on the main level. Upstairs, a massive 1,600 square foot game room and lounge features a full bar and an additional bath, offering endless possibilities for relaxation, hosting, or a private guest retreat. Note there are two secondary structures, the pool house as well as the detached 3 car garage and second story man cave.

200 Falcon Rdg, Aledo

2008 River Ranch Ln, Weatherford
$2,695,000
4 Beds ⋅ 5 Baths ⋅ 21345353 MLS
Nestled on a pristine 1-acre riverfront homesite, this extraordinary custom residence offers a rare chance to own luxury waterfront property just moments from the renowned Silverado on the Brazos, home to some of Texas' most distinguished estates and celebrity homeowners. Designed for both everyday living and unforgettable entertaining, this stunning residence features 4 bedrooms, 3 full baths, 2 half baths, and 4,592 square feet of thoughtfully designed living space. Expansive walls of glass capture breathtaking river views while seamlessly connecting the interior to an incredible outdoor living experience complete with a fully equipped outdoor kitchen, covered entertaining areas, and plenty of room to gather with family and friends. The Brazos River is right in your backyard, offering the opportunity to build your private boat dock for direct access to boating, fishing, paddleboarding, kayaking, and year-round waterfront recreation. the seller is offering a $100,000 credit at the current asking price that can be applied toward the construction of a custom boat dock or a resort-style swimming pool, allowing you to personalize your dream riverfront retreat from day one. Estimated completion is Early Spring, giving buyers the opportunity to secure one of the Brazos River's premier new construction homes before it's finished.

2008 River Ranch Ln, Weatherford

722 Inglenook Ct, Coppell
$2,695,000
5 Beds ⋅ 6 Baths ⋅ 21315818 MLS
Welcome home to this extraordinary custom estate by Terry Holmes, perfectly positioned on a private creek lot in prestigious St. Andrews. Impeccably maintained and masterfully crafted, this timeless residence showcases exceptional quality throughout w custom inset cabinetry, honed granite countertops, solid-core custom doors, and luxury finishes designed to stand the test of time. Foyer welcomes with a sweeping staircase featuring Lueders limestone treads. A private executive Study w cast-stone fireplace provides an elegant workspace, while the expansive Living room is highlighted by striking cypress wood beams, cast-stone fireplace, and opens seamlessly to the spectacular outdoor living spaces. Designed for both effortless entertaining and everyday living, the Chef's Kitchen is appointed w Wolf and Sub-Zero appliances, two Asko dishwashers, abundant custom inset cabinetry, and an adjacent wet bar. The luxurious Primary retreat features a stunning wood barrel ceiling and Spa-inspired bath complete with a soaking tub and an oversized steam shower. Upstairs offers exceptional versatility with a spacious Game room featuring a wet bar, Media room with an integrated safe room, three additional spacious Bedrooms, dedicated Exercise room with professional gym flooring, and a built-in study carrel. Resort-style backyard is a private retreat featuring multiple covered lounge and dining areas, elegant travertine decking, custom Pool Spa with dramatic bridge leading to center sun deck, fire pit area overlooking creek, and maintenance-free synthetic turf. Other luxury amenities include Hunter Douglas automated shades throughout, whole-home generator, 3 tankless water heaters, encapsulated construction, FloLogic leak detection, and slate tile roof replaced in 2021. Offering an unmatched combination of timeless design, exceptional craftsmanship, and breathtaking natural setting, this is luxury living at its finest in one of Coppell's most sought-after neighborhoods.

722 Inglenook Ct, Coppell

7033 Chantilly Ln, Dallas
$2,695,000
5 Beds ⋅ 6 Baths ⋅ 21319055 MLS
Incredible new construction by Olerio Homes in the highly sought-after Lakewood Elementary and just minutes from White Rock Lake. Situated on a quiet, tree-lined street, this transitional-style home offers exceptional craftsmanship and designer finishes throughout, including Visual Comfort lighting, wood clad windows, foam insulation, Level 4 smooth-finish walls, 8-foot solid-core interior doors, soft-close custom cabinetry, white oak hardwood floors, a marble fireplace with gas or wood-burning capabilities, a Wolf-Sub Zero appliance package, and expansive sliding glass doors that create seamless indoor-outdoor living. Enjoy the covered patio complete with an outdoor kitchen, retractable shade, and fireplace overlooking the spacious backyard. The thoughtfully designed 5,407-square-foot floor plan offers open-concept living with a dedicated study, game room, and a luxurious first-floor primary suite featuring a spa-inspired bath with a freestanding soaking tub and an spacious walk-in closet. Four additional en-suite bedrooms are located upstairs, providing privacy and flexibility for family and guests. The home also features two laundry rooms, one on each level, for added convenience. Conveniently located near White Rock Lake's scenic trails, parks, and recreation, as well as the shopping, dining, and neighborhood amenities of Hillside Village, this home offers an exceptional blend of luxury, quality, and an unbeatable location.

7033 Chantilly Ln, Dallas

700 Temple Hall Hwy, Granbury
$2,695,000
5 Beds ⋅ 6 Baths ⋅ 21209983 MLS
Seller Financing Available! Tucked behind private gates on 18.5 acres, this distinguished Granbury estate delivers a rare combination of luxury living and ranch life—all just minutes from the town square. The custom stone residence spans over 7,300 square feet and was designed for both everyday comfort and large-scale entertaining. Expansive living areas, a dedicated media room, and a game room create a seamless flow, while the outdoor spaces—complete with a resort-style pool and outdoor kitchen—extend the living experience beyond the home. Equestrian improvements are equally compelling, featuring a well-designed barn with 14 stalls, multiple fenced pastures, and loafing sheds. A separate foreman’s home and guest house offer versatility for staff, guests, or multigenerational living. Recent updates and thoughtful upgrades throughout the property include new windows, updated appliances, quartz surfaces, wood flooring, and a fully integrated security system. A reinforced safe room provides added peace of mind. The land itself is both beautiful and functional, with a pond, mature hardwoods, and carefully maintained, low-maintenance landscaping. A solar power system with Tesla battery backup adds a forward-thinking element of efficiency and sustainability. Additional features include an oversized shop, fiber optic internet, and a private circular drive that enhances both convenience and curb appeal. A property of this caliber—offering privacy, usability, and proximity to Granbury—is increasingly hard to find.

700 Temple Hall Hwy, Granbury

1813 Cannes Cir, Southlake
$2,694,888
4 Beds ⋅ 5 Baths ⋅ 20867242 MLS
*Special Incentives - Please call listing agent for details* Nestled in the prestigious new Phase III of Carillon Parc, this exquisite custom-built residence by WillowTree Custom Homes represents the pinnacle of luxury living. This meticulously crafted home seamlessly blends timeless architectural elegance with state-of-the-art modern amenities. The open-concept main level features a chef's dream kitchen with custom cabinetry, professional-grade appliances, and a spacious island that serves as the perfect gathering spot for both intimate family moments and lavish entertaining. The primary suite offers a private sanctuary with a spa-inspired bathroom featuring a soaking tub, oversized shower, and dual vanities. Additional bedrooms each boast en-suite bathrooms and generous closet space, providing comfort and privacy for family and guests alike. WillowTree's signature attention to detail is evident throughout, from the hand-selected finishes to the smart home technology seamlessly integrated into every corner of this exceptional residence. Energy-efficient systems and superior insulation ensure comfort while minimizing environmental impact. Residents enjoy proximity to upscale dining, boutique shopping, and the community's private parks. This rare opportunity to own in this sought-after development promises not just a home, but an unparalleled lifestyle of luxury and convenience.

1813 Cannes Cir, Southlake

Listings provided by North Texas Real Estate Information Systems (NTREIS). Listing data has been deemed reliable but is not guaranteed to be accurate by the MLS.

Last updated: