Refine Search
Sort by
1572 Cedar Crest Dr, Forney
$309,000
3 Beds ⋅ 2 Baths ⋅ 21364008 MLS
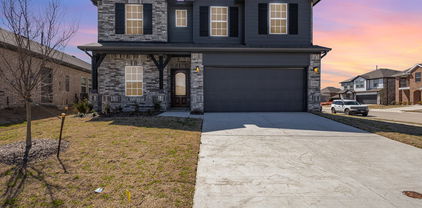
Seller is offering a lender-paid temporary interest rate buydown for qualified buyers. Qualified buyers may be eligible for Down Payment Assistance. Contact listing agent for details and eligibility. Value and versatility meet at 1572 Cedar Crest Dr, a 3-bedroom, 2-bath home spreading across 2,240 thoughtfully designed square feet in the heart of Forney. Newly listed and sharply priced, this residence hands buyers—and investors—an opportunity that's tough to overlook. Two spacious living areas and a dedicated office give the household genuine room to spread out, whether the day calls for lively gatherings, quiet focus, or a little of both. Sunlight pours through the open floor plan, bouncing off low-maintenance flooring that keeps upkeep refreshingly simple. At the center of it all, the kitchen delivers real function: a gas cooktop for confident cooking, an oversized island, and generous storage and counter space that home chefs will genuinely appreciate. The primary bedroom offers a comfortable escape, complete with a roomy ensuite bath and a walk-in closet built on an impressive scale. Outside, the fenced backyard keeps things easy, anchored by a covered patio that's ready for morning coffee or weekend cookouts—no weekend-consuming yardwork required. Investors, take note: Forney's steady growth, strong rental demand, and this home's flexible layout add up to compelling income potential. Gateway Neighborhood Field sits less than a mile away for recreation, while H-E-B and Walmart Supercenter keep errands quick. Families gain the bonus of Forney High School close at hand. Comfortable, connected, and priced to move, this Forney find blends smart space with genuine reward. Schedule your showing before it's gone. NOT FOR RENT, NO SELLER FINANCING.

1572 Cedar Crest Dr, Forney

2411 Drummond St, Forney
$459,370
4 Beds ⋅ 3 Baths ⋅ 21364312 MLS
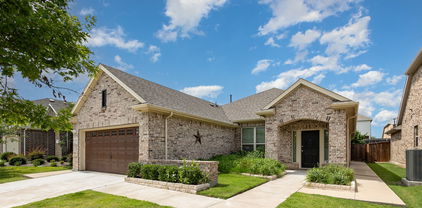
BRAND NEW & NEVER LIVED IN! READY TO CLOSE! This Rockcress EXT by Bloomfield Homes offers 4 bedrooms, 3 bathrooms, and a 2-car garage. Situated in the desirable Meraki community, this stunning one-story home showcases an open-concept layout loaded with luxury finishes throughout, featuring a Deluxe Kitchen with Professional Series appliances, double ovens, a stainless steel apron-front farmhouse sink, quartz countertops, a glass pantry door, and abundant cabinetry that flows seamlessly into the spacious family room highlighted by soaring vaulted ceilings and a dramatic floor-to-ceiling stone fireplace with a cedar mantel, creating the perfect setting for both everyday living and entertaining. The thoughtfully designed layout features 8' interior doors throughout, enhancing the home's grand feel, while the spacious primary suite serves as a private retreat with a luxurious ensuite bath offering a separate shower, soaking tub, and a large walk-in closet. Well-sized secondary bedrooms and additional bathrooms provide flexibility for family and guests. Outdoor living is equally impressive with a covered patio featuring a gas stub, perfect for grilling and relaxing, while curb appeal shines with an impressive 8' front door, gutters, and quality craftsmanship throughout. Combining upscale finishes, vaulted spaces, and functional living areas, this home delivers the perfect blend of comfort, style, and luxury. Visit Bloomfield Homes today at Meraki to tour this gorgeous Rockcress EXT.

2411 Drummond St, Forney

3910 Pioneer Dr, Forney
$280,000
4 Beds ⋅ 2 Baths ⋅ 21362869 MLS
Welcome to 3910 Pioneer Dr., nestled in the sought-after Heartland community of Forney! This beautiful home offers the perfect blend of comfort, space, and flexibility with 4 spacious bedrooms, 2 full baths, and a versatile study ideal for a home office, playroom, or second living area. The open, inviting layout creates the perfect setting for everyday living and entertaining. Enjoy resort-style community amenities including pools, a clubhouse, fitness center, walking trails, and more. Even better, this property is eligible for Wells Fargo programs offering qualified buyers up to a $10,000 down payment grant PLUS up to $5,000 toward eligible closing costs. Property may also qualify for USDA 100% financing (Buyer eligibility and program requirements apply.)

3910 Pioneer Dr, Forney

2915 Emma Ln, Mabank
$224,899
3 Beds ⋅ 2 Baths ⋅ 21362608 MLS
BACK ON THE MARKET! Welcome home to this well-maintained 3-bedroom, 2-bath home situated on a desirable corner lot with a spacious backyard! The split-bedroom floor plan offers added privacy, while the open-concept living, dining, and kitchen areas provide a comfortable and inviting space for everyday living and entertaining. The kitchen offers plenty of cabinet and counter space and flows seamlessly into the main living area. The primary suite is privately located away from the secondary bedrooms. Outside, you’ll find a large, fenced backyard with a covered patio, perfect for relaxing, grilling, or entertaining. An insulated storage building provides additional space for storage, hobbies, or a workshop. Parking is plentiful with an attached 2-car garage plus an additional 2-car carport. With its functional layout, generous outdoor space, corner-lot location, and great additional features, this home is ready for its next owner! Seller is very motivated and will give $7,000 in closing cost.

2915 Emma Ln, Mabank

10625 Richard Cir, Forney
$550,000
4 Beds ⋅ 3 Baths ⋅ 21362013 MLS
Welcome to your own private retreat! NO CITY TAXES, NO HOA! Seller offering concessions with an acceptable offer. This beautifully maintained home sits on over 1 acre, and offers the perfect blend of comfortable living, outdoor entertaining, and versatile space for work or hobbies. Inside, the inviting open-concept living area features a spacious layout with abundant natural light, Step outside and discover the backyard oasis, complete with a sparkling swimming pool and covered patio area perfect for relaxing, hosting gatherings, or enjoying peaceful evenings at home. With over an acre of property, there is plenty of room to spread out and enjoy the outdoors. A standout feature is the detached shop, equipped with electricity, water, and bathroom, providing endless possibilities for a workshop, business, hobby space, storage, or additional recreational area. With its spacious acreage, inviting interior, refreshing pool, and exceptional shop, this property offers the space and flexibility you've been looking for, all in one incredible package. Roof 1 year, HVAC 2024. Refrigerator, washer, dryer, TV, shelves and workbench in shop convey. Come see why this one-of-a-kind property is the perfect place to call home!

10625 Richard Cir, Forney

1420 Reunion Dr, Crandall
$282,000
4 Beds ⋅ 2 Baths ⋅ 21357777 MLS
Welcome to 1420 Reunion Drive, a beautifully maintained one-story home built in 2023 in the sought-after Eastland community of Crandall, TX. This floor plan offers 4 bedrooms and 2 full baths on a spacious lot, with soaring vaulted ceilings and an open-concept layout that fills the home with natural light. The kitchen features a large center island, eat-in dining area, pantry, and Gas range, flowing seamlessly into a bright living room perfect for entertaining. The primary suite offers a private en-suite bath and walk-in closet, while three additional bedrooms provide flexible space for guests or a home office. Smart home technology, an attached garage, and a dedicated laundry room complete this move-in-ready home, and the spacious backyard is ideal for weekend cookouts or relaxing evenings under the Texas sky. Residents of Eastland enjoy resort-style community amenities including a swimming pool, community center, playground, and walking, jogging, and biking trails, plus easy highway access to shopping, dining, and services nearby, with schools zoned to Crandall ISD. Don't miss this like-new home in one of Crandall's most desirable growing communities — schedule your private showing today!

1420 Reunion Dr, Crandall

523 Pinto Ln, Forney
$230,000
3 Beds ⋅ 2 Baths ⋅ 21362001 MLS
Charming 3-bedroom home nestled in the peaceful Mustang Creek community. The inviting open floor plan features a spacious family room with a cozy gas fireplace that flows seamlessly into the eat-in kitchen, offering generous counter and cabinet space with views of the backyard. The desirable split-bedroom layout provides added privacy, with a secluded primary suite featuring an ensuite bath with a separate shower and oversized soaking tub. Both secondary bedrooms include walk-in closets. Additional highlights include fresh carpet, multiple ceiling fans, a dedicated laundry room with a large linen closet, and ample storage throughout. Step outside and enjoy the covered backyard patio, perfect for relaxing or entertaining year-round.

523 Pinto Ln, Forney

717 Adams Dr, Crandall
$249,999
3 Beds ⋅ 2 Baths ⋅ 21342625 MLS
Welcome to this move-in-ready 3-bedroom, 2-bath home situated on a large fenced lot with NO HOA! The large living room with shared breakfast space and brick fireplace creates a warm, inviting gathering area with plenty of room for everyday living and entertaining. A versatile flex room provides additional space for a home office, second living area, playroom, formal dining or workout room. Inside, you'll find fresh paint, new carpet, plank flooring, and all-new lighting and fixtures throughout, giving the home a fresh, updated feel. The extended driveway provides additional parking and space for a boat or RV—a hard-to-find feature with the freedom of no HOA restrictions. Step outside to enjoy the spacious fenced backyard with plenty of room for entertaining, pets, gardening, a future pool, or creating your own outdoor retreat. With its flexible floorplan, recent updates, generous lot, and extra parking, this home offers a great combination of space, functionality, and freedom.

717 Adams Dr, Crandall

1649 Deerpath Dr, Forney
$490,000
5 Beds ⋅ 4 Baths ⋅ 21358013 MLS
Instead of buying a home and spending years upgrading it, 1649 Deerpath already gives you the finished package, including a backyard that could easily cost $50,000+ to recreate. With 5 bedrooms, 4 baths, and 3,849 square feet, the home feels open from the moment you walk in. The main living space is bright and airy, with soaring ceilings, oversized windows, warm flooring, and a dramatic fireplace that gives the room presence without losing the comfortable feeling you want at home. The kitchen sits right in the middle of it all, with an oversized island made for quick breakfasts, homework, dinner with friends, or the inevitable gathering that always happens around the kitchen. The open layout keeps everyone connected, while the upstairs game room, media room, and additional bedrooms give everyone space to spread out. Then you step outside, and that is where this home really separates itself. The backyard feels more like your own private park than a typical suburban yard, complete with a half basketball court, pergola, covered patio, fire pit, trampoline, and still plenty of open lawn for pets, games, entertaining, or whatever comes next. Located in Gateway Parks, you also get access to resort-style community amenities, trails, green spaces, pools, and gathering areas, while convenient access to US-80 and I-20 keeps Forney connected to Downtown Dallas and the rest of DFW. Big enough to spread out, upgraded enough to enjoy from day one, and a backyard built for the years you’ll actually remember.

1649 Deerpath Dr, Forney

512 Appaloosa Dr, Forney
$334,999
4 Beds ⋅ 3 Baths ⋅ 21361743 MLS
Welcome home to this beautiful, move-in-ready two-story home featuring a spacious open-concept layout perfect for everyday living and entertaining. The kitchen opens seamlessly to the living room, creating a warm and inviting space to gather with family and friends. The living area features a cozy fireplace and ceiling fan. All bedrooms are conveniently located upstairs. The spacious primary suite offers a private bathroom with a separate walk-in shower, relaxing soaking tub, and a generous walk-in closet. Ceiling fans are featured in all bedrooms and living areas for added comfort. Step outside to a good-sized backyard with a covered patio—perfect for BBQs, outdoor dining, entertaining, or simply relaxing. This well-maintained home is move-in ready and waiting for its next residents!

512 Appaloosa Dr, Forney

1522 Coldwater Way, Crandall
$305,000
4 Beds ⋅ 4 Baths ⋅ 21361882 MLS
SELLER OFFERING $5,000 IN CONCESSIONS WITH AN ACCEPTABLE OFFER! Welcome to 1522 Coldwater Way, a spacious 4-bedroom, 3.5-bath home located in the desirable River Ridge community of Crandall. Built in 2023, this two-story home offers over 2,200 square feet of thoughtfully designed living space with room to live, work, entertain, and unwind. Step inside to an open-concept layout featuring luxury vinyl plank flooring and a beautiful kitchen overlooking the dining and living areas, perfect for everyday living and entertaining. The spacious primary suite is conveniently located downstairs and features a private bath with dual vanities and a walk-in closet. Upstairs, you’ll find additional bedrooms along with a game room and flexible tech space, giving you plenty of options for a home office, playroom, media area, or additional lounge space. Enjoy evenings under the covered back patio or take advantage of everything the River Ridge community has to offer. Neighborhood amenities include a community pool, park, and scenic pond where residents can relax and enjoy fishing. With a two-car garage, sprinkler system, landscaped yard, and convenient access to community amenities, this home offers the space and lifestyle you’ve been looking for. Ask about the $5,000 seller concession and schedule your private showing today!

1522 Coldwater Way, Crandall

2202 Bridgeport St, Forney
$455,000
5 Beds ⋅ 4 Baths ⋅ 21357702 MLS
Seller offering 5k towards closing costs with an accepted offer!!!! Welcome to 2202 Bridgeport, a spacious 5-bedroom, 4-bath home situated on a desirable corner lot in Travis Ranch Marina. The thoughtfully designed Concho floor plan offers an open, light-filled layout with soaring ceilings and generous living spaces ideal for both everyday living and entertaining. The kitchen opens seamlessly to the dining and living areas and features white cabinetry, granite countertops, and abundant storage, while large windows throughout the home provide plenty of natural light. The versatile floor plan includes the primary suite and an additional bedroom with full bath on the first floor, offering an ideal setup for guests, a home office, or multigenerational living. Upstairs, you'll find three additional bedrooms, two full baths—including an ensuite bedroom—and a spacious game room providing a second living area. Outside, enjoy a covered back patio with a gas connection ready for grilling and outdoor entertaining. The corner lot provides additional space and an open feel, while the home's location within Travis Ranch Marina puts Lake Ray Hubbard nearby. With convenient access to Highway 80, shopping, dining, and the greater Dallas area are easily within reach. Offering five bedrooms, four full baths, multiple living spaces, and nearly 2,800 square feet, 2202 Bridgeport delivers the space and flexibility to fit a variety of lifestyles.

2202 Bridgeport St, Forney

4416 Culrin Way, Forney
$225,000
2 Beds ⋅ 1 Baths ⋅ 21361695 MLS
EQUIPPED WITH PAID OFF SOLAR PANELS!! With the PAID OFF solar panels you can enjoy very low electric bills all year long!! Enjoy porch sitting at this adorable cottage-style home, conveniently located near I-80 with easy access to restaurants, shopping, and major retailers including Costco, BJ’s Wholesale Club, H-E-B, and a Texas Health Resources acute-care hospital set to open in fall 2027. With good proximity to Dallas, this move-in ready home offers comfort, convenience, and charm. WASHER, DRYER, FRIDGE INCLUDED. The home is also energy efficient with a radiant barrier roof and Low-E windows. Inside, the open floor plan provides flexible living and dining options, while the eat-in kitchen and other areas throughout the home offer extensive shelving and storage. Both bedrooms are comfortably sized with walk-in closets and plush carpet. Step outside to a beautifully landscaped yard with an automatic sprinkler system, spacious sitting area, and a stunning backyard view. The community also features a large pool and playground shaded by beautiful mature trees. Refrigerator, washer, and dryer convey. Great location, great neighborhood, and ready for move-in. Schedule your showing today! All MLS details are deemed accurate and reliable but not guaranteed by the Owner or Listing Agent. Buyer and Buyer's Agent to verify any and all information herein, including but not limited to, HOA Restrictions, Features, Amenities, square footage and Schools.

4416 Culrin Way, Forney

9905 Dahlia Blvd, Mesquite
$574,990
4 Beds ⋅ 5 Baths ⋅ 21361679 MLS
MLS# 21361679 - Built by Drees Custom Homes - Jan 2027 completion! ~ Discover the perfect blend of flexibility, comfort, and modern design in this spacious new construction home. Featuring 4 bedrooms, 4.5 baths, a dedicated home office, media room, and gameroom, this thoughtfully designed floor plan offers space for every stage of life. The open-concept layout is ideal for entertaining, while private retreats provide room to relax and unwind. Whether you're working from home, hosting family gatherings, or enjoying movie nights, this home adapts to your lifestyle. With spacious living areas, designer finishes, and versatile bonus spaces, this luxury new home delivers the functionality and style today's homebuyers are searching for.

9905 Dahlia Blvd, Mesquite

603 Johnson St, Terrell
$234,000
3 Beds ⋅ 2 Baths ⋅ 21349757 MLS
HIGHLY MOTIVATED SELLER! SELLER OFFERING $5000 SELLER CONCESSION. Charming Craftsman style home offering the perfect blend of original character and modern updates! A welcoming covered front porch sets the tone, while inside you'll find beautiful original hardwood floors, an original fireplace and timeless architectural details that give this home its distinctive charm. Roof replaced February 2024 with Class 4 shingles. The updated kitchen features quartz countertops, a farmhouse sink, white shaker style cabinetry, stainless steel appliances, a striking dark backsplash and a large island providing plenty of additional workspace. The kitchen flows into the dining area, creating a comfortable space for everyday living and entertaining. Step outside to enjoy the large covered deck overlooking a secluded backyard surrounded by mature trees and privacy fencing. An inviting space for relaxing, entertaining or enjoying quiet evenings outdoors. Full of character, warmth and thoughtful updates, this Craftsman style home offers a unique alternative to today's cookie-cutter homes.

603 Johnson St, Terrell

13110 County Road 4016, Kemp
$379,000
4 Beds ⋅ 2 Baths ⋅ 21361405 MLS
Discover the perfect blend of comfort, space, and country living with this charming 4-bedroom, 2-bath home set on almost 10 acres. Surrounded by mature trees, this property offers privacy, tranquility, and room to roam. Inside, the home features a warm and inviting living room accented with classic wood paneling and a wood-burning fireplace that sets the tone for cozy evenings. Two additional wood-burning stoves provide extra charm and efficient heating throughout the home. New windows installed in 2025 enhance energy efficiency and bring in abundant natural light. The home also includes two water heaters, providing added convenience and capacity for a busy household. With four spacious bedrooms, a functional layout, and plenty of natural light, this home is ready for your personal touch. The acreage offers endless possibilities—create a homestead, bring your animals, build a workshop, or simply enjoy the peaceful country lifestyle. A rare opportunity to own a large piece of land with a home full of character and potential. Come experience the comfort and quiet this property has to offer. Additional Note: There is an internet tower on the property and get high-speed internet from Next Link.

13110 County Road 4016, Kemp

1024 Grimes Dr, Forney
$349,000
4 Beds ⋅ 3 Baths ⋅ 21333346 MLS
Beautifully maintained home with stylish upgrades and great spaces for entertaining. The elegant curved staircase features wrought-iron spindles and dark wood accents, creating a stunning first impression. The dining room showcases a designer geometric accent wall with a bold 3-dimensional pattern, adding a unique touch of character. All bedrooms feature soaring ceilings, creating a bright and spacious feel throughout the home. The downstairs living area is wired for a 5.1 surround sound system, and the upstairs media room is ready for movie nights. The sale includes the media room equipment, including the projector, projector mount, screen, receiver, and speakers, making it easy to enjoy your own home theater from day one. This home combines modern style, thoughtful upgrades, and move-in-ready convenience in a desirable Forney location. Come see for yourself!

1024 Grimes Dr, Forney

109 Angelina Dr, Crandall
$284,400
4 Beds ⋅ 3 Baths ⋅ 21357236 MLS
Welcome to 109 Angelina Dr. in Crandall, TEXAS! This beautiful 2,402 sq. ft home offers 4 spacious bedrooms, 2.5 bathrooms, and a versatile floor plan designed for comfortable everyday living and entertaining. With two dining areas and or two living spaces, there is plenty of room to customize the home to fit your family's needs. A Finished out garage. Garage has epoxy floors, mini split, & perfect for a workout or work space. Then step outside and enjoy the beautiful covered back porch, perfect for morning coffee, relaxing evenings, or entertaining family and friends. The Porch offers fans, heaters, & privacy shades. This home offers the space, flexibility, and location you've been looking for. Walking distance to Martin Elementary School. SELLER IS OFFERING $5,000.00 IN CONCESSIONS TO BUYER!!!!!

109 Angelina Dr, Crandall

3051 Mary Grace Ln, Heartland
$324,990
4 Beds ⋅ 3 Baths ⋅ 21361067 MLS
MLS# 21361067 - Built by Coventry Homes - Const. Completed Aug 10 2026 ~ Designed with both sophistication and everyday functionality in mind, this beautifully appointed two story home offers space to live, gather, and unwind. The first floor primary suite creates a private sanctuary away from the main living areas, while three well sized secondary bedrooms upstairs are centered around an expansive game room that is perfect for media, recreation, or casual entertaining. A versatile flex room on the main level provides the ideal setting for a home office, study, or workout space. At the heart of the home, the kitchen impresses with an oversized island, abundant cabinetry, Whirlpool stainless steel appliances, a built in gas cooktop, and a bold tile backsplash. It opens effortlessly into the dining and living areas, allowing for seamless flow whether you are hosting guests or enjoying a quiet evening at home. Step outside to a fully fenced and professionally landscaped backyard featuring a covered patio and full sprinkler system, creating a comfortable outdoor space to enjoy year round. Schedule your private tour today!

3051 Mary Grace Ln, Heartland

1006 Voca Dr, Forney
$329,500
4 Beds ⋅ 3 Baths ⋅ 21361051 MLS
*Owner open to a 3-2-1 buy down or seller carry with 20% down, with an interest rate of 5%.* Welcome to 1006 Voca Drive, a beautifully remodeled four-bedroom, three-bath home nestled in the desirable Travis Ranch area of Forney. Thoughtfully updated from top to bottom, this move-in-ready residence blends fresh modern finishes with the warmth and functionality of everyday living. Step inside to a bright, open-concept floor plan designed for both entertaining and comfortable family life. The refreshed kitchen serves as the heart of the home, flowing seamlessly into the main living and dining spaces and creating an inviting atmosphere for gatherings large and small. Generously sized bedrooms offer flexibility for family, guests, a home office, or playroom, while three beautifully updated bathrooms bring a polished, contemporary feel throughout the home. Fresh finishes, abundant natural light, and thoughtful improvements give the entire residence a clean, elevated look. Located in the Travis Ranch area, just minutes from shopping, dining, schools, Lake Ray Hubbard, and major routes into the Dallas–Fort Worth Metroplex, 1006 Voca Drive offers the opportunity to enjoy a fully remodeled home in one of Forney’s established residential communities.

1006 Voca Dr, Forney

1824 Ash Oak Ln, Forney
$268,900
3 Beds ⋅ 2 Baths ⋅ 21354131 MLS
Qualifies for USDA and VA Assumable Loan. Welcome to 1824 Ash Oak Lane, a thoughtfully designed 3-bedroom, 2-bath home in the Briarwood Hills community of Forney, Texas. Built in 2023, this approximately 1,498-square-foot home offers a bright, open layout that makes everyday living and entertaining feel easy. The kitchen flows naturally into the dining and living areas, creating a comfortable gathering space at the heart of the home. A split-bedroom design provides added privacy, while the spacious primary suite offers a relaxing place to unwind. An oversized laundry room adds practical storage and functionality that buyers will appreciate. Step outside to the covered patio for morning coffee, casual dinners, or quiet evenings at home. Residents of Briarwood Hills also enjoy access to the community pool and neighborhood amenities. If you’ve been searching for a newer 3-bedroom home in Forney with an open floor plan, flexible living space, a covered outdoor area, and community amenities, 1824 Ash Oak Lane deserves a closer look. Come see how easily this home could fit the way you live.

1824 Ash Oak Ln, Forney

Listings provided by North Texas Real Estate Information Systems (NTREIS). Listing data has been deemed reliable but is not guaranteed to be accurate by the MLS.

Last updated:

How much is your home worth?

Get instant property value now!