Kaufman Homes with Pool Community features

Kaufman Homes with Pool Community features

Welcome to Kaufman County, Texas – a hidden gem nestled just east of the bustling metropolis of Dallas. Known for its rich history, friendly communities, and stunning landscapes, Kaufman County offers a perfect blend of suburban charm and rural tranquility. With sprawling parks, scenic lakes, and picturesque views, this area is ideal for families, retirees, and anyone seeking a peaceful lifestyle without sacrificing modern conveniences.

One of the standout features of Kaufman County is its vibrant homes with pool communities. Imagine stepping out into your backyard oasis, where you can unwind in your private pool, host summer barbecues, or simply enjoy a refreshing swim on those warm Texas days. These communities are designed with your lifestyle in mind, offering not only beautiful homes but also a strong sense of community. Many neighborhoods boast well-maintained amenities, including clubhouses, playgrounds, and walking trails, fostering connections among residents.

Families will appreciate the excellent local schools, while outdoor enthusiasts can explore numerous parks and recreational opportunities. Plus, with easy access to major highways, commuting to Dallas or neighboring cities is a breeze, making Kaufman County a perfect location for those who work in the city but prefer a quieter home life.

Whether you’re looking to buy your first home or seeking a serene retreat, Kaufman County’s homes with pool communities provide an ideal setting. Dive into the Kaufman lifestyle today and discover why so many are proud to call this enchanting county home!

Newest Kaufman Homes with Pool Community features

$309,885
4 Beds ⋅ 2 Baths ⋅ 21397373 MLS
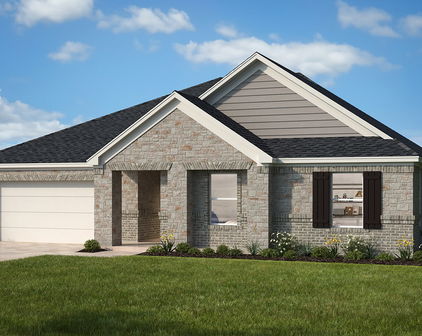
BE THE FIRST TO CALL THIS HOME! This inviting single-story new construction home welcomes you with an impressive 8-ft front door at the entry and a thoughtfully designed open floor plan. A 9-ft plate height paired with 6-ft windows enhances the bright, open feel and brings in abundant natural light. The expansive great room flows seamlessly into the kitchen, creating the perfect setting for everyday living, entertaining and gathering with family and friends. At the heart of the home, a central island provides additional prep space and casual dining, complemented by a breakfast bar, Iberian White granite countertops, designer tile backsplash, warm Toffee Woodmont cabinetry, stainless steel Whirlpool appliances and gas cooking. Beautiful Lighthouse Layton Lake LVP flooring extends through the great room, kitchen, pantry, nook, entry and hall, creating a cohesive look throughout the main living areas. The private primary suite offers a relaxing retreat with a generous walk-in closet and upgraded bath featuring an extended vanity, Miami Vena quartz countertop and shower with clear enclosure and tile surround. Nearly $22,000 in selected options and upgrades add style and functionality, including ceramic tile in the bathrooms and laundry room, ENERGY STAR appliances and lighting, USB charging outlet, tankless water heaterand Wi-Fi-enabled garage door opener with battery backup. Smokey brick on the front, sides and rear adds beautiful curb appeal. Enjoy the amenities and lifestyle of Heartland with convenient access to I-20. Estimated completion November 2026. Seller incentives!

3817 Buffalo Grass Trl, Crandall

$457,000
5 Beds ⋅ 4 Baths ⋅ 21398093 MLS
MLS# 21398093 - Built by RockWell Homes - October 2026 completion ~ The new two-story Hero plan featuring 5 bedrooms and 4 bathrooms, along with a dining room, home office, gameroom, and a 2-car garage. The exterior showcases a blend of full brick and stone, complemented by a covered porch, covered back yard patio and dual-pane energy-efficient windows. Inside, the open-concept layout places the living, kitchen, and dining areas at the back of the home, with the kitchen boasting an island with bar stool seating, solid surface countertops, stainless steel appliances, range, dishwasher, microwave, ceramic tile backsplash, 42-inch cabinets, Delta faucet, recessed can lighting and a walk-in pantry. The living area is bathed in natural light from multiple dual-pane windows, soaring ceilings open to the second floor above and includes upgraded flooring. This new home features a home office space with double doors plus a first-floor guest suite complete with a walk in closet and full bathroom on the first floor. The primary suite, conveniently located on the first floor, features a garden tub, ceramic tile shower with glass enclosure, ceramic tile flooring, solid surface countertops, dual sink vanity, large walk-in closet, private water closet and upscale Delta faucets. The utility area located on the first floor is over sized with ceramic tile flooring. Upstairs, secondary bedrooms all include walk-in closets, and surround the centrally located gameroom. The secondary bathrooms offer ceramic tile flooring and tub - shower surround, delta faucets, cabinetry, towel bars and luxury countertops. Additional highlights of this new home include a fully automated sprinkler system, full landscaping package, full gutters, 8-foot front door, upgraded flooring, garage door opener, ceramic tile utility area, vaulted ceilings, fully fenced in private back yard and a 10-year structural new home warranty. Homeowners enjoy quick access to I30, I635, PGBT 161, I20, downtown Dallas, HEB

2126 Bloomsbury Ln, Forney

$304,900
3 Beds ⋅ 2 Baths ⋅ 21392064 MLS
Stunning Spacious Retreat in Forney: Your Dream Home Awaits! Nestled in the vibrant Devonshire community of Forney, TX, this beautifully maintained home offers a harmonious blend of style and practicality. Boasting 4 bedrooms, 2 baths, and an expansive 2-car garage, it provides the perfect setting for comfort and convenience. With an array of desirable features, this property promises an exceptional living experience for those seeking both charm and functionality. **Interior Highlights** Step inside to discover a thoughtfully designed interior where elegance meets everyday living. The open-concept living area is awash with natural light, creating a warm and inviting atmosphere. At the heart of the home, the modern kitchen impresses with granite countertops, stainless steel appliances, and ample cabinet space, perfect for culinary enthusiasts. The primary suite is a private oasis, featuring a lavish en-suite bath complete with a dual-sink vanity, soaking tub, and separate shower. Three additional bedrooms are generously sized, offering versatility and comfort. **Exterior Features** Beyond the interior, the exterior of the property is equally impressive. The meticulously landscaped front yard boosts curb appeal, while the spacious backyard offers a delightful space for outdoor activities and relaxation. Whether you envision summer barbecues, gardening, or a tranquil evening under the stars, this outdoor retreat fulfills those desires. The substantial 2-car garage not only provides ample parking but also additional storage solutions for hobbies and projects. This Forney gem is not just a house; it's a home crafted for enduring memories and exceptional living. Experience a property where every detail has been considered to fit a modern lifestyle, all situated in a community known for its friendly ambiance and thriving local amenities. Make this stunning retreat your new home and enjoy the unparalleled blend of luxury and comfort it offers.

683 Brockwell Bnd, Forney

Start Your Search

Listings provided by North Texas Real Estate Information Systems (NTREIS). Listing data has been deemed reliable but is not guaranteed to be accurate by the MLS.

Last updated:
