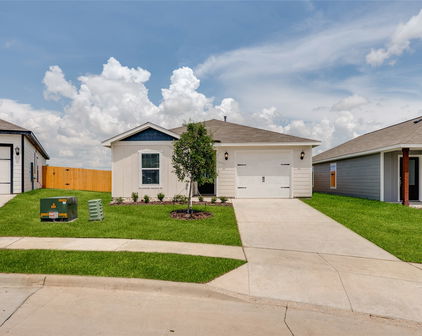
Kaufman Homes with Community Mailbox Community features

Kaufman Homes with Community Mailbox Community features

Our website features the best real estate search for homes, condos, land and foreclosure properties available in Kaufman and surrounding areas. It is the only site you will ever need! It is easy-to-use and updated by the official Realtor®’s database every 15 minutes. 

You can save searches, and get daily email alerts of new listings, price changes, sold data, and market reports. Our Interactive Map Search allows you to view properties on a map or refine your search by drawing the boundaries around the area you desire. 

Curious about what’s happening in your neighborhood? You can create a custom market report to see what’s active, under contract, and sold in your neighborhood! 

Considering selling or refinancing your home? Get an INSTANT property valuation now!

Contact us today to find out how we can be of assistance to you!

Newest Kaufman Homes with Community Mailbox Community features

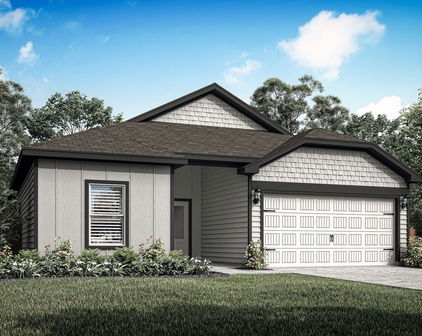
$390,434
4 Beds 3 Baths 21358906 MLS
MLS# 21358906 - Built by HistoryMaker Homes - Nov 2026 completion! ~ 2.99% Fixed-Rate Financing Available for Qualified Buyers until 8-16-26 Welcome to the beautifully designed Olive III by History Maker Homes, a spacious single-story home featuring 4 bedrooms, 3 bathrooms, and 2,186 square feet of thoughtfully designed living space. The open-concept kitchen, dining, and family room create a comfortable gathering space that’s perfect for everyday living and entertaining. A versatile flex space provides the perfect spot for a home office, study, or additional living area. The private primary suite offers a relaxing retreat with a spacious bath and large walk-in closet. With three additional bedrooms and three full bathrooms, this home provides plenty of room for family and guests. Located in Devonshire in Forney, you'll enjoy access to resort-style community amenities, including pools, sports courts, walking and biking trails, fishing ponds, a dog park, and more. Schedule your private tour today and come see why the Olive III is one of our most popular single-story floor plans. *Promotional financing with rates as low as 2.99% fixed may be available for qualified buyers through the builder's preferred lender. Financing is subject to credit approval, loan program availability, and other eligibility requirements. Terms, conditions, and restrictions apply. Incentives are subject to change without notice.

1215 Willet Sound Ln, Forney

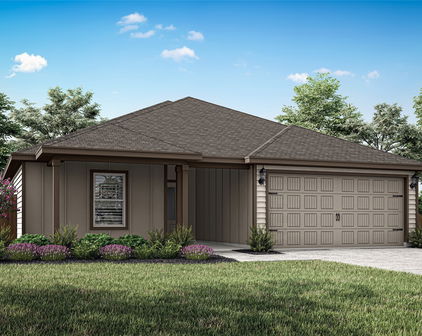
$315,000
4 Beds 2 Baths 21355905 MLS
Tucked away on a spacious corner lot in the highly sought-after Phase 1 of this Cartwright Ranch, this two-story gem offers the perfect blend of space and comfort. If you’ve been looking for a home that feels established and ready for living, this is it. With the subdivision in its final stage, you get the benefit of a finished streetscape and a sense of permanence. Notably, this is a rare opportunity to own a two-story layout in this phase, as no others are being built in this community. Inside, the home has been meticulously maintained and features four generous bedrooms and three full bathrooms. The layout is designed for effortless daily living, centered around an open atmosphere that feels both bright and welcoming. Upstairs, the dedicated game room serves as the ultimate hub for movie nights, hobbies, or simply a secondary retreat to unwind. Life in this community extends well beyond your front door. Residents enjoy access to a fantastic suite of amenities, including a resort style pool, a dedicated dog park, a community center, and lush greenbelts perfect for fresh air and relaxation and much more! The corner lot provides that extra bit of elbow room and curb appeal that truly sets a property apart. It’s a home that checks all the boxes for those who love to host and those who want a beautiful, move-in-ready space to call their own. Don’t miss your chance to secure one of the final two-story footprints in this established section of the neighborhood. Schedule your showing today!

2303 Peregrine Way, Crandall

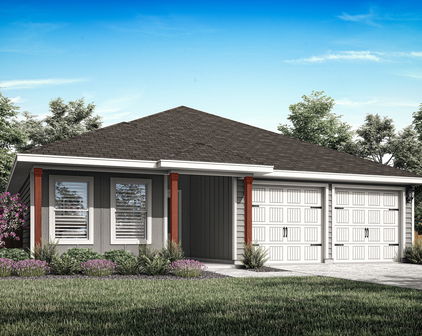
$515,000
5 Beds 4 Baths 21352020 MLS
Escape the city hustle without sacrificing convenience in this stunning 2-story country retreat, perfectly positioned for an easy commute to Dallas. Designed for modern living, remote work, and effortless entertaining, this 5-bedroom, 4-bathroom home offers the ideal balance of wide-open space and premium luxury. 5 large bedrooms and 2 expansive living areas offer plenty of room to grow. Chef's Kitchen features premium stainless steel appliances and a massive center island built for hosting. Entertainment ready with a dedicated media room fully wired with 5.1 surround sound for movie & game nights. Cozy Evenings with a striking floor-to-ceiling stone fireplace serves as the centerpiece of the main living room. Primary retreat features elegant semi-vaulted ceilings and a spa-like glass shower & tub. Architectural detail showcases a dramatic vaulted ceilings throughout the second floor create an open, airy feel. Smart tankless water heater ensures endless hot water, paired with a spacious 3-car garage. Outdoor & Country living is steps outside to your oversized covered patio to unwind and enjoy peaceful, unobstructed views of rolling farm fields. You get the serene country atmosphere you crave, paired with resort-style master-planned neighborhood with a ton of amenities. Resort Style Amenities include a modern clubhouse & fitness center that features state-of-the-art GYM & active jogging trails. Multiple sparkling swimming pools and catch-and-release fishing ponds. Family friendly on-site playgrounds and parks perfect for weekend afternoons. Enjoy the quiet peace of country life with the world-class dining, shopping in Dallas just a short drive away. Don't miss this rare chance to maximize your purchasing power.

3835 Wheatland Trl, Heartland


$400,000
4 Beds 4 Baths 21353710 MLS
MLS# 21353710 - Built by RockWell Homes - Sep 2026 completion! ~ New two-story home Republic plan, designed to seamlessly blend contemporary style with functional living spaces. This thoughtfully crafted home offers a flexible layout with 4 bedrooms and 3.5 bathrooms, home office space, providing ample room for growing families or those who enjoy extra space. The home also includes a 2-car garage, a striking full brick exterior, a covered patio, and dual-pane energy-efficient windows for optimal comfort and savings. The open-concept design places the living, kitchen, and dining areas at the back of the home for added privacy and flow with soaring ceilings. The kitchen is a chef’s dream, featuring a spacious island with bar stool seating, luxury solid surface countertops, stainless steel appliances, a gas range, dishwasher, microwave, and a ceramic tile backsplash. The undermount sink with a Delta faucet and 42-inch cabinets provide both functionality and style, while the walk-in pantry offers plenty of storage space. The living area is brightened by multiple dual-pane windows and soaring ceilings, creating a welcoming atmosphere. The primary suite, conveniently located on the first floor, provides a private retreat with a garden tub, a ceramic tile shower with a glass enclosure, a dual sink vanity with solid surface countertops, towel bars, private water closet and a spacious walk-in closet. Premium Delta faucets add a touch of luxury to the space. Upstairs, the secondary bedrooms each come with walk-in closets and are grouped around a central game room, providing additional living area space. The secondary bathroom features ceramic tile flooring, ceramic tile tub-shower surround, upscale cabinets, luxury countertops, Delta faucets, towel bars and lighting package. Additional features of this new home include a fully automated sprinkler system, full landscaping package, gutters, a garage door opener, fully fenced in private back yard with gate, smart home,

2145 Rhodora Ave, Forney

Start Your Search

Listings provided by North Texas Real Estate Information Systems (NTREIS). Listing data has been deemed reliable but is not guaranteed to be accurate by the MLS.

Last updated: