Kaufman Homes with Traditional Architectural Style

Kaufman Homes with Traditional Architectural Style

Welcome to Kaufman County, Texas, a hidden gem that beautifully blends small-town charm with modern conveniences. Nestled just east of the bustling city of Dallas, Kaufman County offers a serene escape while still providing easy access to urban amenities. With its picturesque landscapes, friendly communities, and rich history, this county is a wonderful place to call home.

Kaufman County boasts a variety of residential options, but for those who appreciate the elegance of tradition, homes featuring traditional architectural styles are particularly appealing. These homes often showcase classic elements such as gabled roofs, brick facades, and inviting front porches, creating a warm and welcoming atmosphere. Whether you’re drawn to the timeless beauty of Colonial Revival, the cozy charm of Craftsman, or the stately presence of Georgian designs, Kaufman County has a diverse selection of traditional homes that cater to various tastes and lifestyles.

Living in Kaufman County means enjoying a slower pace of life while still being close to vibrant cultural activities, shopping, and dining options. The county is known for its excellent schools, beautiful parks, and community events that foster a strong sense of belonging. Whether you’re raising a family, retiring, or seeking a new adventure, Kaufman County offers the perfect backdrop for your next chapter.

Explore the enchanting neighborhoods and discover the traditional homes that await you in Kaufman County—where history meets heart, and every street tells a story. Your dream home is just around the corner!

Newest Kaufman Homes with Traditional Architectural Style

$358,340
3 Beds ⋅ 2 Baths ⋅ 21398748 MLS
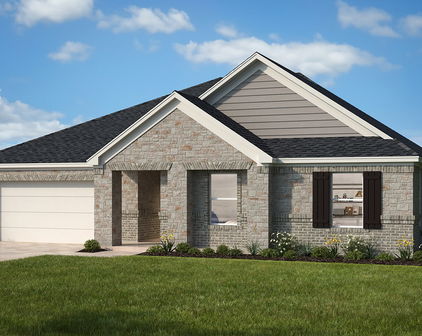
NEW! NEVER LIVED IN. Move-in ready! Bloomfield Homes’ Dogwood is a one-story plan with 3 bedrooms, 2 baths, a study, and a 2-car garage. At the front, an upgraded 8' door, covered porch, and exterior lighting introduce a layout that keeps its shared spaces open while giving the study a room of its own behind glass French doors. The study replaces the plan’s formal dining option, making the breakfast area the natural gathering spot beside the kitchen. Granite counters wrap around an island, with a pantry and under-cabinet lighting adding function to the space. An electric range and built-in microwave complete the cooking setup. From there, the kitchen opens to the family room, where a woodburning fireplace has a tile finish reaching the mantel. Laminate flooring connects the shared spaces, with tile and carpet elsewhere in the home. The primary suite sits toward the back of the plan with a walk-in closet and a bath featuring dual sinks, granite counters, a garden tub, and a separate shower. Across the home, 2 secondary bedrooms share another full bath, while the laundry room sits near the garage entry to help keep everyday traffic organized. The covered patio extends the living space outside, and a landscaped interior lot with a sprinkler system and wood fence completes the setting. Window coverings are already in place, and high-speed internet is available. Visit the Bloomfield Homes model at Georgetown at Kings Fort today!

3722 Brookgreen Ln, Kaufman

$309,885
4 Beds ⋅ 2 Baths ⋅ 21397373 MLS
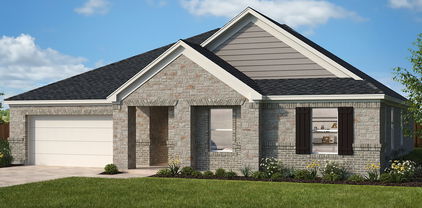
BE THE FIRST TO CALL THIS HOME! This inviting single-story new construction home welcomes you with an impressive 8-ft front door at the entry and a thoughtfully designed open floor plan. A 9-ft plate height paired with 6-ft windows enhances the bright, open feel and brings in abundant natural light. The expansive great room flows seamlessly into the kitchen, creating the perfect setting for everyday living, entertaining and gathering with family and friends. At the heart of the home, a central island provides additional prep space and casual dining, complemented by a breakfast bar, Iberian White granite countertops, designer tile backsplash, warm Toffee Woodmont cabinetry, stainless steel Whirlpool appliances and gas cooking. Beautiful Lighthouse Layton Lake LVP flooring extends through the great room, kitchen, pantry, nook, entry and hall, creating a cohesive look throughout the main living areas. The private primary suite offers a relaxing retreat with a generous walk-in closet and upgraded bath featuring an extended vanity, Miami Vena quartz countertop and shower with clear enclosure and tile surround. Nearly $22,000 in selected options and upgrades add style and functionality, including ceramic tile in the bathrooms and laundry room, ENERGY STAR appliances and lighting, USB charging outlet, tankless water heaterand Wi-Fi-enabled garage door opener with battery backup. Smokey brick on the front, sides and rear adds beautiful curb appeal. Enjoy the amenities and lifestyle of Heartland with convenient access to I-20. Estimated completion November 2026. Seller incentives!

3817 Buffalo Grass Trl, Crandall

$457,000
5 Beds ⋅ 4 Baths ⋅ 21398093 MLS
MLS# 21398093 - Built by RockWell Homes - October 2026 completion ~ The new two-story Hero plan featuring 5 bedrooms and 4 bathrooms, along with a dining room, home office, gameroom, and a 2-car garage. The exterior showcases a blend of full brick and stone, complemented by a covered porch, covered back yard patio and dual-pane energy-efficient windows. Inside, the open-concept layout places the living, kitchen, and dining areas at the back of the home, with the kitchen boasting an island with bar stool seating, solid surface countertops, stainless steel appliances, range, dishwasher, microwave, ceramic tile backsplash, 42-inch cabinets, Delta faucet, recessed can lighting and a walk-in pantry. The living area is bathed in natural light from multiple dual-pane windows, soaring ceilings open to the second floor above and includes upgraded flooring. This new home features a home office space with double doors plus a first-floor guest suite complete with a walk in closet and full bathroom on the first floor. The primary suite, conveniently located on the first floor, features a garden tub, ceramic tile shower with glass enclosure, ceramic tile flooring, solid surface countertops, dual sink vanity, large walk-in closet, private water closet and upscale Delta faucets. The utility area located on the first floor is over sized with ceramic tile flooring. Upstairs, secondary bedrooms all include walk-in closets, and surround the centrally located gameroom. The secondary bathrooms offer ceramic tile flooring and tub - shower surround, delta faucets, cabinetry, towel bars and luxury countertops. Additional highlights of this new home include a fully automated sprinkler system, full landscaping package, full gutters, 8-foot front door, upgraded flooring, garage door opener, ceramic tile utility area, vaulted ceilings, fully fenced in private back yard and a 10-year structural new home warranty. Homeowners enjoy quick access to I30, I635, PGBT 161, I20, downtown Dallas, HEB

2126 Bloomsbury Ln, Forney

Start Your Search

Listings provided by North Texas Real Estate Information Systems (NTREIS). Listing data has been deemed reliable but is not guaranteed to be accurate by the MLS.

Last updated: