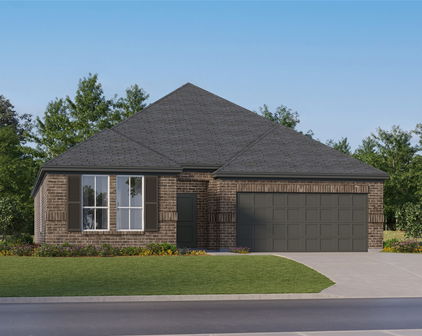
Kaufman County Homes with Detached Architectural Style

Kaufman County Homes with Detached Architectural Style

Welcome to Kaufman County, Texas, a hidden gem that perfectly blends small-town charm with modern conveniences. Nestled just east of Dallas, this vibrant community offers residents a serene lifestyle without sacrificing access to the urban amenities of the big city. With its picturesque landscapes, rich history, and welcoming atmosphere, Kaufman County is an ideal place to call home.

One of the standout features of Kaufman County is its diverse array of homes, particularly those boasting detached architectural styles. These residences exemplify individuality and character, showcasing a variety of designs that range from classic ranch-style homes to stunning contemporary builds. Each property reflects the unique tastes and lifestyles of its owners, providing a sense of community while still allowing for personal expression.

Living in a detached home in Kaufman County means enjoying spacious yards, ample privacy, and the freedom to personalize your outdoor space. Imagine hosting barbecues in your backyard or relaxing under the stars in your own tranquil oasis. The architectural diversity found here not only enhances the aesthetic appeal of the neighborhood but also fosters a sense of pride among residents.

In addition to beautiful homes, Kaufman County offers a wealth of recreational opportunities, including parks, trails, and local events that bring the community together. With excellent schools and a family-friendly atmosphere, it’s no wonder that Kaufman County is becoming a sought-after destination for those looking to settle down in Texas. Come explore the charm of Kaufman County and discover the perfect detached home that suits your lifestyle!

Newest Kaufman County Homes with Detached Architectural Style

5404 Montrose Dr, Forney
$245,000
3 Beds ⋅ 2 Baths ⋅ 21403106 MLS
What if you could have a little country in your life without giving up the city? That’s the idea behind this Forney home. Set just outside the bustle, this home gives you a comfortable place to land, room outside to enjoy, and a location that keeps Dallas surprisingly close. The living room, dining area, and kitchen connect in a way that makes the home feel bigger than the numbers suggest. There’s room to spread out, room to gather, and room for the everyday happiness. The kitchen features gas cooking, a walk-in pantry, and a large serving bar. The spacious laundry room gives you something that is increasingly hard to find, a place where laundry, storage, and everyday household tasks actually have room to happen. Then there’s the outside. Instead of looking out at another wall of rooftops, you have room to step outside, slow down, plant something, and simply enjoy having a little more sky around you. Enjoy Trinity Crossing community pool, park, and sidewalks, giving you places to get outside and enjoy the neighborhood. Costco, Target, Lowe’s, Home Depot, and H-E-B are only minutes away, along with restaurants, shopping, and the growing lineup of things to do in Forney. EVO Entertainment is also coming soon, bringing movies, bowling, arcades, and more to the area. When Dallas calls, this exceptionally cared-for country home is minutes’ access to Highway 80, with Downtown Dallas approximately 25 minutes away. A little country. A little city. Your next chapter starts here!

5404 Montrose Dr, Forney

2126 Hobby Dr, Forney
$1,950
3 Beds ⋅ 3 Baths ⋅ 21403110 MLS
Welcome to 2126 Hobby Drive – Where Comfort Meets Style in Clements Ranch Step into this stunning 3-bedroom, 2.5-bathroom home nestled in the heart of Forney’s sought-after Clements Ranch community. Built in 2021, this thoughtfully designed 1.5-story residence offers 1,882 square feet of elegant living space on a beautiful landscape of 4,400 sq-ft lot. *Interior Highlights* - A spacious open-concept layout seamlessly connects the family room to the gourmet kitchen, perfect for entertaining. - Decorative lighting, ceramic tile, and plush carpeting create a warm and inviting atmosphere. - The upstairs *game room and half bath* offer a private retreat for relaxation or play. - Cozy up by the gas log fireplace in the living area, ideal for chilly Texas evenings. *Kitchen Features: - Brand new 3 door refrigerator. - Modern appliances including built-in refrigerator water line, microwave, and dishwasher. - Plumbed for ice maker and designed for both functionality and style. -granite counter top *Bedrooms & Baths: - Three generously sized bedrooms with ample closet space. - Two full baths plus a convenient half bath upstairs. - Master suite boasts comfort and privacy with elegant finishes. *Exterior & Amenities: - Brick exterior. - Attached 2-car garage with ample storage. - Located in a vibrant neighborhood with access to parks, trails, and community amenities. *Lifestyle & Location: Enjoy the peaceful charm of Forney while being just minutes from shopping, dining, and top-rated schools. Whether you're hosting guests or enjoying a quiet evening at home, 2126 Hobby Drive offers the perfect blend of luxury and livability.

2126 Hobby Dr, Forney

2008 Rosebury Ln, Forney
$305,000
3 Beds ⋅ 2 Baths ⋅ 21379567 MLS
Welcome to the Reserve at Devonshire, where comfort, style, and easy living come together in this beautifully maintained Beazer Silverado floorplan. Offering 3 bedrooms, 2 full baths, and a versatile study or flex room, this inviting home provides the perfect blend of functional spaces and an open-concept layout designed for everyday living and entertaining. Step inside to find engineered hardwood floors flowing through the main living areas, with carpet in the bedrooms and tile in the wet areas. The heart of the home is the spacious kitchen, featuring gas cooking, stainless steel appliances, quartz countertops, and a generous island with breakfast bar seating. With the dining area just steps away and the kitchen opening seamlessly to the family room, conversation and connection come naturally, whether you're enjoying a quiet night at home or entertaining family and friends. The spacious primary suite offers a relaxing retreat with an ensuite bath featuring split dual vanities, a large garden tub, separate shower, and walk-in closet. Two additional bedrooms are thoughtfully positioned for privacy and feature generous closets, making them comfortable spaces for family, guests, or a home office. Step outside to the covered patio and enjoy your morning coffee, an evening glass of wine, or casual gatherings with friends. Well cared for and thoughtfully designed, this home offers the warmth and comfort you've been looking for in a place to call home. Come see for yourself, you may just fall in love.

2008 Rosebury Ln, Forney

Start Your Search

Listings provided by North Texas Real Estate Information Systems (NTREIS). Listing data has been deemed reliable but is not guaranteed to be accurate by the MLS.

Last updated: