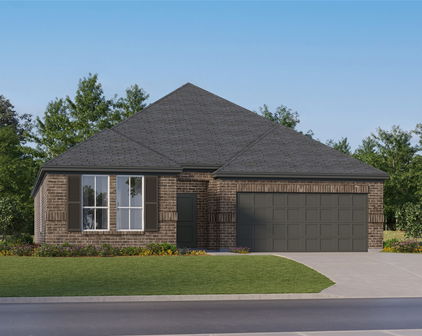
Kaufman Homes for Sale

Kaufman Homes for Sale

Welcome to Kaufman County, Texas—where small-town charm meets modern living! Nestled just a short drive from the bustling city of Dallas, Kaufman County offers a unique blend of rural tranquility and urban convenience, making it an ideal place to call home. With its picturesque landscapes, friendly communities, and rich history, Kaufman is perfect for families, retirees, and everyone in between.

As you explore the homes for sale in Kaufman, you'll discover a diverse array of properties that cater to various lifestyles and budgets. From cozy single-family homes adorned with charming front porches to spacious modern estates with sprawling yards, there's something for everyone. Whether you're seeking a quaint abode in a peaceful neighborhood or a contemporary home close to vibrant shopping and dining options, Kaufman County has it all.

Beyond the homes, residents can enjoy a wealth of outdoor activities, including parks, lakes, and walking trails that encourage an active lifestyle. The county is also known for its excellent schools and a strong sense of community, ensuring that families feel right at home. Plus, with easy access to major highways, commuting to Dallas and surrounding areas is a breeze.

Kaufman County is more than just a place to live—it's a place to thrive. If you're considering a move, now is the perfect time to explore the homes for sale in this welcoming community. Let us help you find your dream home in Kaufman County, where new beginnings await!

Newest Kaufman Homes for Sale

$275,000
3 Beds 3 Baths 21358367 MLS
If you believe a home should have a little personality this one has nearly a century’s worth. Built in 1930 and filled with Victorian character, 605 E 9th St. makes a memorable first impression. Decorative gables and inviting covered porches stretch across the front and side. Inside, approximately 2,482 sq ft provides plenty of room to live, gather and create. High ceilings, crown molding, tall baseboards, transom windows and wide cased openings bring a sense of history and craftsmanship to the home. The main level offers a spacious living room, separate family room and a generous dining area, giving everyone room to spread out without losing the easy flow between spaces. The kitchen pairs the home’s personality with everyday function through granite countertops, abundant cabinetry and a large breakfast bar. The primary bedroom is located downstairs and includes a private bathroom with a shower and direct access to screened porch. A second full bathroom downstairs adds everyday convenience. Upstairs two remarkably spacious bedrooms and a third full bathroom continue the home’s generous proportions. Outside the fenced yard, 2 car carport and additional parking add practical value. Attached to the carport is an unfinished space with electric offering room to imagine a workshop, studio, creative retreat, office or future finished flex space. The location keeps daily life convenient with nearby schools and easy access to Highway 175 for travel toward DFW and beyond. Like many homes approaching the century mark, this grand old girl has a little work left to do. A known foundation repair need has already been evaluated. The sellers are offering a $14,500 concession toward the quoted repair with acceptable terms and subject to lender approval. The repair quote is available for review. Full of character, generous spaces and possibilities still waiting to unfold, this is a home ready for someone who appreciates a good story and wants to help write its next chapter.

605 E 9th St, Kemp

$210,000
3 Beds 2 Baths 21356544 MLS
Welcome home to this charming single-story retreat, where timeless curb appeal meets modern open-concept living. Located just minutes from several highly regarded Forney ISD schools, this move-in-ready residence offers an ideal blend of convenience and community. Step inside to an expansive, sun-lit main living area featuring sleek dark wood-look flooring, bright neutral walls and abundant recessed ceiling lighting. The seamless open flow leads directly into the chef-inspired kitchen, designed as the heart of the home. Anchored by a generous center island with an undermount sink, the kitchen offers the perfect setup for quick breakfast mornings or evening entertaining. Deep dark cabinetry provides ample storage, offset by a clean white subway tile backsplash and sleek stainless steel appliances, including a microwave and electric range. Tucked away for maximum privacy, the home’s layout includes three well-proportioned bedrooms and two full bathrooms. The primary suite has vaulted ceilings, soft plush carpeting, a cooling ceiling fan, and large double windows that flood the room with natural light. Its attached full ensuite bathroom serves as a quiet sanctuary, complete with a large vanity and a generous walk-in closet equipped with built-in hanging storage. Every detail of this single-level floor plan has been crafted for comfort, style, and effortless living. Whether you are hosting friends in the open living space, enjoying quiet family evenings, or taking advantage of the quick commute to nearby schools, parks, and dining, this beautiful home is ready to welcome its next chapter.

4515 Stardust Way, Forney

$599,999
5 Beds 5 Baths 21358941 MLS
Welcome to an extraordinary Highland Homes masterpiece, completed in 2024, where timeless elegance meets modern luxury in the highly desirable Devonshire master-planned community. Offering approximately 3,800 square feet, this 5-bedroom, 5-bathroom residence showcases exceptional craftsmanship, upscale finishes, and an open-concept layout designed for entertaining and everyday living. Soaring ceilings, abundant natural light, and sophisticated architectural details create an immediate sense of space and refinement. The chef’s kitchen features custom cabinetry, premium finishes, an oversized island, designer lighting, and seamless flow into the expansive living and dining areas. Beautifully appointed bathrooms offer spa-inspired finishes, elegant tilework, and premium fixtures. The spacious primary suite serves as a private retreat with a luxurious ensuite bath, while generously sized secondary bedrooms provide comfort and privacy for family and guests. Outside, picturesque lake views create a peaceful backdrop for morning coffee, evening sunsets, and weekend gatherings. Devonshire offers resort-style amenities including scenic hike and bike trails, greenbelts, ponds, parks, fishing areas, a dog park, two amenity centers, swimming pools, splash areas, playgrounds, event lawns, covered pavilions, grilling areas, basketball and sand volleyball courts, and The Club at Devonshire. Combining thoughtful design, premium finishes, lake views, Highland Homes quality, and an exceptional community lifestyle, this is a truly special opportunity in Devonshire.

2150 Charming Forge Rd, Forney

$319,900
4 Beds 3 Baths 21358736 MLS
Welcome to 1809 Oak Ash Lane, where comfortable living meets everyday convenience in a home designed to fit the way you live. From the moment you step inside, you’ll find a welcoming layout with bright, open living spaces and plenty of room to make the home your own. The kitchen is thoughtfully positioned to connect with the main living area, creating an easy gathering space for everything from quiet mornings to hosting friends and family. The generously sized bedrooms offer versatility for everyone’s needs, including the option for a dedicated home office, guest room, hobby space, or additional living area. The primary suite provides a comfortable escape with its own private bathroom and ample closet storage. Outside, the backyard offers a blank canvas for enjoying fresh air, entertaining, pets, play, gardening, or creating the outdoor space you’ve always wanted. Inside and out, this home offers the flexibility to grow with you. Located in a convenient neighborhood with easy access to major roadways, schools, shopping, dining, and everyday amenities, 1809 Oak Ash Lane puts you close to the things that matter while giving you a comfortable place to come home to. The refrigerator, washer, and dryer are included, adding even more convenience for the next owner. Plus, a preferred local mortgage lender is offering a buyer incentive of 1% of the loan amount back to the buyer, subject to lender terms and qualifications. If you’ve been looking for a home that combines space, functionality, convenience, and opportunity, come take another look at 1809 Oak Ash Lane. Schedule your private showing today!

1809 Ash Oak Ln, Forney

Start Your Search

Listings provided by North Texas Real Estate Information Systems (NTREIS). Listing data has been deemed reliable but is not guaranteed to be accurate by the MLS.

Last updated: