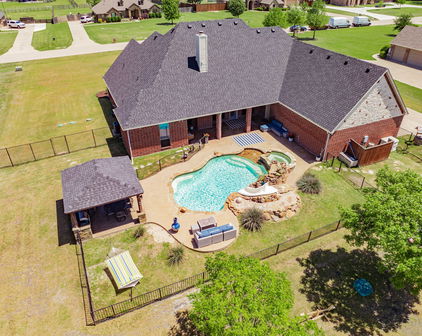
Talty Homes with Outdoor Kitchen Exterior features

Talty Homes with Outdoor Kitchen Exterior features

Welcome to Talty, Texas – a hidden gem nestled in the heart of Kaufman County! This charming city offers a perfect blend of small-town warmth and modern conveniences, making it an ideal place for families, retirees, and anyone seeking a peaceful lifestyle just a stone's throw from the bustling Dallas-Fort Worth metroplex.

Talty is known for its picturesque landscapes, friendly community, and a slower pace of life that allows residents to truly savor every moment. With a population that values connection and camaraderie, you'll find that neighbors quickly become friends. The city is surrounded by beautiful parks, rolling hills, and serene countryside, providing endless opportunities for outdoor activities and relaxation.

One of the standout features of homes in Talty is the allure of outdoor living spaces. Imagine hosting summer barbecues or cozy gatherings with friends and family in your very own outdoor kitchen. Many homes in this area come equipped with stunning outdoor kitchens, complete with modern appliances, ample counter space, and inviting seating areas. These spaces not only enhance your home's value but also create a seamless transition between indoor and outdoor living, perfect for entertaining or enjoying a quiet evening under the stars.

Whether you're drawn to the community spirit, the beautiful landscapes, or the fantastic homes with outdoor kitchens, Talty has something for everyone. Come discover the charm of this wonderful Texas town and find your dream home today!

Newest Talty Homes with Outdoor Kitchen Exterior features

$699,999
5 Beds 3 Baths 21248565 MLS
Highly Motivated Sellers! An Incredible Opportunity in Desirable Layden Farms! Don’t miss the chance to own this custom-built Nexus home on acreage in the sought-after Layden Farms community, offering quick access to the highway and the perfect blend of luxury and comfort. This stunning home features an open-concept layout designed for entertaining. The chef’s kitchen boasts beautiful knotty alder cabinetry, elegant countertops, a stylish backsplash, and a large 8-foot island overlooking the living area. You’ll love the high-end appliances and oversized walk-in pantry—a true heart of the home. The living room offers a cozy atmosphere with a gas fireplace and hardwood floors throughout the main living spaces. The spacious primary suite features a sitting area and serene views of the backyard pool. The luxurious en-suite bathroom includes a large walk-in shower, double vanities, and a high window that fills the space with natural light. A flexible game room currently serves as a second primary suite, allowing you to adapt the home to your needs. At the front of the home, you’ll find two additional bedrooms connected by a Jack and Jill bath, while another bedroom and full bath sit on the opposite side of the home—ideal for guests or multigenerational living. The office with French doors can also function as a fifth bedroom. Every bedroom includes a walk-in closet for ample storage. Step outside to your private backyard oasis—complete with a sparkling pool featuring swim-up table seating, covered patio, pergola, and a fully equipped outdoor kitchen with a built-in bar, grill and sink, wired for sound and tv. It’s the perfect space for gatherings or relaxing evenings enjoying breathtaking sunsets. This home is energy-efficient with foam insulation.

12099 Briargrove Ln, Talty

$749,000
4 Beds 4 Baths 21244305 MLS
Meticulously maintained home in Forney on just over one acre, offering space, functionality, and thoughtful upgrades throughout. With 11-foot ceilings and spacious rooms, this home is designed for both comfortable living and effortless entertaining. The open-concept layout features a large living area with a wood-burning fireplace and luxury vinyl plank flooring throughout—no carpet. The remodeled kitchen serves as the heart of the home, showcasing quartz countertops, soft-close cabinetry and drawers, a beautiful custom vent hood, pot filler, 5-burner gas range, and all new appliances. A reverse osmosis water filtration system adds convenience and quality. A 500-gallon propane tank services the home, including the outdoor grill, and is already plumbed for a future generator. The primary suite offers a private retreat with a garden tub, separate shower, and an oversized walk-in closet with direct access to the laundry room. Two secondary bedrooms share a Jack and Jill bath, while a fourth bedroom near a full bath is ideal for guests. Upstairs provides exceptional flexibility with a media room, home office, additional flex space perfect for a gym or second office, a half bath, and a wet bar. Step outside to a backyard designed for relaxation and entertaining, complete with a saltwater pool, spa, waterfall feature, outdoor kitchen, cabana, and covered patio surrounded by landscaped grounds. Additional highlights include air curtains on exterior doors, fully paid-off solar panels that convey at closing, and a 4-car garage with extra-deep bays for larger vehicles or added storage.

12176 Livingston Way, Talty

Start Your Search

Listings provided by North Texas Real Estate Information Systems (NTREIS). Listing data has been deemed reliable but is not guaranteed to be accurate by the MLS.

Last updated: