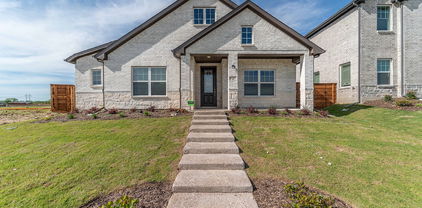
$424,999 MLS# 21044429 - Built by Chesmar Homes - Ready Now! ~ This stylish 2-story home features 3 bedrooms, 2.5 bathrooms, and a flexible layout with a spacious flex room and an upstairs game room. The open-concept floor plan connects the kitchen, dining, and living areas for easy entertaining. Enjoy the covered outdoor living space, perfect for relaxing or hosting guests year-round. Designed for comfort and versatility, this home fits a variety of lifestyles. 3 Beds ⋅ 3 Baths ⋅ 21044429 MLS MLS# 21044429 - Built by Chesmar Homes - Ready Now! ~ This stylish 2-story home features 3 bedrooms, 2.5 bathrooms, and a flexible layout with a spacious flex room and an upstairs game room. The open-concept floor plan connects the kitchen, dining, and living areas for easy entertaining. Enjoy the covered outdoor living space, perfect for relaxing or hosting guests year-round. Designed for comfort and versatility, this home fits a variety of lifestyles. 2109 Hazel Lily, Mesquite
$424,990 FORNEY ISD!Experience Elevated Living in This Thoughtfully Designed David Weekley Home Step into a world of style and sophistication in this impeccably crafted David Weekley residence, where soaring 10-foot ceilings and expansive living spaces create a light-filled, open ambiance throughout. A private study provides a serene retreat for work, reading, or creative pursuits, while two spacious living areas offer endless possibilities—whether you're hosting guests, enjoying a cozy movie night, or setting up the perfect game room. The luxurious Owner’s bathroom invites relaxation, featuring a generous separate walk-in shower—designed to deliver the perfect balance of elegance and comfort. With a three-car garage, you'll have ample room for vehicles, storage, or your next hands-on project. Blending timeless design with everyday functionality, this home is thoughtfully tailored to meet your lifestyle needs at every turn. Connect with the David Weekley Homes at Talia Team today to learn more about this exceptional new home for sale in Mesquite, Texas. Connect with the David Weekley Homes at Talia Team today to learn more about this exceptional new home for sale in Mesquite, Texas. Let me know if you’d like a version tailored to a luxury audience, a more casual tone, or platform-specific (like for Zillow or MLS). 3 Beds ⋅ 3 Baths ⋅ 21155520 MLS FORNEY ISD!Experience Elevated Living in This Thoughtfully Designed David Weekley Home Step into a world of style and sophistication in this impeccably crafted David Weekley residence, where soaring 10-foot ceilings and expansive living spaces create a light-filled, open ambiance throughout. A private study provides a serene retreat for work, reading, or creative pursuits, while two spacious living areas offer endless possibilities—whether you're hosting guests, enjoying a cozy movie night, or setting up the perfect game room. The luxurious Owner’s bathroom invites relaxation, featuring a generous separate walk-in shower—designed to deliver the perfect balance of elegance and comfort. With a three-car garage, you'll have ample room for vehicles, storage, or your next hands-on project. Blending timeless design with everyday functionality, this home is thoughtfully tailored to meet your lifestyle needs at every turn. Connect with the David Weekley Homes at Talia Team today to learn more about this exceptional new home for sale in Mesquite, Texas. Connect with the David Weekley Homes at Talia Team today to learn more about this exceptional new home for sale in Mesquite, Texas. Let me know if you’d like a version tailored to a luxury audience, a more casual tone, or platform-specific (like for Zillow or MLS). 9200 Persimmon Ln, Mesquite
$424,900 Why wait months to build when you can move into a home that already has the space, style, and functionality you want? Welcome to 3117 Brookhill Ln, a beautifully designed Bloomfield Homes residence in Ridge Ranch offering the space, flexibility, and modern features today's buyers are looking for. Built in 2021, this 3,017-square-foot home delivers the feel of a newer home while offering the advantage of being ready for you to make it your own today. The thoughtfully designed floor plan features 4 bedrooms, 2.5 bathrooms, and a dedicated media room, providing plenty of room for everyday living, entertaining, working from home, and relaxing. The open-concept main living area creates an inviting connection between the kitchen, dining, and living spaces, making the heart of the home both functional and comfortable. The spacious primary suite offers a private retreat, while three additional bedrooms provide flexibility for family, guests, a home office, or hobbies. Upstairs, the dedicated media room adds valuable living space and is perfect for movie nights, watching the big game, gaming, or entertaining friends and family. With more than 3,000 square feet, this home gives you room to spread out without compromising the flow of the floor plan. Built in 2021, it also offers the appeal of a relatively newer home, allowing you to enjoy modern construction and design without having to start from the ground up. Located in Ridge Ranch, you'll enjoy convenient access to Mesquite's shopping, dining, parks, schools, and major roadways, with easy connectivity to the greater Dallas area. If you're looking for a spacious, modern home with a versatile floor plan, dedicated entertainment space, and the benefits of newer construction, 3117 Brookhill Ln is ready to welcome you home. 4 Beds ⋅ 3 Baths ⋅ 21379619 MLS Why wait months to build when you can move into a home that already has the space, style, and functionality you want? Welcome to 3117 Brookhill Ln, a beautifully designed Bloomfield Homes residence in Ridge Ranch offering the space, flexibility, and modern features today's buyers are looking for. Built in 2021, this 3,017-square-foot home delivers the feel of a newer home while offering the advantage of being ready for you to make it your own today. The thoughtfully designed floor plan features 4 bedrooms, 2.5 bathrooms, and a dedicated media room, providing plenty of room for everyday living, entertaining, working from home, and relaxing. The open-concept main living area creates an inviting connection between the kitchen, dining, and living spaces, making the heart of the home both functional and comfortable. The spacious primary suite offers a private retreat, while three additional bedrooms provide flexibility for family, guests, a home office, or hobbies. Upstairs, the dedicated media room adds valuable living space and is perfect for movie nights, watching the big game, gaming, or entertaining friends and family. With more than 3,000 square feet, this home gives you room to spread out without compromising the flow of the floor plan. Built in 2021, it also offers the appeal of a relatively newer home, allowing you to enjoy modern construction and design without having to start from the ground up. Located in Ridge Ranch, you'll enjoy convenient access to Mesquite's shopping, dining, parks, schools, and major roadways, with easy connectivity to the greater Dallas area. If you're looking for a spacious, modern home with a versatile floor plan, dedicated entertainment space, and the benefits of newer construction, 3117 Brookhill Ln is ready to welcome you home. 3117 Brookhill Ln, Mesquite
$423,999 New Construction Lennar Home - The Moonstone with Media Standard Floor Plan - This two-story home has a unique layout that is perfect for families who need space. There are two bedrooms on the first floor, including the owner’s suite in the back of the home and a smaller suite off the foyer. The open living space is beside the owner’s suite and has a back patio. Upstairs are two bedrooms and a versatile bonus room loft. The completion date, prices and features may vary and are subject to change. Please verify with Lennar directly. Photos are for illustrative purposes only. 4 Beds ⋅ 3 Baths ⋅ 21389419 MLS New Construction Lennar Home - The Moonstone with Media Standard Floor Plan - This two-story home has a unique layout that is perfect for families who need space. There are two bedrooms on the first floor, including the owner’s suite in the back of the home and a smaller suite off the foyer. The open living space is beside the owner’s suite and has a back patio. Upstairs are two bedrooms and a versatile bonus room loft. The completion date, prices and features may vary and are subject to change. Please verify with Lennar directly. Photos are for illustrative purposes only. 4501 Dew Drop Dr, Mesquite
$420,450 MLS# 21018821 - Built by First Texas Homes - Ready Now! ~ The Tyler is an incredible two-story floorplan featuring a stunning foyer and picturesque high ceilings that carry through to the rear of the home, creating a dramatic and open feel. Just off the entry, a private study offers the perfect space for work or quiet focus. The gourmet kitchen is a true centerpiece, showcasing a large island ideal for meal prep, casual dining, or entertaining. The primary suite is thoughtfully designed with upgraded flooring, additional lighting, and an elegant box ceiling that adds architectural interest. The ensuite bath includes a separate shower with a step-in mud pan and a sleek glass enclosure. Upstairs, an oversized game room provides a flexible space for relaxation, play, or gathering with family and friends—completing this thoughtfully crafted home built for modern living. 5 Beds ⋅ 3 Baths ⋅ 21018821 MLS MLS# 21018821 - Built by First Texas Homes - Ready Now! ~ The Tyler is an incredible two-story floorplan featuring a stunning foyer and picturesque high ceilings that carry through to the rear of the home, creating a dramatic and open feel. Just off the entry, a private study offers the perfect space for work or quiet focus. The gourmet kitchen is a true centerpiece, showcasing a large island ideal for meal prep, casual dining, or entertaining. The primary suite is thoughtfully designed with upgraded flooring, additional lighting, and an elegant box ceiling that adds architectural interest. The ensuite bath includes a separate shower with a step-in mud pan and a sleek glass enclosure. Upstairs, an oversized game room provides a flexible space for relaxation, play, or gathering with family and friends—completing this thoughtfully crafted home built for modern living. 1848 Jasmine June, Mesquite
$420,229 MLS# 21264943 - Built by First Texas Homes - Ready Now! ~ Set on a private corner homesite in Solterra, this Monroe Select F brings together a smart layout and a bright, easygoing feel. The 1,762 square feet are used well, with four true bedrooms, two baths, and a single story design that keeps daily life simple. There is room to spread out without losing that comfortable, connected feel. Vaulted ceilings give the main living area extra height, while the open flow makes the home feel even larger than the numbers suggest. Luxury vinyl plank flooring runs through the main spaces, quartz countertops add a polished finish to the kitchen, and upgraded cabinetry gives you the kind of storage buyers always appreciate. The covered patio is a nice bonus for quiet mornings or relaxed evenings outside. The interior feels light and bright from the moment you walk in, and the corner location adds a sense of privacy that is hard to find. Located in Mesquite, this home keeps you close to everyday convenience while giving you a fresh, modern place to come home to. If you have been looking for a home that feels practical, polished, and easy to live in, this one deserves a closer look. 4 Beds ⋅ 2 Baths ⋅ 21264943 MLS MLS# 21264943 - Built by First Texas Homes - Ready Now! ~ Set on a private corner homesite in Solterra, this Monroe Select F brings together a smart layout and a bright, easygoing feel. The 1,762 square feet are used well, with four true bedrooms, two baths, and a single story design that keeps daily life simple. There is room to spread out without losing that comfortable, connected feel. Vaulted ceilings give the main living area extra height, while the open flow makes the home feel even larger than the numbers suggest. Luxury vinyl plank flooring runs through the main spaces, quartz countertops add a polished finish to the kitchen, and upgraded cabinetry gives you the kind of storage buyers always appreciate. The covered patio is a nice bonus for quiet mornings or relaxed evenings outside. The interior feels light and bright from the moment you walk in, and the corner location adds a sense of privacy that is hard to find. Located in Mesquite, this home keeps you close to everyday convenience while giving you a fresh, modern place to come home to. If you have been looking for a home that feels practical, polished, and easy to live in, this one deserves a closer look. 1708 Morning Mist Way, Mesquite
$420,000 This Bloomfield One Story Carolina is priced to sell with over $10,000 in upgrades and MOVE IN READY! SELLER IS OFFERING $10,000 TOWARD CLOSING COSTS!!! A one owner, newly built home that has 4 bedrooms or 3 bedrooms with a study and 2 full baths, with beautiful wooden floors, refrigerator, washer and dryer, an oversized master bedroom, plus other spacious rooms to enjoy, relax and or entertain. The backyard is beautifully landscaped for your enjoyment! This home is perfectly located near schools, shopping malls, ponds and parks, etc. Major highways are close, downtown Dallas is minutes away! A must see! 4 Beds ⋅ 2 Baths ⋅ 21385302 MLS This Bloomfield One Story Carolina is priced to sell with over $10,000 in upgrades and MOVE IN READY! SELLER IS OFFERING $10,000 TOWARD CLOSING COSTS!!! A one owner, newly built home that has 4 bedrooms or 3 bedrooms with a study and 2 full baths, with beautiful wooden floors, refrigerator, washer and dryer, an oversized master bedroom, plus other spacious rooms to enjoy, relax and or entertain. The backyard is beautifully landscaped for your enjoyment! This home is perfectly located near schools, shopping malls, ponds and parks, etc. Major highways are close, downtown Dallas is minutes away! A must see! 3109 Midnight Moon Dr, Mesquite
$419,990 The Augusta floorplan is versatile with options for every lifestyle. This modern floor plan provides 2,381 of functional open space that you will be excited to show off! The great room provides direct access to the rear covered patio, an ideal space for enjoying your home outdoors! The stunning kitchen features a large cooking island, plenty of storage space, stainless steel appliances,and a walk-in pantry. A wall of windows in the great room provides an abundance of natural light. The owners retreat presents a deluxe walk-in closet, a serene ensuite bathroom, and a fantastic place to begin each new day. Two additional bedrooms have easy access to a full bathroom and a linen closet. Solterra Texas will have no shortage of activities for the whole family. Its planned amenities include hiking and biking trails, competitive ball courts, resort-style pools, a private sand beach with lake access, fishing, and a beautiful amenity center with a fitness room. 3 Beds ⋅ 2 Baths ⋅ 21277071 MLS The Augusta floorplan is versatile with options for every lifestyle. This modern floor plan provides 2,381 of functional open space that you will be excited to show off! The great room provides direct access to the rear covered patio, an ideal space for enjoying your home outdoors! The stunning kitchen features a large cooking island, plenty of storage space, stainless steel appliances,and a walk-in pantry. A wall of windows in the great room provides an abundance of natural light. The owners retreat presents a deluxe walk-in closet, a serene ensuite bathroom, and a fantastic place to begin each new day. Two additional bedrooms have easy access to a full bathroom and a linen closet. Solterra Texas will have no shortage of activities for the whole family. Its planned amenities include hiking and biking trails, competitive ball courts, resort-style pools, a private sand beach with lake access, fishing, and a beautiful amenity center with a fitness room. 1804 Tree House Trl, Mesquite
$419,000 **INCREDIBLE ASSUMABLE LOAN OPPORTUNITY—3.5% FOR 2026, 4.5% FOR 2027 & 5.49% FOR THE REMAINDER OF THE 30-YEAR MORTGAGE! Assumption is subject to lender approval and buyer qualification.** Welcome to the Augusta floor plan by DRB Homes (formerly Brightland Homes), completed in 2025 and offering the ease of nearly new construction. This thoughtfully designed home features 3 bedrooms, 2 full bathrooms, a spacious open-concept kitchen and living area, an impressive walk-in primary closet, and all appliances included. Located in the amenity-rich Solterra community, residents enjoy miles of walking trails, dog parks, a 25-acre stocked fishing lake, three resort-style pools, a white-sand beach, splash pad, children's playground, world-class fitness center, pickleball courts, and so much more. Enjoy a true resort-style lifestyle just approximately 20 minutes from Downtown Dallas! 3 Beds ⋅ 2 Baths ⋅ 21374064 MLS **INCREDIBLE ASSUMABLE LOAN OPPORTUNITY—3.5% FOR 2026, 4.5% FOR 2027 & 5.49% FOR THE REMAINDER OF THE 30-YEAR MORTGAGE! Assumption is subject to lender approval and buyer qualification.** Welcome to the Augusta floor plan by DRB Homes (formerly Brightland Homes), completed in 2025 and offering the ease of nearly new construction. This thoughtfully designed home features 3 bedrooms, 2 full bathrooms, a spacious open-concept kitchen and living area, an impressive walk-in primary closet, and all appliances included. Located in the amenity-rich Solterra community, residents enjoy miles of walking trails, dog parks, a 25-acre stocked fishing lake, three resort-style pools, a white-sand beach, splash pad, children's playground, world-class fitness center, pickleball courts, and so much more. Enjoy a true resort-style lifestyle just approximately 20 minutes from Downtown Dallas! 1820 Acorn Creek Cir, Mesquite
$419,000 MLS# 21333036 - Built by Chesmar Homes - Ready Now! ~ Discover the charm and versatility of the Bonham floor plan, a beautifully designed single - story new construction home that blends open - concept living with flexible spaces for the way you live today. Step inside and you're greeted by a private study'perfect for a home office, creative space, or quiet escape'before the home opens into a bright and airy living area where the kitchen, dining, and family room come together seamlessly, creating an inviting space for gathering, entertaining, and everyday living. The thoughtfully designed kitchen flows effortlessly with generous prep and serving space, keeping you connected to every moment. Tucked away for comfort and privacy, the primary suite offers a relaxing retreat complete with a spacious walk - in closet, while additional bedrooms provide room for guests or family. A versatile flex room near the utility area adds even more functionality'ideal for a hobby room, second office, or organized storage zone. Step outside to enjoy the covered outdoor living space, perfect for morning coffee, evening unwinding, or hosting under the open sky. With its smart layout, modern features, and seamless indoor - outdoor flow, this Bonham plan delivers the perfect balance of comfort, style, and everyday convenience. Photos are representatives. 3 Beds ⋅ 3 Baths ⋅ 21333036 MLS MLS# 21333036 - Built by Chesmar Homes - Ready Now! ~ Discover the charm and versatility of the Bonham floor plan, a beautifully designed single - story new construction home that blends open - concept living with flexible spaces for the way you live today. Step inside and you're greeted by a private study'perfect for a home office, creative space, or quiet escape'before the home opens into a bright and airy living area where the kitchen, dining, and family room come together seamlessly, creating an inviting space for gathering, entertaining, and everyday living. The thoughtfully designed kitchen flows effortlessly with generous prep and serving space, keeping you connected to every moment. Tucked away for comfort and privacy, the primary suite offers a relaxing retreat complete with a spacious walk - in closet, while additional bedrooms provide room for guests or family. A versatile flex room near the utility area adds even more functionality'ideal for a hobby room, second office, or organized storage zone. Step outside to enjoy the covered outdoor living space, perfect for morning coffee, evening unwinding, or hosting under the open sky. With its smart layout, modern features, and seamless indoor - outdoor flow, this Bonham plan delivers the perfect balance of comfort, style, and everyday convenience. Photos are representatives. 9221 Persimmon Ln, Mesquite
$419,000 Home appraised for $456,000 - get a great deal on this better-than-new, stunning 2023-built First Texas home in Mesquite's premier master-planned community, Solterra, which combines modern luxury, thoughtful design, and resort-style living. Featuring 4 bedrooms, 3 full baths, and 2,559 square feet, the flexible floor plan includes two bedrooms and two full baths on the first floor—ideal for guests, multi-generational living, or a private home office setup. The heart of the home is a beautifully designed chef's kitchen featuring an oversized island, quartz countertops, a gas cooktop, designer cabinetry, a stylish backsplash, a walk-in pantry, and abundant storage, all overlooking the spacious family room with a sleek fireplace and soaring ceilings. The open-concept layout is perfect for entertaining and everyday living. Retreat to the luxurious primary suite, where you'll find a spa-inspired bathroom featuring a freestanding soaking tub, an oversized walk-in shower, dual vanities, and a spacious walk-in closet. Upstairs, there are two additional bedrooms, a full bath, and a versatile game room that can serve as a media room, playroom, or additional living space. Additional highlights include luxury vinyl plank flooring, smart home technology, a tankless water heater, energy-efficient features, decorative lighting, a covered patio, and a professionally landscaped backyard. Residents of Solterra enjoy exceptional resort-style amenities, including community pools, a fitness center, clubhouse, fishing lakes, parks, playgrounds, pickleball courts, green spaces, and miles of scenic walking and biking trails. Conveniently located with easy access to major highways, shopping, dining, and entertainment, this move-in-ready home offers the perfect blend of modern design, comfort, and community living. 4 Beds ⋅ 3 Baths ⋅ 21300703 MLS Home appraised for $456,000 - get a great deal on this better-than-new, stunning 2023-built First Texas home in Mesquite's premier master-planned community, Solterra, which combines modern luxury, thoughtful design, and resort-style living. Featuring 4 bedrooms, 3 full baths, and 2,559 square feet, the flexible floor plan includes two bedrooms and two full baths on the first floor—ideal for guests, multi-generational living, or a private home office setup. The heart of the home is a beautifully designed chef's kitchen featuring an oversized island, quartz countertops, a gas cooktop, designer cabinetry, a stylish backsplash, a walk-in pantry, and abundant storage, all overlooking the spacious family room with a sleek fireplace and soaring ceilings. The open-concept layout is perfect for entertaining and everyday living. Retreat to the luxurious primary suite, where you'll find a spa-inspired bathroom featuring a freestanding soaking tub, an oversized walk-in shower, dual vanities, and a spacious walk-in closet. Upstairs, there are two additional bedrooms, a full bath, and a versatile game room that can serve as a media room, playroom, or additional living space. Additional highlights include luxury vinyl plank flooring, smart home technology, a tankless water heater, energy-efficient features, decorative lighting, a covered patio, and a professionally landscaped backyard. Residents of Solterra enjoy exceptional resort-style amenities, including community pools, a fitness center, clubhouse, fishing lakes, parks, playgrounds, pickleball courts, green spaces, and miles of scenic walking and biking trails. Conveniently located with easy access to major highways, shopping, dining, and entertainment, this move-in-ready home offers the perfect blend of modern design, comfort, and community living. 2013 Fall Creek Cv, Mesquite
$417,890 The Lakeview is a stunning 4-bedroom, 3-bathroom new construction home in Forney, TX, designed for seamless open-concept living. Stepping into the inviting foyer, you are greeted by an expansive layout that flows naturally into the heart of the home. The gourmet kitchen, featuring premium quartz countertops and a spacious island, overlooks the family room, creating the perfect environment for entertaining or relaxing. Large windows allow natural light to highlight the high ceilings and modern finishes throughout. The owner’s suite offers a private retreat with a spa-inspired bath, while the secondary bedrooms provide ample space for family or guests. Complete with a covered patio for outdoor enjoyment, this home combines style and functionality. Located in Polo Ridge, this home features spray foam insulation, modern fireplace and integrated smart home technology. 4 Beds ⋅ 3 Baths ⋅ 21293791 MLS The Lakeview is a stunning 4-bedroom, 3-bathroom new construction home in Forney, TX, designed for seamless open-concept living. Stepping into the inviting foyer, you are greeted by an expansive layout that flows naturally into the heart of the home. The gourmet kitchen, featuring premium quartz countertops and a spacious island, overlooks the family room, creating the perfect environment for entertaining or relaxing. Large windows allow natural light to highlight the high ceilings and modern finishes throughout. The owner’s suite offers a private retreat with a spa-inspired bath, while the secondary bedrooms provide ample space for family or guests. Complete with a covered patio for outdoor enjoyment, this home combines style and functionality. Located in Polo Ridge, this home features spray foam insulation, modern fireplace and integrated smart home technology. 9608 Westchester Ln, Mesquite
$417,283 The unique Esparza plan features four bedrooms, two full bathrooms, and a spacious family room! 4 Beds ⋅ 2 Baths ⋅ 21258831 MLS The unique Esparza plan features four bedrooms, two full bathrooms, and a spacious family room! 1717 Morning Mist Way, Mesquite
$415,499 MLS# 21190747 - Built by Chesmar Homes - Ready Now! ~ Experience the ease of single-story living in this beautifully designed 3-bedroom, 2-bath home with a private study, perfectly blending comfort and functionality. The open-concept layout features a spacious family room that flows seamlessly into the casual dining area and large chef-inspired kitchen, complete with abundant cabinetry and generous counter space—ideal for entertaining and everyday living. Enjoy outdoor living on the covered outdoor patio, perfect for relaxing or hosting guests year-round. Thoughtful design continues with a rear-entry garage that enhances curb appeal and creates a charming streetscape. With flexible living spaces, modern design, and smart layout, this home offers the perfect balance of style, storage, and livability. Photos are representatives. 3 Beds ⋅ 2 Baths ⋅ 21190747 MLS MLS# 21190747 - Built by Chesmar Homes - Ready Now! ~ Experience the ease of single-story living in this beautifully designed 3-bedroom, 2-bath home with a private study, perfectly blending comfort and functionality. The open-concept layout features a spacious family room that flows seamlessly into the casual dining area and large chef-inspired kitchen, complete with abundant cabinetry and generous counter space—ideal for entertaining and everyday living. Enjoy outdoor living on the covered outdoor patio, perfect for relaxing or hosting guests year-round. Thoughtful design continues with a rear-entry garage that enhances curb appeal and creates a charming streetscape. With flexible living spaces, modern design, and smart layout, this home offers the perfect balance of style, storage, and livability. Photos are representatives. 9716 Talia Blvd, Mesquite
$415,000 Welcome home to this beautifully updated 4 bedroom, 3 full bath corner lot home, ideally located within walking distance of Lanny Frasier Middle School! This move in ready home features fresh paint, updated flooring, update windows, new doors and lighting, quartz countertops, a spacious kitchen island, and beautifully updated bathrooms with tile and a glass shower doors. The open kitchen flows seamlessly into the dining and living areas, creating a great space for everyday living and entertaining. There is also a wet bar available in the living space area. A spacious utility room adds convenience, while the garage features an added third bathroom. Step outside to your private backyard retreat featuring new sod, landscaping, a high cedar board on board privacy fence, covered decking, and wrought-iron accents. There is also a play house for your either your kiddos or pets in the backyard which matches the house exterior. The electric gate provides added privacy and convenience. The versatile second outdoor space offers endless possibilities create a workshop, outdoor kitchen, entertainment area, or additional living space. With extensive updates inside and out, this home is ready for its next owner. Come see it before it’s gone! 4 Beds ⋅ 3 Baths ⋅ 21392641 MLS Welcome home to this beautifully updated 4 bedroom, 3 full bath corner lot home, ideally located within walking distance of Lanny Frasier Middle School! This move in ready home features fresh paint, updated flooring, update windows, new doors and lighting, quartz countertops, a spacious kitchen island, and beautifully updated bathrooms with tile and a glass shower doors. The open kitchen flows seamlessly into the dining and living areas, creating a great space for everyday living and entertaining. There is also a wet bar available in the living space area. A spacious utility room adds convenience, while the garage features an added third bathroom. Step outside to your private backyard retreat featuring new sod, landscaping, a high cedar board on board privacy fence, covered decking, and wrought-iron accents. There is also a play house for your either your kiddos or pets in the backyard which matches the house exterior. The electric gate provides added privacy and convenience. The versatile second outdoor space offers endless possibilities create a workshop, outdoor kitchen, entertainment area, or additional living space. With extensive updates inside and out, this home is ready for its next owner. Come see it before it’s gone! 2125 Catskill Dr, Mesquite
$414,990 *PHOTOS ARE REPRESENTATIVE* The Augusta floorplan is versatile with options for every lifestyle. This modern floor plan provides 2,381 of functional open space that you will be excited to show off! The great room provides direct access to the rear covered patio, an ideal space for enjoying your home outdoors! The stunning kitchen features a large cooking island, plenty of storage space, stainless steel appliances, and a spacious pantry. A wall of windows in the great room provides an abundance of natural light. The owners retreat presents a deluxe large closet, a serene ensuite bathroom, and a fantastic place to begin each new day. Two additional bedrooms have easy access to a full bathroom and a linen closet. Solterra Texas will have no shortage of activities for everyone. Its planned amenities include hiking and biking trails, competitive ball courts, resort-style pools, a private sand beach with lake access, fishing, and a beautiful amenity center with a fitness room. 3 Beds ⋅ 2 Baths ⋅ 21282318 MLS *PHOTOS ARE REPRESENTATIVE* The Augusta floorplan is versatile with options for every lifestyle. This modern floor plan provides 2,381 of functional open space that you will be excited to show off! The great room provides direct access to the rear covered patio, an ideal space for enjoying your home outdoors! The stunning kitchen features a large cooking island, plenty of storage space, stainless steel appliances, and a spacious pantry. A wall of windows in the great room provides an abundance of natural light. The owners retreat presents a deluxe large closet, a serene ensuite bathroom, and a fantastic place to begin each new day. Two additional bedrooms have easy access to a full bathroom and a linen closet. Solterra Texas will have no shortage of activities for everyone. Its planned amenities include hiking and biking trails, competitive ball courts, resort-style pools, a private sand beach with lake access, fishing, and a beautiful amenity center with a fitness room. 1872 Night Owl Way, Mesquite
$414,990 FORNEY ISD! Light and bright, this single-story home is designed for comfortable, modern living and thoughtful functionality. Featuring 4 bedrooms and 2.5 bathrooms, the open layout is anchored by a chef-inspired kitchen that flows seamlessly into the main living areas—perfect for everyday life and entertaining. A private study offers a quiet space for work or hobbies, while the extended 3-car garage provides ample room for storage and vehicles. Ready in February 2026, this home offers the perfect blend of style, space, and convenience. Connect with the David Weekley Homes at Talia Team today to learn more about this exceptional new home for sale in Mesquite, Texas. 4 Beds ⋅ 3 Baths ⋅ 21151613 MLS FORNEY ISD! Light and bright, this single-story home is designed for comfortable, modern living and thoughtful functionality. Featuring 4 bedrooms and 2.5 bathrooms, the open layout is anchored by a chef-inspired kitchen that flows seamlessly into the main living areas—perfect for everyday life and entertaining. A private study offers a quiet space for work or hobbies, while the extended 3-car garage provides ample room for storage and vehicles. Ready in February 2026, this home offers the perfect blend of style, space, and convenience. Connect with the David Weekley Homes at Talia Team today to learn more about this exceptional new home for sale in Mesquite, Texas. 9413 Ambrosia St, Mesquite
$414,990 FORNEY ISD! Experience top-shelf living in this beautifully crafted four-bedroom, three-bathroom home located in the desirable Talia community of Mesquite, within the acclaimed Forney ISD. Thoughtfully designed with elevated upgrades and stylish features, this home delivers comfort, functionality, and a touch of luxury in every detail. From the inviting breezeway to the sophisticated curb appeal, every inch of this home makes a statement. Inside, you’ll find an airy, open-concept layout with high ceilings, abundant natural light, and premium finishes throughout. The upgraded kitchen is a chef’s dream, featuring quartz countertops, stainless steel appliances, a large island, custom cabinetry, and designer fixtures. It’s the perfect centerpiece for both daily living and entertaining. Unwind in the spacious Owner’s Retreat, complete with a spa-inspired Super Shower, dual vanities, and a generous walk-in closet. With three additional bedrooms and three full bathrooms, there’s plenty of room for everyone, plus flexibility for guests or a home office. Step outside to your extended covered patio, ideal for relaxing evenings or weekend gatherings. The breezeway adds a unique architectural touch and enhances the indoor-outdoor flow. Located in a vibrant community with parks, trails, and upcoming resort-style amenities, this home combines modern design with everyday convenience. Enjoy close proximity to shopping, dining, and major routes, all while being zoned to top-rated Forney ISD schools. Contact the David Weekley Homes at Talia Team to learn about the stylish design selections of this new home for sale in Mesquite, TX. 4 Beds ⋅ 4 Baths ⋅ 21012729 MLS FORNEY ISD! Experience top-shelf living in this beautifully crafted four-bedroom, three-bathroom home located in the desirable Talia community of Mesquite, within the acclaimed Forney ISD. Thoughtfully designed with elevated upgrades and stylish features, this home delivers comfort, functionality, and a touch of luxury in every detail. From the inviting breezeway to the sophisticated curb appeal, every inch of this home makes a statement. Inside, you’ll find an airy, open-concept layout with high ceilings, abundant natural light, and premium finishes throughout. The upgraded kitchen is a chef’s dream, featuring quartz countertops, stainless steel appliances, a large island, custom cabinetry, and designer fixtures. It’s the perfect centerpiece for both daily living and entertaining. Unwind in the spacious Owner’s Retreat, complete with a spa-inspired Super Shower, dual vanities, and a generous walk-in closet. With three additional bedrooms and three full bathrooms, there’s plenty of room for everyone, plus flexibility for guests or a home office. Step outside to your extended covered patio, ideal for relaxing evenings or weekend gatherings. The breezeway adds a unique architectural touch and enhances the indoor-outdoor flow. Located in a vibrant community with parks, trails, and upcoming resort-style amenities, this home combines modern design with everyday convenience. Enjoy close proximity to shopping, dining, and major routes, all while being zoned to top-rated Forney ISD schools. Contact the David Weekley Homes at Talia Team to learn about the stylish design selections of this new home for sale in Mesquite, TX. 9713 Dahlia Blvd, Mesquite
$414,900 SELLER OFFERING A $3500 mortgage rate buydown or help towards closing costs! Welcome to 429 S. Walker, where Downtown Mesquite charm meets beautifully renovated indoor-outdoor living. This distinctive property features a 1,417 sq ft with 3 bedrooms and 2.5 baths, plus a 381sq.ft. upstairs bonus living area and a separate 410 sq ft casita with living space, mini kitchen, and full bath. ALMOST EVERYTHING IS FULLY RENOVATED AND BRAND NEW! Thoughtfully remodeled from top to bottom, the home beautifully blends original character with modern comfort. Original hardwood floors have been refinished and restored, while major improvements include NEW plumbing and NEW HVAC systems, new outdoor lawn sprinkler system along with many renovations throughout the main home and casita. Outside is where this property truly sets itself apart. Approximately 518 sq ft of porch and patio living includes an outdoor kitchen, creating a natural extension of the home and a fantastic setting for entertaining. Surrounded by mature trees and established landscaping, the backyard also features a regulation horseshoe pit and hammock area. Host dinner outdoors, gather for a Cowboys watch party, enjoy a little friendly competition, or simply relax beneath the trees. Nights in the backyard are very serine and peaceful. Tall brand new wood fence surrounding back yard and a large portion of the driveway, perfect for parking work vehicles safely. PLENTY OF ROOM FOR PARKING, room for 5 cars just in front driveway area. The separate casita provides exceptional flexibility for guests, extended family, a home office, studio, or private retreat. Located near Downtown Mesquite, local restaurants, parks, shopping, and community activities, this home offers a rare combination of original character, modern improvements, flexible living, and exceptional outdoor entertaining space. City Lake Park is just down the street and home is near all schools. Home comes with new 3 refrigerators. 4 Beds ⋅ 3 Baths ⋅ 21365680 MLS SELLER OFFERING A $3500 mortgage rate buydown or help towards closing costs! Welcome to 429 S. Walker, where Downtown Mesquite charm meets beautifully renovated indoor-outdoor living. This distinctive property features a 1,417 sq ft with 3 bedrooms and 2.5 baths, plus a 381sq.ft. upstairs bonus living area and a separate 410 sq ft casita with living space, mini kitchen, and full bath. ALMOST EVERYTHING IS FULLY RENOVATED AND BRAND NEW! Thoughtfully remodeled from top to bottom, the home beautifully blends original character with modern comfort. Original hardwood floors have been refinished and restored, while major improvements include NEW plumbing and NEW HVAC systems, new outdoor lawn sprinkler system along with many renovations throughout the main home and casita. Outside is where this property truly sets itself apart. Approximately 518 sq ft of porch and patio living includes an outdoor kitchen, creating a natural extension of the home and a fantastic setting for entertaining. Surrounded by mature trees and established landscaping, the backyard also features a regulation horseshoe pit and hammock area. Host dinner outdoors, gather for a Cowboys watch party, enjoy a little friendly competition, or simply relax beneath the trees. Nights in the backyard are very serine and peaceful. Tall brand new wood fence surrounding back yard and a large portion of the driveway, perfect for parking work vehicles safely. PLENTY OF ROOM FOR PARKING, room for 5 cars just in front driveway area. The separate casita provides exceptional flexibility for guests, extended family, a home office, studio, or private retreat. Located near Downtown Mesquite, local restaurants, parks, shopping, and community activities, this home offers a rare combination of original character, modern improvements, flexible living, and exceptional outdoor entertaining space. City Lake Park is just down the street and home is near all schools. Home comes with new 3 refrigerators. 429 S Walker St, Mesquite
$411,990 FORNEY ISD! Welcome to your forever home in Talia—Mesquite’s premier master-planned community—where elegance, comfort, and convenience come together effortlessly. This 4-bedroom, 2.5-bath beauty with a dedicated study offers everything today’s modern homeowner desires, all within the highly sought-after Forney Independent School District. Step into a light-filled, open-concept layout that exudes warmth and sophistication. The heart of the home is a designer, upgraded kitchen outfitted with sleek quartz countertops, stainless steel appliances, a spacious island, and gorgeous cabinetry—perfect for daily living and entertaining alike. The private primary suite is your own luxurious escape, featuring a spa-like ensuite bath with dual sinks, a soaking tub, walk-in shower, and an oversized walk-in closet. Three additional bedrooms provide flexibility for family, guests, or a playroom, while the dedicated study offers the ideal space for a home office or creative studio. Enjoy indoor-outdoor living with a beautiful yard and covered patio—perfect for summer evenings or weekend gatherings. Energy-efficient features and home upgrades round out the modern amenities. Talia offers community parks, walking trails, and future resort-style amenities—all just minutes from local shopping, dining, and highway access. Zoned to top-rated Forney ISD schools, this home isn’t just a step up—it’s the gold standard of Mesquite living. Schedule your tour today and experience everything this exceptional home has to offer. Call or chat with the David Weekley Homes at Talia Team to learn more about this new home for sale in Mesquite, TX. 4 Beds ⋅ 3 Baths ⋅ 21060734 MLS FORNEY ISD! Welcome to your forever home in Talia—Mesquite’s premier master-planned community—where elegance, comfort, and convenience come together effortlessly. This 4-bedroom, 2.5-bath beauty with a dedicated study offers everything today’s modern homeowner desires, all within the highly sought-after Forney Independent School District. Step into a light-filled, open-concept layout that exudes warmth and sophistication. The heart of the home is a designer, upgraded kitchen outfitted with sleek quartz countertops, stainless steel appliances, a spacious island, and gorgeous cabinetry—perfect for daily living and entertaining alike. The private primary suite is your own luxurious escape, featuring a spa-like ensuite bath with dual sinks, a soaking tub, walk-in shower, and an oversized walk-in closet. Three additional bedrooms provide flexibility for family, guests, or a playroom, while the dedicated study offers the ideal space for a home office or creative studio. Enjoy indoor-outdoor living with a beautiful yard and covered patio—perfect for summer evenings or weekend gatherings. Energy-efficient features and home upgrades round out the modern amenities. Talia offers community parks, walking trails, and future resort-style amenities—all just minutes from local shopping, dining, and highway access. Zoned to top-rated Forney ISD schools, this home isn’t just a step up—it’s the gold standard of Mesquite living. Schedule your tour today and experience everything this exceptional home has to offer. Call or chat with the David Weekley Homes at Talia Team to learn more about this new home for sale in Mesquite, TX. 9544 Talia Blvd, Mesquite
$410,950 MLS# 21275857 - Built by First Texas Homes - Ready Now! ~ Discover the Monroe Select 2F by First Texas Homes in Solterra, Mesquite, TX, a thoughtfully designed 1 story home offering 1,805 square feet, 4 bedrooms, and 2.5 bathrooms. This open and inviting layout is ideal for both everyday living and effortless entertaining, with a spacious family room anchored by a fireplace and connected to the dining area and kitchen for easy conversation and flow. The private downstairs primary suite creates a calm retreat at the end of the day, complete with a generous walk in closet and a well appointed bath. Three secondary bedrooms provide flexible space for family, guests, a home office, or a hobby room. A covered patio extends your living space outdoors, giving you the perfect spot for morning coffee or relaxed evenings under the Texas sky. Located in the desirable Solterra community in Dallas County, this under construction home combines comfort, style, and convenience in a prime Mesquite location. Explore the Monroe Select 2F and see how First Texas Homes can help you find the right fit for your lifestyle. 4 Beds ⋅ 3 Baths ⋅ 21275857 MLS MLS# 21275857 - Built by First Texas Homes - Ready Now! ~ Discover the Monroe Select 2F by First Texas Homes in Solterra, Mesquite, TX, a thoughtfully designed 1 story home offering 1,805 square feet, 4 bedrooms, and 2.5 bathrooms. This open and inviting layout is ideal for both everyday living and effortless entertaining, with a spacious family room anchored by a fireplace and connected to the dining area and kitchen for easy conversation and flow. The private downstairs primary suite creates a calm retreat at the end of the day, complete with a generous walk in closet and a well appointed bath. Three secondary bedrooms provide flexible space for family, guests, a home office, or a hobby room. A covered patio extends your living space outdoors, giving you the perfect spot for morning coffee or relaxed evenings under the Texas sky. Located in the desirable Solterra community in Dallas County, this under construction home combines comfort, style, and convenience in a prime Mesquite location. Explore the Monroe Select 2F and see how First Texas Homes can help you find the right fit for your lifestyle. 2004 Blossom Trl, Mesquite
$409,990 MLS# 21244567 - Built by Coventry Homes - Const. Completed Aug 23 2026 ~ Located in the highly acclaimed Solterra Texas community in Mesquite, this charming 2-story home offers 4-bedrooms, 3.5-baths, and a private study. A welcoming front porch, spacious covered patio and soaring two-story ceilings create an inviting, light-filled atmosphere perfect for everyday living and entertaining. The primary suite is conveniently located on the main level and features a spa-inspired bath with an oversized shower. Spacious secondary bedrooms upstairs provide comfort and flexibility. An extended rear-entry garage enhances both curb appeal and functionality. Don’t miss your opportunity to own in sought-after Solterra! 4 Beds ⋅ 4 Baths ⋅ 21244567 MLS MLS# 21244567 - Built by Coventry Homes - Const. Completed Aug 23 2026 ~ Located in the highly acclaimed Solterra Texas community in Mesquite, this charming 2-story home offers 4-bedrooms, 3.5-baths, and a private study. A welcoming front porch, spacious covered patio and soaring two-story ceilings create an inviting, light-filled atmosphere perfect for everyday living and entertaining. The primary suite is conveniently located on the main level and features a spa-inspired bath with an oversized shower. Spacious secondary bedrooms upstairs provide comfort and flexibility. An extended rear-entry garage enhances both curb appeal and functionality. Don’t miss your opportunity to own in sought-after Solterra! 1628 Peridot Pkwy, Mesquite
$409,990 FORNEY ISD! Step into elevated living with this beautifully crafted David Weekley home, where 10-foot ceilings create a bright, open atmosphere throughout the main living spaces. A designated study offers a quiet place to work, read, or create, while two living areas provide the flexibility for entertaining, relaxing, or setting up a game or media room. Unwind in the Owner’s bathroom, featuring an oversized drop-in bathtub and a separate shower, designed to deliver both comfort and style. The three-car garage offers generous space for vehicles, storage, or your next weekend project. Designed for the way you live, this home blends function and beauty in every detail. Schedule your tour today and experience the David Weekley difference! 3 Beds ⋅ 3 Baths ⋅ 20972674 MLS FORNEY ISD! Step into elevated living with this beautifully crafted David Weekley home, where 10-foot ceilings create a bright, open atmosphere throughout the main living spaces. A designated study offers a quiet place to work, read, or create, while two living areas provide the flexibility for entertaining, relaxing, or setting up a game or media room. Unwind in the Owner’s bathroom, featuring an oversized drop-in bathtub and a separate shower, designed to deliver both comfort and style. The three-car garage offers generous space for vehicles, storage, or your next weekend project. Designed for the way you live, this home blends function and beauty in every detail. Schedule your tour today and experience the David Weekley difference! 9512 Dahlia Blvd, Mesquite
$404,990 Discover The Palmilla – a stunning open-concept home featuring tall ceilings and a bright, flowing floor plan designed to maximize natural light. This 3-bedroom, 2-bath home includes a versatile study, ideal for a home office or flex space. The spacious living and dining areas blend seamlessly with the modern kitchen, perfect for entertaining or everyday living. With elevated ceilings and light-filled interiors, The Palmilla offers a welcoming atmosphere and a smart layout that balances style and comfort. 3 Beds ⋅ 2 Baths ⋅ 21211314 MLS Discover The Palmilla – a stunning open-concept home featuring tall ceilings and a bright, flowing floor plan designed to maximize natural light. This 3-bedroom, 2-bath home includes a versatile study, ideal for a home office or flex space. The spacious living and dining areas blend seamlessly with the modern kitchen, perfect for entertaining or everyday living. With elevated ceilings and light-filled interiors, The Palmilla offers a welcoming atmosphere and a smart layout that balances style and comfort. 1737 Mosaic Way, Mesquite
$404,990 FORNEY ISD! Elegance combines with genuine comforts to make each day delightful in The Bassett by David Weekley floor plan. An oversized pantry, full-function island, and expansive view of the sunny living and dining spaces contribute to the culinary layout of the contemporary kitchen. Refresh and relax in a deluxe Owner’s Retreat at the end of each day, complete with a spa-day bathroom and deluxe walk-in closet. A pair of junior bedrooms provide ample privacy, a shared full bathroom and a separate play area. The front study offers an impressive opportunity for a social den or the home office you’ve been dreaming of. Your Personal Builder? is ready to begin working on your new home in Talia of Mesquite, Texas. 4 Beds ⋅ 3 Baths ⋅ 21196777 MLS FORNEY ISD! Elegance combines with genuine comforts to make each day delightful in The Bassett by David Weekley floor plan. An oversized pantry, full-function island, and expansive view of the sunny living and dining spaces contribute to the culinary layout of the contemporary kitchen. Refresh and relax in a deluxe Owner’s Retreat at the end of each day, complete with a spa-day bathroom and deluxe walk-in closet. A pair of junior bedrooms provide ample privacy, a shared full bathroom and a separate play area. The front study offers an impressive opportunity for a social den or the home office you’ve been dreaming of. Your Personal Builder? is ready to begin working on your new home in Talia of Mesquite, Texas. 9308 Persimmon Ln, Mesquite
$404,000 Seller contributing $15,000 that can be used towards closing cost or buying down your rate!! Welcome to this beautiful 2026 new construction home featuring 4 bedrooms and 2 full bathrooms. The open-concept layout offers a spacious living area that flows seamlessly into the modern kitchen, complete with an island—perfect for meal preparation, entertaining, and everyday gatherings. The home offers comfortable bedrooms, stylish finishes, and a fresh, modern design throughout. Enjoy the benefits of a brand-new home with a functional floor plan designed for today’s lifestyle. A great opportunity for anyone looking for modern comfort and move-in-ready living! 4 Beds ⋅ 2 Baths ⋅ 21365070 MLS Seller contributing $15,000 that can be used towards closing cost or buying down your rate!! Welcome to this beautiful 2026 new construction home featuring 4 bedrooms and 2 full bathrooms. The open-concept layout offers a spacious living area that flows seamlessly into the modern kitchen, complete with an island—perfect for meal preparation, entertaining, and everyday gatherings. The home offers comfortable bedrooms, stylish finishes, and a fresh, modern design throughout. Enjoy the benefits of a brand-new home with a functional floor plan designed for today’s lifestyle. A great opportunity for anyone looking for modern comfort and move-in-ready living! 1904 S Sam Houston Rd, Mesquite
$399,990 *PHOTOS ARE REPRESENTATIVE* *UNDER CONSTRUCTION* The Albany ll floorplan is versatile with options for every lifestyle. This modern floor plan provides 2,204 of functional open space that you will be excited to show off! The great room provides direct access to the rear covered patio, an ideal space for enjoying your home outdoors! The stunning kitchen features a large cooking island, plenty of storage space, stainless steel appliances, and a walk-in pantry. A wall of windows in the great room provides an abundance of natural light. The owners retreat presents a deluxe walk-in closet, a serene ensuite bathroom, and a fantastic place to begin each new day. Two additional bedrooms have easy access to a full bathroom and a linen closet. Solterra Texas will have no shortage of activities for the whole family. Its planned amenities include hiking and biking trails, competitive ball courts, resort-style pools, a private sand beach with lake access, fishing, and a beautiful amenity center with a fitness room. 3 Beds ⋅ 2 Baths ⋅ 21277090 MLS *PHOTOS ARE REPRESENTATIVE* *UNDER CONSTRUCTION* The Albany ll floorplan is versatile with options for every lifestyle. This modern floor plan provides 2,204 of functional open space that you will be excited to show off! The great room provides direct access to the rear covered patio, an ideal space for enjoying your home outdoors! The stunning kitchen features a large cooking island, plenty of storage space, stainless steel appliances, and a walk-in pantry. A wall of windows in the great room provides an abundance of natural light. The owners retreat presents a deluxe walk-in closet, a serene ensuite bathroom, and a fantastic place to begin each new day. Two additional bedrooms have easy access to a full bathroom and a linen closet. Solterra Texas will have no shortage of activities for the whole family. Its planned amenities include hiking and biking trails, competitive ball courts, resort-style pools, a private sand beach with lake access, fishing, and a beautiful amenity center with a fitness room. 2029 Jasper Mdw, Mesquite
$399,990 MLS# 21273737 - Built by Coventry Homes - Nov 15 2026 completion! ~ Welcome to this remarkable 4-bedroom, 3.5-bathroom Coventry home in Solterra, a Huffines Signature Community just 13 miles east of downtown Dallas! This sophisticated open-concept home features soaring two-story ceilings in the great room and dining room, a gourmet kitchen with built-in appliances, and a luxurious primary suite with an oversized walk-in shower that delivers a true spa-like retreat, all complemented by a rear-entry garage for a polished, modern finish. Built with EcoSmart technology, this home sits within one of the most vibrant master-planned communities in the DFW area, where residents enjoy a planned private beach, resort-style pools, walking and biking trails, a treehouse, lakeside play areas, a fishing spot, and parks, all within minutes of shopping, dining, entertainment, and Mesquite ISD schools. Schedule your private tour today and discover why Solterra Texas is one of the most talked-about communities in the Dallas area! 4 Beds ⋅ 4 Baths ⋅ 21273737 MLS MLS# 21273737 - Built by Coventry Homes - Nov 15 2026 completion! ~ Welcome to this remarkable 4-bedroom, 3.5-bathroom Coventry home in Solterra, a Huffines Signature Community just 13 miles east of downtown Dallas! This sophisticated open-concept home features soaring two-story ceilings in the great room and dining room, a gourmet kitchen with built-in appliances, and a luxurious primary suite with an oversized walk-in shower that delivers a true spa-like retreat, all complemented by a rear-entry garage for a polished, modern finish. Built with EcoSmart technology, this home sits within one of the most vibrant master-planned communities in the DFW area, where residents enjoy a planned private beach, resort-style pools, walking and biking trails, a treehouse, lakeside play areas, a fishing spot, and parks, all within minutes of shopping, dining, entertainment, and Mesquite ISD schools. Schedule your private tour today and discover why Solterra Texas is one of the most talked-about communities in the Dallas area! 1632 Peridot Pkwy, Mesquite
$399,990 Enjoy living at its finest in the impeccably stylish Greenfield floor plan by David Weekley Homes in Mesquite, Texas. The front door opens onto an expansive view of the open-concept living spaces that extends out onto the covered porch. The classic kitchen splits prep, cooking, and presentation zones for greater culinary delight. Retire to the effortless luxury of the Owner’s Retreat, featuring a refreshing en suite bathroom and walk-in closet. Two upstairs bedrooms offer great places for everyone in the family to make their own. An upstairs retreat offers additional gathering space and room to pursue individual pastimes. Ask our Internet Advisor about the built-in features of this spectacular new home in Solterra. 3 Beds ⋅ 3 Baths ⋅ 21212220 MLS Enjoy living at its finest in the impeccably stylish Greenfield floor plan by David Weekley Homes in Mesquite, Texas. The front door opens onto an expansive view of the open-concept living spaces that extends out onto the covered porch. The classic kitchen splits prep, cooking, and presentation zones for greater culinary delight. Retire to the effortless luxury of the Owner’s Retreat, featuring a refreshing en suite bathroom and walk-in closet. Two upstairs bedrooms offer great places for everyone in the family to make their own. An upstairs retreat offers additional gathering space and room to pursue individual pastimes. Ask our Internet Advisor about the built-in features of this spectacular new home in Solterra. 1729 Mosaic Way, Mesquite