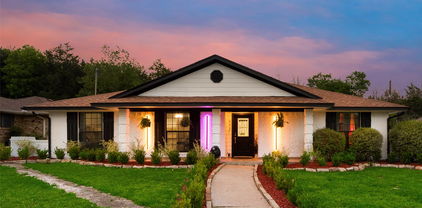
$505,000 Welcome to 3204 Park Ridge Drive, where impressive curb appeal meets a spacious, versatile interior designed for everyday living and entertaining. The brick-and-stone exterior, arched entry and three-car garage create a memorable first impression. Inside, an open-concept living area flows into a well-appointed kitchen featuring abundant cabinetry, granite countertops, stainless-steel appliances, a gas cooktop, and an oversized island with bar seating. A sunlit breakfast nook and separate dining area provide multiple gathering spaces. The expansive first-floor primary suite offers a generous bath with dual vanities, a soaking tub, separate shower and large walk-in closet. Additional bedrooms and flexible rooms provide options for guests, working from home, hobbies or play. Upstairs, enjoy even more living space with a large game room or sitting area, a dedicated media room, bedroom and full bath. Outside, the fenced backyard offers a covered patio, open lawn and a separate paved area ready for outdoor seating or recreation. With abundant living space, flexible room configurations and thoughtful features throughout, this home is ready to accommodate a variety of lifestyles. 5 Beds ⋅ 3 Baths ⋅ 21351989 MLS Welcome to 3204 Park Ridge Drive, where impressive curb appeal meets a spacious, versatile interior designed for everyday living and entertaining. The brick-and-stone exterior, arched entry and three-car garage create a memorable first impression. Inside, an open-concept living area flows into a well-appointed kitchen featuring abundant cabinetry, granite countertops, stainless-steel appliances, a gas cooktop, and an oversized island with bar seating. A sunlit breakfast nook and separate dining area provide multiple gathering spaces. The expansive first-floor primary suite offers a generous bath with dual vanities, a soaking tub, separate shower and large walk-in closet. Additional bedrooms and flexible rooms provide options for guests, working from home, hobbies or play. Upstairs, enjoy even more living space with a large game room or sitting area, a dedicated media room, bedroom and full bath. Outside, the fenced backyard offers a covered patio, open lawn and a separate paved area ready for outdoor seating or recreation. With abundant living space, flexible room configurations and thoughtful features throughout, this home is ready to accommodate a variety of lifestyles. 3204 Park Ridge Dr, Mesquite
$504,900 MLS# 21264882 - Built by First Texas Homes - Ready Now! ~ Discover the Harrison Select F in Solterra, a thoughtfully designed 2 story home in Mesquite, TX, offering 2,660 sq ft, 5 bedrooms, 3.5 bathrooms, and a 3 car garage. Part of First Texas Homes Select Series, this floor plan blends everyday comfort with flexible spaces that fit the way you live. The open concept layout creates an inviting setting for gatherings, while the fireplace adds warmth and character to the main living area. A covered patio extends your living space outdoors, making it easy to enjoy quiet mornings, weekend cookouts, or relaxed evenings with friends and family. With walk in closets, a playroom, and a downstairs primary suite, the Harrison Select F delivers the convenience and privacy today’s buyers want. Imagine coming home after a busy day, settling into a bright, welcoming space, and enjoying a home that feels ready for both routine and celebration. In Solterra, you’ll enjoy a desirable DFW location with access to the quality and design flexibility First Texas Homes is known for. Explore the Harrison Select F today and see how First Texas Homes can help you find the right home in Mesquite. 5 Beds ⋅ 4 Baths ⋅ 21264882 MLS MLS# 21264882 - Built by First Texas Homes - Ready Now! ~ Discover the Harrison Select F in Solterra, a thoughtfully designed 2 story home in Mesquite, TX, offering 2,660 sq ft, 5 bedrooms, 3.5 bathrooms, and a 3 car garage. Part of First Texas Homes Select Series, this floor plan blends everyday comfort with flexible spaces that fit the way you live. The open concept layout creates an inviting setting for gatherings, while the fireplace adds warmth and character to the main living area. A covered patio extends your living space outdoors, making it easy to enjoy quiet mornings, weekend cookouts, or relaxed evenings with friends and family. With walk in closets, a playroom, and a downstairs primary suite, the Harrison Select F delivers the convenience and privacy today’s buyers want. Imagine coming home after a busy day, settling into a bright, welcoming space, and enjoying a home that feels ready for both routine and celebration. In Solterra, you’ll enjoy a desirable DFW location with access to the quality and design flexibility First Texas Homes is known for. Explore the Harrison Select F today and see how First Texas Homes can help you find the right home in Mesquite. 2000 Blossom St, Mesquite
$501,867 The Nicklaus floor plan includes four bedrooms, three-and-a-half bathrooms, and a study! Gorgeous home in Solterra, Texas by CastleRock. 4 Beds ⋅ 3 Baths ⋅ 21318933 MLS The Nicklaus floor plan includes four bedrooms, three-and-a-half bathrooms, and a study! Gorgeous home in Solterra, Texas by CastleRock. 1825 Acorn Creek Cir, Mesquite
$499,990 *FLASH PROMO SALE ON THIS HOME - Free Move In Package & Flex Cash if contracted by 9.30.26. Call GFO Home for Details & to schedule showing! From our grand Presidential Series, this stunning 3,417 sf Two-Story home is GFO Home’s highly sought-after Harrison Floor Plan- offering 5 Bedrooms, 4.5 Bathrooms, and a spacious 2-car side swing Garage, on a sprawling 100' FT homesite in the beautiful Polo Ridge Community. On the main floor, this home features highlights like a Private Study, a Guest Suite with full ensuite Bathroom, an Open Concept Family Room with soaring 20’ ft Vaulted Ceilings & 2-Story Stacked Windows, and an elegant 15’ ft Glass Slider Patio Door leading out to the spacious Covered Patio and Private Backyard. You’ll also enjoy a Gourmet Chef’s Kitchen featuring a large Center Island, Walk-in Pantry, and attached Breakfast Room, and you can relax and unwind in the luxurious Primary Suite with Spa-Inspired Primary Bathroom featuring a designer Free-Standing Tub, Frameless Glass Walk-In Shower, and Oversized Walk-In Closet. Up the grand curved staircase, you’ll find the Game Room for endless fun, and 3 more Bedrooms with 2 more full Bathrooms. Discover added functionality with a Laundry Room and Powder Bathroom directly off the garage entrance. Experience high-end living at its finest with GFO Home’s Harrison floor plan in the ultimate Dallas Destination, Polo Ridge. In this picturesque and scenic community, you’ll enjoy stunning sunsets, gorgeous views, and beautiful surrounding greenery. Plus amazing community features like hiking & biking trails, parks, playgrounds, and a brand-new community amenity center and community pool coming soon! Zoned to Forney ISD. 5 Beds ⋅ 5 Baths ⋅ 21165163 MLS *FLASH PROMO SALE ON THIS HOME - Free Move In Package & Flex Cash if contracted by 9.30.26. Call GFO Home for Details & to schedule showing! From our grand Presidential Series, this stunning 3,417 sf Two-Story home is GFO Home’s highly sought-after Harrison Floor Plan- offering 5 Bedrooms, 4.5 Bathrooms, and a spacious 2-car side swing Garage, on a sprawling 100' FT homesite in the beautiful Polo Ridge Community. On the main floor, this home features highlights like a Private Study, a Guest Suite with full ensuite Bathroom, an Open Concept Family Room with soaring 20’ ft Vaulted Ceilings & 2-Story Stacked Windows, and an elegant 15’ ft Glass Slider Patio Door leading out to the spacious Covered Patio and Private Backyard. You’ll also enjoy a Gourmet Chef’s Kitchen featuring a large Center Island, Walk-in Pantry, and attached Breakfast Room, and you can relax and unwind in the luxurious Primary Suite with Spa-Inspired Primary Bathroom featuring a designer Free-Standing Tub, Frameless Glass Walk-In Shower, and Oversized Walk-In Closet. Up the grand curved staircase, you’ll find the Game Room for endless fun, and 3 more Bedrooms with 2 more full Bathrooms. Discover added functionality with a Laundry Room and Powder Bathroom directly off the garage entrance. Experience high-end living at its finest with GFO Home’s Harrison floor plan in the ultimate Dallas Destination, Polo Ridge. In this picturesque and scenic community, you’ll enjoy stunning sunsets, gorgeous views, and beautiful surrounding greenery. Plus amazing community features like hiking & biking trails, parks, playgrounds, and a brand-new community amenity center and community pool coming soon! Zoned to Forney ISD. 9813 Chesney Dr, Mesquite
$499,950 MLS# 21026969 - Built by First Texas Homes - Ready Now! ~ This 5-bedroom 3-bathroom plan is designed with a flex room, dining room, curved stairs, covered patio, butler's pantry, sizeable primary bedroom with dual vanities in the primary bath, spacious gourmet kitchen as well as a game and media room option upstairs. Additional features include extensive trim work, custom architectural detail throughout, tile floors in all wet areas, security system and so much more! 5 Beds ⋅ 3 Baths ⋅ 21026969 MLS MLS# 21026969 - Built by First Texas Homes - Ready Now! ~ This 5-bedroom 3-bathroom plan is designed with a flex room, dining room, curved stairs, covered patio, butler's pantry, sizeable primary bedroom with dual vanities in the primary bath, spacious gourmet kitchen as well as a game and media room option upstairs. Additional features include extensive trim work, custom architectural detail throughout, tile floors in all wet areas, security system and so much more! 1704 Possum Fire Trl, Mesquite
$499,950 MLS# 21018848 - Built by First Texas Homes - Ready Now! ~ This 5-bedroom 3-bathroom plan is designed with a flex room, dining room, curved stairs, covered patio, butler's pantry, sizeable primary bedroom with dual vanities in the primary bath, spacious gourmet kitchen as well as a game and media room option upstairs. Additional features include extensive trim work, custom architectural detail throughout, tile floors in all wet areas, security system and so much more! 5 Beds ⋅ 3 Baths ⋅ 21018848 MLS MLS# 21018848 - Built by First Texas Homes - Ready Now! ~ This 5-bedroom 3-bathroom plan is designed with a flex room, dining room, curved stairs, covered patio, butler's pantry, sizeable primary bedroom with dual vanities in the primary bath, spacious gourmet kitchen as well as a game and media room option upstairs. Additional features include extensive trim work, custom architectural detail throughout, tile floors in all wet areas, security system and so much more! 1812 Possum Fire Trl, Mesquite
$499,900 Better than a new build - Get up to a 1% lender credit* while enjoying tens of thousands of dollars in premium upgrades! Come see this exceptional 4-bedroom, 3-bath home, perfectly positioned within walking distance of everything Solterra has to offer. Beyond the extensive builder upgrades selected during construction, the current owners invested more than $30,000 in post-closing enhancements, creating a truly turnkey residence that stands apart from new construction. Designed for both everyday living and effortless entertaining, the open-concept floor plan features spacious living and dining areas that flow seamlessly into a beautifully appointed kitchen with premium finishes, abundant cabinetry, and pre-plumbing for a future outdoor kitchen complete with gas grill connections. A dedicated theater room with additional sound insulation pairs perfectly with the whole-home audio and theater system, creating an immersive entertainment experience. Motorized shades throughout the primary suite, living room, dining area, and kitchen provide effortless comfort and convenience, while retractable patio shades create a private outdoor retreat that stays cooler and bug-free year-round. Additional upgrades include a whole-home water filtration system, professionally sealed epoxy garage and patio floors, a permanent holiday lighting package, and even a pool table that conveys with the home. Just steps from Solterra's resort-style pools, beach lagoon, fitness center, walking trails, lake, and signature Treehouse amenity center, this home offers an unmatched combination of luxury, technology, location, and lifestyle. UP TO 1% LENDER CREDIT available for qualified buyers, which may be used toward eligible closing costs or a temporary interest rate buydown. Subject to borrower qualification, and program requirements. Contact the preferred lender for details. 4 Beds ⋅ 3 Baths ⋅ 21339999 MLS Better than a new build - Get up to a 1% lender credit* while enjoying tens of thousands of dollars in premium upgrades! Come see this exceptional 4-bedroom, 3-bath home, perfectly positioned within walking distance of everything Solterra has to offer. Beyond the extensive builder upgrades selected during construction, the current owners invested more than $30,000 in post-closing enhancements, creating a truly turnkey residence that stands apart from new construction. Designed for both everyday living and effortless entertaining, the open-concept floor plan features spacious living and dining areas that flow seamlessly into a beautifully appointed kitchen with premium finishes, abundant cabinetry, and pre-plumbing for a future outdoor kitchen complete with gas grill connections. A dedicated theater room with additional sound insulation pairs perfectly with the whole-home audio and theater system, creating an immersive entertainment experience. Motorized shades throughout the primary suite, living room, dining area, and kitchen provide effortless comfort and convenience, while retractable patio shades create a private outdoor retreat that stays cooler and bug-free year-round. Additional upgrades include a whole-home water filtration system, professionally sealed epoxy garage and patio floors, a permanent holiday lighting package, and even a pool table that conveys with the home. Just steps from Solterra's resort-style pools, beach lagoon, fitness center, walking trails, lake, and signature Treehouse amenity center, this home offers an unmatched combination of luxury, technology, location, and lifestyle. UP TO 1% LENDER CREDIT available for qualified buyers, which may be used toward eligible closing costs or a temporary interest rate buydown. Subject to borrower qualification, and program requirements. Contact the preferred lender for details. 1809 Rustic Vine Rd, Mesquite
$499,900 This new build by Shaddock Homes, nestled in the beautiful Solterra community, offers 2,253 square feet of comfortable living space. The open floor plan features a stunning kitchen with stainless steel appliances and a spacious primary suite with a relaxing soaking tub and a large walk-in shower. Experience elegance and convenience in this sought-after community. Schedule your showing today! 3 Beds ⋅ 2 Baths ⋅ 21300363 MLS This new build by Shaddock Homes, nestled in the beautiful Solterra community, offers 2,253 square feet of comfortable living space. The open floor plan features a stunning kitchen with stainless steel appliances and a spacious primary suite with a relaxing soaking tub and a large walk-in shower. Experience elegance and convenience in this sought-after community. Schedule your showing today! 1409 Casting Rdg, Mesquite
$499,799 MLS# 21288729 - Built by Altura Homes - Oct 2026 completion! ~ Berkshire Estates - Dartmouth VI A You'll love this single story 4 bedroom, 2 bath home with 3 car garage offering 2355 SQFT of living space. Inviting and functional floorplan boasts open concept with entry from the garage to the mud room. Large pantry for storage in this home. Nice study with built ins and spacious utility along with isolated master bedroom with his and hers vanities and separate tub-shower. Plenty of room to gather with family and friends inside and outdoors offering a covered patio with an amazing scenic view and all on one acre in a desirable location with easy access to I-20 and shopping, medical and restaurants. WELCOME HOME! 4 Beds ⋅ 2 Baths ⋅ 21288729 MLS MLS# 21288729 - Built by Altura Homes - Oct 2026 completion! ~ Berkshire Estates - Dartmouth VI A You'll love this single story 4 bedroom, 2 bath home with 3 car garage offering 2355 SQFT of living space. Inviting and functional floorplan boasts open concept with entry from the garage to the mud room. Large pantry for storage in this home. Nice study with built ins and spacious utility along with isolated master bedroom with his and hers vanities and separate tub-shower. Plenty of room to gather with family and friends inside and outdoors offering a covered patio with an amazing scenic view and all on one acre in a desirable location with easy access to I-20 and shopping, medical and restaurants. WELCOME HOME! 6512 Emerson Dr, Mesquite
$499,674 MLS# 21341214 - Built by Altura Homes - Oct 2026 completion! ~ You 'll love this single story 4 bedroom, 2 bath spacious home with 3-car garage offering 2355 SQFT of living space. Inviting and functional floorplan boasts open concept with entry from garage to amazing mud room. Nice study with built in and spacious utility room along with isolated master bedroom including his and hers vanities and separate tub & shower. Plenty of room to gather with family and friends inside and outdoors on your covered patio. Located on one acre lot in desirable location with easy access to I-20 for commuting. WELCOME HOME! 4 Beds ⋅ 2 Baths ⋅ 21341214 MLS MLS# 21341214 - Built by Altura Homes - Oct 2026 completion! ~ You 'll love this single story 4 bedroom, 2 bath spacious home with 3-car garage offering 2355 SQFT of living space. Inviting and functional floorplan boasts open concept with entry from garage to amazing mud room. Nice study with built in and spacious utility room along with isolated master bedroom including his and hers vanities and separate tub & shower. Plenty of room to gather with family and friends inside and outdoors on your covered patio. Located on one acre lot in desirable location with easy access to I-20 for commuting. WELCOME HOME! 6501 Emerson Dr, Mesquite
$499,000 WALKING DISTANCE TO HORN HIGH SCHOOL AND DON ACHZIGER ELEMENTARY!!! Spacious and thoughtfully designed two-story home offering an open-concept layout ideal for everyday living, entertaining, and flexible lifestyles. The main living area is filled with natural light and features high ceilings, neutral finishes, and seamless flow into the kitchen, creating a welcoming and functional gathering space. The kitchen serves as the heart of the home with granite countertops, stainless steel appliances, gas cooktop, decorative vent hood, abundant cabinetry, and a large center island with seating. Additional counter space and storage provide both style and efficiency, perfect for hosting or daily use. The primary suite offers a true private retreat with generous room size and space for a sitting area. The ensuite bath features dual sinks, a soaking tub, separate tiled shower, and a custom-built walk-in closet designed for maximum organization and storage, offering a level of functionality rarely found. Secondary bedrooms are well-sized with comfortable layouts and ample closet space. Upstairs living is anchored by a large game room ideal for recreation, relaxation, or additional living space. Just off the game room is a flex media room, perfect for a home theater, office, workout room, or hobby space, allowing the home to easily adapt to changing needs. Multiple living areas throughout the home create excellent separation of space while maintaining connectivity. Additional highlights include a dedicated laundry room, well-planned storage throughout, and durable flooring in high-traffic areas. Outdoor living is enhanced by a covered rear patio overlooking a fenced backyard with room to entertain, play, or unwind. Well maintained and move-in ready, this home offers comfort, versatility, and a highly functional layout conveniently located near schools, shopping, dining, and major commuting routes. All info to be verified by agent. 4 Beds ⋅ 4 Baths ⋅ 21280497 MLS WALKING DISTANCE TO HORN HIGH SCHOOL AND DON ACHZIGER ELEMENTARY!!! Spacious and thoughtfully designed two-story home offering an open-concept layout ideal for everyday living, entertaining, and flexible lifestyles. The main living area is filled with natural light and features high ceilings, neutral finishes, and seamless flow into the kitchen, creating a welcoming and functional gathering space. The kitchen serves as the heart of the home with granite countertops, stainless steel appliances, gas cooktop, decorative vent hood, abundant cabinetry, and a large center island with seating. Additional counter space and storage provide both style and efficiency, perfect for hosting or daily use. The primary suite offers a true private retreat with generous room size and space for a sitting area. The ensuite bath features dual sinks, a soaking tub, separate tiled shower, and a custom-built walk-in closet designed for maximum organization and storage, offering a level of functionality rarely found. Secondary bedrooms are well-sized with comfortable layouts and ample closet space. Upstairs living is anchored by a large game room ideal for recreation, relaxation, or additional living space. Just off the game room is a flex media room, perfect for a home theater, office, workout room, or hobby space, allowing the home to easily adapt to changing needs. Multiple living areas throughout the home create excellent separation of space while maintaining connectivity. Additional highlights include a dedicated laundry room, well-planned storage throughout, and durable flooring in high-traffic areas. Outdoor living is enhanced by a covered rear patio overlooking a fenced backyard with room to entertain, play, or unwind. Well maintained and move-in ready, this home offers comfort, versatility, and a highly functional layout conveniently located near schools, shopping, dining, and major commuting routes. All info to be verified by agent. 4209 Misty Ridge St, Mesquite
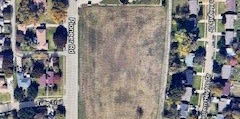
$499,000 Over 3 acres of land on busy Pioneer Rd. This area is a densely populated residential area. 5 mile trade area has a population of over 198,000 residents. Cartwright and Pioneer road combined have over 31,000 cars per day pass through. Zoned Light commercial-retail. Perfect for a strip mall, medical, dry cleaners, salon, automotive, or so many other things. Right next to a busy Dollar General and half a mile from another Dollar General to tell you how busy it is-they had to have a second. Down the street from CVS, Planet Fitness, a laundromat, several churches, gas station, and more. Tom Thumb nearby. Up to the buyer to find if any restrictions are placed by Dollar General. So many options for this incredible property! Buyer to verify what utilities on property. 20817353 MLS Over 3 acres of land on busy Pioneer Rd. This area is a densely populated residential area. 5 mile trade area has a population of over 198,000 residents. Cartwright and Pioneer road combined have over 31,000 cars per day pass through. Zoned Light commercial-retail. Perfect for a strip mall, medical, dry cleaners, salon, automotive, or so many other things. Right next to a busy Dollar General and half a mile from another Dollar General to tell you how busy it is-they had to have a second. Down the street from CVS, Planet Fitness, a laundromat, several churches, gas station, and more. Tom Thumb nearby. Up to the buyer to find if any restrictions are placed by Dollar General. So many options for this incredible property! Buyer to verify what utilities on property. 1230 Pioneer Rd, Mesquite
$498,999 Move right into this nearly new Shaddock home in the highly sought-after Solterra community. Occupied for less than six months and avaiable due to a job relocaton, creating a rare opportunity to own with remaining builder warranty coverage. This 2,560-square-foot, single-story residence offers the convenience of new construction without the wait. Designed with impressive scale, this home features 11-foot ceilings, 8-foot interior doors, four generous bedrooms, three full baths, a private study, and a three-car garage. Designer-inspired paint treatments and easy-care luxury plank flooring extend throughout the main living areas, creating a cohesive and refined look. The study is enhanced with glass doors, providing a quiet space for work, reading, or creative pursuits. At the center of the home, the gourmet kitchen is designed for both function and gathering, featuring quartz countertops, 52-inch cabinetry, decorative glass-front upper cabinets, a generous quartz island with seating, gas cooktop, stove and microwave tower, along with a Texas-sized walk-in pantry offering abundant storage. The kitchen flows effortlessly into the living and dining areas, providing ample room for conversation, entertaining for friends and family. Surround sound wiring is already in place to support movie nights, game days, and entertaining. The light-filled primary retreat features beautiful windows and 2-inch blinds that provide both style and privacy. The ensuite bath offers separate vanities and an oversized walk in shower with designer tile selections. Custom paint accents in the kitchen, living room, and primary bedroom add character beyond typical builder finishes, while luxury-textured carpeting enhances the secondary bedrooms. Located minutes from Solterra's amenity center, you can enjoy access to a 25-acre lake with beach, fishing, pools, walking trails, fitness facilities, and with-in walking distance to the community's signature Treehouse recreation area! Welcome home! 4 Beds ⋅ 3 Baths ⋅ 21308401 MLS Move right into this nearly new Shaddock home in the highly sought-after Solterra community. Occupied for less than six months and avaiable due to a job relocaton, creating a rare opportunity to own with remaining builder warranty coverage. This 2,560-square-foot, single-story residence offers the convenience of new construction without the wait. Designed with impressive scale, this home features 11-foot ceilings, 8-foot interior doors, four generous bedrooms, three full baths, a private study, and a three-car garage. Designer-inspired paint treatments and easy-care luxury plank flooring extend throughout the main living areas, creating a cohesive and refined look. The study is enhanced with glass doors, providing a quiet space for work, reading, or creative pursuits. At the center of the home, the gourmet kitchen is designed for both function and gathering, featuring quartz countertops, 52-inch cabinetry, decorative glass-front upper cabinets, a generous quartz island with seating, gas cooktop, stove and microwave tower, along with a Texas-sized walk-in pantry offering abundant storage. The kitchen flows effortlessly into the living and dining areas, providing ample room for conversation, entertaining for friends and family. Surround sound wiring is already in place to support movie nights, game days, and entertaining. The light-filled primary retreat features beautiful windows and 2-inch blinds that provide both style and privacy. The ensuite bath offers separate vanities and an oversized walk in shower with designer tile selections. Custom paint accents in the kitchen, living room, and primary bedroom add character beyond typical builder finishes, while luxury-textured carpeting enhances the secondary bedrooms. Located minutes from Solterra's amenity center, you can enjoy access to a 25-acre lake with beach, fishing, pools, walking trails, fitness facilities, and with-in walking distance to the community's signature Treehouse recreation area! Welcome home! 1432 Casting Rdg, Mesquite
$495,500 Huge price reduction! Great Location, zoned Industrial. Beautiful flat land ready for a new user. 21262456 MLS Huge price reduction! Great Location, zoned Industrial. Beautiful flat land ready for a new user. 3000 E Scyene Rd, Mesquite
$489,900 Like new home with four bedrooms and 3 baths, open gourmet kitchen with built in appliances and large island with seating, living is open with a fireplace, primary bedroom and bath are located down stairs with upstairs retreat complete with living area and two bedrooms with a shared bathroom. Downstairs you have a separate bedroom with bath, office area and laundry. Oversized 3 car garage. Backyard is open and spacious with covered patio. 4 Beds ⋅ 3 Baths ⋅ 21400836 MLS Like new home with four bedrooms and 3 baths, open gourmet kitchen with built in appliances and large island with seating, living is open with a fireplace, primary bedroom and bath are located down stairs with upstairs retreat complete with living area and two bedrooms with a shared bathroom. Downstairs you have a separate bedroom with bath, office area and laundry. Oversized 3 car garage. Backyard is open and spacious with covered patio. 2009 Diamond Cv, Mesquite
$485,187 The Greensbrook by David Weekley Homes is thoughtfully designed for the way families live today, blending open-concept living with exceptional flexibility. The heart of this home is the spacious kitchen, which flows seamlessly into the dining area and Family Room, creating the perfect space for entertaining or spending quality time together. Just off the entry, you'll find a versatile space that's ideal for a mudroom, drop zone, or custom storage to help keep everyday life organized. One of the home's standout features is its two bedrooms on the main level, including the private Owner's Retreat and a secondary bedroom, making it ideal for guests or multigenerational living. Upstairs, an expansive retreat, an additional bedroom, and a third full bathroom provide even more room for family and visitors. With its open layout, flexible living spaces, and three full bathrooms, The Greensbrook offers comfort, convenience, and the quality craftsmanship that make David Weekley Homes stand apart. 4 Beds ⋅ 3 Baths ⋅ 21371405 MLS The Greensbrook by David Weekley Homes is thoughtfully designed for the way families live today, blending open-concept living with exceptional flexibility. The heart of this home is the spacious kitchen, which flows seamlessly into the dining area and Family Room, creating the perfect space for entertaining or spending quality time together. Just off the entry, you'll find a versatile space that's ideal for a mudroom, drop zone, or custom storage to help keep everyday life organized. One of the home's standout features is its two bedrooms on the main level, including the private Owner's Retreat and a secondary bedroom, making it ideal for guests or multigenerational living. Upstairs, an expansive retreat, an additional bedroom, and a third full bathroom provide even more room for family and visitors. With its open layout, flexible living spaces, and three full bathrooms, The Greensbrook offers comfort, convenience, and the quality craftsmanship that make David Weekley Homes stand apart. 2608 Atlas Globe Dr, Mesquite
$479,990 The Landis by David Weekley Homes is one of Solterra's most versatile floor plans, thoughtfully designed for today's lifestyle. What truly sets this home apart is its two bedrooms on the main level, including the private Owner's Retreat and a secondary bedroom—each with its own full bathroom. Whether you're accommodating guests, multigenerational living, or simply want added convenience, this layout offers exceptional flexibility. The dedicated enclosed study on the first floor provides the perfect space for working from home, a quiet reading room, or a private hobby area. The open-concept kitchen, dining, and Family Room create a warm, inviting space that's perfect for everyday living and entertaining. Upstairs, a spacious retreat offers a second living area, along with an additional bedroom and bathroom, giving everyone room to spread out. With its rare first-floor layout, private office, and thoughtfully designed living spaces, The Landis combines comfort, functionality, and timeless style in one exceptional home. 4 Beds ⋅ 3 Baths ⋅ 21383606 MLS The Landis by David Weekley Homes is one of Solterra's most versatile floor plans, thoughtfully designed for today's lifestyle. What truly sets this home apart is its two bedrooms on the main level, including the private Owner's Retreat and a secondary bedroom—each with its own full bathroom. Whether you're accommodating guests, multigenerational living, or simply want added convenience, this layout offers exceptional flexibility. The dedicated enclosed study on the first floor provides the perfect space for working from home, a quiet reading room, or a private hobby area. The open-concept kitchen, dining, and Family Room create a warm, inviting space that's perfect for everyday living and entertaining. Upstairs, a spacious retreat offers a second living area, along with an additional bedroom and bathroom, giving everyone room to spread out. With its rare first-floor layout, private office, and thoughtfully designed living spaces, The Landis combines comfort, functionality, and timeless style in one exceptional home. 2700 Atlas Globe Dr, Mesquite
$479,900 Welcome to this stunning 5 bedroom home in Mesquite, TX offering nearly 4,900 square feet of beautifully designed living space. This move-in ready home in Mesquite ISD features 3.5 bathrooms, expansive living areas, and a highly desirable layout perfect for multi-generational living or entertaining. The open-concept floor plan is filled with natural light and flows seamlessly into a spacious chef’s kitchen, complete with a rare prep kitchen-butler’s kitchen—ideal for hosting, meal prep, and keeping your main kitchen organized and clutter-free. This home is perfect for buyers searching for a home with extra kitchen space or entertaining-friendly layout. The oversized primary suite offers a private retreat, while generously sized secondary bedrooms provide flexibility for guests, home office space, or growing families. Step outside to enjoy a large covered patio overlooking a big backyard with grass, perfect for outdoor entertaining, pets, or future pool plans. This home with large backyard in Mesquite is ideal for those who value outdoor living space. Conveniently located with easy access to major highways, shopping, and dining, this Mesquite Texas home for sale combines space, function, and comfort in one exceptional property. 5 Beds ⋅ 4 Baths ⋅ 21239703 MLS Welcome to this stunning 5 bedroom home in Mesquite, TX offering nearly 4,900 square feet of beautifully designed living space. This move-in ready home in Mesquite ISD features 3.5 bathrooms, expansive living areas, and a highly desirable layout perfect for multi-generational living or entertaining. The open-concept floor plan is filled with natural light and flows seamlessly into a spacious chef’s kitchen, complete with a rare prep kitchen-butler’s kitchen—ideal for hosting, meal prep, and keeping your main kitchen organized and clutter-free. This home is perfect for buyers searching for a home with extra kitchen space or entertaining-friendly layout. The oversized primary suite offers a private retreat, while generously sized secondary bedrooms provide flexibility for guests, home office space, or growing families. Step outside to enjoy a large covered patio overlooking a big backyard with grass, perfect for outdoor entertaining, pets, or future pool plans. This home with large backyard in Mesquite is ideal for those who value outdoor living space. Conveniently located with easy access to major highways, shopping, and dining, this Mesquite Texas home for sale combines space, function, and comfort in one exceptional property. 3201 Cantura Dr, Mesquite
$478,000 PRICE IMPROVEMENT! THE SELLERS HAVE JUST REDUCED THE PRICE BY $15,000., CREATING AN OUTSTANDING OPPORTUNITY FOR BUYERS SEEKING A SPACIOUS, MOVE-IN READY HOME IN THE DESIRABLE FALCON'S LAIR COMMUNITY. This beautifully maintained 4-bedroom, 2.5-bath home is tailored for modern living, offering the perfect balance of functionality and style for today’s dynamic households. Step inside to find a versatile layout featuring a formal dining area for memorable gatherings, a dedicated professional study ideal for working from home, and a separate children’s study space designed to keep learning and creativity organized. Fresh new carpet throughout adds warmth and a move-in-ready touch, while the kitchen impresses with brand-new appliances, making everyday cooking both easy and enjoyable. Designed for both relaxation and entertainment, the home boasts a spacious game room and an oversized media suite—perfect for movie nights, game days, and hosting friends and family. The expansive 3-car garage provides plenty of room for vehicles, storage, or even a workshop setup. Out back, you’ll discover a generously sized yard built for an active lifestyle—ideal for kids, pets, outdoor entertaining, or simply unwinding under the Texas sky. 4808 Monarch Drive offers the space, upgrades, and versatility your family has been searching for. A place where comfort meets convenience and every detail feels like home. 4 Beds ⋅ 3 Baths ⋅ 21243867 MLS PRICE IMPROVEMENT! THE SELLERS HAVE JUST REDUCED THE PRICE BY $15,000., CREATING AN OUTSTANDING OPPORTUNITY FOR BUYERS SEEKING A SPACIOUS, MOVE-IN READY HOME IN THE DESIRABLE FALCON'S LAIR COMMUNITY. This beautifully maintained 4-bedroom, 2.5-bath home is tailored for modern living, offering the perfect balance of functionality and style for today’s dynamic households. Step inside to find a versatile layout featuring a formal dining area for memorable gatherings, a dedicated professional study ideal for working from home, and a separate children’s study space designed to keep learning and creativity organized. Fresh new carpet throughout adds warmth and a move-in-ready touch, while the kitchen impresses with brand-new appliances, making everyday cooking both easy and enjoyable. Designed for both relaxation and entertainment, the home boasts a spacious game room and an oversized media suite—perfect for movie nights, game days, and hosting friends and family. The expansive 3-car garage provides plenty of room for vehicles, storage, or even a workshop setup. Out back, you’ll discover a generously sized yard built for an active lifestyle—ideal for kids, pets, outdoor entertaining, or simply unwinding under the Texas sky. 4808 Monarch Drive offers the space, upgrades, and versatility your family has been searching for. A place where comfort meets convenience and every detail feels like home. 4808 Monarch Dr, Mesquite
$475,990 FORNEY ISD! Logan Model - This Fully furnished dream model home in the beautiful community of Talia could be YOURS! All design upgrades included—furniture, electronics, and GE appliances—making this home truly move-in ready. Features 3 bedrooms, 2.5 baths, a private retreat, and open study. The main living area boasts soaring 20-foot ceilings, creating a bright, inviting space. Enjoy a gourmet kitchen with a large island and GE gas appliances—perfect for any chef. The oversized owner’s retreat offers a luxurious bath with an elegant super shower. Charming front porch and upgraded landscaping add to the appeal. Located in Mesquite in Kaufman County, zoned to highly rated Forney ISD, with easy access to downtown Dallas via I-20. This stunning home offers more than just a place to live—it’s a lifestyle. Don’t miss it! 3 Beds ⋅ 4 Baths ⋅ 21232335 MLS FORNEY ISD! Logan Model - This Fully furnished dream model home in the beautiful community of Talia could be YOURS! All design upgrades included—furniture, electronics, and GE appliances—making this home truly move-in ready. Features 3 bedrooms, 2.5 baths, a private retreat, and open study. The main living area boasts soaring 20-foot ceilings, creating a bright, inviting space. Enjoy a gourmet kitchen with a large island and GE gas appliances—perfect for any chef. The oversized owner’s retreat offers a luxurious bath with an elegant super shower. Charming front porch and upgraded landscaping add to the appeal. Located in Mesquite in Kaufman County, zoned to highly rated Forney ISD, with easy access to downtown Dallas via I-20. This stunning home offers more than just a place to live—it’s a lifestyle. Don’t miss it! 9408 Laurel Wreath Dr, Mesquite
$475,481 Experience elevated living in The Greenview, a Capri by David Weekley Homes in Solterra. This thoughtfully designed home combines dramatic spaces, natural light and modern comfort with a beautiful green space directly in front of the homesite. Soaring 20-foot ceilings create an open and airy atmosphere throughout the main living areas, while thoughtfully placed windows bring in abundant natural light. Set on a corner homesite, the home also offers added privacy and a more open feel. The open-concept kitchen, dining and living areas flow seamlessly together, creating an inviting space for everyday living and entertaining. The Owner’s Retreat provides a private escape with a well-appointed, spa-inspired Owner’s Bath and spacious walk-in closet. Upstairs, a versatile retreat and three additional bedrooms offer flexible space for family, guests, a home office or additional living needs. With its green space views, dramatic ceilings, corner homesite and thoughtfully designed layout, The Greenview offers a unique blend of space, light and functionality. Contact the David Weekley Homes Team to learn more about this new home for sale in Mesquite, TX! 3 Beds ⋅ 3 Baths ⋅ 21383652 MLS Experience elevated living in The Greenview, a Capri by David Weekley Homes in Solterra. This thoughtfully designed home combines dramatic spaces, natural light and modern comfort with a beautiful green space directly in front of the homesite. Soaring 20-foot ceilings create an open and airy atmosphere throughout the main living areas, while thoughtfully placed windows bring in abundant natural light. Set on a corner homesite, the home also offers added privacy and a more open feel. The open-concept kitchen, dining and living areas flow seamlessly together, creating an inviting space for everyday living and entertaining. The Owner’s Retreat provides a private escape with a well-appointed, spa-inspired Owner’s Bath and spacious walk-in closet. Upstairs, a versatile retreat and three additional bedrooms offer flexible space for family, guests, a home office or additional living needs. With its green space views, dramatic ceilings, corner homesite and thoughtfully designed layout, The Greenview offers a unique blend of space, light and functionality. Contact the David Weekley Homes Team to learn more about this new home for sale in Mesquite, TX! 2400 Ranch Hawk Sq, Mesquite
$475,000 Prime ±2.58-acre commercial land opportunity in Mesquite, Texas. Zoned General Retail (GR), this development-ready site offers approximately 355 feet of frontage along Northwest Drive and excellent visibility near the I-30 and I-635 interchange. Utilities including city water, city sewer, and electricity are available to the site. The property benefits from exposure to approximately 155,640 vehicles per day on I-30 and 13,770 vehicles per day on Northwest Drive. Surrounded by established residential, retail, and commercial development, the site is ideal for retail, restaurant, medical, automotive, service, or mixed-use development. Convenient access to Downtown Dallas and major transportation corridors makes this an excellent opportunity for developers, investors, and owner-users seeking a high-visibility commercial site in the growing Mesquite market. 21310770 MLS Prime ±2.58-acre commercial land opportunity in Mesquite, Texas. Zoned General Retail (GR), this development-ready site offers approximately 355 feet of frontage along Northwest Drive and excellent visibility near the I-30 and I-635 interchange. Utilities including city water, city sewer, and electricity are available to the site. The property benefits from exposure to approximately 155,640 vehicles per day on I-30 and 13,770 vehicles per day on Northwest Drive. Surrounded by established residential, retail, and commercial development, the site is ideal for retail, restaurant, medical, automotive, service, or mixed-use development. Convenient access to Downtown Dallas and major transportation corridors makes this an excellent opportunity for developers, investors, and owner-users seeking a high-visibility commercial site in the growing Mesquite market. 955 Northwest Dr, Mesquite
$475,000 This desirable home on a 0.222-ACRE CORNER LOT with HUGE BACKYARD backs to a GREEN BELT in beautiful Falcons Lair in Mesquite! Relax with your family in this immaculate, 6-BEDROOM HOME that features an OPEN FLOOR PLAN and plenty of NATURAL LIGHT. This attractive home was designed to accommodate family living, including work from home. Downstairs are a Living Room with FIREPLACE, a Dining Room, a Kitchen with an ISLAND and BREAKFAST BAR, a Breakfast Room, a Half Bath, a Primary Bedroom with a large, walk-in closet, a Primary Bath with double sinks, a large bathtub, and a separate shower, PLUS a Study that could be used as an Office or a 6th Bedroom. Upstairs are 4 Bedrooms, 2 Full Bathrooms. and a large Gameroom that could be a play room, a media room or a home office. FRESH PAINT and CARPET in 2023. 2 WATER HEATERS. BOARD-ON-BOARD FENCE. SPRINKLER SYSTEM. Enjoy morning coffee and evening meals on the covered patio overlooking expansive, PRIVATE BACK YARD. MOVE-IN READY. Welcome home! 6 Beds ⋅ 4 Baths ⋅ 21297428 MLS This desirable home on a 0.222-ACRE CORNER LOT with HUGE BACKYARD backs to a GREEN BELT in beautiful Falcons Lair in Mesquite! Relax with your family in this immaculate, 6-BEDROOM HOME that features an OPEN FLOOR PLAN and plenty of NATURAL LIGHT. This attractive home was designed to accommodate family living, including work from home. Downstairs are a Living Room with FIREPLACE, a Dining Room, a Kitchen with an ISLAND and BREAKFAST BAR, a Breakfast Room, a Half Bath, a Primary Bedroom with a large, walk-in closet, a Primary Bath with double sinks, a large bathtub, and a separate shower, PLUS a Study that could be used as an Office or a 6th Bedroom. Upstairs are 4 Bedrooms, 2 Full Bathrooms. and a large Gameroom that could be a play room, a media room or a home office. FRESH PAINT and CARPET in 2023. 2 WATER HEATERS. BOARD-ON-BOARD FENCE. SPRINKLER SYSTEM. Enjoy morning coffee and evening meals on the covered patio overlooking expansive, PRIVATE BACK YARD. MOVE-IN READY. Welcome home! 3700 Red Start Dr, Mesquite
$474,990 MLS# 21167227 - Built by Drees Custom Homes - Ready Now! ~ 4BR,3.5 BA single story in Mesquite, TX. Experience elegant single-story living in this stunning Brenner plan home, featuring soaring ceilings and a spacious open-concept layout designed for modern comfort. Expansive windows fill the home with abundant natural light, creating a bright and airy atmosphere throughout. The luxurious primary suite offers a private retreat with dual walk-in closets and a spa-inspired walk?in shower. Thoughtfully designed for both style and functionality, this home seamlessly blends comfort, sophistication, and everyday convenience. Downstairs features two additional bedrooms, a pocket office, a dedicated study, and a stunning curved staircase that opens to the floor above. *The 3D tour in this listing is for illustration purposes only. Options and finishes may differ in the actual home for sale. Any furnishings shown are not a part of the listing unless otherwise stated.* 4 Beds ⋅ 4 Baths ⋅ 21167227 MLS MLS# 21167227 - Built by Drees Custom Homes - Ready Now! ~ 4BR,3.5 BA single story in Mesquite, TX. Experience elegant single-story living in this stunning Brenner plan home, featuring soaring ceilings and a spacious open-concept layout designed for modern comfort. Expansive windows fill the home with abundant natural light, creating a bright and airy atmosphere throughout. The luxurious primary suite offers a private retreat with dual walk-in closets and a spa-inspired walk?in shower. Thoughtfully designed for both style and functionality, this home seamlessly blends comfort, sophistication, and everyday convenience. Downstairs features two additional bedrooms, a pocket office, a dedicated study, and a stunning curved staircase that opens to the floor above. *The 3D tour in this listing is for illustration purposes only. Options and finishes may differ in the actual home for sale. Any furnishings shown are not a part of the listing unless otherwise stated.* 9608 Talia Blvd, Mesquite
$474,882 MLS# 21341227 - Built by Altura Homes - Oct 2026 completion! ~ You'll love this single story 4 bedroom 2 bath home with 3-car garage offering 2161 sq ft of living space. Inviting and functional floorplan boasts open concept with entry from garage to mud area. Spacious kitchen and breakfast nook. Nice study with double doors, walk-in closets in all bedrooms including isolated master bedroom with his and hers vanities and separate shower and garden tub. Plenty of room to gather with family and friends inside or on your covered patio with plenty room to roam. All on one acre lot in a desirable location with easy access to I-20. WELCOME HOME! 4 Beds ⋅ 2 Baths ⋅ 21341227 MLS MLS# 21341227 - Built by Altura Homes - Oct 2026 completion! ~ You'll love this single story 4 bedroom 2 bath home with 3-car garage offering 2161 sq ft of living space. Inviting and functional floorplan boasts open concept with entry from garage to mud area. Spacious kitchen and breakfast nook. Nice study with double doors, walk-in closets in all bedrooms including isolated master bedroom with his and hers vanities and separate shower and garden tub. Plenty of room to gather with family and friends inside or on your covered patio with plenty room to roam. All on one acre lot in a desirable location with easy access to I-20. WELCOME HOME! 6608 Bracknell Dr, Mesquite
$469,990 From GFO Home’s grand Presidential Series, this stunning 3,001 sf One-Story new construction home is our striking Lincoln Floor Plan offering 4 Bedrooms, 3 Bathrooms, and a spacious 2-car Garage on a sprawling 100' FT homesite, in the beautiful Polo Ridge Community. Highlights include a Private Study or Bonus Flex Room, a Gourmet Chef’s Kitchen featuring a large Center Island, Walk-in Pantry, and attached Breakfast Room, and an open-concept Family Room with soaring 20-foot Cathedral Ceilings and an elegant 60-inch Electric Fireplace. Enjoy outdoor living with the spacious covered patio leading to your Private Backyard. You’ll also revel in 3 additional bedrooms, 2 full guest bathrooms, and a luxurious Primary Suite and Spa-Inspired Primary Bathroom with a designer Free-Standing Tub, Frameless Glass Walk-In Shower, and Oversized Walk-In Closet. Discover additional functionality with a laundry room and mudroom off the garage entrance. Experience high-end living with GFO Home’s Lincoln floor plan in your ultimate Dallas Destination, Polo Ridge Community. In this picturesque and scenic community, you'll enjoy stunning sunsets, gorgeous views, and beautiful surrounding greenery. Plus amazing community features like hiking & biking trails, parks, playgrounds, and a brand-new community amenity center and community pool coming soon! Zoned to Forney ISD. 4 Beds ⋅ 3 Baths ⋅ 21294962 MLS From GFO Home’s grand Presidential Series, this stunning 3,001 sf One-Story new construction home is our striking Lincoln Floor Plan offering 4 Bedrooms, 3 Bathrooms, and a spacious 2-car Garage on a sprawling 100' FT homesite, in the beautiful Polo Ridge Community. Highlights include a Private Study or Bonus Flex Room, a Gourmet Chef’s Kitchen featuring a large Center Island, Walk-in Pantry, and attached Breakfast Room, and an open-concept Family Room with soaring 20-foot Cathedral Ceilings and an elegant 60-inch Electric Fireplace. Enjoy outdoor living with the spacious covered patio leading to your Private Backyard. You’ll also revel in 3 additional bedrooms, 2 full guest bathrooms, and a luxurious Primary Suite and Spa-Inspired Primary Bathroom with a designer Free-Standing Tub, Frameless Glass Walk-In Shower, and Oversized Walk-In Closet. Discover additional functionality with a laundry room and mudroom off the garage entrance. Experience high-end living with GFO Home’s Lincoln floor plan in your ultimate Dallas Destination, Polo Ridge Community. In this picturesque and scenic community, you'll enjoy stunning sunsets, gorgeous views, and beautiful surrounding greenery. Plus amazing community features like hiking & biking trails, parks, playgrounds, and a brand-new community amenity center and community pool coming soon! Zoned to Forney ISD. 9825 Palermo Ln, Mesquite
$464,990 *FLASH PROMO SALE ON THIS HOME - Free Move In Package & Flex Cash if contracted by 9.30.26. Call GFO Home for Details & to schedule showing! From GFO Home’s grand Presidential Series, this stunning 3,001 sf One-Story new construction home is our striking Lincoln Floor Plan offering 4 Bedrooms, 3 Bathrooms, and a spacious 2-car Garage on a sprawling 100' FT homesite, in the beautiful Polo Ridge Community. Highlights include a Private Study or Bonus Flex Room, a Gourmet Chef’s Kitchen featuring a large Center Island, Walk-in Pantry, and attached Breakfast Room, and an open-concept Family Room with soaring Cathedral Ceilings and elegant 60in Electric Fireplace. Enjoy outdoor living with the spacious covered patio leading to your Private Backyard. You’ll also revel in 3 additional bedrooms and 2 full guest bathrooms, as well as a luxurious Primary Suite and Spa-Inspired Primary Bathroom with a designer Free-Standing Tub, Frameless Glass Walk-In Shower, and Oversized Walk-In Closet. Discover additional functionality with a laundry room and mudroom off the garage entrance. Experience high-end living with GFO Home’s Lincoln floor plan in your ultimate Dallas Destination, Polo Ridge Community. In this picturesque and scenic community, you'll enjoy stunning sunsets, gorgeous views, and beautiful surrounding greenery. Plus amazing community features like hiking & biking trails, parks, playgrounds, and a brand-new community amenity center and community pool coming soon! Zoned to Forney ISD. 4 Beds ⋅ 3 Baths ⋅ 21182856 MLS *FLASH PROMO SALE ON THIS HOME - Free Move In Package & Flex Cash if contracted by 9.30.26. Call GFO Home for Details & to schedule showing! From GFO Home’s grand Presidential Series, this stunning 3,001 sf One-Story new construction home is our striking Lincoln Floor Plan offering 4 Bedrooms, 3 Bathrooms, and a spacious 2-car Garage on a sprawling 100' FT homesite, in the beautiful Polo Ridge Community. Highlights include a Private Study or Bonus Flex Room, a Gourmet Chef’s Kitchen featuring a large Center Island, Walk-in Pantry, and attached Breakfast Room, and an open-concept Family Room with soaring Cathedral Ceilings and elegant 60in Electric Fireplace. Enjoy outdoor living with the spacious covered patio leading to your Private Backyard. You’ll also revel in 3 additional bedrooms and 2 full guest bathrooms, as well as a luxurious Primary Suite and Spa-Inspired Primary Bathroom with a designer Free-Standing Tub, Frameless Glass Walk-In Shower, and Oversized Walk-In Closet. Discover additional functionality with a laundry room and mudroom off the garage entrance. Experience high-end living with GFO Home’s Lincoln floor plan in your ultimate Dallas Destination, Polo Ridge Community. In this picturesque and scenic community, you'll enjoy stunning sunsets, gorgeous views, and beautiful surrounding greenery. Plus amazing community features like hiking & biking trails, parks, playgrounds, and a brand-new community amenity center and community pool coming soon! Zoned to Forney ISD. 9833 Palermo Ln, Mesquite
$464,225 Stunning 2,813 sf One-Story new construction home is GFO Home's striking Johnson Floor Plan offering 4 Bedrooms, 3 Bathrooms, Study, and a spacious 3-car Garage on a sprawling 100' FT homesite, in the beautiful Polo Ridge Community. Highlights include a Private Study or Flex Room for whatever your family needs, a Gourmet Chef’s Kitchen featuring a large Center Island, Walk-in Pantry, and attached Breakfast Room, and an open concept Family Room with soaring 16' ft Ceilings, elegant Electric Fireplace, and modern Glass Slider Patio Doors leading to the spacious Covered Patio and Private Backyard. You’ll also enjoy 3 additional bedrooms and 2 full bathrooms, as well as a luxurious Primary Suite and Spa-Inspired Primary Bathroom with a designer Free-Standing Tub, Frameless Glass Walk-In Shower, and Oversized Walk-In Closet. And, discover additional functionality with a laundry room and mudroom off the garage entrance. Experience high-end living with GFO Home’s Johnson floor plan in the ultimate Dallas Destination, Polo Ridge Community. In this picturesque community, you'll enjoy stunning sunsets, gorgeous views, and beautiful surrounding greenery. Plus amazing community features like hiking & biking trails, parks, playgrounds, and a brand-new community amenity center and community pool coming soon! Zoned to Forney ISD. 4 Beds ⋅ 3 Baths ⋅ 21295001 MLS Stunning 2,813 sf One-Story new construction home is GFO Home's striking Johnson Floor Plan offering 4 Bedrooms, 3 Bathrooms, Study, and a spacious 3-car Garage on a sprawling 100' FT homesite, in the beautiful Polo Ridge Community. Highlights include a Private Study or Flex Room for whatever your family needs, a Gourmet Chef’s Kitchen featuring a large Center Island, Walk-in Pantry, and attached Breakfast Room, and an open concept Family Room with soaring 16' ft Ceilings, elegant Electric Fireplace, and modern Glass Slider Patio Doors leading to the spacious Covered Patio and Private Backyard. You’ll also enjoy 3 additional bedrooms and 2 full bathrooms, as well as a luxurious Primary Suite and Spa-Inspired Primary Bathroom with a designer Free-Standing Tub, Frameless Glass Walk-In Shower, and Oversized Walk-In Closet. And, discover additional functionality with a laundry room and mudroom off the garage entrance. Experience high-end living with GFO Home’s Johnson floor plan in the ultimate Dallas Destination, Polo Ridge Community. In this picturesque community, you'll enjoy stunning sunsets, gorgeous views, and beautiful surrounding greenery. Plus amazing community features like hiking & biking trails, parks, playgrounds, and a brand-new community amenity center and community pool coming soon! Zoned to Forney ISD. 9829 Palermo Ln, Mesquite
$463,000 Experience luxury living in this fully remodeled, modern home located in the heart of Mesquite’s most desirable area. This stunning 4 bedroom, 2 bathrooms residence offers high end finishes and thoughtful upgrades throughout. Step into an open concept living space with soaring vaulted ceilings, a sleek floor to ceiling tiled fireplace, and elegant porcelain tile flooring. The designer kitchen features waterfall quartz countertops, high gloss Canadian cabinetry, and stainless steel appliances less than one year old. The primary suite includes a spa-style bathroom with a jet shower and a custom walk-in closet with built-in drawers. The converted garage has been transformed into a stylish Game Room with a Wet Bar and wine cellar, offering direct access to a private backyard oasis with a sparkling pool and 7 foots cedar privacy fence. Additional features include brand-new plumbing installed 2 months ago with a 2 years warranty, a new A C unit, and a new pool filtration system. All furniture and appliances are available for purchase and are negotiable. This home blends modern luxury with entertainment ready spaces perfect for today’s lifestyle in Mesquite. 3 Beds ⋅ 2 Baths ⋅ 21378660 MLS Experience luxury living in this fully remodeled, modern home located in the heart of Mesquite’s most desirable area. This stunning 4 bedroom, 2 bathrooms residence offers high end finishes and thoughtful upgrades throughout. Step into an open concept living space with soaring vaulted ceilings, a sleek floor to ceiling tiled fireplace, and elegant porcelain tile flooring. The designer kitchen features waterfall quartz countertops, high gloss Canadian cabinetry, and stainless steel appliances less than one year old. The primary suite includes a spa-style bathroom with a jet shower and a custom walk-in closet with built-in drawers. The converted garage has been transformed into a stylish Game Room with a Wet Bar and wine cellar, offering direct access to a private backyard oasis with a sparkling pool and 7 foots cedar privacy fence. Additional features include brand-new plumbing installed 2 months ago with a 2 years warranty, a new A C unit, and a new pool filtration system. All furniture and appliances are available for purchase and are negotiable. This home blends modern luxury with entertainment ready spaces perfect for today’s lifestyle in Mesquite. 405 Conger Dr, Mesquite
$456,859 MLS# 21089060 - Built by First Texas Homes - Ready Now! ~ Discover this impressive 5-bedroom, 3.5-bath home offering 2,638 sq ft of thoughtfully designed living space. Enjoy a spacious primary suite with dual vanities, a gourmet kitchen perfect for entertaining, and a versatile upstairs game room. The covered patio extends your living area outdoors, while extensive trim work, custom architectural details, and upgraded flooring in all wet areas add a touch of luxury. A two-car garage completes this exceptional home. Schedule your tour today and make this dream home yours. Harrison F - E , Solterra , Mesquite, TX 5 Beds ⋅ 4 Baths ⋅ 21089060 MLS MLS# 21089060 - Built by First Texas Homes - Ready Now! ~ Discover this impressive 5-bedroom, 3.5-bath home offering 2,638 sq ft of thoughtfully designed living space. Enjoy a spacious primary suite with dual vanities, a gourmet kitchen perfect for entertaining, and a versatile upstairs game room. The covered patio extends your living area outdoors, while extensive trim work, custom architectural details, and upgraded flooring in all wet areas add a touch of luxury. A two-car garage completes this exceptional home. Schedule your tour today and make this dream home yours. Harrison F - E , Solterra , Mesquite, TX 1917 Sapphire Run, Mesquite