Refine Search
Sort by
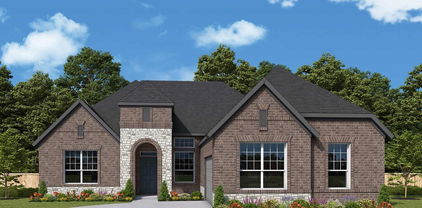
3219 Fisher, Rockwall
$734,338
5 Beds ⋅ 5 Baths ⋅ 21390809 MLS
MLS# 21390809 - Built by Coventry Homes - November 2026 completion ~ The Garza delivers impressive space, style, and functionality with 5 bedrooms, 4.5 bathrooms, a private study, game room, media room, and 3 - car garage. The open - concept main level is designed to entertain, featuring soaring ceilings, abundant natural light, and a spacious kitchen with a large center island overlooking the family and dining areas. The first - floor primary suite offers a private retreat with a spa - inspired bath and generous walk - in closet, while the upstairs provides additional bedrooms and flexible living spaces for guests, work, or play. With thoughtfully designed spaces throughout and plenty of room to spread out, the Garza blends everyday comfort with the elevated features today’s buyers are looking for.

3219 Fisher, Rockwall

3132 Shaddock Blvd, Rockwall
$733,134
4 Beds ⋅ 4 Baths ⋅ 21307682 MLS
MLS# 21307682 - Built by Coventry Homes - Const. Completed Sep 11 2026 ~ Welcome to this dream home featuring the Falls floor plan, where timeless design meets modern comfort with 4-bedrooms, 3.5-bathrooms, and a spacious 3-car garage. This home is filled with natural light and showcases soaring ceilings, a classic traditional elevation, and a private office perfect for working from home. Designed for both entertaining and everyday living, it features a generous game room, a dedicated media room, and an open layout that flows seamlessly to the back patio with a gas stub- ideal for future outdoor gatherings. Every space is thoughtfully crafted to balance style and functionality. Opportunities like this don’t come often- schedule your private tour today!

3132 Shaddock Blvd, Rockwall

1047 Lookout Dr, Rockwall
$727,900
4 Beds ⋅ 5 Baths ⋅ 21251179 MLS
Welcome to this home where the front porch opens into a grand main entryway featuring a 12-foot ceiling and wood floors. To the side, French doors open into a private home office. At the front of the home, the guest suite offers ample storage and a personal bathroom. The additional secondary bedrooms line the hallway, each featuring its own bathroom and walk-in closet. The hallway leads into the bright and inviting morning area. The adjacent kitchen boasts ample counter space, an island with built-in seating, a built-in double wall oven, 5-burner gas cooktop, and a spacious walk-in pantry for all your storage needs. From the morning area, French doors lead into the game room, which features a wall of windows. Connecting these spaces is the family room, which also boasts a wall of windows, a wood mantel fireplace, and provides access to the covered backyard patio. The primary bedroom, situated off the main living areas, is a serene retreat with three large windows that bathe the room in natural light. French doors open into the luxurious primary suite, complete with dual vanities, a garden tub, a glass-enclosed shower, and two large walk-in closets. Completing this thoughtfully designed home, the mudroom and utility room are conveniently located off the three-car garage.

1047 Lookout Dr, Rockwall

1020 Canyon Dr, Rockwall
$726,900
4 Beds ⋅ 4 Baths ⋅ 21306171 MLS
Step through the inviting front porch and into a grand main hallway boasting a soaring 12-foot coffered ceiling. Lining the main hallway are the secondary bedrooms, offering privacy and comfort. One of these bedrooms doubles as a guest suite, complete with its own private bathroom. The main entryway seamlessly transitions into the spacious family room with a wood mantel fireplace, distinguished by a corner wall of windows that flood the space with natural light and offers easy access to the covered backyard patio. Hardwood floors throughout main living area. Adjacent to the family room, the dining area effortlessly flows into the kitchen, with an expansive island with built-in seating, a 5-burner gas cooktop, a double wall oven, and a corner walk-in pantry. French doors lead from the family area into the game room, a space for leisure and entertainment, illuminated by another wall of windows that bring the outdoors in. Retreat to the luxurious primary bedroom, adorned with three large windows that infuse the room with light. The adjoining primary bathroom features dual sinks, a relaxing garden tub, a separate glass-enclosed shower, and two walk-in closets. Completing the layout are the utility room and mudroom, conveniently located off the three-car garage.

1020 Canyon Dr, Rockwall

1109 Vista Way, Rockwall
$705,900
5 Beds ⋅ 5 Baths ⋅ 21185241 MLS
Large porch area leads to a two-story rotunda entry with a 19-foot ceiling. Home office with French doors. Guest suite with a full bath and a large closet. Kitchen features an island with built-in seating space, a 5-burner gas cooktop, double wall oven, lots of counter space and a large walk-in pantry. Two-story dining area leads to the open family room with a wall of windows and a wood mantel fireplace. Hardwood floors throughout main living area. Secluded primary suite with a curved wall of windows. Double doors lead to primary bath with dual vanities, a freestanding tub, a separate glass-enclosed shower and two large walk-in closets. Curved staircase leads to the second level featuring a game room, a theatre room with French doors and a guest suite with a full bath and a walk-in closet. Covered backyard patio. Mud room leads to the three-car garage.

1109 Vista Way, Rockwall

3140 Shaddock Blvd, Rockwall
$699,990
5 Beds ⋅ 4 Baths ⋅ 21297855 MLS
MLS# 21297855 - Built by Coventry Homes - Const. Completed Aug 12 2026 ~ Welcome to this amazing home featuring the Lockhart plan by Coventry Homes, a striking two-story home in The Homestead in Rockwall offering 5-bedrooms and 4.5-bathrooms across a layout designed with architectural presence and functional flow. A sweeping curved staircase and open-to-below design create a dramatic first impression, while the great room fireplace adds a refined focal point to the main living space. The kitchen opens to a bowed breakfast nook filled with natural light. A butler's pantry seamlessly connects the kitchen to the formal dining room, making entertaining both polished and practical. The primary suite is privately situated on the main level and features a freestanding soaking tub and direct laundry access through the walk-in closet. Upstairs, a spacious game room and dedicated media room with powder bath provide versatile living and entertainment space. A covered patio extends the living space outdoors, and the 3-car garage offers ample room for vehicles and storage. Schedule your private tour today!

3140 Shaddock Blvd, Rockwall

1380 Southern Pines Dr, Rockwall
$699,000
5 Beds ⋅ 4 Baths ⋅ 21334681 MLS
Welcome to 1380 Southern Pines in the highly sought after community of The Shores with top rated schools! This exceptional 5 bedrrom, 4 bath home offers the perfect blend of luxury, comfort and modern technology in one of Rockwall's most desireable golf course neighborhoods. Designed for both everyday living and entertaining, the spacious floor plan features a dedicated office, media room, game room and generous living spaces throughout. The beautifully updated smart home system provides custom electric shades on every window, state of the art lighting, security and convienent home features, while the advanced climate control technology delivers enhanced comfort and energy efficiency year round. Step outside to your private backyard retreat featuring a stunning new pool with color-changing lighting creating the perfect setting for relaxation, family fun and entertainment. The indoor and outdoor living is enhanced with the high quality speakers delivering sound & music throughout the inside & outside of the home. The three car garage provides extra storage and golf cart parking. The HOA comes with a family membership to RGAC with access to 3 pools, fitness center, pickle ball, tennis & club house. Golf privaleges is an additional fee. RGAC also offers summer camps for kids including golf, tennis & swimming. The new clubhouse with exceptional dining will be completed Fall 2026! Come make this family-friendly community a part of your life!

1380 Southern Pines Dr, Rockwall

425 Emerson Dr, Rockwall
$679,900
4 Beds ⋅ 5 Baths ⋅ 21315117 MLS
Professionally decorated and immaculately kept — no projects, no updates needed, just move in. This Meritage-built Stone Creek home has been cared for like no other, and it shows better in person than in photos. The open floor plan flows effortlessly from the gourmet kitchen to the living area, warm and welcoming from the moment you walk in. Every bedroom has its own private en suite bath and walk-in closet — all four, a feature you rarely find at this price point. Step outside to a covered outdoor living area built for both lazy Sunday mornings and a full backyard gathering. The landscaping is beautiful and intentional. Four bedrooms, 4.5 baths, 3,125 sq ft, quiet street — and zoned to the highly regarded Rockwall ISD. This one lives as good as it looks.

425 Emerson Dr, Rockwall

3144 Tobias Ln, Rockwall
$674,990
5 Beds ⋅ 5 Baths ⋅ 21306615 MLS
MLS# 21306615 - Built by Coventry Homes - Const. Completed Aug 11 2026 ~ This stunning home is designed to impress, offering 5 spacious bedrooms, 4.5 bathrooms, and a 3-car garage with a timeless traditional elevation. Filled with natural light and soaring ceilings, the home showcases a striking curved staircase, a cozy fireplace, and thoughtfully designed living spaces including a private office, expansive game room, and dedicated media room. The open-concept layout flows seamlessly to the back patio with a gas stub, making it ideal for future outdoor entertaining. Blending elegant details with everyday functionality, this home truly stands out—schedule your private tour today and experience it for yourself!

3144 Tobias Ln, Rockwall

3404 Haygood Rd, Rockwall
$665,000
4 Beds ⋅ 4 Baths ⋅ 21281407 MLS
MLS# 21281407 - Built by Pacesetter Homes - Ready Now! ~ 3404 Haygood Road features the spacious Homestead floor plan with 4 bedrooms, 4.5 bathrooms, a private study, game room, media room, and a 3-car garage for added storage and flexibility. The open family room is designed for gathering with a cozy fireplace, added LED disk lighting, and a convenient floor outlet that keeps everyday living and entertaining effortless. A chef-inspired deluxe kitchen shines with stainless steel appliances, 42? upper cabinets, under-cabinet lighting, and a butler’s pantry that adds extra prep and serving space. The home’s drop zone creates a smart, organized entry point for backpacks, shoes, and daily essentials. Retreat to the master suite featuring a striking pop-up ceiling, while brushed nickel light fixtures add a polished finish throughout. Full gutters around the entire home complete the package.

3404 Haygood Rd, Rockwall

1520 Wheelers Way, Rockwall
$661,000
4 Beds ⋅ 4 Baths ⋅ 21198351 MLS
Stunning home in beautiful High Point Lake Estates. Private 1.5 acres lot. Fun neighborhood with activities, celebrations, a park, lakes and walking trails. One story with stained concrete floors. Primary suite features a vaulted marble surround shower with two showerheads, dual vanities & closets, jetted spa tub. Dedicated study with French doors. Formal dining room with rounded bay windows. Bright breakfast nook overlooking the pool. The kitchen features marble countertops, double ovens, a pot filler, walk-in pantry, glass cabinets, cabinet lighting and a wine refrigerator. Oversized laundry with 2nd pantry. Wrought iron fence, exterior ambient lighting, sprinkler system, gas connector. Luxury heated pool with water features and hot tub.

1520 Wheelers Way, Rockwall

3227 Fisher Rd, Rockwall
$647,990
4 Beds ⋅ 4 Baths ⋅ 21191740 MLS
MLS# 21191740 - Built by Coventry Homes - Const. Completed Jun 28 2026 ~ Welcome to the dream home you’ve been waiting for- where timeless design and modern comfort come together elegantly. This light-filled home features soaring ceilings, signature elevation, and thoughtfully designed spaces made for both everyday living and entertaining. From the private home office to the expansive game room and dedicated media room, every detail is designed with lifestyle in mind. The open-concept layout flows effortlessly to the back patio with a gas stub, setting the stage for future outdoor gatherings and unforgettable moments. Stylish, functional, and truly inviting, this home is one you have to see to believe. Schedule your private tour today and fall in love!

3227 Fisher Rd, Rockwall

224 Windy Ln, Rockwall
$630,000
7 Beds ⋅ 5 Baths ⋅ 21182267 MLS
Looking for space, flexibility, and NO HOA on acreage in Rockwall, TX? This one might just be it! 7 bedrooms, 4.5 baths, 1.28 acres, 2 primary suites downstairs! - Outside city limits = lower taxes - Detached 3-car garage + additional covered parking - Long driveway with room for boats, RVs, and more - Horses, goats, and chickens welcome This one is turning heads for a reason… but I’ll let you see for yourself! 224 Windy Lane offers the kind of square footage that lets every room have a purpose. Two primary suites on the main floor create ideal separation, well suited to a guest suite, a private retreat, or a second primary. Upstairs, four additional bedrooms (one easily used as a study or flex space), two full baths, and a game room keep everything functional and organized. The remodeled kitchen is designed for everyday living and entertaining, featuring a butcher block island with seating, farm sink, double ovens, and a dedicated coffee station. It opens into a grand living area with a wood-burning fireplace and built-ins, perfect for relaxing or keeping an eye on everything at once. Step outside to a backyard built for Texas living, complete with a heated pool, pergola, and patio space that’s ready for summer. The 1.28-acre lot gives you room to breathe, build a shop, add more outdoor features, or simply enjoy the space without neighbors on top of you. Zoned to Rockwall ISD and conveniently located near schools, parks, and SH-205 for easy access to everyday essentials. Schedule your showing before someone else grabs it!

224 Windy Ln, Rockwall

3123 Tobias Ln, Rockwall
$629,990
5 Beds ⋅ 5 Baths ⋅ 21306538 MLS
MLS# 21306538 - Built by Coventry Homes - Const. Completed Aug 23 2026 ~ Welcome to the Knollwood by Coventry Homes, located at the Homestead in Rockwall. This thoughtfully designed home offers 5 bedrooms, 4.5 bathrooms, and a collection of spaces that feel both refined and deeply livable. A private study sits just off the entry, offering a tranquil setting for work or reflection. Nearby, the formal dining room provides an elegant space to gather and host, whether for intimate dinners or special occasions. The heart of the home opens into a spacious living area that flows naturally into the kitchen and breakfast nook. This layout creates a warm, connected environment- perfect for slow mornings, shared meals, and everyday moments that matter most. The primary suite is privately tucked away, distinguished by its coffered ceilings that add architectural depth and character. The spa-inspired bath connects directly to the laundry room through the spacious walk-in closet, blending luxury with everyday practicality in a seamless and intuitive way. This dream home won't last long, visit today!

3123 Tobias Ln, Rockwall

634 Emerson Dr, Rockwall
$625,000
4 Beds ⋅ 4 Baths ⋅ 21324858 MLS
Welcome home to a corner lot with curb appeal & a layout made for real life. Step through the iron & glass front door into wood floors, crown molding & art niches that set an elevated tone from the start. The living room glows with a gas fireplace & backyard views, flowing into a kitchen built for gathering, with an island, double oven, five burner gas cooktop, wood vent hood, walk in pantry & mosaic backsplash. A study with French doors offers a quiet spot to work from home. Retreat to a primary suite wrapped in cedar beams & a tray ceiling, with a spa style bath featuring granite counters, a jetted tub & walk in shower. A guest suite on the main floor suits visitors or multigenerational living, while upstairs delivers a media room, game room & more bedroom space. Outside, a covered patio invites easy evenings, while garden beds, a stone border & full irrigation keep the yard polished. The garages match with epoxy flooring & built in cabinetry, alongside water filtration & a tankless water heater for long term peace of mind. Move in ready in a sought after Rockwall community close to shopping, dining & parks, this home checks every box for style, comfort & everyday living.

634 Emerson Dr, Rockwall

830 Rio Vista Ln, Rockwall
$610,000
2 Beds ⋅ 2 Baths ⋅ 21378490 MLS
Stunning home on gorgeous nature preserve lot in sought-after Ladera gated community for active adults 55 and older. Tons of upgrades in this Avanti plan that shows like a designer model home. Private nature views from kitchen, dining, family room & primary bedroom. Fabulous east facing extended patio with electric shades and a gas fire pit. Wood look tile floors throughout main areas. Beautiful wood beams, high ceilings, huge windows bring in the light to showcase all the custom designer features. Large primary bedroom & bath with Custom California Closet. Huge utility room with built in desk & ironing board. Very energy efficient home with foam insulation for low-cost monthly utilities. Reverse Osmosis Water System installed and a Tankless Water Heater. Tons of upgrades, including all new flooring and light fixtures. True lock & leave home. HOA maintains the lawn & landscaping, structure, fences. Community amenities include clubhouse, pool, pickleball courts, walking trails and tons of fun community activities for residents.

830 Rio Vista Ln, Rockwall

2063 Terraces Blvd, Rockwall
$609,900
4 Beds ⋅ 5 Baths ⋅ 21258477 MLS
Step onto the front porch and into the elongated entryway with soaring 12-foot ceilings. French doors open into the private home office. Across the hall, the secondary bedrooms await, each boasting a walk-in closet and full bathroom. Continuing through the main living areas the dining area welcomes you with ample natural light. The adjacent family room features a wood mantel fireplace and a striking wall of windows offers views of the outdoors. The kitchen boasts an island with built-in seating, a double wall oven, a 5-burner gas cooktop, and a walk-in pantry, with convenient access to the covered backyard patio. The primary bedroom entrance is embraced by a wall of windows, providing a serene retreat for relaxation. The luxurious primary bathroom features dual vanities, a garden tub, a glass-enclosed shower, and two walk-in closets, ensuring ample storage. A guest suite, featuring a walk-in closet and full bathroom, is located off the main entry, offering comfort and privacy for visitors. The utility room, mudroom, and storage space are conveniently located off the three-car garage.

2063 Terraces Blvd, Rockwall

2335 Miranda Ln, Rockwall
$600,000
4 Beds ⋅ 5 Baths ⋅ 21258139 MLS
MLS# 21258139 - Built by Coventry Homes - Oct 25 2026 completion! ~ Coming soon, the stunning Claude floor plan offers the perfect blend of luxury, comfort, and thoughtful design with estimated completion in mid October. This beautifully designed home features 4 bedrooms, 3.5 baths, a private study, first floor private guest suite, and spacious 3 car garage. Soaring ceilings and abundant natural light create an airy elegance throughout the open concept layout. The chef’s kitchen showcases an oversized quartz island, gorgeous cabinetry, stainless appliances, and a charming breakfast nook with a bay window extension perfect for morning coffee or casual dining. The dramatic family room features expansive windows, soaring ceilings, and a cozy fireplace creating the ideal space for entertaining or relaxing. Now under construction, do not miss the opportunity to make this stunning home yours. Schedule your tour today!

2335 Miranda Ln, Rockwall

1926 Lowland Dr, Rockwall
$599,990
4 Beds ⋅ 3 Baths ⋅ 21303441 MLS
This beautifully upgraded David Weekley home offers an open-concept design filled with natural light, highlighted by a stunning 12' sliding glass door and warm laminate wood flooring throughout the main living areas. The spacious family room features eye-catching decorative ceiling beams and flows seamlessly into a gourmet kitchen with stacked cabinetry, marble-look quartz countertops, GE Profile appliances, and elegant pendant lighting. A private enclosed study with French doors creates the perfect space for working from home or quiet retreat. The extended covered porch and spa-inspired owner’s super shower provide ideal spaces to relax and unwind. Built with energy-efficient features designed to enhance comfort and reduce utility costs, this Quick Move-In home blends modern style, smart design, and everyday livability.

1926 Lowland Dr, Rockwall

2332 Miranda Ln, Rockwall
$599,990
4 Beds ⋅ 4 Baths ⋅ 21254444 MLS
MLS# 21254444 - Built by Coventry Homes - Oct 20 2026 completion! ~ Welcome home to the stunning Bremond plan in Saddle Star Estates. Located at 2332 Miranda Lane, this beautifully designed home offers 2,932 square feet with 4 bedrooms, 4 full bathrooms, a game room, cozy fireplace, and tandem 3 car garage. The upgraded elevation and impressive 8 foot front door create beautiful curb appeal from the moment you arrive. Step inside through the dramatic rotunda foyer that opens into the spacious kitchen and family room featuring soaring 14 foot ceilings, creating an airy open feel filled with natural light and perfect for entertaining guests or everyday living. The open concept design blends comfort and elegance beautifully while the oversized Texas sized covered patio offers the perfect space for relaxing evenings and weekend gatherings. Thoughtfully upgraded with luxury finishes throughout, this exceptional home truly stands out. Fall in love with everything this home has to offer. Schedule your tour today!

2332 Miranda Ln, Rockwall

2075 Airport Rd, Rockwall
$599,000
4 Beds ⋅ 3 Baths ⋅ 21201634 MLS
Beautifully updated 4-bedroom, 3-bath home situated on nearly 3 acres in Rockwall ISD. This move-in ready property offers the perfect blend of country living and city convenience, located just minutes from I-30 and the shops and dining of Downtown Rockwall. The home features spacious living areas, an open kitchen with island and granite counters, decorative lighting, and modern finishes throughout. Enjoy peaceful outdoor living with mature trees, a large backyard, and a private pond ideal for fishing or relaxing. The property also offers perimeter fencing, RV-boat parking, and plenty of space for additional parking or future improvements.. With approximately 2,780 square feet of living space, this home provides comfortable living on an expansive lot while still being close to schools, shopping, and entertainment. A rare opportunity to own acreage with city conveniences in Rockwall!

2075 Airport Rd, Rockwall

1300 Shallowford Dr, Rockwall
$597,057
4 Beds ⋅ 4 Baths ⋅ 21310312 MLS
Discover the Emerald Series, offering thoughtfully designed homes that combine open-concept living with functional everyday spaces. The kitchen, dining, and living areas flow seamlessly together to create a central gathering space ideal for entertaining, relaxing, and daily life. Private bedroom layouts, well-positioned bathrooms, and practical storage throughout the home provide both comfort and convenience. Each floorplan is designed to maximize livability while offering flexibility for a variety of lifestyles and household needs. Photos shown here may not depict the specified home and features. Elevations, exterior & interior colors, options, available upgrades, and standard features will vary and may change without notice. May include options, elevations, and upgrades, such as patio covers, front porches, stone options, and lot premiums, that require an additional charge. Call for details.

1300 Shallowford Dr, Rockwall

803 Knox Dr, Rockwall
$589,000
4 Beds ⋅ 4 Baths ⋅ 21262579 MLS
From quiet mornings by the pool to evenings around the outdoor fireplace, this Stone Creek home is designed to be enjoyed in every season. Set on a corner lot, 803 Knox Drive features a pool and spa with a waterfall, custom patio with a Big Green Egg outlet, and multiple areas for lounging and entertaining. The pool and ledge loungers remain with the home. Inside, hand-scraped wood floors, 10-foot ceilings, and 8-foot doors extend through the main living areas. The private downstairs primary suite is separated from the upstairs bedrooms. A versatile main-level room is currently used as a home office, and virtually staged photos show how the space can also function as a bedroom or nursery. The formal dining room offers additional flexibility for buyers who prefer a separate workspace. A dedicated game room, two tankless water heaters, and smart controls for the pool, spa, lighting, garage, and security complete the home. Qualified buyers may have access to special financing programs through participating lenders, including options that could help reduce the initial interest rate or monthly payment. Ask for details and eligibility requirements. Located near Hamm Elementary and Williams Middle School, with convenient access to Stone Creek’s clubhouse and trails and Lake Ray Hubbard. Schedule a private showing or visit the open house this Sunday from 1–3 p.m.

803 Knox Dr, Rockwall

602 Storrs St, Rockwall
$575,000
5 Beds ⋅ 4 Baths ⋅ 21394640 MLS
Over a century of character awaits in this beautifully restored c. 1890 Queen Anne Victorian, set on a tree-lined, third-acre corner lot in the heart of Rockwall's beloved historic district. A classic white picket fence, charming front porch with swing, and lush landscaping draw you in and awaken the senses. Step inside this three-story masterpiece, where historic details delight and captivate as you move through the space, from original wood floors and stained glass to transom windows and fluted casings with rosette corner blocks. Elegant living spaces unfold throughout, opening with a gracious parlor and dining room bathed in natural light from tall windows dressed in french lace curtains. A true culinary dream, the kitchen boasts double ovens and sparkles beneath a pressed tin ceiling and whimsical crystal chandelier, then flows into a charming breakfast room and a spacious living room anchored by a fireplace and a cozy window nook perfect for reading. The primary retreat is conveniently located on the main floor, tucked behind pocket doors off the parlor, with an indulgent bath featuring a soaking tub and large shower. Upstairs, two additional bedrooms share a beautifully updated bath, while the third floor offers versatile space of its own, with a spacious landing, two bonus rooms, and a full bath. The grounds are equally enchanting, with mature shade trees, winding garden beds ready for perennials, and a pergola-covered deck, inviting you to tend your garden, gather with friends, or simply relax on the back porch and savor every season. A detached two-car garage offers room for vehicles plus additional space for a workshop or studio, while the wide driveway provides plenty of parking for family and guests. Best of all is the location, just a leisurely stroll from downtown Rockwall, where you can dine at local favorites like Zanata and Bin 303, browse the farmers market for fresh produce, or hit the trails and play a game of pickleball at Harry Myers Park.

602 Storrs St, Rockwall

1006 Cascading Creek Dr, Rockwall
$574,988
3 Beds ⋅ 3 Baths ⋅ 21025790 MLS
Discover refined single-story living in this stunning Grand Homes residence, perfectly positioned in the sought-after Breezy Hills community. Backing to a serene greenbelt and just moments from the neighborhood trail system, pool, and parks, this home offers a seamless blend of natural beauty and everyday convenience. Residents enjoy a vibrant, family-friendly setting with access to resort-style amenities, playgrounds, and miles of scenic bike trails — all within the highly acclaimed Rockwall ISD. A striking double-door entry welcomes you into a thoughtfully designed open-concept layout featuring three generously sized bedrooms and elevated architectural details throughout. The dramatic groin-vaulted family room serves as the heart of the home, highlighted by a sleek 48-inch linear fireplace and expansive sliding glass doors that extend your living space to a covered patio — perfect for entertaining or relaxing outdoors. A private den offers flexibility for a home office, study, or quiet retreat. The chef-inspired kitchen pairs beauty and function with painted Shaker cabinetry, Omegastone slab countertops, stainless steel appliances including a gas cooktop, a full bowl sink, built-in spice storage, concealed trash drawer, and a spacious island designed for gathering. The primary suite is a luxurious sanctuary featuring a soaring cathedral ceiling, freestanding soaking tub, dual vanities with modern rectangular sinks, a tiled walk-in shower, and an oversized walk-in closet. Built for comfort and efficiency, this Energy Star new construction home includes R-38 insulation and double-insulated vinyl windows for enhanced energy savings year-round. Sophisticated design, thoughtful upgrades, and an unbeatable location make this exceptional property one of Rockwall’s premier opportunities.

1006 Cascading Creek Dr, Rockwall

2331 Miranda Ln, Rockwall
$549,990
4 Beds ⋅ 3 Baths ⋅ 21258259 MLS
MLS# 21258259 - Built by Coventry Homes - Oct 30 2026 completion! ~ Coming soon this October, the stunning Lavaca floor plan at 2331 Miranda Lane offers the perfect blend of elegance, comfort, and dramatic architectural design in Saddle Star Estates. This beautifully crafted one story home features 4 bedrooms, 3 baths, private study, and approximately 2,710 square feet of thoughtfully designed living space. A breathtaking 24 foot foyer welcomes you into the heart of the home where soaring ceilings, expansive windows, and rich luxury laminate flooring create a bright open atmosphere. The chef’s kitchen showcases an oversized quartz island, upgraded painted cabinetry, Whirlpool built in appliances, designer vertical mosaic backsplash, and stylish pendant lighting overlooking the spacious family room. A dramatic floor to ceiling tiled fireplace creates a stunning focal point for entertaining. The luxurious primary suite offers vaulted ceilings, freestanding soaking tub, oversized walk in shower, dual vanities, and spacious walk in closet. Situated on a beautiful NE facing homesite with covered patio and gas stub for grilling. Schedule your private tour today!

2331 Miranda Ln, Rockwall

3676 Hawthorne Trl, Rockwall
$544,900
4 Beds ⋅ 3 Baths ⋅ 21230577 MLS
Lender buydown options available on the home! Paradise found with this amazing home with resort style pool on incredible private lot overlooking towering trees & green space. This immaculately maintained home offers the perfect combination of comfort, charm, & practicality, providing everything to day’s family needs for relaxed living & effortless entertaining. Your home will be the place to host the pool party with its resort style pool complete with swim up bar and grotto! Step through the front door & into a spacious, flexible front room that can be tailored to suit your lifestyle – whether that’s a formal dining area, cozy second lounge, or contemporary office. A standout feature is the custom-built bookcase, which cleverly conceals a hidden storage space – a rare & thoughtful detail that adds both character & function. Rich hardwood flooring creates a warm & welcoming atmosphere. The contemporary kitchen is the heart of the home, boasting stainless steel appliances, elegant cabinetry, & modern lighting. It opens seamlessly into a bright sunroom – perfect for family meals or enjoying a quiet coffee or simply unwinding in the natural light with incredible views of the outdoor living space. The expansive primary suite offers a peaceful retreat with sitting area & private balcony overlooking the beautifully landscaped yard. The outdoor space is truly exceptional & perfect for entertaining or relaxing. Access to pool bathroom just inside the home is an added bonus! Three auxiliary bedrooms offer excellent flexibility for children, guests, or space to work from home. The air conditioned third-car garage is a bonus, ideal as a home gym, workshop, or office. Spacious laundry room includes laundry shute from upstairs. Extended drive and 3 car garage provides ample parking space for family & friends! Located near Rockwall's great schools, restaurants & near major highways makes it a must see!

3676 Hawthorne Trl, Rockwall

2360 Desert Falls Ln, Rockwall
$539,900
4 Beds ⋅ 3 Baths ⋅ 21154551 MLS
PRICE IMPROVEMENT on this stunning home backing directly to Shores Park! Featuring a highly desirable first floor primary suite plus a private guest bedroom with full bath, this thoughtfully designed floorplan offers both convenience and flexibility. Step into a bright open layout filled with soaring ceilings and abundant natural light. The chef's kitchen is a true showstopper - complete with KitchenAid stainless steel appliances, a gas 5-burner dual fuel range with lower drawer baking oven. Granite countertops and an oversized island perfect for gathering and entertaining! The spacious family room invites you to relax with a cozy brick fireplace and wall of windows showcasing peaceful park views. A versatile flex space on the main level can easily serve as a media room, game room, bedroom an additional living area. Upstairs you will find a generous game room, two additional bedrooms and a full bath - plus charming French doors leading to a private balcony, the perfect spot to unwind and enjoy sunsets and lake views! Located in the highly sought-after Shores community, enjoy resort style amenities including a restaurant, clubhouse, fitness center, golf, tennis, pickelball and swimming pools - family pool and private adult pool. All of this, just minutes from top-rated schools, parks and shopping & the lake - this home truly has it all!

2360 Desert Falls Ln, Rockwall

Listings provided by North Texas Real Estate Information Systems (NTREIS). Listing data has been deemed reliable but is not guaranteed to be accurate by the MLS.

Last updated: