Refine Search
Sort by
$3,379,000
5 Beds ⋅ 5 Baths ⋅ 21205044 MLS
This ONE of a kind architectural showpiece has an exquisite flair of craftsmanship, design, and extraordinary setting. Exclusive 12 acs Gated Estate with AG. NO HOA’s. RISD. Surrounded by trees, fenced, landscaped, & private pond. Unforgettable grand entry monumental steel-&-glass architectural double doors, gas lanterns, & IPE hardwood & limestone accents. Custom architectural wall coverings. 5 luxury BR & 5 luxury baths w.custom flairs. Private family wing & media lounge. GREATROOM is the heart of the residence, 15ft vaulted ceiling clad in white oak, sculptural designer lighting, elegant gas fireplace frame w.custom finishes, built-in cabinetry w.tailored seating, stunning wall of steel reinforced glass, 8 ft steel-framed doors, w.multi-zone surround sound. CHEF KITCHEN is the centerpiece, culinary space, walnut cabinetry, 16 ft waterfall island w.seating for 5, built-in refrig w.walnut paneling, 48 inch Therm gas range, 6 burners, griddle, double oven, designer range hood, breakfast nook, framed by steel-and-glass doors. XL Butler‘s Pantry w.2nd Prep Kitchen. PRIMARY BR integrated king bed flanked by marble nightstands, striking Brazilian wood featured wall, luxury wall of windows w.blackout drapery, Two 8 ft steel doors private patio, vaulted exposed architectural beams. Private elegant office. PRIM Spa Haven floating dual vanities, Italian walk-in shower & soaking tub. PRIM DRESSING huge island w.his & her drawers, makeup vanity, chandelier, wardrobe storage, & more. Main areas 15ft vaulted white oak ceilings & 8 ft doors. Artesian wall finishes & walnut featured walls. Milgard window treatments. 6 car & workshop. SPORT POOL & infinity spa w.tanning ledge, premium Brazilian hardwood decking. Covered Outdoor fireplace, formal dining area, Lynx XL grill station, green egg, smoker, broil pit, stainless steel, outdoor storage, granite, refrig, & heaters. Tons of seating, Firepit lounge, dining, sun loungers, elegant gas lanterns, & audio system. Poolside spa bath.

1501 The Rock, Rockwall

$2,600,000
21196786 MLS
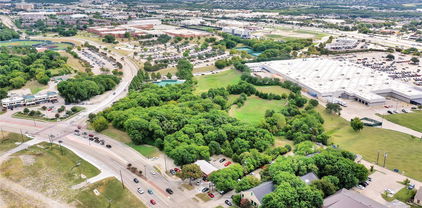
Pleased to present a high-visibility retail or mixed-use redevelopment opportunity located at 801 E Interstate 30 in Rockwall, Texas. Situated on approximately ±1.15 acres along the Interstate 30 frontage road, the property benefits from regional exposure with traffic counts exceeding 102,000 vehicles per day, positioning the site within one of Rockwall’s most active commercial corridors. Surrounded by national retailers including Home Depot, Kohl’s, Walmart, and major regional shopping destinations, the location offers strong consumer draw and established retail synergy. The property is improved with a 5,507-square-foot former veterinary clinic featuring existing utilities, parking, and multiple access points, including an easement connecting the frontage to Ralph Hall Pkwy, allowing for potential adaptive reuse or redevelopment. With I-30 and direct frontage visibility, convenient access, and proximity to dense residential growth and Lake Ray Hubbard, the site is ideally suited for restaurant, QSR, retail, medical, or office users. Rockwall’s continued population growth and expanding regional healthcare network further support demand for medical and professional office uses, while the combination of high traffic exposure, established retail surroundings, and redevelopment flexibility within an IH-30 Overlay District “C” zoning designation allowing multiple buildings up to 60 feet in height presents a compelling opportunity for investors, developers, and owner-users seeking a premier frontage location in a proven trade area.

801 E Interstate 30, Rockwall

$1,300,000
4 Beds ⋅ 3 Baths ⋅ 21368799 MLS
**Rare and Charming Farmhouse Retreat** Discover the perfect blend of classic charm and modern updates with this stunning 4-bedroom, 2.5-bathroom property on 15 acres of unincorporated land with a fully stocked pond nestled in the City of Rockwall, and adjacent to the Future Ben A Klutts 50 Acre Rockwall City Park. This traditional farmhouse, featuring a 1 acre pond, an expansive wrap-around porch and an oversized 2-car attached garage, offers a serene retreat while being conveniently located, near Rockwall shopping entertainment and major highways. Step inside to a spacious and inviting living area that serves as the heart of the home. Large windows fill the space with natural light, creating a warm and welcoming atmosphere. The updated kitchen is a culinary delight, boasting modern appliances, ample counter space, and stylish cabinetry, perfect for both meal prep and entertaining guests. The first floor also features 2 additional large living spaces, that offer maximum flexibility to fit your entertainment needs. The private primary bedroom is conveniently located on the first floor, featuring an en-suite bathroom with modern fixtures, ensuring comfort and privacy. The secondary bedrooms are generously sized, offering plenty of space and large closets. The Jack and Jill bathroom connects two of the bedrooms, offering an ideal setup for accommodating guests or providing additional privacy. The interior spaces have been thoughtfully designed to maximize comfort and utility for everyday living. Outside, the property continues to impress with its traditional farmhouse appeal and impressive large trees. A two-story shed offers additional storage solutions and a workshop area, ideal for hobbies or lawn equipment. This extraordinary home is a standout property in Rockwall, offering a unique combination of classic farmhouse architecture and modern convenience. Experience the inviting charm of this captivating home and the peaceful lifestyle it promises.

2657 Fm 1139, Rockwall

$1,199,000
5 Beds ⋅ 3 Baths ⋅ 21200067 MLS
Escape to your own private retreat on 5.6+ scenic acres in Rockwall County, no HOA, no compromises. This one-owner estate offers 3,659+ sf of air-conditioned living space, including a 3,241-sf farmhouse and a fully self-contained 418 sf garage apartment ideal for guests, rental income, or multi-generational living. The main home blends rustic charm with timeless craftsmanship: solid oak beamed ceilings, soft pine floors, a see-through fireplace, gas cooktop kitchen with walk-in pantry, five bedrooms, three full baths, and a versatile upstairs common area. Outside, enjoy a 1,350-sf wrap-around porch, resurfaced pool with waterfall, and a picturesque 1.5-acre stocked fishing pond. The open acreage carries real potential for subdivision into a true multi-family compound. (Buyer to verify subdivision requirements with the city and county). Geothermal HVAC, metal roof, new Low-E windows, pier & beam foundation, and a metal building complete this exceptional estate, just 3.5 miles from I-30.

535 Cullins Rd E, Rockwall

$1,045,900
5 Beds ⋅ 6 Baths ⋅ 21294629 MLS
Step off the front porch into the grand entryway boasting a curved staircase and a 19-foot ceiling. The formal dining room is at the entrance of the home. Adjacent to the dining room is the home office which includes double doors for additional privacy. A secluded guest suite down the hallway with a full bathroom allows for guests to have their own space. The two-story family room boasts sliding glass doors and a warming cast stone fireplace. Hardwood floors throughout main living area. The backyard extended covered patio is just off the morning area. The kitchen features an island with built-in seating, double wall oven, a 5-burner gas cooktop, ample counter space, and an oversized walk-in pantry with plenty of storage. The primary bedroom offers ample natural light from its wall of windows. Double doors lead into the bathroom which features a freestanding tub, glass enclosed shower, dual vanities, two walk-in closets, and dual access to the utility room for conveniency. Up the stairs you are greeted by a media room and an overlooking view of the first floor. The large game room provides space for entertainment along with the adjoining loft area. Two secondary bedrooms with full bathrooms and walk-in closets complete the second level. A three-car split garage completes the home.

1032 Canyon Dr, Rockwall

$999,900
5 Beds ⋅ 6 Baths ⋅ 21238302 MLS
Step off the front porch into the grand entryway boasting a curved staircase and a 19-foot ceiling. The formal dining room is at the entrance of the home. Adjacent to the dining room is the home office which includes double doors for additional privacy. A secluded guest suite down the hallway with a full bathroom allows for guests to have their own space. The two-story family room boasts sliding glass doors and a warming cast stone fireplace. Hardwood floors throughout main living area. The backyard extended covered patio is just off the morning area. The kitchen features an island with built-in seating, double wall oven, a 5-burner gas cooktop, ample counter space, and an oversized walk-in pantry with plenty of storage. The primary bedroom offers ample natural light from its wall of windows. Double doors lead into the bathroom which features a freestanding tub, glass enclosed shower, dual vanities, two walk-in closets, and dual access to the utility room for conveniency. Up the stairs you are greeted by a media room and an overlooking view of the first floor. The large game room provides space for entertainment along with the adjoining loft area. Two secondary bedrooms with full bathrooms and walk-in closets complete the second level. A three-car split garage completes the home.

1838 Terraces Blvd, Rockwall

$949,000
4 Beds ⋅ 4 Baths ⋅ 21335086 MLS
Crafted for those who appreciate exceptional design & uncompromising quality, this 100% custom residence by Flohammer Custom Homes is a rare opportunity to own true custom craftsmanship in one of Rockwall's most desirable communities. Thoughtfully designed with timeless architecture, elevated finishes, & a floor plan that blends sophisticated entertaining with everyday living, every detail has been intentionally curated. From the moment you enter, engineered wood flooring flows throughout, while designer lighting & abundant natural light create a warm, sophisticated atmosphere. At the heart of the home, the designer kitchen showcases an oversized island, premium appliances, Taj Mahal quartzite countertops, a Venetian plaster vent hood, custom white oak cabinetry, a butler's pantry, & seamless connection to the living & dining spaces. A stunning limewash fireplace creates a timeless focal point, making the home feel both inviting & refined. The primary suite offers dual vanities, a beautifully appointed ensuite bath, & a custom closet system, while every bedroom features its own walk in closet. Upstairs, a spacious second living area opens to an expansive 2nd floor front porch overlooking the community, creating the perfect place to relax, entertain, or enjoy the beauty of your surroundings. A welcoming front porch & covered backyard patio further extend the living spaces outdoors, offering inviting places to gather with family, host friends, & enjoy every season. Exceptional craftsmanship continues throughout with energy efficient features, upgraded insulation, & smart home technology. Located in highly acclaimed Rockwall ISD, just minutes from Historic Downtown Rockwall, Lake Ray Hubbard, The Harbor, premier shopping, dining, entertainment, & convenient access to I30. Experience the craftsmanship, quality, & lifestyle that make this Flohammer Custom Home truly one of a kind. Schedule your private tour today & discover what custom living is meant to be.

755 Park Place Blvd, Rockwall

$899,900
5 Beds ⋅ 7 Baths ⋅ 21243731 MLS
A grand two-story entry with soaring 19-foot ceilings and a wood mantel fireplace welcomes you into the family room, where extended ceilings and a sliding glass door open to the covered backyard patio. Just off the entry, a private guest suite features a full bath and walk-in closet. Hardwood floors throughout living areas. The dining room connects seamlessly to the kitchen through a butler’s pantry. The kitchen boasts a large center island with built-in seating, abundant counter space, double wall oven, 5-burner gas cooktop, and a spacious walk-in pantry. A private home office with French doors adds functionality and style. The primary suite is filled with natural light from a wall of windows, while its spa-inspired bath offers dual vanities, a freestanding tub, glass-enclosed shower, two walk-in closets, and convenient dual access to the utility room. Upstairs, one wing hosts a large game room and connecting media room, while the other side offers secondary bedrooms, each with a bathroom and closet. A four-car split garage completes this exceptional home.

1102 Lookout Dr, Rockwall

$893,900
4 Beds ⋅ 5 Baths ⋅ 21250345 MLS
The front porch opens into a two-story entryway. French doors open into a flex room right off the entry. Adjacent to the flex room and off the curved staircase is the home office that boasts tall ceilings and storage. As you enter the family room you are greeted by a fireplace, a two-story ceiling and wall of windows. The connecting dining area allows access to the backyard covered patio. The kitchen boasts ample counter space, an island with built-in seating, a butler's pantry, walk-in pantry, and access to the split one-car garage. The primary bedroom boasts ample natural light from the wall of windows. Double doors lead into the primary bathroom which boasts a garden tub, glass enclosed shower, dual vanities, two walk-in closets, and dual access to the utility room for added convenience. Upstairs on the second level is an oversized game room with a loft area. Secondary bedrooms and bathrooms along with additional storage space complete the upstairs. A private guest suite with full bathroom has access to the mud room off of the two-car garage.

914 Lookout Dr, Rockwall

$887,900
5 Beds ⋅ 5 Baths ⋅ 21269103 MLS
The open-concept design spans five spacious bedrooms and four distinct living areas, each crafted with quality and intention. A dramatic vaulted family room anchors the home, featuring a sleek linear fireplace and western slider doors that flow seamlessly between indoor and outdoor living. A formal living and dining room, a media room pre-wired for surround sound, and a generous game room round out the living spaces — there's room for everyone and everything. From the moment you step through the double front doors, the craftsmanship is undeniable. A full oak double staircase with modern iron spindles sets a striking tone, while extensive wood flooring, 8-foot interior doors, rocker switches, and an upstairs reading loft off one of the secondary bedrooms add warmth and character throughout. The chef's kitchen showcases slab countertops, custom Shaker cabinetry, stainless steel appliances, a 5-burner gas cooktop, a large island with pendant lighting, an oversized walk-in pantry, and a butler's pantry for effortless entertaining. Step outside to the covered back patio, the perfect backdrop for gatherings of any size. Retreat to the luxurious primary suite, where cathedral ceilings and a private sitting area set the tone for true relaxation. The spa-inspired bath features a freestanding garden tub, separate vanities with rectangular sinks, a large tiled shower, and a generous walk-in closet. A dedicated guest suite on the main floor offers privacy and comfort for visitors, while three additional bedrooms and a large, well-appointed laundry room are conveniently located upstairs. Built with energy efficiency at its core, this home is Energy Star certified with R-38 insulation and double-insulated vinyl windows — delivering lasting comfort and meaningful savings year-round. Nestled near the shores of Lake Ray Hubbard with easy access to premier shopping, dining, and top-rated schools, Somerset Park is Rockwall living at its finest.

3821 Selborne Dr, Rockwall

$862,900
5 Beds ⋅ 6 Baths ⋅ 21289452 MLS
Home office with a French door entry and hardwood floors is set at the two-story entry. Hardwood floors extend throughout the main living areas. Formal dining room just off the family room and kitchen. Generous two-story family room features 19-foot ceilings, a wood mantel fireplace, and a wall of windows. Island kitchen features built-in seating space, a two-story ceiling, a 5-burner gas cooktop, a double wall oven, and a large walk-in pantry. Morning area with large windows is just off the kitchen. Secluded primary suite offers a large bedroom with a wall of windows. French doors open to the primary bathroom with dual vanities, a freestanding tub, a separate glass-enclosed shower, and two walk-in closets with private access to the utility room. Guest suite with a full bathroom and a walk-in closet on the first floor. Second floor hosts a large game room, a theatre room with a French door entry, additional bedrooms with walk-in closets, a guest suite with a full bathroom, a Hollywood bathroom, and a half bathroom. Covered backyard patio. Mud room just off the two-car garage.

1820 Terraces Blvd, Rockwall

$854,900
4 Beds ⋅ 5 Baths ⋅ 21295817 MLS
Step off the front porch into the grand entryway boasting a curved staircase and a 19-foot ceiling. The formal dining room is at the entrance of the home. Adjacent to the dining room is the home office which includes double doors for additional privacy. A secluded guest suite down the hallway with a full bathroom allows for guests to have their own space. The two-story family room boasts sliding glass doors and warming wood mantel fireplace. Hardwood floors throughout main living area. The backyard extended covered patio is just off the morning area. The kitchen features an island with built-in seating, double wall oven, a 5-burner gas cooktop, ample counter space, and an oversized walk-in pantry with plenty of storage. The primary bedroom offers ample natural light from its wall of windows. Double doors lead into the bathroom which features a freestanding tub, glass enclosed shower, dual vanities, two walk-in closets, and dual access to the utility room for conveniency. Up the stairs you are greeted by an overlooking view of the first floor. The large game room provides space for entertainment along with the adjoining loft area. Two secondary bedrooms with full bathrooms and walk-in closets complete the second level. A three-car split garage completes the home.

2215 Terraces Blvd, Rockwall

$815,000
4 Beds ⋅ 3 Baths ⋅ 21326966 MLS
Tucked within one of Rockwall's most sought-after custom home neighborhoods, this exceptional residence offers a rare combination of craftsmanship, design, and spaces created for entertaining. Known for its strong sense of community, enjoy neighborhood gatherings, festive parades, and spectacular holiday displays all within Park Place. Inside, every detail has been carefully curated. Reclaimed 100-year-old barn wood brings warmth and character to the wine room, primary suite, and both fireplaces. The wine room features a wine barrel ceiling, custom wine barrel sink, storage for 100+ bottles, wine refrigerator, and ice maker; creating an unforgettable space for hosting family and friends. The chef's kitchen comes with an 8-burner gas range, double ovens, Chicago brick backsplash and wall accents, all open to the dining room and living spaces accented by plantation shutters, and unstained, distressed oak flooring throughout. Enjoy the laundry room featuring a built-in dog shower, a custom home gym with rubber flooring and floor-to-ceiling mirrors, epoxy-coated garage floors, overhead storage, spray foam insulation, tankless water heater, and a dedicated dog run with direct access from the laundry room. Step outside to your own private backyard retreat. Designed for year-round entertaining, the 425-square-foot outdoor covered living area features a gas-burning fireplace, tiled patio, landscape lighting, water feature, and turf, all surrounded by an 8-foot composite privacy fence that creates an intimate space for relaxing. Located less than one mile from Historic Downtown Rockwall and directly across from Harry Myers Park, residents also enjoy HOA-maintained lawn, a community pool, clubhouse, and common areas. This is a truly distinctive home where exceptional finishes, inviting entertaining spaces, and an unmatched neighborhood come together to create an extraordinary place to live.

1020 Ivy Ln, Rockwall

$811,900
4 Beds ⋅ 5 Baths ⋅ 21265547 MLS
Welcome to this home where the front porch opens into a grand main entryway featuring a 12-foot ceiling and wood floors. To the side, French doors open into a private home office. At the front of the home, the guest suite offers ample storage and a personal bathroom. The additional secondary bedrooms line the hallway, each featuring its own bathroom and walk-in closet. The hallway leads into the bright and inviting morning area. The adjacent kitchen boasts ample counter space, an island with built-in seating, a built-in double wall oven, 5-burner gas cooktop, and a spacious walk-in pantry for all your storage needs. From the morning area, French doors lead into the game room, which features a wall of windows. Connecting these spaces is the family room, which also boasts a wall of windows, a wood mantel fireplace, and provides access to the covered backyard patio. The primary bedroom, situated off the main living areas, is a serene retreat with three large windows that bathe the room in natural light. French doors open into the luxurious primary suite, complete with dual vanities, a garden tub, a glass-enclosed shower, and two large walk-in closets. Completing this thoughtfully designed home, the mudroom and utility room are conveniently located off the three-car garage.

1026 Canyon Dr, Rockwall

$799,900
4 Beds ⋅ 4 Baths ⋅ 21370127 MLS
RARE SINGLE-STORY OPPORTUNITY IN BREEZY HILL! Beautifully maintained and thoughtfully upgraded, this spacious 4-bedroom, 4-full-bath home offers a hard-to-find combination of three ensuite bedrooms, a 4-car garage and more than 3,400 square feet—all on ONE LEVEL. Enhanced with custom upgrades throughout, the home offers a level of finish and functionality that sets it apart. The open, light-filled interior features upgraded custom cabinetry, oversized plantation shutters, designer lighting throughout and a striking Restoration Hardware statement fixture anchoring the main living area. Additional upgrades include tankless recirculating water heaters, extensive floored attic space for additional storage and numerous custom details added by a custom home builder. Outside, brick and stone landscape borders complement the beautifully maintained grounds, while the oversized covered back patio features automatic solar shades to create a comfortable outdoor living space throughout much of the year. Best of all, the property backs to the community park, providing a more open and private backdrop with convenient access to neighborhood recreation. Located in sought-after Breezy Hill and zoned for Celia Hays Elementary, J.W. Williams Middle School and Rockwall High School, this meticulously maintained home combines the convenience of single-story living with exceptional bedroom privacy, abundant garage space and custom-quality upgrades rarely found at this price point. Four bedrooms. Three ensuites. Four full baths. Four-car garage. One story. This one checks boxes that are difficult to find in Rockwall.

805 Lazy Brooke Dr, Rockwall

$799,900
4 Beds ⋅ 3 Baths ⋅ 21356568 MLS
Exquisite custom home nestled on 1.5 beautifully maintained acres, complete with a detached shop and heated pool! Meticulously cared for by its original owner, this exceptional property offers the perfect blend of luxury, comfort, and functionality. The stunning updated kitchen is centrally located between the main living area and game room, creating the perfect flow for hosting family and friends. The private primary retreat is a true sanctuary, featuring its own fireplace, a remodeled spa-inspired bath with dual sinks, separate makeup area, and an expansive walk-around closet. Step outside to your backyard oasis showcasing a covered outdoor living area with kitchen and bar seating, cozy fireplace, heated pool and spa, with a 700 square foot shop. Updates include a Class 4 impact-resistant roof, gutters, garage door, water heater, AC units, appliances, and MORE! No city taxes. Residents of this sought-after community also enjoy amenities including a playground, fishing, and year-round social events. SEARCH 2585 WINCREST ON YOUTUBE FOR THE VIRTUAL TOUR!

2585 Wincrest Dr, Rockwall

$780,100
4 Beds ⋅ 3 Baths ⋅ 21119488 MLS
Welcome home to one of the final opportunities in Saddle Star Estates! This brand-new Highland Home is ready for immediate move-in and offers the perfect blend of luxury, comfort, and thoughtful design. Enjoy a bright, open-concept layout featuring a chef-inspired kitchen with an oversized island, a wall of windows showcasing beautiful greenbelt views, a private primary suite with a convenient pass-through to the laundry room, a dedicated study, and three secondary bedrooms. Built with the award-winning quality and craftsmanship of Highland Homes and backed by a builder warranty, this home is ideally located near shopping, dining, major highways, and highly rated schools. Residents also enjoy exceptional community amenities, including a neighborhood pool and amenity center, perfect for relaxing, gathering with neighbors, and enjoying the Texas lifestyle. Don't miss your chance to make this beautiful home yours!

2434 Miranda Ln, Rockwall

$775,000
4 Beds ⋅ 4 Baths ⋅ 21314662 MLS
SELLER OFFERING $10,000 IN SELLER CONCESSIONS, AND JUST APPRAISED FOR $825,000, INSTANT $50K IN EQUITY! Rare Drees Custom Home on .61 Acres Just Steps from Top-Rated Schools Finding a Drees Custom Home on a .61-acre lot in one of Rockwall's most sought-after communities is exceptionally rare. With an oversized homesite, mature landscaping, and a sidewalk walk to the elementary school, middle school, community pool, parks, and fishing ponds, this home offers the lifestyle buyers dream about. From the moment you enter, you're welcomed by a dramatic spiral staircase, soaring 24-foot custom ceilings, designer chandeliers, plantation shutters, hand-scraped hardwood floors, and brand-new carpet. The open floor plan blends elegance with everyday comfort. The chef's kitchen features an oversized island with deep storage drawers, double ovens, a custom pantry, slide-out shelving, abundant cabinetry, and seamless flow into the living and dining areas. A private executive office with picture windows and French doors is ideal for working from home. Upstairs offers curved balconies overlooking the living room, a media room, oversized game room, versatile 260-square-foot flex room, hidden bonus room, three spacious secondary bedrooms, a Jack-and-Jill bath, and an additional full bath. The luxurious primary suite includes a soaking tub, oversized dual-head shower with pebble flooring, and an expansive walk-in closet. Outside, the fully fenced .61-acre lot provides privacy, lush landscaping, & a covered patio perfect for entertaining or relaxing under the Texas stars. Additional features include a painted three-car garage with epoxy floors, three floored attic storage areas, utility room with sink, downstairs powder bath, new roof with Level 4 impact-resistant shingles & a 20-year transferable warranty, plus two new water heaters. Enjoy nearby Harbor at Lake Ray Hubbard, waterfront dining, golf, shopping, & chef-ran fine dining in historic downtown Rockwall.

604 Amherst Dr, Rockwall

$769,900
4 Beds ⋅ 5 Baths ⋅ 21321542 MLS
Step onto the front porch and into the elongated entryway with soaring 12-foot ceilings. French doors open into the private home office. Across the hall, the secondary bedrooms await, each boasting a walk-in closet and full bathroom. Continuing through the main living areas the dining area welcomes you with ample natural light. The adjacent family room features a wood mantel fireplace and a striking wall of windows that offers views of the outdoors. The kitchen boasts a double wall oven, 5-burner gas cooktop, an island with built-in seating and a walk-in pantry, with convenient access to the covered backyard patio. The primary bedroom entrance is embraced by a wall of windows, providing a serene retreat for relaxation. The luxurious primary bathroom features dual vanities, a garden tub, a glass-enclosed shower, and two walk-in closets, ensuring ample storage. A guest suite, featuring a walk-in closet and full bathroom, is located off the main entry, offering comfort and privacy for visitors. The utility room, mudroom, and storage space are conveniently located off the three-car garage.

2112 Terraces Blvd, Rockwall

$765,000
4 Beds ⋅ 4 Baths ⋅ 21371769 MLS
Minutes from Lake Ray Hubbard! Situated on 1.88 acres in the quiet South Ridge Addition, this custom Rockwall home offers space, privacy, and NO HOA. Featuring 4 bedrooms, 3.5 bathrooms, a media room, 3-car attached garage, and an additional 2-car detached garage, there’s plenty of room inside and out. The home has been updated with fresh interior paint, new light fixtures, updated countertops in the bathrooms and laundry room, and windows replaced throughout most of the home in 2022. The main living area features soaring ceilings and an impressive 18 foot floor to ceiling stone fireplace. The kitchen offers a large island, breakfast bar, 2 pantry's, and plenty of space for entertaining. Outside, enjoy mature landscaping, a resort style pool, covered outdoor kitchen, and nearly 2 acres to spread out. Tucked away on a quiet cul-de-sac while still convenient to Rockwall, shopping, dining, and Lake Ray Hubbard. Acreage, a pool, 5-car garage space, updates, and no HOA this one checks a lot of boxes. Let's make it yours!

275 Savannah Hl, Rockwall

$751,900
4 Beds ⋅ 5 Baths ⋅ 21251180 MLS
Step onto the front porch and into the elongated entryway with soaring 12-foot ceilings. French doors open into the private home office. Across the hall, the secondary bedrooms await, each boasting a walk-in closet and full bathroom. Continuing through the main living areas the dining area welcomes you with ample natural light. The adjacent family room features a wood mantel fireplace and a striking wall of windows that offers views of the outdoors. The kitchen boasts a double wall oven, 5-burner gas cooktop, an island with built-in seating and a walk-in pantry, with convenient access to the covered backyard patio. The primary bedroom entrance is embraced by a wall of windows, providing a serene retreat for relaxation. The luxurious primary bathroom features dual vanities, a garden tub, a glass-enclosed shower, and two walk-in closets, ensuring ample storage. A guest suite, featuring a walk-in closet and full bathroom, is located off the main entry, offering comfort and privacy for visitors. The utility room, mudroom, and storage space are conveniently located off the three-car garage.

1044 Canyon Dr, Rockwall

$749,900
4 Beds ⋅ 6 Baths ⋅ 21245902 MLS
As you step onto the inviting covered porch, you'll be welcomed by a grand entryway. French doors open into the home office offering a private space for work or study. A secondary bedroom which includes ample storage space as well as a full bathroom is off the main entrance. Continuing through the entryway, you'll be drawn into the heart of the home where the spacious and open living areas unfold. The kitchen, featuring an island with built-in seating, a 5-burner gas cooktop, double-wall oven, a walk-in pantry and a butler's pantry, is designed for both functionality and style. Adjacent to the kitchen is the dining area embraced by windows. The two-story family room is the centerpiece of this home, offering a wall of windows that allow natural light to flood in and a wood mantel fireplace. From the family room, step outside to the expansive two-story covered patio. Off the main living area, you'll discover the primary suite. This room features high ceilings and a wall of windows. The primary bathroom boasts dual vanities, a freestanding tub, glass enclosed shower, and two walk-in closets. Heading upstairs, you'll find a large game room with French doors connecting to the media room. Two additional bedrooms, each with ample closet space and private bathrooms. There's also a versatile computer area, ideal for homework or projects. The utility room and mud room are located off the 3-car garage with porte-cochere.

1015 Upland Ct, Rockwall

$747,430
4 Beds ⋅ 4 Baths ⋅ 21258192 MLS
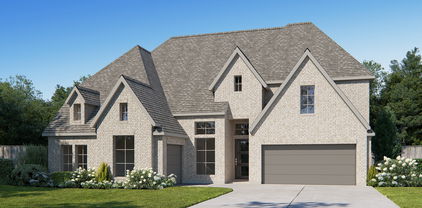
MLS# 21258192 - Built by Coventry Homes - Oct 25 2026 completion! ~ This is the kind of home that doesn’t just check boxes, it changes how you live. Step inside and feel it immediately. A long, elegant foyer draws you in, with a private study framed by natural light, quiet and intentional. Then it opens. A sweeping curved staircase makes its statement as ceilings soar to 20-feet in the great room. The space expands yet stays connected. The kitchen sits at the heart, open and designed for real life, morning coffee, late conversations, holidays that fill the room. This 4-bedroom, 3.5-bath home with a 3-car garage blends function with presence. The primary suite is tucked away, a true retreat with a spa-style bath and walk-in closet connected to the utility room. A secondary bedroom downstairs adds flexibility. A first-floor media room with half bath brings the wow. Upstairs, a large game room overlooks below with two bedrooms. Covered patio outside. Near Lake Ray Hubbard, Rockwall ISD, shopping, dining, and I-30—schedule your private tour today and discover why Rockwall is the perfect place to call home!

2204 Sarah Dr, Rockwall

$736,572
5 Beds ⋅ 5 Baths ⋅ 21263852 MLS
MLS# 21263852 - Built by Coventry Homes - Oct 25 2026 completion! ~ Not every home leaves an impression the moment you walk in. The Humble does. Designed for the way people truly live today, this stunning home blends grand architecture, open living, and everyday comfort into one unforgettable design. From the dramatic foyer and soaring ceilings to the natural flow throughout the home, every space feels intentional. A private study near the entrance creates the perfect work-from-home setup while the formal dining room is ready for holidays and gatherings. The heart of the home opens into a breathtaking family room filled with natural light and connected seamlessly to a chef-inspired kitchen, oversized island, walk-in pantry, and spacious breakfast area designed for entertaining and everyday living. Privately positioned downstairs, the primary suite offers a spa-inspired bath and oversized walk-in closet for a true retreat feel. Upstairs features a spacious game room, dedicated media room, and large secondary bedrooms with room for everyone to spread out comfortably. Located in Saddle Star Estates in Rockwall, The Humble offers 5 bedrooms, 4.5 baths, a 3-car garage, and over 4,000 square feet of thoughtfully designed living space. Schedule your private tour today.

2303 Sarah Dr, Rockwall

Listings provided by North Texas Real Estate Information Systems (NTREIS). Listing data has been deemed reliable but is not guaranteed to be accurate by the MLS.

Last updated: