Refine Search
Sort by
$600,000
4 Beds 3 Baths 21260283 MLS
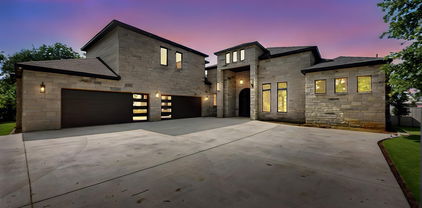
Stunning single-story custom home that has been meticulously maintained and shows like a model! Thoughtfully designed floor plan that feels much larger in person, featuring 4 bedrooms, 3 full baths, a formal dining room, and a spacious game room or second living room. Separate office with a closet can serve as a 5th bedroom. The main living room includes wood floors, a white stone fireplace, a shiplap feature wall, and an abundance of windows providing natural light. Open floor plan with a gourmet kitchen showcasing an oversized island, stunning decorative lighting, built-in stainless-steel appliances, a double oven, ample cabinetry, granite countertops, and a huge walk-in pantry! The second living room is perfect for a children’s retreat, game room, or media room. Private primary bedroom with a sitting area and a gorgeous ensuite featuring dual vanities, a large walk-in shower, and a separate tub. Split-style secondary bedrooms each have walk-in closets. Laundry room includes a sink and built-in mudroom area. Covered rear porch perfect for relaxing and watching amazing sunsets!

10055 Dorsett Dr, Talty

$1,040,000
4 Beds 3 Baths 21256368 MLS
Welcome to your East Texas dream setup, a rare 19.74± acre ranch in Kaufman County that checks every box for horse lovers, land buyers, and anyone chasing that true country lifestyle with upscale comfort. Surrounded by stunning ranches and wide open views, this property offers the perfect blend of usability, privacy, and location just about 10 minutes to downtown Kaufman and roughly 45 minutes to Dallas. The land is dialed in with scattered mature trees, improved pasture, and a large pond, creating a picturesque and functional setting ready for horses, cattle, and chickens. Existing improvements include a chicken coop and a lean to with trap, making this a turnkey setup for livestock, recreation, or a hobby ranch. The beautifully remodeled home delivers space and flexibility with three living areas and multiple office options, ideal for working from home or accommodating a variety of needs. The main living spaces flow effortlessly with warm ranch style character paired with modern updates, creating a comfortable and inviting atmosphere. The kitchen is positioned at the heart of the home with abundant cabinetry, workspace, and a layout built for gathering. The oversized primary suite is a true retreat featuring space for a sitting area, a massive walk in closet, and a spa style walk in shower, all overlooking the stunning backyard pool that brings resort style living to your own property. Step outside and enjoy the pool, patio, and peaceful setting while taking in your land and surrounding views. Whether you are looking for a full time residence, weekend escape, or working ranch, this property delivers the lifestyle, function, and location buyers are searching for. Virtual tour and video tour available.

11101 County Road 104, Kaufman

$294,900
3 Beds 2 Baths 21258333 MLS
PRICE IMPROVEMENT Welcome to 4016 Windswept Way, a well-maintained 3-bedroom, 2-bath home located on an oversized corner lot in the Lakewood Trails community in Forney. This home offers an open floor plan that works well for both everyday living and entertaining, along with a dedicated office space for added flexibility. The main living area features a cozy fireplace and flows into the kitchen and dining areas, creating a comfortable gathering space. The primary suite provides a private retreat, while the secondary bedrooms are well-sized for family, guests, or additional use. The spacious backyard offers plenty of room for outdoor activities, pets, or future improvements. Conveniently located near the neighborhood mailboxes and just across the street from the community lake, this home combines accessibility with a peaceful setting. Lakewood Trails includes a variety of amenities such as walking paths, parks, green spaces, a community pool, and a fishing pond. With nearby golf courses and easy access to local conveniences, this home is a great option for those seeking both comfort and community.

4016 Windswept Way, Forney

$829,999
4 Beds 5 Baths 21251354 MLS
40K PRICE DROP! Value never looked so good! Come and tour this Luxury gated estate situated on 1.54 sprawling acres in Combine, Texas accented by a 30' windmill. Constructed in 2019 and nestled among mature, stately trees, the property offers a peaceful retreat from the everyday while maintaining convenient access to local amenities and work, only 25 miles from Dallas. Design that can function as a multigenerational home. The grounds are fenced and gated, providing both security and exclusivity. Step inside this meticulously designed home to discover 2 spacious living areas filled with natural light, soaring ceilings, designer finishes, gourmet chef’s kitchen with high-end finishes, and elegant master suite with luxurious en-suite bath. Multiple entertaining spaces, including dining, large open floorplan kitchen, 2 family rooms and hidden kids retreat. Enjoy resort style outdoor living with outdoor kitchen, bar aera, covered porch and outdoor patios, allowing for seamless gatherings both indoors and out. Spacious utility room with farm sink, storage, and space for extra freezer. The expansive backyard, framed by verdant landscaping, is perfect for relaxation, recreation, or future enhancements like a pool or garden oasis. 36x50 workshop ideal for RVs, boats, hobbies or home business that has an indoor gym area, climate-controlled room for pets and 6x50 porch. Home is wired with plugs for generator in desired. Upgrades found throughout! This property is a rare opportunity to own a luxury home on a private, picturesque lot, combining sophistication, comfort, and tranquility in one idyllic package. LUXURY, LAND, LOCATON all within easy reach of Dallas and the surrounding DFW area. Discover Combine, TX **Buyers and buyer agent responsible for all due diligence duties including verifying all information contained herein, schools, footage, appraisal, hoa, etc. as well as safety of all parties while on property.

586 Rustic Oaks Rd, Combine

$665,000
4 Beds 5 Baths 21255903 MLS
Modern luxury meets thoughtful design in this stunning custom home located in the sought-after Devonshire community in Forney. Located just a short walk from the walking trails that lead to the fountain and duck pond. Situated on an oversized lot with expansive green space, this beautifully crafted residence offers striking curb appeal with clean architectural lines, and a welcoming covered front porch. Inside, soaring vaulted ceilings and an open-concept layout create a bright, airy atmosphere perfect for both everyday living and entertaining. The spacious living room is anchored by a dramatic floor-to-ceiling fireplace with custom built-ins and designer finishes. The gourmet kitchen features an oversized island, quartz countertops, custom cabinetry and hidden walk-in pantry, premium appliances, elegant lighting, and abundant prep space. Retreat to the luxurious primary suite showcasing a tray ceiling, spa-inspired ensuite bath, and a calming designer aesthetic. Additional bedrooms offer flexibility for guests, office space, or multi-generational living. Stylish finishes continue throughout with modern fixtures, clean lines, and elevated details in every room. Step outside to enjoy the oversized covered patio overlooking a large backyard with endless possibilities for entertaining, play, or future pool plans. Located in a desirable neighborhood with convenient access to shopping, dining, schools, and major highways, this exceptional property offers both luxury and lifestyle in one beautiful package.

1002 Devonshire Dr N, Forney

$74,900
21256465 MLS
Exceptional investment opportunity in the heart of the fastest-growing county in the nation. This unique property offers a versatile canvas for your vision, a serene residential setting. Property is currently zoned for residential use. There was previously a home on the property, so all utilities are available onsite. Don't miss the chance to be part of Terrell's exciting growth story. Situated just 400 feet off the prominent hard corner of State Highway 205 and Highway 80, this property combines convenience with vast potential. Perfectly suited for single family residence. Parcel could potentially be subdivided into two tracts. Proximity to the historic downtown Terrell district ensures a charming and vibrant community atmosphere. Easily accessible to Ham's Orchard and Bucee's.

1127 W End St, Terrell

$499,000
4 Beds 3 Baths 21256380 MLS
Beautifully maintained one-owner home in Devonshire with a 2023 roof, 2023 fiberglass saltwater pool, hot tub, outdoor kitchen, media room, and game room with wet bar! This spacious two-story home offers over 3,300 sq. ft. with 4 bedrooms, 3 baths, 2 living areas, 2 dining areas, and an oversized 2-car garage. Recent improvements include exterior paint in 2022, roof replacement in 2023, new carpet throughout in 2023, wood flooring added in the main living area in 2023, and fiberglass saltwater pool installed in 2023. The open kitchen features granite countertops, stainless steel appliances, gas cooktop, walk-in pantry, and butler’s pantry overlooking the living area with wood-burning fireplace. Two bedrooms are located downstairs, including an oversized primary suite with garden tub, separate shower, separate vanities, and a walk-in closet with direct access to the utility room. Upstairs offers two additional bedrooms, a large second living area with wet bar, and a separate media room. The backyard is designed for Texas living with a covered patio, built-in outdoor kitchen with gas grill, saltwater pool, separate hot tub, sprinkler system, dog run, and privacy fence. Devonshire amenities include fishing ponds, community pool, clubhouse, greenbelts, parks, basketball courts, and more. Convenient to Hwy 80 with easy access to Rockwall, Heath, shopping, dining, and Forney ISD schools.

1056 Knoxbridge Rd, Forney

$295,950
3 Beds 3 Baths 21254591 MLS
Welcome to peaceful country living in the desirable Park Lake Estates community of Kaufman! Situated on 1.29 acres, this charming 1.5-story home offers 3 bedrooms, 2.5 bathrooms, and 1,683 square feet of comfortable living space surrounded by mature trees and wide-open skies. Inside, you’ll find a functional layout featuring a spacious living area, an eat-in kitchen with built-in cabinetry, pantry, and dual sinks, plus a dedicated dining space perfect for everyday meals or entertaining. The primary suite is conveniently located on the main level and includes an ensuite bath and walk-in closet, while two additional bedrooms and a full bath are upstairs for added privacy. The home features a separate utility room, a mix of laminate, vinyl, and carpet flooring, and ample storage throughout. Outside, enjoy a large backyard with plenty of room to roam, complete with a covered front porch, storage shed, and no known restrictions—ideal for those seeking space and flexibility. With no HOA and easy access via an all-weather road, this property offers the perfect blend of rural tranquility and everyday convenience. Bee farm on property, be aware.  Buyer incentive available! When using our preferred lender, qualified buyers may receive a lender credit that can be applied toward closing costs, or an interest rate buy-down. Contact listing agent for more information.

1284 County Road 101, Kaufman

$237,000
3 Beds 2 Baths 21249997 MLS
Welcome to 3119 Holstein Drive in Forney’s desirable Windmill Farms community! This beautifully maintained home offers a bright open-concept layout designed for comfortable everyday living and easy entertaining. The spacious living area flows seamlessly into the modern kitchen featuring ample cabinet space, sleek countertops, and a convenient dining area. The private primary suite provides a relaxing retreat with an ensuite bath and generous closet space, while additional bedrooms offer flexibility for family, guests, or a home office. Step outside to a fenced backyard with plenty of room for outdoor gatherings, pets, or play. Residents enjoy access to neighborhood amenities including pools, parks, walking trails, and nearby schools, with convenient access to shopping, dining, and major highways. A wonderful opportunity to own a move-in ready home in a growing community just minutes from Dallas.

3119 Holstein Dr, Forney

$485,000
4 Beds 3 Baths 21252857 MLS
Welcome to your private retreat in Talty, Texas—where space, comfort, and convenience come together on over an acre in a gated community just 30 minutes from downtown Dallas. This beautifully maintained 4-bedroom, 2.5-bath home offers a thoughtfully designed two-story layout with room to live, relax, and entertain. The main-level primary suite is a true escape, featuring a spacious ensuite bath with a double shower for a spa-like experience. Upstairs, you’ll find three generously sized bedrooms, a full bath, and a versatile secondary living area perfect for a game room, media space, or additional lounge. The heart of the home is warm and inviting, highlighted by a cozy wood-burning fireplace and open living spaces designed for everyday living and effortless entertaining. Step outside to your own backyard oasis, complete with a covered cabana added in 2024—ideal for hosting, relaxing, or enjoying quiet Texas evenings under the stars. A flexible bonus space provides endless possibilities for a home office, gym, or hobby room to fit your lifestyle needs. Major updates, including a new roof in 2023 and a recently replaced HVAC system, offer peace of mind and long-term value. With over an acre of land, gated privacy, modern updates, and easy access to Dallas, this property delivers the perfect balance of country living and city convenience. Schedule your private showing today and experience everything this exceptional home has to offer.

1271 Lone Star Blvd, Talty

$510,900
4 Beds 3 Baths 21253680 MLS
Seeking a stylish and spacious plan? Discover the Bradberry! The foyer is flanked by a private study and two bedrooms with a full bath. Toward the back of the home, a sprawling, sunlit great room flows seamlessly into a dining area and an impressive kitchen with a walk-in pantry and a center island. The serene primary suite Is adjacent, boasting a large walk-in closet, two linen closets, and an attached bath with a walk-in shower. You’ll find another secondary bedroom and a mudroom in this thoughtfully designed plan. Enjoy fantastic community amenities and lifestyle features at a 2.2 tax rate! No MUD or PID, and just walking distance to the brand new OB Johnson Elementary located within the community! Est. July completion!

614 Landry Ln, Forney

$272,000
4 Beds 2 Baths 21248427 MLS
A refreshed 4 bedroom, 2 bath home offering the space, layout, and updates you are looking for. Located in a quiet neighborhood, this home features an open concept design with a bright living area that flows right into a beautifully updated kitchen with quartz countertops, an island, and plenty of cabinet space. Laminate flooring throughout the main areas keeps things clean and low-maintenance, while the split layout gives the primary suite its own private retreat. Three additional bedrooms offer flexibility for guests, work-from-home, or whatever life needs next. Step outside to a backyard ready for relaxing, entertaining, and making it your own. Terrell is growing fast with new dining, shopping, and everyday conveniences popping up all around. You’re just minutes from Buc-ee’s, and close to the new Forney H-E-B, making day-to-day living that much​​‌​​​​‌​‌​​​​‌‌​​‌‌​‌‌​​‌​​​‌​‌ easier.

124 Sandlewood Dr, Terrell

$749,000
4 Beds 4 Baths 21244305 MLS
Meticulously maintained home in Forney on just over one acre, offering space, functionality, and thoughtful upgrades throughout. With 11-foot ceilings and spacious rooms, this home is designed for both comfortable living and effortless entertaining. The open-concept layout features a large living area with a wood-burning fireplace and luxury vinyl plank flooring throughout—no carpet. The remodeled kitchen serves as the heart of the home, showcasing quartz countertops, soft-close cabinetry and drawers, a beautiful custom vent hood, pot filler, 5-burner gas range, and all new appliances. A reverse osmosis water filtration system adds convenience and quality. A 500-gallon propane tank services the home, including the outdoor grill, and is already plumbed for a future generator. The primary suite offers a private retreat with a garden tub, separate shower, and an oversized walk-in closet with direct access to the laundry room. Two secondary bedrooms share a Jack and Jill bath, while a fourth bedroom near a full bath is ideal for guests. Upstairs provides exceptional flexibility with a media room, home office, additional flex space perfect for a gym or second office, a half bath, and a wet bar. Step outside to a backyard designed for relaxation and entertaining, complete with a saltwater pool, spa, waterfall feature, outdoor kitchen, cabana, and covered patio surrounded by landscaped grounds. Additional highlights include air curtains on exterior doors, fully paid-off solar panels that convey at closing, and a 4-car garage with extra-deep bays for larger vehicles or added storage.

12176 Livingston Way, Talty

$355,000
3 Beds 2 Baths 21240775 MLS
NEW HVAC system installed about a year & a half ago. Charming Country Living on 1.13 Acre in Kaufman ISD - Priced Below Appraised Value! Welcome to peaceful country living meets comfort, space, & functionality! Situated on a full acre in Kaufman ISD, this well-maintained 3-bedroom, 2-bath home offers approximately 1,820 sq ft of living space with a versatile layout designed to fit a variety of lifestyles. Step inside to find 2 spacious living areas, giving you the flexibility for a home office, workout room, playroom, or second family space. Main living room is warm & inviting, featuring a wood-burning fireplace with mantle, flanked by windows that bring in natural light, along with tray ceilings & an elegant chandelier that add character to the space. The kitchen is both functional & welcoming, complete with granite countertops, a bar-height seating area, stainless steel dishwasher, built-in microwave, and a smooth cooktop oven, perfect for everyday living and entertaining. Ceramic tile flooring flows through the kitchen and dining areas for easy maintenance. The primary suite offers a relaxing retreat with vinyl wood plank flooring, a spacious bathroom featuring double sinks, a large soaking tub, separate shower, and 2 closets. The additional bedrooms include closets with built-in shelving, providing great storage solutions. You’ll also appreciate the dedicated laundry room with cabinetry and space for a full-size washer and dryer. The hall bathroom features stylish marble-like tile flooring, a tub-shower combo, and extra storage. Step outside to enjoy your covered back porch, the perfect spot to unwind, grill, and take in the peaceful views of the neighboring pasture with grazing cattle, adding to that true country feel. With solid construction, a spacious layout, and room to add your own personal touches, this home is a fantastic opportunity to create your dream space while enjoying the quiet of rural living all just a short drive from town conveniences.

5955 Priscilla Ln, Kaufman

$429,000
4 Beds 2 Baths 21243901 MLS
****PRICE IMPROVEMENT ~ READY FOR OFFERS**** Welcome home to this spacious 4 bedroom, 2 bath home in Highland Prairie situated on OVER one acre in Forney ISD. The open concept floor plan with its 10 ft ceilings allow for a seamless flow throughout the main living areas, features a full brick wood burning fireplace in the large living room and has NEW LVP THROUGHOUT! Fresh paint throughout minus 1 secondary bedroom making it light and bright with tons of natural light coming in creating a welcoming atmosphere. Both stylish and functional the large kitchen features granite countertops, room to add an island, walk in pantry and overlooks the breakfast nook. The formal dining could easily be utilized as an office and will fit even the largest of dining furniture. With a split bedroom floor plan the secondary bedrooms are spacious and share a large hall bath with added storage space in the linen closet! The primary suite is spacious and its ensuite bath offers a garden tub, separate shower, walk in closets and a dual sink vanity. The outdoor space is perfect for entertaining or simply enjoying quiet evenings with the extended patio.

16422 Prairie Mdw, Forney

$319,000
3 Beds 2 Baths 21233164 MLS
PRICE IMPROVEMENT! MOTIVATED SELLER! This is YOUR opportunity to own a piece of property in the icon Historical Area of Terrell! Nestled on a spacious 1.379-acre lot, this charming mid century property on Griffith Ave in the Historic District of Terrell offers the perfect blend of space, character, and opportunity. This mid century 3-bedroom 2-bath home features 1,882 square feet of comfortable living space with plenty of room to make it your own. Step inside to find a functional layout with generous living areas and natural light throughout. The expansive lot provides endless possibilities—whether you’re looking to add a workshop, create an outdoor oasis, or simply enjoy the peace and privacy of wide-open space. With its convenient location in Terrell, you’ll enjoy small-town charm while still being within easy reach of shopping, dining, and major highways for commuting. Whether you're a first-time buyer, investor or someone looking for room to grow, this property offers incredible potential in a desirable setting. Stainless steel appliances including the refrigerator convey with the property. Recently replaced roof and HVAC. CALL TODAY TO SCHEDULE A PRIVATE TOUR!

914 Griffith Ave, Terrell

$779,900
4 Beds 3 Baths 21239517 MLS
Rare find with one of Terrells iconic historic homes where timeless architecture meets full-scale modern restoration. Situated on a sprawling 3.7+-acres! Meticulously renovated from the studs up,preserving character while delivering comfort & efficiency of new home! Original hardwood floors & restored oak woodwork anchor the homes historic charm,while every major system including electrical,plumbing,sewer,gas lines,& HVAC has been completely replaced. The kitchen is the heart of the home & a true showpiece. Custom cabinetry with soft-close features,large island,leathered quartzite & granite countertops,custom marble & gold-accent backsplash create a space that is beautiful & functional. High-end panel-ready appliances blend seamlessly,while the 40 in. Italian ILVE range with double convection ovens elevates the cooking experience. A butlers pantry adds flexibility & makes entertaining effortless. Upstairs,the primary bath has been fully reimagined with marble finishes & a spa-like feel,while maintaining the homes architectural integrity. Throughout the home,designer-selected antique & replica lighting complements the restored details.Outside sets this property apart.The grounds have been thoughtfully curated to create multiple outdoor living spaces for gathering & relaxing. A 40x16 pool,installed in 2021,anchors the backyard,accompanied by expanded patios & covered pergolas for year-round use. The original carriage house dating back to the late 1800s has been repurposed as a poolside casita,adding charm & functionality plus a basement with outside-only access. With updated infrastructure including new water & sewer lines to the street,French drains,& tankless hot water,BLOWN IN INSULATION IN ATTIC, this home offers peace of mind rarely found in historic properties.This is more than a home its a piece of Terrell history,fully restored for modern living,& designed for those who appreciate craftsmanship,space and the ability to entertain inside & out!

406 Griffith Ave, Terrell

$319,000
3 Beds 2 Baths 21238306 MLS
Secluded 2 acre property with a fenced and gated yard, 3 bedroom 2 bath home offering privacy and convenience with easy access to Hwy 80 and I 20. Bright, spacious rooms feature wood cabinetry, granite countertops and stainless steel appliances. Covered parking and generous lot space provide excellent outdoor potential. Enjoy country life while close to city. Home needs some TLC, repairs and leveling, presenting a fantastic opportunity for investors or buyers looking to add value. Seller is motivated don’t miss this opportunity. Highlights 2 acres, fenced and private 3 bed 2 bath Granite counters, wood cabinets, stainless-steel appliances Large rooms and covered parking Convenient to restaurants, shopping, Hwy 80 & I 20 Needs repairs and leveling, motivated seller.

17091 County Road 339, Terrell

$624,999
4 Beds 3 Baths 21238385 MLS
WATERFRONT Living Meets Country Charm! This spacious 3,008 sq ft single story home sits on 1.60 acres of country bliss with a PRIVATE DOCK- perfect for fishing or just relaxing while the sun sparkles on the water. Inside you will find 4 bedrooms, 3 full baths, 2 dining areas, and a cozy fireplace in the living room that's just waiting for movie nights or holiday gatherings. Bonus Room can be an office or another bedroom is desired. The open layout makes entertaining a breeze. Don't miss the Primary Bedroom Closet, it is every woman's dream! While enjoying all of this wide-open space, you are still close to retail shopping, dining and conveniences, easy access to Hwy 20 and 80. Come Home to a perfect blend of tranquility and convenience. Schedule your private viewing today!

10270 County Road 213, Talty

$362,900
4 Beds 2 Baths 21238465 MLS
2% EXCLUSIVE INCENTIVE OFFERED FOR BUYERS! UP TO $7,258 IN CONCESSIONS! Quality Construction From Start To Finish! Gorgeous new construction home in the heart of Mabank! This 4-2-2 provides a very spacious & versatile floor plan with a flex room that could serve as an office or fourth bedroom. Very open concept in living, kitchen, & dining areas. Beautiful finish outs featuring tray ceilings, recessed lighting, crown molding, rounded corners, quartz countertops, tile back splash, & luxury vinyl plank flooring. Great split bedroom arrangement with nice master suite that offers counter height vanity with dual sinks, lighted makeup vanity, large fully tiled shower, separate tub, & generous walk-in closet. Wonderful storage space through out the home. Great covered patio with ceiling fan. Exterior features include fully sprinkled & sodded yard, flood lights, gutters, & wood privacy fenced backyard. Stone Meadow subdivision is a prime location with close proximity to schools, shopping, dining, Cedar Creek Lake, & Hwy 175 for easy commute to DFW & Tyler!

509 Limestone Cir, Mabank

$367,900
4 Beds 2 Baths 21238450 MLS
2% EXCLUSIVE INCENTIVE OFFERED FOR BUYERS! UP TO $7,358 IN CONCESSIONS! Quality Construction From Start To Finish! Gorgeous new construction home in the heart of Mabank! This 4-2-2 provides a very spacious & versatile floor plan with a fourth flex room that could serve as a bedroom or office. Very open concept in living, kitchen, & dining areas. Beautiful finish outs featuring, tray ceilings, recessed lighting, crown molding, rounded corners, quartz countertops, tile back splash, & luxury vinyl plank flooring. Great split bedroom arrangement with master suite that offers vanity with dual sinks, lighted makeup vanity, large fully tiled shower, soaking tub & his-hers walk-in closets. Wonderful storage space through out the home. Great covered patio with ceiling fan. Exterior features include fully sprinkled-sodded lawn, flood lights, gutters, & stained wood privacy fenced back yard. Stone Meadow subdivision is a prime location with close proximity to schools, shopping, dining, Cedar Creek Lake, & Hwy 175 for easy commute to DFW or Tyler.

507 Limestone Cir, Mabank

$520,000
4 Beds 4 Baths 21235416 MLS
Welcome home to this stunning one-story Highland Home situated on a premium oversized lot, truly offering all the bells and whistles! From the moment you arrive, you’ll be captivated by the superb curb appeal featuring extensive landscaping, upgraded exterior lighting, solar screens, and a three-car+ garage. Step inside to a thoughtfully designed split floor plan with rich wood flooring and brand-new carpet throughout. Secondary bedrooms are privately situated, including an en suite—perfect for guests—along with a media room, dedicated office, and an oversized utility room, all perfectly placed for both functionality and privacy. The open-concept family room is filled with natural light and showcases beautiful upgrades, including plantation shutters and designer lighting. The kitchen is a chef’s dream, complete with a huge island, double ovens, walk-in pantry, and elevated design finishes—perfect for both everyday living and entertaining. Retreat to the spacious primary suite, featuring a built-in planning desk nearby and a luxurious ensuite bath designed for relaxation. Step outside to your oversized backyard —ideal for entertaining or unwinding after a long day—with extended epoxy concrete and lush landscaping creating the perfect outdoor escape. Located in the highly sought-after Devonshire community, this home offers access to incredible amenities and a vibrant neighborhood lifestyle. This is the one you’ve been waiting for—welcome home!

1510 Tavistock Rd, Forney

$439,000
5 Beds 4 Baths 21235914 MLS
Move-in ready and absolutely stunning, this meticulously maintained home shows like new and is ready to impress from the moment you arrive, perfectly positioned on a quiet cul-de-sac for added privacy and minimal traffic. With undeniable curb appeal, a charming façade and a front-facing two-car garage welcome you in. Step inside to soaring ceilings, elegant archways, and a light, neutral palette that creates an airy, inviting feel throughout. Just off the entry, a private front-facing room offers the perfect flex space, ideal as a home office or guest bedroom. Designed with both everyday living and entertaining in mind, the open-concept layout flows beautifully. The grand living room features vaulted ceilings and abundant natural light, seamlessly connecting to a spacious formal dining area ready to host everything from intimate dinners to large gatherings. At the heart of the home, the chef’s kitchen is a true showstopper, complete with a large island, granite countertops, stylish pendant lighting, tiled backsplash, stainless steel appliances, electric cooktop, and a walk-in pantry. The private primary suite is a relaxing retreat, highlighted by a wall of windows, tray ceilings, and a luxurious en-suite bath with dual vanities, a garden tub, separate shower, and a generous walk-in closet. Upstairs, a sweeping staircase leads to an oversized game room, along with three spacious guest bedrooms and two full bathrooms, offering flexibility for any lifestyle. Step outside to a beautiful oversized backyard with a sprinkler system, a covered patio perfect for relaxing or entertaining, and plenty of room to design your dream pool. Tucked away on a cul-de-sac yet offering space, style, and a flexible floor plan, this home truly has it all!

117 Joshua Tree Ct, Forney

$425,000
4 Beds 3 Baths 21234477 MLS
Welcome to this stunning Bloomfield Homes two-story located in the highly sought-after master-planned community of Heartland, one of the fastest-growing areas just outside of Dallas. This spacious home features 4 large bedrooms, 2.5 baths, and multiple living areas, with wood like tile flooring designed for both everyday comfort and entertaining. The open-concept layout creates a seamless flow between the kitchen and family room, filled with natural light and perfect for hosting gatherings or enjoying quiet evenings at home. The kitchen is a true centerpiece with a large island, breakfast bar seating, gas cooktop, built-in stainless steel appliances, and abundant storage. The private first-floor primary suite offers a peaceful retreat with a spa-like bath, dual vanities, and generous space to unwind. Upstairs, you’ll find a game room and media room, ideal for movie nights, play space, or additional entertaining areas. A dedicated study with French doors on the main level provides flexibility for a home office or guest space. Step outside to a covered patio overlooking a fenced backyard, perfect for outdoor dining, pets, or relaxing evenings. Living in Heartland means access to resort-style amenities including multiple pools, a fitness center, scenic walking trails, playgrounds, parks, and a vibrant community atmosphere with regular events. Conveniently located with quick access to I-20 and Highway 80, commuting to Dallas and surrounding areas is simple while still enjoying the peace of suburban living.

2133 Devonblue Dr, Forney

$650,000
3 Beds 2 Baths 21232616 MLS
**Price reduction!**Welcome to your private retreat on 3.53 scenic acres—where comfort, functionality, and outdoor living come together beautifully. This spacious 3-bedroom, 2-bath home offers 2,094 square feet of thoughtfully designed living space, complete with a 2-car garage and no HOA, PID, or MUD—giving you the freedom to truly enjoy your property. Built in 1999 and extensively updated, this home features a brand-new roof and new energy-efficient windows (2024), along with fresh interior paint completed in February 2026. Inside, you’ll find a warm and inviting layout with hardwood flooring throughout the main living areas and hand-scraped hardwoods in the oversized primary suite. The primary bath boasts a generously sized walk-in closet. Yes! Horses are allowed! The kitchen features granite countertops, updated lighting, porcelain tile flooring, and a recently replaced dishwasher (October 2025). Porcelain tile also extends into the bathrooms. A stunning double-sided fireplace creates a cozy ambiance between the dining and living areas. Step outside and experience resort-style living in your own backyard. The sport-style heated swimming pool includes an attached basketball goal, spa, and waterfall feature. A covered patio and outdoor kitchen provide the ideal setting for gatherings. The property also includes a massive shop with a converted office suite featuring two offices, a sitting area, sink, cabinetry, space for a refrigerator, and a full bathroom. The shop includes electricity, running water, and WiFi antennas. Enjoy a stocked pond and a peaceful creek along the back of the property, where local wildlife adds to the natural charm.

9798 Helms Trl, Forney

$645,000
4 Beds 4 Baths 21213834 MLS
Set on one of Devonshire's largest homesites, this exceptional property offers expansive outdoor living and a thoughtfully designed floor plan. Situated on a nearly .38-acre cul-de-sac, the backyard showcases a covered outdoor pavilion, heated and jetted 27-foot spool offering the refreshing space of a swimming pool with the year-round comfort of a spa, outdoor kitchen, and multiple gathering areas—an outdoor living experience rarely found within the community. Inside, more than 3,540 square feet features 4 bedrooms, 3 full baths, a powder bath, a private office with French doors, a game room, dedicated media room, and spacious open-concept living areas designed for everyday living and entertaining. The chef's kitchen anchors the home with an oversized island, double ovens, gas cooktop, walk-in pantry, abundant cabinetry, and seamless connection to the family room. The private first-floor primary suite offers a spa-inspired bath and spacious walk-in closet, while the upstairs layout provides exceptional flexibility for family, guests, hobbies, or changing lifestyle needs. The outdoor living experience truly sets this home apart. The expansive backyard offers abundant green space for recreation, pets, and play, while a variety of mature fruit trees add beauty and seasonal harvests rarely found in neighborhood homes. Whether gathering with friends, cooling off in the spool, or relaxing beneath the covered pavilion, this outdoor retreat was designed for year-round enjoyment. Located within the award-winning Devonshire master-planned community, residents enjoy resort-style pools, walking trails, parks, fishing ponds, playgrounds, clubhouse amenities, and convenient access to schools, shopping, dining, and major commuter routes. Exceptional outdoor living, abundant green space, and a versatile floor plan come together to offer the space, privacy, and lifestyle today's buyers are seeking.

1215 Hundgate Way, Forney

Listings provided by North Texas Real Estate Information Systems (NTREIS). Listing data has been deemed reliable but is not guaranteed to be accurate by the MLS.

Last updated: