Refine Search
Sort by
$644,273
4 Beds 3 Baths 20902063 MLS
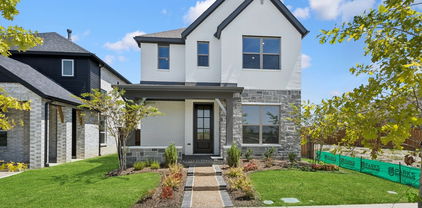
New Grand Home in Park Trails across from Opportunity Central! Spacious Grand South Pointe design. Vaulted family room with 2 story modern fireplace & flat screen tv wire. Lots of wood floors through entry, family room, Home Office, kitchen & dining. Gourmet kitchen has Shaker cabinets, granite slab tops, 5 burner gas cooktop w custom wood vent hood, built in stainless steel appliances, island, trash can drawer & walk in pantry. Full Oak Stairs have modern wrought iron balusters. 8 foot interior doors downstairs, thick moldings, rocker switches & decorative lights. Primary Bath has a free standing tub & rectangle sinks. Covered back patio. Upstairs Gameroom & Large Bonus Room that can be a Media Room or Playroom. Energy Star certified home with R38 insulation, radiant barrier roof, vinyl windows & much more. Neighborhood Pool and winding trails! Walk or Bike to all schools!

511 San Angelo Dr, Forney

$464,990
4 Beds 3 Baths 20898309 MLS
FORNEY ISD! Discover comfort and functionality in this beautifully designed David Weekley home. The family room features a warm fireplace, perfect for cozy evenings or hosting guests in style. A designated study with elegant French doors offers a quiet, refined space for working from home or pursuing personal projects. With an added fourth bedroom, there’s plenty of room to grow, host guests, or create a flexible living area tailored to your needs. The Owner’s bathroom features a luxurious Super Shower, offering a spa-like retreat at the end of your day. Meanwhile, the three-car garage provides generous space for vehicles, storage, or hobbies. Thoughtfully crafted to balance style and everyday practicality, this home is ready to welcome you. Schedule your tour today and experience the David Weekley difference!

9604 Talia Blvd, Mesquite

$300,000
4 Beds 3 Baths 20867512 MLS
Your dream home is ready and waiting! Enjoy this stunning single story home, ideally located on a corner lot next to a lush greenbelt. Don't miss the opportunity to explore this beautiful 4-bedroom, 3-bathroom home, complete with high-end upgrades. The entire home features elegant ceramic tile in the entryway, bathrooms, kitchen, and dining area, creating a seamless flow throughout. The open-concept living space is perfect for entertaining, with a modern kitchen showcasing upgraded granite countertops and an island for added functionality. The Primary's suite offers ample space, including a luxurious en-suite bathroom with a ceramic-tiled shower, garden tub, double vanity, and a spacious walk-in closet. Each of the secondary bedrooms is generously sized, with access to individual bathrooms for added privacy. Step outside to a backyard that's perfect for outdoor relaxation and activities. HOA includes a large community pool, a splash park, a spacious covered pavilion and tot lot, an in-line hockey rink, sports fields and a playground area. Carpet and paint is brand new!!

1617 Drasco Dr, Forney

$250,000
20873945 MLS
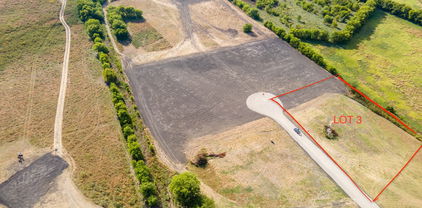
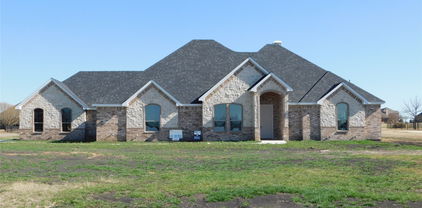
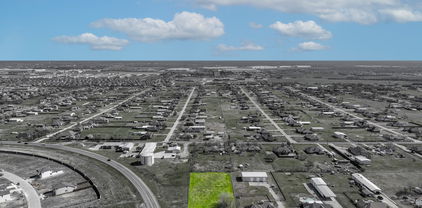
Welcome to a rare opportunity in the desirable Golden Meadow Subdivision of Forney, Texas! This expansive 1.261-acre lot offers the perfect canvas to design and build your ideal home, with no HOA. Deed restrictions require a minimum of a 1,350 sqft single-family home, ensuring a quality neighborhood. The lot is already equipped with a water meter serviced by Talty SUD, and electricity is also available, making it easier to get started on your dream home. Enjoy the peaceful charm of country living while staying just minutes from all the conveniences of the city. There’s plenty of space to add a large shop for your vehicles, tools, or recreational gear. Families will appreciate being within Forney ISD, known for its excellent schools, and you'll love the quick access to shopping, dining, and entertainment. With major highways like I-20, Highway 80, and 635 close by, this location offers an effortless commute to the Dallas area. Take advantage of this exceptional opportunity to build a custom home in a highly sought-after area!

12011 Golden Meadow Ln, Forney

$504,161
4 Beds 3 Baths 20748536 MLS
MLS# 20748536 - Built by First Texas Homes - Ready Now! ~ This stunning single-story home offers four bedrooms, three baths, and approximately 2,612 square feet of beautifully designed living space. Soaring 11-foot ceilings create an airy, open feel throughout, while engineered hardwood flooring extends through most of the main living areas. A private study with elegant glass French doors and a charming bay window provides a light-filled space ideal for working from home or quiet retreat. The kitchen is truly exceptional, featuring painted gray cabinetry with glass-front doors reaching to the ceiling, a striking two-tone island, and upscale finishes designed to impress. Open to the expansive family room—the true heart of the home—this space is anchored by a dramatic 60-inch linear fireplace, perfect for both everyday living and entertaining. The owner’s suite is generously sized and serves as a serene sanctuary. The spa-inspired owner’s bath showcases a massive walk-in closet, completely separate vanities, a luxurious garden tub, and a separate walk-in shower. Outdoor living is equally inviting with a covered patio pre-plumbed with gas connections for a future outdoor kitchen. Additional highlights include a well-appointed laundry room with built-in cabinetry and plumbing for a future drop-in sink. One of the two hall baths features a convenient step-in shower with a built-in seat, while the second offers a traditional tub, shower combination, providing flexibility for guests.

9636 Westchester Dr, Mesquite

$593,288
5 Beds 4 Baths 20654165 MLS
MLS# 20654165 - Built by First Texas Homes - Ready Now! ~ Set on a homesite just under a quarter acre, this five bedroom Coventry 2F in Polo Ridge makes a strong first impression with room to spread out and space to entertain. Inside, the main level gives you a private office, a flexible front room with a bay window, and an open layout that keeps daily life moving without feeling crowded. The family room is the kind of space people remember. Soaring 21 foot ceilings draw the eye up, while the linear fireplace with a tile surround adds a clean, modern focal point. Just steps away, the kitchen stands out with ceiling height glass front cabinetry, a two tone finish, an oversized island, a double wall oven, separate gas cooktop, and a decorative wood hood that adds warmth to the room. A sliding glass door opens to an oversized covered patio with a gas line already in place for a future outdoor kitchen. The backyard enjoys extra privacy with no close rear intrusion, giving the outdoor space a quieter, more relaxed feel. The primary suite is located upstairs and feels tucked away from the rest of the home. It includes a large walk in closet, separate vanities, a soaking tub, and a walk in shower. Also upstairs are a game room, media room, and four additional bedrooms arranged with Jack and Jill and shared bath options. Light gray trim and coordinated cabinetry give the home a polished, cohesive finish that feels current without being trendy.

9705 Palermo Dr, Mesquite

Listings provided by North Texas Real Estate Information Systems (NTREIS). Listing data has been deemed reliable but is not guaranteed to be accurate by the MLS.

Last updated: