Refine Search
Sort by
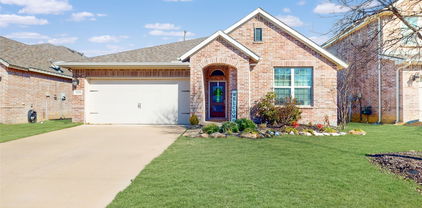
1545 Sugarberry Dr, Forney
$319,000
4 Beds ⋅ 3 Baths ⋅ 21321208 MLS
Transferrable Structure, Foundation, and Roof Builder Warranties through 2031. Kitchen appliances included. Welcome home! This beautifully maintained one-story in a friendly Forney neighborhood pairs standout curb appeal—brick-and-stone elevation, custom shutters, and an arched entry—with a warm, light-filled interior. Inside, the open-concept layout shines. A dramatic foyer opens to a vaulted great room anchored by a gas fireplace with designer herringbone tile. The chef's kitchen is the heart of the home: crisp white cabinetry, quartz counters, stainless appliances, double ovens, a gas cooktop, and a spacious island with seating that flows right into the living space—perfect for entertaining. Retreat to a private primary suite featuring a bay-window sitting area and a spa-style bath with soaking tub, separate shower, dual vanities, a built-in makeup station, and a generous walk-in closet. A dedicated home office, stylish secondary bedrooms with designer accent walls, a chic powder room, and convenient indoor laundry round out the smart floor plan. Step outside to a covered patio and a fully fenced, low-maintenance backyard—ideal for weekends, pets, and play. Luxury vinyl plank flooring runs throughout the main living areas, and pre-wired smart-home features add peace of mind. This one checks all the boxes—come see it for yourself!

1545 Sugarberry Dr, Forney

1609 Silas Dr, Forney
$275,000
4 Beds ⋅ 2 Baths ⋅ 21321362 MLS
Built in 2022 and NEVER OCCUPIED, this home offers a unique opportunity for its next owner to become the very first resident. From the moment you walk through the front door, you'll enjoy the feel of a brand new home without the wait of new construction. Featuring 4 bedrooms, 2 bathrooms, and an open concept layout, the home is designed for both comfortable everyday living and entertaining. The kitchen overlooks the living and dining areas and features granite countertops, ample cabinet space, and an island that serves as the heart of the home. The private primary suite includes an ensuite bath and walk-in closet, while the secondary bedrooms offer flexibility for guests, a home office, or additional living space. Whether you're purchasing your first home, moving up, or simply looking for a fresh start, this property provides a rare chance to create memories in a home that has never been lived in. Located in the Travis Ranch community with convenient access to schools, shopping, dining, and major commuting routes, this move-in-ready home is ready to welcome its very first occupants.

1609 Silas Dr, Forney

2120 Martins Pond Rd, Forney
$324,999
4 Beds ⋅ 2 Baths ⋅ 21308775 MLS
Welcome to this beautifully maintained 2024-built home in the highly desirable Walden Pond West community of Forney! Offering 4 spacious bedrooms, 2 full bathrooms, and over 2,000 square feet of thoughtfully designed living space, this move-in ready home combines modern comfort with exceptional value. The open-concept floorplan features a bright and inviting living area, a well-appointed kitchen perfect for entertaining, and neutral finishes throughout that complement any décor. The private primary suite offers a relaxing retreat, while three additional bedrooms provide flexibility for family, guests, a home office, or hobbies. One of this property's standout features is its premium lot location with **no rear neighbors**, providing added privacy and peaceful views. Built in 2024, the home offers the benefits of newer construction without the wait. Conveniently located near shopping, dining, schools, and major commuter routes, this home is ideal for buyers seeking both comfort and convenience. Schedule your private showing today and experience everything this exceptional home has to offer!

2120 Martins Pond Rd, Forney

1303 Wheelwright Dr, Forney
$409,900
4 Beds ⋅ 3 Baths ⋅ 21315926 MLS
Welcome to this beautifully designed home in a sought after master planned community that blends comfort, space, and lifestyle. This 4 bedroom, 3 bathroom home offers a highly functional layout featuring a dedicated office, first floor guest bedroom and bath, second floor game room and media room. The open living great room space offers stunning vaulted ceilings and is ideal for both everyday living and entertaining. Enjoy the convenience of the neighborhood ponds and greenbelts, offering peaceful views and scenic walking paths for family, friends and dogs. The community itself is packed with amenities, including two resort style pools, amenity centers, parks, playgrounds, and multiple ponds, creating a vibrant and active lifestyle for all ages. With its prime location, flexible living spaces, and access to incredible community amenities, this home offers the perfect combination of comfort, functionality, and lifestyle in the heart of Forney. This is one you won’t want to miss.

1303 Wheelwright Dr, Forney

1116 Alaska Dr, Forney
$369,000
4 Beds ⋅ 3 Baths ⋅ 21320706 MLS
PRICED UNDER NEW HOME CONSTRUCTION! Experience luxury, comfort, and exceptional design in this stunning one-story residence located in the highly sought-after Las Lomas community. Thoughtfully crafted with 4 spacious bedrooms, 3 beautifully designed baths, and an oversized 3-car garage, this home offers an elevated living experience from the moment you arrive. A gorgeous covered front porch welcomes you into an impressive open-concept floor plan filled with natural light, soaring spaces, and high-end finish out throughout. The heart of the home features a beautifully designed living area anchored by a statement fireplace, creating the perfect blend of sophistication and warmth. Designed with flexibility and privacy in mind, this incredible layout includes a private ensuite in addition to the luxurious primary retreat — ideal for guests, multigenerational living, or a true private getaway within the home. Every detail has been carefully curated to deliver both elegance and functionality. Step outside to a spacious backyard ready for entertaining, relaxing, or creating your dream outdoor oasis. And the lifestyle extends well beyond the front door… Las Lomas offers incredible community amenities including a gorgeous resort-style pool, beautiful community park, and the convenience of a brand-new elementary school opening this fall — making this one of Forney’s most exciting communities to call home. This is more than a home… this is luxury living with the perfect blend of style, comfort, and​​‌​​​​‌​‌​​​​‌‌​​‌‌​‌‌​​‌​​​‌​‌ community.

1116 Alaska Dr, Forney

1340 Panorama Dr, Forney
$259,900
3 Beds ⋅ 2 Baths ⋅ 21314991 MLS
Welcome home! This beautifully maintained 2022-built single-story home in Travis Ranch offers 1,540 sq ft of thoughtfully designed living space with 3 bedrooms, 2 full baths, and a versatile home office. The open floorplan flows effortlessly from the spacious 17x17 living room into an eat-in kitchen featuring granite counters, ample cabinetry, and a large center island — perfect for entertaining. The primary suite offers a private ensuite bath and walk-in closet, while two additional bedrooms provide flexible space for family, guests, or a home gym. Additional highlights include a dedicated laundry room with full-size washer and dryer area, a 2-car garage plus 2 covered parking spaces, and a fenced backyard ready for outdoor enjoyment. Located in the desirable Travis Ranch community and zoned to Forney ISD, residents enjoy easy access to city water, sewer, and cable, plus the peace of mind of a mandatory HOA maintaining neighborhood standards. Move-in ready and packed with modern finishes throughout — schedule your showing today!

1340 Panorama Dr, Forney

1431 Embrook Trl, Forney
$300,000
4 Beds ⋅ 3 Baths ⋅ 21319211 MLS
Welcome to this amazing opportunity in Arbordale, a stunning corner-lot Monroe that perfectly blends modern elegance with everyday versatility. Step inside to an instantly inviting, light-and-bright atmosphere where natural light floods every corner of the open-concept layout. The heart of the home is a spectacular kitchen designed for seamless entertaining and family gatherings, boasting sleek quartz countertops and upgraded decorative lighting that adds a touch of modern sophistication. Whether you are hosting a lively dinner party or enjoying a quiet morning coffee, this bright and airy space keeps you beautifully connected. Beyond the main living area, the home features FOUR spacious bedrooms, 3 FULL bathrooms, and an expansive upstairs loft. This incredibly versatile bonus space adapts effortlessly to your lifestyle, serving as the perfect high-productivity home office, a vibrant game room, or a cozy media lounge. The living space extends outdoors to a spacious, fully fenced backyard. This large, secure area is ready for weekend BBQs, gardening, or letting your pets run and play. The garage features epoxy flooring.

1431 Embrook Trl, Forney

1409 Crossford Trl, Forney
$459,777
4 Beds ⋅ 3 Baths ⋅ 21315816 MLS
This home is truly AFFORDABLE ELEGANCE!!! From the moment you step inside, this stunning 4-bedroom, 3-bath home makes a statement with SOARING CEILINGS and an elegant CURVED STAIRCASE OVERLOOKING THE OPEN LIVING SPACE BELOW. A dedicated OFFICE, MEDIA ROOM, and GAME ROOM offer flexible living, while the COVERED BACK PATIO WITH REMOTE CONTROL SCREENS CREATES A SEAMLESS INDOOR OUTDOOR RETREAT. The OPEN CONCEPT living, dining, and kitchen area is anchored by a gas fireplace and finished with rich luxury vinyl plank flooring throughout. The CHEF'S KITCHEN SHINES WITH CUSTOM NAVY CABINETRY, WHITE QUARTZ COUNTERTOPS, STAINLESS STEEL APPLIANCES, AN OVERSIZED ISLAND, BREAKFAST BAR, AND DECORATIVE LIGHTING. TRAY CEILINGS add architectural interest, while a CUSTOM MUDROOM and separate utility room keep everyday life organized. Upstairs, a GAME ROOM or sitting area sits adjacent to the MEDIA ROOM, perfect for movie nights. An oversized secondary bedroom features a Hollywood style bath. OUTSIDE, ENJOY A LARGE, COMPLETELY PRIVATE BACKYARD. Nestled in one of the best kept secrets of the Dallas Metroplex, this peaceful community in Forney offers COUNTRY CHARM MINUTES FROM CITY CONVENIENCE, with an EASY DALLAS COMMUTE, hiking and biking trails, greenbelts, ponds, and pocket parks. Residents enjoy 2 resort style amenity centers, a pool, splash pad, dog park, fishing ponds, and a covered pavilion with fireplace and grill area. WELCOME HOME!

1409 Crossford Trl, Forney

3109 Clear Springs Dr, Forney
$269,900
3 Beds ⋅ 2 Baths ⋅ 21319222 MLS
Beautifully maintained 3-bedroom, 2-bath residence in the thriving community of Forney, Texas! Built in 2015, this inviting home offers a thoughtfully designed split-bedroom floor plan that provides both comfort and privacy. The spacious eat-in kitchen is the heart of the home, featuring ample cabinetry, and plenty of space for gathering with family and friends. The open layout flows seamlessly into the living area, making everyday living and entertaining effortless. Retreat to the private primary suite, tucked away from the secondary bedrooms, where you'll find a generously sized walk-in closet, dual vanities, a relaxing garden tub, and a separate walk-in shower, your own personal sanctuary at the end of the day. Step outside to enjoy the covered patio, perfect for morning coffee, weekend barbecues, or simply unwinding while overlooking the backyard. Don't miss your opportunity to make this Forney gem your next home...schedule your private showing today!

3109 Clear Springs Dr, Forney

9908 Buckingham Ct, Mesquite
$699,950
4 Beds ⋅ 4 Baths ⋅ 21316396 MLS
MLS# 21316396 - Built by First Texas Homes - Ready Now! ~ Discover the Eagle F plan in the charming Polo Ridge community of Forney, TX. This stunning one - story home spans 3,202 square feet, featuring four spacious bedrooms and three and a half bathrooms, including a luxurious primary suite with dual vanities for ultimate comfort. Imagine hosting gatherings in the expansive living area, warmed by the glow of a fireplace, or enjoying quiet evenings on your covered patio, perfect for outdoor relaxation. The thoughtfully designed layout includes a dedicated study, ideal for remote work or personal projects, and a generous utility room to simplify daily chores. With elegant trim work and custom architectural details throughout, this home offers a perfect blend of style and functionality. The three - car garage provides ample space for vehicles and storage, ensuring everything is within reach. At First Texas Homes, we invite you to customize this plan to perfectly suit your lifestyle. Experience a vibrant community in Polo Ridge, where your dream home awaits.

9908 Buckingham Ct, Mesquite

9625 Polo Pony Ct, Mesquite
$587,342
5 Beds ⋅ 5 Baths ⋅ 21316182 MLS
Welcome to 9625 Polo Pony Court in Forney, Texas, a beautifully designed Milan floor plan by Lillian Homes offering 3,917 square feet, 5 bedrooms, 4.5 bathrooms, and a 2-car garage. This spacious two-story home blends timeless design with modern functionality, creating the perfect space for growing families and those who love to entertain. From the moment you step inside, you’ll be greeted by a stunning curved staircase and soaring two-story ceilings in both the foyer and family room, where expansive windows fill the home with natural light. The open-concept layout seamlessly connects the living room, complete with a cozy fireplace, to the kitchen and dining area, while a private study provides the ideal work-from-home space. The luxurious primary suite is designed for relaxation with a freestanding soaking tub, separate vanities, an oversized walk-in closet, and a unique utility room featuring direct access from both the mud room and the primary closet for everyday convenience. An additional downstairs bedroom with a private ensuite is perfect for guests or multigenerational living. Upstairs, you’ll find a spacious game room, another bedroom with its own ensuite, two additional bedrooms sharing a full bath, and walk-in closets in every secondary bedroom. Step outside to enjoy the covered patio, perfect for outdoor dining and relaxing. Built with full open-cell spray foam insulation on all exterior walls, this energy-efficient home delivers year-round comfort and long-term savings. Discover exceptional craftsmanship and thoughtful design at 9625 Polo Pony Court in the desirable Polo Ridge community in Forney

9625 Polo Pony Ct, Mesquite

2709 Baker Farm Rd, Forney
$263,990
3 Beds ⋅ 2 Baths ⋅ 21315669 MLS
*REPRESENTATIVE PHOTOS*.Discover your dream home in this stunning new construction two-story DRB residence! *UNDER CONSTRUCTION* Experience the perfect blend of comfort and style in the Meridian Plan, which offers an impressive 2,093 square feet of living space. As you enter, you'll be greeted by a bright, open-concept kitchen designed for both functionality and elegance, featuring abundant storage and countertop space, stainless steel appliances, a large island for gatherings, a generously sized pantry, and luxurious granite countertops. Retreat to the exclusive primary suite, thoughtfully positioned away from the great room, providing a serene escape. This private oasis includes a spa-like ensuite with a dual sink vanity, a spacious shower, and a generous closet. Upstairs, you'll find two additional well-appointed secondary bedrooms and a bathroom, along with a versatile loft area that’s perfect for family activities or hosting friends. Nestled in one of Forney's premier communities, Walden Pond, this home is surrounded by the natural beauty of tranquil green spaces, parks, and scenic trails. Embrace a lifestyle of community and connection with nature while enjoying the unrivaled charm of your new neighborhood. Don’t miss out on this exceptional opportunity!

2709 Baker Farm Rd, Forney

2740 Pease Dr, Forney
$324,999
4 Beds ⋅ 3 Baths ⋅ 21315412 MLS
Seller Will Pay Off Solar Panels at Closing – Enjoy the Energy Savings Without the Debt! Now offered at an exceptional new price, this beautifully updated Highland home delivers outstanding value, modern comfort, and long-term energy savings. Recent improvements, including fresh interior touch-ups, repaired cabinetry, updated finishes, and new carpet, make this home truly move-in ready. The open-concept floor plan is designed for both everyday living and entertaining, featuring a spacious living area filled with natural light, a well-appointed kitchen with abundant cabinetry, and a generous dining area perfect for gathering with family and friends. A first-floor guest bedroom provides flexibility for visitors or a home office, while the private primary suite offers a spacious walk-in closet and a relaxing ensuite bath. The additional bedrooms are generously sized to accommodate a variety of lifestyles. One of this home's most valuable features is the fully installed solar panel system. The seller will pay off the solar panel balance at closing, allowing the new owner to enjoy the benefits of lower utility costs without assuming the existing solar loan. Step outside to a spacious backyard ready for entertaining, play, or quiet evenings at home. Conveniently located in a desirable Forney community near shopping, dining, schools, and major commuter routes, this home offers an incredible combination of style, efficiency, and value. Don't miss this opportunity to own a move-in-ready Highland home with owned solar panels included and priced to sell.

2740 Pease Dr, Forney

1636 Pike Dr, Forney
$330,000
4 Beds ⋅ 3 Baths ⋅ 21314621 MLS
Gorgeous single-story in Gateway Parks with beautiful brick elevation! Inside you will find 4 bedrooms, 3 full baths, formal dining area, and 2-car garage! Upgrades and amenities include rich wood flooring throughout main living areas, open layout plan perfect for entertaining, cozy family room fireplace, split secondary bedrooms for added privacy, neutral paint tones, an abundance of natural lighting throughout, and more! Secondary bedroom located at the front of the home offers an ensuite bath perfect for guests! Gourmet kitchen boasts granite countertops with a subway tile backsplash, bright white cabinetry, stainless appliances, and large island with breakfast bar. Primary bedroom secluded at the rear of the home offers a luxurious bath with dual sink vanity and generously-sized walk-in closet. Fully fenced private backyard! Come see all that Gateway Parks has to offer! Amenity center with a fitness room and event room that hosts a wide array of community events, three community pools, playground, and MORE!

1636 Pike Dr, Forney

1050 Old Oaks Dr, Forney
$275,000
3 Beds ⋅ 3 Baths ⋅ 21314492 MLS
Very nice home in Travis Ranch Subdivision. Three Bedrooms, 2.5 baths, two living areas, one on main floor and one upstairs. Primary bedroom is on first floor and the other two bedrooms are on the second floor and has a Living area. Utility room is on main floor. Covered front porch and covered back porch. Security system is installed by AT&T stays but will need to have service connected by new owner. Wood Fenced backyard. The retaining wall is maintained by HOA. Shelving in garage stays for extra storage. Owner left non-matching washer and dryer in garage for new owner's use if needed but will remove if not needed. Community has large pool, splash pool, covered pavilion, tot lot, inline hockey rink, sports fields, and playground. 25 min from Dallas, 15 min from Rockwall. Go show.

1050 Old Oaks Dr, Forney

1348 Chisos Way, Forney
$323,500
4 Beds ⋅ 2 Baths ⋅ 21308911 MLS
Welcome to 1348 Chisos Way in Forney, TX — a well-designed 4-bedroom, 2-bath home. Inside, you’ll find a modern kitchen with quartz countertops, a spacious pantry, and a functional island that serves as the heart of the home — perfect for meal prep, casual dining, or gathering with friends and family. The open layout allows the kitchen to flow seamlessly into the living and dining areas, creating a comfortable space for both everyday living and entertaining. Luxury vinyl plank flooring extends throughout the main living areas, bathrooms, and utility room, offering durability with a clean, updated look. The primary suite provides a private retreat, while the additional bedrooms offer flexibility for guests, a home office, or growing needs. Out back, enjoy a generously sized backyard complete with board-on-board fencing for added privacy and a covered patio ideal for relaxing evenings or weekend cookouts. Whether you’re looking for a great starter home or a strong investment opportunity, this property checks the boxes. Las Lomas stands out for its impressive amenities, including scenic hiking and biking trails, eight community gathering spaces, and a fully equipped clubhouse — perfect for active lifestyles and community connection. Seller willing to offer $10,000 towards buyer rate buy down or closing costs. Additional move in ready homes available. Contact listing agent for more info.

1348 Chisos Way, Forney

1364 Chisos Way, Forney
$307,500
3 Beds ⋅ 2 Baths ⋅ 21308959 MLS
Welcome to 1364 Chisos Way in Forney, TX — a well-designed 3-bedroom, 2-bath home situated near a quiet cul-de-sac. Inside, you’ll find a modern kitchen with quartz countertops, a spacious pantry, and a functional island that serves as the heart of the home — perfect for meal prep, casual dining, or gathering with friends and family. The open layout allows the kitchen to flow seamlessly into the living and dining areas, creating a comfortable space for both everyday living and entertaining. Luxury vinyl plank flooring extends throughout the main living areas, bathrooms, and utility room, offering durability with a clean, updated look. The primary suite provides a private retreat, while the additional bedrooms offer flexibility for guests, a home office, or growing needs. Out back, enjoy a generously sized backyard complete with board-on-board fencing for added privacy and a covered patio ideal for relaxing evenings or weekend cookouts. Whether you’re looking for a great starter home or a strong investment opportunity, this property checks the boxes. Las Lomas stands out for its impressive amenities, including scenic hiking and biking trails, eight community gathering spaces, and a fully equipped clubhouse — perfect for active lifestyles and community connection. Seller willing to offer $10,000 towards buyer rate buy down or closing costs. Additional move in ready homes available. Contact listing agent for more info.

1364 Chisos Way, Forney

1230 Burney Ct, Forney
$323,500
4 Beds ⋅ 2 Baths ⋅ 21308896 MLS
Welcome to 1230 Burney Court in Forney, TX — a 4-bedroom, 2-bath home tucked away near a quiet cul-de-sac. Designed with both style and functionality in mind, this home features a modern white kitchen highlighted by Carrara quartz countertops, a spacious pantry, and a large island that’s ideal for meal prep, casual dining, or gathering with family and friends. The open layout creates a natural flow between the kitchen and living spaces, making it comfortable for everyday living and entertaining alike. Luxury vinyl plank flooring runs throughout the main living areas, bathrooms, and utility room, offering durability and a clean, cohesive look. The primary suite provides a private retreat, while three additional bedrooms offer flexibility for guests, a home office, or growing households. Step outside to a generously sized backyard complete with board-on-board fencing for added privacy and a covered patio that’s perfect for relaxing evenings or weekend cookouts. This move-in-ready home offers modern finishes, functional design, and a peaceful setting all in one. Whether you’re looking for a great starter home or a strong investment opportunity, this property checks the boxes. Las Lomas stands out for its impressive amenities, including scenic hiking and biking trails, eight community gathering spaces, and a fully equipped clubhouse — perfect for active lifestyles and community connection. Seller willing to offer $10,000 towards buyer rate buy down or closing costs. Additional move in ready homes available. Contact listing agent for more info.

1230 Burney Ct, Forney

308 Creekwood Trl, Forney
$381,000
4 Beds ⋅ 2 Baths ⋅ 21311358 MLS
Welcome home to 308 Creekwood Trail in Forney! This beautifully maintained 4-bedroom, 2-bathroom home offers the perfect blend of comfort, style, and move-in-ready updates. From the moment you walk through the door, you'll appreciate the fresh feel created by new paint throughout the home and bathrooms, updated light fixtures, and thoughtful upgrades that make everyday living easy. The spacious layout provides plenty of room for family, guests, a home office, or hobbies, while the inviting living areas are designed for gathering and making memories. The kitchen has been refreshed with a new sink and updated cabinet hardware, giving it a clean, modern touch. The primary suite features brand-new luxury vinyl plank flooring installed in 2026, creating a warm and stylish retreat at the end of the day. Additional recent improvements include new carpet in the office and front bedroom, as well as all-new double garage doors, garage door motors, wall-mounted controllers, and mobile clickers for added convenience and peace of mind. Whether you're hosting friends, enjoying a quiet evening at home, or creating your next chapter, this home is ready for you to move right in and make it your own. Conveniently located in Forney with easy access to schools, shopping, dining, and major highways, 308 Creekwood Trail is a place you'll be proud to call home. **Showings to begin June 27th**

308 Creekwood Trl, Forney

1014 Devonshire Dr N, Forney
$649,990
5 Beds ⋅ 4 Baths ⋅ 21309642 MLS
Welcome to this stunning brand-new construction home in the sought-after Devonshire community of Forney, offering 5 bedrooms, 3 full baths, 1 half bath, and 3,312 square feet of thoughtfully designed living space. Set on a spacious interior lot with park and water views, this contemporary-modern home features an impressive open floor plan with vaulted ceilings, luxury vinyl plank flooring, designer lighting, built-in features, and two fireplaces, including one in the living room and one in the primary suite. The chef-inspired kitchen is beautifully appointed with granite countertops, a large island, built-in gas range, built-in refrigerator, microwave, convection oven, pot filler, second sink, walk-in pantry, and abundant cabinetry. Designed for flexibility, the home includes a private office, split bedrooms, an in-law suite floor plan, and a second primary bedroom, making it ideal for multi-generational living or guests. The luxurious primary retreat offers a sitting area, spa-like bath with garden tub, double shower, separate vanities, and a custom closet system. Enjoy outdoor living with covered front and rear porches, a private backyard, sprinkler system, and an oversized rear-facing garage. Residents of Devonshire enjoy exceptional amenities, including a clubhouse, community pool, lake, fishing, greenbelt, parks, playground, jogging and bike paths, and sidewalks, all within Forney ISD.

1014 Devonshire Dr N, Forney

611 N Fm 740, Forney
$459,000
4 Beds ⋅ 3 Baths ⋅ 21312230 MLS
AMAZING NEW PRICE — NOW $459,000! If you’ve been waiting for more space, more land, and more value, this gorgeous 4-bedroom, 2.5-bath SINGLE-STORY home on 1 ACRE deserves another look! With NO HOA and plenty of room inside and out, this property offers a combination that is getting harder to find. Step inside to a spacious, welcoming floor plan designed for comfortable everyday living and entertaining. The oversized living room features a beautiful brick fireplace and plenty of room to gather. The kitchen and baths have been thoughtfully updated, with additional 2025 improvements including updated countertops and sinks plus a beautifully remodeled primary shower. Need flexible space? The oversized utility room offers endless possibilities as a home office, hobby room, mudroom, additional storage or a combination of all four. Outside, the large covered patio overlooks an expansive backyard with mature fruit trees and room to play, entertain, garden or simply enjoy your own piece of Texas. With a full acre and NO HOA, there is space and freedom to make this property truly yours. Major improvements add even more value, including a Class 3 impact-resistant roof, 6-inch gutters, solar-powered roof vents and a fully replaced HVAC system with interior and exterior units plus UV lights. Two water heaters—80 gallon and 50 gallon—provide added convenience for a busy household. At $459,000, this home offers an incredible opportunity to own a gorgeous single-story home on ONE ACRE with NO HOA while still being close to schools, shopping and everyday conveniences. Fresh price, fantastic property and ready for its next owners!

611 N Fm 740, Forney

10614 Woodbridge Dr, Forney
$419,900
3 Beds ⋅ 2 Baths ⋅ 21312906 MLS
Welcome home to this beautifully updated 3-bedroom, 2-bathroom home perfectly situated on just over an acre, offering the ideal blend of privacy, space, and convenience. Designed with an excellent floor plan, this home features two generously sized living areas and two dining areas, providing plenty of room for everyday living, entertaining, or hosting holiday gatherings. The heart of the home is the gorgeous kitchen, complete with newer granite countertops, abundant workspace, and an open feel that makes it perfect for preparing meals while staying connected with family and guests. Beautiful laminate wood flooring flows throughout the home, creating a warm, inviting atmosphere with low-maintenance durability. Step outside and experience your own private backyard retreat. The expansive, fully fenced backyard features elegant wrought iron fencing, mature hedges lining the back for exceptional privacy, a huge covered patio, and a cozy firepit with swing—creating the perfect setting for relaxing evenings or entertaining family and friends. With over an acre of land, there's still plenty of room to add the pool of your dreams while enjoying endless outdoor possibilities. This home has been thoughtfully updated with newer windows, roof, HVAC system, primary bathroom shower, sprinkler system, driveway, and Larson front door. A 14' x 20' shop with electricity, lighting, and air conditioning provides the perfect space for hobbies, a workshop, storage, or a home business. Located in an outstanding location just minutes from Hwy 80 and I-20, you'll enjoy quick access to Costco, H-E-B, Target, Home Depot, countless restaurants, shopping, and all the entertainment Forney has to offer. This rare combination of acreage, privacy, modern updates, and unbeatable convenience makes this home one you won't want to miss!

10614 Woodbridge Dr, Forney

1008 Devonshire Dr N, Forney
$640,990
5 Beds ⋅ 4 Baths ⋅ 21309607 MLS
Experience elevated new construction living in the highly sought-after Devonshire community with this stunning contemporary-modern home offering 5 bedrooms, 3 full baths, 1 half bath, and 3,272 square feet of thoughtfully designed living space on a spacious half-acre lot. A striking exterior and welcoming front porch open to a bright, open-concept interior featuring vaulted ceilings, luxury vinyl plank flooring, designer lighting, and an impressive living area with built-ins and a sleek fireplace. The chef-inspired kitchen is beautifully appointed with granite countertops, a large island, breakfast bar, built-in gas range, built-in refrigerator, pot filler, walk-in pantry, and abundant cabinetry. The flexible floor plan includes a private office, split bedrooms, an in-law suite layout, and a luxurious primary retreat with its own fireplace, sitting area, spa-style bath, double shower, garden tub, separate vanities, and custom closet system. Enjoy outdoor living with covered front and rear porches, a large backyard, private yard space, and peaceful park and water views. Located in Forney ISD with access to Devonshire’s exceptional community amenities, including a clubhouse, pool, lake, fishing, parks, greenbelt, jogging and bike paths, and sidewalks, this home combines modern comfort, refined finishes, and an amenity-rich lifestyle.

1008 Devonshire Dr N, Forney

3012 Patton Ln, Mesquite
$293,500
4 Beds ⋅ 2 Baths ⋅ 21305050 MLS
Welcome home to this beautifully maintained brick home featuring an open-concept floor plan designed for comfortable everyday living and entertaining. Laminate flooring flows throughout the main living areas, creating a seamless and inviting space. The kitchen showcases granite countertops, stainless steel appliances, and a large island with seating. The remote primary suite offers a private retreat with a spacious walk-in closet and an oversized shower. Three additional bedrooms provide flexibility for family, guests, or a home office. Step outside to enjoy the private backyard, complete with a covered patio extended with pavers, offering plenty of space for outdoor relaxation and entertaining. Ideally located directly across the street from a neighborhood park, this home also provides easy access to I-20 and is conveniently close to shopping, dining, and schools. Don't miss the opportunity to make this move-in-ready home yours!

3012 Patton Ln, Mesquite

Listings provided by North Texas Real Estate Information Systems (NTREIS). Listing data has been deemed reliable but is not guaranteed to be accurate by the MLS.

Last updated:

How much is your home worth?

Get instant property value now!