Refine Search
Sort by
$476,650
4 Beds ⋅ 3 Baths ⋅ 21394296 MLS
MLS# 21394296 - Built by Kindred Homes - Nov 2026 completion! ~ Welcome home to the Houston, a spacious one-story floor plan designed with an open-concept layout that makes everyday living and entertaining effortless. The family room flows into the kitchen and dining area, where a large island, ample counter space, and walk-in pantry create a functional gathering space. Sliding doors open to a covered patio, extending the living space outdoors.The owner's suite offers a spa-inspired bath with dual vanities, a freestanding tub, separate shower, and walk-in closet. Three additional bedrooms, a study, and a media,flex room provide space for everyone. The tandem garage offers added storage or room for a workshop, with optional upgrades including a private mother-in-law suite, dedicated media room, and third-car garage.

534 San Angelo Dr, Forney

$493,000
3 Beds ⋅ 3 Baths ⋅ 21364520 MLS
**Cedar Creek Country Club living at its best!** This exceptional property combines stylish updates, resort-style outdoor living, and remarkable flexibility just steps from the golf course. A private **GUNITE pool with spa, outdoor cooking area, and over 1,000 sq ft of wood decking** create an impressive setting for entertaining and enjoying the East Texas lifestyle. Inside, new LVP flooring flows throughout much of the home, while soaring cathedral ceilings and expansive windows fill the living room with natural light and views of the pool and outdoor living spaces. The updated kitchen features white quartz countertops, abundant cabinetry, and windows overlooking the backyard. The main level offers two bedrooms, including a private ensuite. Upstairs, a spacious retreat with its **own private entrance** offers exceptional flexibility as a primary suite, private guest quarters, multigenerational living space, or potential income-producing apartment. The second living area includes a wet bar, mini-fridge, and additional storage. Step outside to your private retreat with a sparkling GUNITE pool, outdoor cooking area, and expansive wood deck—perfect for poolside gatherings and relaxing East Texas evenings. Just a short golf cart ride away, the semi-private Cedar Creek Country Club offers dinner, Tuesday night Trivia, Sunday Brunch, and golf. A Social POA is also available for those who want to participate in neighborhood events. **Whether you're seeking a primary residence, weekend escape, multigenerational home, or property with flexible guest and rental possibilities, this unique Cedar Creek Lake property delivers an exceptional lifestyle with room to make it your own.**

10633 Buddy Parker Rd, Kemp

$265,000
3 Beds ⋅ 3 Baths ⋅ 21394257 MLS
Nestled within a serene neighborhood, this 3-bedroom, 2 1-2 bath home may be the opportunity you have been looking for. With a bit of work and your decorating ideas, you can return this to the jewel it once was. Step inside and be welcomed by the living area with its cozy fireplace, ideal for relaxing evenings. The formal dining room is a distinguished space perfect for hosting memorable gatherings or simple everyday living. The heart of the home is the spacious kitchen, with an abundance of cabinets, ensuring plenty of storage and provides room to create culinary masterpieces. Rest comes easy in the generously sized primary suite, featuring an ensuite bath with separate tub and shower. Secondary bedrooms are equally spacious, providing comfort and privacy for everyone. Outside, a covered patio invites leisurely mornings with a cup of coffee, while the expansive backyard offers possibilities and privacy. With nearly half an acre, the potential for outdoor activities and entertainment is boundless. The home's two-car garage provides ample space for vehicles and additional storage needs. Situated in a well-maintained neighborhood, this property offers a picturesque setting and a sense of community while being conveniently close to local amenities and urban conveniences. Open your Pinterest boards and create the home you've been dreaming of. Opportunity is knocking!

503 Pin Oak Dr, Terrell

$390,000
5 Beds ⋅ 4 Baths ⋅ 21392302 MLS
Make Your Move More Affordable! This home may qualify for Envoy Mortgages' 3-2-1 Buydown Program, potentially reducing the buyer’s interest rate by 3% in Year 1, 2% in Year 2, and 1% in Year 3. Ask us how this program could help make homeownership more affordable from day one! Restrictions and qualifications apply. This beautifully finished 5-bedroom, 4-bath home in the desirable Fox Hollow subdivision offers over 3,100 sq ft of thoughtfully designed living space — the perfect home for the large or growing family! From the moment you arrive, the beautiful exterior and well-appointed curb appeal invite you in with a warmth and elegance that immediately sets the tone for everything waiting inside. Step through the front door and appreciate the quality finish out that makes this home truly stand out — rich wood flooring flows throughout the main level, complemented by a built-in bookcase that adds character and functionality in equal measure. The gorgeous kitchen features granite countertops and stainless steel appliances, while a dramatic stone fireplace anchors the main living area with timeless warmth and architectural drama. A conveniently located laundry room and mudroom combo adds exceptional everyday practicality — the kind of thoughtful detail that large families truly appreciate. Blinds throughout mean this home is completely move-in ready from day one. The smart floor plan places two bedrooms conveniently on the main level — ideal for guests or multi-generational living — while three additional bedrooms and a spacious game room upstairs deliver outstanding space and flexibility for the whole family. A nice-sized yard rounds out this exceptional home, providing wonderful outdoor space for play, entertaining, and everyday enjoyment. Updates include new roof in June 2026 and attic insulation replacement in 2023. Close to area amenities, shopping, and dining.

1134 Hickory Park, Forney

$449,900
3 Beds ⋅ 3 Baths ⋅ 21394028 MLS
Welcome to this meticulously maintained 3 bedroom, 2.5 bath home located on Griffith Court in Terrell, Texas. This 2,567sf brick home offers a spacious living room with a wood burning or gas fireplace and an open connection to the formal dining room. The kitchen includes granite countertops, a gas cooktop, double ovens, custom cabinetry, a large island, and ample storage. The primary suite provides a relaxing retreat including a clawfoot tub, separate shower, and a large custom walk-in closet. Enjoy the outdoors under the covered front and reach porches or the pergola-covered deck. The two car garage includes a workshop area and additional attic storage. Sitting on a quiet cul-de-sac with convenient access to local schools, parks, and shopping with a direct route into DFW for an easy commute.

8 Griffith Ct, Terrell

$336,852
4 Beds ⋅ 2 Baths ⋅ 21393644 MLS
NEW CONSTRUCTION $336,852 ADDITIONAL OPTIONS & UPGRADES INCLUDED. Welcome to this beautifully designed single-story home in Heartland Signature. This 4-bedroom, 2-bath residence offers 2,343 square feet of thoughtfully designed living space with an inviting front porch and open-concept layout. The kitchen features a large center island, granite countertops and tile backsplash, opening to a spacious great room ideal for everyday living and entertaining. A versatile Flex Space provides additional room for a home office, study, playroom or additional living area. The private primary suite includes a generous walk-in closet and dual-sink vanity. Additional features include 9-foot ceilings, smart thermostat, tankless water heater, WaterSense fixtures and ENERGY STAR® certification. The current list price of $336,852 reflects a $20,000 homesite premium and $22,862 in selected options and upgrades. Heartland Signature offers community amenities including pools, waterpark features, pickleball and sports courts, playgrounds, fitness center, fishing lake and dog park. Estimated completion November 2026. Contact the listing agent directly for details regarding the included selections, upgrades and available builder incentives.

3801 Buffalo Grass Trl, Crandall

$220,000
3 Beds ⋅ 2 Baths ⋅ 21394003 MLS
Welcome to this beautifully maintained home in the highly desirable Windmill Farms community! Featuring an open-concept floor plan, this home offers spacious living areas filled with natural light, creating the perfect space for both everyday living and entertaining. The well-appointed kitchen boasts ample cabinetry, generous countertop space, and a seamless flow into the dining and living areas. The private primary suite provides a relaxing retreat with a spacious ensuite bath and walk-in closet, while the additional bedrooms offer flexibility for family, guests, or a home office. Step outside to a fully fenced backyard, perfect for entertaining, kids, pets, or enjoying peaceful evenings. Residents enjoy fantastic community amenities including pools, parks, playgrounds, walking trails, and easy access to shopping, dining, schools, and major highways. Conveniently located just minutes from Forney and a short drive to Dallas, this home offers the perfect combination of comfort, convenience, and value. Don't miss your opportunity to make this exceptional property your next home. Schedule your private showing today!

2729 Pease Dr, Forney

$325,000
4 Beds ⋅ 2 Baths ⋅ 21392745 MLS
Only an 8 minute walk to the Forney CommunityPark and playground welcome to 512 Bryn Mawr, offering 4 bedrooms, 2 full bathrooms, 2 living areas, an eat-in kitchen, and a dining area off the main formal living room, which has plenty of space to meet your needs. The primary suite offers an en-suite bathroom and a walk-in closet. The family room and all bedrooms have carpet, which gives the home a warm and cozy feel, while the formal living, dining, and kitchen areas all have solid-surface flooring. The eat-in kitchen has modern finishes and an island, and the open space is perfect for family gatherings. Off the family room is a huge covered patio that overlooks your large backyard. This single-story home sits on one of the largest lots in the neighborhood.

512 Bryn Mawr, Forney

$464,900
4 Beds ⋅ 4 Baths ⋅ 21388211 MLS
Like new, single story 4-bedroom, 3.5-bathroom amenity packed brick home offers both comfort and convenience. With a well-maintained exterior and stylish interior, this home is perfect for those seeking a blend of modern living and suburban charm. A spacious two-car garage and thoughtfully designed floor plan make this property a standout choice. Step inside to discover a warm and inviting open floor plan adorned with large windows that fill the home with natural light. The spacious family room complete with beautiful fireplace is an ideal spot for relaxation and entertainment, featuring a tasteful neutral palette and durable flooring. The open-concept kitchen boasts sleek countertops, center island, ample cabinetry, and stainless steel appliances, making meal preparation and dining a joyous experience. Adjacent is the dining area, perfectly sized for both intimate meals and gatherings. The primary suite offers a serene retreat with its generous layout, a walk-in closet, and an ensuite bathroom equipped with a double vanity and modern finishes. Three additional bedrooms provide ample space and versatility, ideal for guests or a home office setup. A second full bathroom, beautifully appointed, supports the household’s needs. Externally, the property offers a well-sized patio, fenced backyard, perfect for outdoor activities or gardening. The covered patio is an inviting space for alfresco dining or relaxing with family. Expansive 2nd living area can double for game room, playroom or bonus area. This home combines small-town ambiance with proximity to urban conveniences. Experience the best of both worlds and make this delightful house your home.

1001 Blue Heron Ct, Forney

$338,000
3 Beds ⋅ 3 Baths ⋅ 21389457 MLS
Welcome to this beautifully upgraded 3-bedroom, 2.5-bath Highland home situated on a landscaped corner lot in Clements Ranch. Enjoy a beautiful connection to nature, with two sides of the property bordered by peaceful wooded areas featuring walking and biking trails, plus a pond tucked just beyond the wooded area at the rear. Offering 2,282 square feet, the open-concept layout features a spacious living area, dining space, private office, and upstairs game room. The kitchen is designed to impress with quartz countertops, an oversized island, farmhouse sink, gas range, walk-in pantry, and generous cabinetry. The first-floor primary suite offers a relaxing retreat with a sitting area, walk-in closet, dual vanities, and a walk-in shower featuring a recessed pan and floor-to-ceiling tile. Additional highlights include custom Roman shades, a striking 10-foot solid-wood front door, luxury vinyl plank flooring, a tankless water heater, SmartHome features, covered front and rear porches, and a private fenced yard. Residents of Clements Ranch enjoy access to an array of community amenities, including a clubhouse, pool, fitness center, fishing areas, parks, playground, sidewalks, and jogging and biking trails—offering wonderful opportunities to enjoy the outdoors and connect with the community.

2121 Hobby Dr, Forney

$359,900
4 Beds ⋅ 3 Baths ⋅ 21376781 MLS
Welcome home to this beautiful 2,401 sq. ft. brick and stone home, offering the perfect blend of comfort, space, and entertaining potential! Featuring 4 bedrooms, 3 full baths, and a dedicated study, this move-in-ready home has everything your family needs and more. The spacious kitchen is truly the heart of the home, featuring a large countertop island that opens seamlessly to the comfortable family room—creating the perfect space for everyday living and gatherings. The kitchen is equipped with a GE microwave and oven, gas cooktop, and a KitchenAid dishwasher that is less than two years old. The private primary bedroom offers a relaxing retreat with a generous walk-in closet, framed walk-in shower, and separate soaking tub. With plenty of room throughout the home, there is space for everyone to spread out and enjoy. Step outside to discover a large lot with a spacious backyard and covered patio, ideal for entertaining guests, enjoying family time, or simply relaxing outdoors. The community offers an incredible lifestyle with walking trails, disc golf, a community pool, a dog park and playgrounds. Located in the Forney ISD and zoned for sought-after Johnson Elementary, Jones Intermediate and Forney High School, this home is a wonderful opportunity for families looking for space, comfort, and community amenities. Come see all this incredible family home has to offer!

849 Lauren Grove Ln, Forney

$485,000
4 Beds ⋅ 2 Baths ⋅ 21380729 MLS
Welcome to spacious country vibe living with room to breathe! This beautiful 4-bedroom home sits on a full acre with NO HOA, offering the freedom and space you’ve been looking for. Inside, you’ll find generous living areas designed for both everyday living and entertaining, including two separate living spaces that provide plenty of flexibility for a game room, media area, home office, or additional family room. The spacious bedrooms offer comfort for the whole family, while the expansive lot provides endless possibilities for outdoor living, gardening, play, or simply enjoying the peace and privacy of your own piece of land on the back porch. Outside features covered RV and workshop. Sport spa with deck. Govee lights installed around the home. If you’re looking for space, flexibility, and no restrictions, this property is one you won’t want to miss!

11151 County Road 213, Forney

$309,900
4 Beds ⋅ 2 Baths ⋅ 21390929 MLS
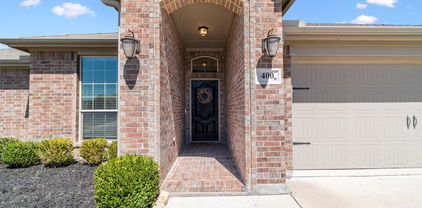
Welcome Home to 400 Acadia Lane, Forney, TX! This charming 4-bedroom, 2-bathroom home is where timeless elegance meets modern convenience. Meticulously maintained, this home boasts beautiful wood floors, rich wood cabinetry, and a spacious kitchen. The kitchen island is perfect for meal prep, while the bar top offers extra seating—ideal for entertaining! Stainless steel appliances and ample storage make this kitchen a dream for any home chef. Step into a warm and welcoming atmosphere where timeless, traditional design shines throughout. Escape to your primary retreat, offering an oversized double vanity, large tub and separate shower. Versatile 4th Bedroom – Use it as a home office, craft room, playroom, or gym to fit your lifestyle. Backyard Retreat – Enjoy a covered patio, perfect for grilling, and a spacious yard great for play or relaxation. Nestled in the heart of Forney, this home offers easy access to HWY 80 & I-20, making your Dallas commute a breeze. Enjoy the nearby local shops, dining, and top-rated Forney ISD schools. Community pool to beat the Texas heat! Prime location in a growing, vibrant community! Don’t miss this incredible opportunity—schedule your showing today!

400 Acadia Ln, Forney

$399,900
4 Beds ⋅ 4 Baths ⋅ 21389054 MLS
Three thousand six hundred square feet in Devonshire, and the upstairs alone is bigger than most starter homes. 1817 Ramsgate Rd gives you room to stop compromising. Four bedrooms, three and a half baths, and 3,606 square feet across two stories on a quarter-acre lot in Forney's Devonshire community. The main level opens up rather than boxing you in, a wide family room flowing into the dining area and a center-island kitchen, with enough natural light that you won't be flipping switches at 3 p.m. The primary suite sits on the main floor. Upstairs, the bonus space is genuinely flexible: a game room, media room, home gym, or the office you've been running out of a corner of your bedroom. Out back, a covered patio and a fenced yard on 11,360 square feet offer space for a table, a grill, and still leave room left over. Forney ISD schools, neighborhood amenity centers, shopping, and a straight shot to US-80 into Dallas.

1817 Ramsgate Rd, Forney

Listings provided by North Texas Real Estate Information Systems (NTREIS). Listing data has been deemed reliable but is not guaranteed to be accurate by the MLS.

Last updated: