$509,999 Nestled on approximately one acre in the desirable Oak Hollow community, this stunning 4-bedroom, 3.5-bath home offers the perfect combination of space, style, and resort-style outdoor living. Designed with flexibility in mind, the spacious floor plan includes a dedicated office or exercise room, while the upstairs bonus room can easily serve as a media room, game room, or 5th bedroom. The inviting living room features a beautiful wood accent wall, cozy fireplace, and abundant natural light, creating the perfect gathering space. The oversized kitchen is complete with granite countertops, extensive cabinetry, ample prep space, and an open layout ideal for entertaining. The luxurious primary suite offers a spa-like retreat with a freestanding soaking tub, oversized walk-in shower, dual vanities, and elegant finishes. Step outside and discover your own private oasis. Enjoy endless summer days in the sparkling in-ground pool with slide, relax under the covered pavilion, sharpen your skills in the private batting cage, or gather with friends and family around the firepit. The expansive backyard also includes a charming chicken coop, offering a touch of country living while still enjoying neighborhood conveniences. A detached shop with covered parking provides additional storage and workspace for hobbies, vehicles, or recreational equipment. Located in Crandall ISD, this exceptional property offers the space to live, entertain, and create lasting memories—all just a short drive from Dallas. Homes with this combination of amenities, flexibility, and outdoor living are a rare find! 4 Beds ⋅ 4 Baths ⋅ 21339175 MLS Nestled on approximately one acre in the desirable Oak Hollow community, this stunning 4-bedroom, 3.5-bath home offers the perfect combination of space, style, and resort-style outdoor living. Designed with flexibility in mind, the spacious floor plan includes a dedicated office or exercise room, while the upstairs bonus room can easily serve as a media room, game room, or 5th bedroom. The inviting living room features a beautiful wood accent wall, cozy fireplace, and abundant natural light, creating the perfect gathering space. The oversized kitchen is complete with granite countertops, extensive cabinetry, ample prep space, and an open layout ideal for entertaining. The luxurious primary suite offers a spa-like retreat with a freestanding soaking tub, oversized walk-in shower, dual vanities, and elegant finishes. Step outside and discover your own private oasis. Enjoy endless summer days in the sparkling in-ground pool with slide, relax under the covered pavilion, sharpen your skills in the private batting cage, or gather with friends and family around the firepit. The expansive backyard also includes a charming chicken coop, offering a touch of country living while still enjoying neighborhood conveniences. A detached shop with covered parking provides additional storage and workspace for hobbies, vehicles, or recreational equipment. Located in Crandall ISD, this exceptional property offers the space to live, entertain, and create lasting memories—all just a short drive from Dallas. Homes with this combination of amenities, flexibility, and outdoor living are a rare find! 1089 Oak Hollow Ln, Combine
$299,990 MLS# 21332512 - Built by Imagination Homes - Ready Now! ~ Imagination Homes proudly presents The Aria, a beautifully crafted two - story residence offering 4 bedrooms, 2.5 bathrooms, and 2,416 sq. ft. of thoughtfully designed living space. Step inside and experience a floor plan that perfectly balances privacy, comfort, and connection. The spacious downstairs primary suite is tucked away from the guest bedrooms for optimal relaxation. Indulge in the luxurious primary bath, featuring dual sinks, a soaking tub, a separate walk - in shower, and a generous walk - in closet. The kitchen is the heart of the home, complete with elegant quartz countertops, a large single - bowl sink with an upgraded Moen faucet, and an oversized corner walk - in pantry. A full suite of GE stainless steel appliances—including a gas range, microwave, and dishwasher—ensures style and functionality in every meal. Enjoy morning coffee or casual meals in the cozy breakfast nook, with peaceful views of your backyard. Need flexibility? The Aria offers a versatile 135 sq. ft. flex room with large closet on the first floor—perfect for a home office, playroom, or game space. Upstairs, discover three spacious guest bedrooms and an inviting loft area, ideal for movie nights, a study zone, or a creative retreat. Step outside to your covered back patio, perfect for relaxing or entertaining in a quiet, well - located community just minutes from Hwy 175 and 30 minutes from Downtown Dallas or minutes south of I - 20 - offering both convenience and tranquility. Hwy 75—offering convenience without compromising peace and privacy. Experience the design, flow, and quality that make The Aria by Imagination Homes truly exceptional. Schedule your tour today! 4 Beds ⋅ 3 Baths ⋅ 21332512 MLS MLS# 21332512 - Built by Imagination Homes - Ready Now! ~ Imagination Homes proudly presents The Aria, a beautifully crafted two - story residence offering 4 bedrooms, 2.5 bathrooms, and 2,416 sq. ft. of thoughtfully designed living space. Step inside and experience a floor plan that perfectly balances privacy, comfort, and connection. The spacious downstairs primary suite is tucked away from the guest bedrooms for optimal relaxation. Indulge in the luxurious primary bath, featuring dual sinks, a soaking tub, a separate walk - in shower, and a generous walk - in closet. The kitchen is the heart of the home, complete with elegant quartz countertops, a large single - bowl sink with an upgraded Moen faucet, and an oversized corner walk - in pantry. A full suite of GE stainless steel appliances—including a gas range, microwave, and dishwasher—ensures style and functionality in every meal. Enjoy morning coffee or casual meals in the cozy breakfast nook, with peaceful views of your backyard. Need flexibility? The Aria offers a versatile 135 sq. ft. flex room with large closet on the first floor—perfect for a home office, playroom, or game space. Upstairs, discover three spacious guest bedrooms and an inviting loft area, ideal for movie nights, a study zone, or a creative retreat. Step outside to your covered back patio, perfect for relaxing or entertaining in a quiet, well - located community just minutes from Hwy 175 and 30 minutes from Downtown Dallas or minutes south of I - 20 - offering both convenience and tranquility. Hwy 75—offering convenience without compromising peace and privacy. Experience the design, flow, and quality that make The Aria by Imagination Homes truly exceptional. Schedule your tour today! 2516 Canadian Way, Crandall
$399,800 NO HOA OR CITY TAXES, comes with more than 1 ACRE, and comes with foundation warranty!! Experience the perfect blend of peaceful country living and modern convenience built in 2019. the spacious kitchen features granite countertops, abundant cabinetry, and a seamless flow into the living and dining areas, making it ideal for entertaining and everyday living. A dedicated office provides the flexibility to work from home or can easily serve as a fifth bedroom, playroom, or hobby space. The primary suite offers a private retreat with an en-suite bath, while the additional bedrooms provide comfortable accommodations for family and guests. Vaulted ceilings, decorative lighting, crown molding, and ample natural light enhance the home's inviting atmosphere. Whether you're looking for a quiet place to call home or a property with room to grow, this move-in-ready home delivers comfort, space, and convenience in an excellent location. 4 Beds ⋅ 3 Baths ⋅ 21336711 MLS NO HOA OR CITY TAXES, comes with more than 1 ACRE, and comes with foundation warranty!! Experience the perfect blend of peaceful country living and modern convenience built in 2019. the spacious kitchen features granite countertops, abundant cabinetry, and a seamless flow into the living and dining areas, making it ideal for entertaining and everyday living. A dedicated office provides the flexibility to work from home or can easily serve as a fifth bedroom, playroom, or hobby space. The primary suite offers a private retreat with an en-suite bath, while the additional bedrooms provide comfortable accommodations for family and guests. Vaulted ceilings, decorative lighting, crown molding, and ample natural light enhance the home's inviting atmosphere. Whether you're looking for a quiet place to call home or a property with room to grow, this move-in-ready home delivers comfort, space, and convenience in an excellent location. 9689 County Road 4116, Kaufman
$650,000 MODERN FARMHOUSE LIVING ON 1 ACRE JUST MINUTES FROM DALLAS! Welcome to 300 Seacross where modern luxury meets peaceful country living. Situated outside city limits on a sprawling 1acre corner lot, this stunning modern farmhouse offers the space, style, and versatility you've been searching for all minutes from Downtown Dallas. Step inside and be greeted by beautiful modern hardwood flooring, an abundance of natural light, and an impressive floor plan designed for everyday living and entertaining. The heart of this home is the show stopping chef’s kitchen, featuring TWO oversized quartz islands with plenty of space to gather, cook, entertain, and create unforgettable memories. With 5 spacious bedrooms, 3.5 bathrooms, a dedicated home office, and a functional laundry suite, there’s room for everyone. Additional flexible living space offers endless possibilities for a media room, game room, home gym, or playroom. Step outside to the covered patio, conveniently accessible from a half bath perfect for backyard entertaining and enjoying the privacy and open space of your 1 acre property. And the parking? Exceptional! Enjoy a 3 car garage plus an extended driveway with plenty of room for an RV, boat, and additional vehicles. 1 Acre Corner Lot, 5 Spacious Bedrooms, 3 Full Baths, Half Bath, Dedicated Home Office, Chef’s Kitchen with TWO Quartz Islands, Abundant Natural Light, Flexible Bonus Entertainment Space, Covered Patio,3Car Garage, RV & Boat Parking Potential, Outside City Limits Approximately 20 Minutes from Downtown Dallas Why settle for a small lot when you can have space, privacy, and modern luxury? Schedule your private showing of 300 Seacross Court today and experience this incredible property for yourself! 5 Beds ⋅ 4 Baths ⋅ 21337932 MLS MODERN FARMHOUSE LIVING ON 1 ACRE JUST MINUTES FROM DALLAS! Welcome to 300 Seacross where modern luxury meets peaceful country living. Situated outside city limits on a sprawling 1acre corner lot, this stunning modern farmhouse offers the space, style, and versatility you've been searching for all minutes from Downtown Dallas. Step inside and be greeted by beautiful modern hardwood flooring, an abundance of natural light, and an impressive floor plan designed for everyday living and entertaining. The heart of this home is the show stopping chef’s kitchen, featuring TWO oversized quartz islands with plenty of space to gather, cook, entertain, and create unforgettable memories. With 5 spacious bedrooms, 3.5 bathrooms, a dedicated home office, and a functional laundry suite, there’s room for everyone. Additional flexible living space offers endless possibilities for a media room, game room, home gym, or playroom. Step outside to the covered patio, conveniently accessible from a half bath perfect for backyard entertaining and enjoying the privacy and open space of your 1 acre property. And the parking? Exceptional! Enjoy a 3 car garage plus an extended driveway with plenty of room for an RV, boat, and additional vehicles. 1 Acre Corner Lot, 5 Spacious Bedrooms, 3 Full Baths, Half Bath, Dedicated Home Office, Chef’s Kitchen with TWO Quartz Islands, Abundant Natural Light, Flexible Bonus Entertainment Space, Covered Patio,3Car Garage, RV & Boat Parking Potential, Outside City Limits Approximately 20 Minutes from Downtown Dallas Why settle for a small lot when you can have space, privacy, and modern luxury? Schedule your private showing of 300 Seacross Court today and experience this incredible property for yourself! 300 Seacross Ct, Combine
$270,990 NEW! This thoughtfully designed home offers a seamless blend of style and practicality, catering to the demands of contemporary living. Its striking exterior, featuring architecturally designed elevations and divided light windows, creates a captivating first impression. A welcoming covered porch leads to a raised panel fiberglass insulated front door, with customizable decorative options available. Stepping inside, a spacious foyer unfolds into the rest of the home. The heart of the home is a modern kitchen, boasting cabinets with hidden hinges, elegant granite or quartz countertops, and sleek stainless-steel appliances. A built-in sink, dishwasher, and generous pantry ensure effortless functionality. The primary suite provides a tranquil retreat, complete with an adjoining bathroom designed for ultimate convenience. An elongated vanity with a single sink and non-framed mirror, coupled with a spacious walk-in shower and closet, elevates the daily routine. Laminate wood plank flooring in living areas and plush carpet in bedrooms create a comfortable and inviting atmosphere. Enhancing the home's appeal are integrated smart home features and an innovative tech package, providing modern convenience at your fingertips. The architecturally designed elevation, along with the front-facing garage featuring decorative hardware, adds to the curb appeal. This plan offers a perfect balance of comfort and cutting-edge technology. 3 Beds ⋅ 2 Baths ⋅ 21337450 MLS NEW! This thoughtfully designed home offers a seamless blend of style and practicality, catering to the demands of contemporary living. Its striking exterior, featuring architecturally designed elevations and divided light windows, creates a captivating first impression. A welcoming covered porch leads to a raised panel fiberglass insulated front door, with customizable decorative options available. Stepping inside, a spacious foyer unfolds into the rest of the home. The heart of the home is a modern kitchen, boasting cabinets with hidden hinges, elegant granite or quartz countertops, and sleek stainless-steel appliances. A built-in sink, dishwasher, and generous pantry ensure effortless functionality. The primary suite provides a tranquil retreat, complete with an adjoining bathroom designed for ultimate convenience. An elongated vanity with a single sink and non-framed mirror, coupled with a spacious walk-in shower and closet, elevates the daily routine. Laminate wood plank flooring in living areas and plush carpet in bedrooms create a comfortable and inviting atmosphere. Enhancing the home's appeal are integrated smart home features and an innovative tech package, providing modern convenience at your fingertips. The architecturally designed elevation, along with the front-facing garage featuring decorative hardware, adds to the curb appeal. This plan offers a perfect balance of comfort and cutting-edge technology. 1806 Nestling St, Crandall
$424,960 MLS# 21336695 - Built by Pacesetter Homes - Ready Now! ~ 3605 Indian Cherry Place features the Garland floor plan with a 2-story layout offering 4 bedrooms, 3.5 bathrooms, a study, and a game room, along with a 3-car garage. The family room includes 18' ceilings, added LED disk lighting, and is pre-wired for a wall-mounted TV. The deluxe kitchen is equipped with stainless steel appliances, 36? cabinets, pendant lighting over the island, and black light fixtures. The master bedroom includes a sitting area and connects to a master bath with a separate tub and shower. Added LED disk lighting extends into the study and game room for consistent lighting throughout. A patio with a gas drop provides outdoor functionality. Additional features include full gutters for exterior efficiency. 4 Beds ⋅ 4 Baths ⋅ 21336695 MLS MLS# 21336695 - Built by Pacesetter Homes - Ready Now! ~ 3605 Indian Cherry Place features the Garland floor plan with a 2-story layout offering 4 bedrooms, 3.5 bathrooms, a study, and a game room, along with a 3-car garage. The family room includes 18' ceilings, added LED disk lighting, and is pre-wired for a wall-mounted TV. The deluxe kitchen is equipped with stainless steel appliances, 36? cabinets, pendant lighting over the island, and black light fixtures. The master bedroom includes a sitting area and connects to a master bath with a separate tub and shower. Added LED disk lighting extends into the study and game room for consistent lighting throughout. A patio with a gas drop provides outdoor functionality. Additional features include full gutters for exterior efficiency. 3605 Indian Cherry Pl, Heartland
$414,940 MLS# 21336646 - Built by Pacesetter Homes - Ready Now! ~ 3937 Melica Lane is a 3-bedroom, 2-bath home featuring the Fairview I plan’s functional layout and located on a corner homesite. At the heart of the home, the deluxe kitchen shines with quartz countertops, 36? cabinets, a stylish cape gray backsplash in a brickjoint pattern, stainless steel appliances, pendant lighting over the island, and convenient pot & pan drawers plus a pull-out trash drawer. The spacious family room boasts a 12' ceiling with transom windows for added natural light, LED disk lighting, and is pre-wired for a wall-mounted TV—also included in the master bedroom. Right off the family room, the study offers additional space you can use however you need. The master bath offers a relaxing retreat with a separate garden tub and shower, brushed nickel fixtures, and elegant finishes. A private study provides space for work or hobbies, while the extended covered patio is perfect for outdoor living. Full gutters surround the home, and a pop-up outlet at the kitchen island adds extra functionality to this modern and stylish space. 3 Beds ⋅ 2 Baths ⋅ 21336646 MLS MLS# 21336646 - Built by Pacesetter Homes - Ready Now! ~ 3937 Melica Lane is a 3-bedroom, 2-bath home featuring the Fairview I plan’s functional layout and located on a corner homesite. At the heart of the home, the deluxe kitchen shines with quartz countertops, 36? cabinets, a stylish cape gray backsplash in a brickjoint pattern, stainless steel appliances, pendant lighting over the island, and convenient pot & pan drawers plus a pull-out trash drawer. The spacious family room boasts a 12' ceiling with transom windows for added natural light, LED disk lighting, and is pre-wired for a wall-mounted TV—also included in the master bedroom. Right off the family room, the study offers additional space you can use however you need. The master bath offers a relaxing retreat with a separate garden tub and shower, brushed nickel fixtures, and elegant finishes. A private study provides space for work or hobbies, while the extended covered patio is perfect for outdoor living. Full gutters surround the home, and a pop-up outlet at the kitchen island adds extra functionality to this modern and stylish space. 3937 Melica Ln, Heartland
$383,900 SELLER OFFERING $5,000 TO GO TOWARDS BUYERS CLOSING COSTS OR RATE BUY DOWN + 1% LENDER CREDIT WHEN USING PREFERRED LENDER. Welcome to this beautifully maintained Coventry Home situated on one of the most desirable premium lots in the community. Tucked away in a quiet cul-de-sac, this exceptional property offers one of the largest backyards in the neighborhood, creating endless opportunities for outdoor living, entertaining, play, pets, or even a future pool. Inside, you'll find a thoughtfully designed floor plan featuring soaring ceilings, an open-concept layout, and abundant natural light throughout. The spacious kitchen serves as the heart of the home with an oversized island, ample cabinetry, and seamless flow into the dining and living areas perfect for everyday living and hosting family and friends. A secondary bedroom with a full bath on the first floor provides flexibility for guests, multigenerational living, or a private home office. Step outside to enjoy the expansive backyard and covered patio, creating the ideal setting for morning coffee, weekend barbecues, game days, or relaxing evenings outdoors. The size and privacy of this lot truly set it apart from other homes in the neighborhood. Located in one of the fastest-growing areas in North Texas, this home offers the perfect blend of community, convenience, and lifestyle. Residents enjoy beautiful walking trails, resort-style swimming pools, parks, playgrounds, and a welcoming, tight-knit neighborhood atmosphere that makes it easy to feel at home. With continued growth, new retail, dining, and entertainment options nearby, this location continues to become more desirable each year. Pride of ownership is evident throughout this meticulously cared-for home. Clean, move-in ready, and situated on a premier oversized lot, this is a rare opportunity to own one of the standout homes in the community. 4 Beds ⋅ 3 Baths ⋅ 21334621 MLS SELLER OFFERING $5,000 TO GO TOWARDS BUYERS CLOSING COSTS OR RATE BUY DOWN + 1% LENDER CREDIT WHEN USING PREFERRED LENDER. Welcome to this beautifully maintained Coventry Home situated on one of the most desirable premium lots in the community. Tucked away in a quiet cul-de-sac, this exceptional property offers one of the largest backyards in the neighborhood, creating endless opportunities for outdoor living, entertaining, play, pets, or even a future pool. Inside, you'll find a thoughtfully designed floor plan featuring soaring ceilings, an open-concept layout, and abundant natural light throughout. The spacious kitchen serves as the heart of the home with an oversized island, ample cabinetry, and seamless flow into the dining and living areas perfect for everyday living and hosting family and friends. A secondary bedroom with a full bath on the first floor provides flexibility for guests, multigenerational living, or a private home office. Step outside to enjoy the expansive backyard and covered patio, creating the ideal setting for morning coffee, weekend barbecues, game days, or relaxing evenings outdoors. The size and privacy of this lot truly set it apart from other homes in the neighborhood. Located in one of the fastest-growing areas in North Texas, this home offers the perfect blend of community, convenience, and lifestyle. Residents enjoy beautiful walking trails, resort-style swimming pools, parks, playgrounds, and a welcoming, tight-knit neighborhood atmosphere that makes it easy to feel at home. With continued growth, new retail, dining, and entertainment options nearby, this location continues to become more desirable each year. Pride of ownership is evident throughout this meticulously cared-for home. Clean, move-in ready, and situated on a premier oversized lot, this is a rare opportunity to own one of the standout homes in the community. 3800 Summerfield Dr, Crandall
$230,000 Charming 3 BR 2 BA single-family home located in Wildcat Ranch! Features include an open-concept floor plan, a functional kitchen with a built-in microwave and vented exhaust, and a private covered back porch. Enjoy complete access to community amenities including a pool, walking trails, and parks. Located within the desirable Crandall ISD. Perfect for first-time buyers or investors. 3 Beds ⋅ 2 Baths ⋅ 21329244 MLS Charming 3 BR 2 BA single-family home located in Wildcat Ranch! Features include an open-concept floor plan, a functional kitchen with a built-in microwave and vented exhaust, and a private covered back porch. Enjoy complete access to community amenities including a pool, walking trails, and parks. Located within the desirable Crandall ISD. Perfect for first-time buyers or investors. 2725 Blackbuck Ct, Crandall
$220,000 HIGHLY MOTIVATED SELLERS! Seller Concessions being offered! Welcome home to this beautifully maintained 3-bedroom, 2-bath gem in the highly sought-after Heartland community! Thoughtfully updated and packed with premium upgrades, this move-in-ready home offers exceptional value for first-time homebuyers or anyone looking for a home that's already been enhanced from top to bottom. Enjoy peace of mind with a new roof and gutters (August 2025) featuring impact-resistant Class 4 shingles and a transferable warranty. Major mechanical updates include a new 50-gallon water heater (May 2026) with a transferable 6-year warranty and AC and furnace maintenance and repairs completed in June 2026. Inside, you'll appreciate the upgraded water softener system connected to the home's main water lines, complete with additional filtration, plus a reverse osmosis drinking water system in the kitchen. Brand-new carpet and premium pad (June 2026) were installed throughout with a transferable warranty, creating a fresh, comfortable feel. Step outside and discover an entertainer's dream! The backyard features a built-in bar with a two-tap keg system, an outdoor TV, a propane fire pit, a misting system attached to the pergola for those warm Texas evenings, and smart exterior lighting that adds year-round ambiance and curb appeal. With modern updates, transferable warranties, and incredible outdoor living spaces, this home is truly turnkey and ready for its next owners. Don't miss your opportunity to own this exceptional Heartland home! Assumable VA Loan with a 3.5% rate for those who qualify. 3 Beds ⋅ 2 Baths ⋅ 21334917 MLS HIGHLY MOTIVATED SELLERS! Seller Concessions being offered! Welcome home to this beautifully maintained 3-bedroom, 2-bath gem in the highly sought-after Heartland community! Thoughtfully updated and packed with premium upgrades, this move-in-ready home offers exceptional value for first-time homebuyers or anyone looking for a home that's already been enhanced from top to bottom. Enjoy peace of mind with a new roof and gutters (August 2025) featuring impact-resistant Class 4 shingles and a transferable warranty. Major mechanical updates include a new 50-gallon water heater (May 2026) with a transferable 6-year warranty and AC and furnace maintenance and repairs completed in June 2026. Inside, you'll appreciate the upgraded water softener system connected to the home's main water lines, complete with additional filtration, plus a reverse osmosis drinking water system in the kitchen. Brand-new carpet and premium pad (June 2026) were installed throughout with a transferable warranty, creating a fresh, comfortable feel. Step outside and discover an entertainer's dream! The backyard features a built-in bar with a two-tap keg system, an outdoor TV, a propane fire pit, a misting system attached to the pergola for those warm Texas evenings, and smart exterior lighting that adds year-round ambiance and curb appeal. With modern updates, transferable warranties, and incredible outdoor living spaces, this home is truly turnkey and ready for its next owners. Don't miss your opportunity to own this exceptional Heartland home! Assumable VA Loan with a 3.5% rate for those who qualify. 2006 Victorian Dr, Heartland
$352,770 What's Special: Appliances and Blinds Included - Close to Greenbelt - Close to Park - Flex Room - Covered Patio - Large Kitchen Island. New Construction - October Completion! Built by Taylor Morrison, America's Most Trusted Home Builder. Welcome to the Round Rock at 2330 Buffalo Bayou Way in River Ridge! This inviting new home welcomes you with a bright foyer that opens to a flexible space, a private secondary bedroom, and a full bath, perfect for guests or a quiet work area. The heart of the home the great room flows effortlessly into the dining area and kitchen with a large island, creating the perfect setting for everyday living and gatherings. Tucked away the main level primary suite offers a peaceful retreat with an en-suite bath and spacious walk-in closet. Upstairs, three additional bedrooms, a shared bath, a cozy tech space, and a generous game room create room to relax, play, and connect. Enjoy outdoor moments on the covered patio. Crandall, TX offers wide open spaces and a friendly, close-knit feel. At River Ridge, enjoy distinctive homes, beautiful streetscapes, and great amenities. Spend time at the amenity center, relax by the resort-style pool, let kids play at the playground, or fish at the stocked pond. With easy access to 175, Dallas and Kaufman are just minutes away. Additional Highlights Include: GE refrigerator, GE top load washer and dryer, gas drop at patio, and whole house blinds. Photos are for representative purposes only. MLS# 21318760 5 Beds ⋅ 3 Baths ⋅ 21318760 MLS What's Special: Appliances and Blinds Included - Close to Greenbelt - Close to Park - Flex Room - Covered Patio - Large Kitchen Island. New Construction - October Completion! Built by Taylor Morrison, America's Most Trusted Home Builder. Welcome to the Round Rock at 2330 Buffalo Bayou Way in River Ridge! This inviting new home welcomes you with a bright foyer that opens to a flexible space, a private secondary bedroom, and a full bath, perfect for guests or a quiet work area. The heart of the home the great room flows effortlessly into the dining area and kitchen with a large island, creating the perfect setting for everyday living and gatherings. Tucked away the main level primary suite offers a peaceful retreat with an en-suite bath and spacious walk-in closet. Upstairs, three additional bedrooms, a shared bath, a cozy tech space, and a generous game room create room to relax, play, and connect. Enjoy outdoor moments on the covered patio. Crandall, TX offers wide open spaces and a friendly, close-knit feel. At River Ridge, enjoy distinctive homes, beautiful streetscapes, and great amenities. Spend time at the amenity center, relax by the resort-style pool, let kids play at the playground, or fish at the stocked pond. With easy access to 175, Dallas and Kaufman are just minutes away. Additional Highlights Include: GE refrigerator, GE top load washer and dryer, gas drop at patio, and whole house blinds. Photos are for representative purposes only. MLS# 21318760 2330 Buffalo Bayou Way, Crandall
$799,900 Welcome to 4855 Stitzle Road in Crandall, Texas—where peaceful country living meets modern convenience on this exceptional 10-acre cattle-friendly estate. Perfectly positioned with easy access to Dallas, you'll enjoy the serenity of wide-open spaces while remaining just a short commute from the city. Designed for flexibility and multigenerational living, this unique property features two separate homes. The primary residence offers 4 bedrooms, 2.5 bathrooms, and an inviting floor plan filled with comfortable living spaces. A 33' x 16' unfinished bonus room is ready for your finishing touches, creating the perfect opportunity for a media room, game room, home office, gym, or additional guest suite. The second home includes 1 bedroom, 1 bathroom, and a full kitchen, making it ideal for extended family, aging parents, guests, or even income-producing potential. Outside, the lifestyle truly comes to life. Relax with your morning coffee on the expansive wraparound porch, spend evenings preparing meals in the newly added outdoor kitchen, and gather around the fire pit while enjoying quiet country nights beneath a canopy of Texas stars. Whether you're entertaining friends or simply unwinding after a long day, every sunset feels like a private escape. The fenced, cattle-friendly acreage offers ample room for livestock, horses, recreational vehicles, gardens, or future improvements, giving you the freedom to create the country lifestyle you've always imagined. If you've been dreaming of a private retreat that offers room to roam, space for generations to live together, and the convenience of an easy commute to Dallas, 4855 Stitzle Road is a rare opportunity to experience the very best of Texas country living. ADDITIONAL INCENTIVE FOR BUYER: UP TO $8,000 BUYER INCENTIVE AVAILABLE! Contact agent for more details! 4 Beds ⋅ 3 Baths ⋅ 21333461 MLS Welcome to 4855 Stitzle Road in Crandall, Texas—where peaceful country living meets modern convenience on this exceptional 10-acre cattle-friendly estate. Perfectly positioned with easy access to Dallas, you'll enjoy the serenity of wide-open spaces while remaining just a short commute from the city. Designed for flexibility and multigenerational living, this unique property features two separate homes. The primary residence offers 4 bedrooms, 2.5 bathrooms, and an inviting floor plan filled with comfortable living spaces. A 33' x 16' unfinished bonus room is ready for your finishing touches, creating the perfect opportunity for a media room, game room, home office, gym, or additional guest suite. The second home includes 1 bedroom, 1 bathroom, and a full kitchen, making it ideal for extended family, aging parents, guests, or even income-producing potential. Outside, the lifestyle truly comes to life. Relax with your morning coffee on the expansive wraparound porch, spend evenings preparing meals in the newly added outdoor kitchen, and gather around the fire pit while enjoying quiet country nights beneath a canopy of Texas stars. Whether you're entertaining friends or simply unwinding after a long day, every sunset feels like a private escape. The fenced, cattle-friendly acreage offers ample room for livestock, horses, recreational vehicles, gardens, or future improvements, giving you the freedom to create the country lifestyle you've always imagined. If you've been dreaming of a private retreat that offers room to roam, space for generations to live together, and the convenience of an easy commute to Dallas, 4855 Stitzle Road is a rare opportunity to experience the very best of Texas country living. ADDITIONAL INCENTIVE FOR BUYER: UP TO $8,000 BUYER INCENTIVE AVAILABLE! Contact agent for more details! 4855 Stitzle Rd, Crandall
$324,200 What's Special: 1st Floor Primary Suite - Close to Greenbelt - Close to Amenity - Covered Patio - Loft - 3-Full Baths. New Construction - October Completion! Built by Taylor Morrison, America's Most Trusted Home Builder. Welcome to the Cedar Park at 2531 Pine Island Court in River Ridge! Step into this inviting new home where a secondary bedroom and full bath are thoughtfully positioned off the foyer, offering a comfortable space for guests. At the heart of the home, the kitchen with a center island flows effortlessly into the dining area and spacious great room, creating a bright and connected layout. The first-floor primary suite provides a relaxing retreat, complete with an en-suite bath and generous walk-in closet. Upstairs, two additional bedrooms, a shared bath, a tech space, and a welcoming game room offer flexibility for work, play, and relaxation. Enjoy time outdoors on the covered patio. Crandall, TX offers wide open spaces and a friendly, close-knit feel. At River Ridge, enjoy distinctive homes, beautiful streetscapes, and great amenities. Spend time at the amenity center, relax by the resort-style pool, let kids play at the playground, or fish at the stocked pond. With easy access to 175, Dallas and Kaufman are just minutes away. Additional Highlights Include: GE refrigerator, GE top load washer and dryer, gas drop at patio, and whole house blinds. Virtually staged photos are for representative purposes only. MLS#21318951 4 Beds ⋅ 3 Baths ⋅ 21318951 MLS What's Special: 1st Floor Primary Suite - Close to Greenbelt - Close to Amenity - Covered Patio - Loft - 3-Full Baths. New Construction - October Completion! Built by Taylor Morrison, America's Most Trusted Home Builder. Welcome to the Cedar Park at 2531 Pine Island Court in River Ridge! Step into this inviting new home where a secondary bedroom and full bath are thoughtfully positioned off the foyer, offering a comfortable space for guests. At the heart of the home, the kitchen with a center island flows effortlessly into the dining area and spacious great room, creating a bright and connected layout. The first-floor primary suite provides a relaxing retreat, complete with an en-suite bath and generous walk-in closet. Upstairs, two additional bedrooms, a shared bath, a tech space, and a welcoming game room offer flexibility for work, play, and relaxation. Enjoy time outdoors on the covered patio. Crandall, TX offers wide open spaces and a friendly, close-knit feel. At River Ridge, enjoy distinctive homes, beautiful streetscapes, and great amenities. Spend time at the amenity center, relax by the resort-style pool, let kids play at the playground, or fish at the stocked pond. With easy access to 175, Dallas and Kaufman are just minutes away. Additional Highlights Include: GE refrigerator, GE top load washer and dryer, gas drop at patio, and whole house blinds. Virtually staged photos are for representative purposes only. MLS#21318951 2531 Pine Island Ct, Crandall
$314,900 What's Special: 1st Floor Primary Bedroom - Two Bedrooms Down - Covered Patio. New Construction – Ready Now! Built by Taylor Morrison, America's Most Trusted Home Builder. Welcome to the Cedar Park at 2334 Buffalo Bayou Way in River Ridge! This inviting new home opens with a secondary bedroom and full bath, ideal for guests. At the heart of the home, the spacious great room is filled with natural light and flows effortlessly into the dining area and kitchen featuring a large island and walk-in pantry. The first-floor primary suite offers a peaceful retreat with an en-suite bath and walk-in closet. Upstairs, two additional bedrooms, a shared bath, a tech space, and a sizable game room create flexible spaces to relax and connect. Enjoy outdoor living on the covered patio. Crandall, TX offers wide open spaces and a friendly, close-knit feel. At River Ridge, enjoy distinctive homes, beautiful streetscapes, and great amenities. Spend time at the amenity center, relax by the resort-style pool, let kids play at the playground, or fish at the stocked pond. With easy access to 175, Dallas and Kaufman are just minutes away. Additional Highlights Include: GE refrigerator, GE top load washer and dryer, gas drop at patio, and whole house blinds. MLS#21318767 4 Beds ⋅ 3 Baths ⋅ 21318767 MLS What's Special: 1st Floor Primary Bedroom - Two Bedrooms Down - Covered Patio. New Construction – Ready Now! Built by Taylor Morrison, America's Most Trusted Home Builder. Welcome to the Cedar Park at 2334 Buffalo Bayou Way in River Ridge! This inviting new home opens with a secondary bedroom and full bath, ideal for guests. At the heart of the home, the spacious great room is filled with natural light and flows effortlessly into the dining area and kitchen featuring a large island and walk-in pantry. The first-floor primary suite offers a peaceful retreat with an en-suite bath and walk-in closet. Upstairs, two additional bedrooms, a shared bath, a tech space, and a sizable game room create flexible spaces to relax and connect. Enjoy outdoor living on the covered patio. Crandall, TX offers wide open spaces and a friendly, close-knit feel. At River Ridge, enjoy distinctive homes, beautiful streetscapes, and great amenities. Spend time at the amenity center, relax by the resort-style pool, let kids play at the playground, or fish at the stocked pond. With easy access to 175, Dallas and Kaufman are just minutes away. Additional Highlights Include: GE refrigerator, GE top load washer and dryer, gas drop at patio, and whole house blinds. MLS#21318767 2334 Buffalo Bayou Way, Crandall
$267,380 What's Special: Close to Amenity - Covered Patio - No Stairs - Single Level Living. New Construction - Ready Now! Built by Taylor Morrison, America's Most Trusted Home Builder. Welcome to the Hutto at 2551 Pine Island Court in River Ridge! This charming new home offers a thoughtful layout that balances comfort, functionality, and everyday ease. The open kitchen sits at the heart of the home with a spacious island, walk-in pantry, and a seamless connection to the dining area and great room, creating an inviting space for daily living and casual gatherings. Just off the dining, a covered patio extends your living space outdoors and provides a comfortable spot to relax or entertain. The primary suite is tucked at the back of the home and features a well-appointed primary bath and a generous walk-in closet. Three secondary bedrooms and a full bath are positioned for privacy and flexibility, while the laundry room is across from the two-car garage entry, offering convenience without sacrificing flow. Crandall, TX offers wide open spaces and a friendly, close-knit feel. At River Ridge, enjoy distinctive homes, beautiful streetscapes, and great amenities. Spend time at the amenity center, relax by the resort-style pool, let kids play at the playground, or fish at the stocked pond. With easy access to 175, Dallas and Kaufman are just minutes away. Additional Highlights Include: GE top load washer and dryer, GE refrigerator, gas drop at patio, and whole house blinds. Virtually staged photos are for representative purposes only. MLS#21252464 4 Beds ⋅ 2 Baths ⋅ 21252464 MLS What's Special: Close to Amenity - Covered Patio - No Stairs - Single Level Living. New Construction - Ready Now! Built by Taylor Morrison, America's Most Trusted Home Builder. Welcome to the Hutto at 2551 Pine Island Court in River Ridge! This charming new home offers a thoughtful layout that balances comfort, functionality, and everyday ease. The open kitchen sits at the heart of the home with a spacious island, walk-in pantry, and a seamless connection to the dining area and great room, creating an inviting space for daily living and casual gatherings. Just off the dining, a covered patio extends your living space outdoors and provides a comfortable spot to relax or entertain. The primary suite is tucked at the back of the home and features a well-appointed primary bath and a generous walk-in closet. Three secondary bedrooms and a full bath are positioned for privacy and flexibility, while the laundry room is across from the two-car garage entry, offering convenience without sacrificing flow. Crandall, TX offers wide open spaces and a friendly, close-knit feel. At River Ridge, enjoy distinctive homes, beautiful streetscapes, and great amenities. Spend time at the amenity center, relax by the resort-style pool, let kids play at the playground, or fish at the stocked pond. With easy access to 175, Dallas and Kaufman are just minutes away. Additional Highlights Include: GE top load washer and dryer, GE refrigerator, gas drop at patio, and whole house blinds. Virtually staged photos are for representative purposes only. MLS#21252464 2551 Pine Island Ct, Crandall
$329,540 What's Special: Close to Amenity - Close to Greenbelt - Covered Patio - 3 Full Baths. New Construction - Ready Now! Built by Taylor Morrison, America's Most Trusted Home Builder. Welcome to the Georgetown at 2549 Pine Island Court in River Ridge! This thoughtfully designed new home offers a welcoming porch and foyer that leads into the heart of the home where the kitchen is centered around a generous island flowing effortlessly into the dining area, great room and out to a covered patio, providing a seamless transition to outdoor enjoyment. The primary suite is located on the main level and features a spacious walk-in closet and a well-appointed primary bath. A flex space, secondary bedroom, and full bath off the foyer add versatility, ideal for a home office or guest room, while the laundry room sits by the two-car garage entry. Upstairs, two additional bedrooms share a full bathroom, while a tech space and a game room offer plenty of room to work, relax, and gather. Crandall, TX offers wide open spaces and a friendly, close-knit feel. At River Ridge, enjoy distinctive homes, beautiful streetscapes, and great amenities. Spend time at the amenity center, relax by the resort-style pool, let kids play at the playground, or fish at the stocked pond. With easy access to 175, Dallas and Kaufman are just minutes away. Additional Highlights Include: GE top load washer and dryer, GE refrigerator, gas drop at patio, and whole house blinds. MLS#21252441 4 Beds ⋅ 3 Baths ⋅ 21252441 MLS What's Special: Close to Amenity - Close to Greenbelt - Covered Patio - 3 Full Baths. New Construction - Ready Now! Built by Taylor Morrison, America's Most Trusted Home Builder. Welcome to the Georgetown at 2549 Pine Island Court in River Ridge! This thoughtfully designed new home offers a welcoming porch and foyer that leads into the heart of the home where the kitchen is centered around a generous island flowing effortlessly into the dining area, great room and out to a covered patio, providing a seamless transition to outdoor enjoyment. The primary suite is located on the main level and features a spacious walk-in closet and a well-appointed primary bath. A flex space, secondary bedroom, and full bath off the foyer add versatility, ideal for a home office or guest room, while the laundry room sits by the two-car garage entry. Upstairs, two additional bedrooms share a full bathroom, while a tech space and a game room offer plenty of room to work, relax, and gather. Crandall, TX offers wide open spaces and a friendly, close-knit feel. At River Ridge, enjoy distinctive homes, beautiful streetscapes, and great amenities. Spend time at the amenity center, relax by the resort-style pool, let kids play at the playground, or fish at the stocked pond. With easy access to 175, Dallas and Kaufman are just minutes away. Additional Highlights Include: GE top load washer and dryer, GE refrigerator, gas drop at patio, and whole house blinds. MLS#21252441 2549 Pine Island Ct, Crandall
$328,150 What's Special: 5th Bedroom - 1st Floor Primary Bedroom - 3 Full Baths - Close to Greenbelt. New Construction - Ready Now! Built by Taylor Morrison, America's Most Trusted Home Builder. Welcome to the Leander at 2547 Pine Island Court in River Ridge! This spacious new home offers an inviting layout with a bright great room that flows seamlessly into the dining area and kitchen, creating the perfect setting for gathering. From here step outside to unwind on the covered patio. The primary suite complete with an en-suite bath and walk-in closet is tucked at the back, while a secondary bedroom and full bath are off the foyer. Upstairs, enjoy three additional bedrooms, a shared bath, a tech space, and a large game room, ideal for relaxing or entertaining. Crandall, TX offers wide open spaces and a friendly, close-knit feel. At River Ridge, enjoy distinctive homes, beautiful streetscapes, and great amenities. Spend time at the amenity center, relax by the resort-style pool, let kids play at the playground, or fish at the stocked pond. With easy access to 175, Dallas and Kaufman are just minutes away. Additional Highlights Include: GE refrigerator, GE top load washer and dryer, gas drop at patio, and whole house blinds. MLS#21318977 5 Beds ⋅ 3 Baths ⋅ 21318977 MLS What's Special: 5th Bedroom - 1st Floor Primary Bedroom - 3 Full Baths - Close to Greenbelt. New Construction - Ready Now! Built by Taylor Morrison, America's Most Trusted Home Builder. Welcome to the Leander at 2547 Pine Island Court in River Ridge! This spacious new home offers an inviting layout with a bright great room that flows seamlessly into the dining area and kitchen, creating the perfect setting for gathering. From here step outside to unwind on the covered patio. The primary suite complete with an en-suite bath and walk-in closet is tucked at the back, while a secondary bedroom and full bath are off the foyer. Upstairs, enjoy three additional bedrooms, a shared bath, a tech space, and a large game room, ideal for relaxing or entertaining. Crandall, TX offers wide open spaces and a friendly, close-knit feel. At River Ridge, enjoy distinctive homes, beautiful streetscapes, and great amenities. Spend time at the amenity center, relax by the resort-style pool, let kids play at the playground, or fish at the stocked pond. With easy access to 175, Dallas and Kaufman are just minutes away. Additional Highlights Include: GE refrigerator, GE top load washer and dryer, gas drop at patio, and whole house blinds. MLS#21318977 2547 Pine Island Ct, Crandall
$329,900 **Charming Remodeled Home in Sought-After Golf Course Community — No HOA!** Welcome home to this beautifully remodeled 3-bedroom, 2-bathroom retreat nestled on a spacious .39-acre lot in a desirable golf course community. This move-in-ready home combines modern updates with everyday functionality, offering the perfect blend of comfort and convenience. Step inside to find an inviting living room that flows seamlessly into a stylish kitchen and dining combo, fully updated with sleek stainless steel appliances — ideal for both everyday living and entertaining. The oversized laundry room and additional storage closet provide the extra space so many homes lack, keeping life organized and clutter-free. Outside, enjoy the freedom of NO HOA, NO MUD, and NO PID taxes — a rare find that means more savings and fewer restrictions for homeowners. The detached carport comes complete with an attached storage building featuring electric and a concrete pad, perfect for a workshop, hobby space, or extra storage for tools and toys. Location is everything, and this home delivers: just minutes from Hwy 175 with quick, easy access to downtown Dallas, you'll enjoy a short commute paired with peace and quiet at home, plus close proximity to fantastic shopping and dining options. Don't miss your chance to own this thoughtfully updated home in a golf course community with no HOA hassles. Schedule your showing today! 3 Beds ⋅ 2 Baths ⋅ 21327955 MLS **Charming Remodeled Home in Sought-After Golf Course Community — No HOA!** Welcome home to this beautifully remodeled 3-bedroom, 2-bathroom retreat nestled on a spacious .39-acre lot in a desirable golf course community. This move-in-ready home combines modern updates with everyday functionality, offering the perfect blend of comfort and convenience. Step inside to find an inviting living room that flows seamlessly into a stylish kitchen and dining combo, fully updated with sleek stainless steel appliances — ideal for both everyday living and entertaining. The oversized laundry room and additional storage closet provide the extra space so many homes lack, keeping life organized and clutter-free. Outside, enjoy the freedom of NO HOA, NO MUD, and NO PID taxes — a rare find that means more savings and fewer restrictions for homeowners. The detached carport comes complete with an attached storage building featuring electric and a concrete pad, perfect for a workshop, hobby space, or extra storage for tools and toys. Location is everything, and this home delivers: just minutes from Hwy 175 with quick, easy access to downtown Dallas, you'll enjoy a short commute paired with peace and quiet at home, plus close proximity to fantastic shopping and dining options. Don't miss your chance to own this thoughtfully updated home in a golf course community with no HOA hassles. Schedule your showing today! 207 Country View Ln, Crandall
$499,900 Seller Finance Opportunity. Full sales price $499,900, 20% down, 5.75% fixed interest rate for 30 years. Perfect blend of country living on this 2 acres property. This home offers a charming 3 bedroom, 2.5 bathroom. 2 fireplaces - one in the living room and the second in the primary bedroom with an attached 2 car garage. Home also features a murphy door which leads into a secondary living or flex room so bring your imagination to make this one your very own! Home features abundant natural light, and 2 skylights located in the kitchen and the primary bathroom, creating a warm and inviting atmosphere throughout the home. Outdoors you will find an inground pool with spa, pergola and hot tub. Plenty of storage in the large 1200 sqft workshop with roll up doors that provides an RV accommodation and 2 bunkrooms. Don't forget to check out the separate detached 500 sqft structure that can be finished out into a guest house or hobby room. This home is ideal for those seeking a private retreat with rural charm, RV enthusiasts and vehicle collectors, entrepreneurs and home-based business operators. Home is nestled in the rural part of Seagoville Combine border. 4 Beds ⋅ 3 Baths ⋅ 21324783 MLS Seller Finance Opportunity. Full sales price $499,900, 20% down, 5.75% fixed interest rate for 30 years. Perfect blend of country living on this 2 acres property. This home offers a charming 3 bedroom, 2.5 bathroom. 2 fireplaces - one in the living room and the second in the primary bedroom with an attached 2 car garage. Home also features a murphy door which leads into a secondary living or flex room so bring your imagination to make this one your very own! Home features abundant natural light, and 2 skylights located in the kitchen and the primary bathroom, creating a warm and inviting atmosphere throughout the home. Outdoors you will find an inground pool with spa, pergola and hot tub. Plenty of storage in the large 1200 sqft workshop with roll up doors that provides an RV accommodation and 2 bunkrooms. Don't forget to check out the separate detached 500 sqft structure that can be finished out into a guest house or hobby room. This home is ideal for those seeking a private retreat with rural charm, RV enthusiasts and vehicle collectors, entrepreneurs and home-based business operators. Home is nestled in the rural part of Seagoville Combine border. 190 Robinson Rd, Combine
$389,990 BUILT MARCH 2026! 2 BEDROOMS and 2 FULL BATHROOMS DOWNSTAIRS—PLUS A MEDIA ROOM AND GAME ROOM UPSTAIRS! Stunning two-story floor plan offers 4 bedrooms, 3 full bathrooms, and a 2-car garage with electric car charger outlet. This home also includes a whole-home water softener system, which will convey with the property, offering added value and convenience for the new owner. The first floor features 2 bedrooms and 2 full bathrooms making it ideal for multigenerational living, guests, or those seeking the convenience of first-floor accommodations. The private primary bathroom features double sinks and an overhead rain shower head. The open-concept living, dining, and kitchen areas create the perfect setting for entertaining and everyday living. Upstairs, you'll find 2 additional bedrooms, 1 full bathroom, a spacious loft or game room, and a dedicated media room—providing endless possibilities for movie nights, gaming, or a home office. Community pool with water slides and amenity center is just minutes away. Whether you're entertaining friends, accommodating a growing family, or simply enjoying the extra space, this home checks all the boxes. 4 Beds ⋅ 3 Baths ⋅ 21324852 MLS BUILT MARCH 2026! 2 BEDROOMS and 2 FULL BATHROOMS DOWNSTAIRS—PLUS A MEDIA ROOM AND GAME ROOM UPSTAIRS! Stunning two-story floor plan offers 4 bedrooms, 3 full bathrooms, and a 2-car garage with electric car charger outlet. This home also includes a whole-home water softener system, which will convey with the property, offering added value and convenience for the new owner. The first floor features 2 bedrooms and 2 full bathrooms making it ideal for multigenerational living, guests, or those seeking the convenience of first-floor accommodations. The private primary bathroom features double sinks and an overhead rain shower head. The open-concept living, dining, and kitchen areas create the perfect setting for entertaining and everyday living. Upstairs, you'll find 2 additional bedrooms, 1 full bathroom, a spacious loft or game room, and a dedicated media room—providing endless possibilities for movie nights, gaming, or a home office. Community pool with water slides and amenity center is just minutes away. Whether you're entertaining friends, accommodating a growing family, or simply enjoying the extra space, this home checks all the boxes. 4133 Harrison St, Crandall
$231,000 INCREDIBLE BUYER INCENTIVES: $3,000 MORTGAGE CONCESSION. Opendoor Home Loans will contribute up to $3,000 towards a permanent interest rate buy-down if you finance with Opendoor Home Loans LLC. 4038 Golden Rod Dr is a residence with a functional layout and modern finishes throughout. The primary bedroom includes a walk-in closet for convenient storage and organization. A covered patio extends the living space outdoors, flowing to a fully fenced backyard with an additional patio that creates ample room for relaxation and entertaining. This residence combines practical design with comfortable living spaces, delivering functional amenities throughout every room. This home has been virtually staged to illustrate its potential.. Home comes with a 100-Day Home Warranty 3 Beds ⋅ 3 Baths ⋅ 21331634 MLS INCREDIBLE BUYER INCENTIVES: $3,000 MORTGAGE CONCESSION. Opendoor Home Loans will contribute up to $3,000 towards a permanent interest rate buy-down if you finance with Opendoor Home Loans LLC. 4038 Golden Rod Dr is a residence with a functional layout and modern finishes throughout. The primary bedroom includes a walk-in closet for convenient storage and organization. A covered patio extends the living space outdoors, flowing to a fully fenced backyard with an additional patio that creates ample room for relaxation and entertaining. This residence combines practical design with comfortable living spaces, delivering functional amenities throughout every room. This home has been virtually staged to illustrate its potential.. Home comes with a 100-Day Home Warranty 4038 Golden Rod Dr, Forney
$230,000 PREMIUM LOT SIZE PREMIUM LOT SIZE PREMIUM LOT SIZE Like-new and move-in ready, this beautifully maintained home was built in 2021. Step inside to a warm and inviting living area, perfect for relaxing. This beautifully maintained home offers thoughtfully designed living space with an open-concept floor plan that maximizes every square foot. Charming 3-bedroom, 2-bath home with a 2-car garage, the primary suite offers a private retreat with a large walk-in closet. 3 Beds ⋅ 2 Baths ⋅ 21321592 MLS PREMIUM LOT SIZE PREMIUM LOT SIZE PREMIUM LOT SIZE Like-new and move-in ready, this beautifully maintained home was built in 2021. Step inside to a warm and inviting living area, perfect for relaxing. This beautifully maintained home offers thoughtfully designed living space with an open-concept floor plan that maximizes every square foot. Charming 3-bedroom, 2-bath home with a 2-car garage, the primary suite offers a private retreat with a large walk-in closet. 2430 Russell St, Crandall
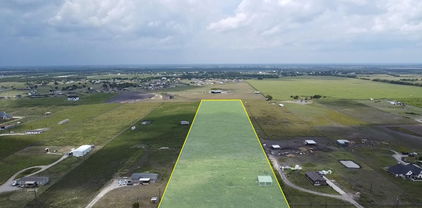
$269,150 Over ten acres of beautiful land in prime location ready to build! Included in the sale are all structures on the land. Water meter installed. Build a home or bring a manufactured home, your choice. Will be a great ranch, bring your horses, cows, or other animals. The mobile home that you see in the picture was removed. NO HOA! 21329055 MLS Over ten acres of beautiful land in prime location ready to build! Included in the sale are all structures on the land. Water meter installed. Build a home or bring a manufactured home, your choice. Will be a great ranch, bring your horses, cows, or other animals. The mobile home that you see in the picture was removed. NO HOA! 4880 County Road 4101, Kaufman
$354,800 Welcome to your dream home in the heart of Heartland, Texas! This newer construction beauty, built in 2018, boasts breathtaking designs and modern finishes throughout. Step inside to discover a spacious and inviting interior flooded with natural light. The heart of the home is the stunning gourmet kitchen, complete with granite countertops, stainless steel appliances, and ample cabinet space. Whip up culinary delights while enjoying views of the expansive backyard oasis. Speaking of the backyard, prepare to be amazed by the size of this outdoor paradise! With plenty of space for gardening, outdoor dining, and recreation, it's the perfect place to relax and unwind. Located just 30 minutes from downtown Dallas, you'll enjoy the best of both worlds – the tranquility of suburban living with easy access to the vibrant city. Don't miss your chance to own this slice of Texas paradise – schedule a showing today and make this house your home sweet home! 4 Beds ⋅ 3 Baths ⋅ 21328853 MLS Welcome to your dream home in the heart of Heartland, Texas! This newer construction beauty, built in 2018, boasts breathtaking designs and modern finishes throughout. Step inside to discover a spacious and inviting interior flooded with natural light. The heart of the home is the stunning gourmet kitchen, complete with granite countertops, stainless steel appliances, and ample cabinet space. Whip up culinary delights while enjoying views of the expansive backyard oasis. Speaking of the backyard, prepare to be amazed by the size of this outdoor paradise! With plenty of space for gardening, outdoor dining, and recreation, it's the perfect place to relax and unwind. Located just 30 minutes from downtown Dallas, you'll enjoy the best of both worlds – the tranquility of suburban living with easy access to the vibrant city. Don't miss your chance to own this slice of Texas paradise – schedule a showing today and make this house your home sweet home! 1965 Travertine Ave, Forney
$344,999 MLS# 21328349 - Built by Impression Homes - Ready Now! ~ 3107 Providence Place at Heartland spans 2,258 square feet of two-story open-concept living, with 4 bedrooms, 3 bathrooms, a flex room, a game room, and a 2-car garage. A spacious family room flows into the dining area. Modern kitchen built around a large center island, quartz countertops and walk-in pantry. The primary bedroom is set at the rear of the main floor with a spa-inspired bath and oversized walk-in closet. Secondary bedrooms and a game room are on the second floor. A covered backyard patio rounds out the floor plan. 4 Beds ⋅ 3 Baths ⋅ 21328349 MLS MLS# 21328349 - Built by Impression Homes - Ready Now! ~ 3107 Providence Place at Heartland spans 2,258 square feet of two-story open-concept living, with 4 bedrooms, 3 bathrooms, a flex room, a game room, and a 2-car garage. A spacious family room flows into the dining area. Modern kitchen built around a large center island, quartz countertops and walk-in pantry. The primary bedroom is set at the rear of the main floor with a spa-inspired bath and oversized walk-in closet. Secondary bedrooms and a game room are on the second floor. A covered backyard patio rounds out the floor plan. 3107 Providence Pl, Heartland
$265,000 This home has a lot going for it, great curb appeal, a spacious game room perfect for entertaining or flex space, a fenced backyard ready for outdoor living, and a smart sprinkler system with a rain gauge that automatically pauses after sufficient rainfall, saving you money and keeping the yard looking great without the extra effort. Plenty of opportunity to add your personal touch and make it truly your own. Living in Heartland means resort style amenities right outside your door, parks, greenbelts, paved nature trails, a play lawn, and picnic areas throughout the community. Easy access to Hwy 80 and I-20 puts Downtown Dallas just 20 miles away, with shopping at Gateway MarketPlace and dining and entertainment in Forney all just minutes away. Forney Community Park features 170 acres of trails, a splash pad, sports courts, and a 5,000-seat amphitheater. Zoned to Crandall ISD, Hollis T. Dietz Elementary is right in the Discounted rate options and no lender fee future refinancing may be available for qualified buyers of this home. 3 Beds ⋅ 3 Baths ⋅ 21304647 MLS This home has a lot going for it, great curb appeal, a spacious game room perfect for entertaining or flex space, a fenced backyard ready for outdoor living, and a smart sprinkler system with a rain gauge that automatically pauses after sufficient rainfall, saving you money and keeping the yard looking great without the extra effort. Plenty of opportunity to add your personal touch and make it truly your own. Living in Heartland means resort style amenities right outside your door, parks, greenbelts, paved nature trails, a play lawn, and picnic areas throughout the community. Easy access to Hwy 80 and I-20 puts Downtown Dallas just 20 miles away, with shopping at Gateway MarketPlace and dining and entertainment in Forney all just minutes away. Forney Community Park features 170 acres of trails, a splash pad, sports courts, and a 5,000-seat amphitheater. Zoned to Crandall ISD, Hollis T. Dietz Elementary is right in the Discounted rate options and no lender fee future refinancing may be available for qualified buyers of this home. 1978 Sunnybrook Dr, Forney
$404,900 Welcome to this beautifully updated 4-bedroom, 2-bath home on a desirable corner acre lot. Inside, you'll find fresh paint throughout and updated laminate flooring. The bright kitchen features updated appliances and opens to a cozy dining area — perfect for family meals and entertaining. At the heart of the living space is a stunning wood-burning fireplace, creating a warm and inviting focal point for gatherings or quiet nights in. The spacious primary bedroom offers a relaxing retreat with updated carpet, two walk in closets, and complete with an ensuite bathroom featuring a garden tub. Split floor plan places three additional guest bedrooms and a full guest bathroom on the opposite side of the home providing privacy for family or visitors. Enjoy peaceful mornings on the welcoming front porch and relaxing evenings on the covered back porch, overlooking a large, private backyard with plenty of room to roam, garden, or play. Don’t miss the chance to call this property your new home!! 4 Beds ⋅ 2 Baths ⋅ 21327149 MLS Welcome to this beautifully updated 4-bedroom, 2-bath home on a desirable corner acre lot. Inside, you'll find fresh paint throughout and updated laminate flooring. The bright kitchen features updated appliances and opens to a cozy dining area — perfect for family meals and entertaining. At the heart of the living space is a stunning wood-burning fireplace, creating a warm and inviting focal point for gatherings or quiet nights in. The spacious primary bedroom offers a relaxing retreat with updated carpet, two walk in closets, and complete with an ensuite bathroom featuring a garden tub. Split floor plan places three additional guest bedrooms and a full guest bathroom on the opposite side of the home providing privacy for family or visitors. Enjoy peaceful mornings on the welcoming front porch and relaxing evenings on the covered back porch, overlooking a large, private backyard with plenty of room to roam, garden, or play. Don’t miss the chance to call this property your new home!! 1020 Oak Hollow Ln, Combine
$270,000 Welcome home to this beautifully designed 3-bedroom, 2-bath residence with a 2-car garage, offering the perfect combination of comfort, functionality, and modern living. A versatile study or flex space welcomes you at the entrance, making it ideal for a home office, playroom, or additional living area. The heart of the home features a spacious, open-concept kitchen with abundant cabinetry, generous counter space, and a seamless flow into the dining and living areas—perfect for entertaining family and friends. The private primary suite is thoughtfully positioned away from the secondary bedrooms, creating a peaceful retreat complete with an ensuite bath designed for relaxation. Step outside to an oversized covered patio, providing the perfect setting for weekend barbecues, outdoor dining. Enjoy Heartland's incredible resort-style amenities, including multiple pools, a splash park, fitness center, parks, playgrounds, sports courts, fishing lake, miles of walking trails, and year-round community events. Conveniently located with easy access to Highway 80 and I-20 for an easy commute to Dallas. 3 Beds ⋅ 2 Baths ⋅ 21324925 MLS Welcome home to this beautifully designed 3-bedroom, 2-bath residence with a 2-car garage, offering the perfect combination of comfort, functionality, and modern living. A versatile study or flex space welcomes you at the entrance, making it ideal for a home office, playroom, or additional living area. The heart of the home features a spacious, open-concept kitchen with abundant cabinetry, generous counter space, and a seamless flow into the dining and living areas—perfect for entertaining family and friends. The private primary suite is thoughtfully positioned away from the secondary bedrooms, creating a peaceful retreat complete with an ensuite bath designed for relaxation. Step outside to an oversized covered patio, providing the perfect setting for weekend barbecues, outdoor dining. Enjoy Heartland's incredible resort-style amenities, including multiple pools, a splash park, fitness center, parks, playgrounds, sports courts, fishing lake, miles of walking trails, and year-round community events. Conveniently located with easy access to Highway 80 and I-20 for an easy commute to Dallas. 2031 Allyson Dr, Heartland
$245,000 Easy living, everyday comfort, and a space made for gathering! This 3-bedroom, 2-bath home offers approximately 1,500 square feet with an open, functional layout that makes entertaining friends just as easy as enjoying a laid-back night at home. With plenty of space to spread out and an elementary school conveniently located right inside the subdivision, this home checks the boxes for both lifestyle and convenience. Whether you're hosting, relaxing, or tackling the everyday routine, this home is ready to fit right in! 3 Beds ⋅ 2 Baths ⋅ 21281628 MLS Easy living, everyday comfort, and a space made for gathering! This 3-bedroom, 2-bath home offers approximately 1,500 square feet with an open, functional layout that makes entertaining friends just as easy as enjoying a laid-back night at home. With plenty of space to spread out and an elementary school conveniently located right inside the subdivision, this home checks the boxes for both lifestyle and convenience. Whether you're hosting, relaxing, or tackling the everyday routine, this home is ready to fit right in! 2425 Russell St, Crandall
$260,000 BRAND NEW ROOF! Stunning move-in-ready 4-bedroom 2-bath one-owner home on a spacious lot in the highly sought-after Wildcat Ranch community. Light-filled open-concept design blends modern style with timeless charm and flows seamlessly into a gorgeous chef’s kitchen featuring sleek granite countertops, abundant cabinetry, and plenty of room for cooking and entertaining. Four generously sized bedrooms offer peaceful retreats while the extra-long hallway creates a grand welcoming feel with endless options for artwork, family photos, or a cozy reading nook. Every detail feels warm, thoughtfully designed, and truly loved. Enjoy resort-style community pool, clubhouse, expansive parks, playgrounds, scenic walking trails, state-of-the-art fitness center, on-site elementary school, and a friendly family-oriented atmosphere that makes Wildcat Ranch the perfect place to call home. Impeccably maintained and ready for you to move right in—schedule your private showing today! 4 Beds ⋅ 3 Baths ⋅ 21326277 MLS BRAND NEW ROOF! Stunning move-in-ready 4-bedroom 2-bath one-owner home on a spacious lot in the highly sought-after Wildcat Ranch community. Light-filled open-concept design blends modern style with timeless charm and flows seamlessly into a gorgeous chef’s kitchen featuring sleek granite countertops, abundant cabinetry, and plenty of room for cooking and entertaining. Four generously sized bedrooms offer peaceful retreats while the extra-long hallway creates a grand welcoming feel with endless options for artwork, family photos, or a cozy reading nook. Every detail feels warm, thoughtfully designed, and truly loved. Enjoy resort-style community pool, clubhouse, expansive parks, playgrounds, scenic walking trails, state-of-the-art fitness center, on-site elementary school, and a friendly family-oriented atmosphere that makes Wildcat Ranch the perfect place to call home. Impeccably maintained and ready for you to move right in—schedule your private showing today! 2416 Wildhaven Rd, Crandall