Refine Search
Sort by
$304,990
4 Beds 2 Baths 21279297 MLS
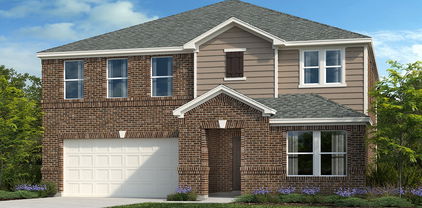
MLS# 21279297 - Built by Trophy Signature Homes - Ready Now! ~ It's crystal clear that the Quartz appeals to everyone. This popular single-story plan shines because of the great room. The layout allows you to simultaneously keep your eyes on architects constructing forts and others prepping for the big debate tournament. While they work, you can play in your extravagant open kitchen. There's plenty of counterspace for rolling out pizza dough. Set the toppings on the island and let the chefs get to work. The spacious primary suite can be your personal haven. Set up the adjacent study nook as a drop zone for everyone. The guest suite is nestled next to a full bath with dual sinks perfect for weekend guests!

1326 Capecastle Ln, Forney

$315,000
4 Beds 3 Baths 21273273 MLS
Welcome to the highly sought-after Heartland community! This beautifully maintained 4-bedroom, 3-bathroom home offers the perfect blend of comfort, space, and lifestyle. With 3 bedrooms conveniently located downstairs and a private upstairs bedroom and bathroom paired with a huge game room, this flexible layout is ideal for families and guests. As you enter, you’ll find a versatile flex room downstairs that can be used as a home office, playroom, workout space, or formal dining area. The home has been exceptionally cared for and is truly move-in ready, featuring a brand-new roof replaced in 2024 for added peace of mind. As well as replacing the main AC in May of 2025. Step outside to your backyard retreat complete with a pergola — the perfect place to relax and enjoy your morning coffee or unwind in the evenings. Located just minutes from the elementary school, this home also gives you access to Heartland’s incredible resort-style amenities including pools, parks, playgrounds, walking trails, fitness facilities, and more. Enjoy small-town charm with easy access to shopping, dining, and major highways.

2012 Brenham Dr, Forney

$575,000
4 Beds 3 Baths 21273499 MLS
1695 Ivybridge Way offers the kind of backyard and upgrades buyers dream about — without the wait or added expense of starting from scratch. Situated on an oversized cul-de-sac lot, this home features a beautiful resort-style pool and hot tub built in 2019, TWO outdoor pavilions, an outdoor fireplace, and extensive landscaping upgrades that make the outdoor space feel like a private retreat. Unlike many pool homes, there is still plenty of green space remaining for pets, play, or entertaining. Inside, the home has been carefully updated with plantation shutters installed in 2025, upgraded kitchen appliances including the stove, oven, microwave, and dishwasher, plus major improvements including a new roof, new HVAC system, electrical upgraded whole-home surge protection, and a portable generator for entire home. The thoughtful updates throughout provide both style and long-term peace of mind for the next owner. The flag pole in front is portable and can be moved to a mount in the back yard or removed and stored for especially high winds. Study can be used as a 5th bedroom. Located in Devonshire with access to neighborhood amenities, walking trails, ponds, parks, and community pools, this home offers the perfect balance of comfort, functionality, and outdoor living. This is the opportunity to own a move-in ready home where the costly upgrades and entertaining spaces are already complete.

1695 Ivybridge Way, Forney

$330,000
5 Beds 3 Baths 21257834 MLS
Located in the highly sought after Heartland community, this like new 5 bedroom, 3 full bathroom one-owner home offers an exceptional floor plan, modern finishes, and an assumable FHA loan with an attractive 4.8% interest rate. Built in one of the newer sections of the neighborhood, the home also includes the remaining builder’s warranty for added peace of mind. This is a unique floor layout that can easily function as a 4 bedroom home with a dedicated office. The primary suite is conveniently located downstairs along with the utility room, guest bathroom, guest bedroom, and the office or optional fifth bedroom. Upstairs features an additional living area that provides the perfect space for a media room, playroom, or second lounge area. The fully fenced backyard offers privacy and room to relax, entertain, or enjoy outdoor activities. Heartland is known for its outstanding amenities and active community lifestyle. Residents enjoy access to a clubhouse, resort style community pool, fitness center, stocked fishing ponds, expansive greenbelt areas, walking and jogging trails, biking paths, parks, dog parks, playgrounds, pickleball courts, basketball courts, sidewalks throughout the neighborhood, and close proximity to the lake. You choose which of the three elementary schools you desire. This home combines the benefits of newer construction, versatile living space, and an amenity rich community in one exceptional opportunity. Come take a look!

3147 Blossom Trl, Crandall

$375,000
21273144 MLS
Beautiful waterfront lot on Cedar Creek Lake, located less than an hour from Dallas! Create your dream lakefront retreat and private dock within the gated community of Cedar Creek Landing. The property is just a short walk from the community clubhouse featuring an infinity-edge pool, fitness center, and resident lounge. Enjoy expansive open-water views and stunning sunset scenery on one of Texas’ most sought-after recreational lakes, renowned for boating and fishing. Golf enthusiasts will appreciate having Cedar Creek Country Club right next door. Conveniently located with easy access to Highway 175 and just minutes from the dining, shopping, and entertainment options in Mabank — often referred to as the “Hamptons of Dallas” for its popular lake lifestyle and weekend retreat atmosphere — as well as nearby Gun Barrel City. A rare and unique opportunity to own adjacent lots at 768 and 766 Sunset Court, offering added flexibility, expanded building potential, and the chance to create an exceptional lakefront estate.

768 Sunset Ct, Mabank

$245,000
4 Beds 2 Baths 21262674 MLS
Seller Financing Available!! Welcome to this well maintained 4-bedroom, 2-bathroom home offering 1,835 square feet of thoughtfully designed living space in the quickly growing community of Heartland. From the moment you step inside, you’ll love the wide, inviting entryway that creates an open and welcoming first impression. The heart of the home is the oversized kitchen, featuring abundant counter space, ample cabinetry, and a layout perfect for entertaining, meal prep, or gathering with family and friends. The open-concept design flows seamlessly into the living and dining areas, creating a bright and functional space for everyday living. Retreat to the spacious primary suite with a private bath and generous closet space, while three additional bedrooms provide flexibility for guests, a home office, or growing households. Situated on a desirable corner lot, this property offers extra outdoor space, enhanced curb appeal, and added privacy. Whether you’re enjoying evenings outside or hosting weekend get-togethers, this home delivers comfort and convenience inside and out. Located in the sought-after Heartland community with easy access to schools, parks, shopping, and major highways, this home combines small-town charm with modern convenience. Sellers are motivated and offering $3,500 towards closing costs. Buyer and buyers agent to verify all information in MLS.

2027 Lake Trail Dr, Heartland

$309,900
3 Beds 2 Baths 21270384 MLS
Located in the highly sought-after Devonshire community in Forney, this meticulously maintained 3-bedroom, 2-bath home with a dedicated office offers the perfect blend of style, comfort, and functionality. The spacious primary suite features a spa-like bathroom with an oversized shower and a large walk-in closet complete with added storage solutions. The kitchen is designed for both everyday living and entertaining, featuring granite countertops, a large kitchen island, and stainless steel appliances, including the refrigerator. Additional highlights include a dedicated office, beautiful engineered wood flooring, and a covered patio perfect for relaxing or entertaining. The nicely landscaped backyard features a wood privacy fence, and a large side yard that makes this property one of the largest lots in the neighborhood. Additional exterior features include rain gutters and a sprinkler system surrounding the home. Residents of the amenity-rich Devonshire community enjoy scenic walking trails, green spaces, resort-style pools, and convenient access to shopping, dining, and major routes to Dallas. Conveniently located near shopping, dining, and major commuter routes, this home offers comfort, style, and an exceptional lifestyle in one of Forney’s most desirable communities.

2232 Heaton St, Forney

$439,900
4 Beds 3 Baths 21257144 MLS
Stunning like-new 2024 single-story smart home in the highly sought-after Las Lomas community of Forney! This beautifully designed 4 bedroom, 3 bathroom home offers the perfect blend of modern elegance, comfort, and functionality. Step inside to an open-concept floorplan filled with natural light, soaring ceilings, engineered wood flooring, and designer finishes throughout. The spacious living area features a sleek decorative fireplace, built-in smart home speaker system, and seamless flow into the kitchen complete with quartz countertops, oversized island with seating, gas cooktop, double convection ovens, stainless steel appliances, pantry, and abundance of cabinet space. The private primary suite is a true retreat featuring a spa-like bath with dual vanities, garden tub, separate shower, and oversized walk-in closet. Spacious secondary bedrooms provide flexibility for guests, home office, or growing families. One secondary bedroom offers convenient access to a nearby full bath, making it ideal for guests or multigenerational living. Designed for both entertaining and everyday living, the covered back patio includes an outdoor speaker system and overlooks a fenced backyard with plenty of room to relax or create your dream outdoor oasis. Buyers needing extra storage will appreciate the extended garage offering additional functional space rarely found in comparable homes. Beyond the home, Las Lomas offers exceptional resort-style amenities designed for an active lifestyle, including a resort-style pool and pavilion, scenic fully stocked fishing lakes, miles of hike and bike trails, expansive dog park, children’s playground, lakeside firepit, outdoor grilling areas, community center, event lawn with stage, food truck court, and beautiful acres of prairie restoration. Conveniently located near shopping, dining, and major highways with access to highly regarded Forney ISD schools, this move-in ready smart home truly has it all! Lender paid buy down for qualified buyers

1026 Wind River Dr, Forney

$557,750
4 Beds 3 Baths 21252493 MLS
MUST SEE BEAUTIFUL HOME! Experience the kind of curb appeal and presence that immediately feels like home in this beautifully maintained 2,507 sq ft Shadow Lakes property on 1.2 acres. From the dramatic lodge-style entrance and manicured landscaping to the tall decorative ceilings and natural light throughout, this home delivers a warm yet impressive feel from the moment you walk in. The open floorplan creates an ideal setup for entertaining with a welcoming living room featuring a fireplace, custom built-ins, rich flooring, and oversized windows. The spacious eat-in kitchen offers abundant custom cabinetry, extensive counter space, granite counters, and a functional layout that flows seamlessly into the living room, while the formal dining room adds flexibility for hosting gatherings or holidays. Tucked away for privacy, the spacious ensuite primary bedroom offers room for a sitting area along with split vanities, a jetted soaking tub, separate shower, and generous closet space. Secondary bedrooms are comfortably sized with great natural light, and the dedicated laundry room includes built-in workspace and storage for everyday convenience. Step outside and enjoy true outdoor living with a covered back porch, pergola, mature landscaping, and wide-open backyard views that make this property feel peaceful and private. Located in the rural Shadow Lakes community, residents also enjoy access to a neighborhood pool and party area with convenient access to Dallas. Enjoy living in Wills Point, the Bluebird Capital of Texas, where residents enjoy boating and bass fishing at Lake Tawakoni. Proudly Claim Your Piece of Texas!

1399 Canyon Lake Rd, Wills Point

$375,000
4 Beds 3 Baths 21259383 MLS
Welcome to a thoughtfully upgraded home in the Devonshire community of Forney, where comfort, flexibility, and everyday convenience come together. Positioned on a corner lot, this home offers added openness and a sense of separation that enhances both curb appeal and daily living. Inside, high ceilings and abundant natural light create a bright, inviting atmosphere throughout the main living areas. The kitchen serves as a central gathering space, featuring granite countertops, a farmhouse sink, pendant lighting, and a functional buffet area ideal for both daily routines and hosting. The adjacent living area includes wood-style flooring and dimmable lighting for a comfortable, customizable setting. The primary suite provides a quiet retreat with an upgraded bath that includes granite countertops, a tiled shower with mosaic detail, a soaking tub, and a spacious closet with wood-style flooring. Additional bedrooms offer flexibility with built-in storage and lighting features. Upstairs, a spacious game room with a study nook offers options for work, recreation, or relaxation. This added living space provides separation while maintaining a cohesive flow. Outdoor living is extended with a covered patio designed for year-round use, complete with fan and setup for entertainment. The backyard offers versatility for a variety of uses. Additional features include smart home wiring, upgraded flooring, cabinetry hardware, and lighting controls that enhance functionality and style. Devonshire residents have access to community amenities including pools, a splash pad, pavilion, sports courts, and open green spaces. Conveniently located near shopping, dining, and major routes. Schedule a private showing to experience how this home fits your needs.

1023 Clydeview Rd, Forney

$294,000
3 Beds 3 Baths 21259037 MLS
Welcome to this spacious and well-maintained two-story home located in the highly sought-after Heartland community! Situated on an interior lot, this 3-bedroom, 2.5-bath residence offers approximately 2,400 square feet of thoughtfully designed living space with an open-concept layout perfect for both everyday living and entertaining. The inviting main level features a large living area that flows seamlessly into the kitchen and dining spaces, complete with built-in cabinetry, dual sinks, a walk-in pantry, and ample counter space. Upstairs, a large private primary suite offers a relaxing retreat with a sitting area, ensuite bath, double vanity, and a spacious walk-in closet. You’ll find additional bedrooms with walk-in closets and a full bath, providing plenty of room for family or guests. Interior highlights include decorative lighting, luxury vinyl plank flooring, ceramic tile, and a dedicated utility room. Step outside to enjoy a private backyard—ideal for relaxing or hosting gatherings. The home also features a 3-car garage and access to outstanding community amenities including pools, walking trails, parks, and more. Conveniently located within Crandall ISD, this home offers comfort, space, and a vibrant neighborhood lifestyle—don’t miss this opportunity!

2020 Wellington Pt, Heartland

$349,289
4 Beds 2 Baths 21265285 MLS
MLS# 21265285 - Built by Impression Homes - Ready Now! ~ With 2,022 square feet of single-story open-concept living, 214 Bandit Trail features 4 bedrooms, 2 bathrooms, and a 2-car garage. The home opens to a family room that flows into the dining area and a modern kitchen, all over vinyl plank flooring. The kitchen is finished with vinyl plank flooring, a large center island, gas cooktop, and a walk-in pantry. The primary bedroom sits at the rear of the home with a tub and shower separated by a wall, dual vanity and walk-in closet. Secondary bedrooms are on the same level. A covered backyard patio for outdoor living and entertaining and brick on the rear elevation. *Representative Image – Features, colors & specifications may differ per home

214 Bandit Trl, Terrell

$348,252
4 Beds 2 Baths 21265274 MLS
MLS# 21265274 - Built by Impression Homes - Ready Now! ~ 215 Van Horn Drive spans 1,915 square feet of single-story open-concept living with 4 bedrooms, 2 bathrooms and a 2-car garage. The family room flows into the dining area and a modern kitchen, all over vinyl plank flooring. The kitchen is finished with vinyl plank flooring, quartz countertops, a large center island, gas cooktop, and a walk-in pantry. The primary bedroom sits at the rear of the home with a tub and shower separated by a wall, dual vanity and a walk-in closet. Secondary bedrooms are on the same level. Blinds throughout the home. A covered backyard patio for outdoor living and entertaining and brick on the sides and rear elevation. *Representative Image – Features, colors & specifications may differ per home

215 Van Horn Dr, Terrell

$719,900
4 Beds 4 Baths 21259840 MLS
Welcome to your stunning home with a customization that is designed to impress at every turn. Situated on a spacious lot, this home offers an exceptional blend of elegance, comfort, and high-end functionality across a thoughtfully crafted living space. Step inside and be greeted by soaring 14-foot vaulted ceilings and an open-concept design enhanced by sleek flooring and sophisticated lighting throughout. The expansive living area features a striking electric fireplace, creating a warm yet contemporary focal point perfect for entertaining or relaxing evenings at home. The kitchen is a true showstopper, equipped with enhanced features that include custom cabinetry, quartz countertops, a wine refrigerator, and walk-in pantry. Under-cabinet lighting adds both ambiance and practicality, elevating the entire space. Retreat to the luxurious primary suite where no detail has been overlooked. Enjoy stylish mirrors with LED lighting, a spa-inspired bathroom with custom shower niches, and an extraordinary walk-in closet featuring a full-body mirror and a dedicated jewelry showcase. Additional bedrooms also offer generous walk-in closets, ensuring ample storage throughout. Designed for both leisure and lifestyle, this home includes a dedicated media room complete with a beverage cooler and dramatic lighting. The dining room has a seamless indoor-outdoor flow leading to a spacious covered patio—ideal for hosting or unwinding. The exterior is equally impressive, featuring modern sconces, landscape accent lighting that enhances the home’s brick façade, and a full sprinkler system to maintain the lush surroundings. A 3-car garage adds convenience and additional storage. Additional upgrades include a gas tankless water heater for efficiency and comfort, making this home as practical as it is beautiful. This is more than a home—it’s a statement of modern luxury living in one the most desirable areas.

1006 Devonshire Dr N, Forney

$120,000
21264190 MLS
Edgewater is THE luxury destination at Cedar Creek Lake. Just under an hour drive from downtown Dallas. Perfect for an exclusive estate home with incredible privacy! It's platted as 1 of 4 adjacent individual lots, so if you want a compound with multiple homes, that works too! Minimum square footage is 1,500 feet, but homes in the neighborhood go to over 4,000 square feet. It's outside city limits for lower taxes ($ 1.8022 per hundred), and no current MUD tax. Edgewater amenities include a community marina with boat docks, almost a mile of hiking trails, a secure community boat & RV storage lot, & more! The clubhouse is under construction and will include a workout room, and a playground. A community pool is also in the planning stages. Your HOA dues include a Careflite membership, so medical care is just a short flight away. Underground utilities include co-op electric and MUD water, septic system will be necessary. The new communications tower is now complete for stronger cellular and internet signals. Seller financing is available with minimum 20% down, 30 year amortization with a 2 or 3 year balloon, rate to be determined based on LTV and creditworthiness. Seller will entertain breaking the property up, lots 1 and 2 ($ 225,000), lots 3 and 4 ($ 225,000), or lot 2 or 3 by itself ($ 120,000). Owners of multiple lots pay one HOA fee for up to 3 lots. Call listing agent for gate code.

7137 County Road 4042, Kemp

$250,000
3 Beds 2 Baths 21259213 MLS
Charming single-story brick home blends modern design with everyday functionality. 3 Bedroom and 2 full baths in this Open-concept layout is perfect for both daily living and hosting gatherings. Both the Living and dining areas flow seamlessly into a contemporary kitchen equipped with quartz countertops, stainless steel appliances, a large island with bar seating. Featuring Split Bedrooms, the private primary suite offers an ensuite bath with generous walk-in closet and an oversized shower. Durable luxury vinyl plank flooring extends throughout the main living areas. Enjoy outdoor living in the Oasis backyard, featuring a 20x10 covered patio, decking, artificial turf, waterfall and putting greens, Perfect for relaxing or entertaining. Located in Travis Ranch community, residents enjoy access to a variety of amenities and recreational opportunities. Community Pool, Splash Park, Covered Pavillion, Tot Lot, In Line Hockey Rink, Sports Fields, Playground Area Etc. Quick access to Hwy 80 and 460 allow easy navigation to nearby developments, including Costco, Dining and other retail centers which enhances convenience and value. This home offers the perfect balance of suburban comfort and urban connectivity—schedule your private showing today!

1204 Delmita Dr, Forney

$274,000
3 Beds 2 Baths 21258014 MLS
Better than new! Welcome to this beautifully maintained 3-bedroom, 2-bath home built in 2023, located in the desirable Briarwood Hills community in Forney. With 1,498 square feet of thoughtfully designed living space, this home offers modern comfort without the wait of new construction. Step inside to find a freshly repainted interior with upgraded semi-gloss finishes, creating a clean, bright, and durable living environment. The open-concept layout seamlessly connects the kitchen, dining, and living areas—perfect for everyday living and entertaining. The kitchen and bathrooms feature like-new finishes, as the home has been meticulously cared for since purchase. Major systems including the roof, HVAC, and foundation are all essentially brand new, offering peace of mind for years to come. Enjoy outdoor living with a covered patio and a professionally installed rock retaining wall in the backyard—ideal for relaxing or hosting guests. Situated on a low-traffic outer street, this home provides added privacy while still being conveniently located within the neighborhood. Residents of Briarwood Hills enjoy access to community amenities including a pool and park, making it a great place to live and unwind. Skip the builder timelines and move right into a home that already has the upgrades done for you. Schedule your showing today!

2230 Cliff Springs Dr, Forney

$380,000
4 Beds 4 Baths 21260673 MLS
Step into a thoughtfully designed 4-bedroom, 3.5-bath home that blends space, function, and style in all the right ways. With two bedrooms on the main level and two upstairs, this layout offers flexibility for a variety of living arrangements, including a private secondary bedroom downstairs that works well for guests or extended stays. Natural light fills the home, highlighting the open living areas and creating a bright, inviting atmosphere. The kitchen stands out with a gas range, a striking curved island, and a layout that flows seamlessly into the main living space, making it ideal for both everyday living and entertaining.The primary suite features a well-appointed bath with a drop-in tub, separate shower, double vanity, LED mirror, and a spacious closet designed for convenience and storage. Upstairs, you’ll find additional living space with a game room or second living area, plus a dedicated media room ready for movie nights or game days. Located in a community packed with amenities, residents enjoy access to a fitness center, multiple pools, dog parks, baseball fields, and more. Positioned between two major highways, this home offers convenient access to the Dallas area, all within approximately 25 miles. Homes with this layout, features, and location don’t stay available long. Schedule your showing and see the value for yourself.

4130 Beale St, Crandall

$400,000
4 Beds 4 Baths 21253268 MLS
Th perfect floor plan that shows beautifully and still feels just like a new home. The thoughtfully designed floor plan features a private office at the front, split bedrooms for added privacy, and an open-concept living, dining, and kitchen area ideal for both everyday living and entertaining. A versatile media room just off the main living space, currently used as a playroom, provides the perfect spot to relax or keep an eye on little ones while staying connected to the kitchen. Step outside to enjoy the upgraded backyard, complete with a stunning cedar patio cover, an additional open brick patio, and six mature crepe myrtles that create a lush, private setting. Residents enjoy access to a fantastic community center featuring three pools, including a dedicated kids’ pool and a fully equipped fitness center. Plus, the new Willett Elementary adds even more appeal to this exceptional home and neighborhood.

1249 Meridian, Forney

$349,999
4 Beds 3 Baths 21258989 MLS
MLS# 21258989 - Built by Chesmar Homes - Ready Now! ~ Discover this beautifully designed two-story home featuring 4 bedrooms, 3 full bathrooms, and a 2-car garage in a highly desirable community. This open-concept floor plan offers seamless flow between the kitchen, dining, and spacious family room, where an elegant electric fireplace creates a warm and inviting focal point. Large windows bring in natural light, enhancing the bright and airy feel throughout the main living areas. The thoughtfully designed layout provides exceptional functionality, with all secondary bedrooms conveniently located downstairs and a private upstairs bedroom with a full bath'ideal for a guest suite, multigenerational living, or a quiet retreat. The primary suite offers comfort and privacy, making it the perfect place to unwind at the end of the day. Step outside to enjoy the covered outdoor living space, perfect for morning coffee, weekend grilling, or relaxing evenings. With modern finishes, energy-efficient construction, and a flexible layout, this move-in ready home delivers the perfect blend of comfort, style, and convenience. Photos are representatives.

3937 Lakefield Dr, Heartland

$319,900
3 Beds 2 Baths 21252410 MLS
Sellers are offering $5,000 in concessions with acceptable offer. Welcome to this immaculate one-owner home perfectly positioned on a desirable corner lot w-beautiful landscaping, stone-lined flower beds, & inviting curb appeal! A charming covered front porch welcomes you inside where pride of ownership is evident throughout. This thoughtfully designed 3-bedroom 2-bath home also features a private office & versatile flex or game room, offering plenty of space for working, relaxing, & entertaining. The open-concept layout is ideal for hosting gatherings & holiday celebrations w-neutral paint tones flowing throughout the main living areas, creating a warm & timeless atmosphere . Located at the front of the home, the separate office or man cave delivers privacy for working from home or movie watching nights. The heart of the home is the stunning kitchen featuring a large island w-decorative pendant lighting, quartz countertops, updated backsplash, & open view into a spacious dining area. The inviting family room offers a corner brick gas log fp, wood mantel, vaulted ceilings & windows overlooking the backyard, the perfect setting for cozy evenings or entertaining guests. Tucked away at the back of the home, the primary suite offers a retreat complete w-wall of windows, ceiling fan, custom painted accent wall & ensuite featuring a soaking garden tub w-ceramic tile surround, separate glass-enclosed shower, dual sinks & spacious walk-in closet. The flex room or game room is perfectly situated between the guest bedrooms & features custom paint, ceiling fan, ideal for a media room, playroom or 2nd living area. Each guest bedroom showcases unique custom paint details, charming wainscoting, and ceiling fans for added comfort & style. Surround sound wiring is in the family room, flex space & on the covered back porch. Wood fenced in backyard. Enjoy the established community amenities offered by Gateway Parks HOA including and greenspaces, splash pad & two community pools.

1545 Seminole Dr, Forney

Listings provided by North Texas Real Estate Information Systems (NTREIS). Listing data has been deemed reliable but is not guaranteed to be accurate by the MLS.

Last updated: