Refine Search
Sort by
$544,500
4 Beds 3 Baths 21346873 MLS
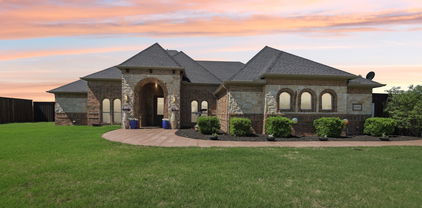
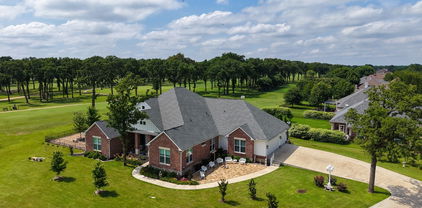
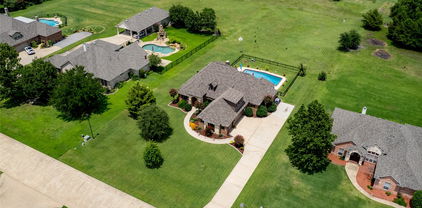
Welcome to your private retreat at 10044 Dennehy Drive! Nestled on a sprawling 1-acre parcel in Talty, TX, this charming 2005-built home offers the perfect balance of quiet country living and urban convenience—putting Downtown Dallas just a short 30-minute drive away. Spanning nearly 3,000 square feet, this home is designed for both relaxed living and effortless entertaining. Step inside to discover an open-concept layout filled with abundant natural light streaming through large windows, anchored by warm hand-scraped hardwood floors. The flexible floor plan offers 3 to 4 spacious bedrooms, 2.5 bathrooms, a dedicated study, and a second-story game room to easily adapt to your lifestyle. The primary suite serves as a peaceful sanctuary complete with a private ensuite bath including separate tub-shower and dual sinks.. The seamless flow from indoor to outdoor living is where this property truly shines. Unwind on the serene screened-in porch, take a dip in the sparkling salt-water pool and spa, or host summer gatherings across the expansive yard. Shamrock Ridge allows secondary structures if you are looking to build a guest house, shop or an additional garage.

10044 Dennehy Dr, Talty

$379,000
4 Beds 3 Baths 21348763 MLS
MLS# 21348763 - Built by Chesmar Homes - Aug 2026 completion! ~ Welcome to this move-in ready Durham home. Included features: a charming covered porch; a dramatic two-story foyer; a convenient utility room; a quiet study; an open family room with a cozy fireplace; a convenient powder room; an elegant kitchen offering a spacious center island, a generous walk-in pantry, and an adjacent casual dining area overlooking a relaxing covered patio; a main-floor primary suite boasting a private bath with double sinks, a separate tub and shower, and an expansive walk-in closet; a versatile game room; three additional bedrooms with roomy walk-in closets, and a shared bath. Additional highlights include vaulted ceilings and practical under-stairs storage. See it in person today!

3921 Lakefield Dr, Heartland

$589,000
4 Beds 3 Baths 21342357 MLS
Escape to your own private retreat with this stunning home on 1.2 acres in the highly desirable Wills Point area. Offering the perfect blend of country living and modern convenience, this exceptional property offers comfort, functionality, and outdoor living. The main home features 3 spacious bedrooms and 2 full bathrooms with a warm, inviting layout designed for everyday living and entertaining. A separate mother-in-law suite provides incredible flexibility, complete with a private bedroom and full bathroom—ideal for guests, extended family, or a home office. Outside, you'll find everything you've been dreaming of. Relax by the sparkling pool, entertain friends and family in the stunning backyard oasis, or enjoy the space and privacy that comes with over an acre of land. A large shop offers endless possibilities for hobbies, storage, or a workshop, while the 3-car garage provides ample room for vehicles and equipment. Brand new 2026 roof and gutters! Come see this beauty today.

1354 Shadow Lakes Dr, Wills Point

$489,900
4 Beds 3 Baths 21346223 MLS
Don't miss this beautifully maintained 4-bedroom, 3-bath home situated on an oversized corner lot in the highly sought-after Rockwall ISD! Designed with both comfort and functionality in mind, this spacious floor plan is perfect for families and those who love to entertain. The thoughtfully designed layout features the private primary suite and a secondary bedroom on the first floor, offering flexibility for guests or a home office. Upstairs, you'll find two additional bedrooms, a spacious game room, and a dedicated media room—providing plenty of space for relaxation, recreation, and movie nights. Upon entering, you'll be welcomed by an elegant formal dining room highlighted by soaring ceilings and abundant natural light, creating the perfect setting for hosting family gatherings or special occasions. The open-concept kitchen featuring granite countertops, a large center island, breakfast bar, gas cooktop, ample cabinetry, and generous counter space for meal preparation. The adjoining breakfast nook and the main living area, make everyday living and entertaining seamless. Step outside to discover an outdoor space that truly sets this home apart. The expansive sunroom provides year-round enjoyment and serves as an ideal space for relaxing, entertaining, or creating a second living area. Two separate patio areas offer multiple options for outdoor dining, grilling, or simply enjoying the Texas evenings. The oversized backyard is pool-sized, providing endless possibilities to create your own private outdoor oasis while still leaving plenty of room for play, pets, or gardening. All this and located on a desirable corner lot with easy access to shopping, dining, parks, major highways, and top-rated RISD schools, this exceptional home combines space, versatility, and an unbeatable location. This is one you won't want to miss!

3019 Black Hills Blvd, Heath

$1,200,000
4 Beds 3 Baths 21331095 MLS
Experience the rare opportunity to own a thoughtfully designed North Texas ranch set on more than 34 acres, located just 40 minutes from downtown Dallas. Built with care and craftsmanship, this custom 2-story home offers 2,397 square feet of living space where hand-selected wood and custom finishes create warmth and character throughout. The land is equally impressive, offering a blend of open pasture, mature oak trees, wooded areas, and a seasonal creek that enhances the natural landscape. Two stocked ponds provide opportunities for fishing, relaxing, or enjoying the peaceful surroundings. Cross-fenced pastures, two barns with five horse stalls each, a garden area, and generous open space provide flexibility for horses, livestock, recreation, or a variety of agricultural uses. Outdoor living is easy with a covered pavilion featuring a fireplace, creating the perfect setting for gatherings or quiet evenings under the Texas sky. A five-car garage offers abundant space for vehicles, equipment, hobbies, or storage. Located in the Scurry area of Kaufman County, this property offers the tranquility of country living while maintaining convenient access to U.S. Highway 175, making commuting to Dallas, Mesquite, Kaufman, Terrell, and surrounding employment centers simple. Residents enjoy nearby shopping, dining, healthcare, and recreational destinations, including Cedar Creek Lake, local parks, and the growing amenities throughout Kaufman County. Large acreage properties within commuting distance of Dallas continue to attract buyers seeking space, privacy, and versatility while remaining connected to the Metroplex. If you have been searching for a property that offers craftsmanship, usable acreage, natural beauty, and endless possibilities, this ranch is ready to welcome its next chapter.

8363 County Road 4095, Kaufman

$650,000
3 Beds 2 Baths 21338419 MLS
Experience the best of Cedar Creek Lake living in this exceptional custom-built home that perfectly blends luxury, comfort, and functionality. Whether you're spending the day on the water or entertaining family and friends, this thoughtfully designed property offers the ideal retreat. Built with quality and efficiency in mind, the home features 2x6 exterior walls, spray foam insulation, and a post-tension slab with approximately 30 concrete piers. Inside, you'll find 8' solid-core doors, Craftsman trim, superior custom closets, built-ins, a gas fireplace, media room, and a dedicated office with a custom Murphy bed. Smart home technology—including automated blinds, lighting, switches, and door locks—adds everyday convenience. The chef-inspired kitchen is designed for gathering, featuring custom poplar cabinetry, abundant drawer storage, a farmhouse sink overlooking the back yard, Frigidaire appliances, including built-in microwave and oven, gas cooktop, vent hood, dishwasher and a spacious island with a built-in wine fridge and trash pullout. After a day on the lake, unwind on the covered patio, soak in the hot tub, or enjoy the beautifully maintained outdoor space complete with a fire pit, irrigated raised garden beds, playscape, and perimeter metal fencing with gated entry. A rare bonus is the 2,400 sq. ft. insulated, climate-controlled metal building with a dedicated craft room and two 14-foot pull-through garage doors—perfect for storing boats, lake toys, RVs, classic cars, or creating the ultimate workshop. Additional premium features include a tankless water heater with instant hot water recirculation, walk-in attic storage, and structured wiring for today's connected lifestyle. Offering the perfect combination of luxury finishes, exceptional storage, and unmatched versatility, this is more than a home—it's a lifestyle, where every day feels like a getaway. Seller also owns the vacant lot behind the house. See MLS 21338394 for details.

722 Clubview Dr, Mabank

$400,000
3 Beds 2 Baths 21337524 MLS
Now offered with 3.5 lots totaling approximately 0.82 acres, providing exceptional privacy, expanded outdoor space, and room for future improvements, including a pool (subject to city approval). Meticulously maintained and thoughtfully updated, this single-story 3-bedroom, 2-bath home with a dedicated office combines modern finishes with functional living, all conveniently located approximately one hour from both Dallas and Tyler. Enjoy exceptional outdoor living on the approximately 400 sq ft screened porch featuring a full concrete floor, built-in bar, refrigerator, and ice maker—perfect for year-round entertaining. The fully fenced backyard features a cedar privacy fence, French drain system, established landscaping, two powered storage-tool sheds, and a gazebo with a concrete pad ideal for grilling and gathering with family and friends. An extra-wide driveway provides ample parking, while concrete walkways enhance accessibility throughout the property. Inside, the 1,848 sq ft home offers a desirable split-bedroom floor plan and spacious living area with vaulted ceilings. The kitchen features custom wood cabinetry, granite countertops, stainless steel appliances, and a Bosch dishwasher. Crown molding accents the living, kitchen, and dining areas, while luxury vinyl plank flooring extends throughout the main living spaces. The spacious primary suite includes a beautifully renovated ensuite bath with granite countertops, a separate soaking tub, and a large glass-enclosed tile shower. A front-facing office provides flexible space for working from home or hobbies. Large utility room with sink. Attached two-car garage and brick, stone exterior. Includes owned solar panels, a whole-home Generac generator, and a leased 250-gallon propane tank servicing the generator. Located within walking distance of Central Elementary and Historic Downtown Mabank, offering local shopping, restaurants, and Mabank's popular Food Truck Yard with live music and dining.

104 Blake St, Mabank

$760,000
4 Beds 3 Baths 21334687 MLS
Welcome to your dream retreat! This beautifully maintained 3-bedroom, 3-bathroom home combines comfort, style, and functionality on a fully fenced property designed for entertaining and everyday luxury. With both a Media Room and dedicated Office, this house has it all. Step inside to an open-concept layout with waterproof wood-look flooring throughout the main living areas and plush carpet in the bedrooms for added comfort. The heart of the home is a gourmet kitchen, featuring a spacious island, dual electric ovens, a sleek new glass cooktop, built-in microwave, a dedicated coffee bar, and a generous walk-in pantry. Step outside to your personal paradise! The sparkling pool is the centerpiece, surrounded by two large porches perfect for lounging or dining al fresco. An outdoor kitchen with granite countertops makes hosting a breeze, while the pool house and second garage—complete with a full bathroom—offer incredible flexibility for guests, hobbies, or extra storage. Additional highlights include: New roof and gutters (Feb 2025) Extended driveway for extra parking Fully fenced property for privacy and security Whether you're relaxing poolside, cooking under the stars, or enjoying the spacious indoor layout, this home has it all. Schedule your showing today and experience the lifestyle you’ve been dreaming of!

15110 Rutledge Ln, Talty

$455,499
3 Beds 3 Baths 21333036 MLS
MLS# 21333036 - Built by Chesmar Homes - Aug 2026 completion! ~ Discover the charm and versatility of the Bonham floor plan, a beautifully designed single - story new construction home that blends open - concept living with flexible spaces for the way you live today. Step inside and you're greeted by a private study'perfect for a home office, creative space, or quiet escape'before the home opens into a bright and airy living area where the kitchen, dining, and family room come together seamlessly, creating an inviting space for gathering, entertaining, and everyday living. The thoughtfully designed kitchen flows effortlessly with generous prep and serving space, keeping you connected to every moment. Tucked away for comfort and privacy, the primary suite offers a relaxing retreat complete with a spacious walk - in closet, while additional bedrooms provide room for guests or family. A versatile flex room near the utility area adds even more functionality'ideal for a hobby room, second office, or organized storage zone. Step outside to enjoy the covered outdoor living space, perfect for morning coffee, evening unwinding, or hosting under the open sky. With its smart layout, modern features, and seamless indoor - outdoor flow, this Bonham plan delivers the perfect balance of comfort, style, and everyday convenience. Photos are representatives.

9221 Persimmon Ln, Mesquite

$3,100,000
4 Beds 6 Baths 21319053 MLS
Luxury Lakefront New Construction. Private Peninsula Estate on Lake Ray Hubbard with newly added SEA WALL and BOAT DOCK. Rockwall-Heath, TX Extraordinary opportunity to own a luxury waterfront home on a private peninsula along the shores of Lake Ray Hubbard. Experience vacation-inspired lifestyle without sacrificing city convenience, this modern custom residence delivers breathtaking water views, direct lake access, and exceptional architectural sophistication just 30 minutes from Downtown Dallas. Highly coveted in Rockwall-Heath, this lakefront estate offers the rare combination of privacy, boating, and refined design. Surrounded by a community known for sailing, golf, equestrian amenities, top-rated schools, and a relaxed lakeside atmosphere, this is where executives, athletes, and distinguished professionals come home to unwind. This residence showcases exceptional designer finishes including Ivory Macabus quartzite countertops, European oak flooring, large-format slate tile, designer lighting, dramatic 12-foot ceilings, expansive floor-to-ceiling windows, and 12-foot sliding iron glass doors framing panoramic lake views and seamless indoor-outdoor living. The open-concept design is ideal for sophisticated entertaining with a resort-style feel. The waterfront primary suite offers cathedral ceilings, sweeping lake views, a spa-inspired ensuite with a dual rain shower, freestanding soaking tub, quartz countertops, dual vanities, and a custom designer closet. The second-level entertainment loft provides the perfect setting for movie nights, game days, or sunset gatherings, complete with glass doors opening to a private balcony overlooking the water and evening sailing activity across Lake Ray Hubbard. Recent waterfront enhancements include a newly added seawall and private boathouse, creating the ultimate lake lifestyle. A rare Lake Ray Hubbard waterfront estate offering luxury, privacy, boating access, and an unmatched Dallas-area lifestyle.

1960 Noe Blvd, Heath

$1,425,000
7 Beds 5 Baths 21309301 MLS
Welcome to your dream home just outside the city of Heath and Forney, where luxury meets comfort in a beautiful setting. This amazing estate has 7 spacious bedrooms and 5 bathrooms, including a large master suite as well as a mini master bedroom on the first level. The open living area, complete with a parlor and loft, provides plenty of room for family gatherings and entertaining. Step outside to enjoy the wonderful outdoor amenities, including 3 patios for lounging, a swimming pond, as well as three fishing ponds. There's even an outdoor shower for rinsing off after a swim in the luxurious pool and hot tub. The estate also features owned solar panels, making it eco-friendly and energy-saving. With 10.899 acres of land, there's plenty of space for animals and outdoor activities. With no restrictions, the open acreage is a blank canvas for improvements. The house itself is 5,944 square feet, offering all the room you need for a comfortable and luxurious lifestyle. Whether you're hosting a big party or enjoying a quiet evening at home, this property has everything you need to live life to the fullest.

10767 Neal Rd, Forney

$1,499,000
5 Beds 4 Baths 21291735 MLS
Rare opportunity to expand your waterfront footprint!! The adjacent lot is available for separate purchase and may be negotiated in conjunction with the sale of the home, offering additional space, privacy, and future possibilities. Welcome to lake living at its finest on Cedar Creek Lake! Located in one of the area’s most sought-after waterfront communities, this beautifully remodeled retreat offers the perfect combination of luxury, comfort, and recreation. Just a short walk from Cedar Creek Country Club, residents enjoy convenient access to golf, tennis, swimming, dining, and a variety of family-friendly amenities. Designed for both entertaining and relaxation, the home features an open-concept floor plan with expansive water views and seamless indoor-outdoor living. The spacious outdoor living area is enhanced with electronic solar screens and three ceiling-mounted infrared radiant patio heaters, creating a comfortable space to enjoy year-round. Whether hosting guests or enjoying a quiet evening overlooking the lake, the outdoor setting is truly exceptional. Positioned directly across from the golf course and country club, this property offers a unique combination of waterfront serenity and golf-course convenience. The beautifully updated interior showcases quality finishes throughout, while the outdoor spaces capture the best of the Cedar Creek Lake lifestyle. Ideal as a full-time residence, luxury vacation home, or income-producing investment property, this turnkey waterfront retreat is ready to be enjoyed. Furnishings are negotiable with an acceptable offer. Experience the best of lakefront living with country club amenities just steps away.

19022 Tennis Court Dr, Kemp

$799,000
4 Beds 4 Baths 21262860 MLS
Welcome to your private paradise! Nestled on 3.32 sprawling, tree-dotted acres, this beautiful single-story stucco ranch offers the perfect blend of country privacy and waterfront luxury. The 4-bedroom, 4-bathroom estate features an expansive, open-concept layout designed for effortless entertaining and everyday comfort. Cozy up by one of the three fireplaces, or step outside to your ultimate backyard oasis with outdoor kitchen and fireplace. The outdoor living center is an entertainer's dream, complete with a sparkling pool, a dedicated cabana that is perfect for hosting guests or extended family. Walk down to the water to enjoy your own private covered dock with premium pond views. Additional features include a spacious 3-car garage, a covered RV carport, a full sprinkler system, a secure gated entry, and no HOA. Located in the peaceful Becker subdivision within Kemp ISD, this rare property offers space to breathe, play, and live the lake lifestyle you’ve been dreaming of. Schedule your showing today! Additional features include a spacious 3-car garage, a covered RV carport, a full sprinkler system, a secure gated entry, and no HOA. Located in the peaceful Becker subdivision within Kemp ISD, this rare property offers space to breathe, play, and live the lakefront lifestyle you’ve been dreaming of. Schedule your showing today!

8862 County Road 4028, Kemp

$615,000
3 Beds 4 Baths 21260212 MLS
Gated, golf cart to the country club, and just steps from Cedar Creek Lake — all at an affordable price. Located in prestigious Lighthouse Landing, this 3-bedroom retreat offers the perfect blend of everyday comfort and weekend escape, less than an hour from Dallas. From your front porch, enjoy sunsets off the water, with Cedar Creek Country Club just a quick golf cart ride away — golf, tennis, pickleball, dining, pool, and social events are all within easy reach. The home’s thoughtful updates include an energy-efficient spray foam attic, fresh flooring, granite kitchen counters, and an oversized walk-in shower with soaking tub — perfect for relaxing after a lake day. Vaulted ceilings with wood beams and a dedicated office with custom bookshelves add character and function, while a spacious upstairs game room with full bath offers endless possibilities for a media room, guest retreat, home gym - the choice is yours! Outside, the 3-car garage with gated J-swing driveway offers plenty of parking for guests or golf carts. The backyard is your private oasis, complete with a covered pergola, swing, and fireplace for year-round enjoyment. Cedar Creek Lake is the fourth-largest lake in Texas, beloved for boating, fishing, and its charming lakeside towns. Whether you’re looking for a primary home or weekend getaway, this property delivers location, lifestyle, and value. Come see why lake life at 101 Beacon Ct is the perfect balance of relaxation and recreation.

101 Beacon Ct, Mabank

$349,999
4 Beds 3 Baths 21258989 MLS
MLS# 21258989 - Built by Chesmar Homes - Ready Now! ~ Discover this beautifully designed two-story home featuring 4 bedrooms, 3 full bathrooms, and a 2-car garage in a highly desirable community. This open-concept floor plan offers seamless flow between the kitchen, dining, and spacious family room, where an elegant electric fireplace creates a warm and inviting focal point. Large windows bring in natural light, enhancing the bright and airy feel throughout the main living areas. The thoughtfully designed layout provides exceptional functionality, with all secondary bedrooms conveniently located downstairs and a private upstairs bedroom with a full bath'ideal for a guest suite, multigenerational living, or a quiet retreat. The primary suite offers comfort and privacy, making it the perfect place to unwind at the end of the day. Step outside to enjoy the covered outdoor living space, perfect for morning coffee, weekend grilling, or relaxing evenings. With modern finishes, energy-efficient construction, and a flexible layout, this move-in ready home delivers the perfect blend of comfort, style, and convenience. Photos are representatives.

3937 Lakefield Dr, Heartland

$829,999
4 Beds 5 Baths 21251354 MLS
40K PRICE DROP! Value never looked so good! Come and tour this Luxury gated estate situated on 1.54 sprawling acres in Combine, Texas accented by a 30' windmill. Constructed in 2019 and nestled among mature, stately trees, the property offers a peaceful retreat from the everyday while maintaining convenient access to local amenities and work, only 25 miles from Dallas. Design that can function as a multigenerational home. The grounds are fenced and gated, providing both security and exclusivity. Step inside this meticulously designed home to discover 2 spacious living areas filled with natural light, soaring ceilings, designer finishes, gourmet chef’s kitchen with high-end finishes, and elegant master suite with luxurious en-suite bath. Multiple entertaining spaces, including dining, large open floorplan kitchen, 2 family rooms and hidden kids retreat. Enjoy resort style outdoor living with outdoor kitchen, bar aera, covered porch and outdoor patios, allowing for seamless gatherings both indoors and out. Spacious utility room with farm sink, storage, and space for extra freezer. The expansive backyard, framed by verdant landscaping, is perfect for relaxation, recreation, or future enhancements like a pool or garden oasis. 36x50 workshop ideal for RVs, boats, hobbies or home business that has an indoor gym area, climate-controlled room for pets and 6x50 porch. Home is wired with plugs for generator in desired. Upgrades found throughout! This property is a rare opportunity to own a luxury home on a private, picturesque lot, combining sophistication, comfort, and tranquility in one idyllic package. LUXURY, LAND, LOCATON all within easy reach of Dallas and the surrounding DFW area. Discover Combine, TX **Buyers and buyer agent responsible for all due diligence duties including verifying all information contained herein, schools, footage, appraisal, hoa, etc. as well as safety of all parties while on property.

586 Rustic Oaks Rd, Combine

$385,999
4 Beds 3 Baths 21252931 MLS
MLS# 21252931 - Built by Chesmar Homes - Ready Now! ~ Step into this beautifully designed Caldwell floor plan, a thoughtfully crafted single-story new construction home that blends modern style with functional open-concept living. As you enter through the welcoming foyer, you're immediately drawn into the spacious family room'the heart of the home'perfect for gathering, relaxing, and entertaining. Just off the family room, the large open kitchen offers abundant counter space, modern finishes, and an effortless connection to the dining and breakfast area, creating an ideal layout for everyday living and hosting guests. The smart single-story design provides four well-appointed bedrooms and three full bathrooms, offering flexibility for families, guests, or a dedicated home office. The open floor plan allows natural light to flow through the main living spaces, enhancing the home's bright and inviting feel while maintaining comfortable separation between private and shared areas. Step outside to the covered outdoor living space, perfect for enjoying morning coffee, weekend barbecues, or quiet evenings outdoors. With its popular Caldwell layout, spacious kitchen, open-concept design, and seamless indoor-outdoor living, this new build offers the perfect blend of comfort, functionality, and modern home design. Photos are representatives.

1370 Chisos Way, Forney

$2,275,000
4 Beds 5 Baths 21243061 MLS
This stunning Southern Living-inspired dream home, situated on a sprawling 12.795 acre estate, blends timeless Southern architecture with modern luxury and functional recreational and equestrian facilities. TOTAL LIVING SPACE SF is 6,956.5 between the primary home and separate building. The property features a thoughtfully designed main house with a expansive front porch, custom millwork, light-filled living spaces, re-milled hand scraped wood flooring, and high ceilings with wood beams. Additional interior features of this beautiful home include designer windows relocated from a Brookstone in NYC, several decorative transom windows, stained glass windows, plantation shutters, copper sinks, a variety of gorgeous light fixtures, antique washboard sink, luxurious primary bathroom with clawfoot tub and fireplace, decorative doors including dutch and barn doors, sophisticated wood and metal features throughout, a 5-Star 6-burner gas double oven, wet bar or wine area, office, reading room, gift wrap area, mudroom, formal living area, and over 400 sf of additional storage (no ac). The upstairs entertainment area features a HUGE game room (pool table stays) and media room (media chairs and projection equipment stays). And an extra plus - ALL bedrooms include ensuites with nicely sized walk in closets. Let's talk about the amazing outdoor oasis... This picturesque retreat includes a saltwater-chlorine combo pool and spa, fireplace, outdoor kitchen that includes a sink, gas grill, griddle and pizza oven. Additional features include a firepit, covered cabana with a daybed style swing, an enormous amount of open and covered space for entertaining, regulation size pickleball court, 1.5 acre pond, private gated entrance and entirely fenced. Last but not least, the 60x40 separate building has an additional 2 bedroom, 2 bath and open living-kitchen area, a great amount of storage capacity, and 4 walk-in horse stalls.

2880 County Road 249, Poetry

$520,000
4 Beds 4 Baths 21235416 MLS
Welcome home to this stunning one-story Highland Home situated on a premium oversized lot, truly offering all the bells and whistles! From the moment you arrive, you’ll be captivated by the superb curb appeal featuring extensive landscaping, upgraded exterior lighting, solar screens, and a three-car+ garage. Step inside to a thoughtfully designed split floor plan with rich wood flooring and brand-new carpet throughout. Secondary bedrooms are privately situated, including an en suite—perfect for guests—along with a media room, dedicated office, and an oversized utility room, all perfectly placed for both functionality and privacy. The open-concept family room is filled with natural light and showcases beautiful upgrades, including plantation shutters and designer lighting. The kitchen is a chef’s dream, complete with a huge island, double ovens, walk-in pantry, and elevated design finishes—perfect for both everyday living and entertaining. Retreat to the spacious primary suite, featuring a built-in planning desk nearby and a luxurious ensuite bath designed for relaxation. Step outside to your oversized backyard —ideal for entertaining or unwinding after a long day—with extended epoxy concrete and lush landscaping creating the perfect outdoor escape. Located in the highly sought-after Devonshire community, this home offers access to incredible amenities and a vibrant neighborhood lifestyle. This is the one you’ve been waiting for—welcome home!

1510 Tavistock Rd, Forney

$645,000
4 Beds 4 Baths 21213834 MLS
Set on one of Devonshire's largest homesites, this exceptional property offers expansive outdoor living and a thoughtfully designed floor plan. Situated on a nearly .38-acre cul-de-sac, the backyard showcases a covered outdoor pavilion, heated and jetted 27-foot spool offering the refreshing space of a swimming pool with the year-round comfort of a spa, outdoor kitchen, and multiple gathering areas—an outdoor living experience rarely found within the community. Inside, more than 3,540 square feet features 4 bedrooms, 3 full baths, a powder bath, a private office with French doors, a game room, dedicated media room, and spacious open-concept living areas designed for everyday living and entertaining. The chef's kitchen anchors the home with an oversized island, double ovens, gas cooktop, walk-in pantry, abundant cabinetry, and seamless connection to the family room. The private first-floor primary suite offers a spa-inspired bath and spacious walk-in closet, while the upstairs layout provides exceptional flexibility for family, guests, hobbies, or changing lifestyle needs. The outdoor living experience truly sets this home apart. The expansive backyard offers abundant green space for recreation, pets, and play, while a variety of mature fruit trees add beauty and seasonal harvests rarely found in neighborhood homes. Whether gathering with friends, cooling off in the spool, or relaxing beneath the covered pavilion, this outdoor retreat was designed for year-round enjoyment. Located within the award-winning Devonshire master-planned community, residents enjoy resort-style pools, walking trails, parks, fishing ponds, playgrounds, clubhouse amenities, and convenient access to schools, shopping, dining, and major commuter routes. Exceptional outdoor living, abundant green space, and a versatile floor plan come together to offer the space, privacy, and lifestyle today's buyers are seeking.

1215 Hundgate Way, Forney

$549,999
5 Beds 3 Baths 21225298 MLS
BRING ALL OFFERS! NO MUD OR PID!!!! Welcome to 1133 Barrix Drive, a meticulously maintained residence nestled in the charming community of Forney, TX. This elegant home exudes sophistication and modern comfort, offering a seamless blend of style and functionality. Upon entering, you are greeted by a spacious and inviting living area, perfect for both relaxation and entertaining. The open floor plan flows effortlessly into the kitchen, featuring sleek granite countertops, SS appliances including an electric cooktop, double wall-oven, ample cabinetry, and a pantry, catering to the culinary enthusiast. This residence boasts 5 generously sized bedrooms, each designed with comfort and privacy in mind, as well as 3 full baths. The primary suite is a serene retreat, complete with a luxurious en-suite bathroom and large walk-in closet. Two additional well-appointed bathrooms ensure convenience for family and guests alike. A few notable updates the sellers have made are: Blinds on all windows, ceiling fans in all bedrooms, dimmers, custom light fixtures, water filtration in kitchen, custom shelving, gutters, pergola, beautiful landscaping, and more! Continue out back to the expansive backyard, perfect for activities and relaxation. Whether hosting gatherings or enjoying quiet moments, this home offers a perfect setting for every occasion. Experience the epitome of refined living at 1133 Barrix Drive.

1133 Barrix Dr, Forney

$2,500,000
4 Beds 4 Baths 21220365 MLS
This custom-designed architectural showpiece offers 4,100 sq ft of refined interior living, complemented by 1,800 sq ft of outdoor space and a 30-ft Grecian heated saltwater pool with an 8x14 spa. Soaring 23-ft ceilings and a 60-ft gallery-style living space blend clean lines, natural textures, and intentional design. Floor-to-ceiling steel and glass windows flood the home with light, while a dramatic fireplace anchors the great room. The chef’s kitchen features a 10x6 island, floating shelves, and Sub-Zero, Wolf, and Cove appliances—ideal for entertaining and everyday luxury. Outdoors, three gas fire pits, Bromic infrared heaters, a full kitchen, and surround sound across the pool, patios, and home create a seamless, year-round experience. Every detail is curated, including Restoration Hardware chandeliers, museum-smooth walls, and steel-and-glass doors up to 12 ft. Norwegian solid wood barn and pocket doors and custom built-ins replace traditional closets for a clean, modern aesthetic. The primary suite is a private retreat with lake views, a paneled fireplace wall, illuminated built-ins, and herringbone hardwood floors. The spa-like bath offers a steam shower, dual brass vanities, and a chandelier, plus a boutique-style walk-in closet with custom cabinetry and lighting. Additional features include 4 bedrooms, 3.5 baths, dual custom pantries, central vacuum, Sonos sound, smart home controls, gaming bunk stations, and a full-home and pool Generac generator. A dock can be built on this property. The neighborhood Aqua Club offers a private bar, gaming tables, TVs, built-in grill, infinity pool, and pickleball court. Enjoy direct access to Cedar Creek Lake, a floating marina, and a private boat slip all included with no traditional HOA. With its resort-style amenities, exceptional indoor-outdoor entertaining spaces, and sought-after Cedar Creek Lake location, this property also presents an outstanding opportunity as a luxury vacation retreat or short-term rental.

1129 Beacon Shore Rd, Kemp

$530,000
5 Beds 5 Baths 21212985 MLS
1011 Walford Drive is a 5-bedroom, 5-bath home in Forney with the kind of layout that makes multigenerational living actually work. The primary suite is downstairs. A generous 2nd primary bedroom upstairs. Plus, a 3rd en-suite bedroom provides everyone with space. The study is right next to a full bath, which means a 6th bedroom is an easy option. Rich hardwood floors run through every living area downstairs, anchored by a floor-to-ceiling stone fireplace. The kitchen is exactly what you want it to be: white raised-panel cabinetry, granite countertops, stainless steel appliances, including a gas cooktop and a huge island. Two living areas give the household room to breathe. The three-car garage gives the vehicles the same courtesy. Out back is where this home separates itself. The yard is genuinely oversized, with plenty of room for a pool and still have room for a yard. A timber pergola with a built-in grill and bartop seating area is already waiting for your first cookout. Built in 2016 and stretching 3,765 square feet, this home has the space and setup to meet your needs today, plus room to grow. The HOA adds a community pool, clubhouse, and tennis courts to sweeten the deal.

1011 Walford Dr, Forney

$789,599
3 Beds 4 Baths 21206179 MLS
Stunning custom home on .72 acres surrounded by beautiful golf course views around the entire property. Located in Cedar Creek Country Club, a prestigious East Texas waterfront community less than an hour from Downtown Dallas. Quality and attention to detail shine from the moment you step onto the covered porch and open the custom wood doors. The open-concept living area features large picture windows, wood floors, vaulted shiplap ceilings with wood beams, and a gas fireplace. The kitchen is a cook’s dream with a walk-in pantry, GE built-in oven and microwave, oven range, warming drawer, and both farmhouse and prep sinks with touch faucets. Quartz countertops, a spacious island, and large dining area make it ideal for gatherings. Great storage throughout. Three en suite bedrooms plus an office-library with built-in shelves and sliding ladder. All baths include walk-in showers with waterfall glass doors and double vanities. The primary suite offers dual shower heads, a clawfoot tub, and a custom walk-in closet with built-ins and pull-down rods. The large utility room doubles as a hobby or craft space with ample cabinetry, counters, and a hidden pull-out sewing table. 9’ doors and 15’+ ceilings give the home an airy, comfortable feel. Upgrades include spray foam insulation in the house, attic, and garage, upgraded Pella windows, and tankless water heater. The home features two fireplaces—one inside and one outdoors. Enjoy the 671 sq ft screened porch with hot tub and outdoor kitchen featuring a built-in Coyote grill, sink, and fridge. Outside, relax by the outdoor gas fireplace, play on the 5-hole putting green, or gather on the large flagstone patio—each with sweeping golf course views. The 1,060 sq ft three-car garage includes golf cart parking and a temperature-controlled storage room, plus an in-ground storm shelter. Community amenities include tennis and pickleball courts, pool, and clubhouse dining. Golf and social memberships available.

18076 Country Club Dr, Kemp

$4,249,000
4 Beds 6 Baths 21159546 MLS
Proximity. Privacy. Peace: Delivered Day One. 211 Deer Valley stands as one of Cedar Creek Lake’s most distinguished estates, offering refined lakefront living just 55 minutes from Dallas. The rare proximity returns hours otherwise spent on the road, giving owners more time to enjoy the purpose of a lake home; rest, connection, and time on the water. Designed with intention at every turn, the home’s thoughtful 4,524 sqft layout offers an elevated yet effortless flow: two downstairs lake-view suites, two upstairs guest rooms, 5.1 baths, and two living spaces that support both quiet weekends for two or gatherings of ten or more. A $1M LandVisions transformation establishes privacy from the moment of arrival. A newly paved, winding drive slips through mature pines before revealing the home, screened from the road and neighboring estates. Sculpted iron terraces, curated lighting, and a secondary paved path to the ATV garage reinforce ease and seclusion. Inside, the influence of designer Laura Lee Clark is evident in the refined lighting, materials, and textures that create a calming, cohesive aesthetic. The kitchen features a Viking appliance suite, ice maker, and wine fridge, opening to dining and living areas framed by a wall of windows and doors that draw the lake inward. Outdoor living unfolds seamlessly through intentional seating areas, pergola, manicured turf, and Arboretum-style stonework leading to the shoreline. The precision-built boathouse includes dual lifts, touchless cover systems with discreet bird-deterrent integration, and efficient storage. Within 505 Ranch, owners enjoy boating, an infinity pool and beach, new sport courts, ATV and hiking trails, horseback riding, and a skeet range—amenities that complement the estate’s quiet Deer Valley setting, one of only nine along this coveted shoreline. Fully furnished and meticulously maintained, 211 Deer Valley offers immediate enjoyment and a rare peace of truly turnkey lake living.

211 Deer Vly, Mabank

$415,499
3 Beds 2 Baths 21190747 MLS
MLS# 21190747 - Built by Chesmar Homes - Aug 2026 completion! ~ Experience the ease of single-story living in this beautifully designed 3-bedroom, 2-bath home with a private study, perfectly blending comfort and functionality. The open-concept layout features a spacious family room that flows seamlessly into the casual dining area and large chef-inspired kitchen, complete with abundant cabinetry and generous counter space—ideal for entertaining and everyday living. Enjoy outdoor living on the covered outdoor patio, perfect for relaxing or hosting guests year-round. Thoughtful design continues with a rear-entry garage that enhances curb appeal and creates a charming streetscape. With flexible living spaces, modern design, and smart layout, this home offers the perfect balance of style, storage, and livability. Photos are representatives.

9716 Talia Blvd, Mesquite

Listings provided by North Texas Real Estate Information Systems (NTREIS). Listing data has been deemed reliable but is not guaranteed to be accurate by the MLS.

Last updated: